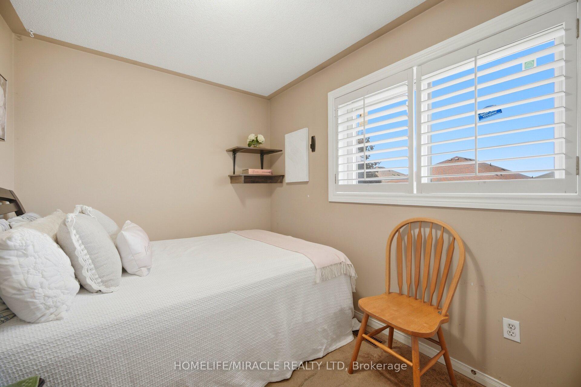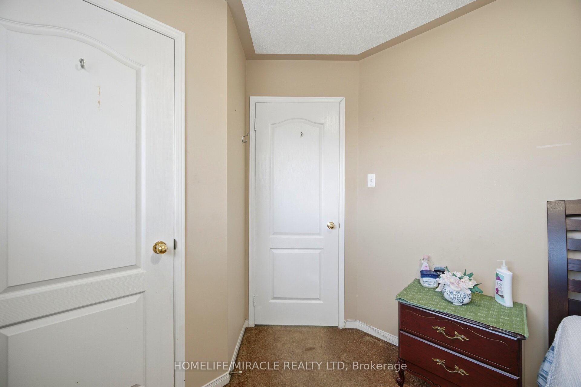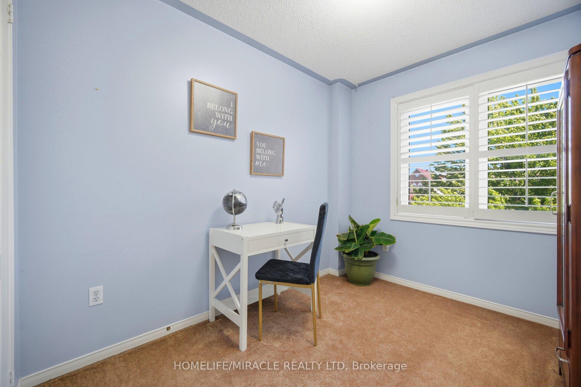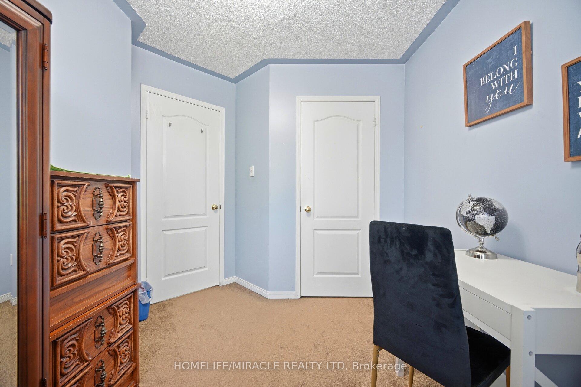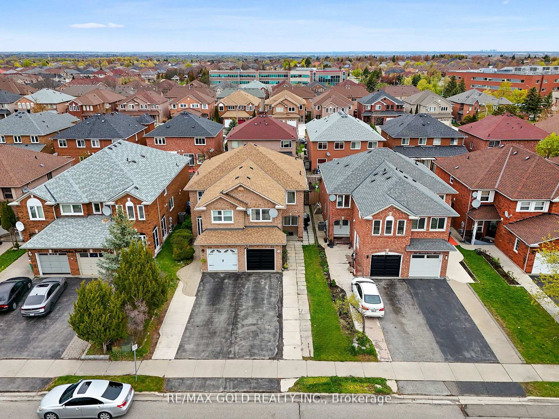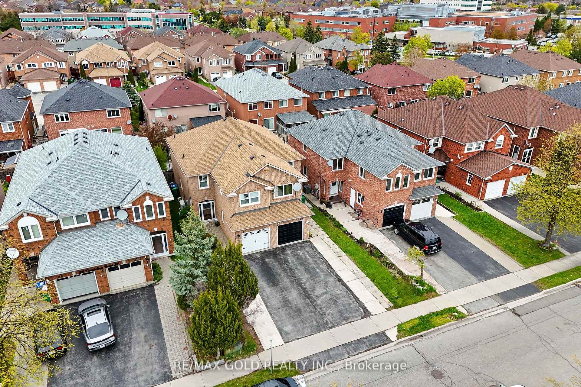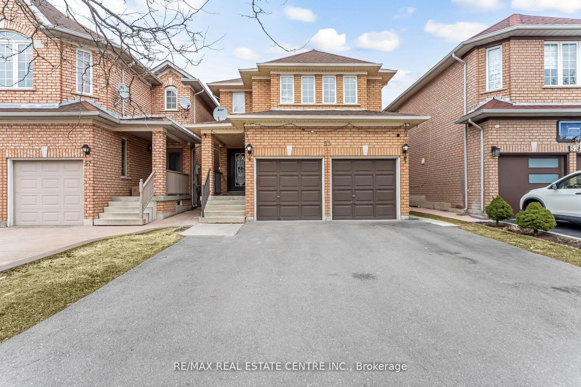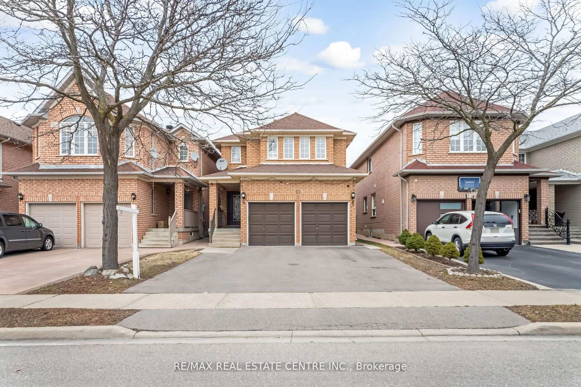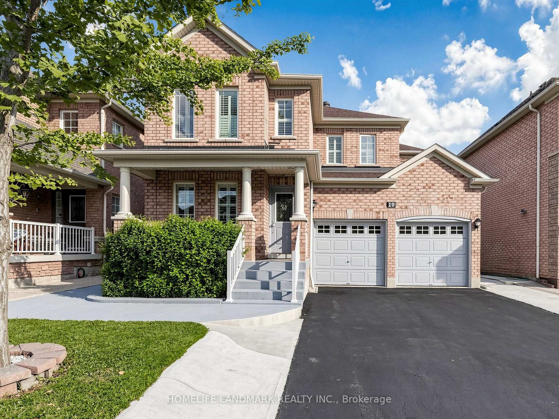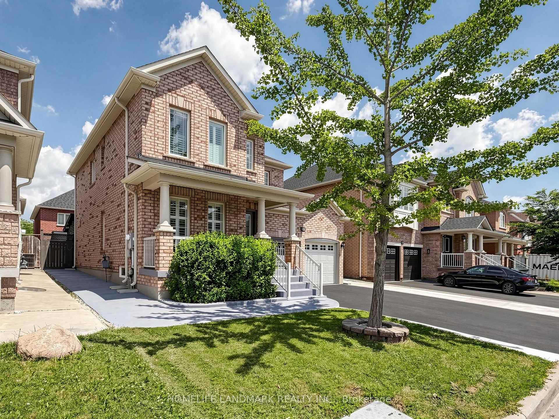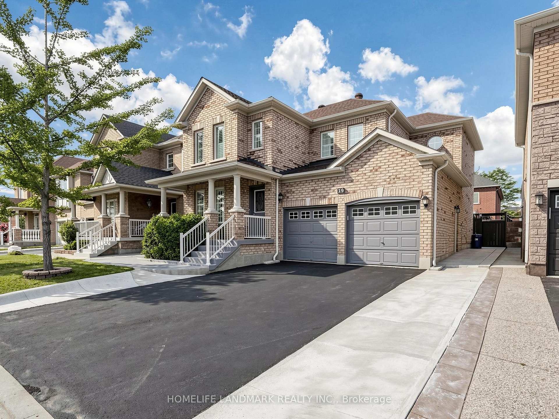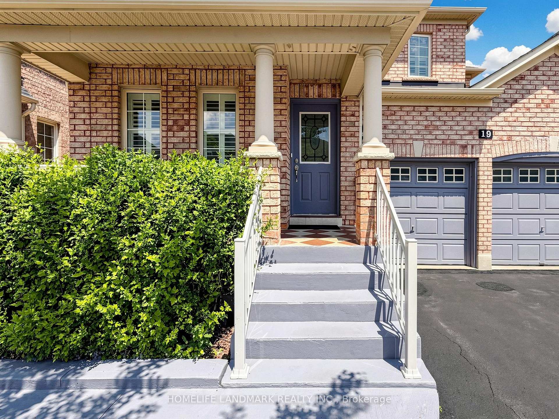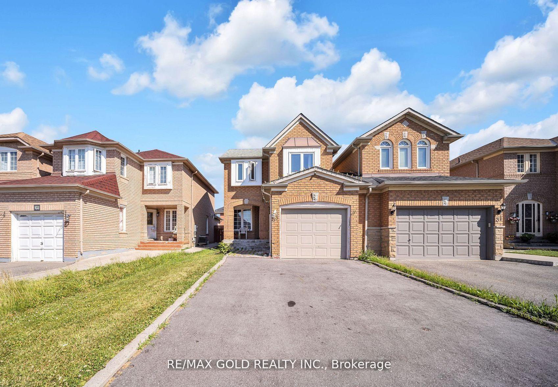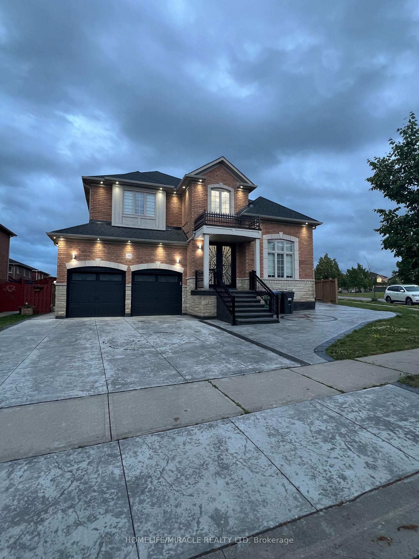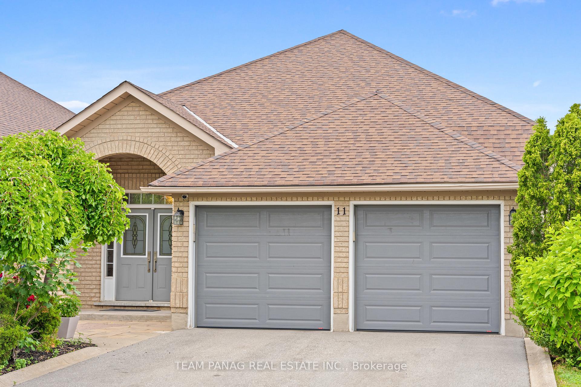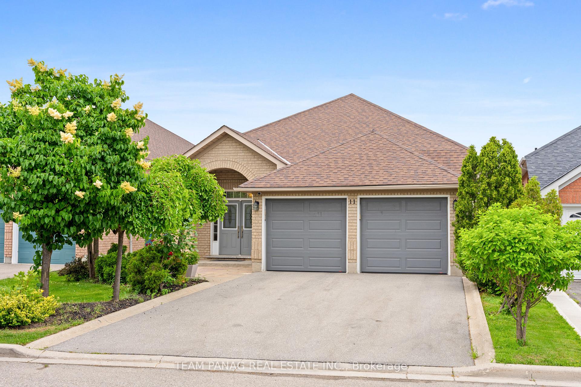
18 Summer Mist Court
Sandringham-Wellington, Brampton
$1,370,000
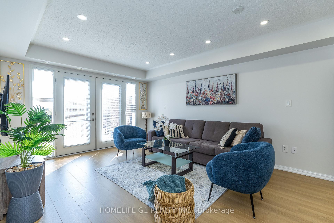
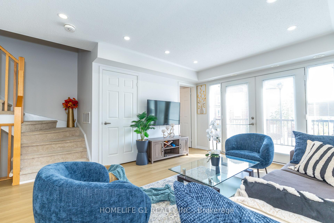
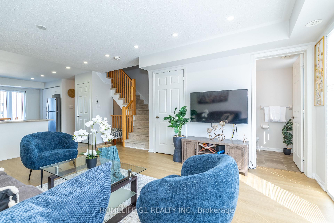
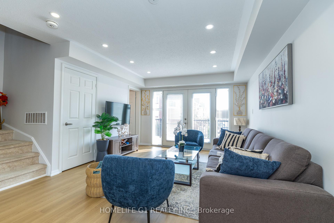
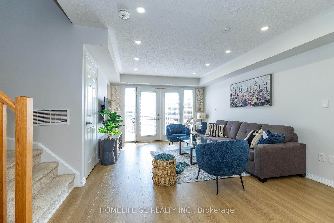
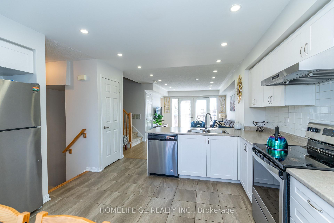
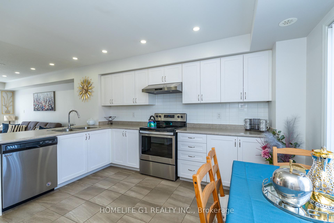
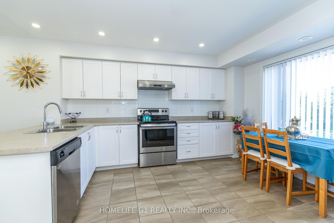
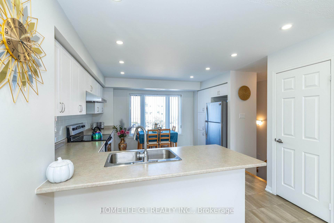
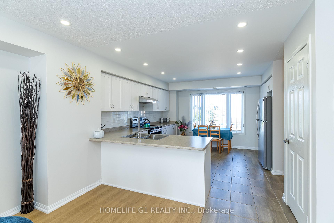
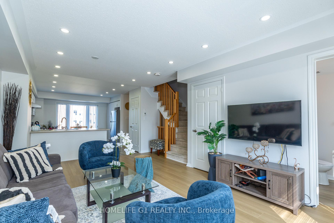
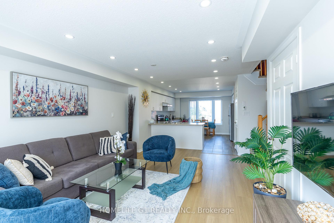
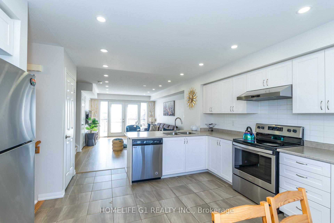
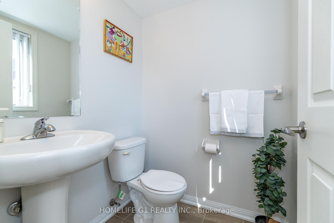
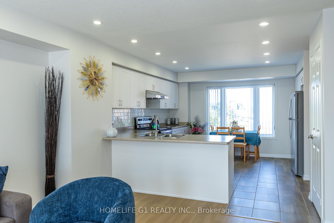
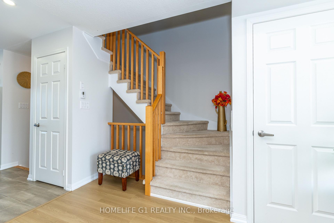
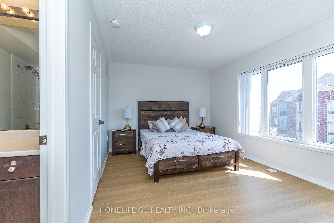
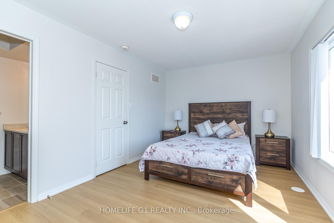
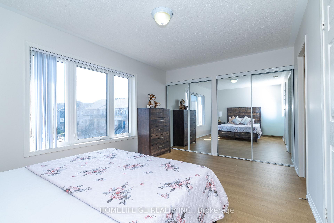
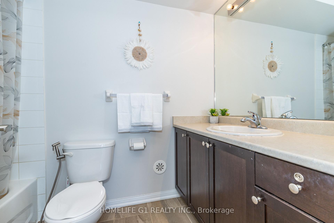
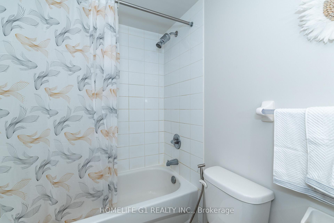
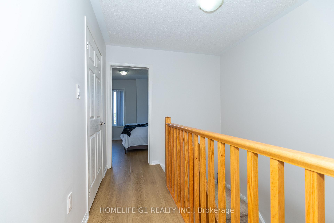

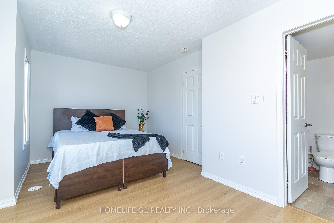
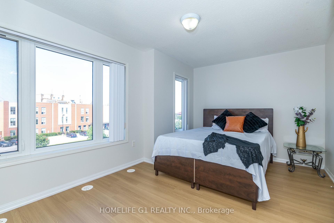
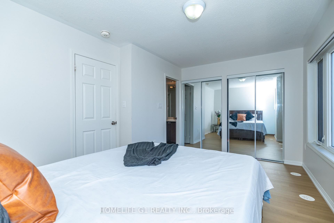
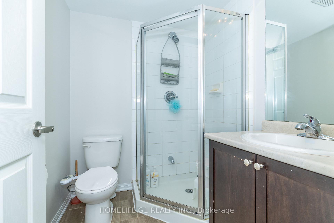
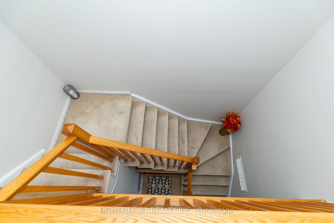
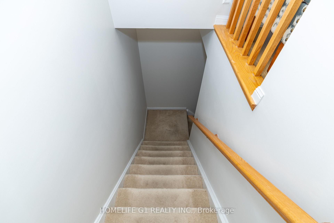
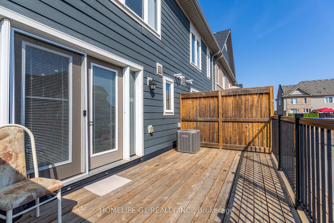
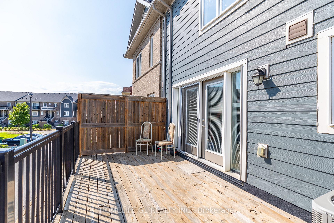
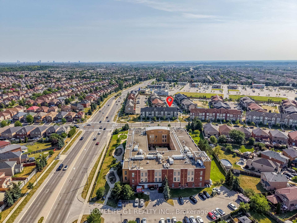
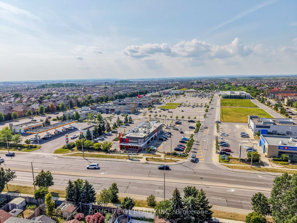
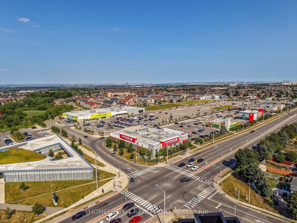
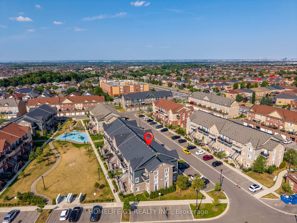
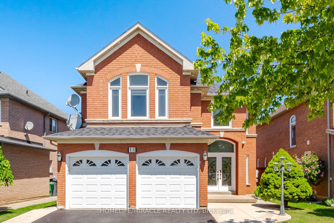
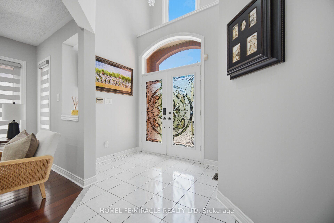
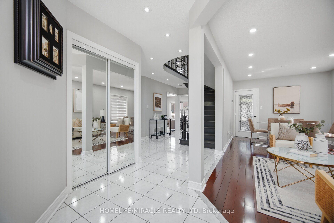
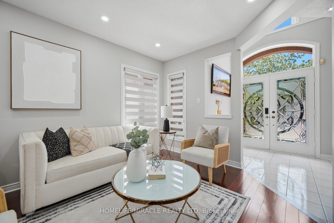
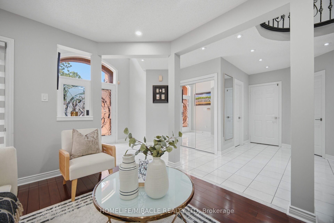
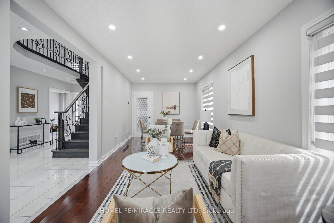
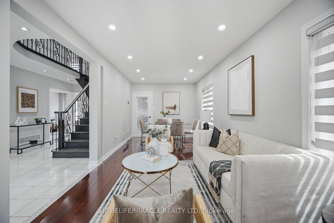
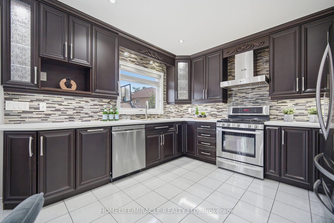
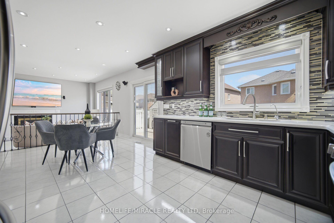
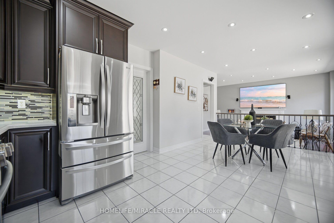
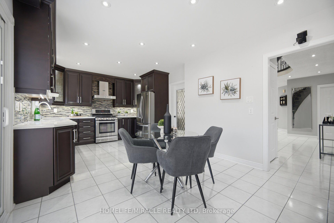
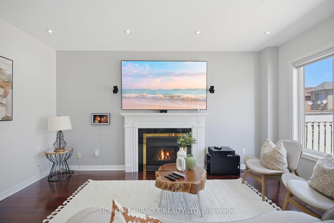
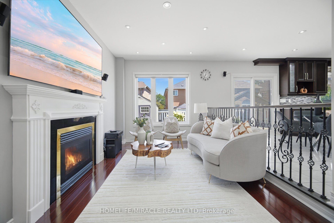
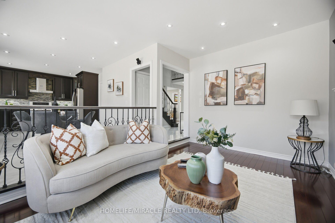
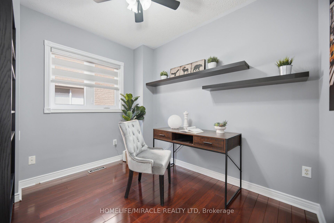
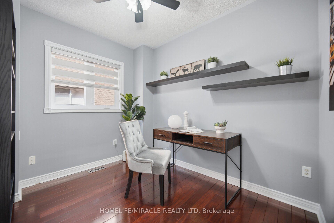
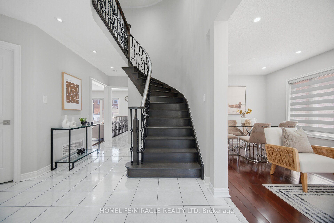
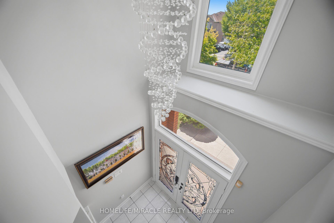
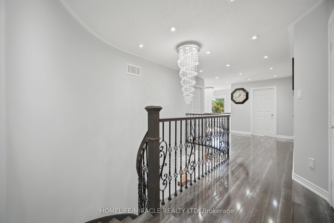
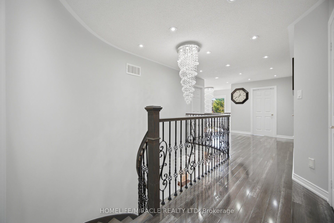
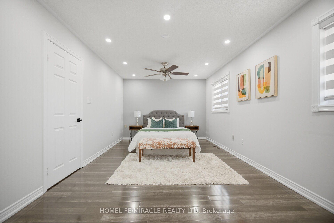
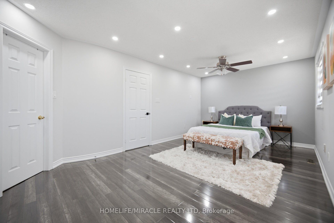
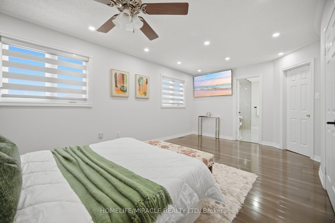
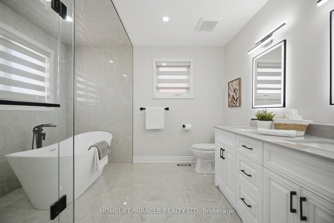
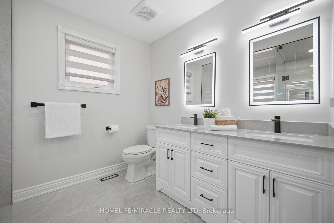
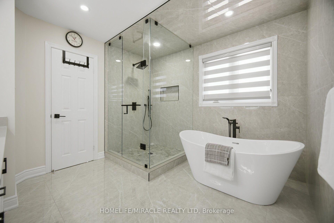
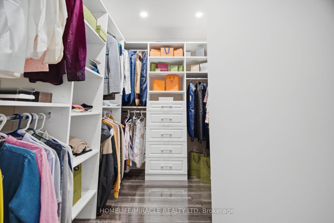
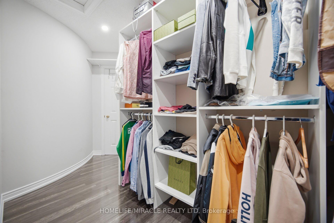
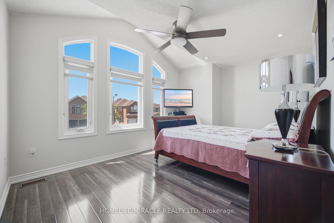
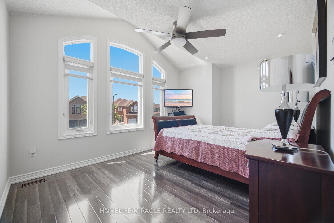
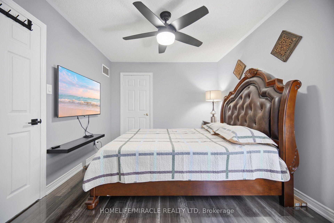
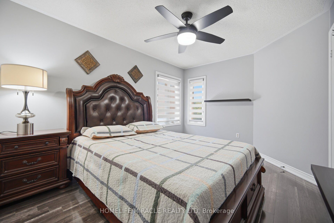
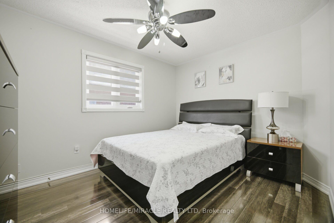
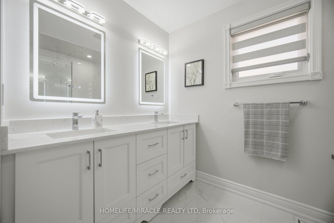

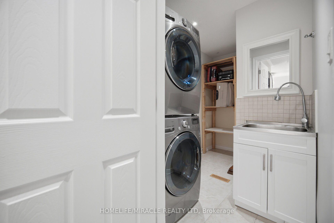
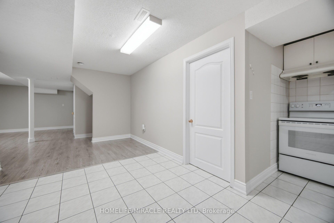
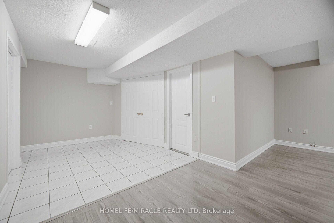
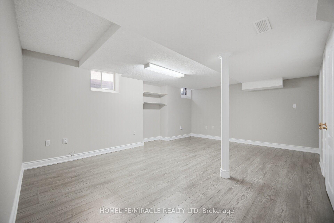
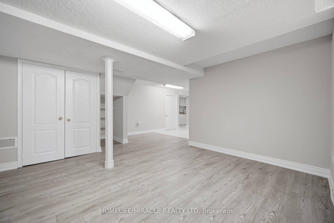
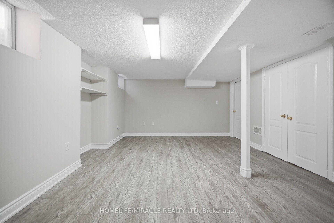
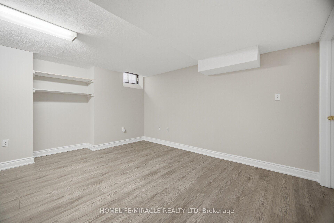
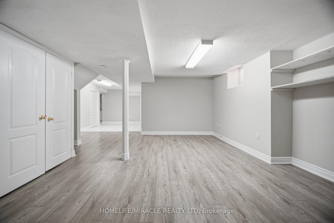
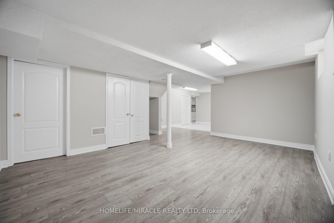
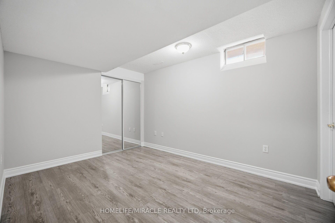
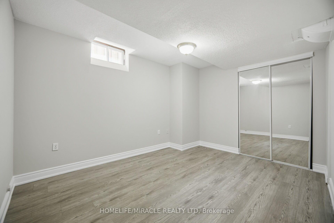
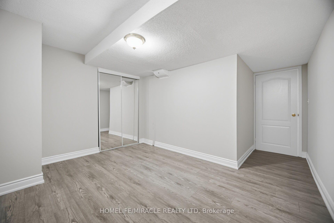
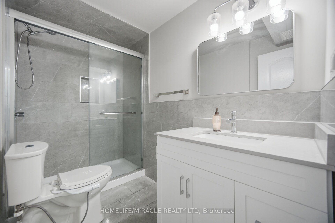
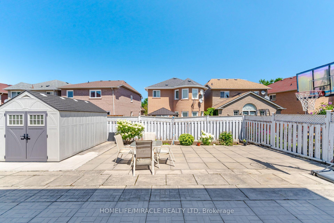
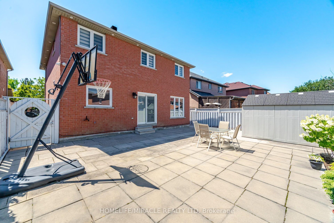
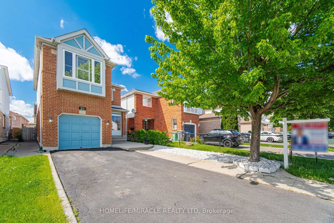
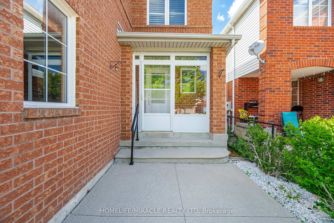
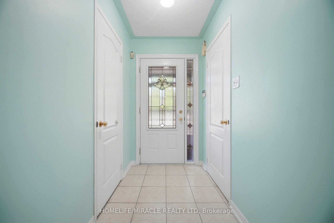
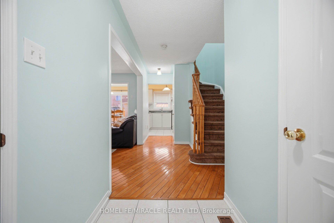
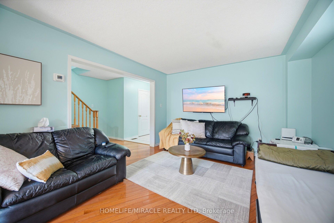
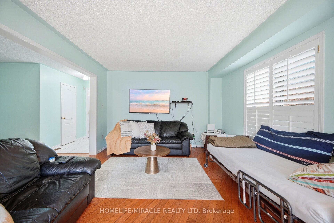
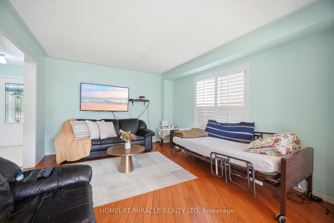
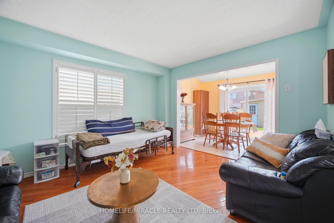
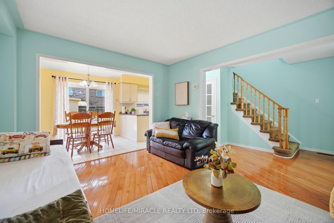
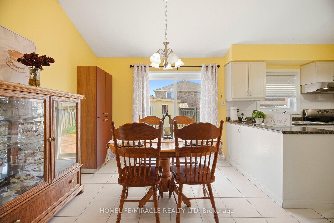
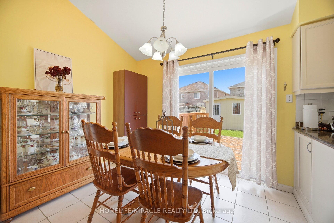
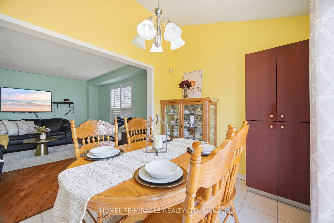
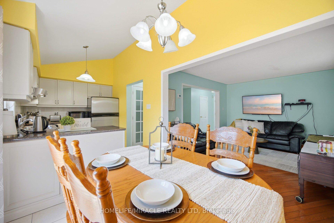
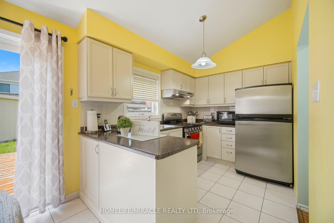
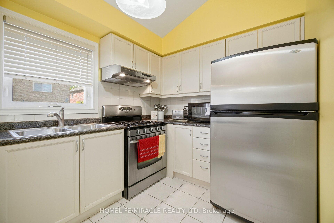
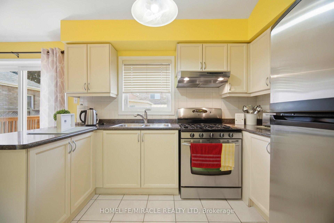
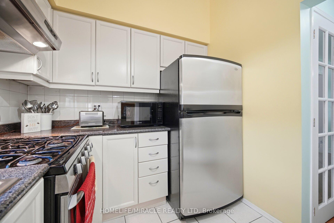
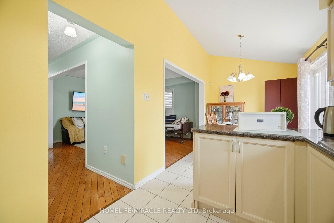
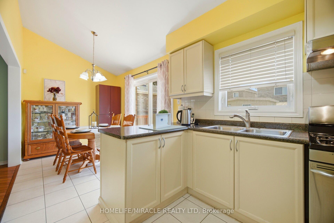
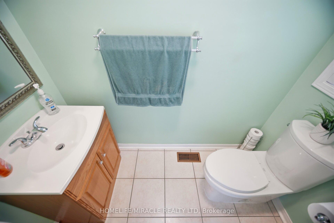
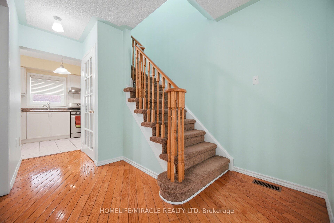
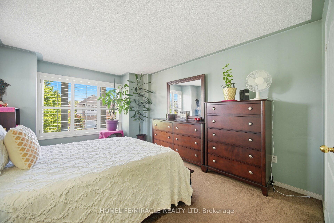
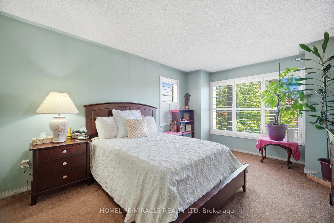
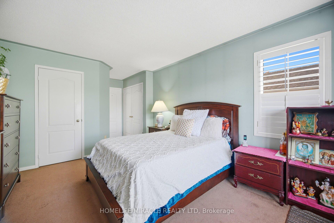
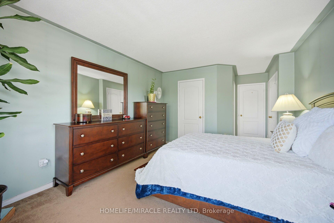
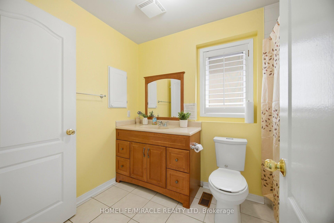
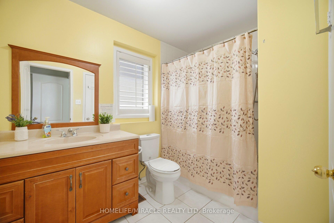
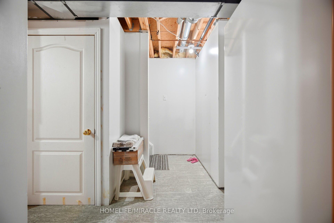
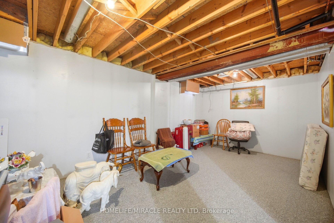
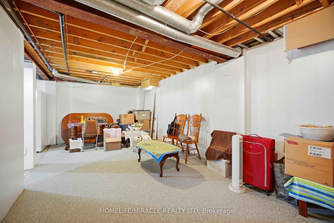
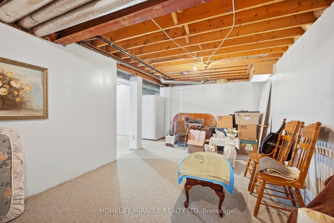
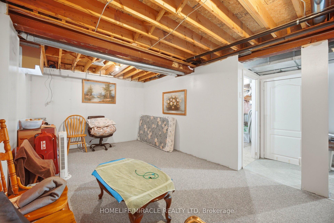
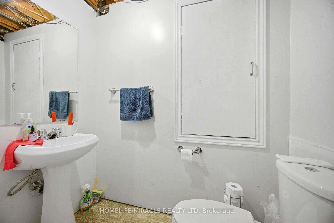
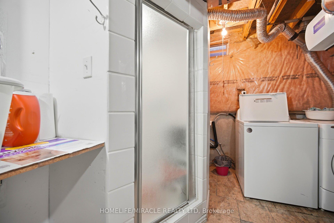
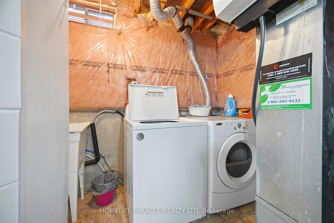
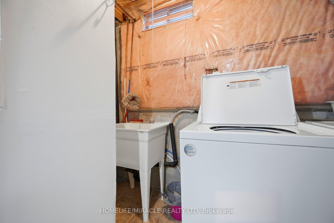
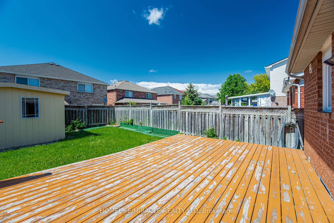
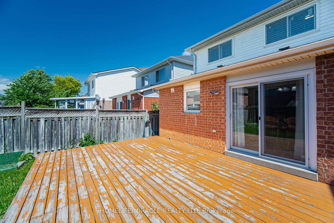
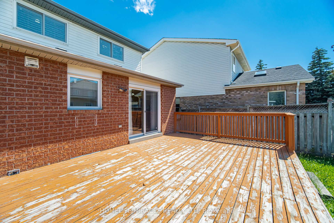
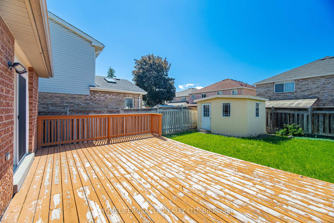
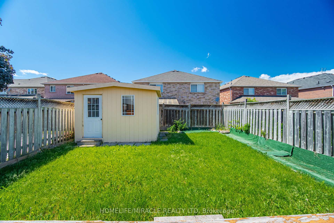
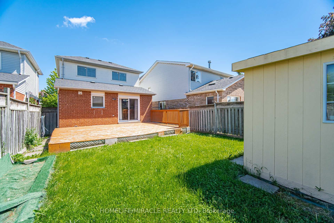






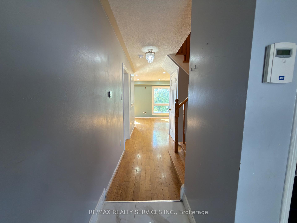
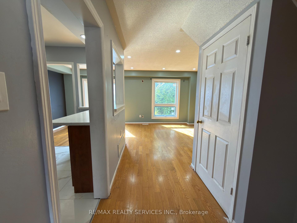
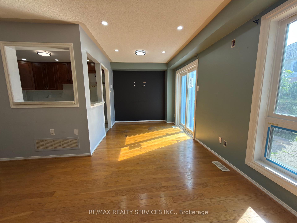
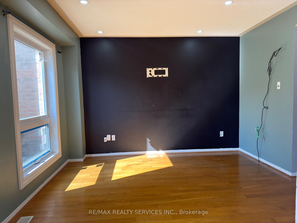
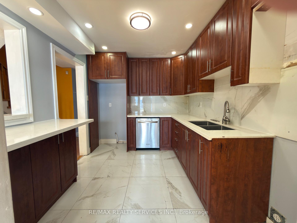
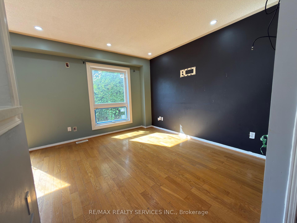
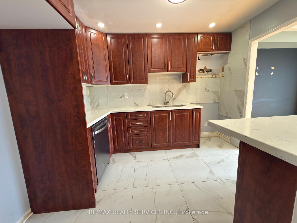
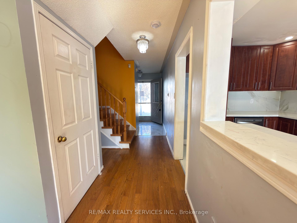
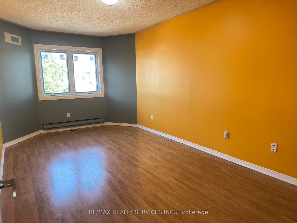
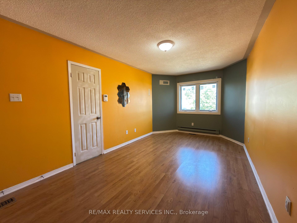
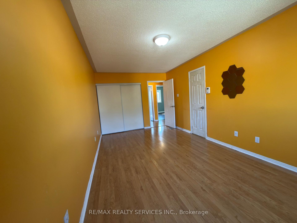
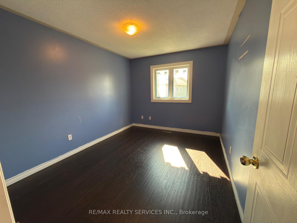
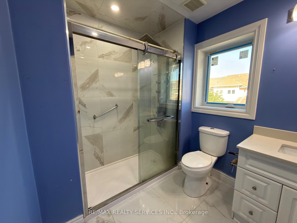
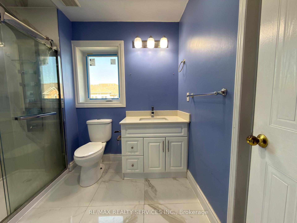
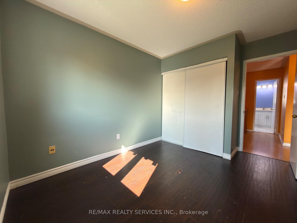
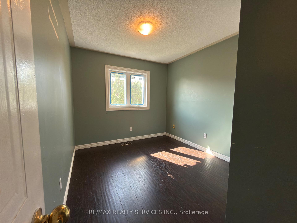
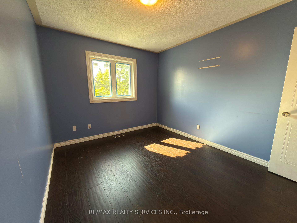
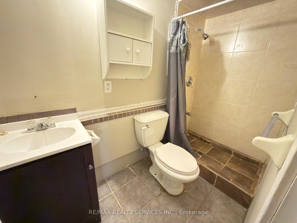
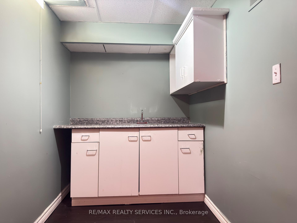
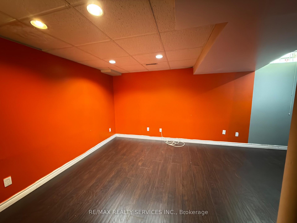
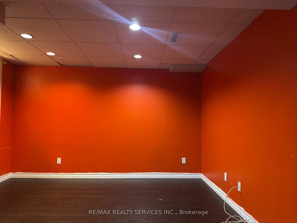
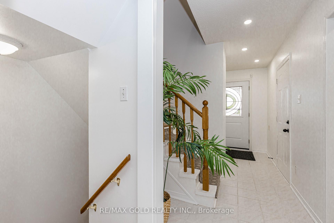
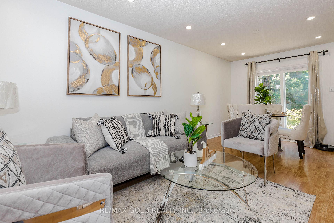
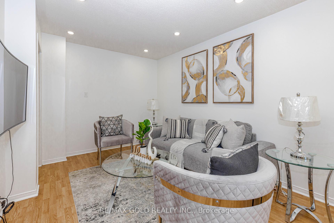
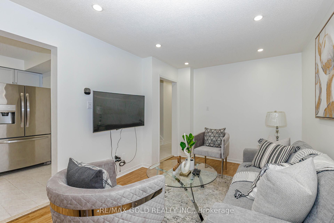
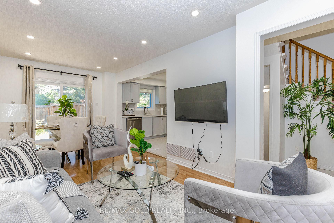
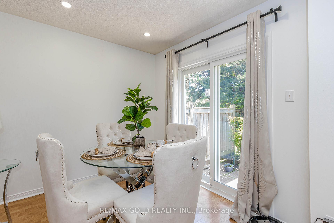
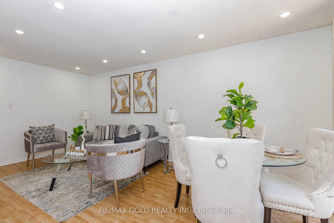
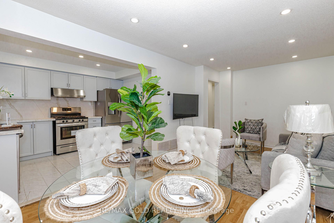
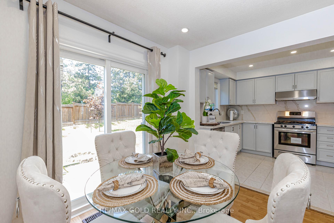
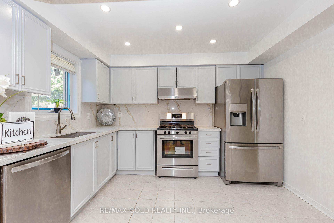
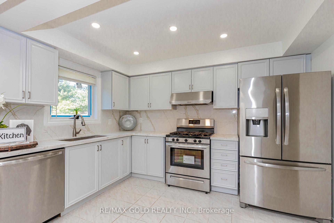
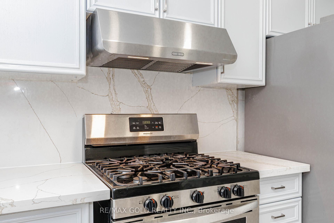
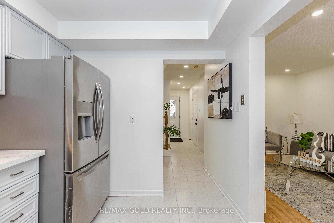
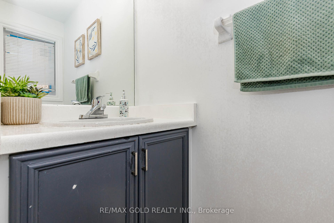
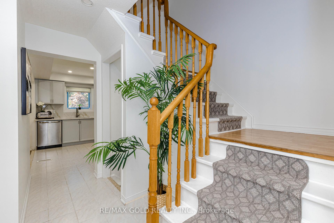
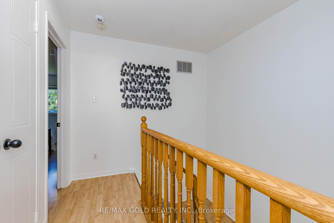
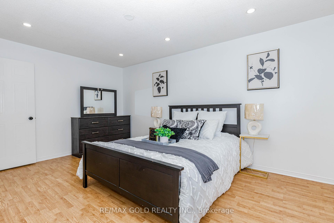
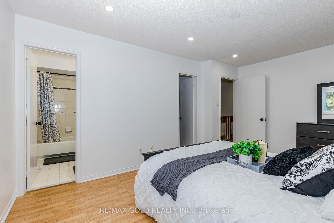
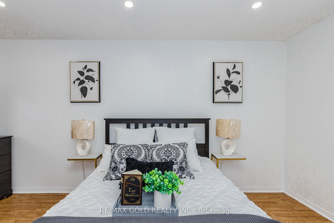
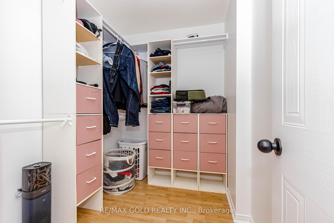
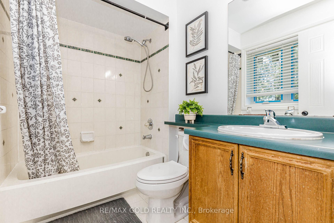
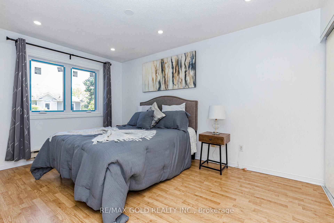
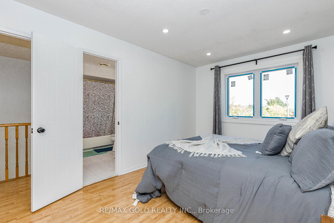
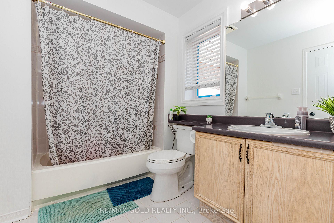
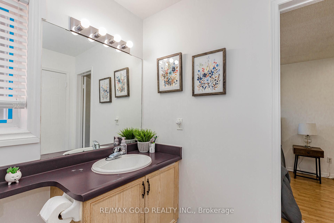
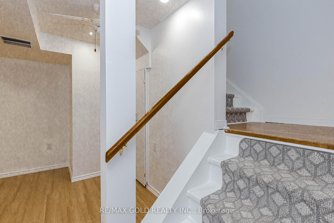
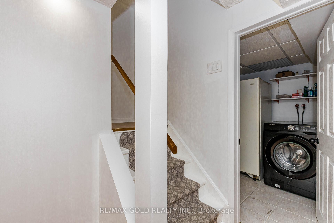
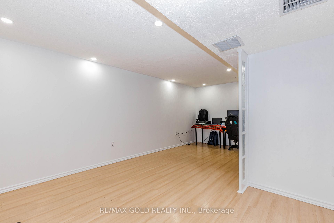
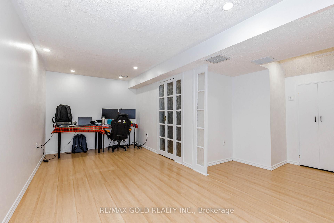
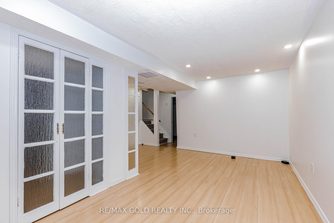
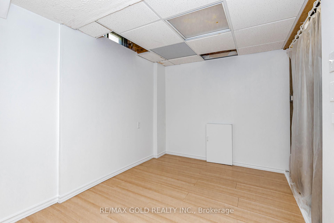
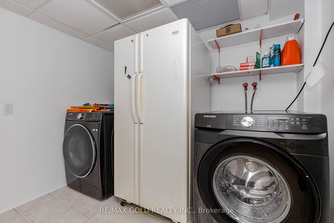
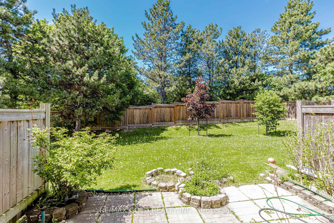
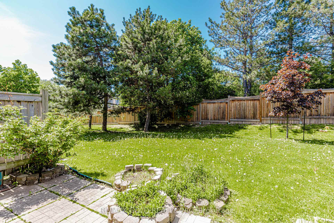
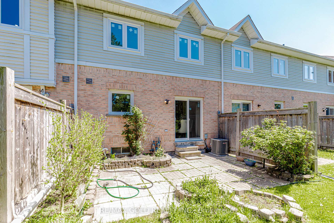
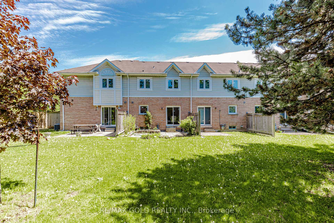
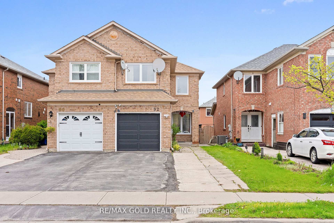
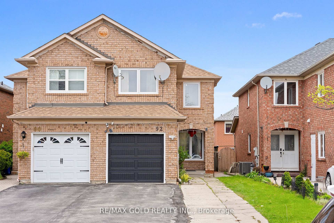
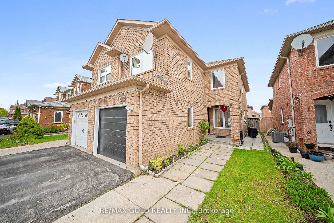
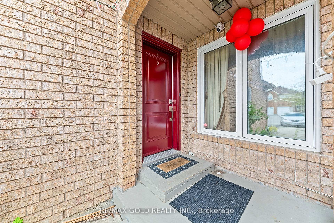
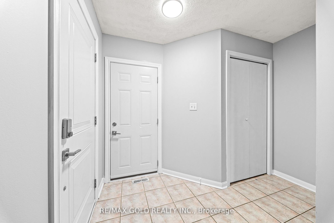
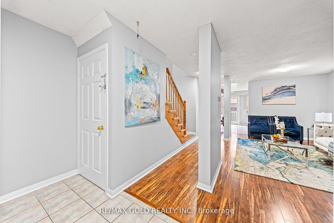
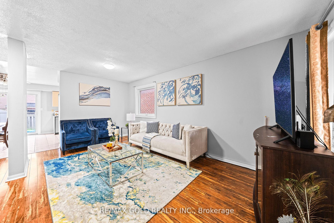
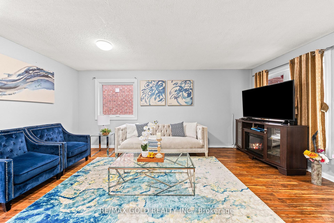
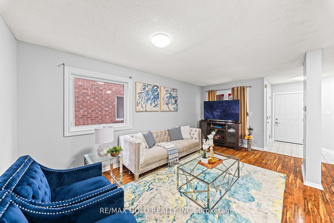
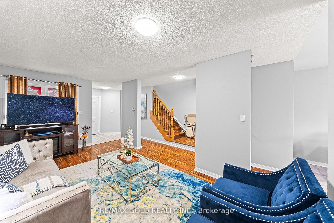
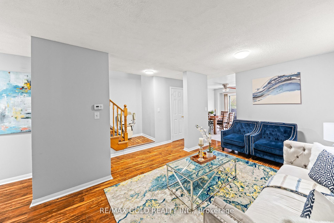
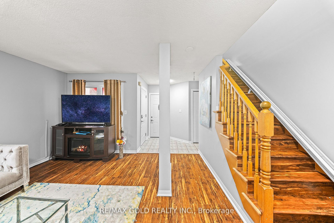
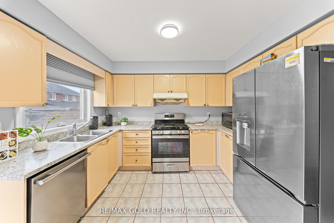
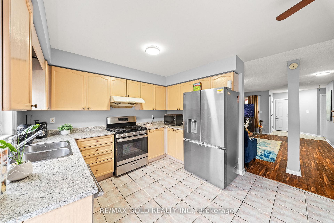
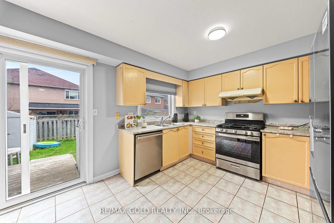
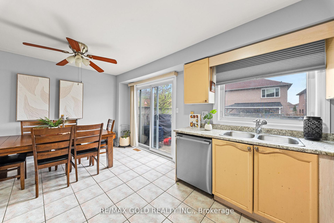
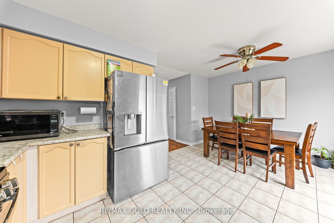
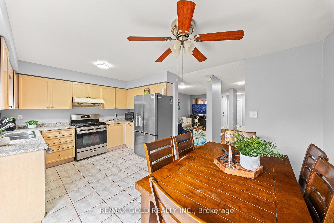
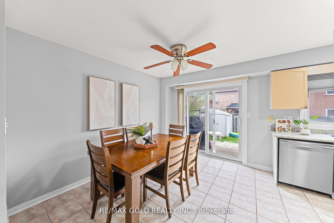
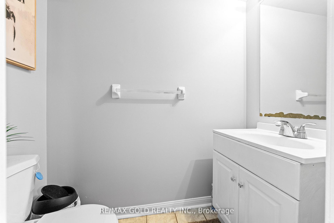
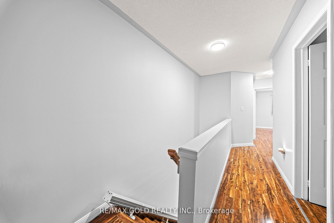
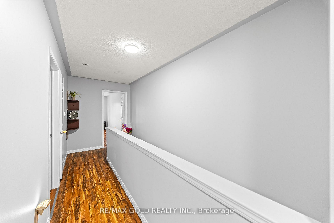
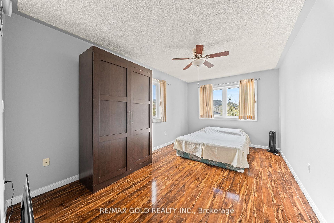
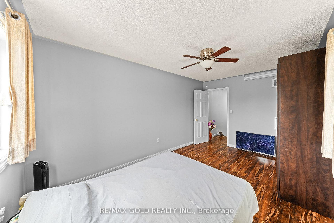
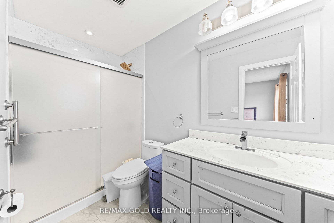
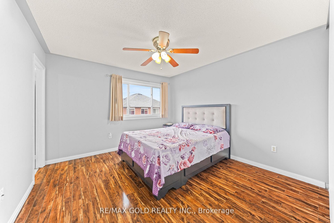
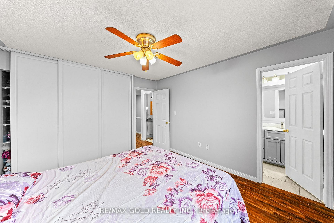
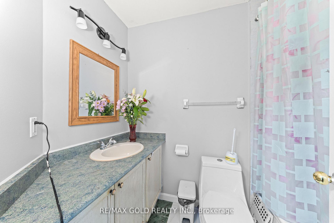
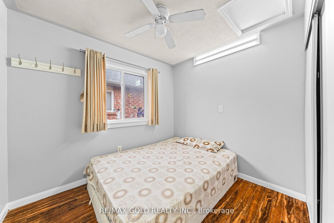
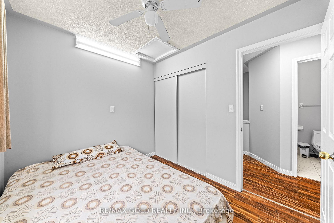
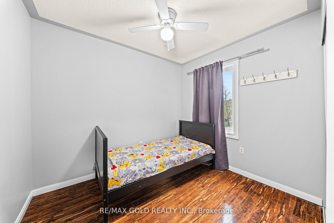
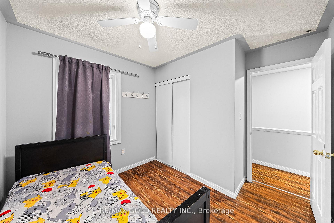
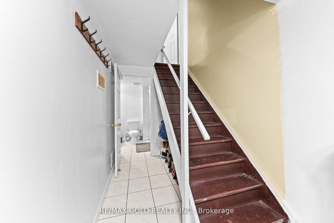
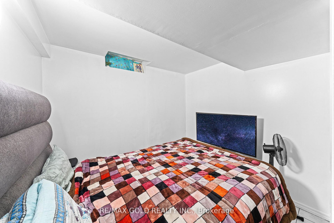
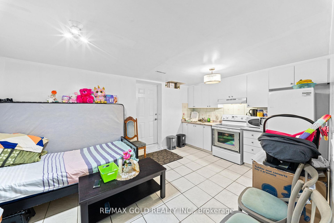
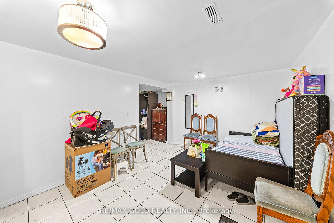
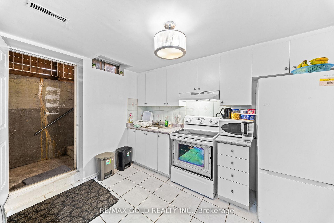
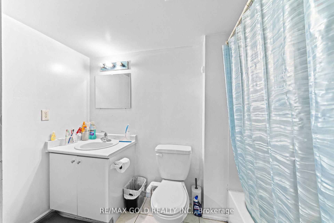
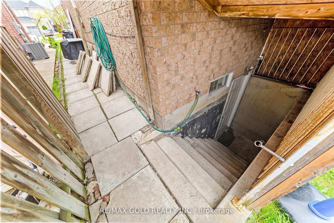
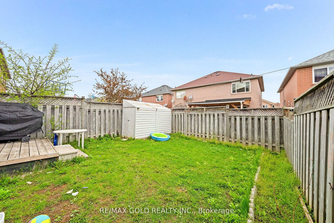
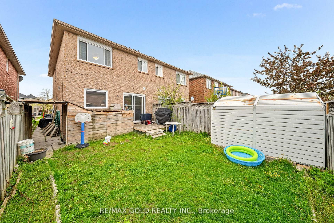
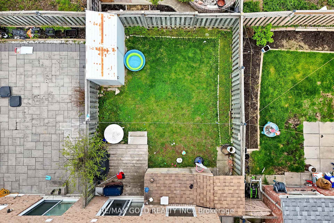
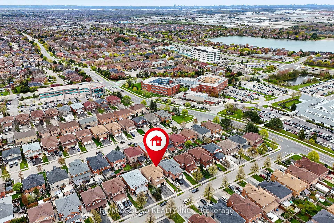
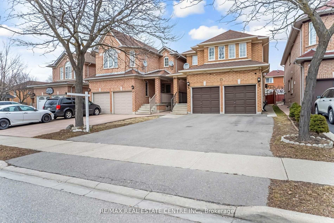
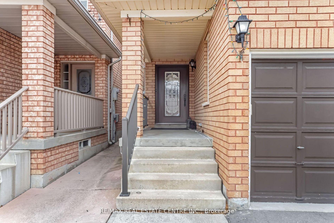
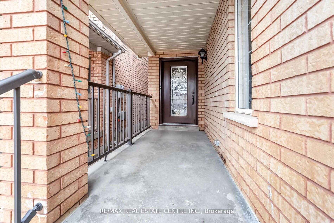
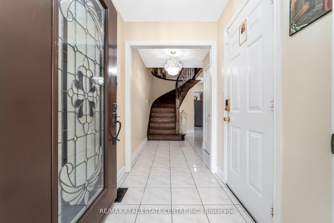
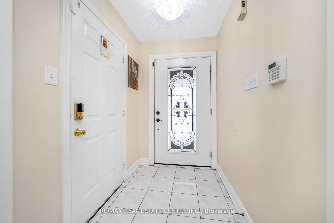
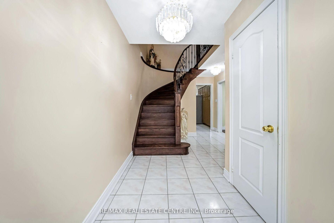
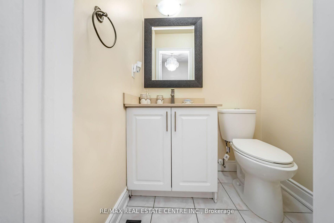
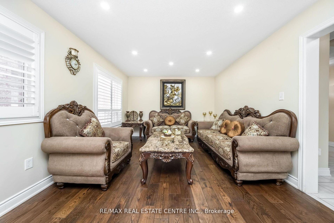
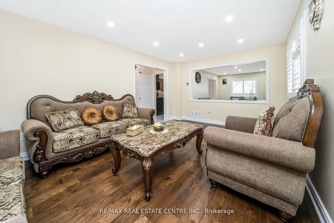
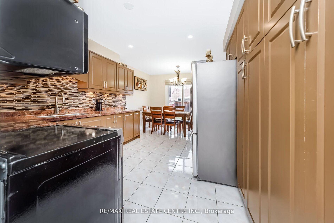
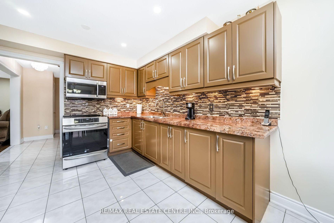
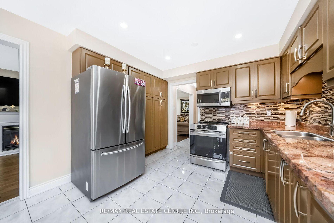
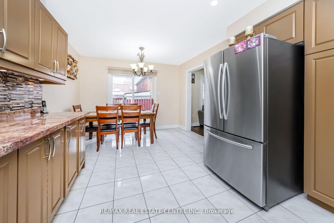
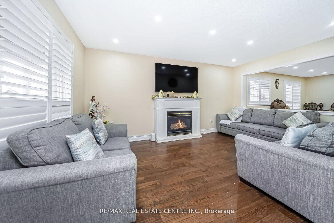
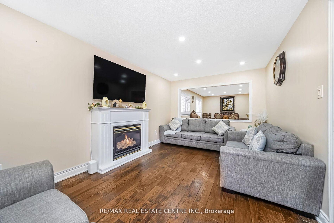
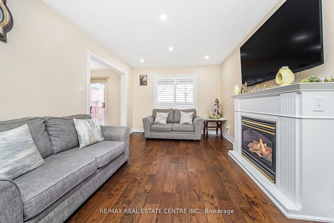
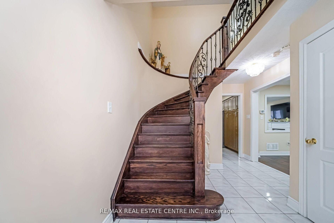
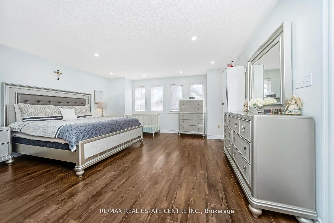
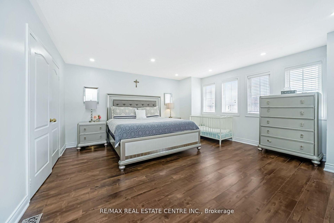
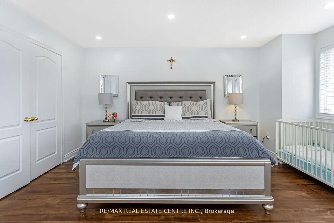
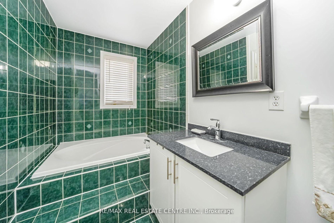
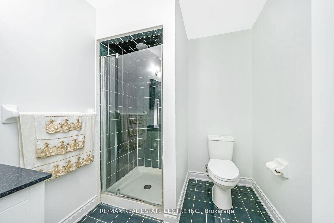
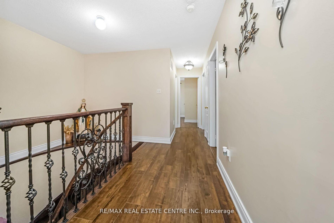
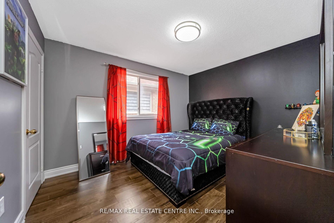
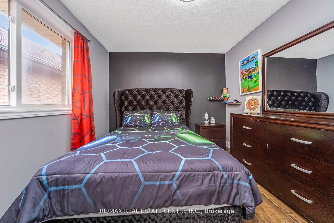

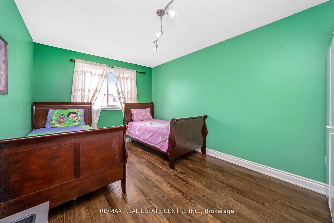
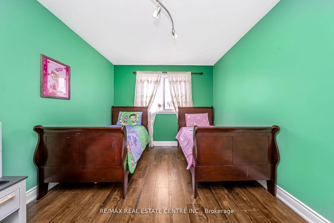
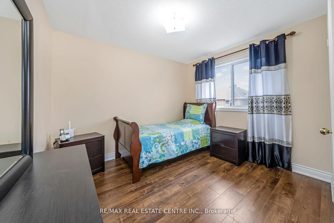
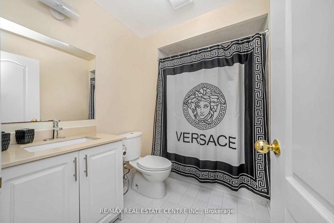
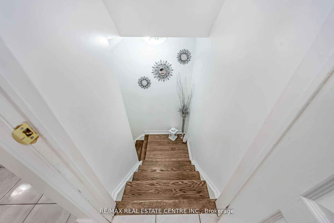
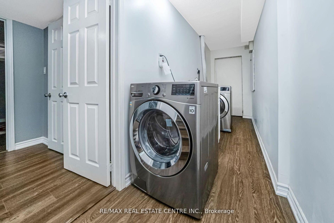
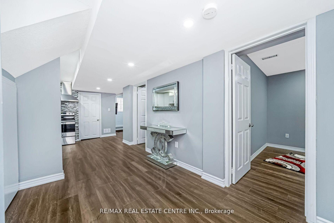
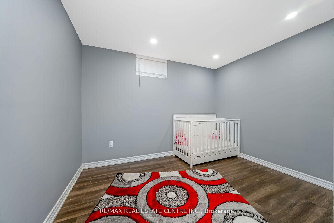
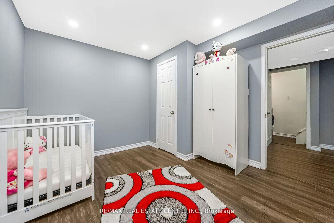
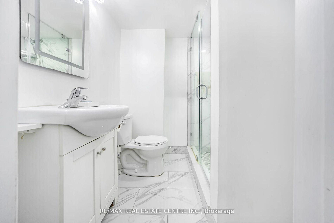
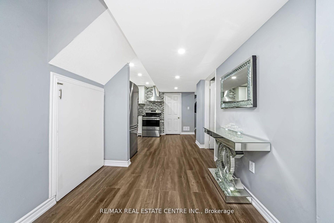
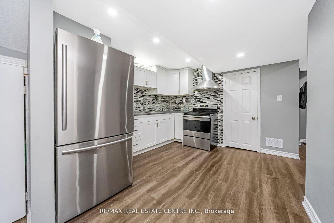
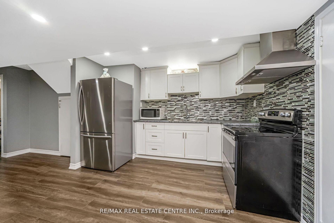
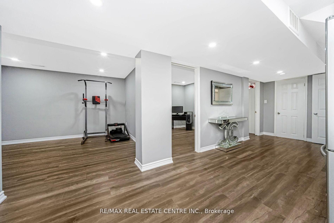
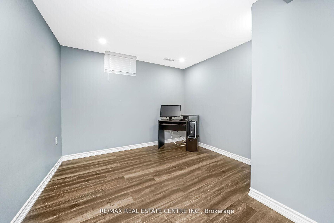
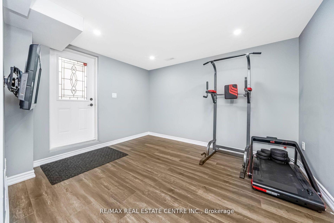
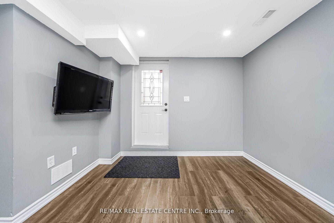
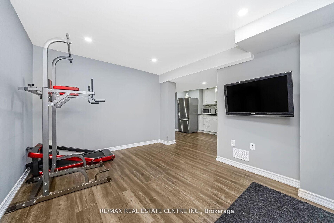
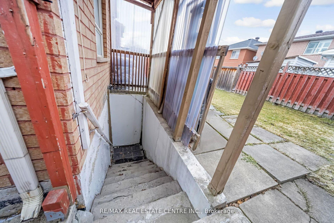
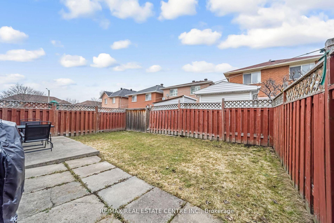
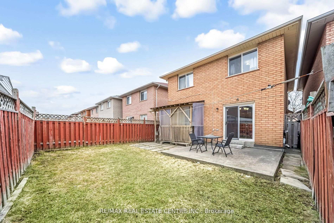
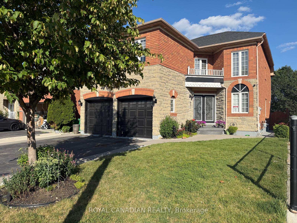
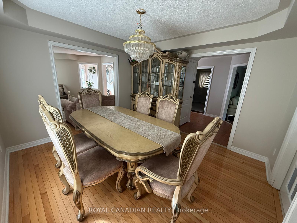
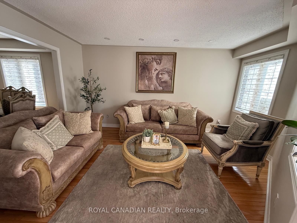
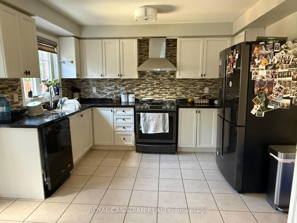
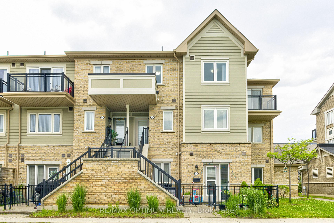
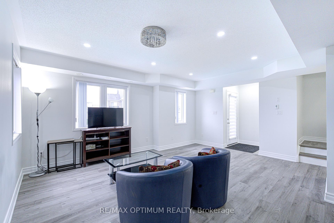
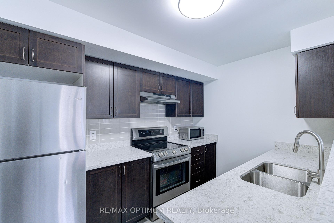
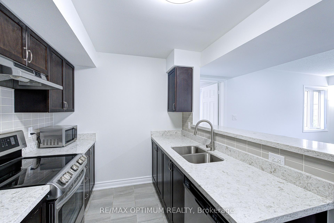
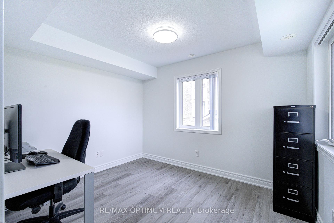
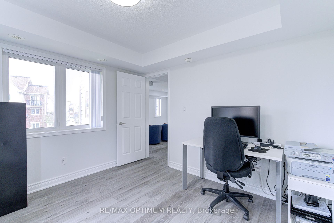
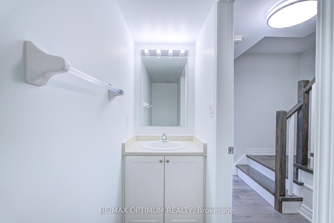
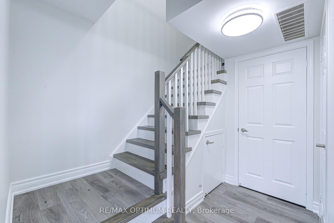
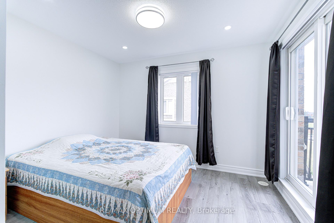
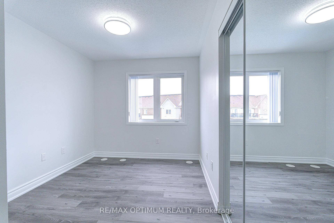
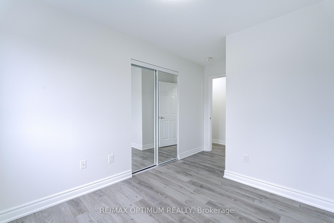
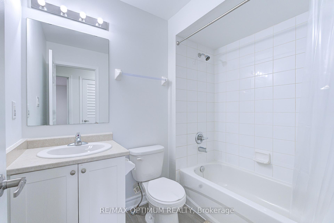
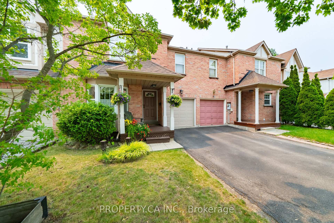
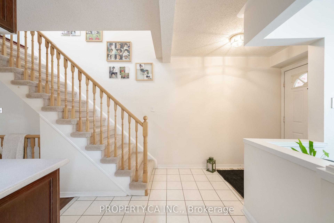
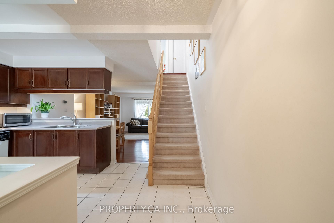
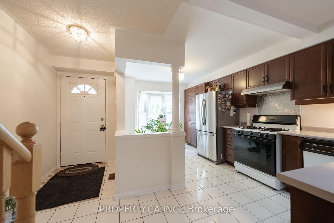
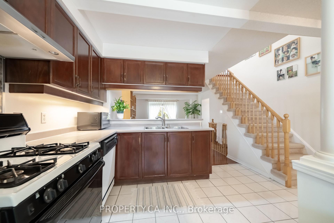
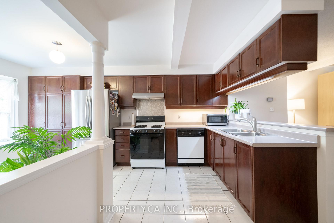
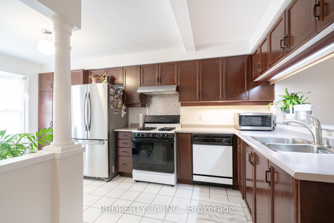
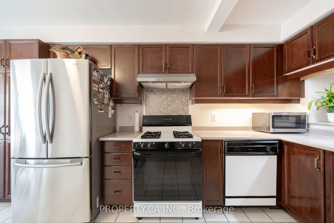
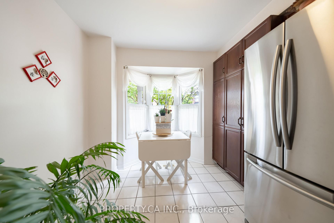
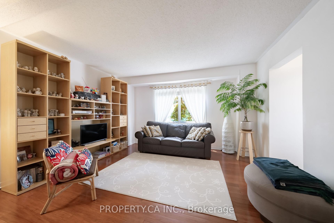
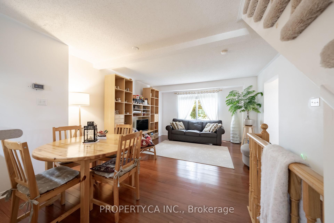
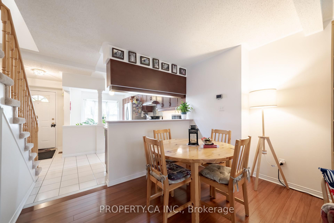
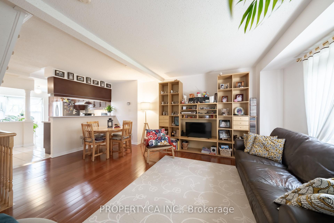
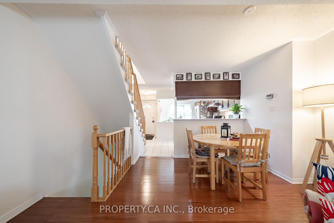
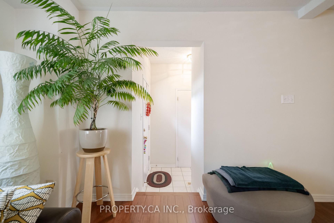
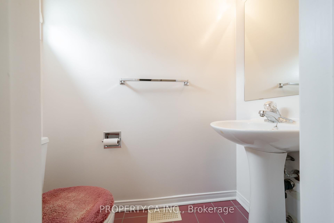
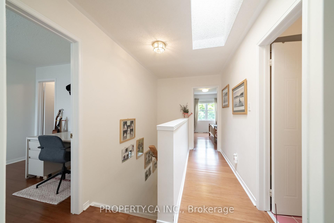
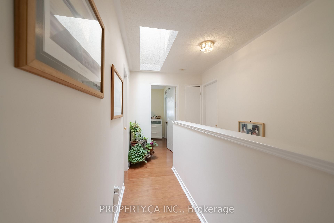
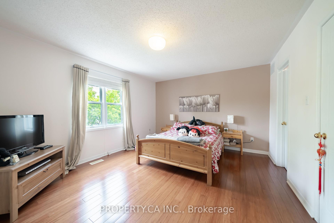
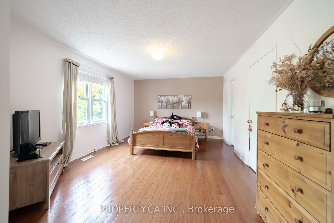
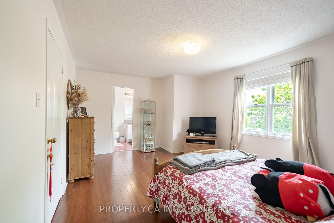
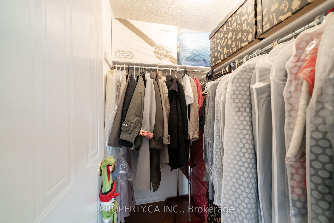
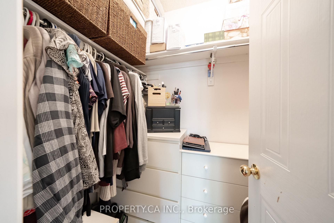
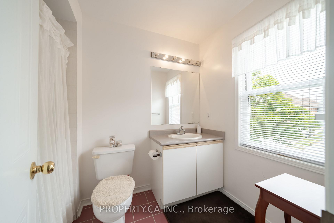
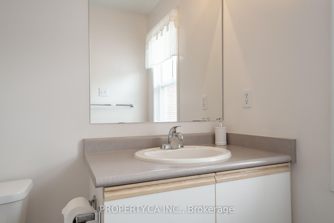
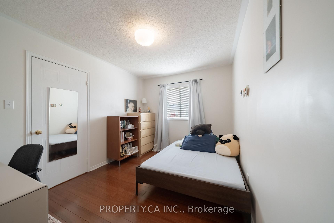
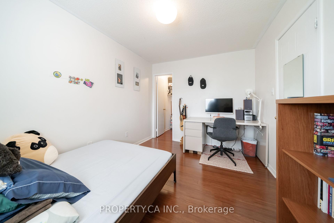
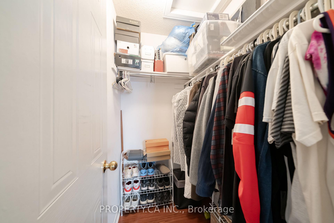
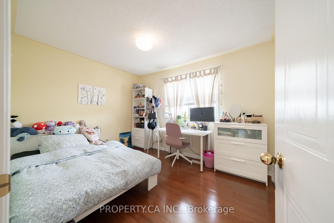
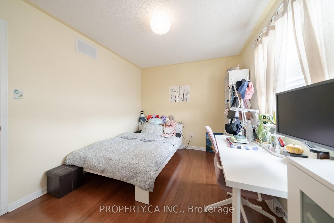
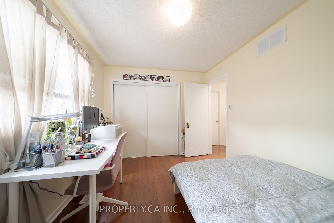
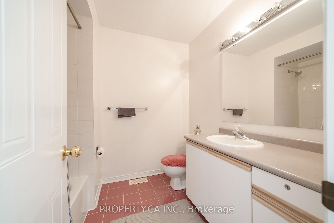
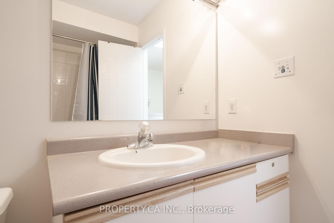
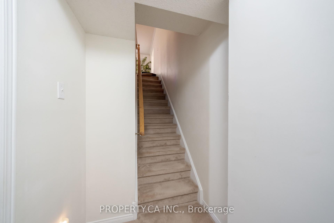
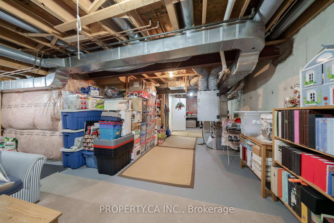
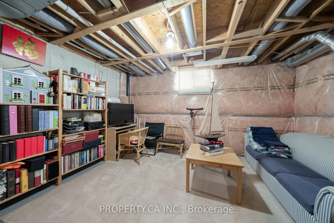
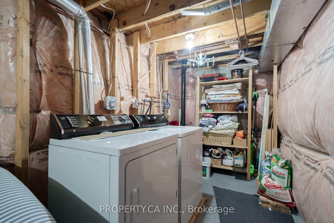
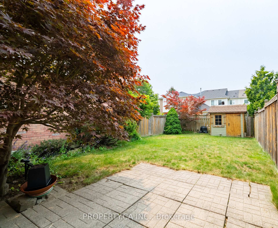
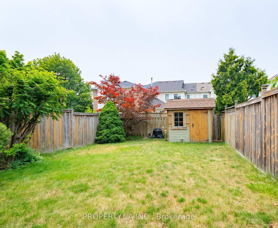
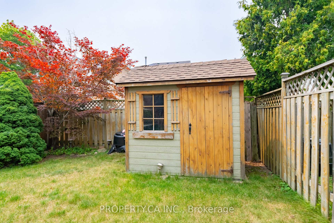
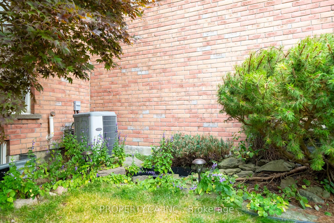
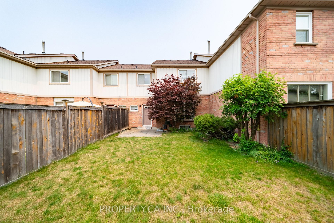
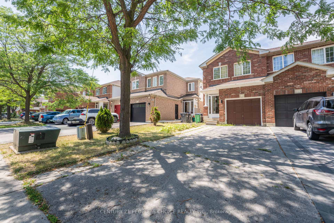
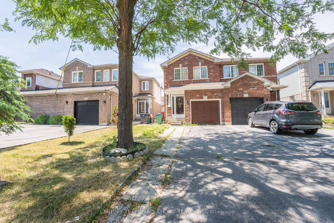
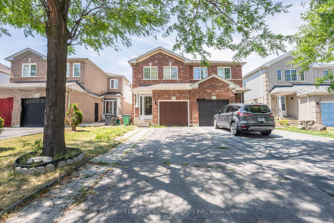
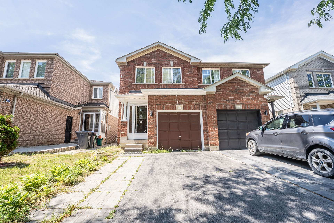
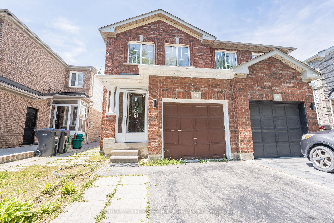
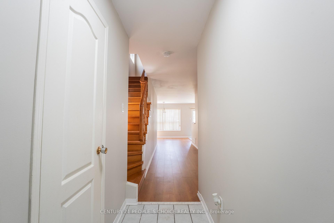
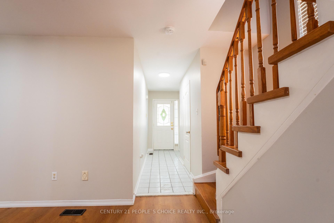
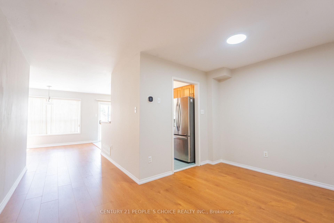
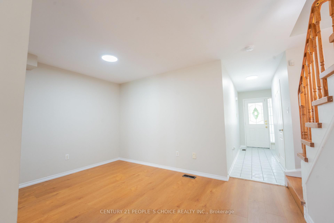
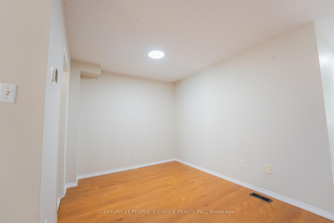
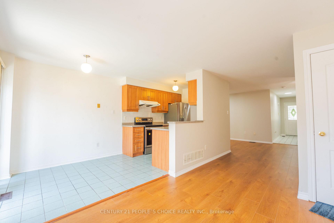
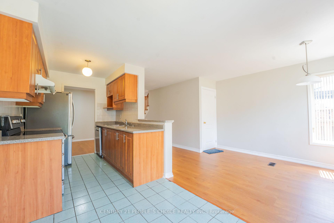
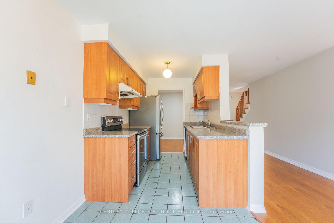
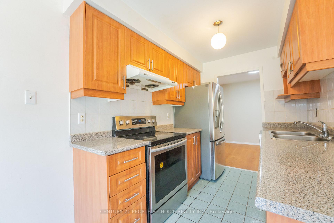
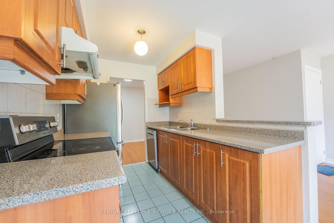
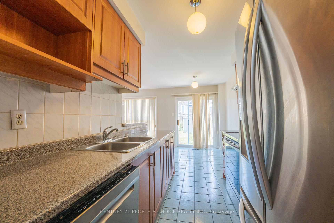
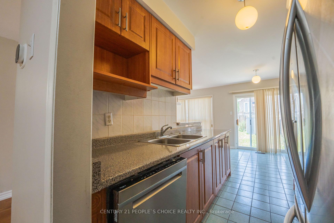
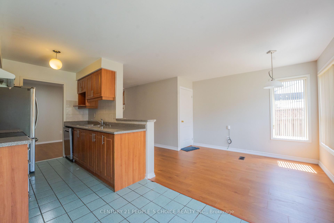
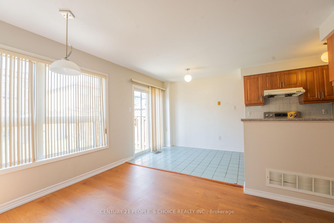
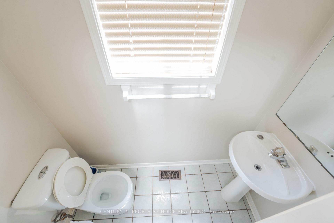
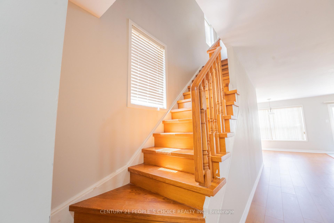
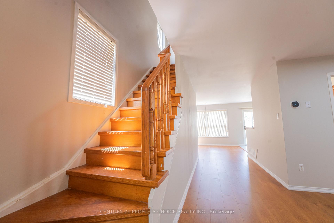
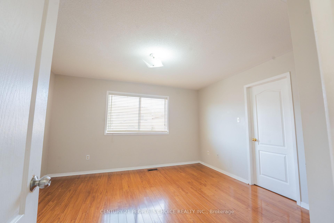
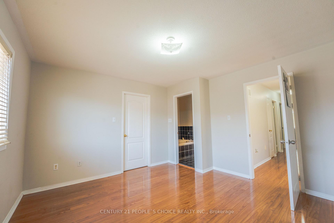
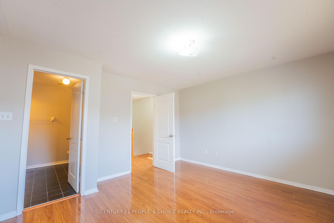
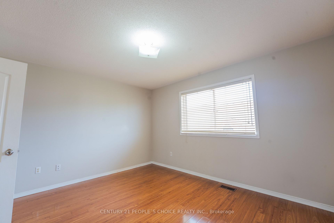
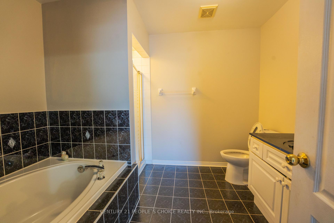
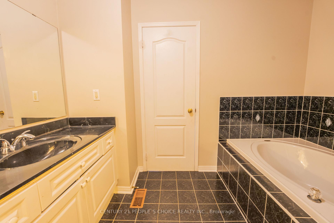
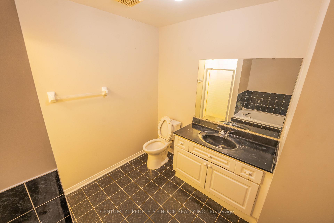
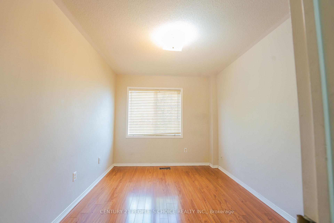
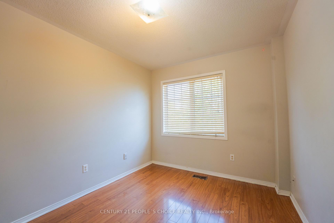
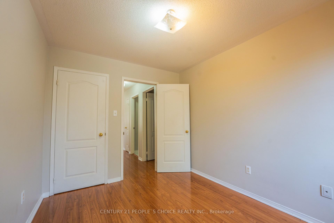
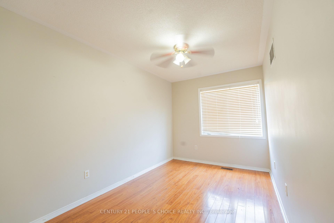
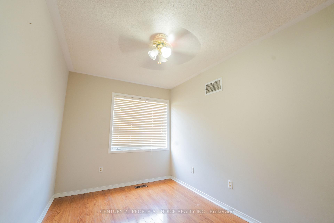
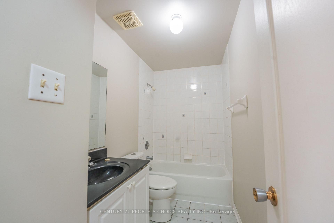
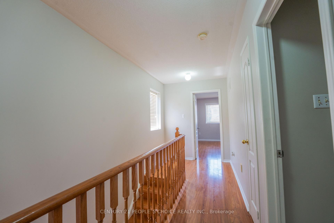
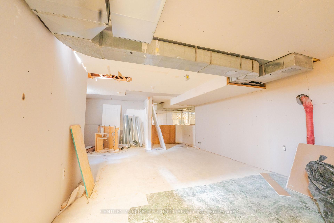
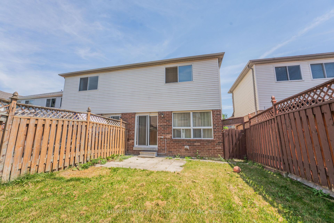
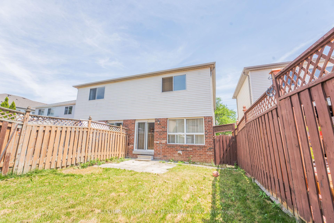
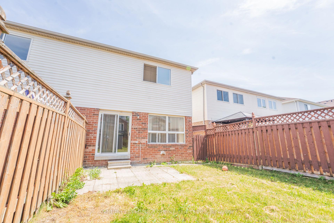
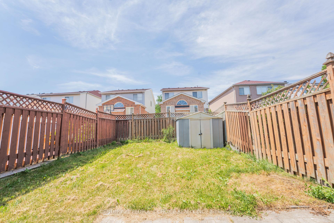
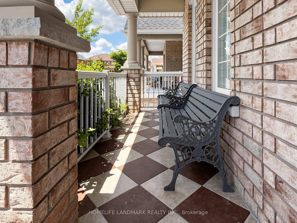
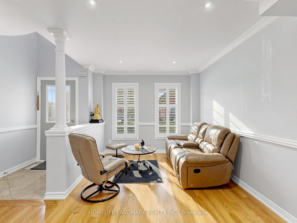
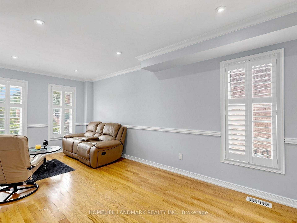
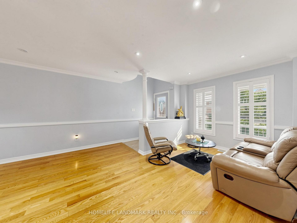
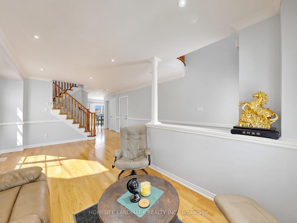
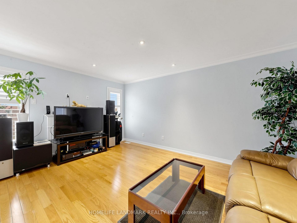
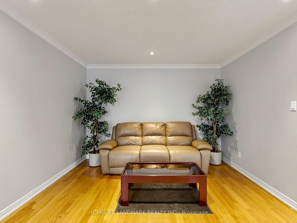
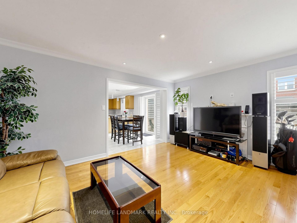
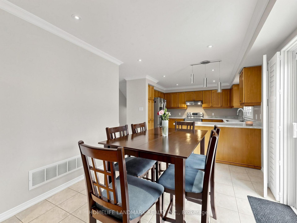
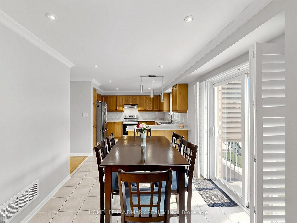
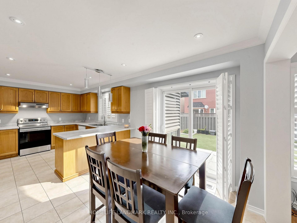
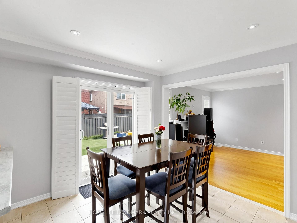
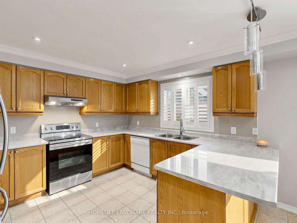
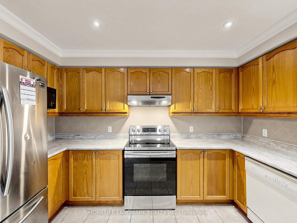
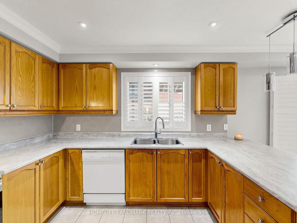
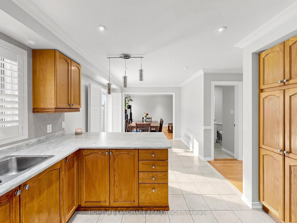
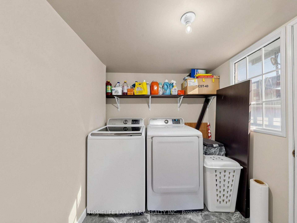
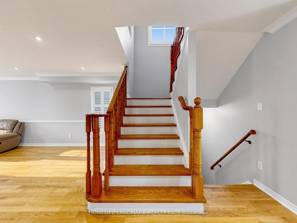
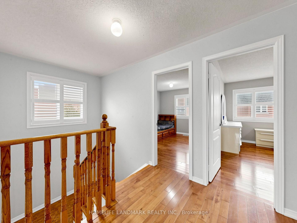
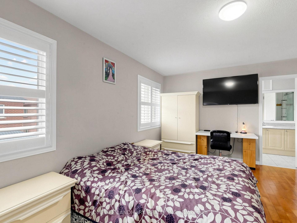
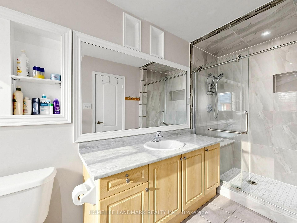
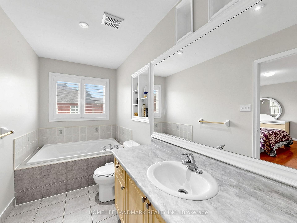
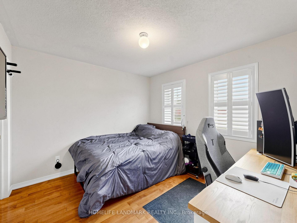
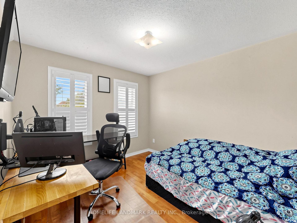
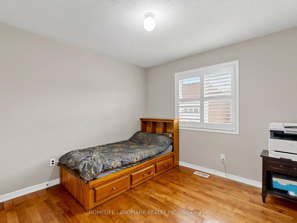
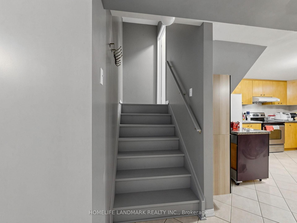
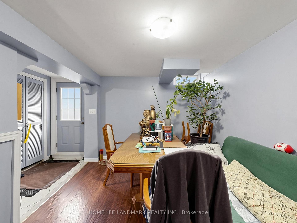
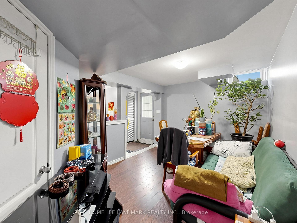
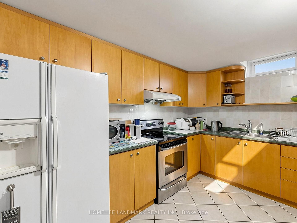
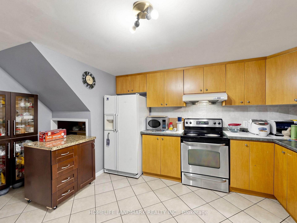
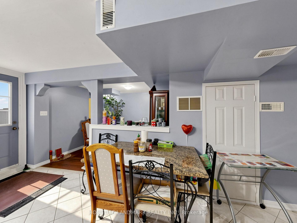
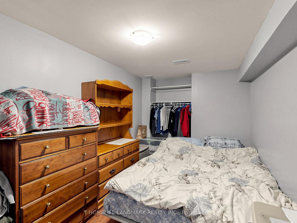
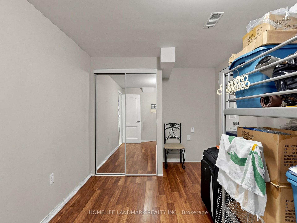
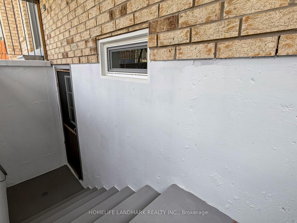
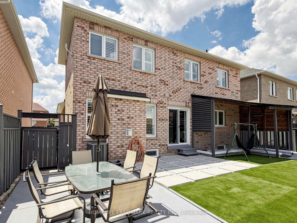
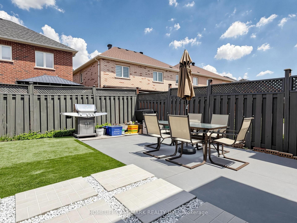
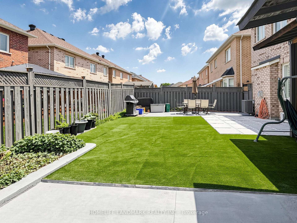
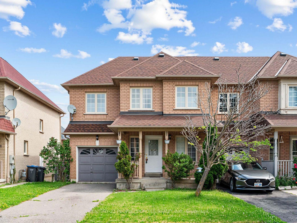
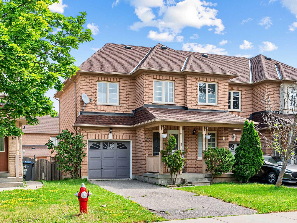
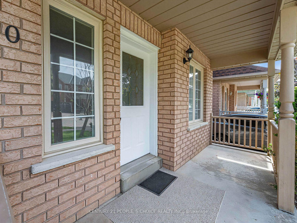
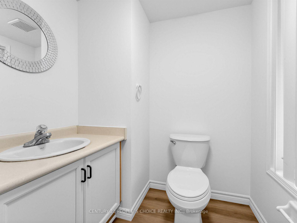
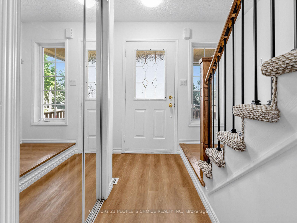
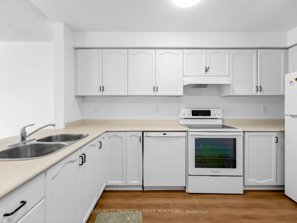
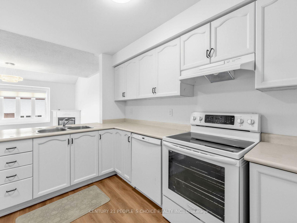
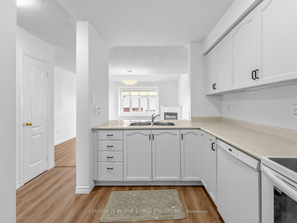
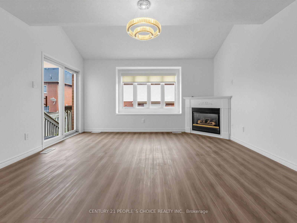
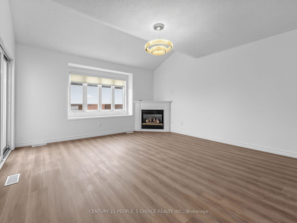
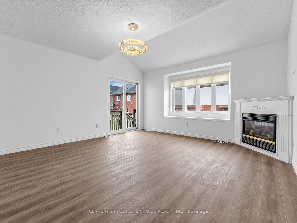
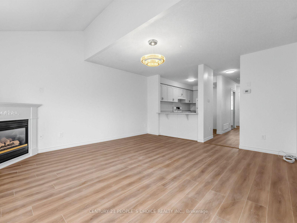
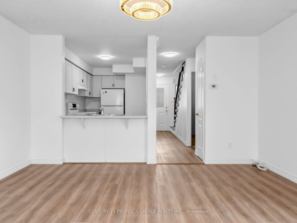
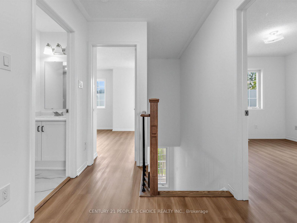
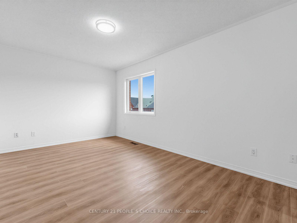
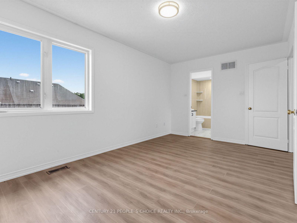
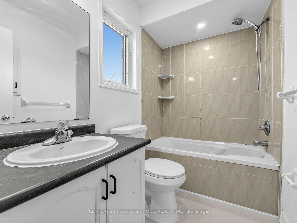
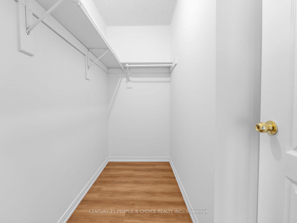
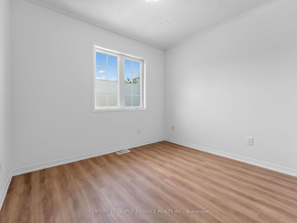
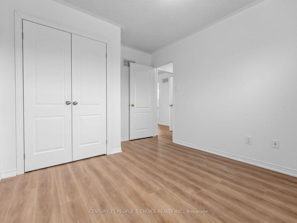
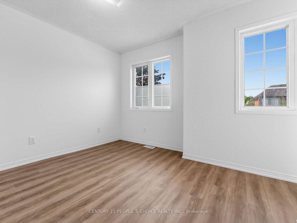
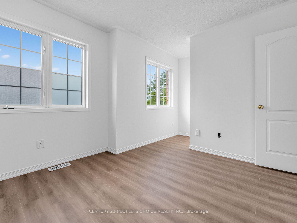
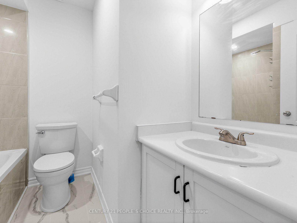
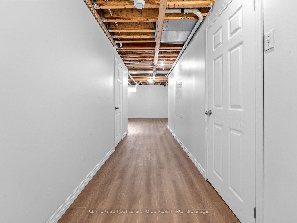
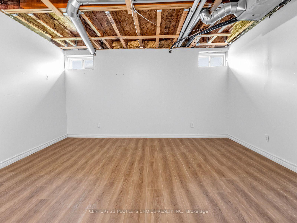
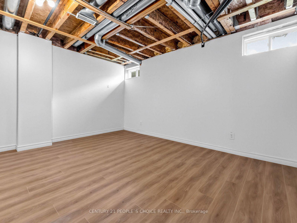
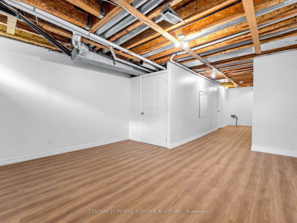
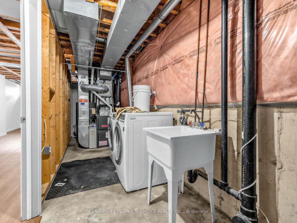
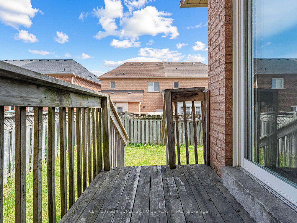
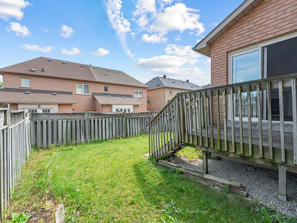
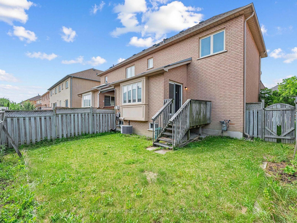
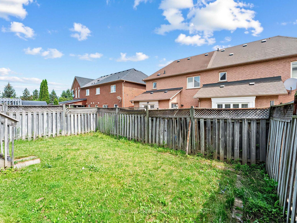
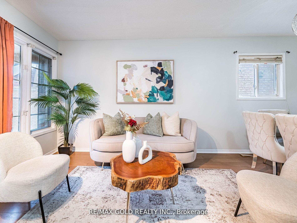
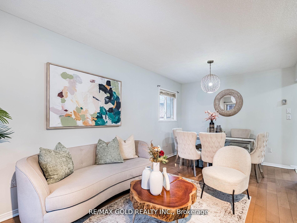
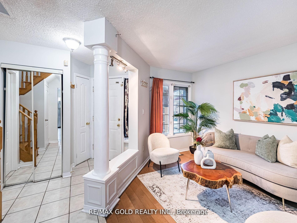
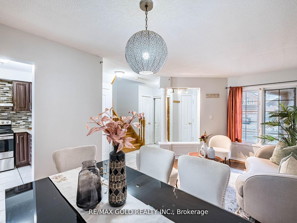
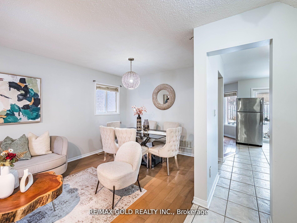
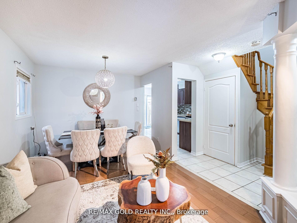
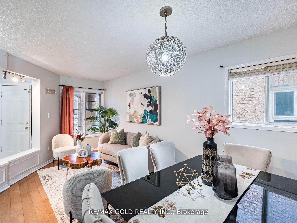
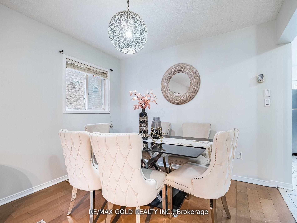
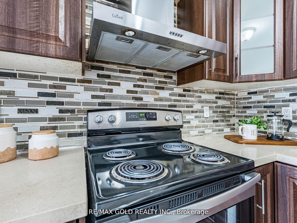
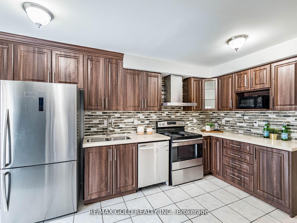
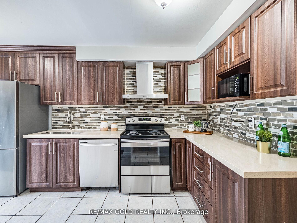
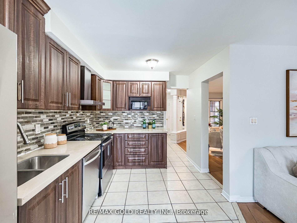
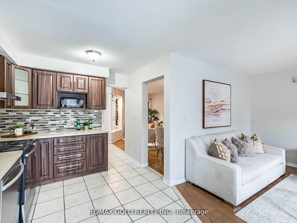
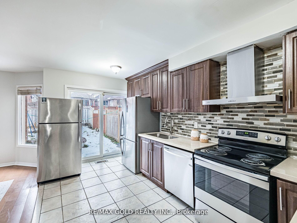
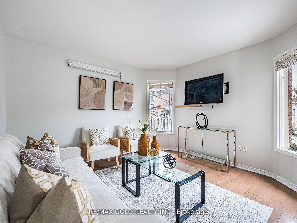
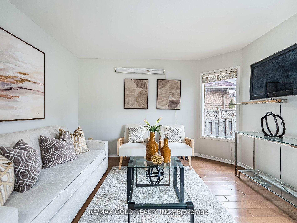
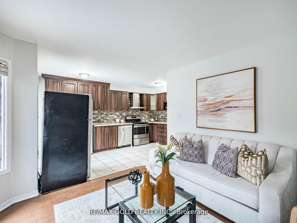
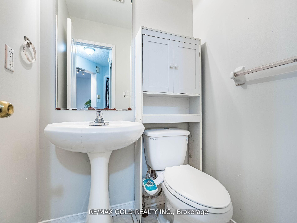
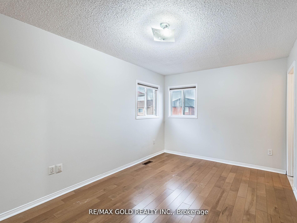
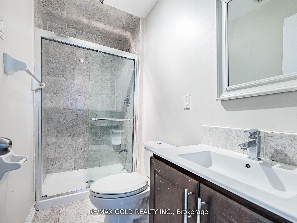
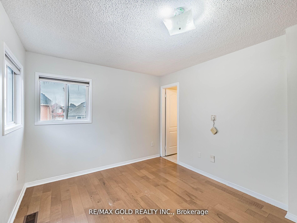
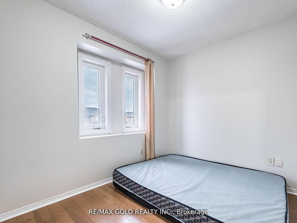
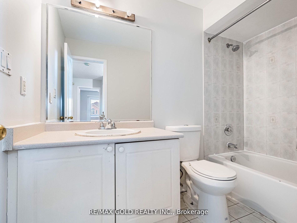
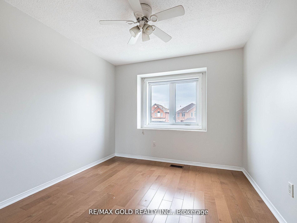
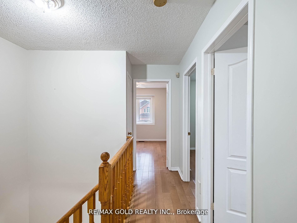
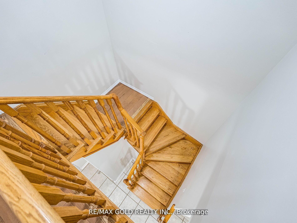
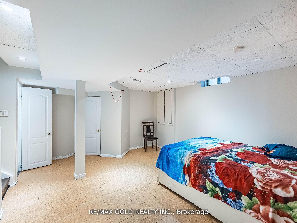
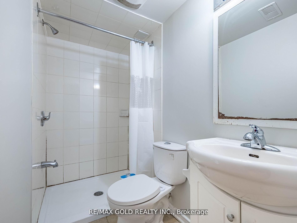
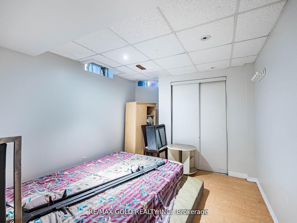
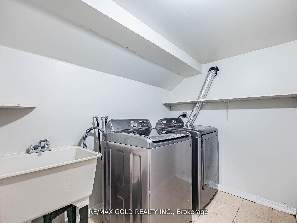
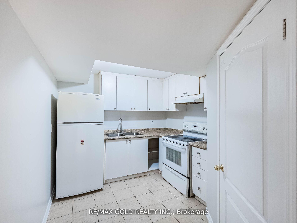
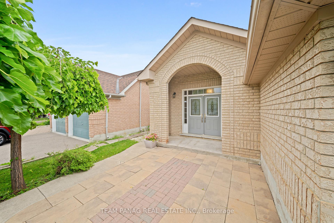
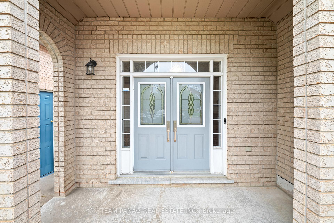
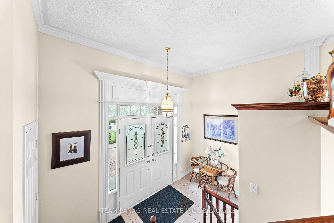
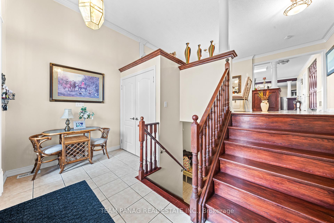
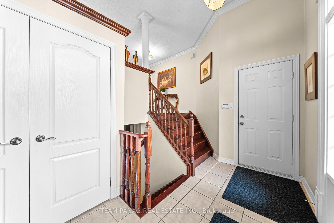
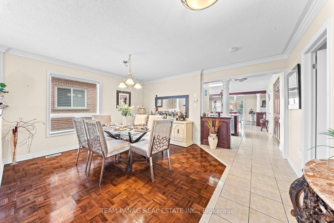
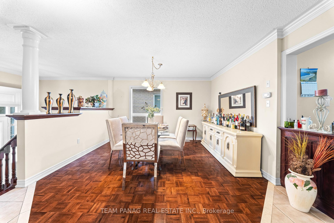
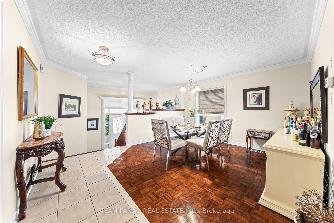
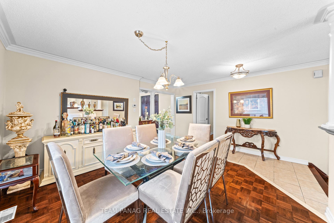
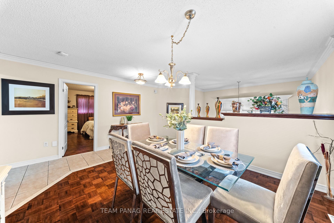
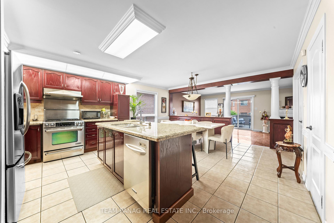
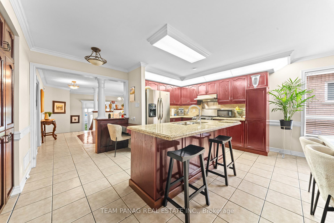
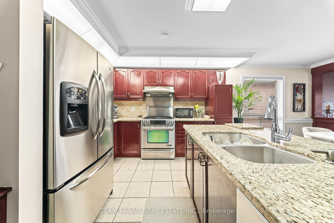
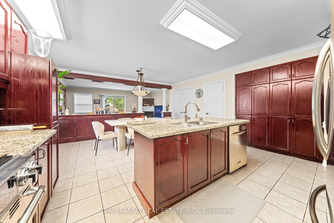
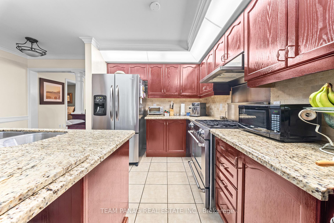
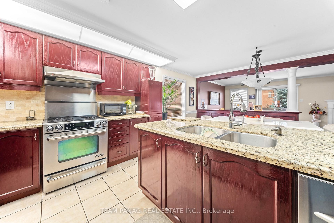
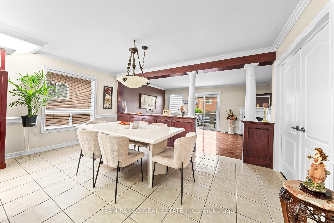
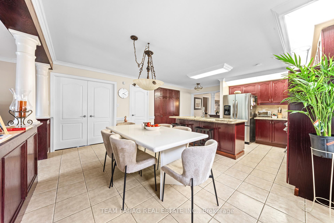
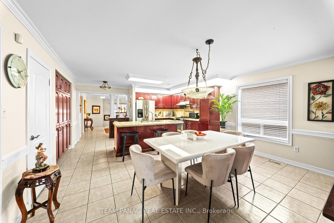
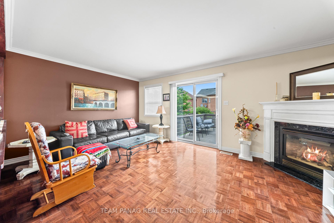
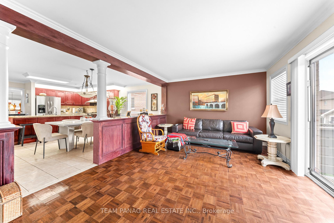
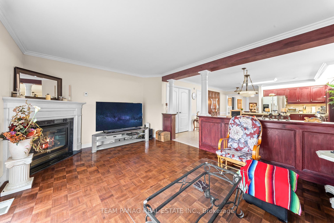
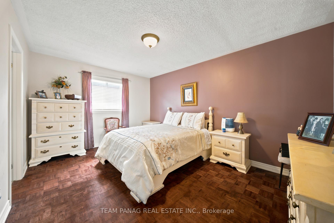
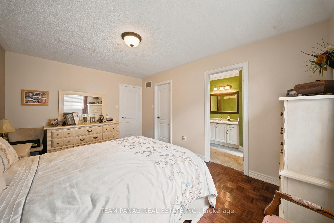
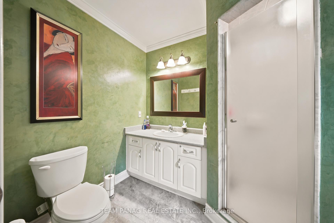
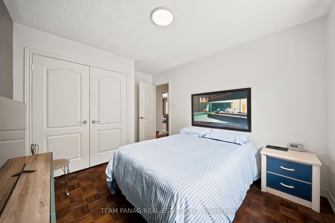
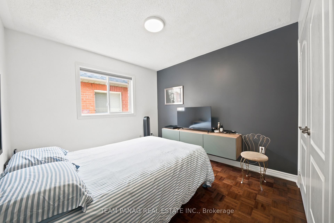
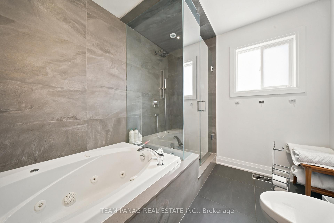
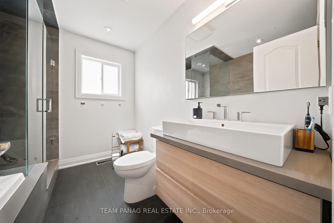
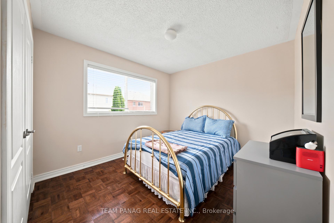
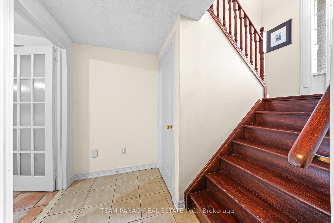
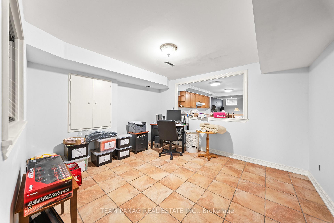
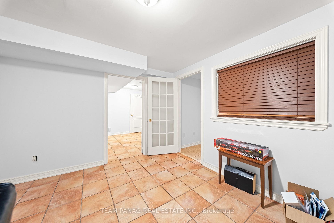
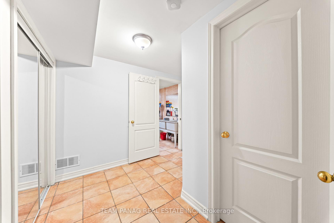
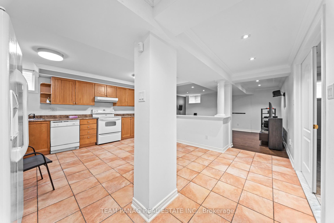
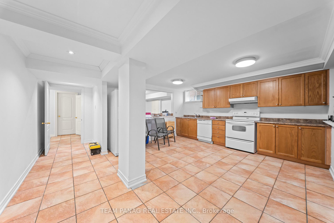
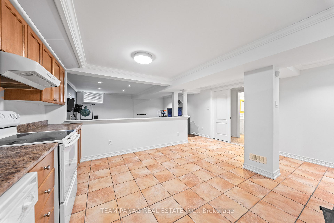
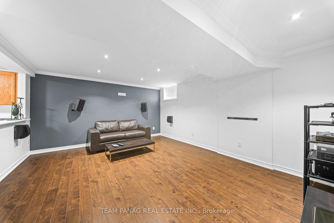
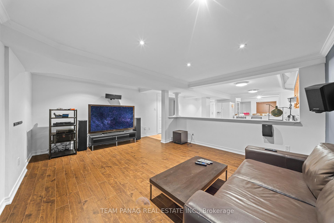
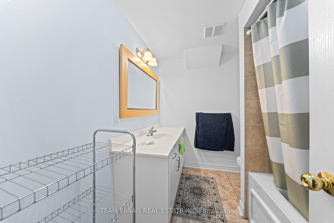
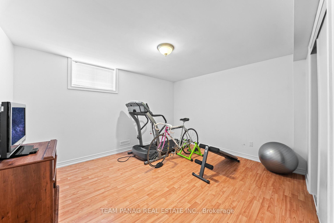
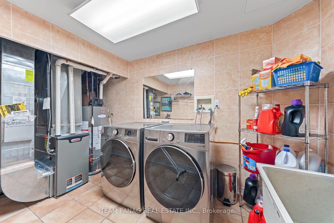
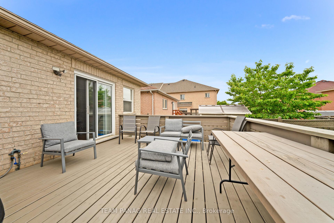
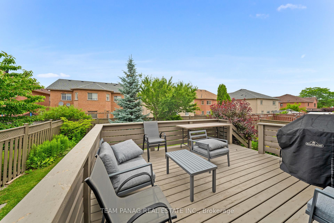
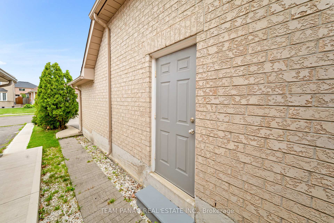
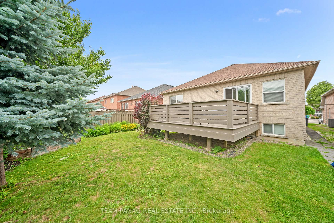
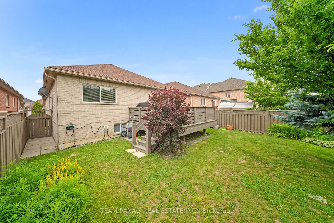
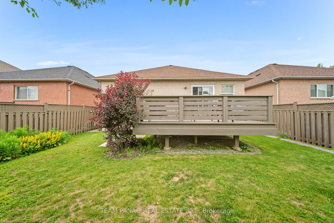
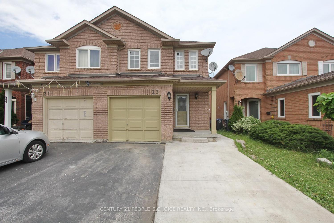
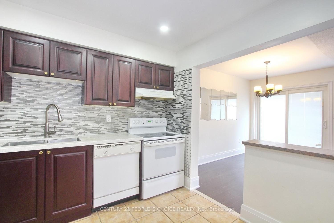
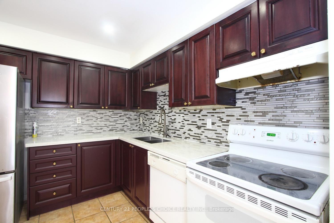
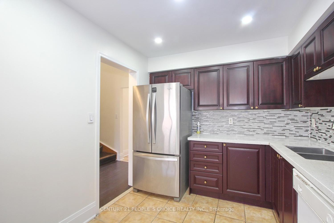
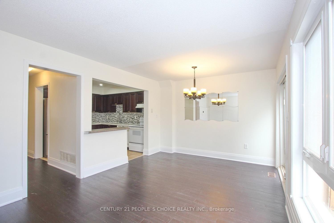
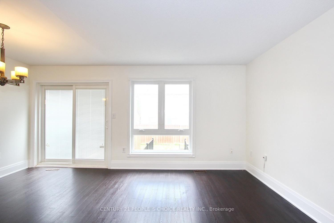
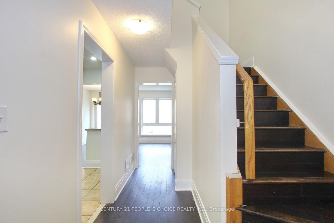
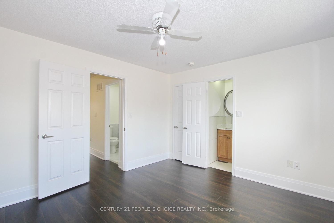
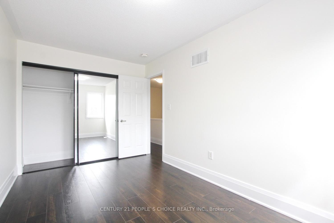
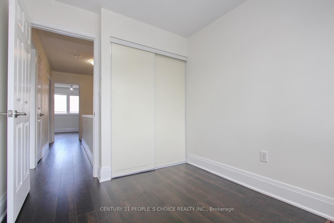
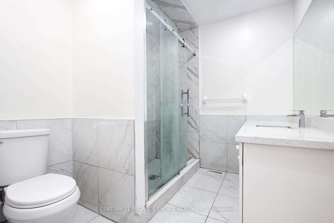
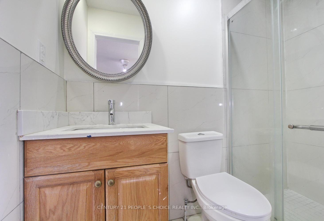
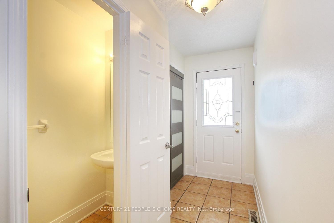
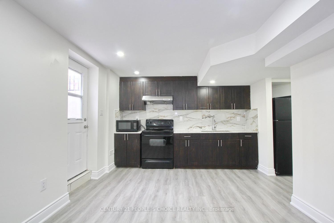
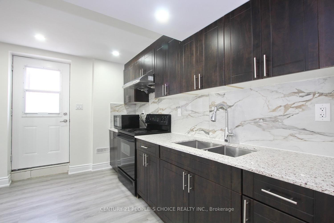
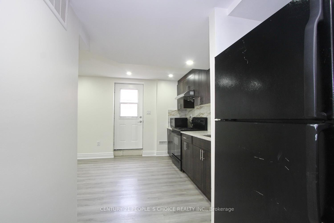
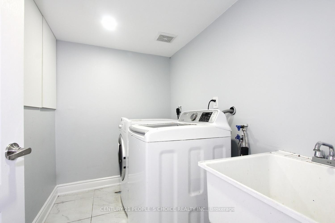
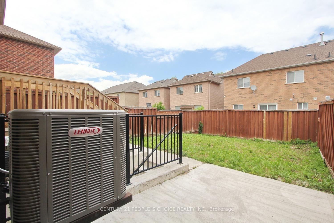
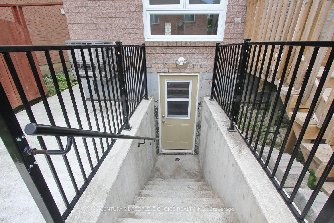
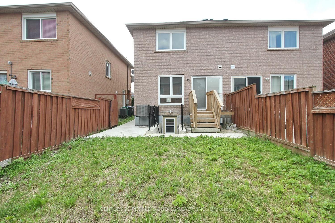
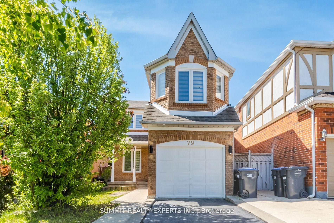
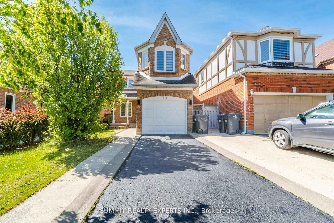
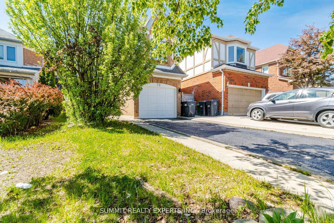
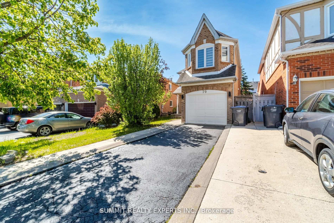
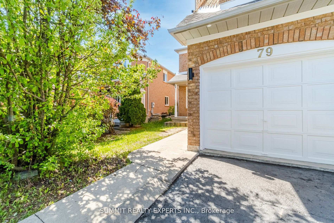
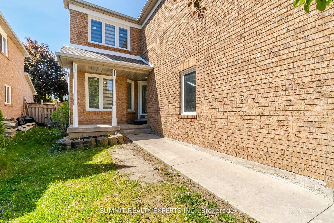
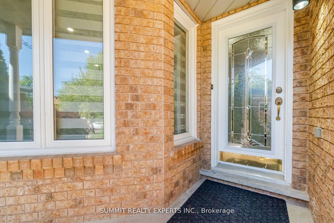
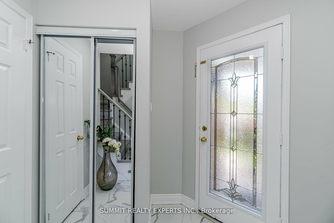
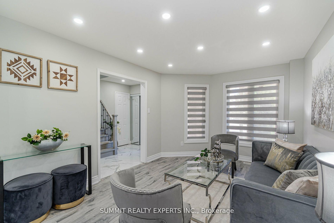
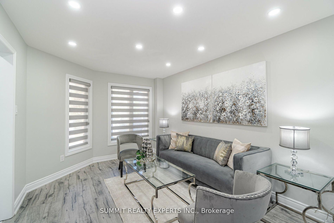
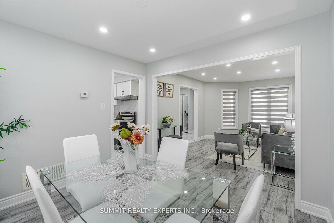
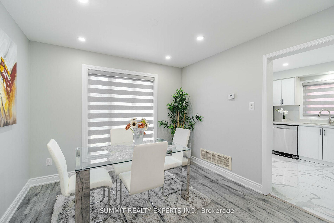
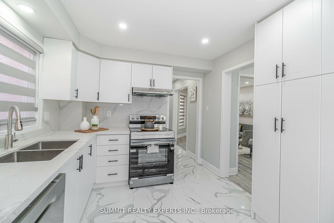
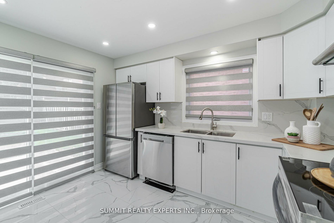
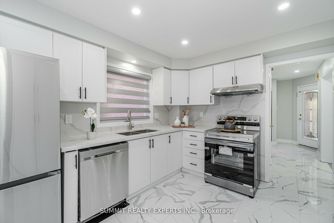
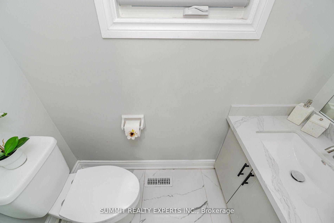
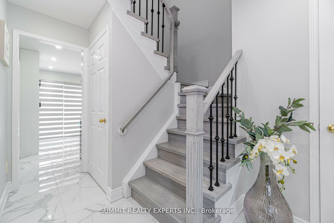
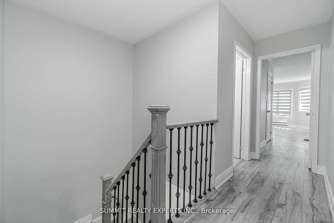
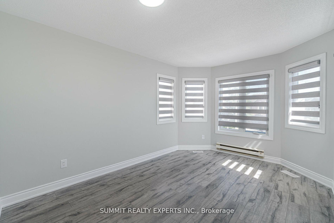
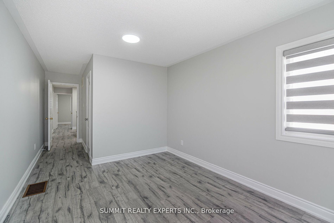
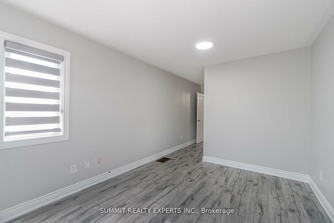
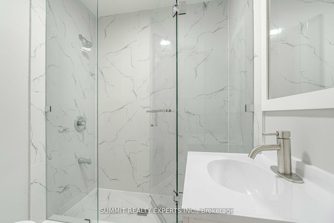
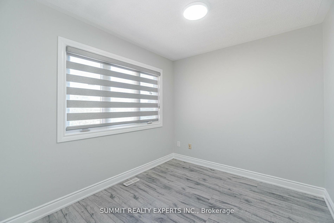
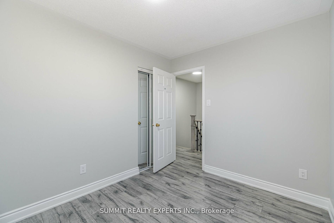
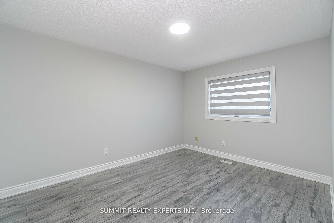
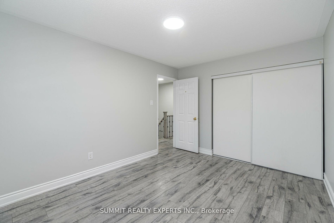
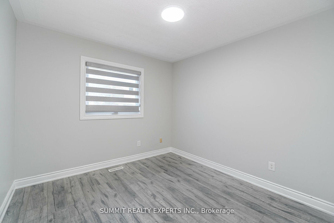
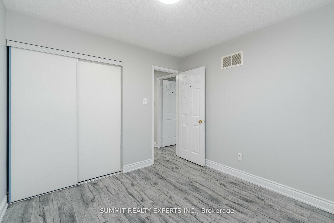
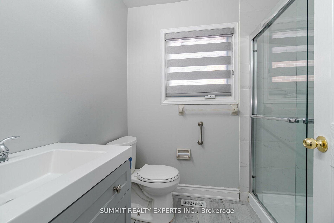
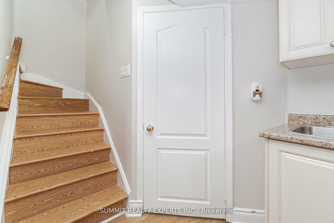
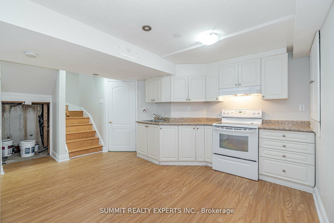
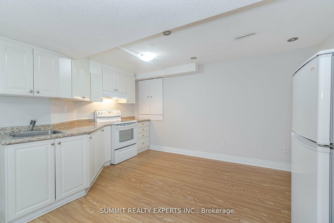
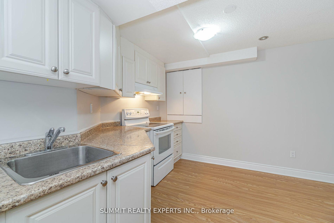
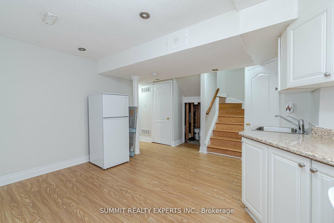
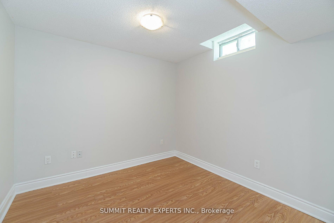
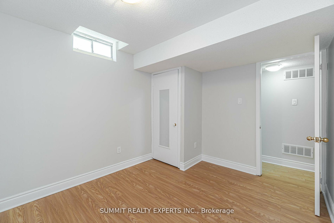
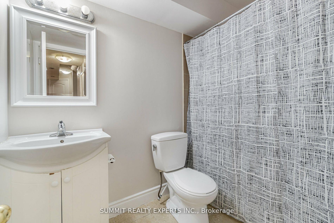
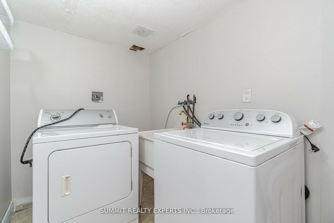
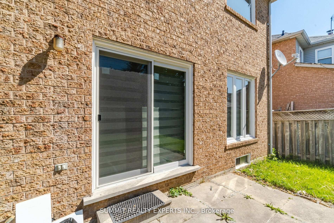
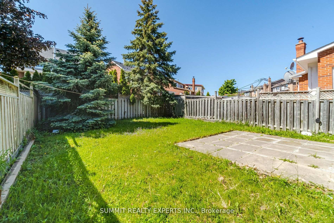
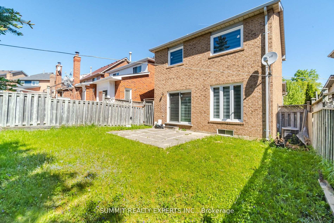
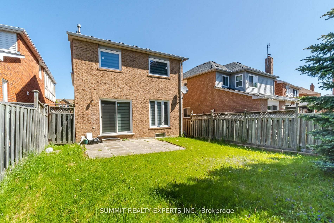
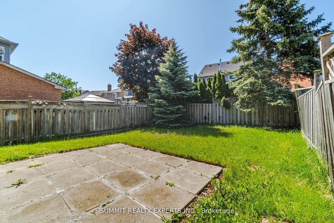
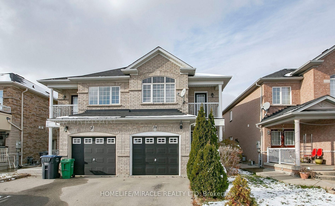
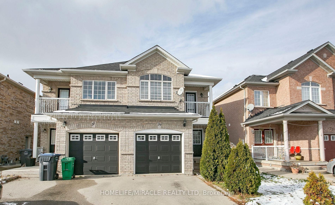
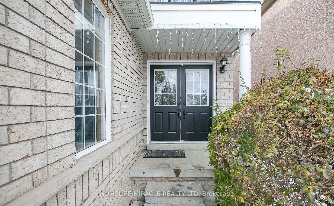

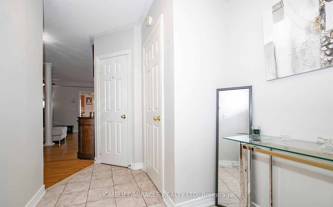
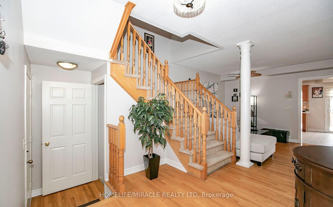
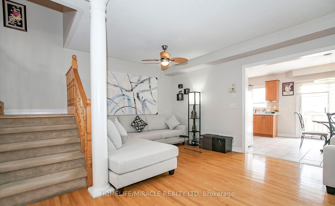
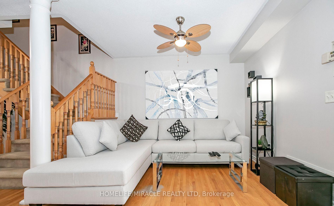
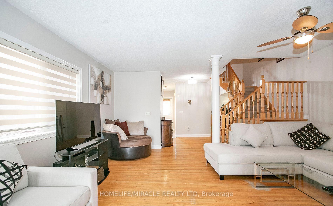
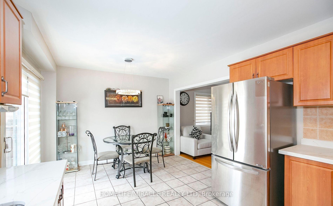
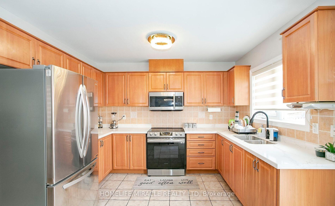
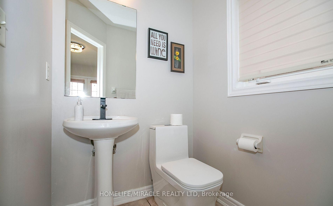
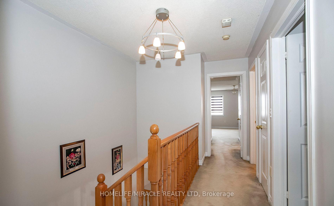
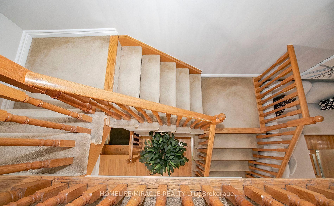
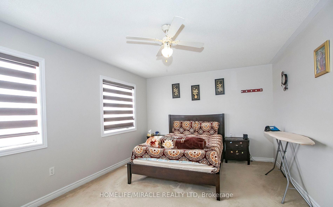
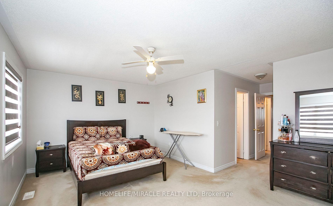
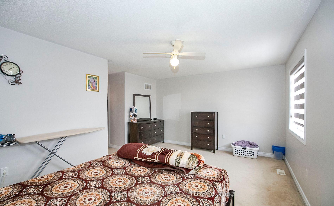
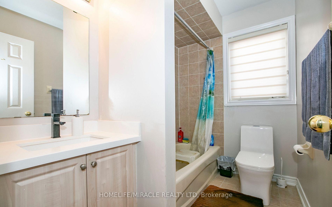
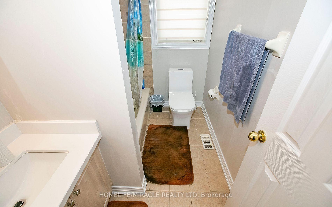
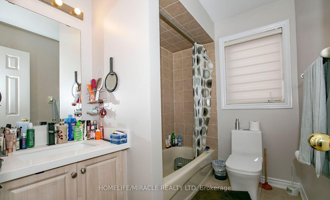
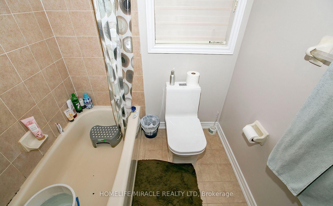
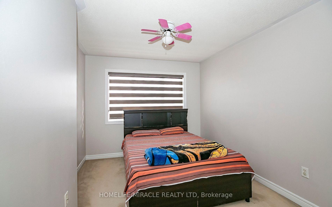
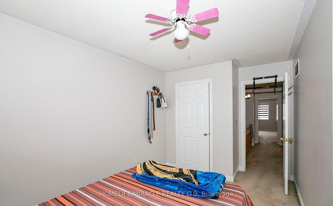
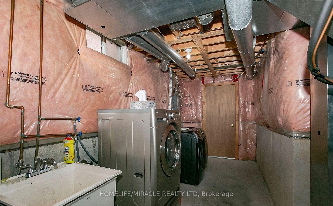
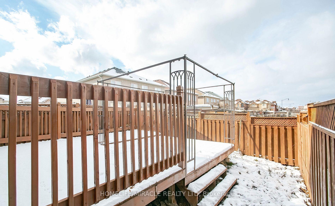
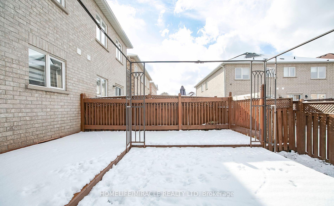
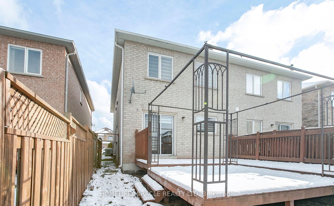
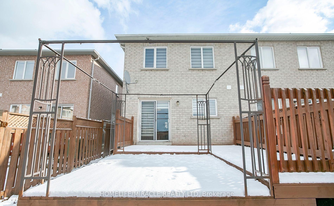
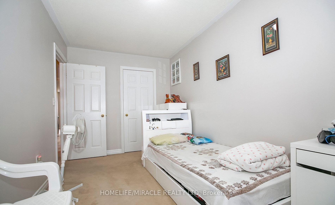
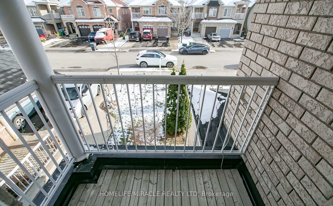
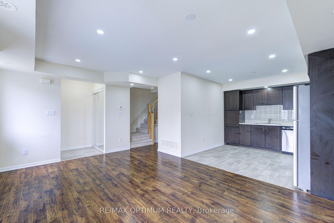
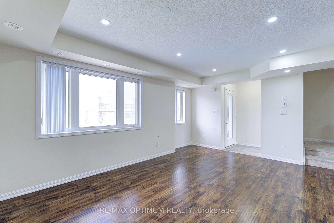
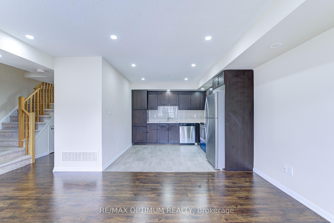
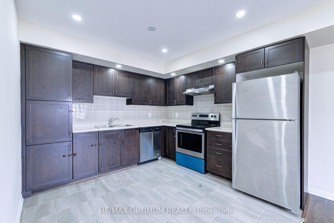

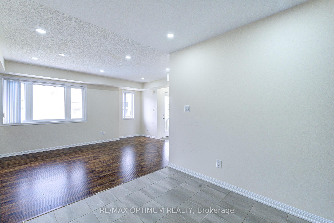
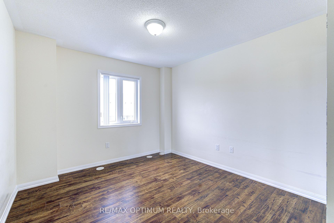
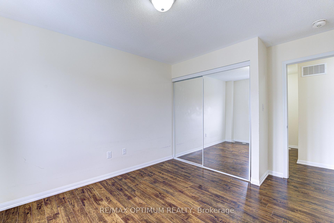
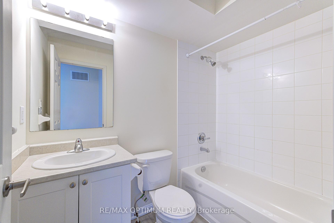
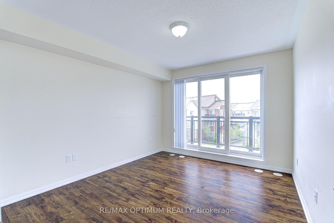
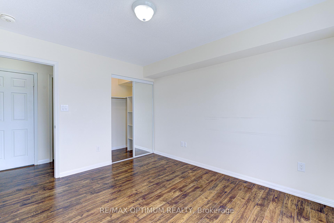
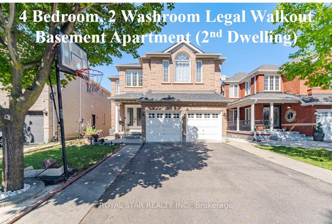
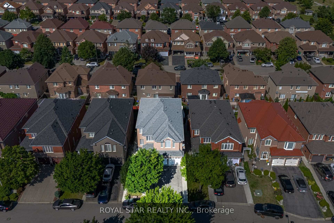
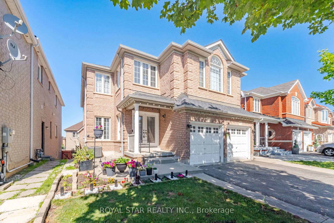
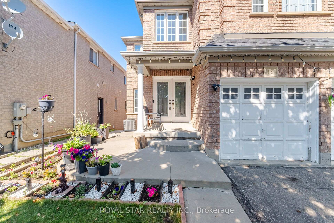
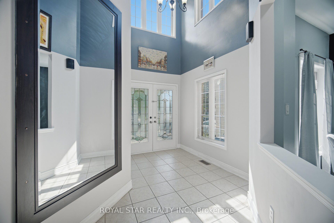
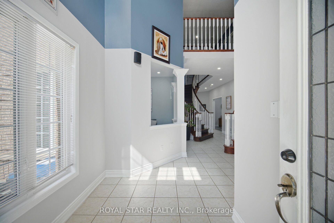
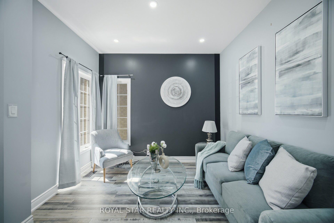
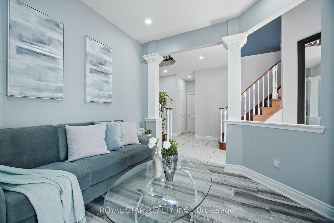
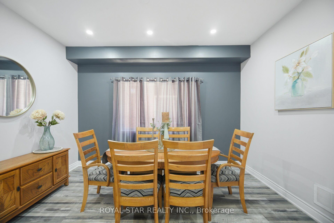
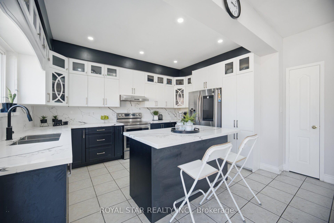
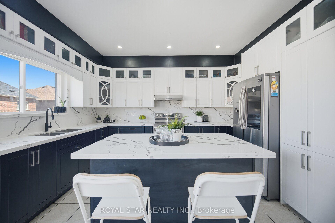
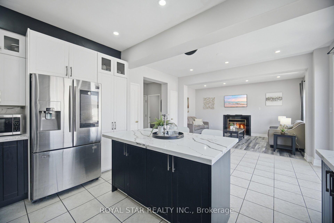
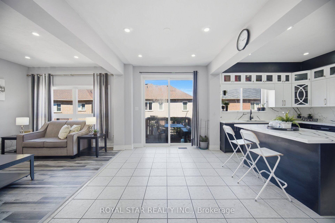
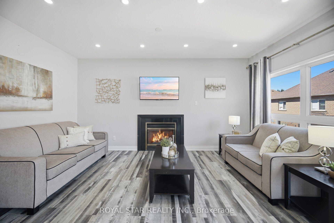
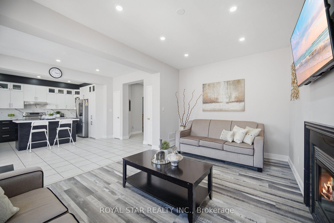
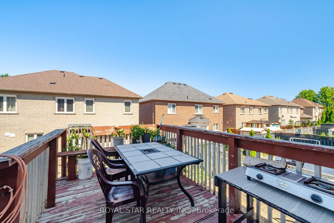
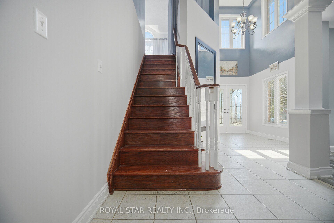
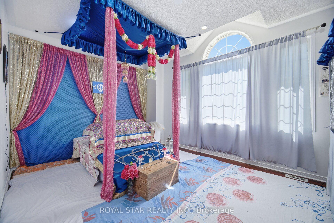
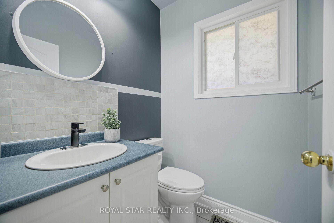
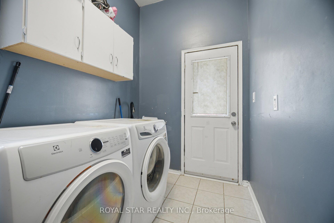
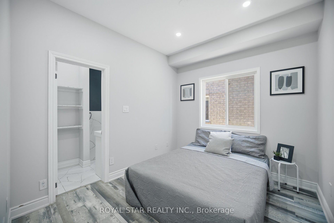
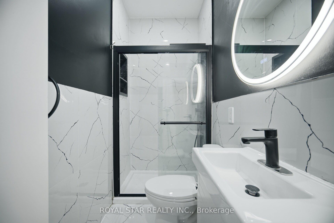
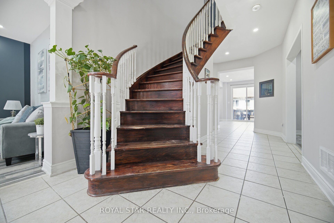
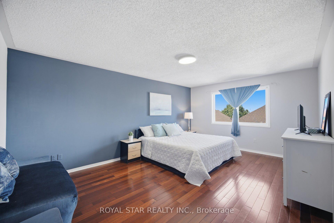
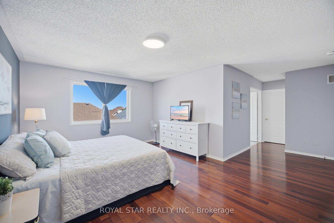
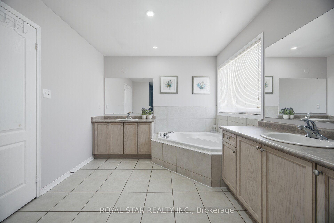
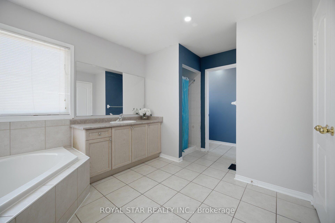
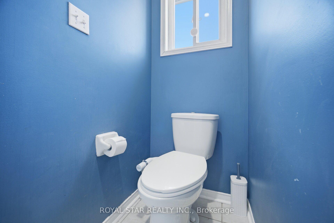
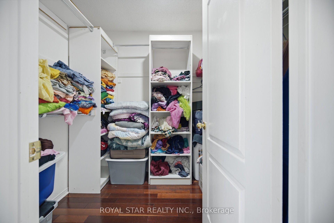
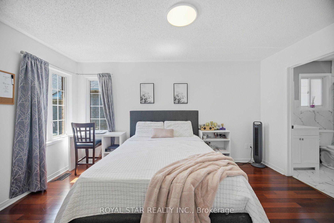
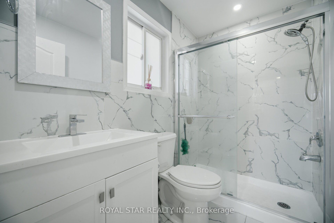
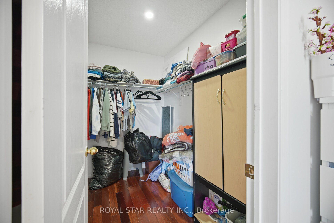

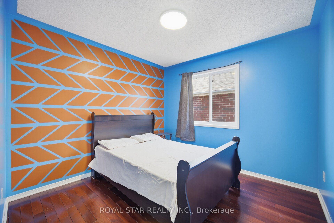
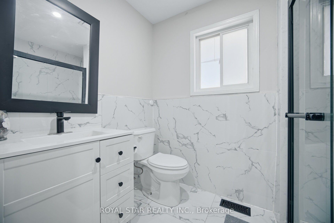
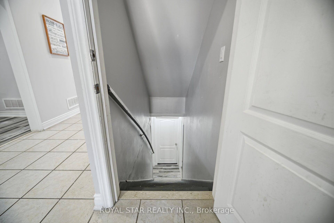
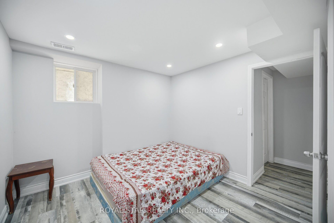
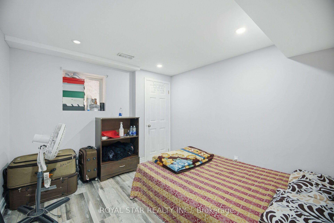
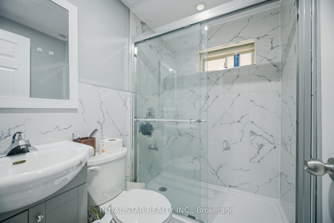
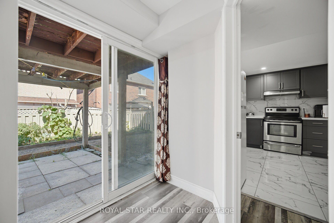
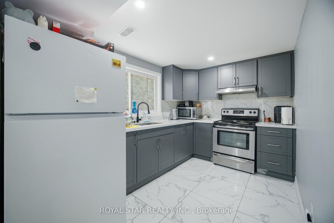
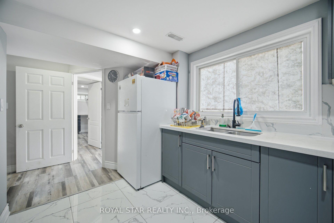
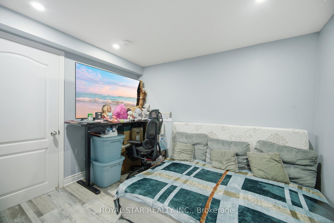
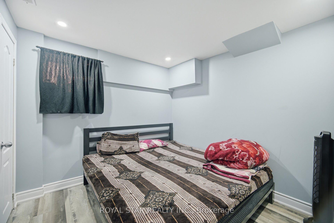
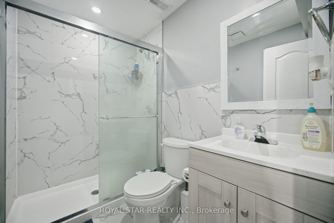
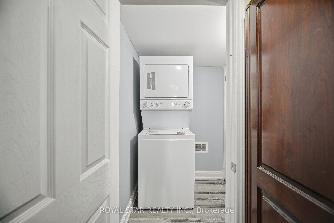
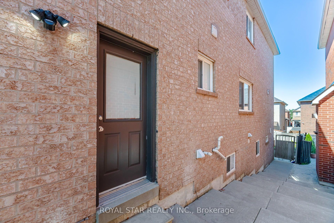
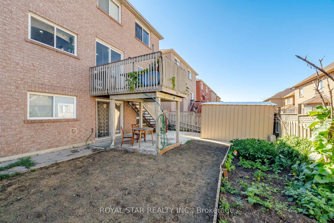
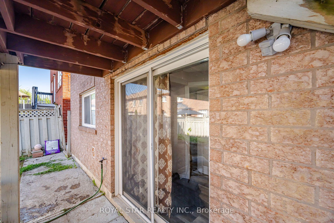
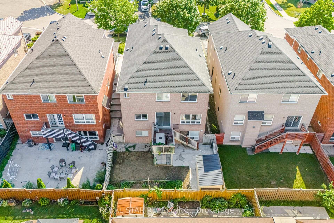
Stunning Bright Detached House On A Premium Court Location with LEGAL WALKOUT 4 BEDROOM & 2 WASHROOM BASEMENT APARTMENT. Great Location For Family Living. FULL 3 WASHROOMS ON UPPER FLOOR. Over 3000 sqft Above Grade of Luxury. Designer double-door entry welcomes you into the open-to-above foyer. Very Practical Sun-Filled Layout Throughout Includes 9-Feet Ceiling, Main Floor Office, Dining, Sep Family Room & Main Floor Bedroom with 4 Pc Ensuite. Beautifully renovated custom kitchen with stainless steel appliances, New Quartz Counter Tops, backsplash, and Large Island overlooking a warm, inviting family room with gas fireplace. Walk-Out to fully fenced yard; dark 2-tone oak staircase takes you to the 2nd floor with bright primary bedroom with 5 Pc Ensuite, Quartz Counter, upgraded glass standing shower & W/I Closet. 2nd Bedroom with 4 Pc Ensuite, other 2 good-sized bedrooms and a common 4 Pc washroom. 2nd Floor also features a huge living room; an additional feature is the WALKOUT LEGAL BASEMENT APARTMENT with 4 bedrooms, 2 full washrooms, sep laundry, upgraded kitchen with S/S appliances. No carpet anywhere in the property; plenty of parking space. Driveway can fit 6 cars. No sidewalk. Professionally landscaped yard. Meticulously maintained property. $$$ spent on renovations. Concrete interlock all around the house. New roof 2018, Interior pot lights 2023, New kitchen cabinets, quartz counters & backsplash (2024), new furnace (2023). New A/C (2023), storage shed in backyard (2025). Conveniently located steps to public transit, library, shopping, schools, hospital, and a few minutes' drive to Highway 410. ** The sellers will be installing new garage doors before closing**
No extras listed.
Visit this home
Pick a time that works for you.
No upcoming open houses.

| Type | Detached |
| Style | 2-Storey |
| Approx. Age | 16-30 |
| Size | 3000-3500 sq. ft. |
| Property Tax | $7,840 |
| Lot Size | 40.03 ft x 105.8 ft |
| mls© Number | W13638722 |
| Listed By | ROYAL STAR REALTY INC. |
Listing History
- No recent sale history for this listing.
- No recent lease history for this listing.
Schools
Could you afford this home?
What the bank counts
This home's actual carrying costs, payment stress-tested at 6%
- Mortgage, tested at 6%
- $7,012
- Property tax
- $653
- Heat allowance
- $150
- Housing costs
- $7,816 / mo
Lenders cap these at 39% of gross income — that sets the number.
Income needed
$240,000
gross annual household income
- Payment at 4%
- $5,765 / mo
- Cash down
- $274,000
Assumes no other monthly debts · 25-yr amortization
Full affordability checkInvestment Analysis
Estimated rent, cap rate and monthly cash flow for this property
Values and trends
Nearby listings
Comparable sales
- No similar listings found.