24 Whitbread Crescent
Glenfield-Jane Heights, Toronto
$699,000
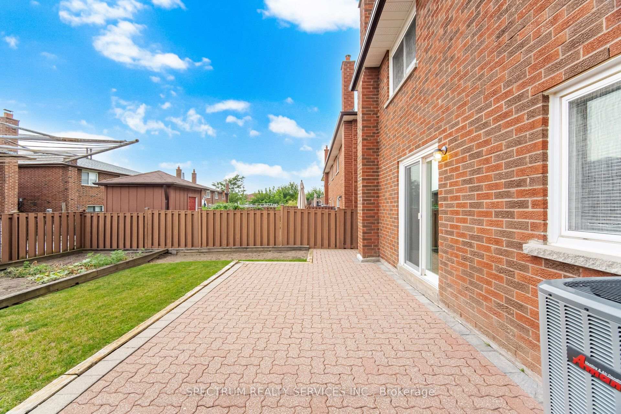
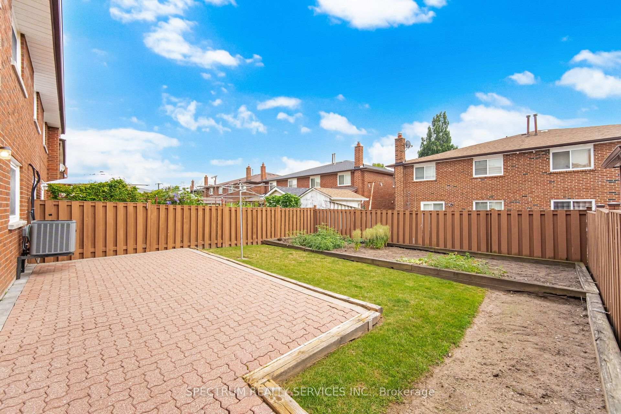
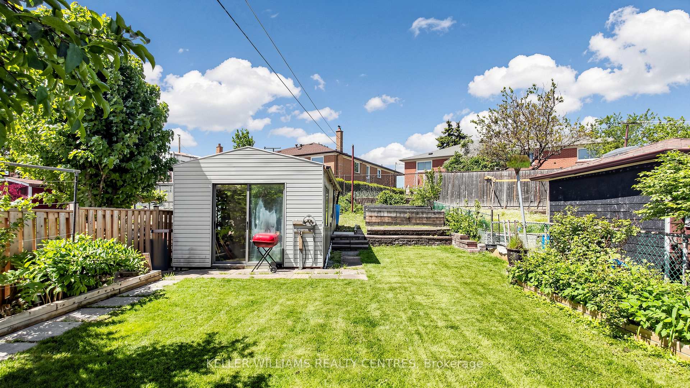
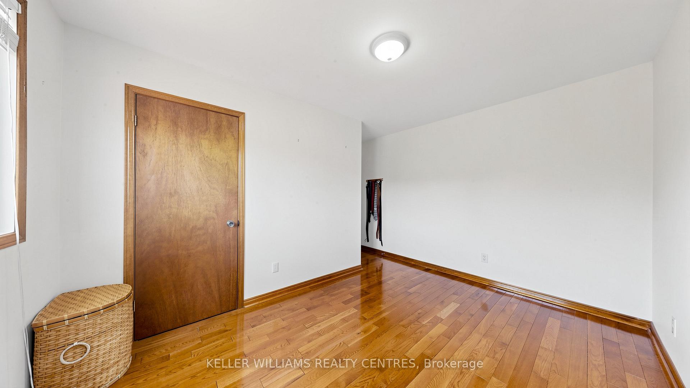
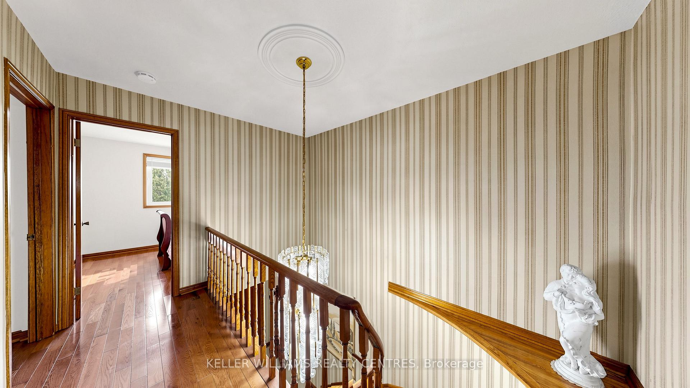
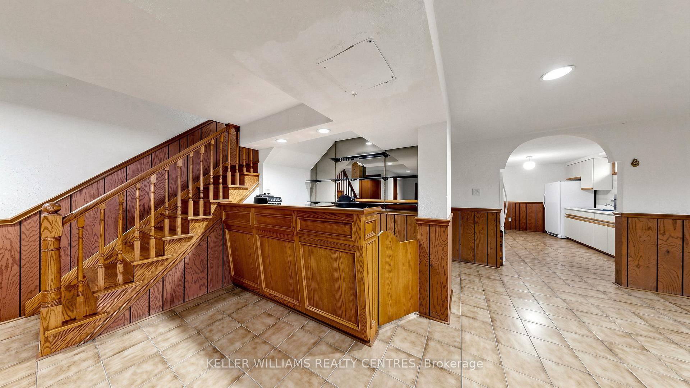
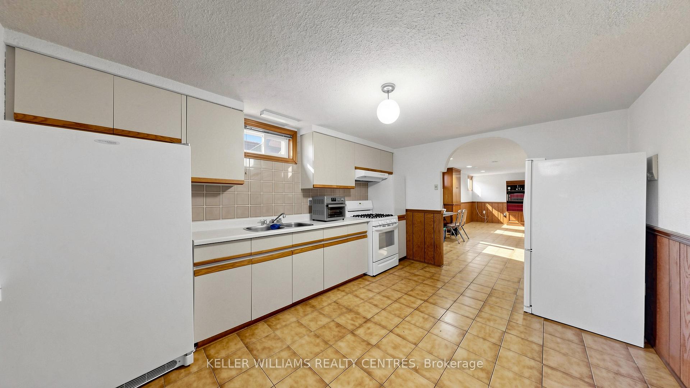
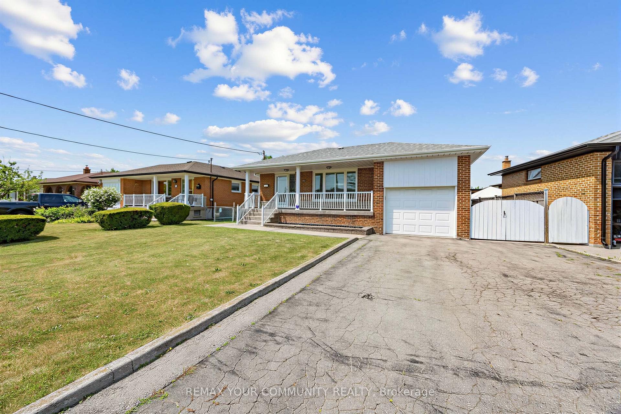
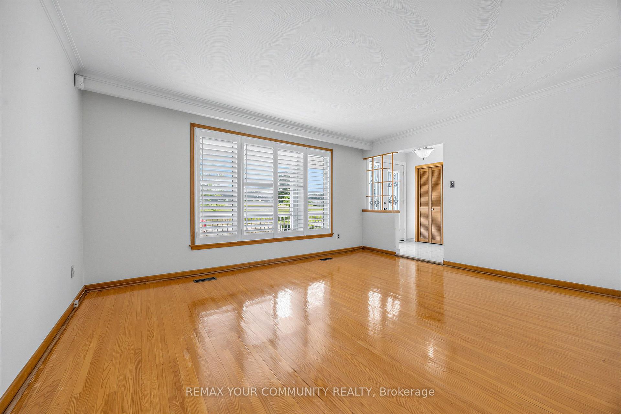
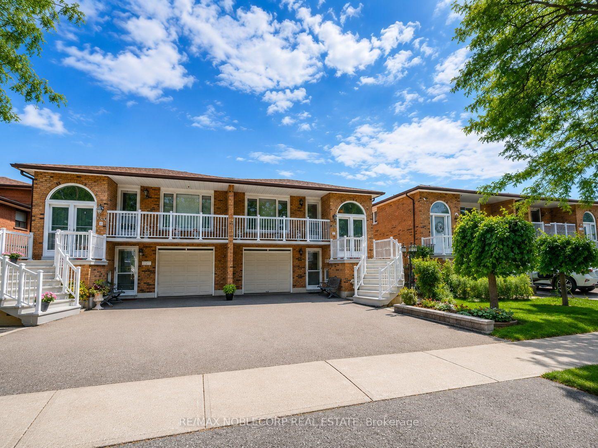
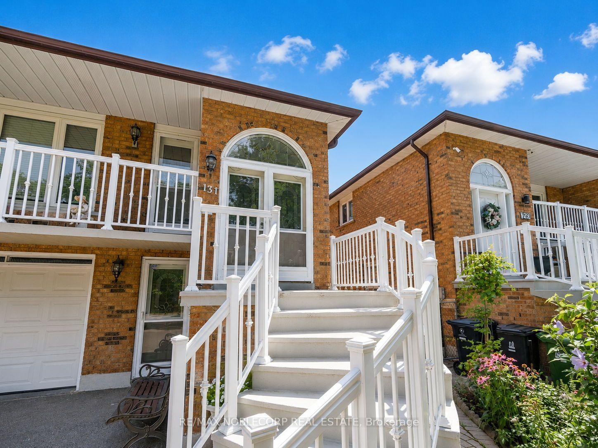
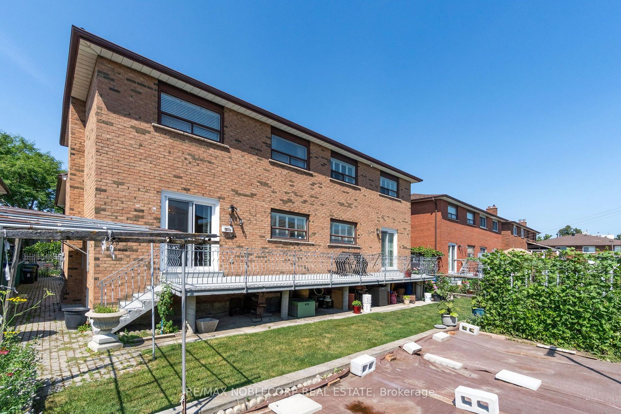
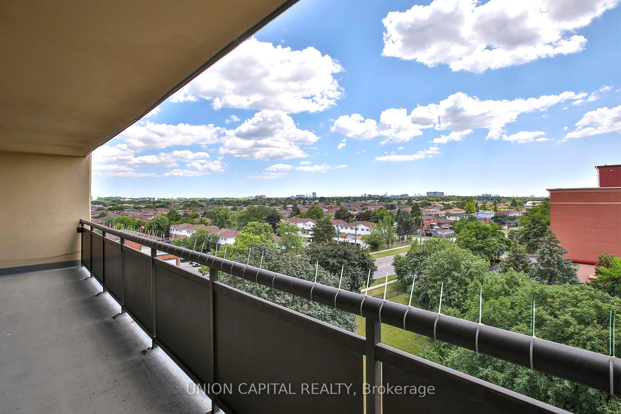
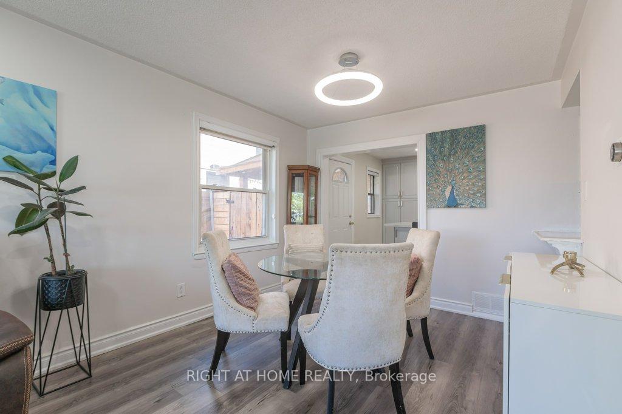
Wow! Rarely offered! Original Owner Home! Large 3 Bedroom Semi Detached Raised Bungalow with 2 separate entrances for both basement and main floors located on a child safe Street. Fully Finished Basement with 2 Separate Entrances (side & walk/out Rear). Huge 6 Car Parking. Hardwood floors, separate family and dining room, Large Kitchen with Breakfast Area and Lots Of Natural Light, huge bay window, full size family kitchen overlooking a rear yard. Lower Basement finished with 2 Beds, Kitchen & 3 piece bath. Note: Listing Agent Represents the Interest of the Seller's Only, As Per the Seller's Instructions. All Buyer's Please Contact a Registered Realtor for Showings.
No extras listed.
Visit this home
Pick a time that works for you.
No upcoming open houses.

This seller is likely holding back offers
Instead of reviewing offers as they come in, this seller has set offer instructions — a strategy often paired with attractive pricing to invite competing bids. Timing and preparation matter here; get in touch and we'll walk you through it.
| Type | Semi-Detached |
| Style | Bungalow |
| Approx. Age | Not available |
| Size | 1100-1500 sq. ft. |
| Property Tax | $3,265 |
| Lot Size | 30.04 ft x 120.14 ft |
| mls© Number | W13671096 |
| Listed By | HOMELIFE PRINCIPLE REAL ESTATE |
Listing History
- No recent sale history for this listing.
- No recent lease history for this listing.
Schools
Could you afford this home?
What the bank counts
This home's actual carrying costs, payment stress-tested at 6%
- Mortgage, tested at 6%
- $3,578
- Property tax
- $272
- Heat allowance
- $150
- Housing costs
- $4,000 / mo
Lenders cap these at 39% of gross income — that sets the number.
Income needed
$123,000
gross annual household income
- Payment at 4%
- $2,942 / mo
- Cash down
- $139,800
Assumes no other monthly debts · 25-yr amortization
Full affordability checkInvestment Analysis
Estimated rent, cap rate and monthly cash flow for this property
Values and trends
Nearby listings
Comparable sales
- No similar listings found.