7 Sebastian Cabot Way
Glenfield-Jane Heights, Toronto
$599,888
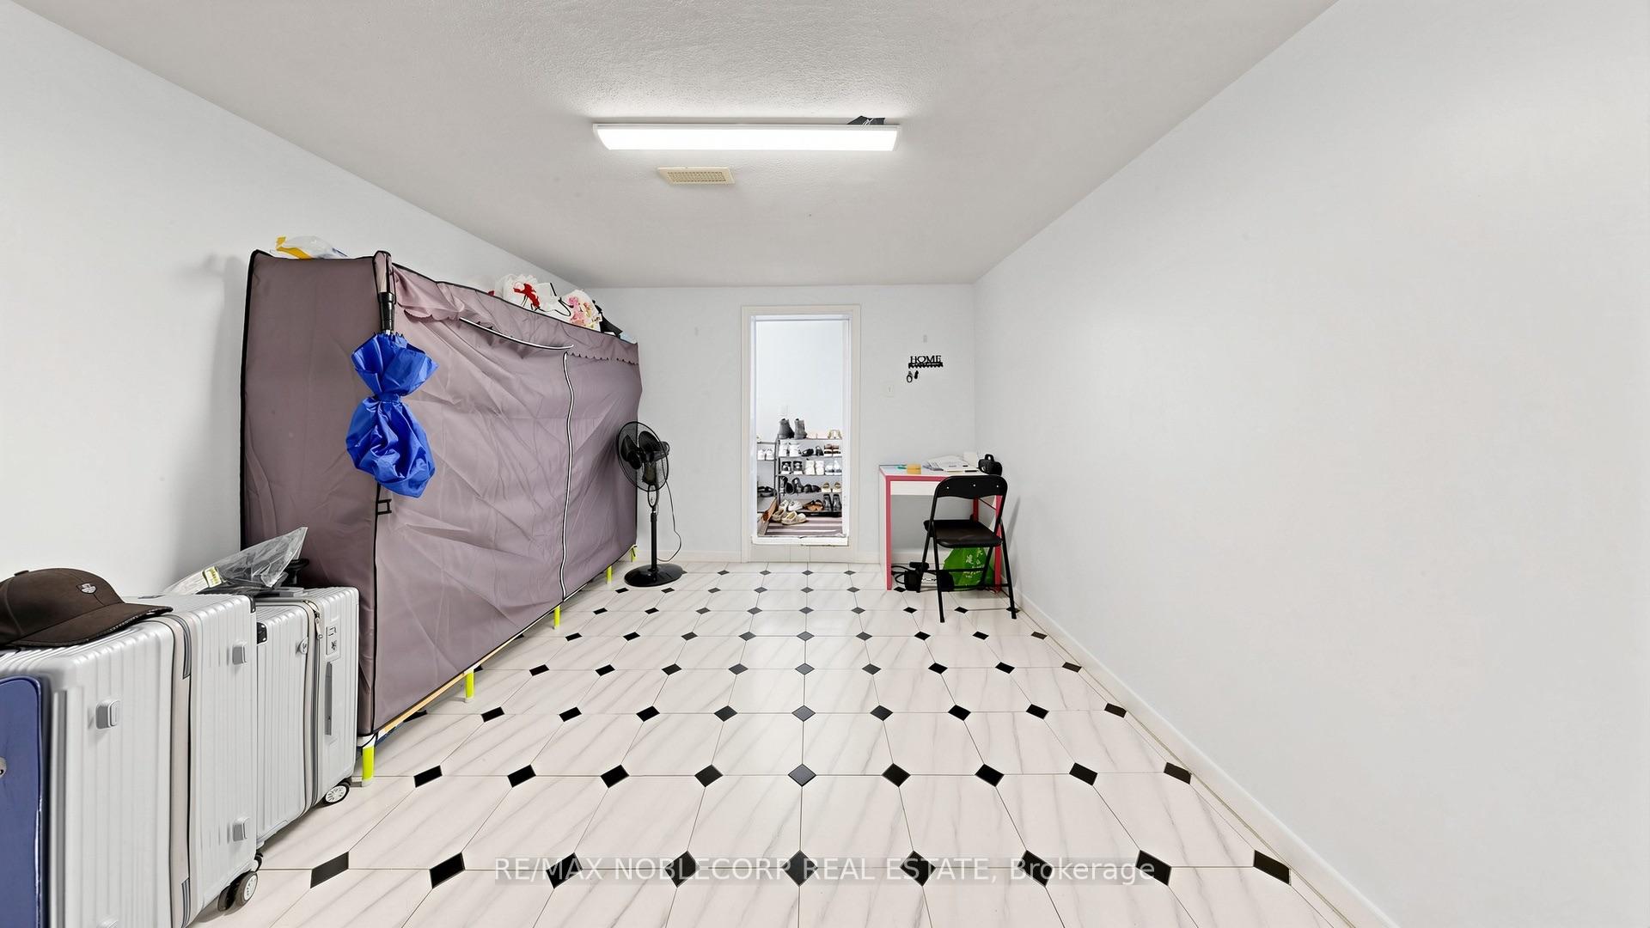
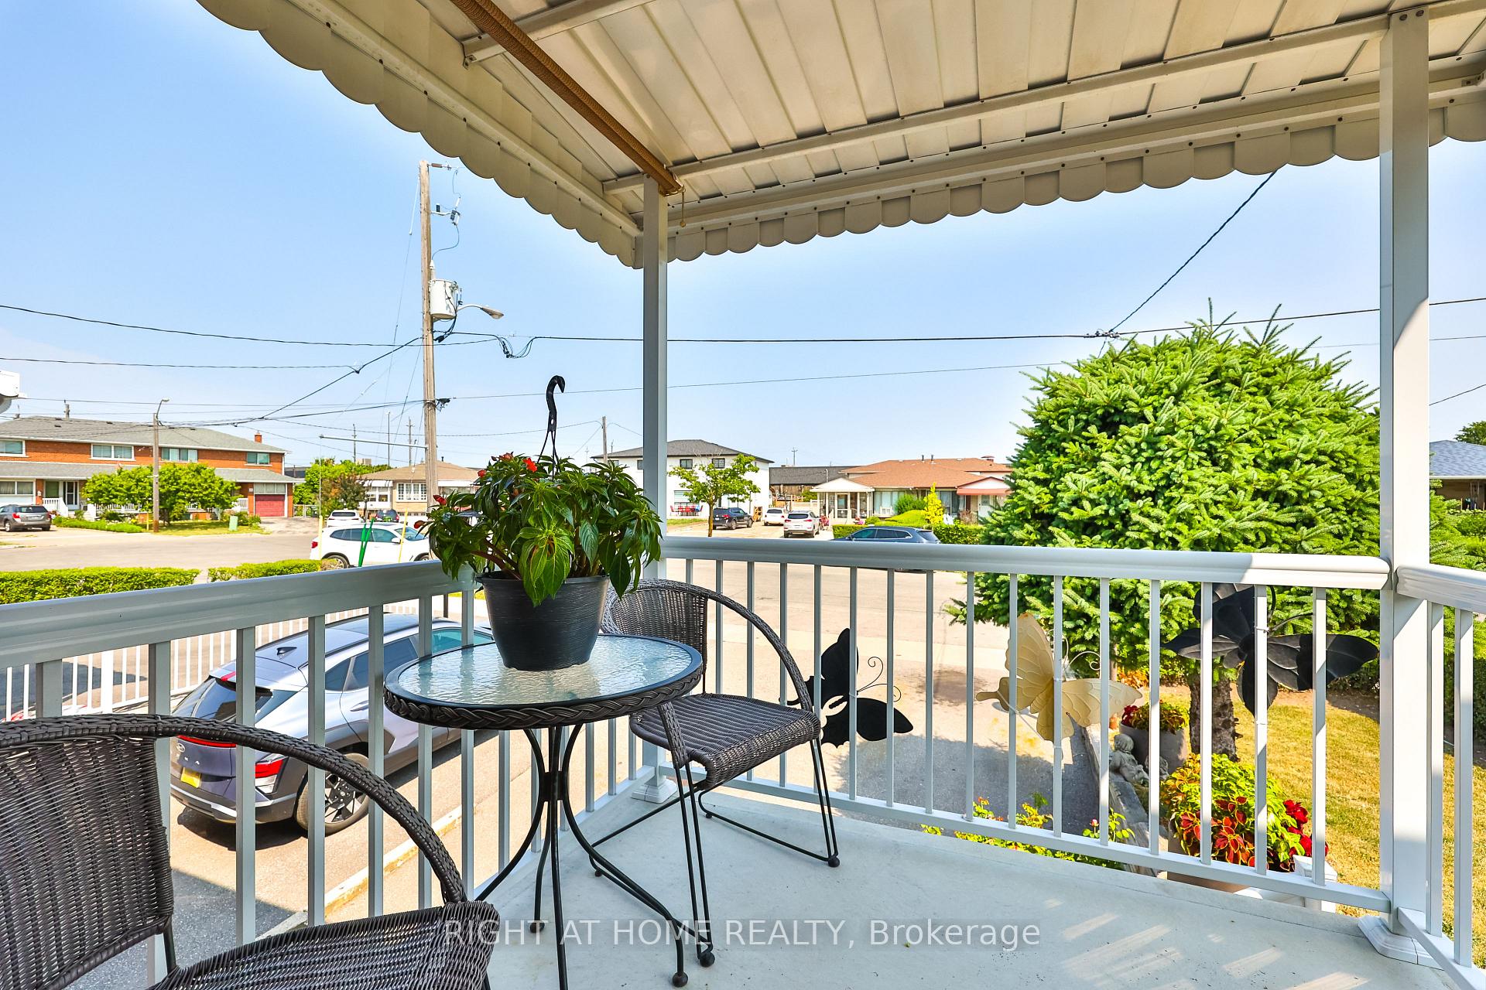
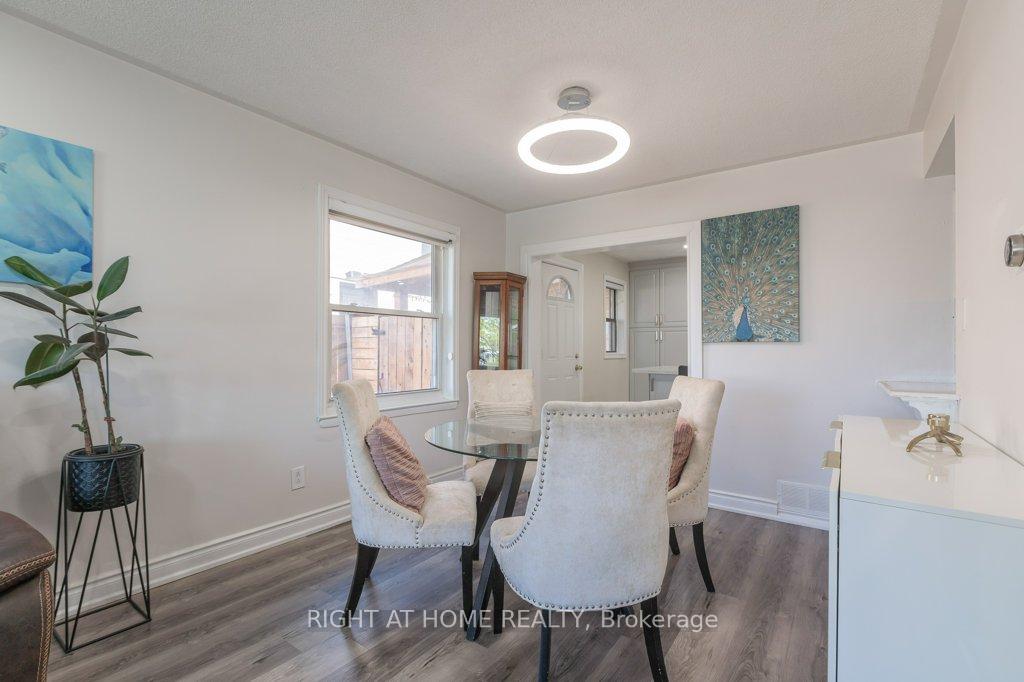
Welcome To This Beautifully Renovated Multi-Level Townhouse Offering The Space & Comfort Of A Family Home In A Convenient North York Location. Fully Renovated From Top To Bottom, This Move-In Ready Home Features 3 Generously Sized Bedrooms, 4 Bathrooms & A Large Family Room With The Flexibility To Create A 4th Bedroom, Home Office Or Additional Living Space. At The Heart Of The Home Is A Stunning Sunken Living Room With Soaring Ceilings, Creating An Impressive Sense Of Openness Rarely Found In Townhouse Living. A Walkout To The Private Yard Extends The Living Space Outdoors, While White Oak Stairs, Modern Steel & Glass Railings & A Porcelain Feature Wall Add A Contemporary Architectural Touch. The Renovated Kitchen Features Quartz Countertops & Opens To The Living Areas, Complemented By Luxury Vinyl Flooring & Beautifully Renovated Bathrooms Throughout. An Attached Garage Adds Everyday Convenience, While The Community's Heated Outdoor Pool Is Perfect For Summer Enjoyment. Recent Improvements Include New Fencing & Updated Streetlights. Enjoy TTC Transit, Parks, Schools, Shopping & Everyday Amenities Nearby, With Quick Access To Highways 400 & 401, Humber River Hospital & York University. Perfect For Families, First-Time Buyers Or Anyone Looking For More Space Without Leaving The City-A Home With Room To Live, Gather & Grow.
No extras listed.
Visit this home
Pick a time that works for you.
No upcoming open houses.

This seller is holding back offers
Instead of reviewing offers as they come in, this seller has set offer instructions — a strategy often paired with attractive pricing to invite competing bids. Timing and preparation matter here; get in touch and we'll walk you through it.
| Type | Condo Townhouse |
| Style | 2-Storey |
| Approx. Age | Not available |
| Size | 1200-1399 sq. ft. |
| Maintenance Fees | $693 |
| Locker | None |
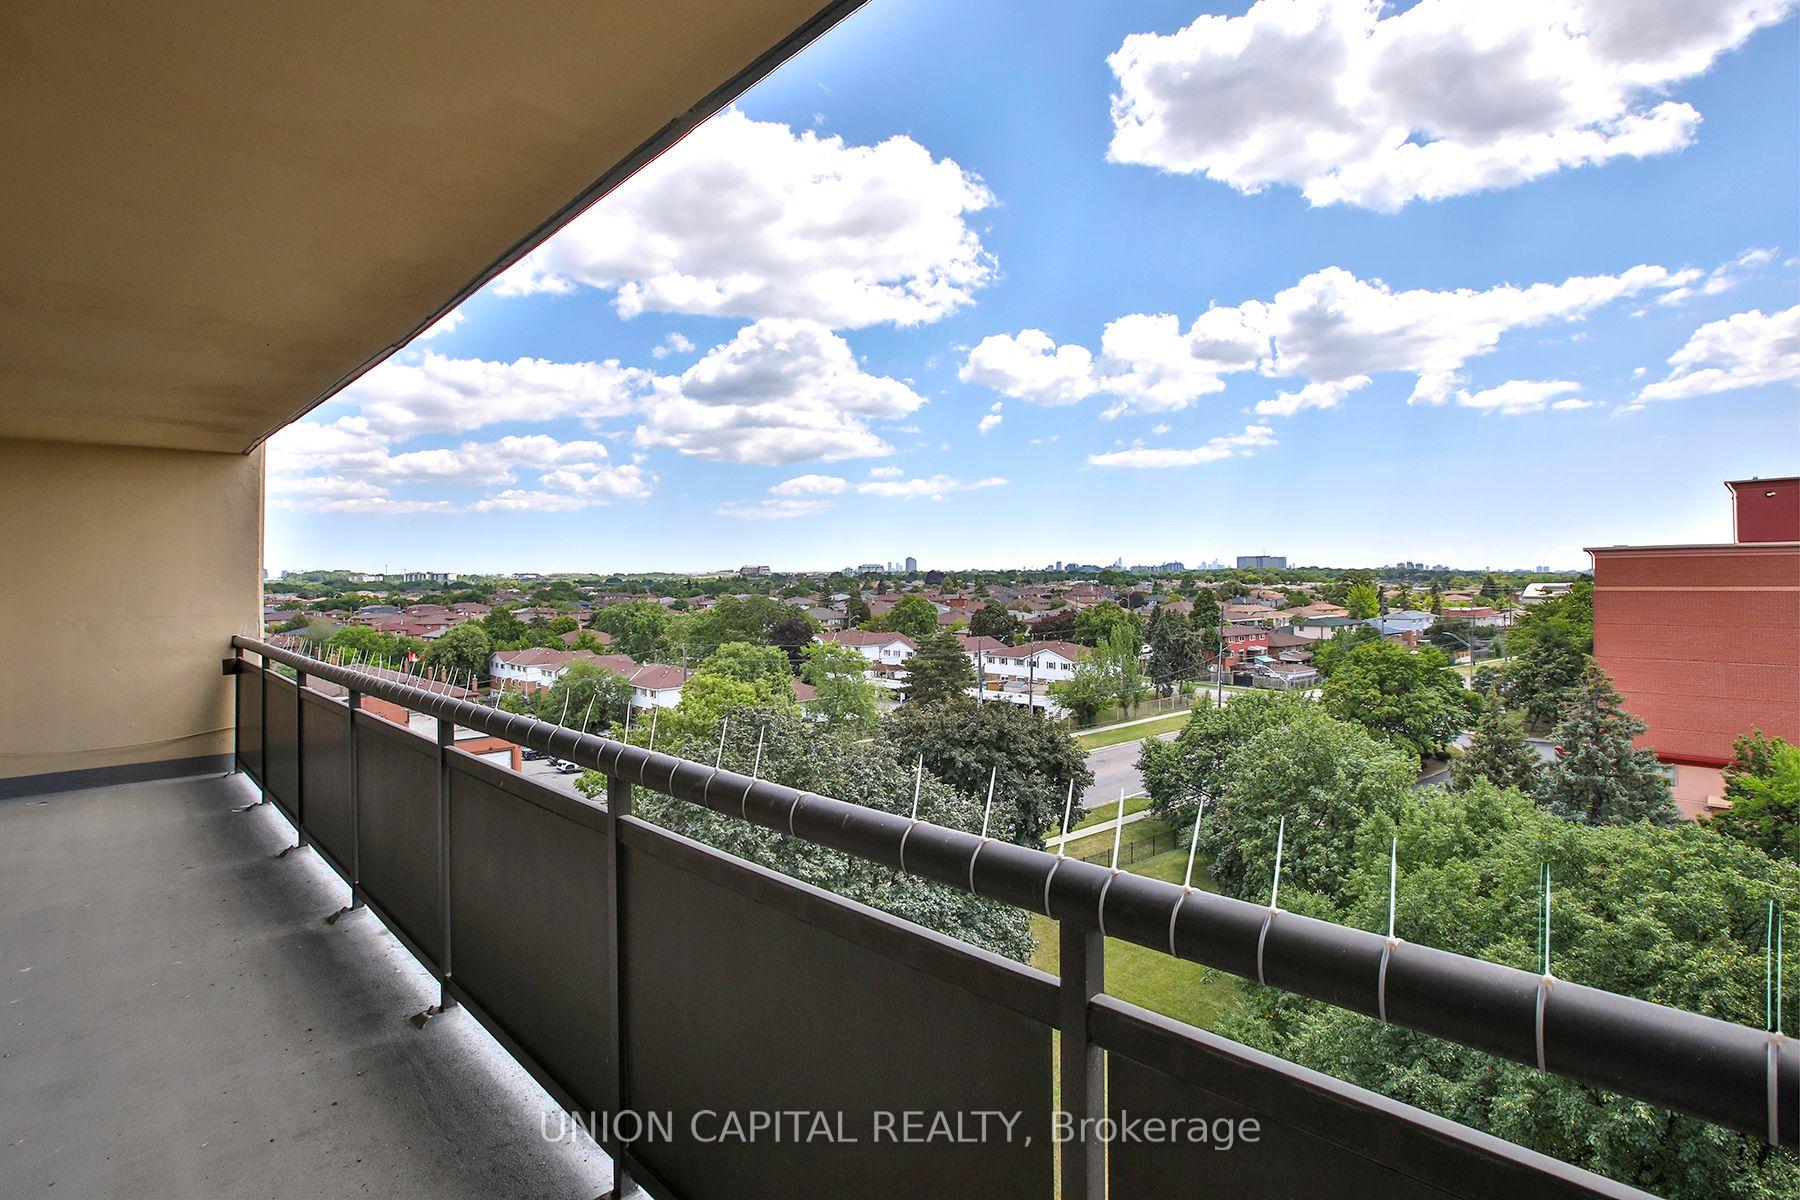
| Balcony | None |
| Exposure | East |
| Parking Type | Attached |
| Parking Spaces | 2 |
| Parking Features | Private |
| Property Tax | $2,425 |
| Lot Size | x |
| mls© Number | W13660612 |
| Listed By | RE/MAX REALTRON REALTY INC. |
Listing History
- No recent sale history for this listing.
- No recent lease history for this listing.
Schools
Could you afford this home?
What the bank counts
This home's actual carrying costs, payment stress-tested at 6%
- Mortgage, tested at 6%
- $3,070
- Property tax
- $202
- Heat allowance
- $150
- Condo fees, half counted
- $347
- Housing costs
- $3,769 / mo
Lenders cap these at 39% of gross income — that sets the number.
Income needed
$116,000
gross annual household income
- Payment at 4%
- $2,524 / mo
- Cash down
- $119,978
Assumes no other monthly debts · 25-yr amortization
Full affordability checkInvestment Analysis
Estimated rent, cap rate and monthly cash flow for this property
Values and trends
Nearby listings
Comparable sales
- No similar listings found.