| None |


Listed 2 months ago
1510 - 1285 Dupont Street
Dovercourt-Wallace Emerson-Junction, Toronto
$959,900
Condo Apartment |
3 + 1 | 2 | 1 | 1
About this home
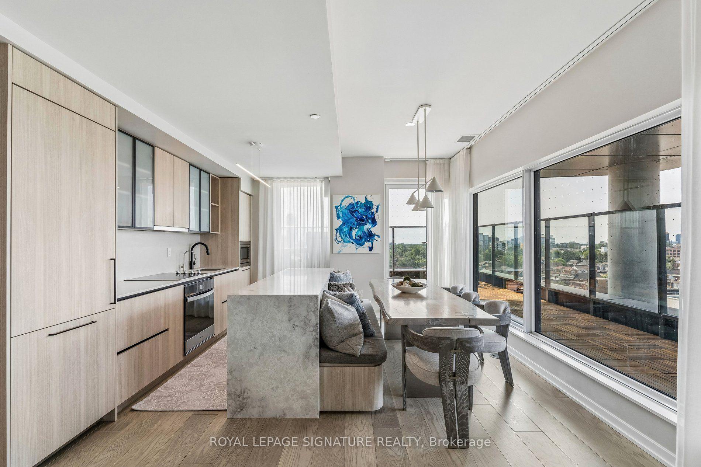
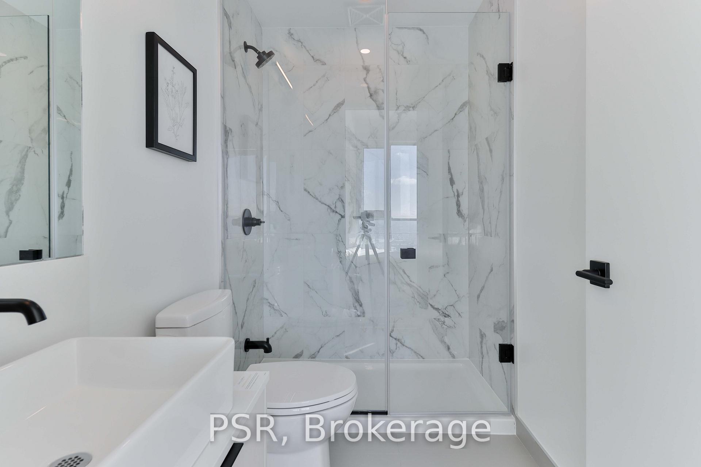
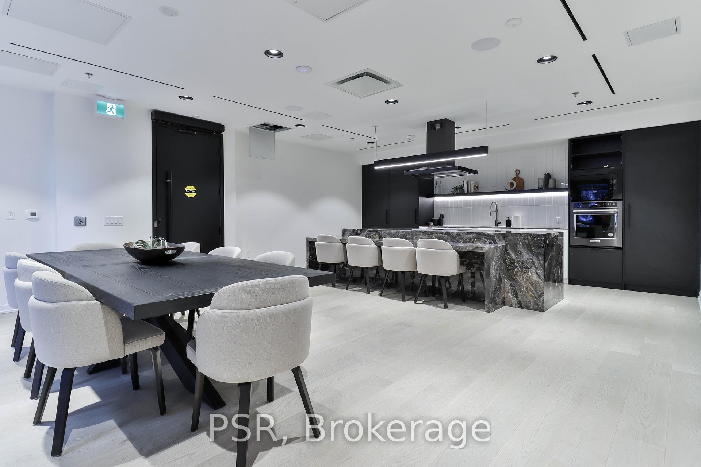
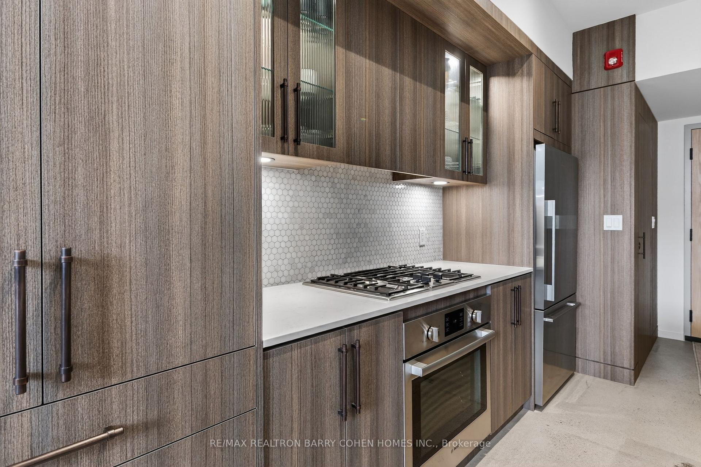
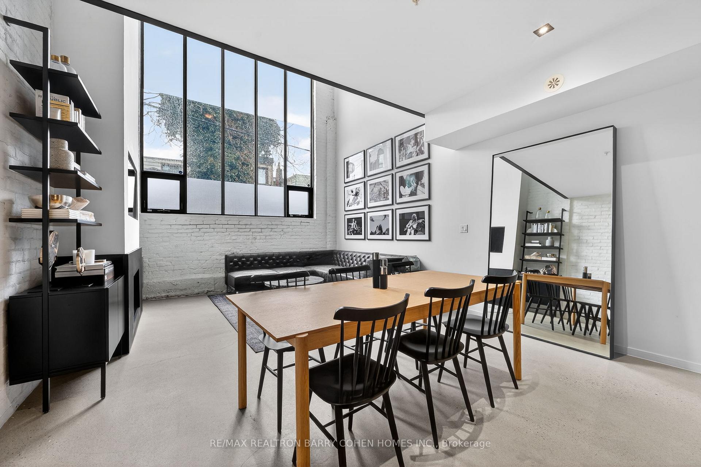
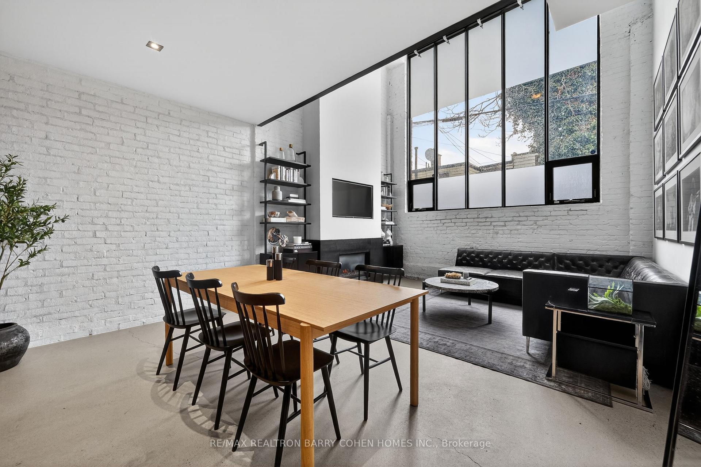
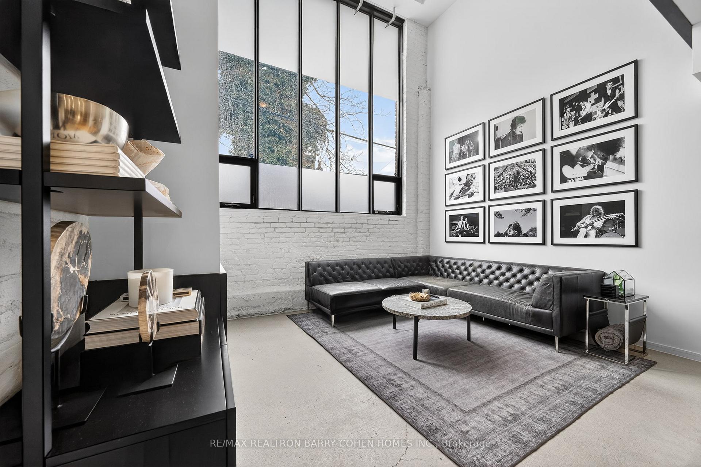
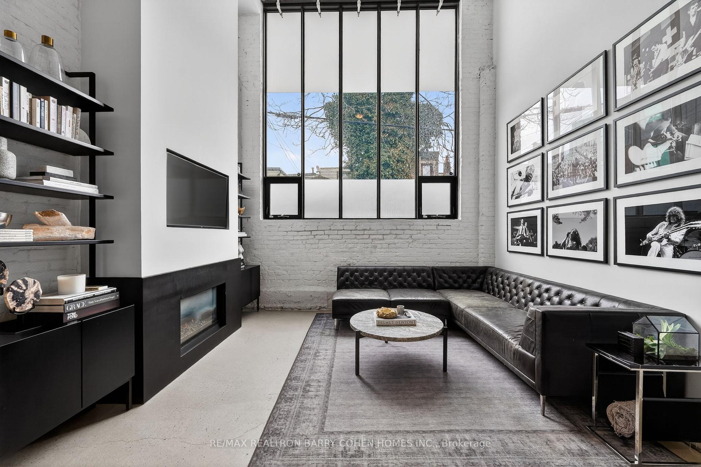
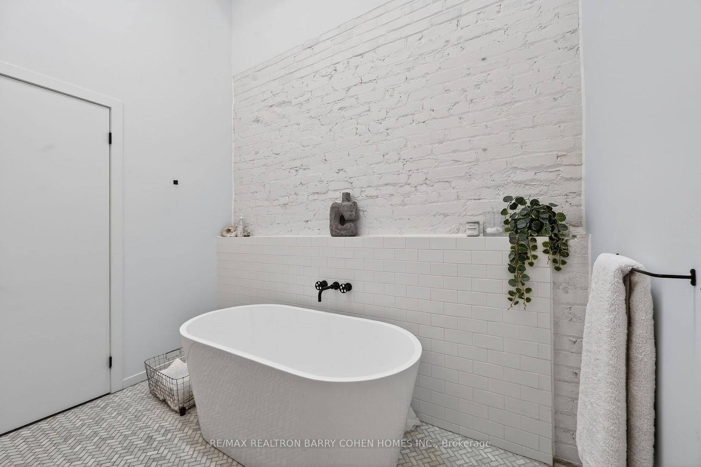
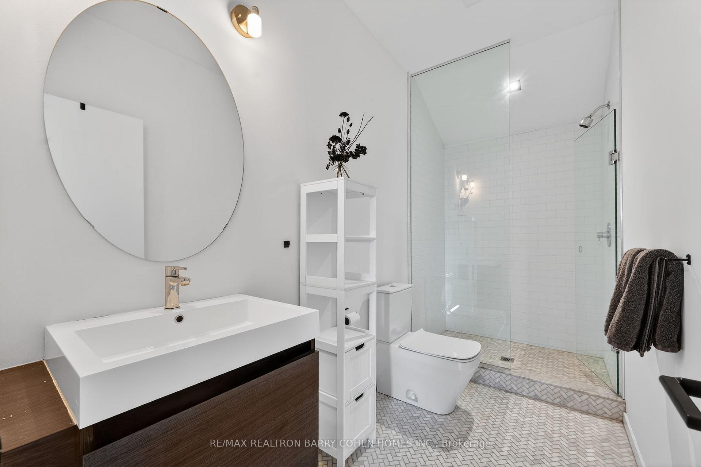
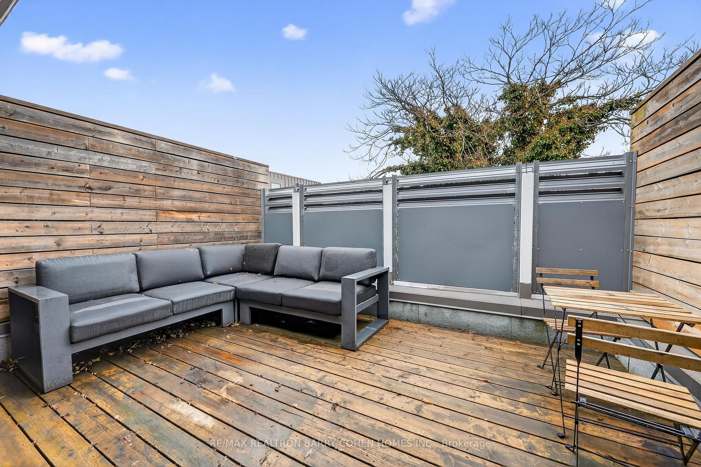
Welcome to this brand new beautifully designed 3-bedroom + den! Offering 1,108 sq. ft. of thoughtfully planned interior space plus a 182 sq. ft. south east-facing balcony, this home combines functionality with elevated modern design. Enjoy floor-to-ceiling windows, wide-plank laminate flooring throughout, and a sleek contemporary kitchen featuring integrated, panelled appliances. Residents have access to over 22,000 sq. ft. of world-class amenities, including a rooftop pool, 24-hour concierge, state-of-the-art fitness centre, kids' playroom, co-working lounge, theatre room, BBQ stations, fire pits, and so much more. Nestled within a vibrant, one-of-a-kind master-planned community, you'll be surrounded by over 300,000 sq. ft. of brand new retail and commercial space, a new 8-acre park, and a 90,000+ sq. ft. community centre currently under construction. Enjoy the convenience of multiple TTC stops, easy access to grocery stores, and the lively restaurants and bars along Geary Avenue, all while being moments from Bloor Street, The Junction, The Annex, and Ossington.
Extras
No extras listed.
Visit this home
Open houses
Wed, Aug 26
6:00 PM – 8:00 PM
Or pick a time that works for you.
| Type | Condo Apartment |
| Style | Apartment |
| Approx. Age | Not available |
| Size | 1000-1199 sq. ft. |
| Maintenance Fees | $778 |
| Locker | Owned |
| Balcony | Open |
| Exposure | South East |
| Parking Type | Attached |
| Parking Spaces | 1 |
| Parking Features | Underground |
| Property Tax | --- |
| mls© Number | W13439862 |
| Listed By | PSR |
Listing History
- No recent sale history for this listing.
- No recent lease history for this listing.
Schools
Could you afford this home?
What the bank counts
This home's estimated carrying costs, payment stress-tested at 6%
- Mortgage, tested at 6%
- $4,913
- Property tax (estimated)
- $0
- Heat allowance
- $150
- Condo fees, half counted
- $389
- Housing costs
- $5,452 / mo
Lenders cap these at 39% of gross income — that sets the number.
Down payment20% · $191,980
25-yr amortization
Income needed
$168,000
gross annual household income
- Payment at 4%
- $4,039 / mo
- Cash down
- $191,980
Assumes no other monthly debts · 25-yr amortization
Full affordability checkInvestment Analysis
Estimated rent, cap rate and monthly cash flow for this property
Values and trends
Nearby listings
Comparable sales
- No similar listings found.