| Hydro Included | |
| Water Included | |
| Common Elements Included | |
| Building Insurance Included |


Listed 6 months ago
410 - 1285 DuPont Street
Dovercourt-Wallace Emerson-Junction, Toronto
$539,000
Condo Apartment |
2 | 1 | 0 | 1
About this home
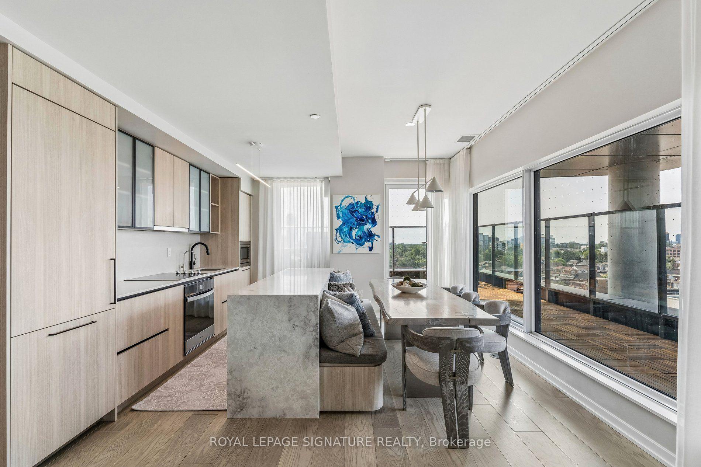
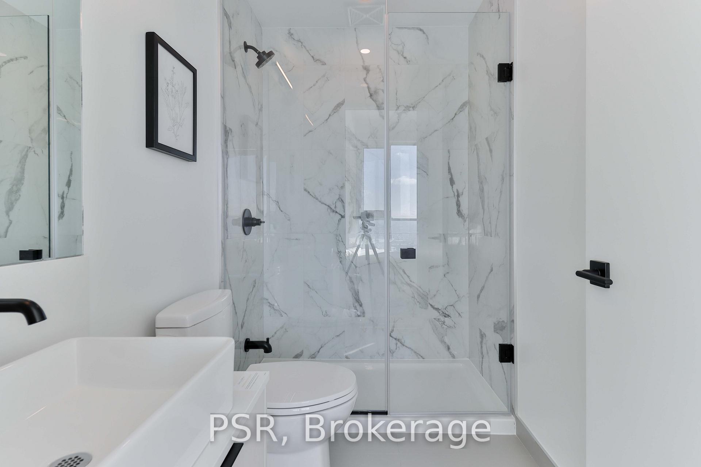
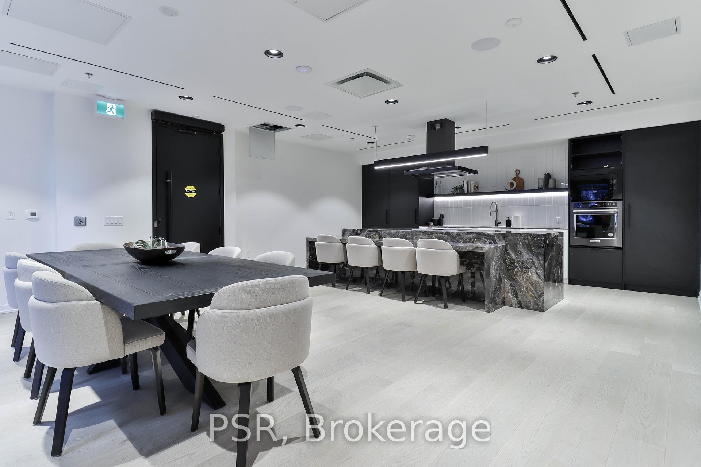
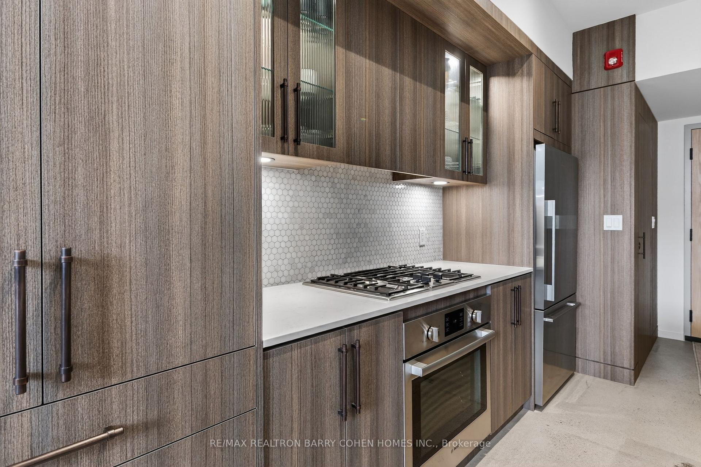
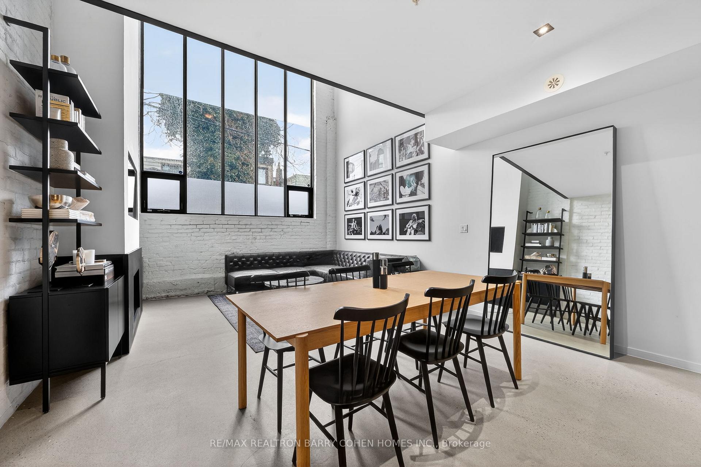
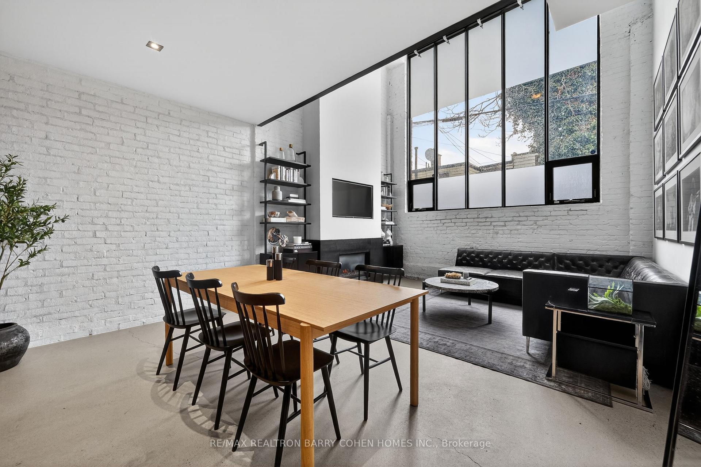
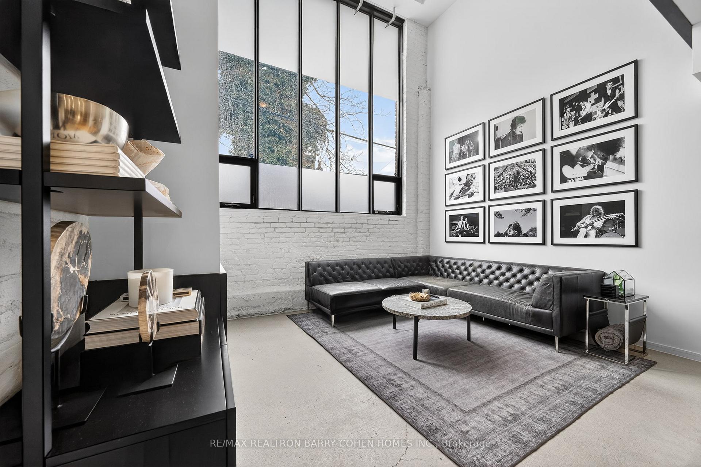
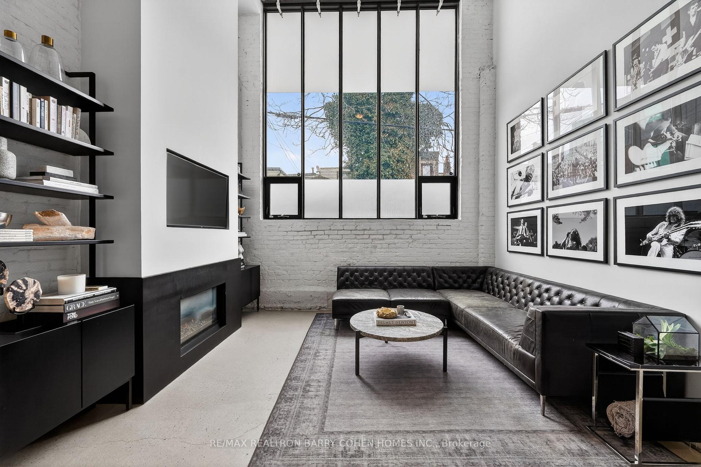
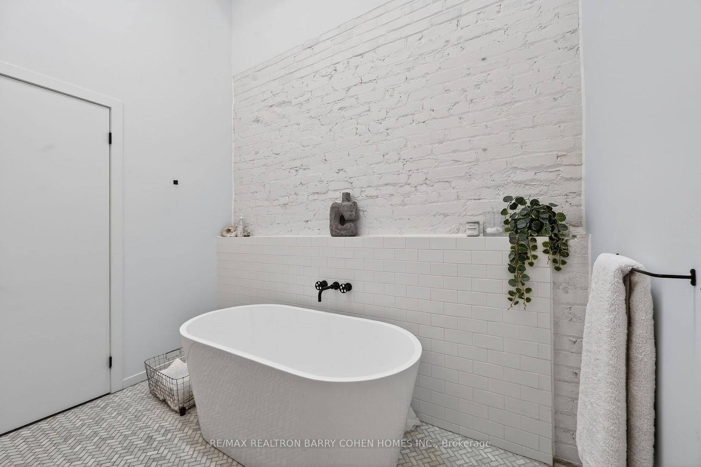
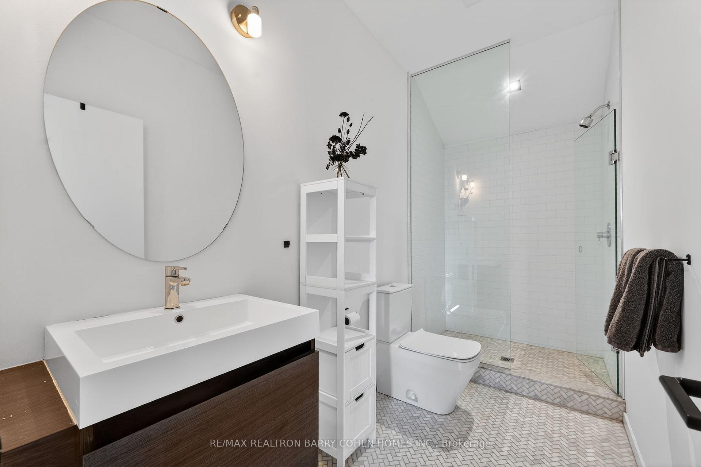
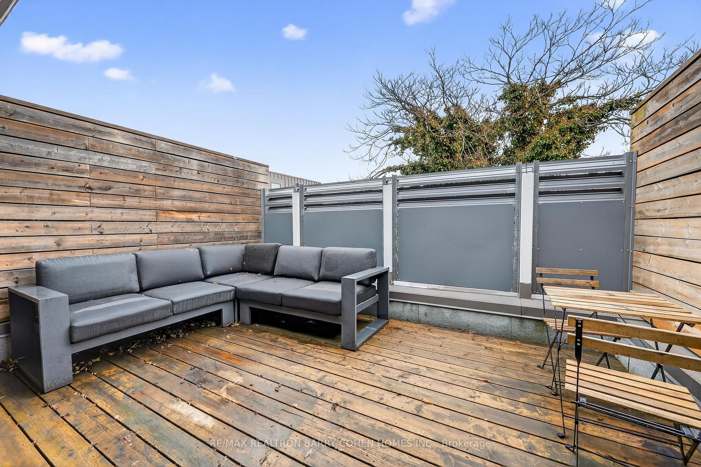
1. LOCATION: Between THE Annex and THE Junction - One of the MOST anticipated Master-planned Community in city. Short stroll to Bloor@ Dufferin SUBWAY Station and TTC. Next to 95,000+ sq. ft. world-class NEW Community Center. Surrounded by new 8-acre PARK and 300,000 sq.ft of retail space for shopping, restaurants and services. Variety of Schools. 2. UNIT: SOUTH-facing over quiet courtyard, airy High 9FT Ceilings, 1 Bed + FLEX ( second bedroom/office/den/guest room/extra storage - whatever your needs are) + huge Balcony + LOCKER. Exceptionally Functional Floor Plan - no sq.f. is waisted! 3. FINISHES: wide-plank laminate flooring throughout, contemporary kitchen with integrated, paneled B/I appliances , quartz countertop, ceramic tile backsplash, SMART home Technology - use your smartphone to enter your suite, garage, make reservations etc. 4. BUILDING: include over 22,000 sq. ft. of superb AMENITIES: 24-hour concierge, party room, dinning room, game room, 12th floor rooftop POOL overlooking CN tower, state-of-the-art FITNESS center, kids' playroom, co-working Lounge, Theatre room, BBQ stations, fire pits, parcel storage, bike space, and list is going on 5. PRICE: take advantage of the discount of more than $120K from the original purchase price. ** MOVE IN and ENJOY!**
Extras
No extras listed.
Visit this home
Pick a time that works for you.
No upcoming open houses.
| Type | Condo Apartment |
| Style | Apartment |
| Approx. Age | New |
| Size | 600-699 sq. ft. |
| Maintenance Fees | $430 |
| Locker | Owned |
| Balcony | Open |
| Exposure | South |
| Parking Type | None |
| Parking Spaces | 0 |
| Parking Features | None |
| Property Tax | --- |
| mls© Number | W12842324 |
| Listed By | SUTTON GROUP-ADMIRAL REALTY INC. |
Listing History
- No recent sale history for this listing.
- No recent lease history for this listing.
Schools
Could you afford this home?
What the bank counts
This home's estimated carrying costs, payment stress-tested at 6%
- Mortgage, tested at 6%
- $2,759
- Property tax (estimated)
- $0
- Heat allowance
- $150
- Condo fees, half counted
- $215
- Housing costs
- $3,124 / mo
Lenders cap these at 39% of gross income — that sets the number.
Down payment20% · $107,800
25-yr amortization
Income needed
$96,000
gross annual household income
- Payment at 4%
- $2,268 / mo
- Cash down
- $107,800
Assumes no other monthly debts · 25-yr amortization
Full affordability checkInvestment Analysis
Estimated rent, cap rate and monthly cash flow for this property
Values and trends
Nearby listings
Comparable sales
- No similar listings found.