114 Rosemount Avenue
Corso Italia-Davenport, Toronto
$1,999,900
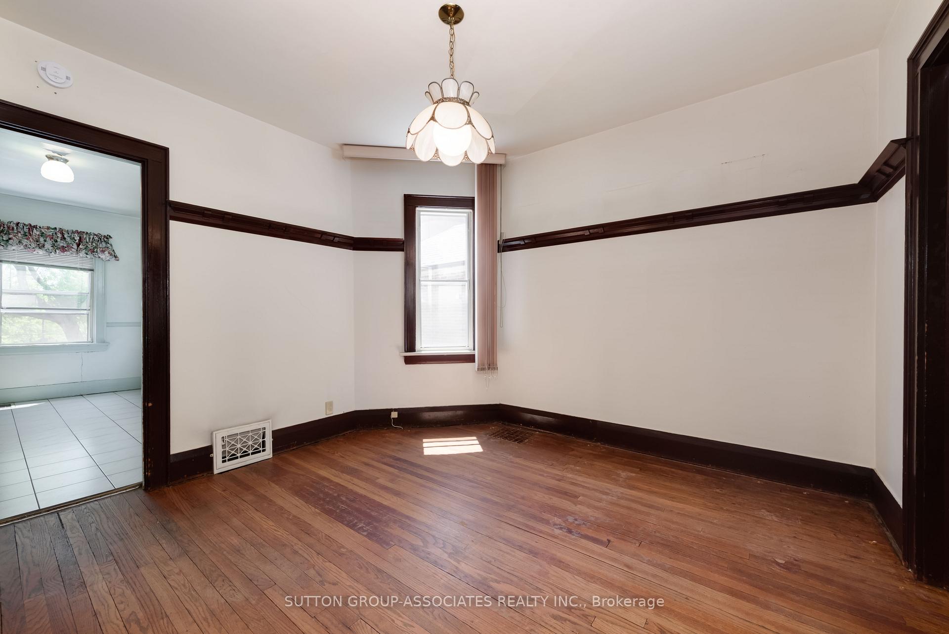
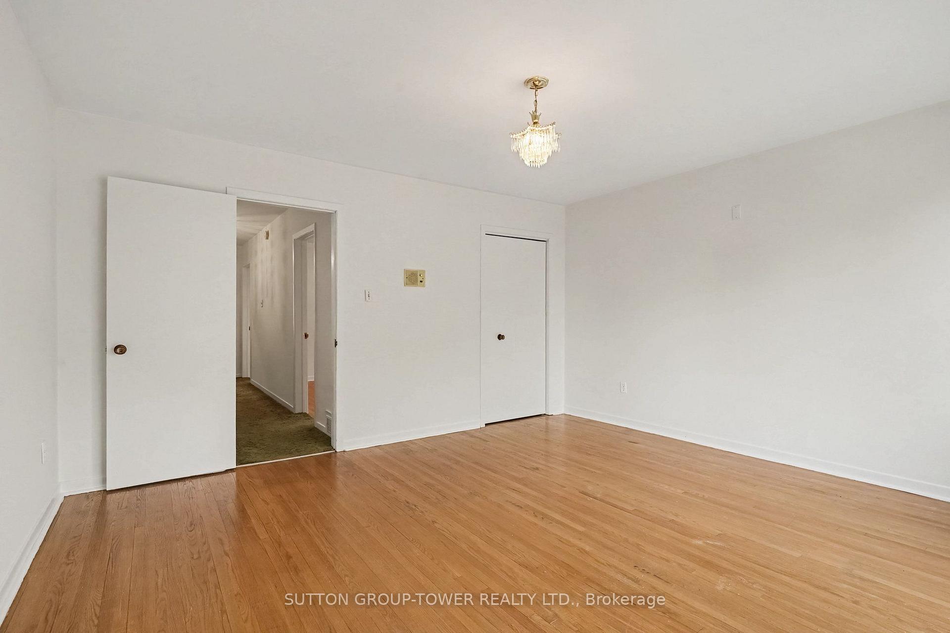
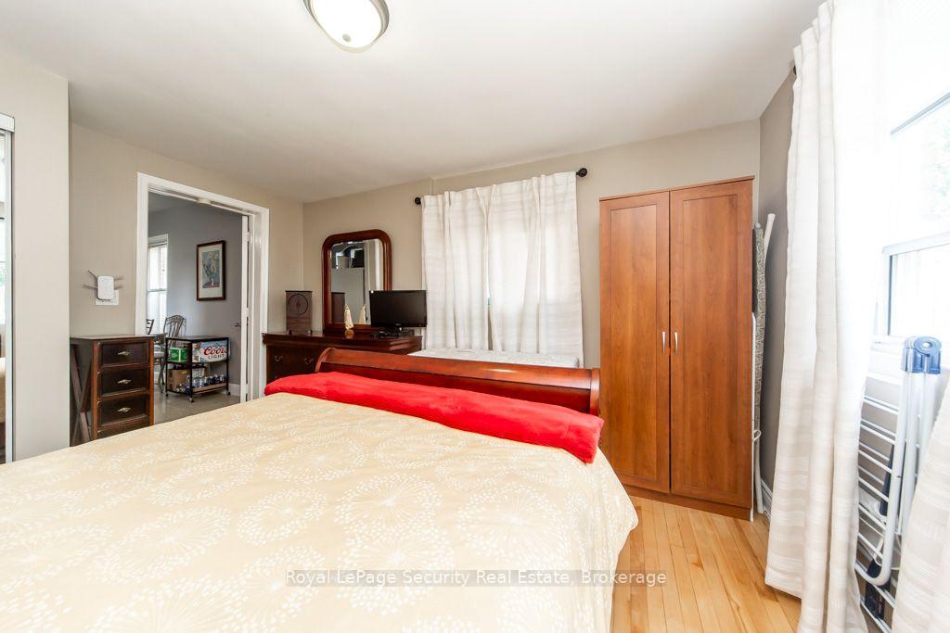
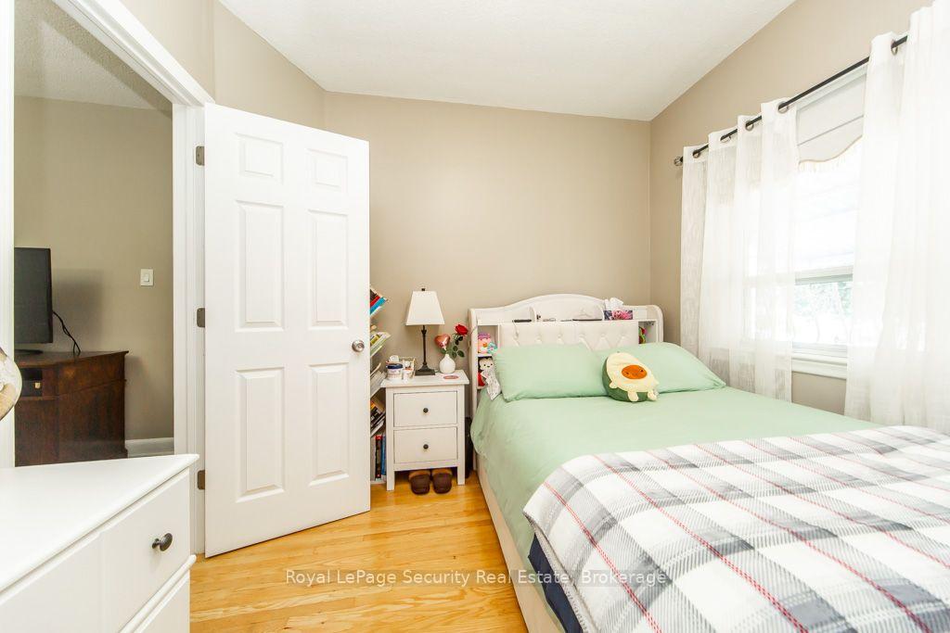
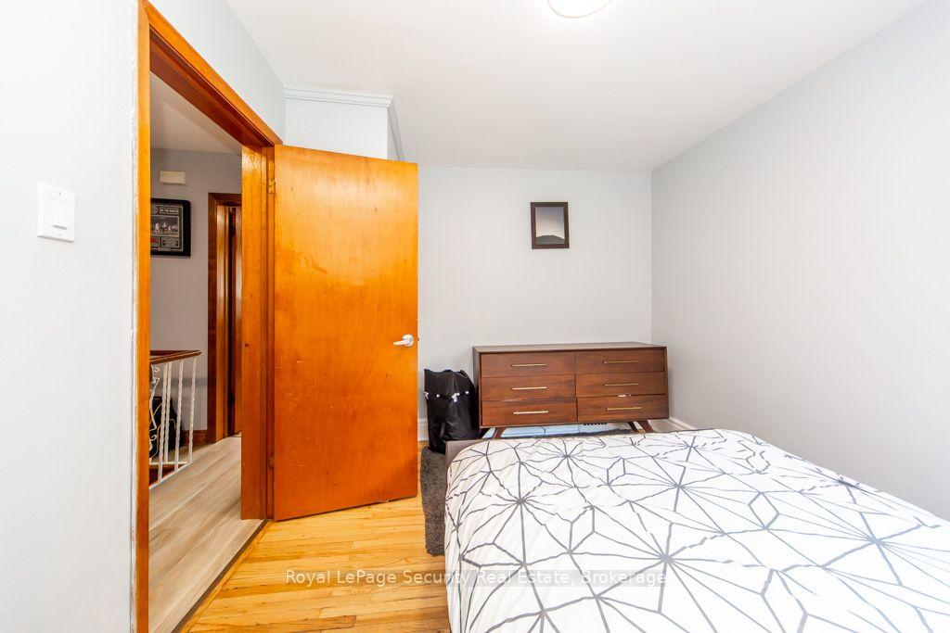
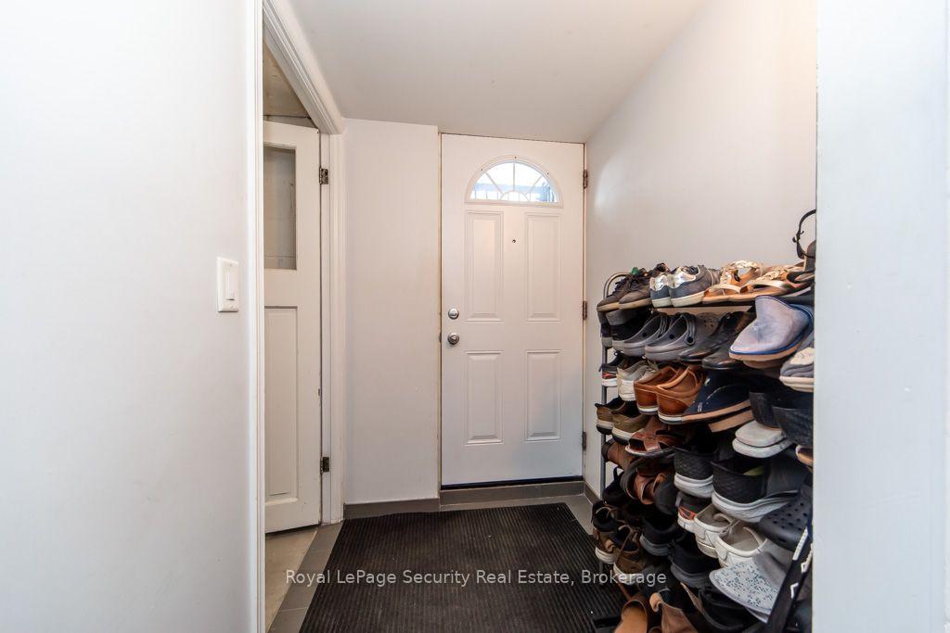
Welcome to your own private retreat in prestigious Regal Heights, in the heart of Corso Italia. Set on one of the largest lots in the neighbourhood and surrounded by lush greenery, mature fruit trees, and fig trees, this sun-filled and lovingly maintained home offers space, charm, and incredible flexibility.Warm and inviting throughout, the home features bright principal rooms with hardwood flooring, crown moulding, generous living areas, creating the perfect setting for family living and entertaining. The main floor offers a welcoming foyer, sunroom, and eat-in kitchen, while the second floor includes spacious bedrooms, hardwood flooring, ample storage, and an additional kitchen, creating excellent potential for extended family living.The finished basement, with a separate entrance, additional bedroom, kitchen area, and basement under garage, adds even more possibilities for an in-law suite or income-generating apartment potential. With separate entrances to each level, a heated attic offering versatile bonus space, and a rare outdoor setting complete with a greenhouse, this property is full of options for large families, multi-generational living, gardeners, or future investment potential.All in an unbeatable location close to parks, schools, shops, transit, streetcar routes, Dufferin Station, and community amenities. A rare opportunity full of charm, comfort, and endless possibilities. A must see! Property also known as 42 Northcliffe Blvd. Some photos are virtually staged.
No extras listed.
Visit this home
Pick a time that works for you.
No upcoming open houses.

| Type | Detached |
| Style | 2-Storey |
| Approx. Age | Not available |
| Size | 2500-3000 sq. ft. |
| Property Tax | $9,879 |
| Lot Size | 50 ft x 125 ft |
| mls© Number | W13141474 |
| Listed By | SUTTON GROUP REALTY SYSTEMS INC. |
Listing History
- No recent sale history for this listing.
- No recent lease history for this listing.
Schools
Could you afford this home?
What the bank counts
This home's actual carrying costs, payment stress-tested at 6%
- Mortgage, tested at 6%
- $10,236
- Property tax
- $823
- Heat allowance
- $150
- Housing costs
- $11,210 / mo
Lenders cap these at 39% of gross income — that sets the number.
Income needed
$345,000
gross annual household income
- Payment at 4%
- $8,416 / mo
- Cash down
- $399,980
Assumes no other monthly debts · 25-yr amortization
Full affordability checkInvestment Analysis
Estimated rent, cap rate and monthly cash flow for this property
Values and trends
Nearby listings
Comparable sales
- No similar listings found.