209 Boon Avenue
Corso Italia-Davenport, Toronto
$819,900
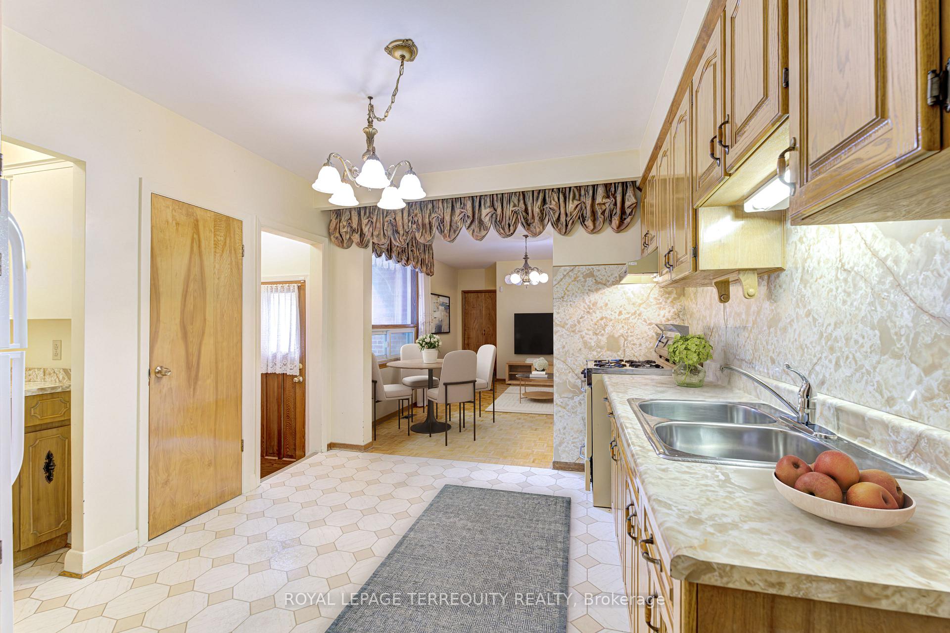
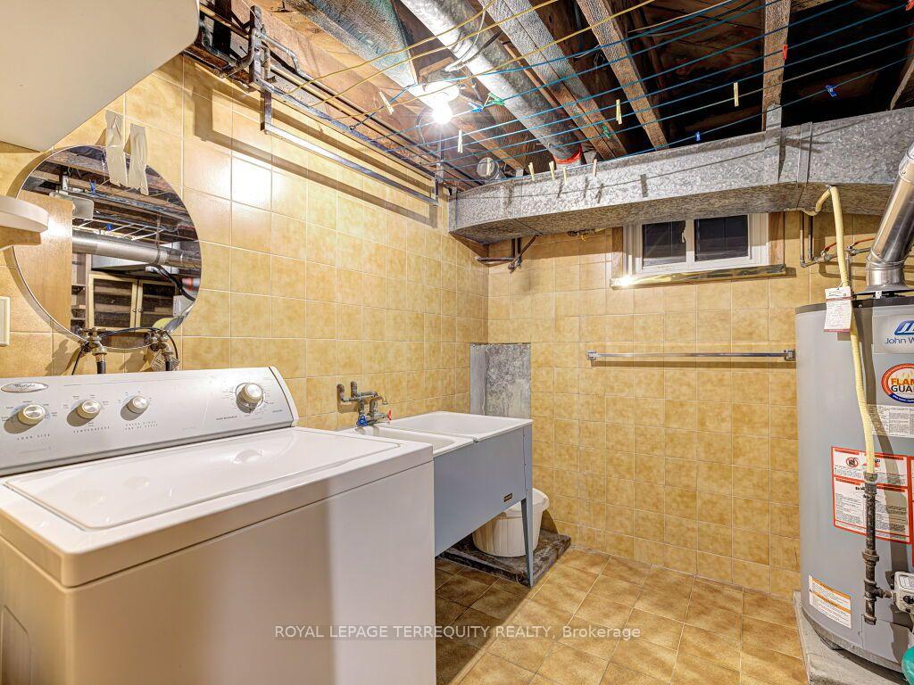
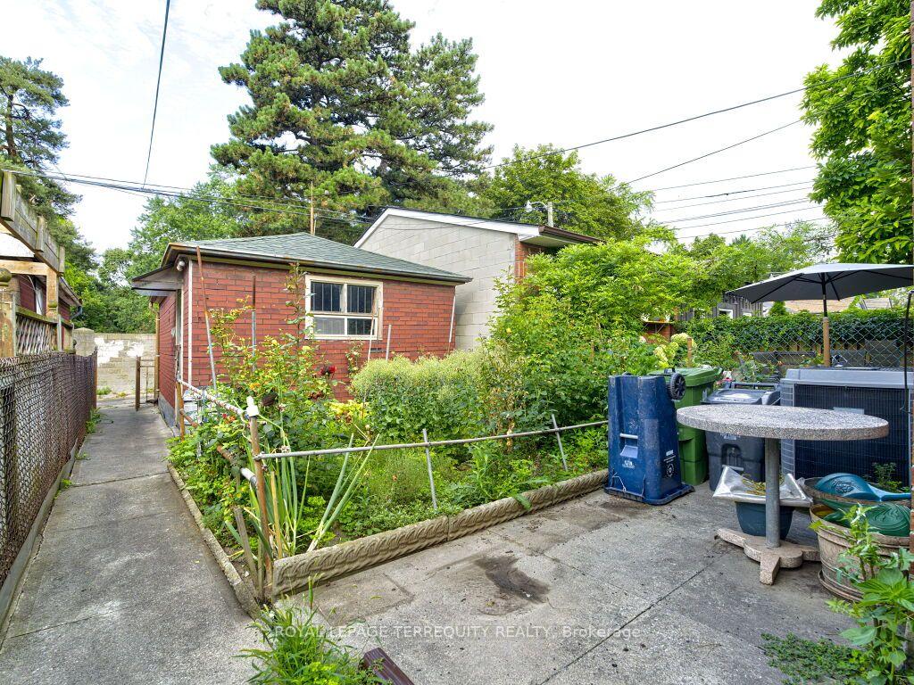
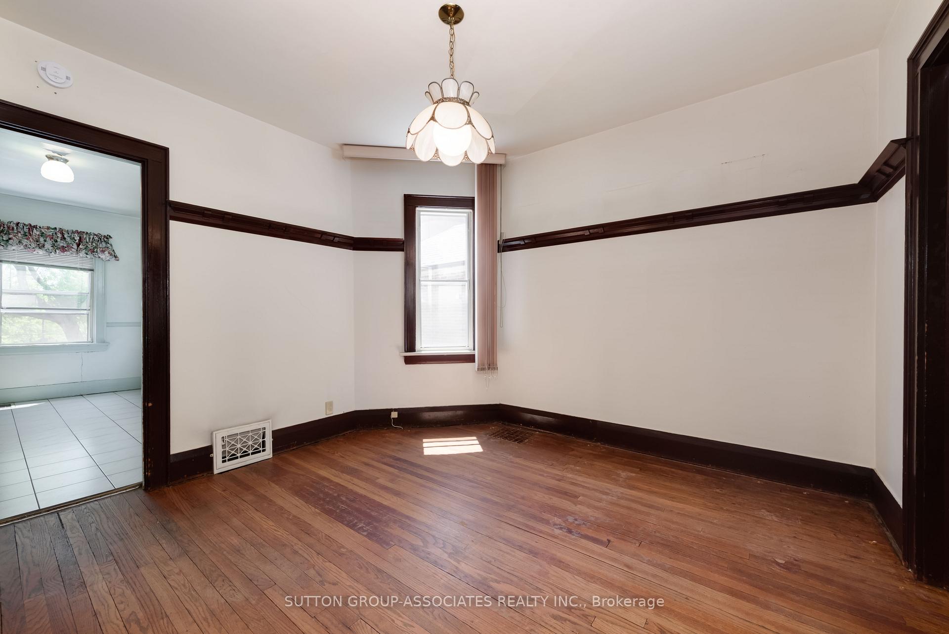
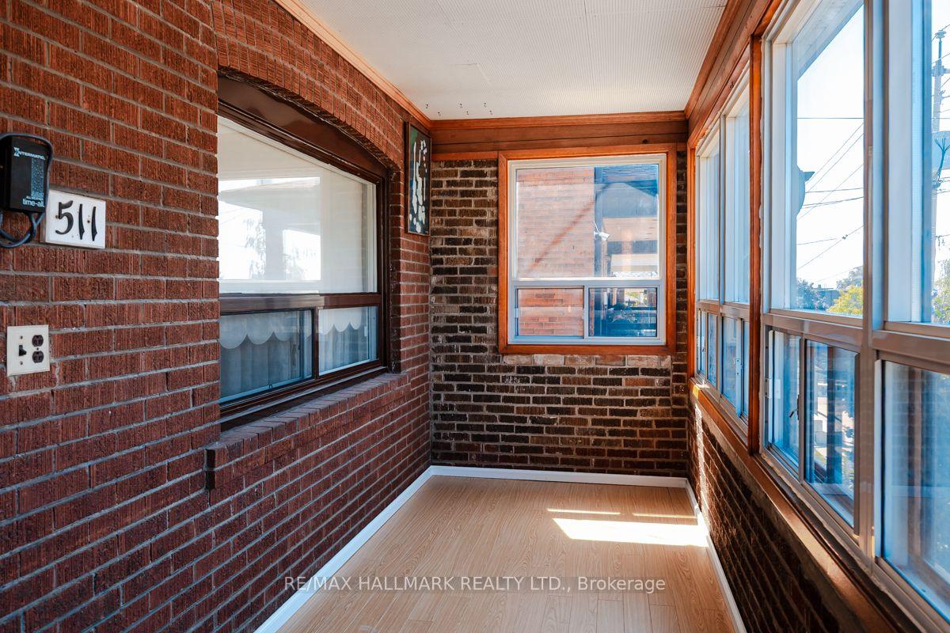
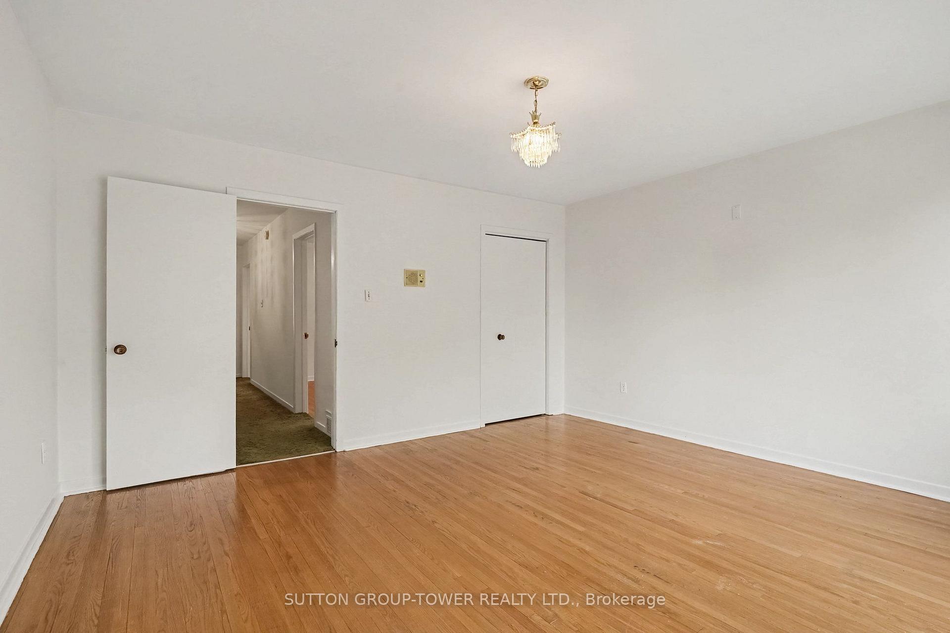
Solid detached home with plenty of upgrades, a convenient double car garage, and a great location in the trendy Corso Italia area. The professionally renovated main floor offers a bright, open-concept layout with hardwood floors throughout the living, dining, and kitchen areas. A main floor powder room adds to the functionality of the space. The modern eat-in kitchen features stainless steel appliances, a breakfast bar and convenient walk-out to the sunroom and yard. The sunroom provides a comfortable space to enjoy the outdoors while overlooking the fully fenced, well-maintained yard and double-car garage with laneway access. The upper floor features two bedrooms and a bathroom. The finished basement offers additional living space, including a rec room that has the potential to be used as an additional bedroom complete with a closet, window, and walk-out to the rear yard. A modern three-piece bathroom and finished laundry room with laundry sink complete the lower level. Ideally located within walking distance to the restaurants and cafes along St. Clair, schools, parks, transit, shopping, and major highways. A well-maintained home offering a great combination of comfort, functionality, and convenience.
No extras listed.
Visit this home
Pick a time that works for you.
No upcoming open houses.

| Type | Detached |
| Style | 1 1/2 Storey |
| Approx. Age | Not available |
| Size | 700-1100 sq. ft. |
| Property Tax | $4,358 |
| Lot Size | 18 ft x 133.83 ft |
| mls© Number | W13690712 |
| Listed By | ROYAL LEPAGE SUPREME REALTY |
Listing History
- No recent sale history for this listing.
- No recent lease history for this listing.
Schools
Could you afford this home?
What the bank counts
This home's actual carrying costs, payment stress-tested at 6%
- Mortgage, tested at 6%
- $4,197
- Property tax
- $363
- Heat allowance
- $150
- Housing costs
- $4,710 / mo
Lenders cap these at 39% of gross income — that sets the number.
Income needed
$145,000
gross annual household income
- Payment at 4%
- $3,450 / mo
- Cash down
- $163,980
Assumes no other monthly debts · 25-yr amortization
Full affordability checkInvestment Analysis
Estimated rent, cap rate and monthly cash flow for this property
Values and trends
Nearby listings
Comparable sales
- No similar listings found.