41 Argelia Crescent
Credit Valley, Brampton
$1,859,000
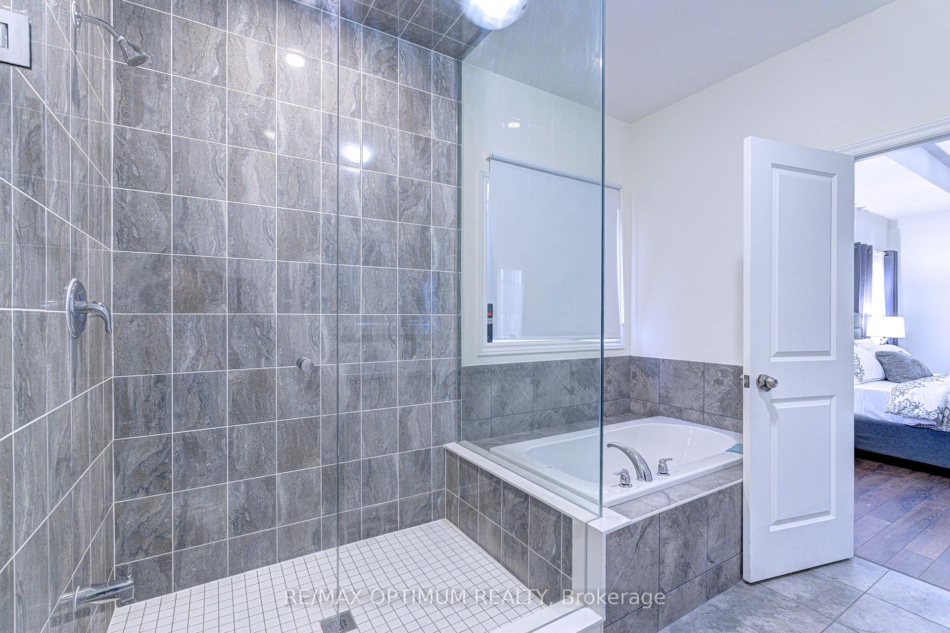
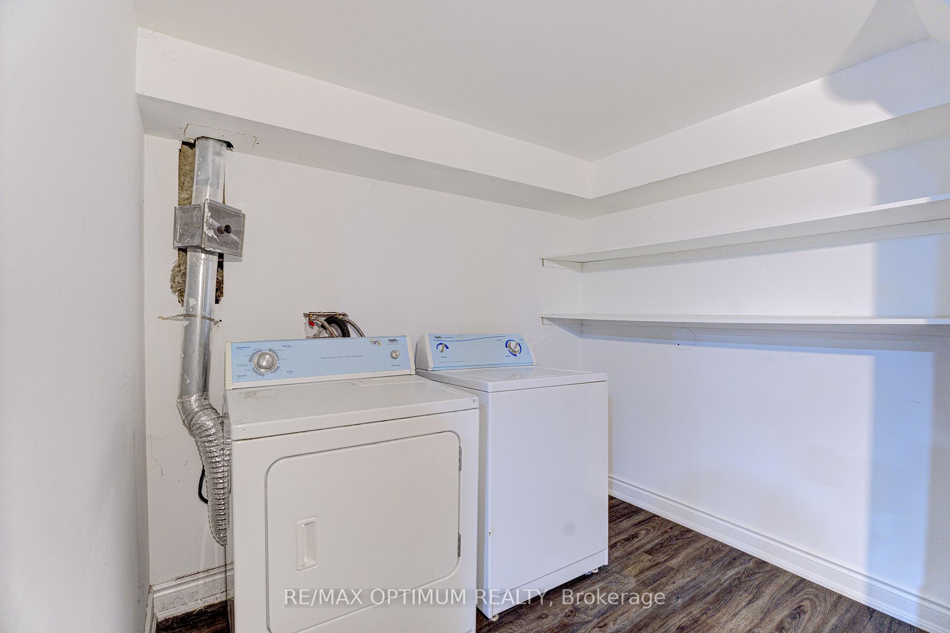
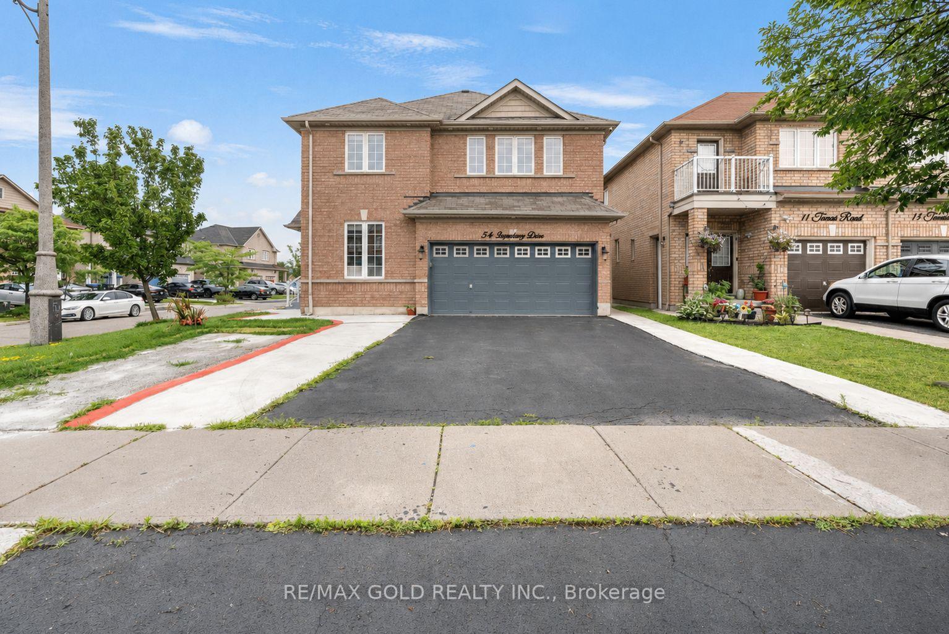
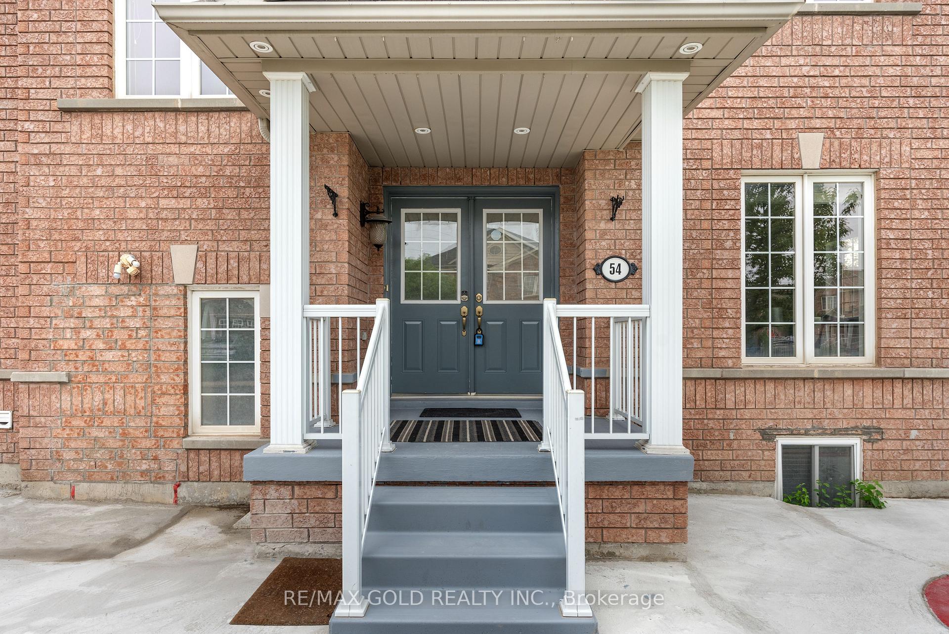
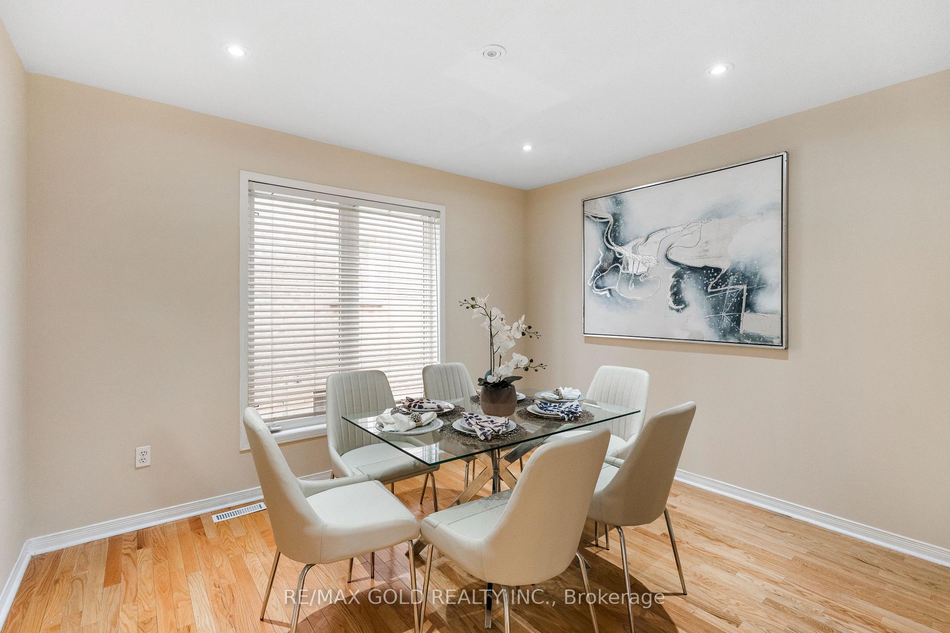
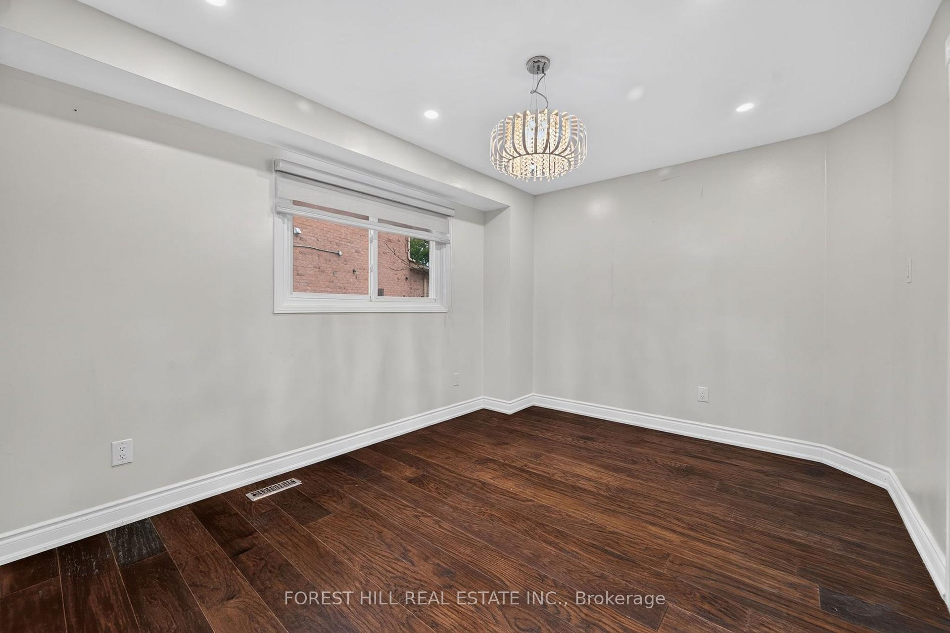
Gorgeous Detached 4+3 bedroom home in a highly sought-after area, offering approximately 4,300 sq. ft. of living space. Features a legal, soundproof 3-bedroom basement with two separate entrances and two upgraded washrooms . Hardwood flooring throughout, spacious rooms, and 6 washrooms in total. Includes California shutters, separate living and dining areas, basement subflooring, soundproof insulation, solid wood kitchen, pot lights, and large windows throughout.
No extras listed.
Visit this home
Pick a time that works for you.
No upcoming open houses.

| Type | Detached |
| Style | 2-Storey |
| Approx. Age | 6-15 |
| Size | 3500-5000 sq. ft. |
| Property Tax | $10,028 |
| Lot Size | 41 ft x 100 ft |
| mls© Number | W13050412 |
| Listed By | KINGSWAY REAL ESTATE |
Listing History
- No recent sale history for this listing.
- No recent lease history for this listing.
Schools
Could you afford this home?
What the bank counts
This home's actual carrying costs, payment stress-tested at 6%
- Mortgage, tested at 6%
- $9,515
- Property tax
- $836
- Heat allowance
- $150
- Housing costs
- $10,501 / mo
Lenders cap these at 39% of gross income — that sets the number.
Income needed
$323,000
gross annual household income
- Payment at 4%
- $7,823 / mo
- Cash down
- $371,800
Assumes no other monthly debts · 25-yr amortization
Full affordability checkInvestment Analysis
Estimated rent, cap rate and monthly cash flow for this property
Values and trends
Nearby listings
Comparable sales
- No similar listings found.