37 Peak Drive
Credit Valley, Brampton
$1,450,000
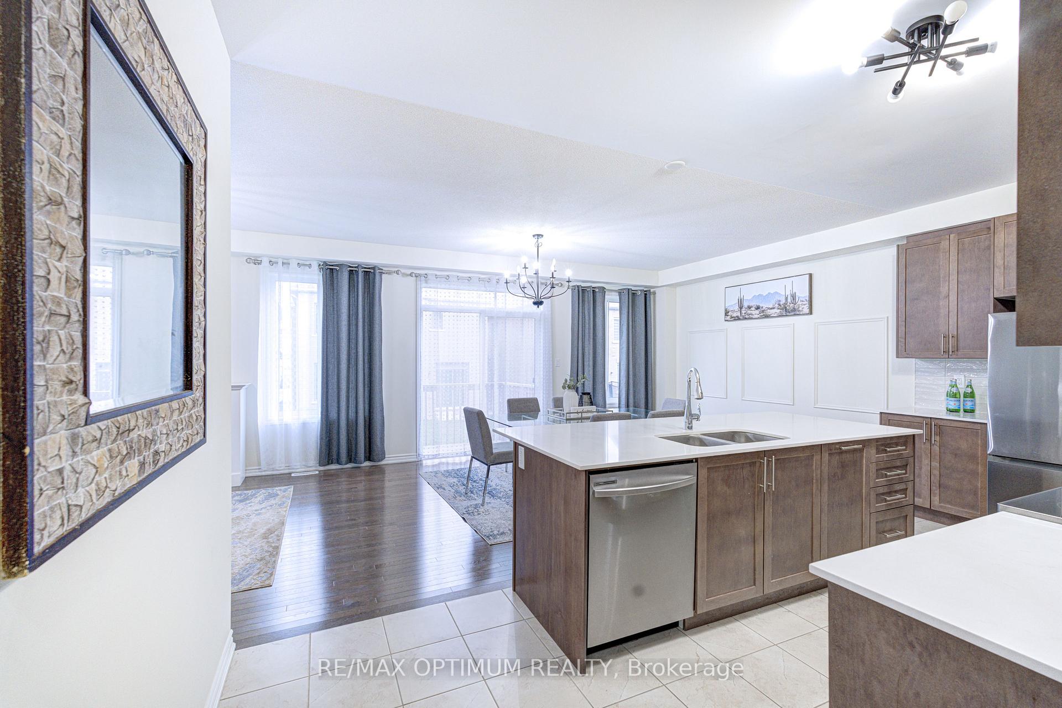
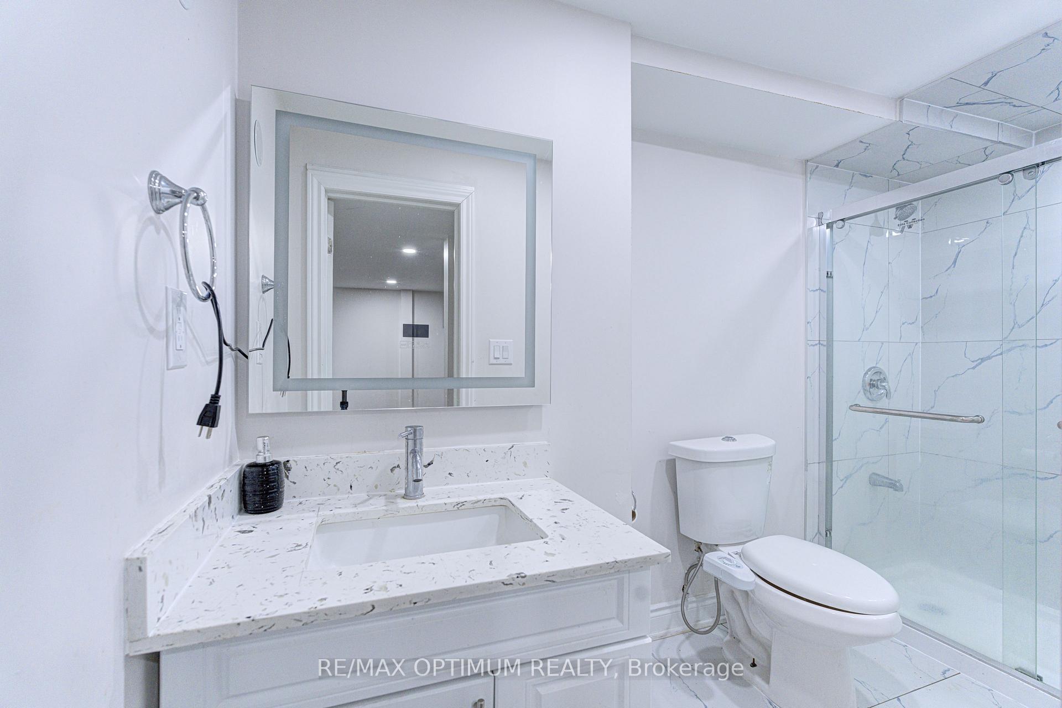
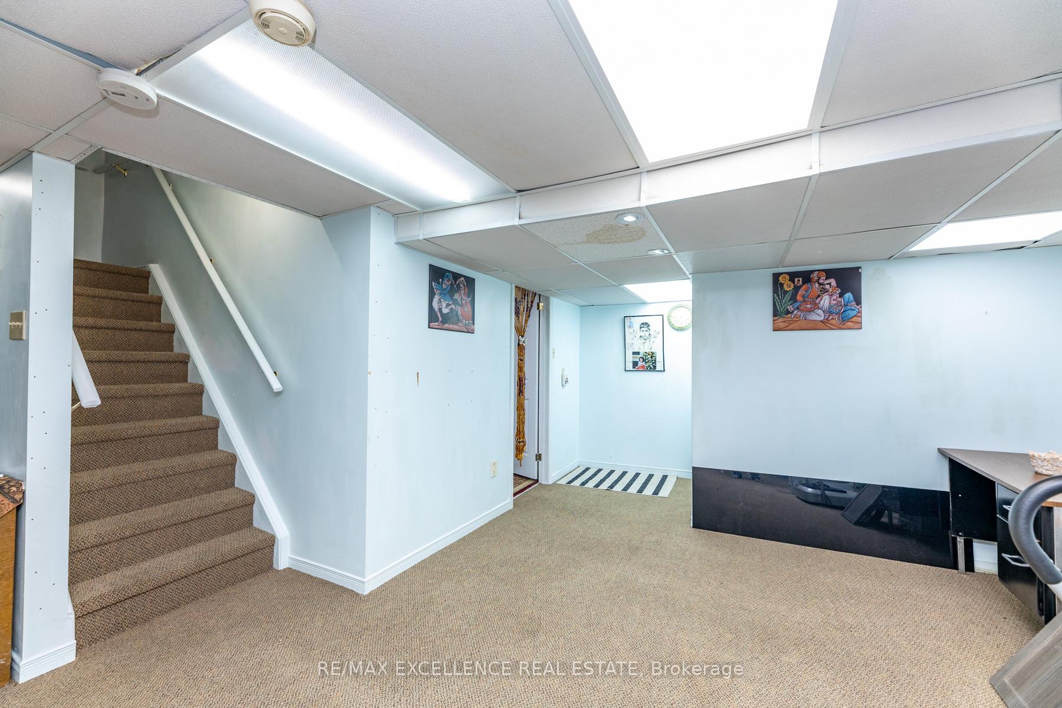
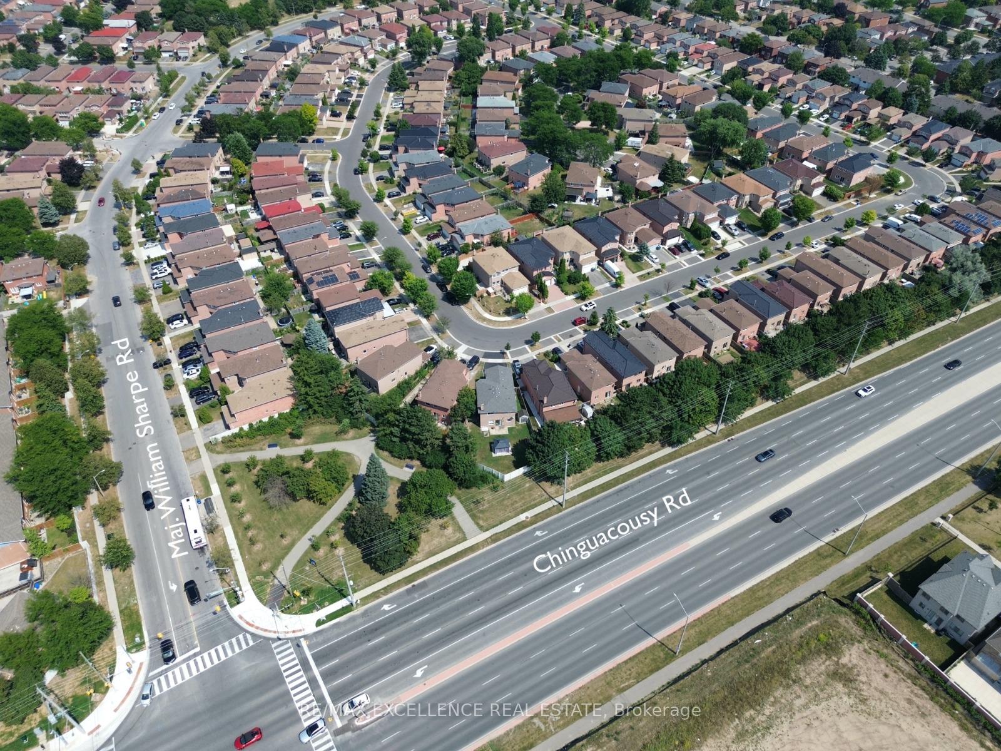
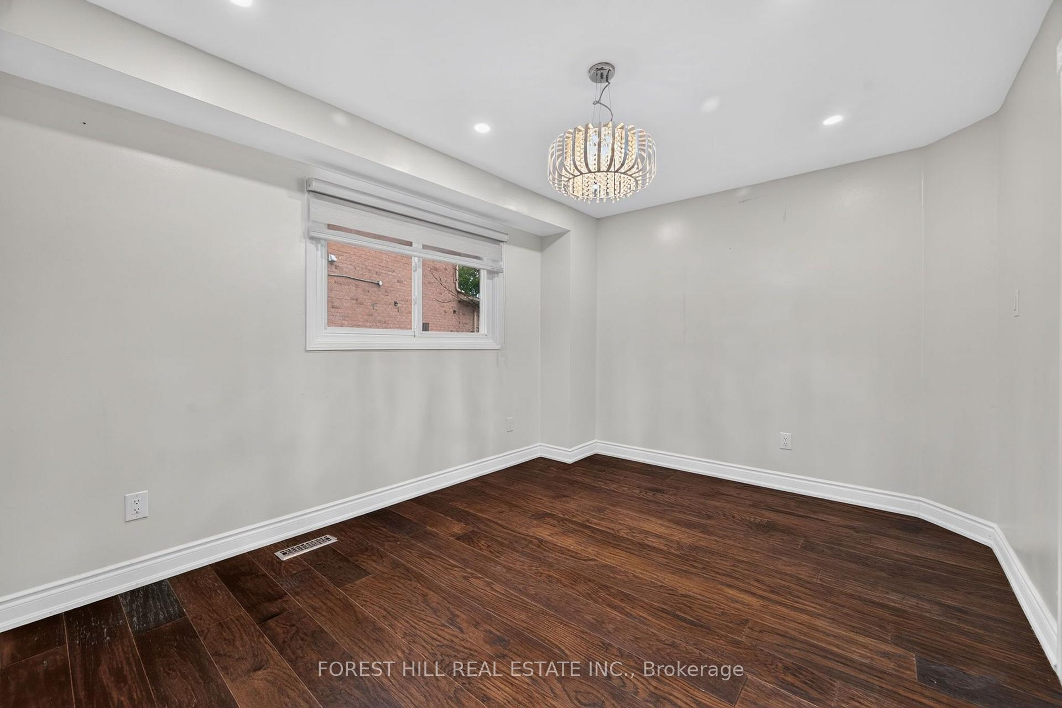
Location, Location, Location! Stunning 3-year-old fully detached corner-lot home featuring 4bedrooms, 4 washrooms, plus a 2-bedroom legal basement apartment. Still under Tarion Warranty. Upgraded brick & stone elevation with double-door entry and 9' ceilings on both main and second floors. Separate living and family rooms, cozy fireplace, hardwood floors and stairs with wrought-iron pickets. Gourmet kitchen with granite counters, backsplash and stainless-steel appliances. Spacious primary suite with walk-in closet and luxurious 6-piece ensuite. All bedrooms offer excellent space and convenient access to washrooms. Second-floor laundry adds practicality. Ideal for multi-generational living or rental income potential. Move-in ready with numerous upgrades-don't miss this opportunity!
No extras listed.
Visit this home
Pick a time that works for you.
No upcoming open houses.

| Type | Detached |
| Style | 2-Storey |
| Approx. Age | 0-5 |
| Size | 2500-3000 sq. ft. |
| Property Tax | $8,729 |
| Lot Size | 38.06 ft x 90 ft |
| mls© Number | W13676334 |
| Listed By | RE/MAX GOLD REALTY INC. |
Listing History
- No recent sale history for this listing.
- No recent lease history for this listing.
Schools
Could you afford this home?
What the bank counts
This home's actual carrying costs, payment stress-tested at 6%
- Mortgage, tested at 6%
- $7,422
- Property tax
- $727
- Heat allowance
- $150
- Housing costs
- $8,299 / mo
Lenders cap these at 39% of gross income — that sets the number.
Income needed
$255,000
gross annual household income
- Payment at 4%
- $6,102 / mo
- Cash down
- $290,000
Assumes no other monthly debts · 25-yr amortization
Full affordability checkInvestment Analysis
Estimated rent, cap rate and monthly cash flow for this property
Values and trends
Nearby listings
Comparable sales
- No similar listings found.