4 Old Oak Road
Kingsway South, Toronto
$3,500,000
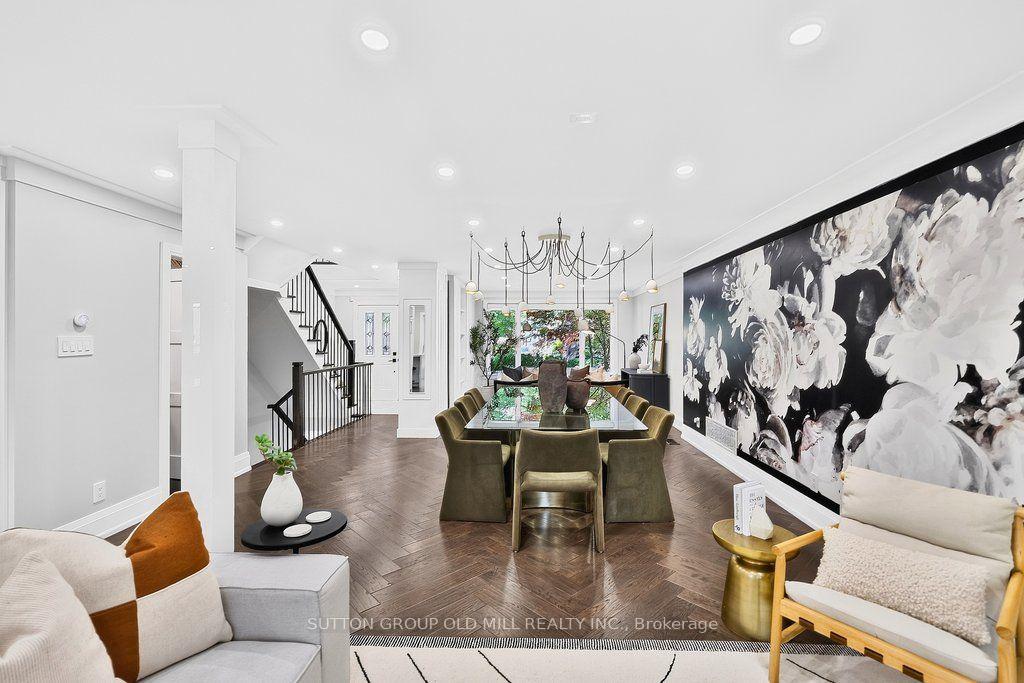
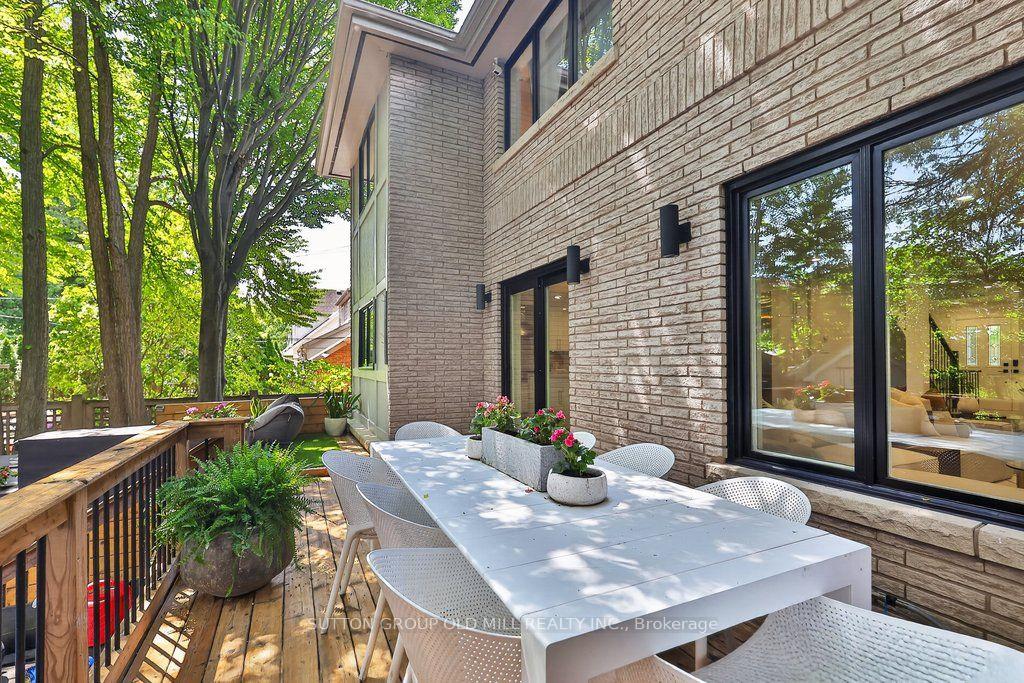
Contemporary meets Mid-Century Modern in this unique, custom-built Bone Structure home, featuring every designer detail. Radiant heated floors throughout. Sleek Scavolini kitchen and cabinetry. Entertain effortlessly in the gourmet kitchen equipped with a professional range featuring a steam oven and warming drawer, touch-open panels concealing the fridge and freezer, and custom solid-slab Laminam porcelain countertops and backsplash.This home offers four generously sized bedrooms. The large primary suite features tranquil views of the pool and garden, along with a luxurious ensuite complete with a deluxe soaker tub and a glass-enclosed shower with multiple shower heads.The expansive living and dining areas are ideal for both family gatherings and elegant entertaining. Just outside you enter a private garden oasis with a salt-water pool complete with automation and swim jets, or unwind in the large six-person Beachcomber hot tub. Lighting, whole-home audio, security, and window coverings are all controlled via touchscreen panels or remotely through a smartphone app. A full-home backup generator powers the entire house, including heating, air conditioning, pool, and hot tub.This property has a 79 Walk Score. The main floor office and the 2nd floor gym can be re-configured into additional bedrooms
No extras listed.
Visit this home
Pick a time that works for you.
No upcoming open houses.

| Type | Detached |
| Style | 2-Storey |
| Approx. Age | 0-5 |
| Size | 3000-3500 sq. ft. |
| Property Tax | $15,685 |
| Lot Size | 42 ft x 150 ft |
| mls© Number | W12786338 |
| Listed By | ROYAL LEPAGE WEST REALTY GROUP LTD. |
Listing History
- No recent sale history for this listing.
- No recent lease history for this listing.
Schools
Could you afford this home?
What the bank counts
This home's actual carrying costs, payment stress-tested at 6%
- Mortgage, tested at 6%
- $17,915
- Property tax
- $1,307
- Heat allowance
- $150
- Housing costs
- $19,372 / mo
Lenders cap these at 39% of gross income — that sets the number.
Income needed
$596,000
gross annual household income
- Payment at 4%
- $14,729 / mo
- Cash down
- $700,000
Assumes no other monthly debts · 25-yr amortization
Full affordability checkInvestment Analysis
Estimated rent, cap rate and monthly cash flow for this property
Values and trends
Nearby listings
Comparable sales
- No similar listings found.