18 Herne Hill
Edenbridge-Humber Valley, Toronto
$5,900,000
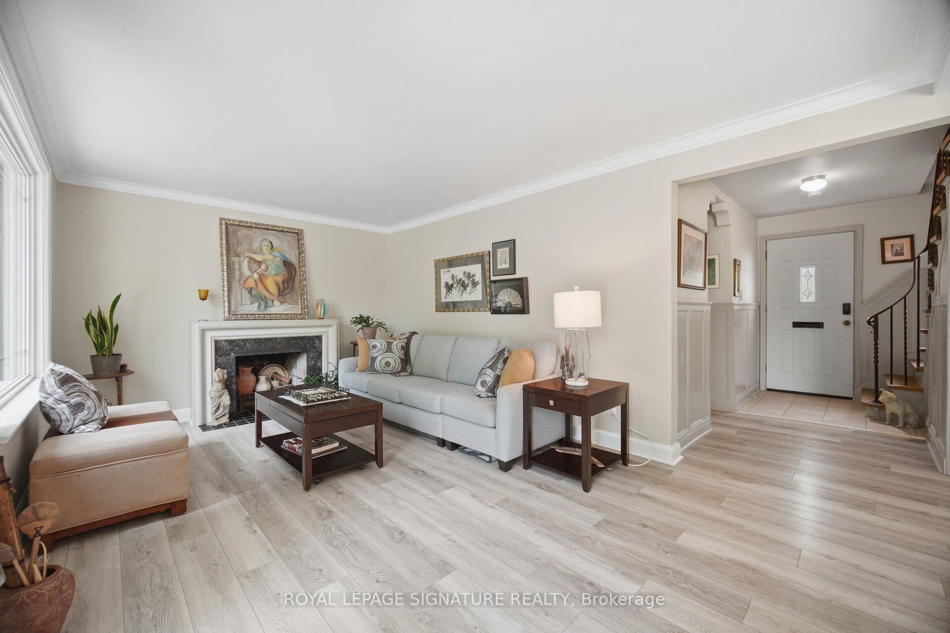
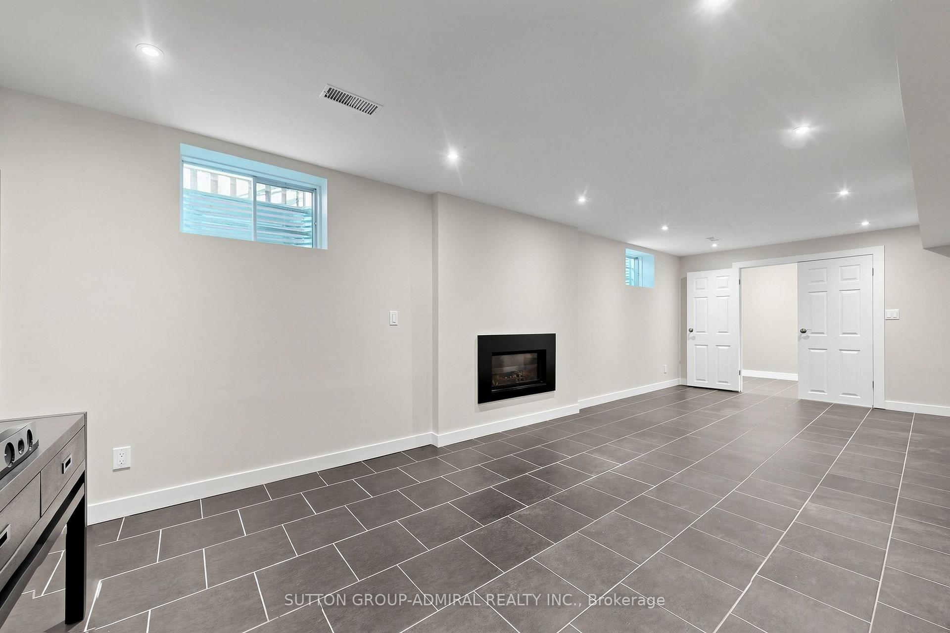
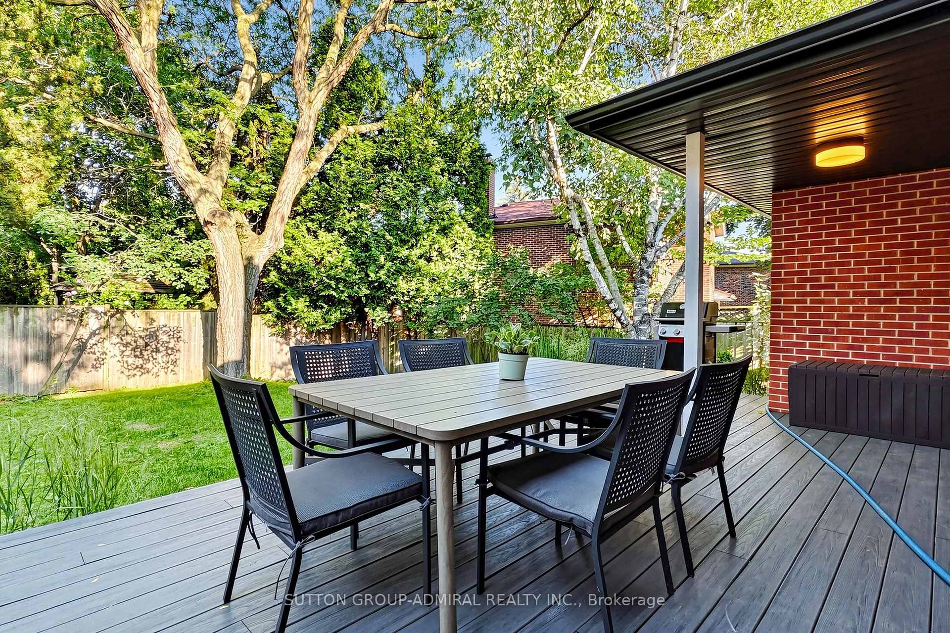
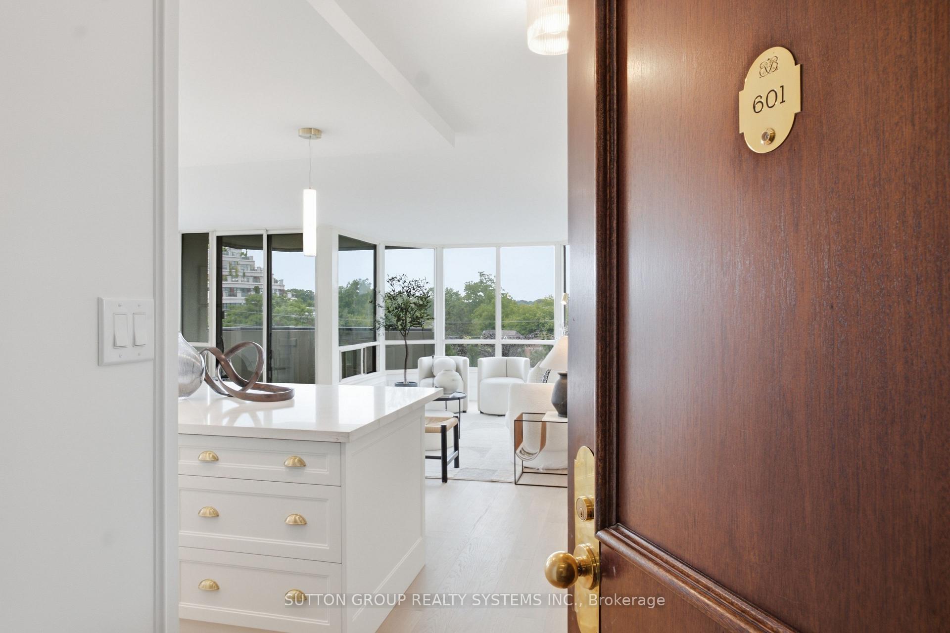
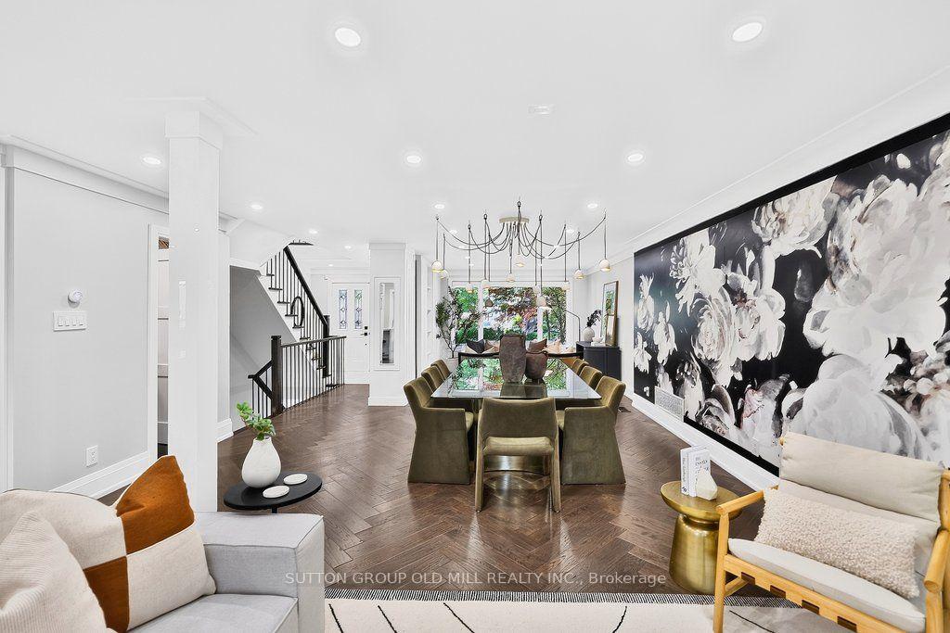
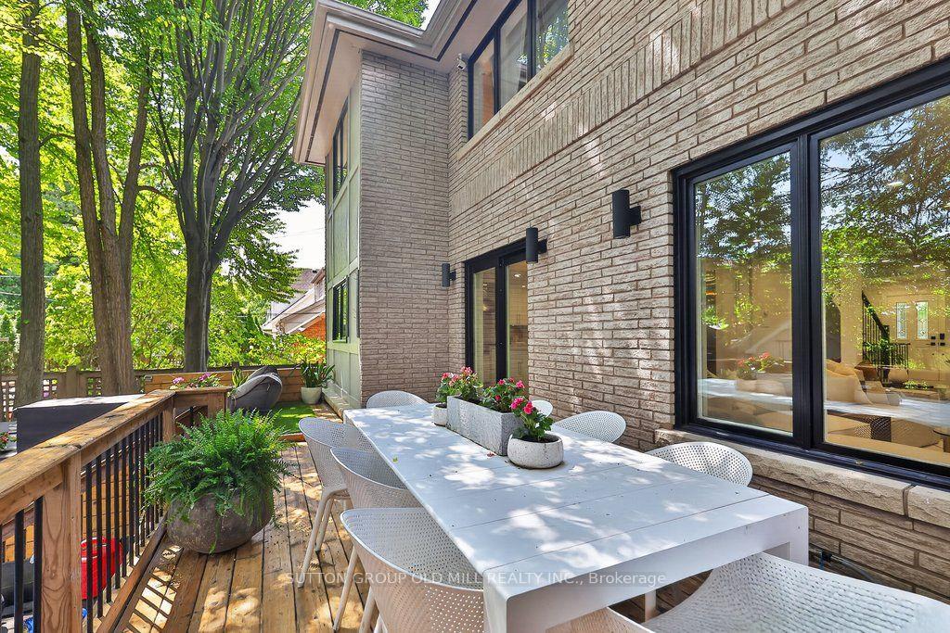
Exceptional living space with many upgraded features. Indirect light from the clerestory windows diffuse natural calming light throughout the home. High ceilings are featured on all levels. All tiled surfaces have infloor heating. Lower level entertainment area (1000sq. ft) features luxurious vinyl flooring with natural cork underlay (heated floor), fireplace, wet bar and large walkout.(snow melt heating). Concrete driveway completion is included in purchase price and will have snow melt system. Very large lot. Control 4 lighting automation. In ceiling speakers.
No extras listed.
Visit this home
Pick a time that works for you.
No upcoming open houses.

| Type | Detached |
| Style | 2-Storey |
| Approx. Age | 0-5 |
| Size | 3500-5000 sq. ft. |
| Property Tax | $8,823 |
| Lot Size | 50 ft x 166.7 ft |
| mls© Number | W13690334 |
| Listed By | SUTTON GROUP OLD MILL REALTY INC. |
Listing History
- No recent sale history for this listing.
- No recent lease history for this listing.
Schools
Could you afford this home?
What the bank counts
This home's actual carrying costs, payment stress-tested at 6%
- Mortgage, tested at 6%
- $30,199
- Property tax
- $735
- Heat allowance
- $150
- Housing costs
- $31,084 / mo
Lenders cap these at 39% of gross income — that sets the number.
Income needed
$956,000
gross annual household income
- Payment at 4%
- $24,828 / mo
- Cash down
- $1,180,000
Assumes no other monthly debts · 25-yr amortization
Full affordability checkInvestment Analysis
Estimated rent, cap rate and monthly cash flow for this property
Values and trends
Nearby listings
Comparable sales
- No similar listings found.