23 Osprey Ridge Road
Little Lake, Barrie
$699,000
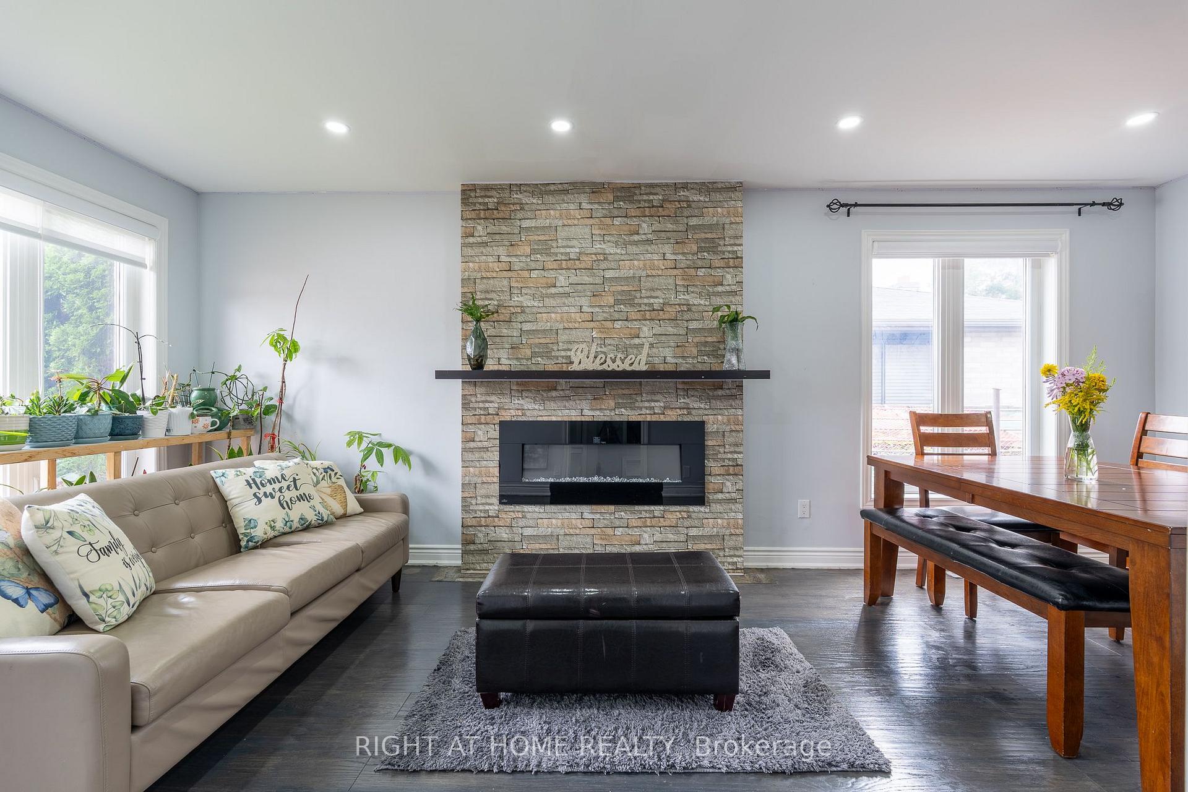
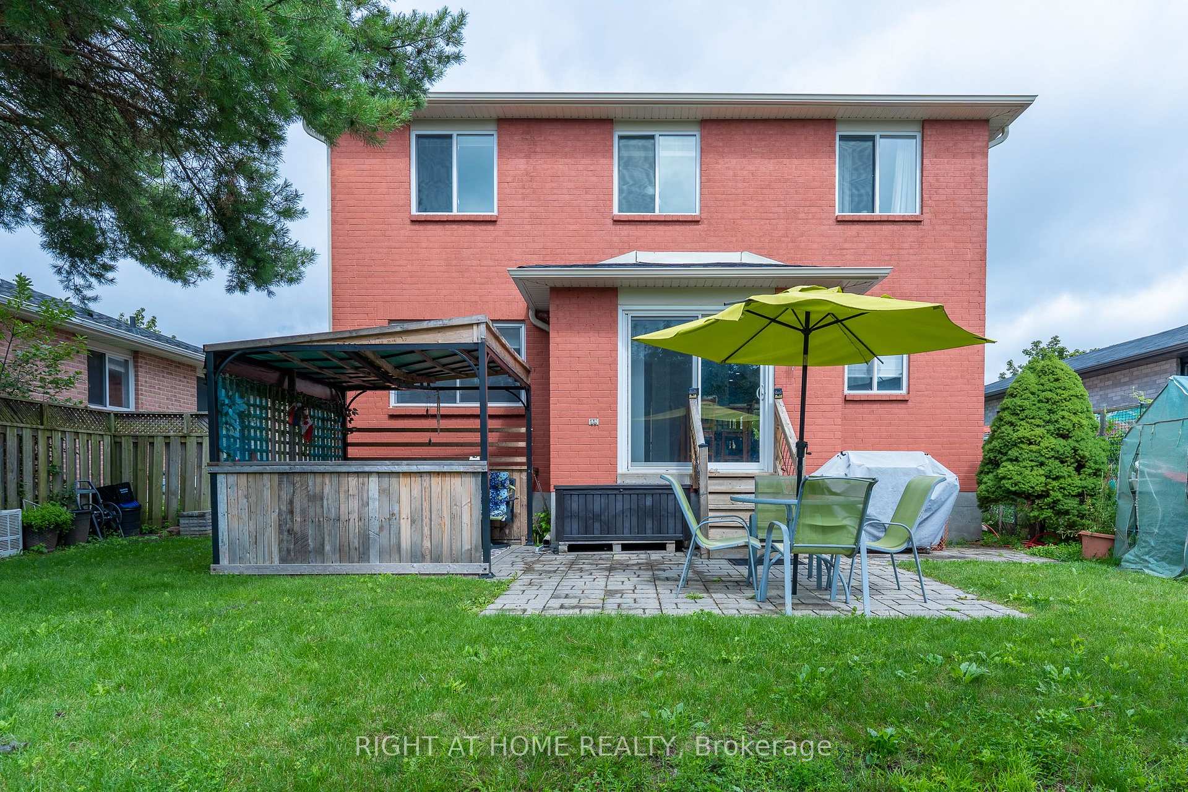
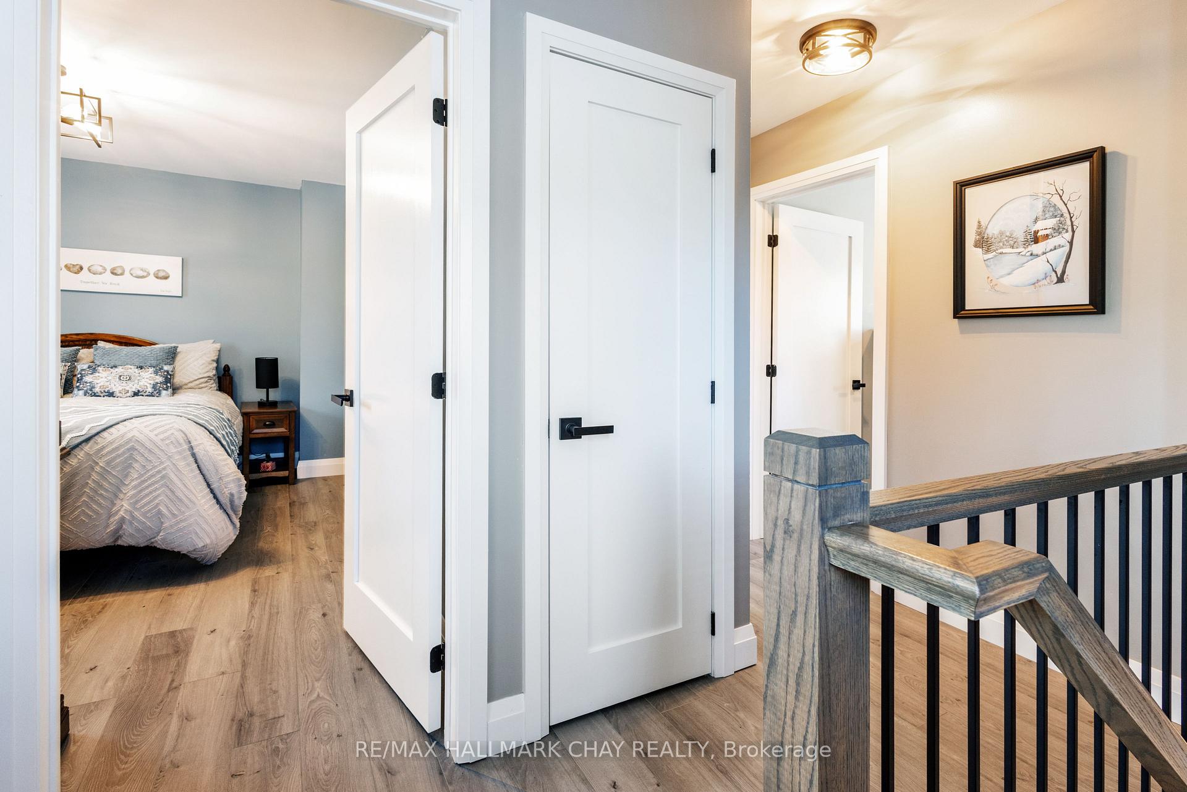
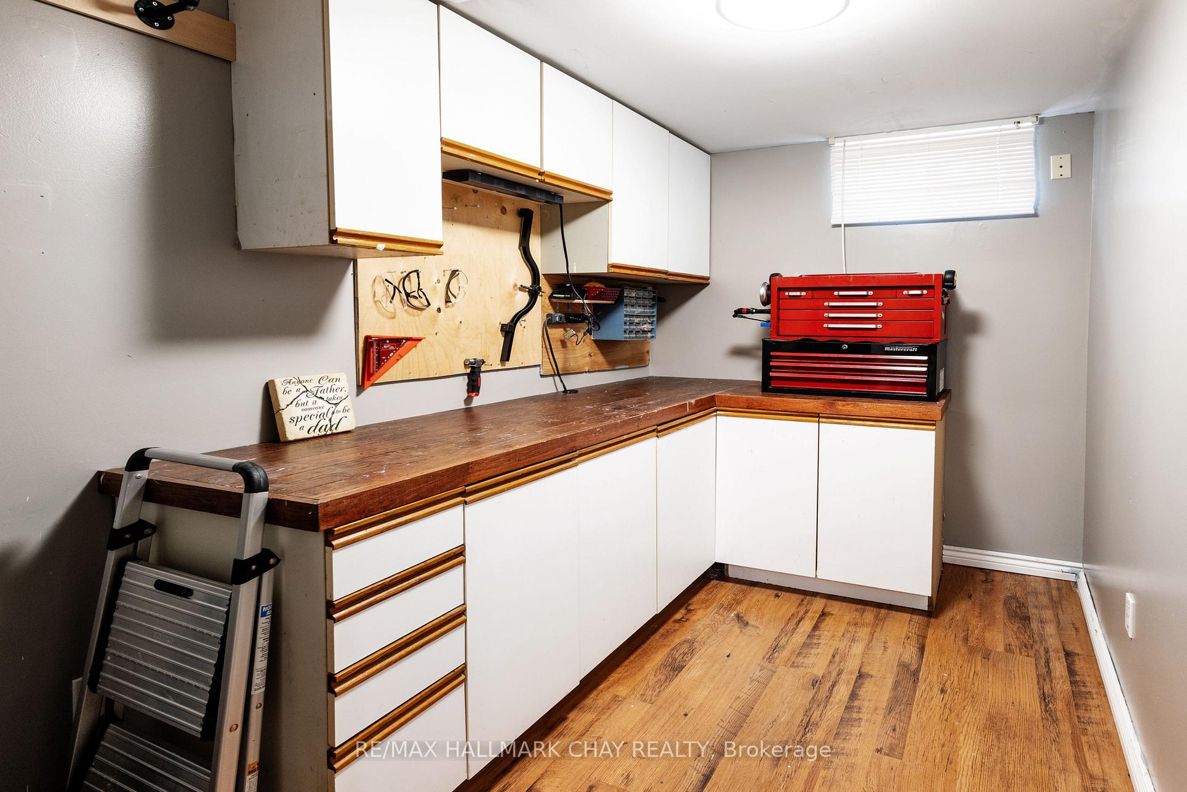
Welcome to 23 Osprey Ridge Road-turn-key bungalow living on one of Little Lake's most desirable streets! Tucked away on a quiet, exceptionally maintained stretch of Gregor-built homes, this all-brick, carpet-free home offers low-maintenance living and effortless move-in-ready appeal-tailored for downsizers and professionals alike.The main level features seamless open-concept living, new flooring, upgraded lighting, and a stunning, updated kitchen (2023) with white shaker cabinetry, soft-close hardware, gold accents, quartz countertops, and stainless steel appliances. Step through sliding glass doors onto an elevated deck perfect for outdoor dining and BBQing, or relax in the living room anchored by a feature wall with a built-in fireplace and handcrafted wood mantel with hidden storage. The primary suite serves as your private sanctuary with direct access to a recently renovated 3-piece bath.The bright, fully finished lower level sits just steps down with large above-grade windows. Featuring a cozy secondary living space alongside two full-sized bedrooms, the layout adapts effortlessly to your lifestyle-whether needed for guests, a dedicated executive office, or a home gym. Completing this level is a recently renovated 4-piece bath with integrated laundry (newer washer/dryer, 2023), furnace (2022), owned hot water tank (2022), and water softener-with zero equipment rentals, saving you monthly fees!The fully fenced yard is a true manicured retreat. Step from the deck onto a private interlocking stone patio, a perfect spot to enjoy the meticulously landscaped gardens, mature greenery, and decorative privacy screens. The yard offers plenty of space to create your own oasis. Oversized double garage featuring built-in storage. Positioned minutes from Highway 400, Royal Victoria Hospital, premier shopping, East Bayfield Community Centre, and the Barrie Country Club-an incredible lifestyle awaits. Don't let this one slip away-book your showing today Quick closing available
No extras listed.
Visit this home
Pick a time that works for you.
No upcoming open houses.

| Type | Detached |
| Style | Bungalow-Raised |
| Approx. Age | Not available |
| Size | 700-1100 sq. ft. |
| Property Tax | $4,623 |
| Lot Size | 50.82 ft x 115.49 ft |
| mls© Number | S13646772 |
| Listed By | RIGHT AT HOME REALTY |
Listing History
- No recent sale history for this listing.
- No recent lease history for this listing.
Could you afford this home?
What the bank counts
This home's actual carrying costs, payment stress-tested at 6%
- Mortgage, tested at 6%
- $3,578
- Property tax
- $385
- Heat allowance
- $150
- Housing costs
- $4,113 / mo
Lenders cap these at 39% of gross income — that sets the number.
Income needed
$127,000
gross annual household income
- Payment at 4%
- $2,942 / mo
- Cash down
- $139,800
Assumes no other monthly debts · 25-yr amortization
Full affordability checkInvestment Analysis
Estimated rent, cap rate and monthly cash flow for this property
Values and trends
Nearby listings
Comparable sales
- No similar listings found.