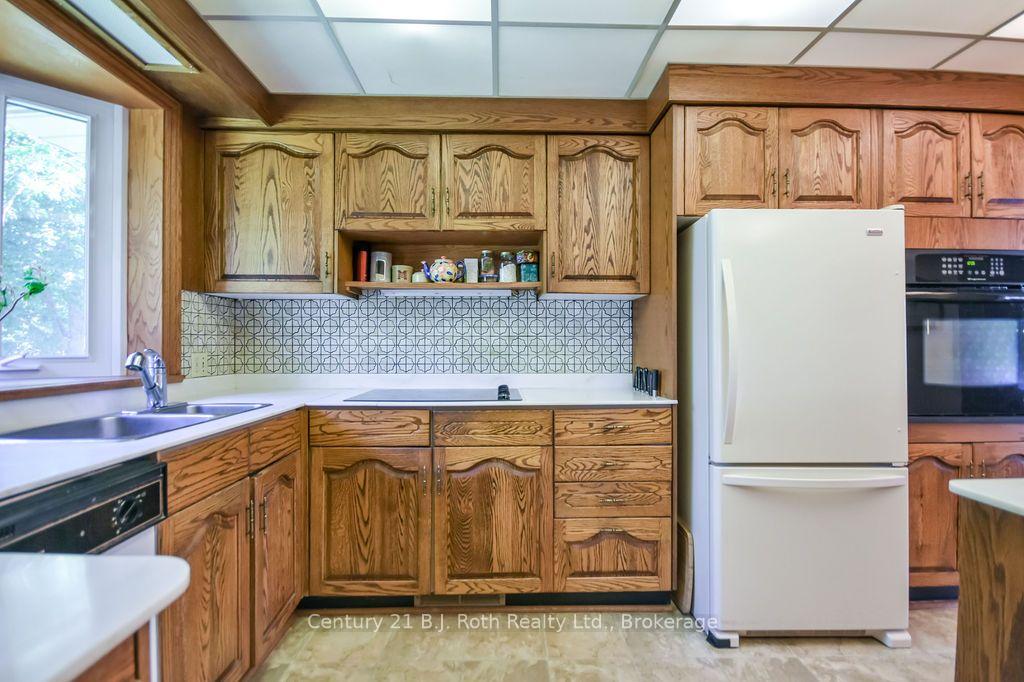
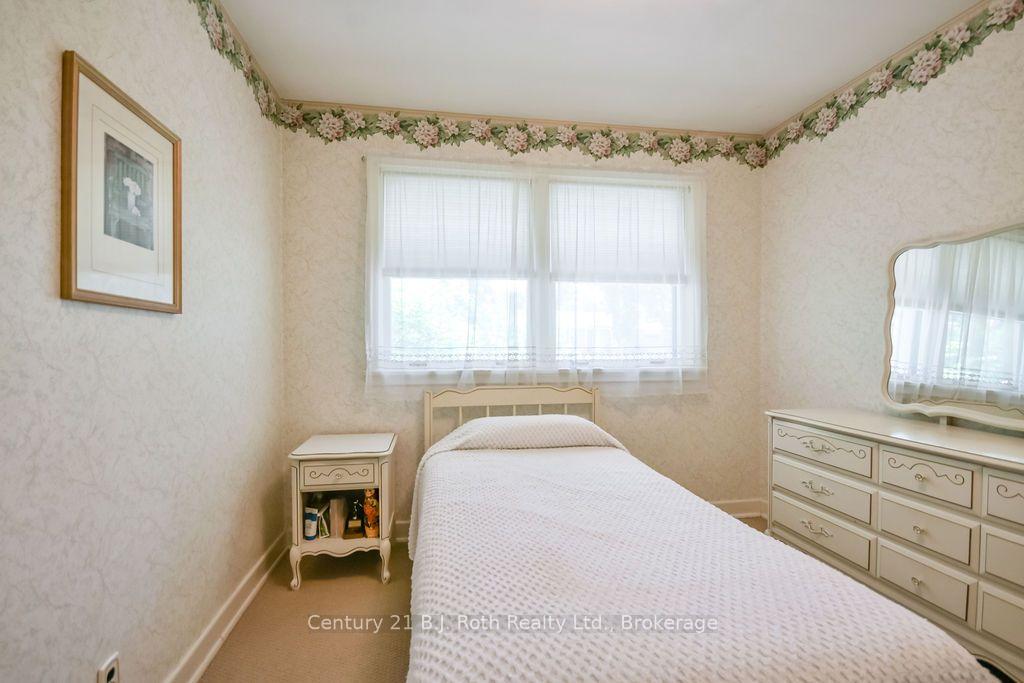
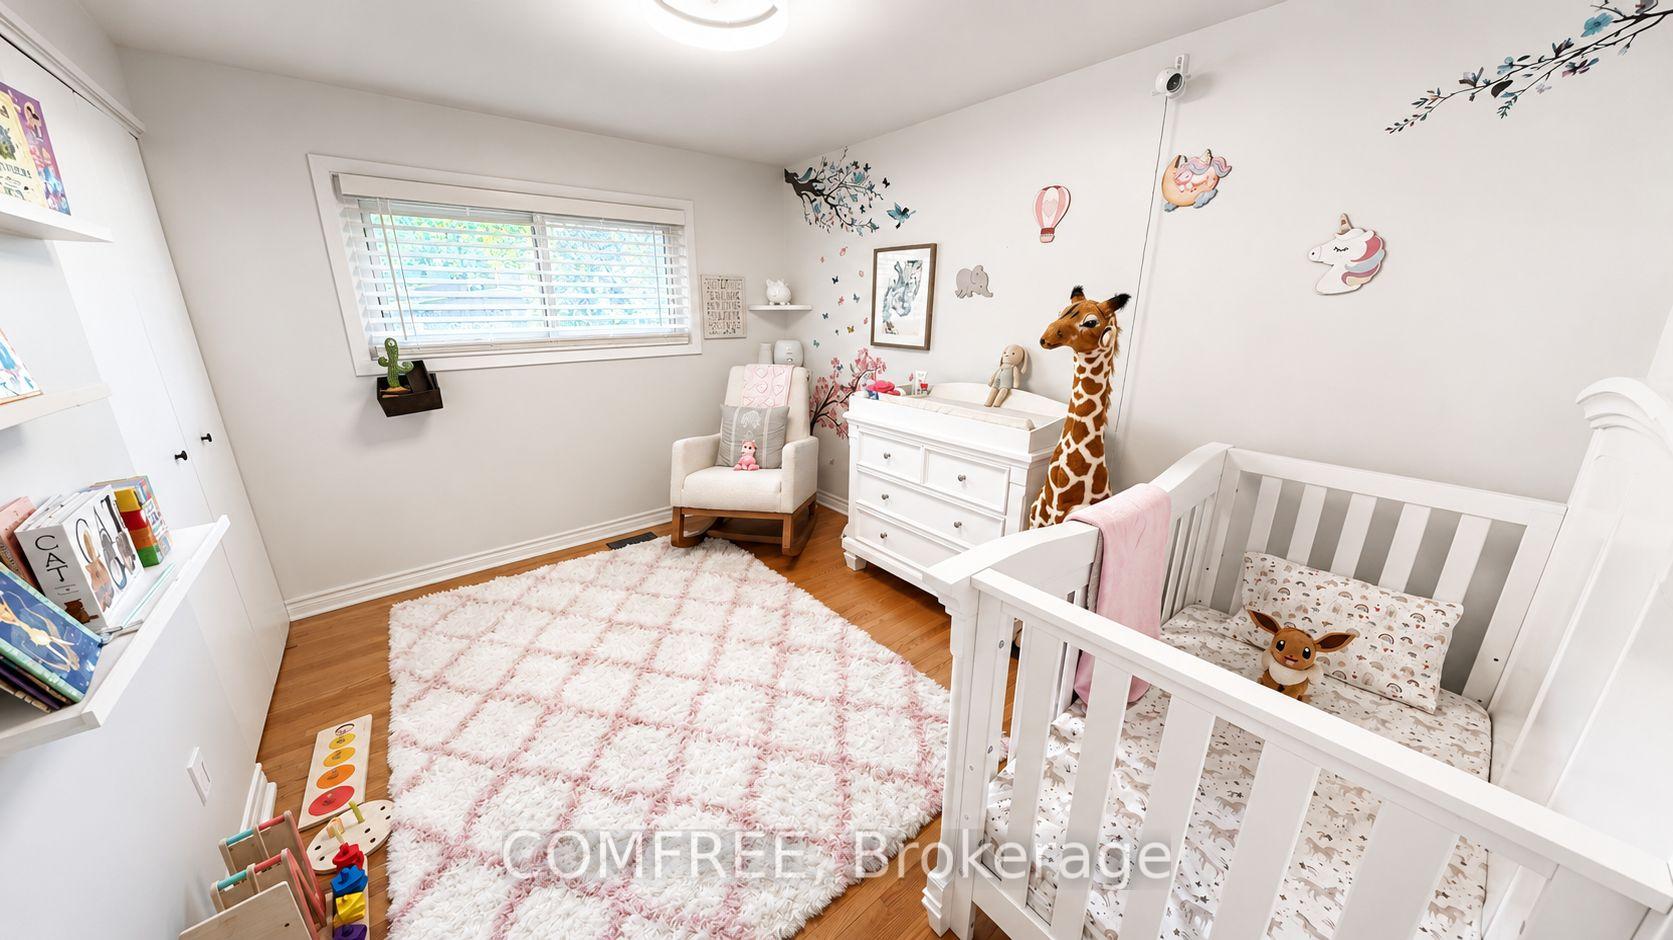
Welcome to this beautifully updated home offering over 1,300 sq ft of thoughtfully designed living space, ideally located close to all of Orillia's amenities. The sprawling main floor welcomes you with a newly renovated kitchen featuring pot lights, quartz countertops, a stylish backsplash, and custom cupboards, along with a coffee bar; a space where cooking and entertaining truly shine. The kitchen flows seamlessly into the spacious dining/family room, where large windows fill the space with natural light and a cozy gas fireplace sets the tone for relaxed evenings at home. A convenient 2-piece bathroom completes the kitchen area, along with a main floor bedroom currently used as a home office, complete with a door leading out to the back patio; offering flexible space for however you live. Upstairs, you'll find two generously sized bedrooms and a full bathroom, while the lower level offers a finished rec space, perfect as a home gym, additional family room, or media area ;the possibilities are endless. This home has been meticulously maintained, with recent updates throughout including new flooring and AC in 2020, a beautifully redone front porch in 2024, and a fully fenced backyard featuring a stunning patio and deck added in 2022. The kitchen appliances have also been refreshed, with a new dishwasher and oven in 2024 and fridge in 2020.
No extras listed.
Visit this home
Pick a time that works for you.
No upcoming open houses.

| Type | Detached |
| Style | 2-Storey |
| Approx. Age | Not available |
| Size | 1100-1500 sq. ft. |
| Property Tax | $3,553 |
| Lot Size | 66 ft x 105 ft |
| mls© Number | S13620058 |
| Listed By | RE/MAX RIGHT MOVE |
Listing History
- No recent sale history for this listing.
- No recent lease history for this listing.
Could you afford this home?
What the bank counts
This home's actual carrying costs, payment stress-tested at 6%
- Mortgage, tested at 6%
- $3,071
- Property tax
- $296
- Heat allowance
- $150
- Housing costs
- $3,517 / mo
Lenders cap these at 39% of gross income — that sets the number.
Income needed
$108,000
gross annual household income
- Payment at 4%
- $2,524 / mo
- Cash down
- $119,980
Assumes no other monthly debts · 25-yr amortization
Full affordability checkInvestment Analysis
Estimated rent, cap rate and monthly cash flow for this property
Values and trends
Nearby listings
Comparable sales
- No similar listings found.