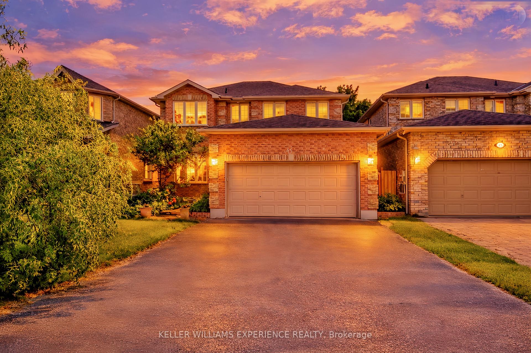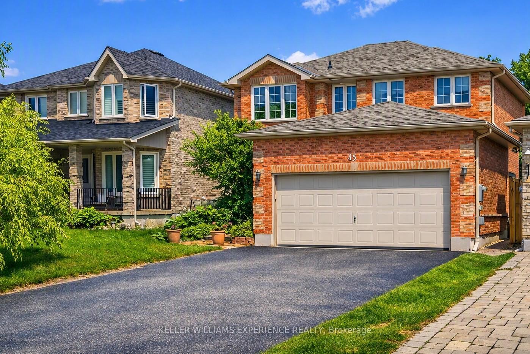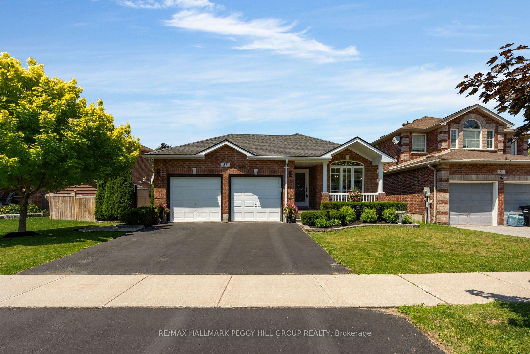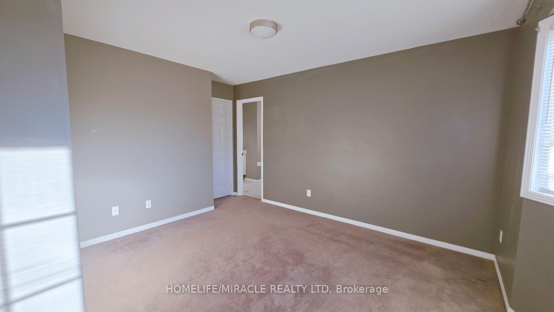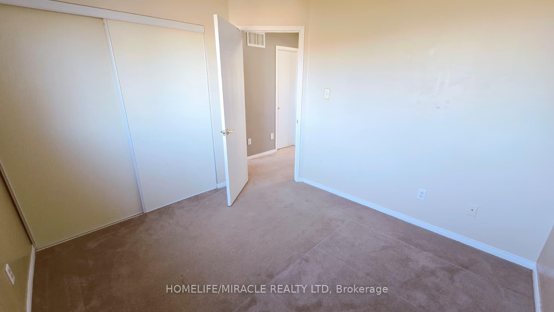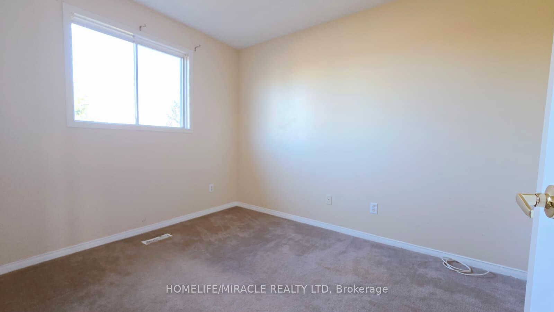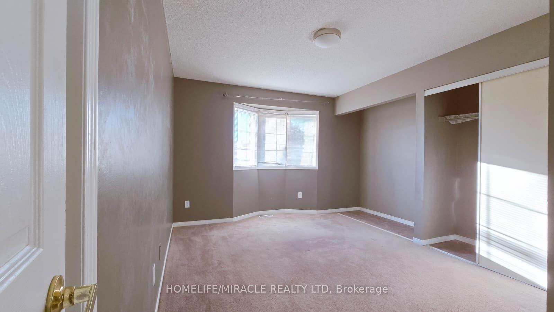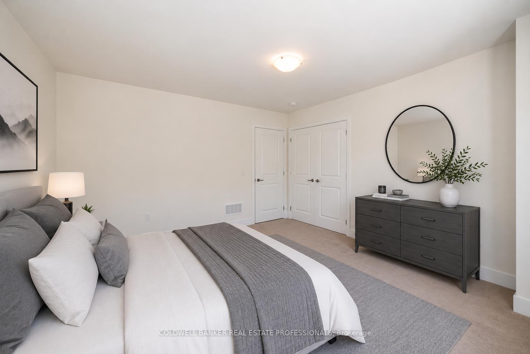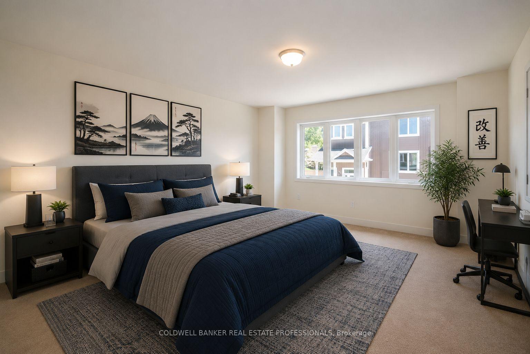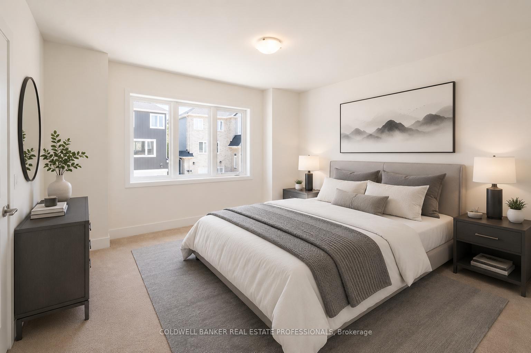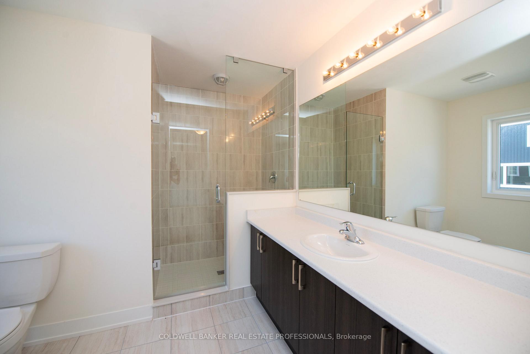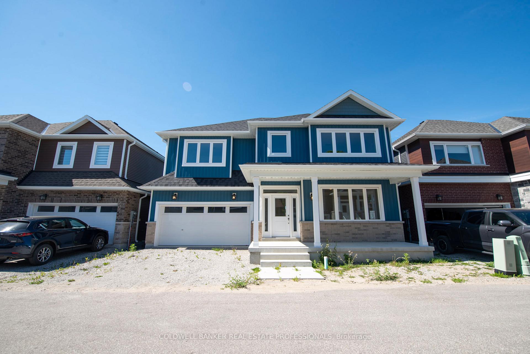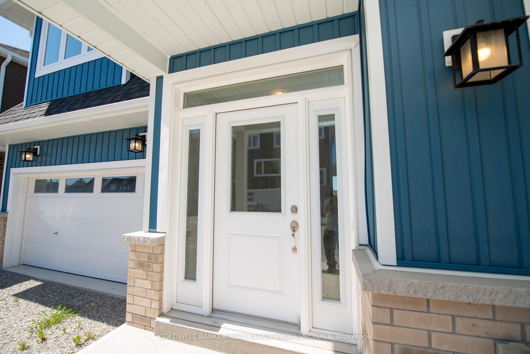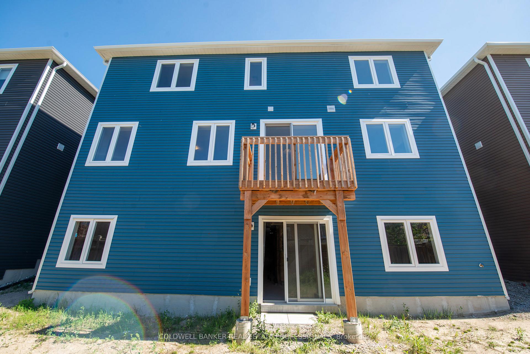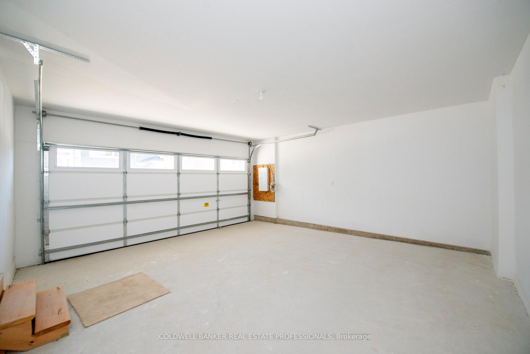
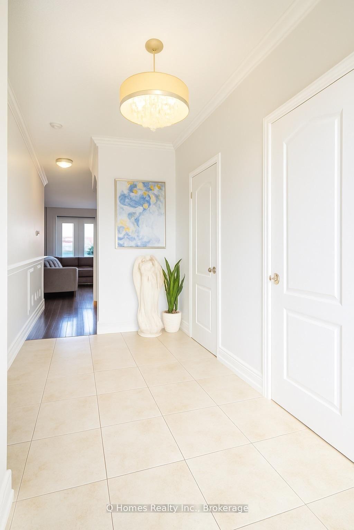
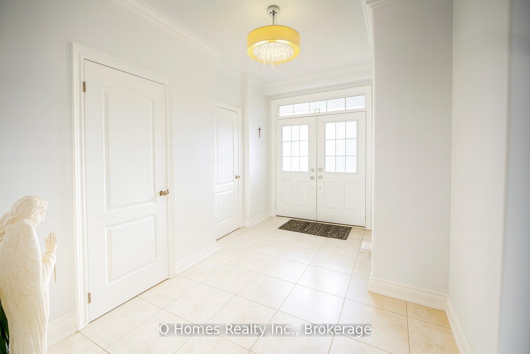
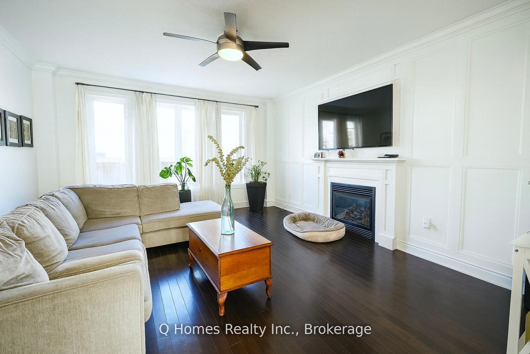
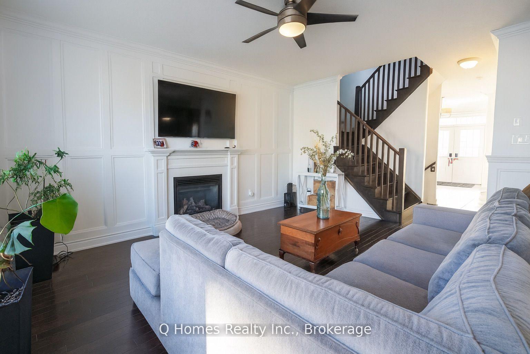
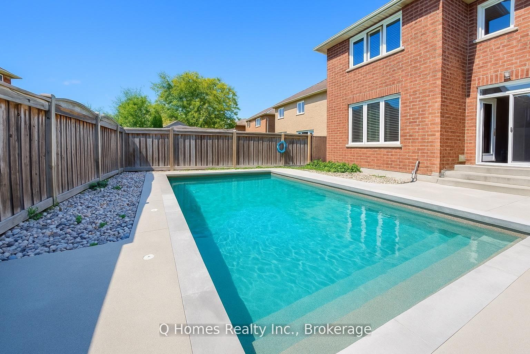
33 Graihawk Drive
Ardagh, Barrie
$1,169,000
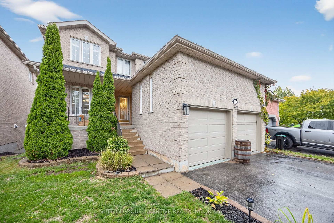
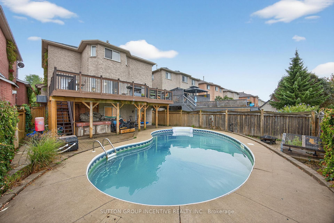
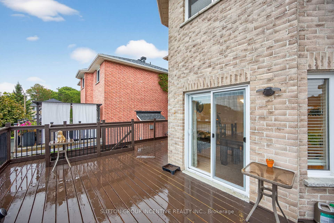
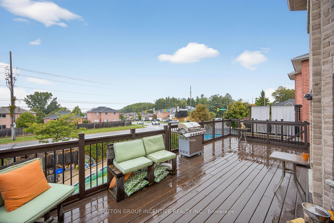
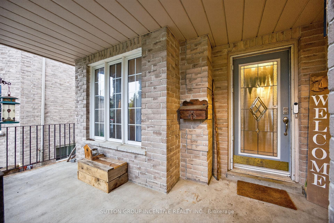
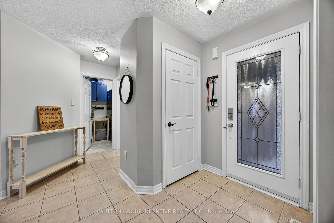
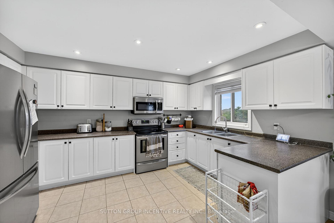
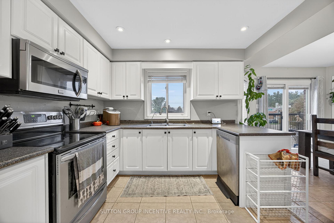
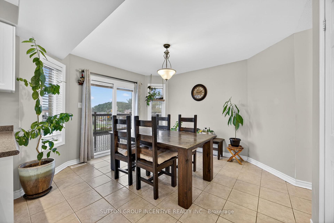
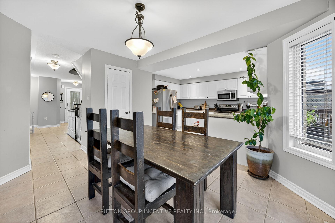
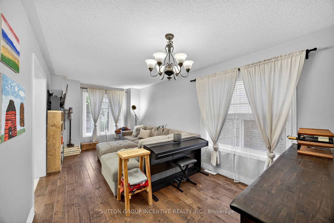
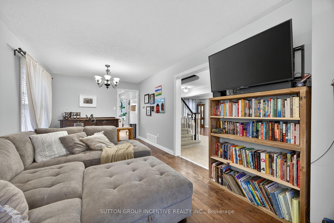
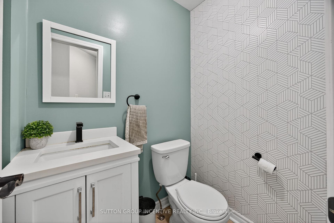

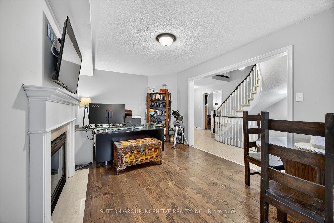
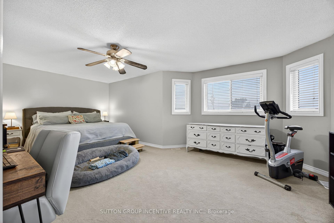
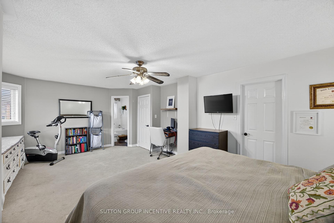
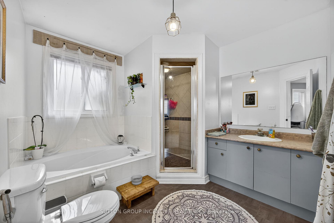
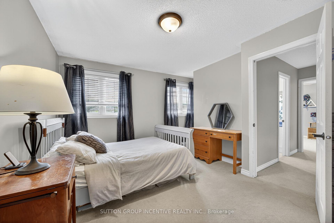
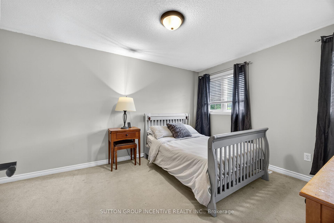
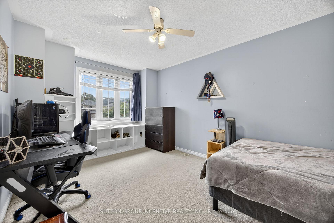
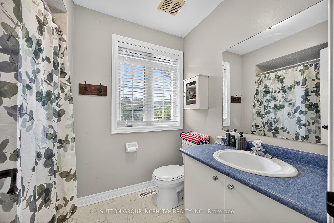
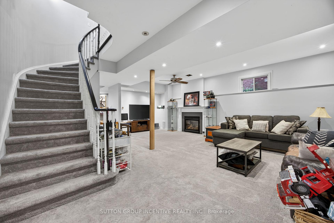
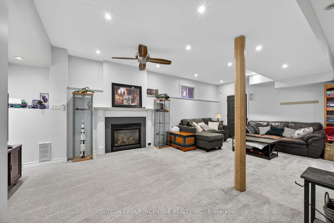
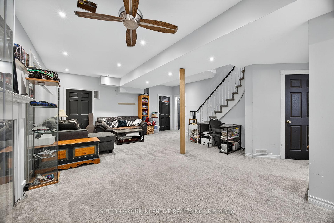
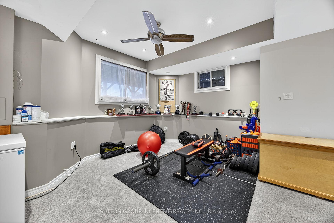
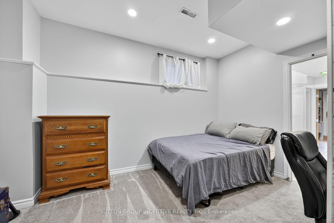
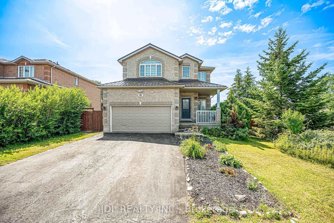
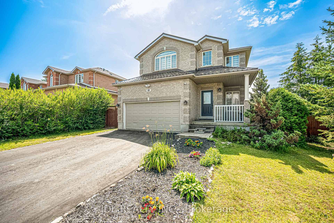
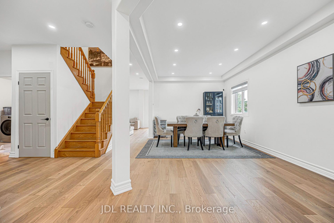
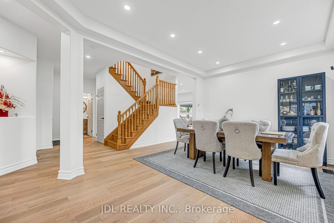
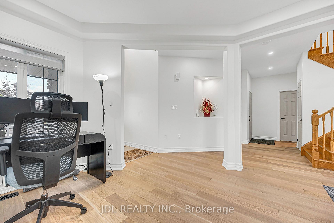
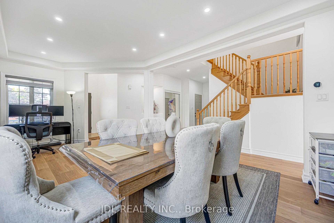
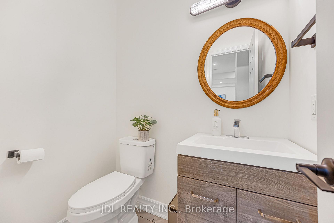
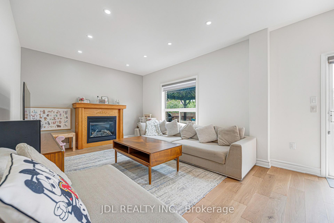
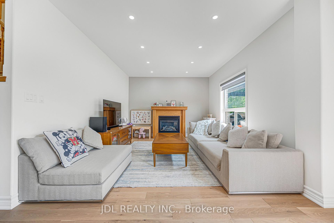
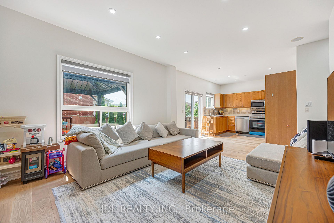
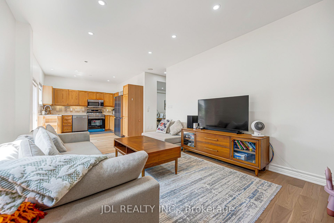
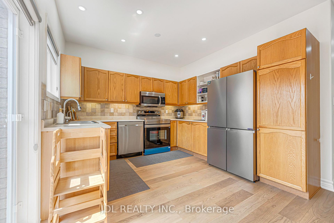
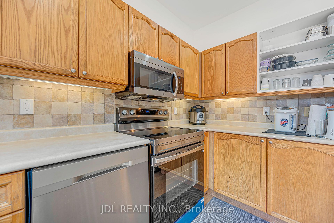
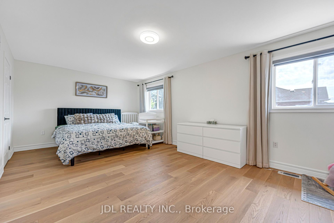
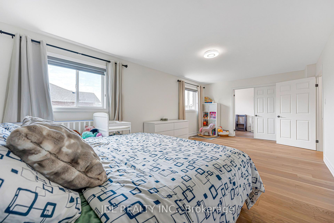
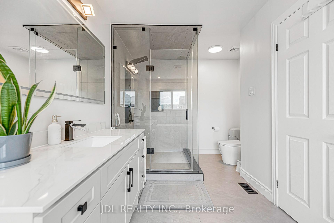
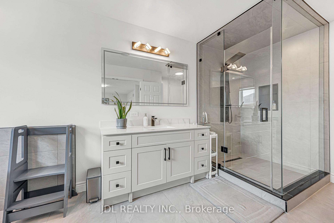
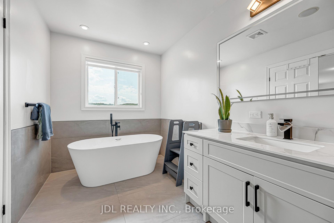
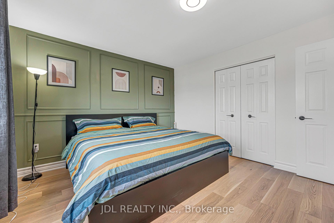
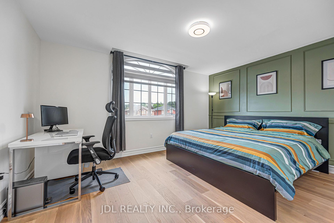
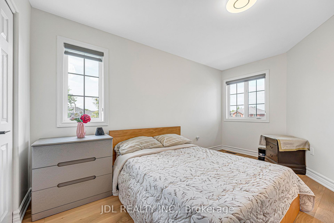
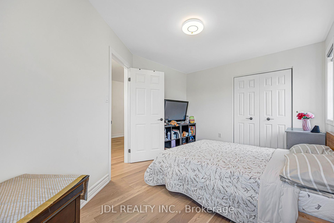
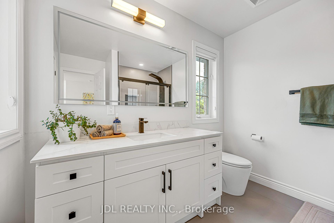
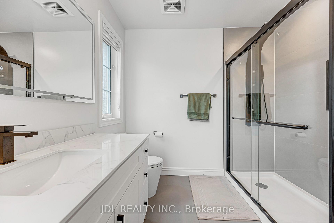
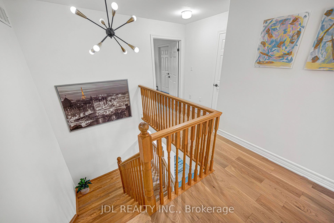
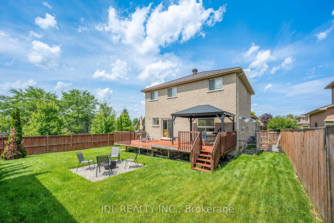
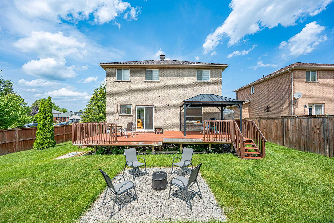
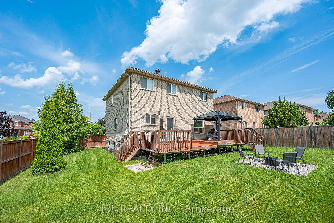
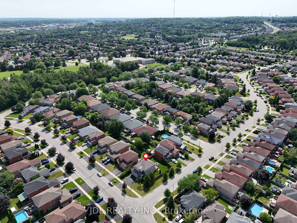
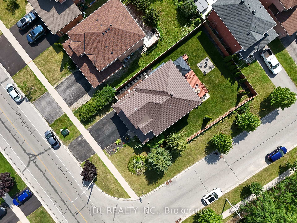
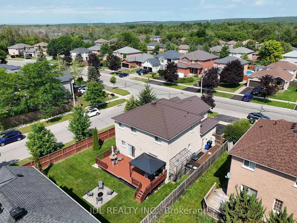
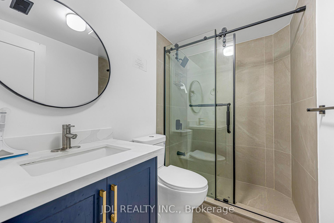
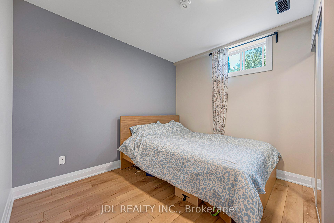
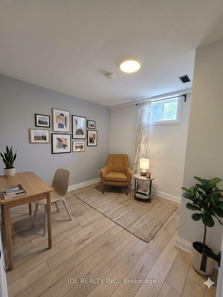
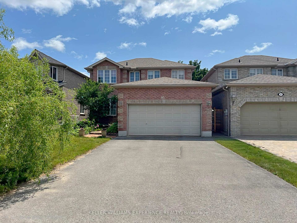
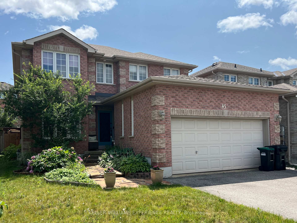
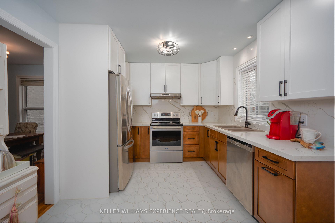
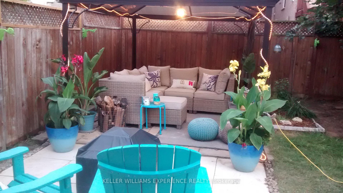
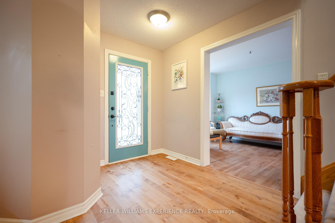
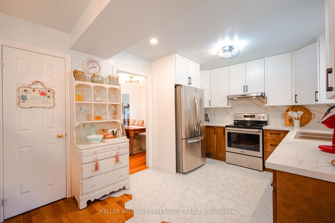
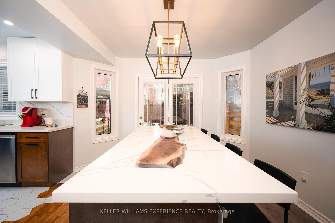
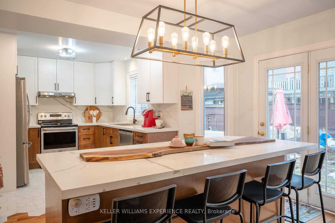
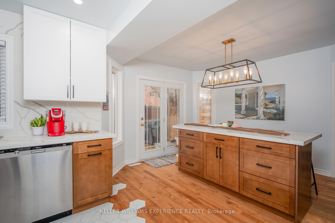
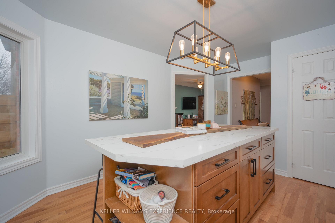
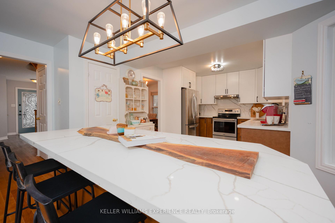
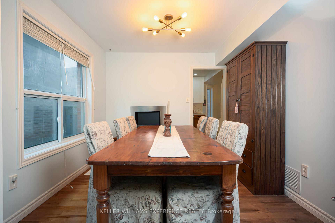
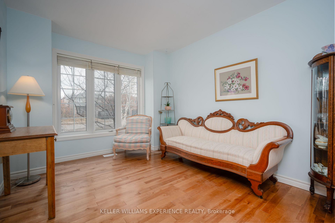
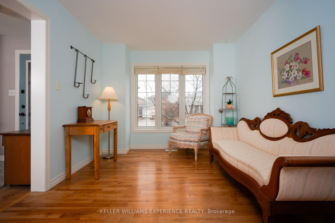
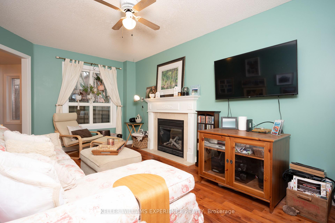
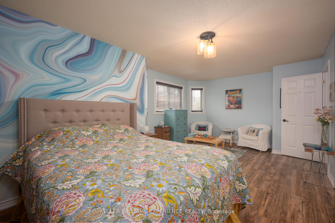
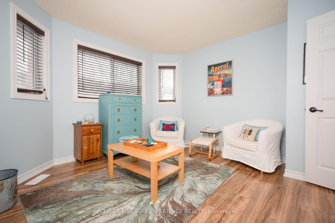
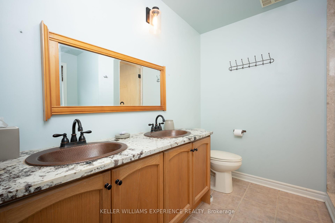
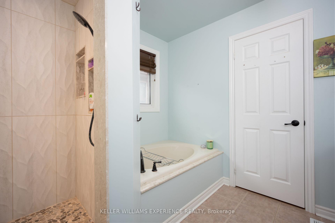
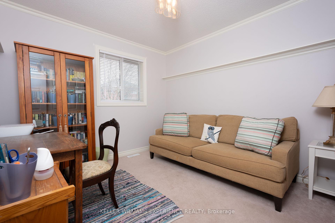
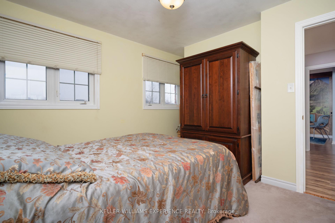
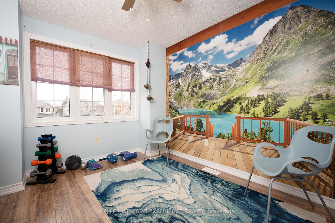
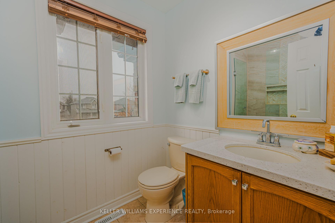
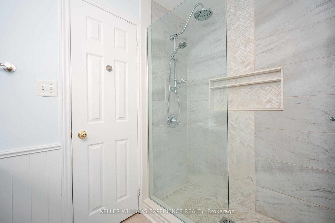
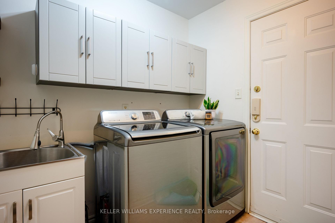
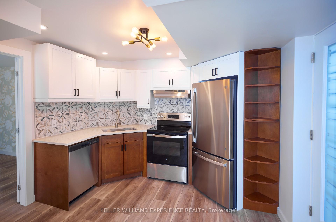
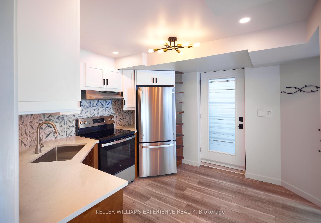
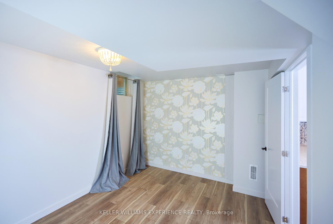
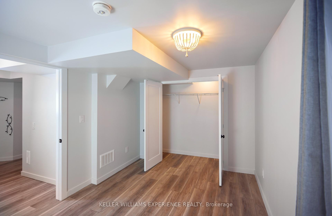
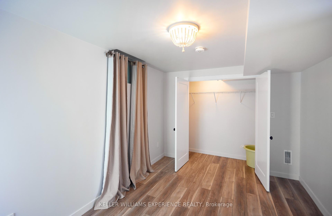
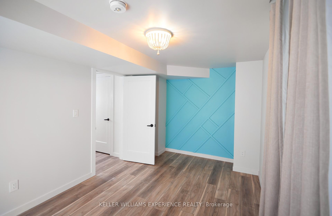
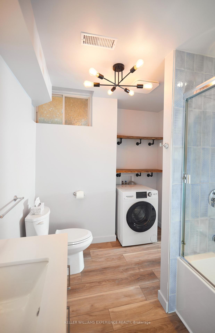
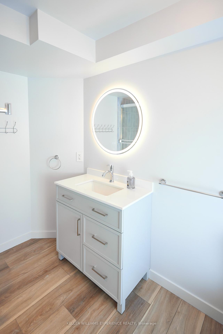
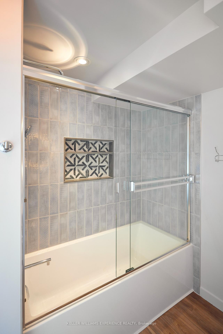
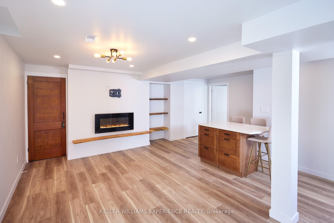
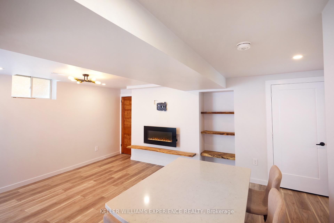
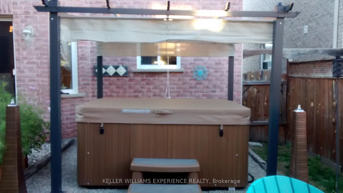
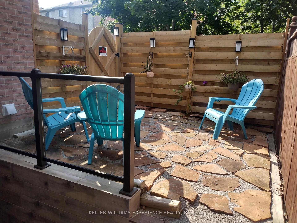
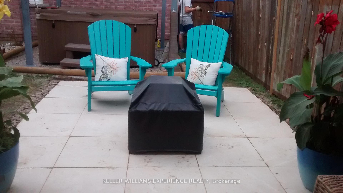
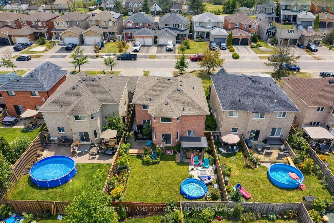
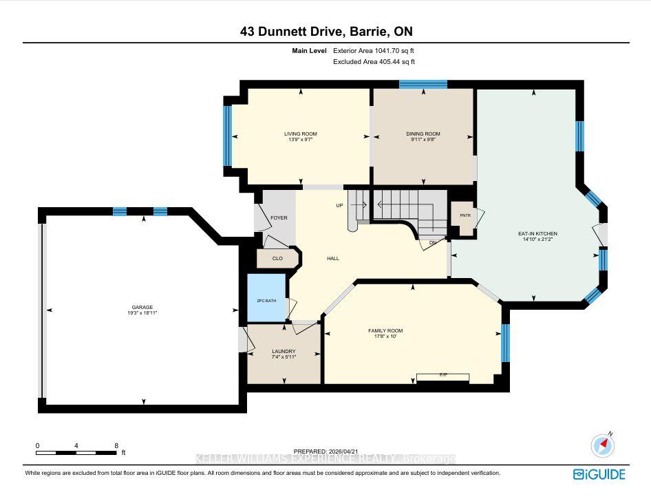
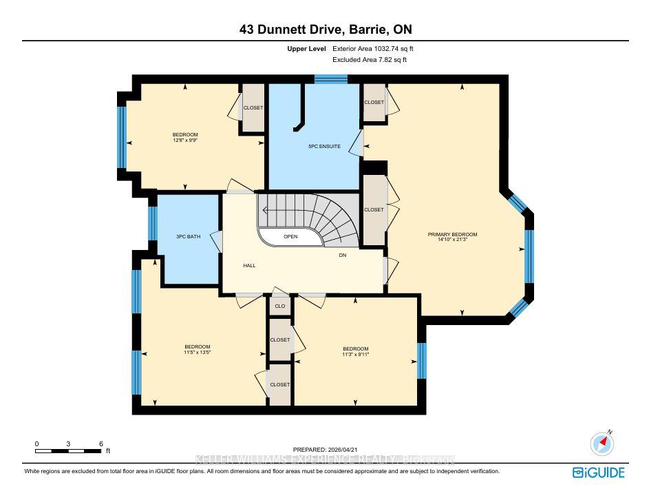
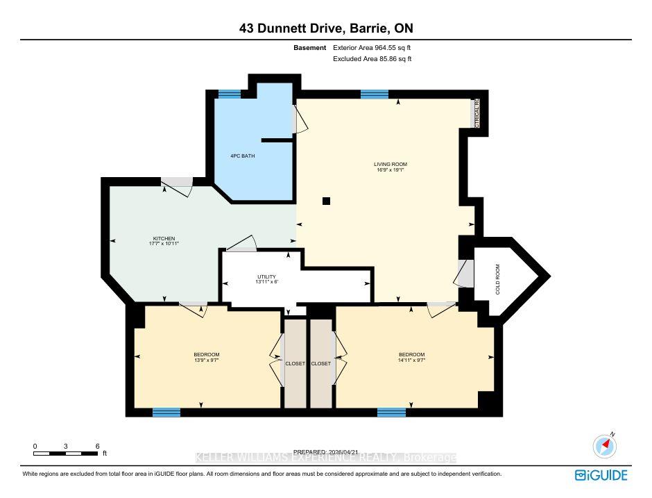
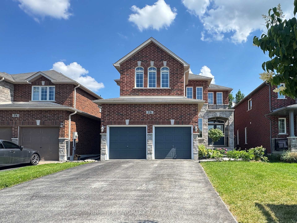
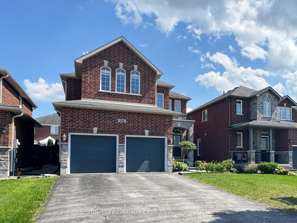
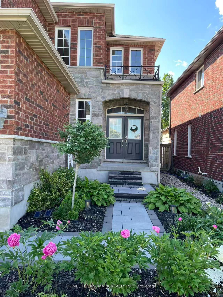
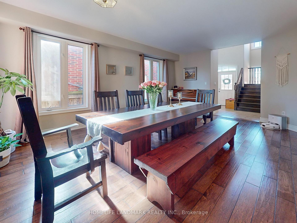
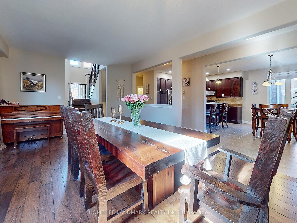
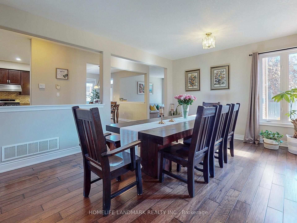
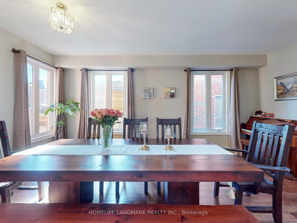
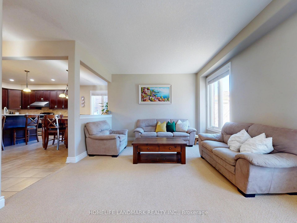
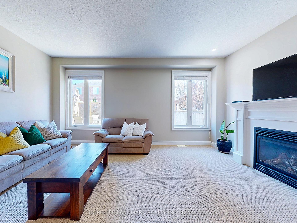
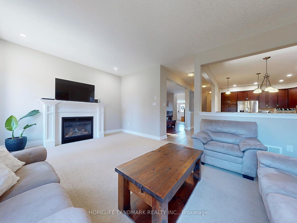
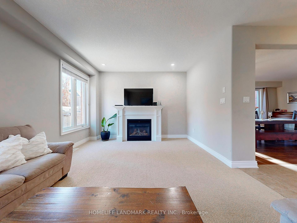
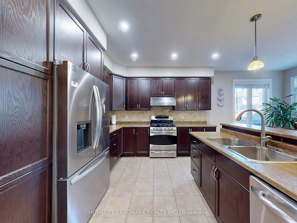
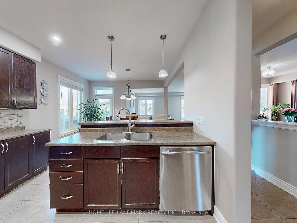
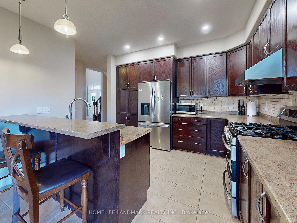
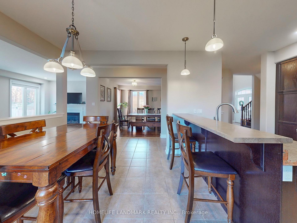
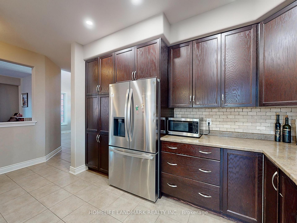
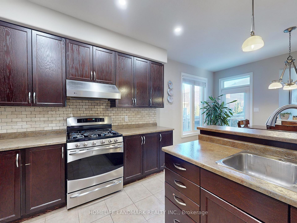
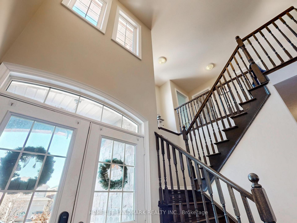
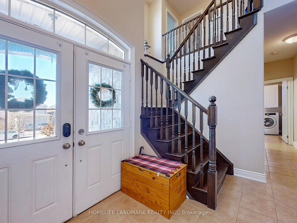
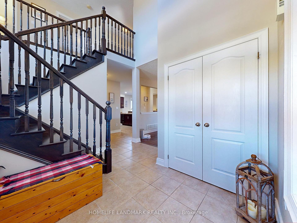
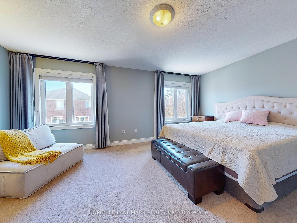
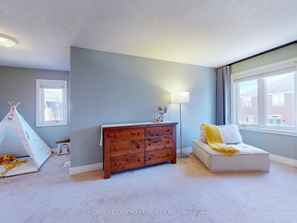
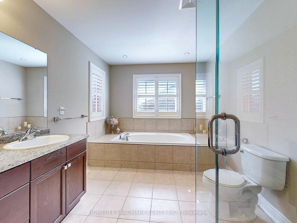
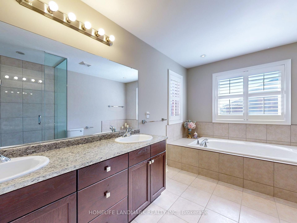
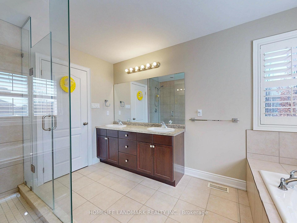
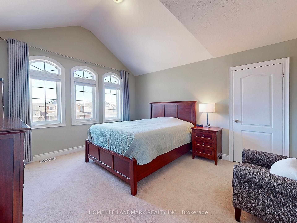
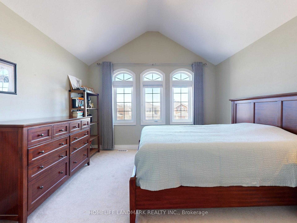
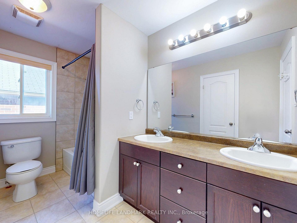
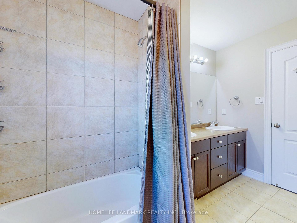
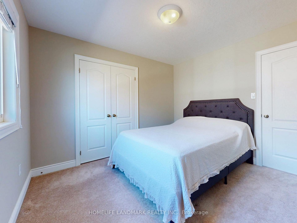
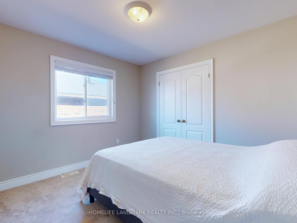
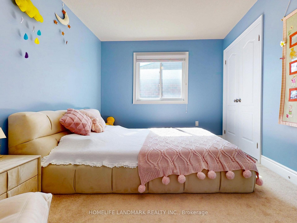
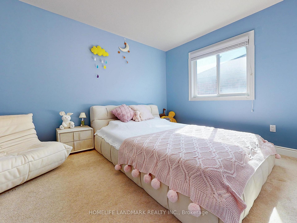
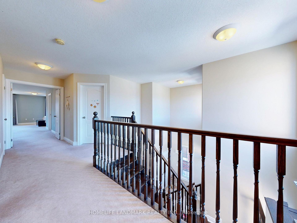
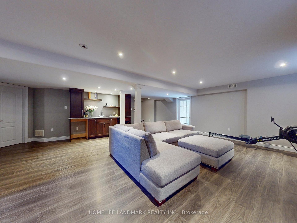
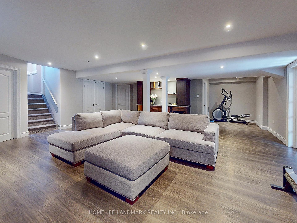
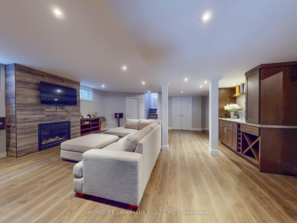
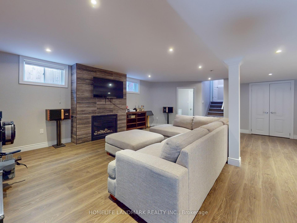
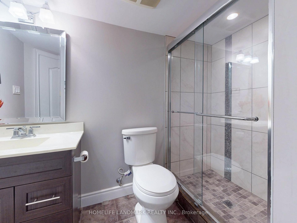
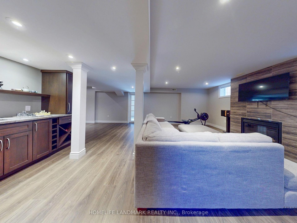
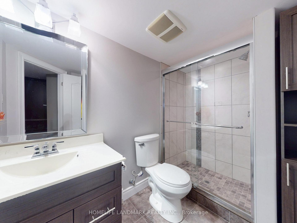
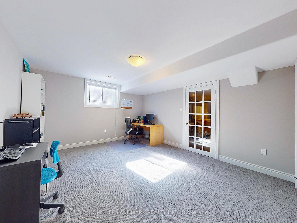
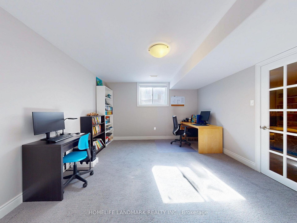
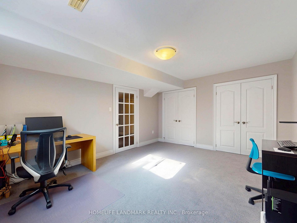
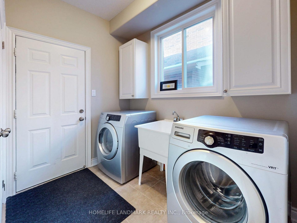
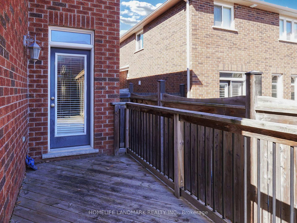
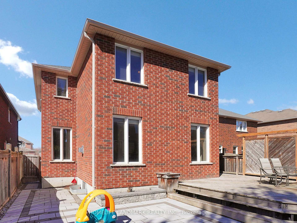
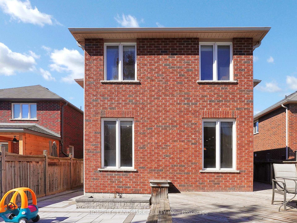
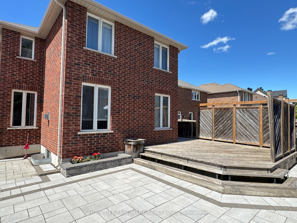
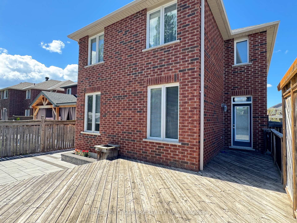
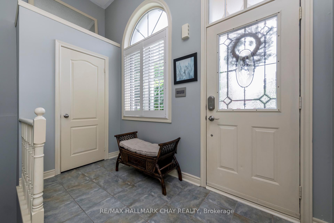
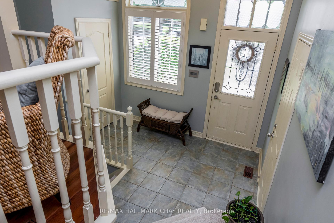
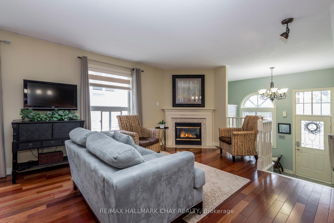
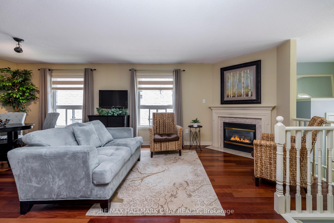
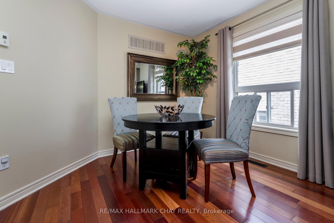
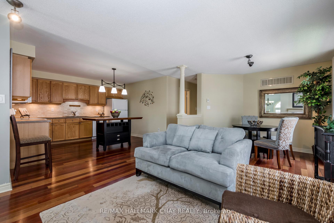
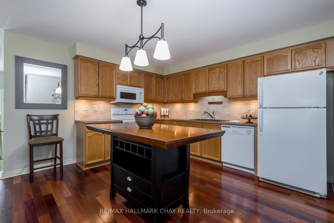
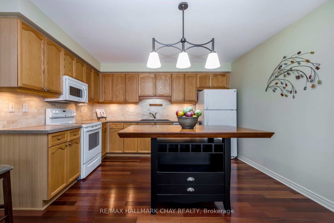
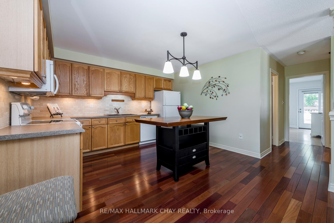
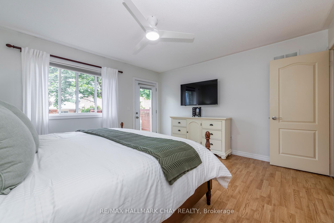
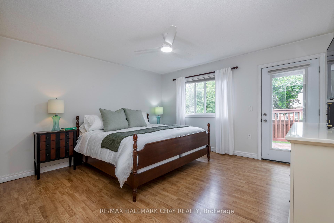
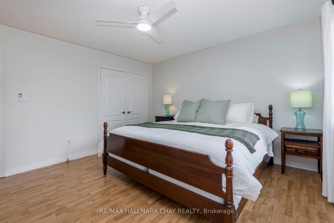
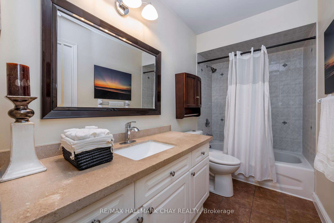
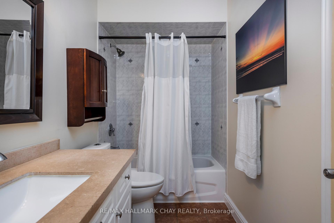
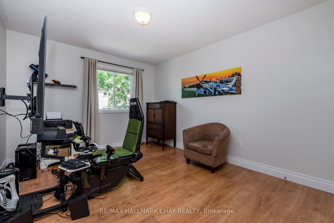
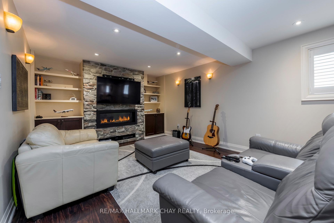
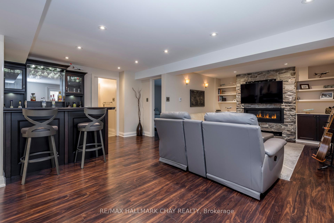
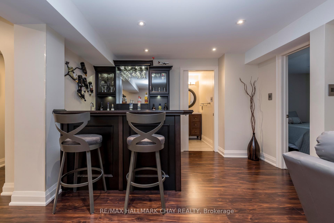
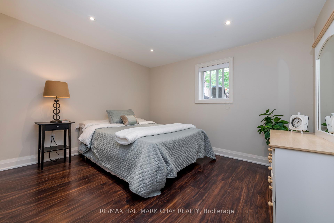
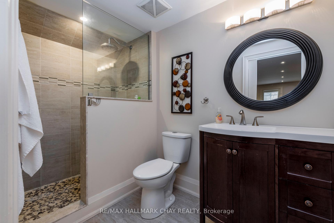
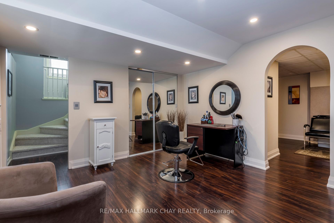
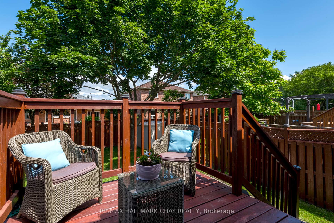
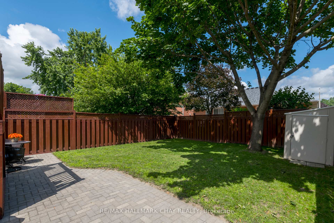
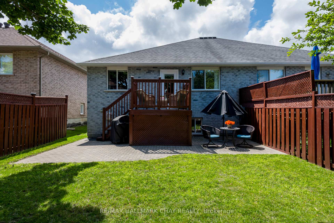
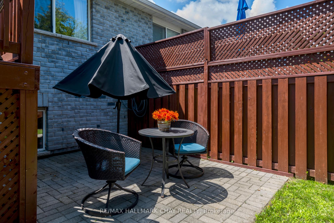
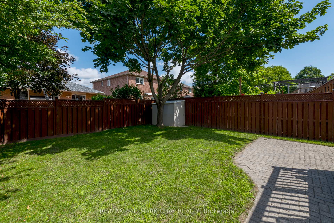
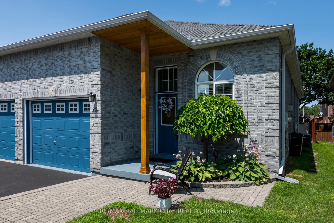
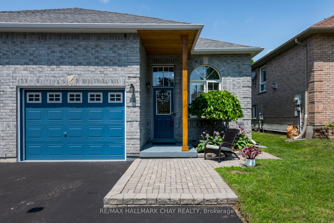
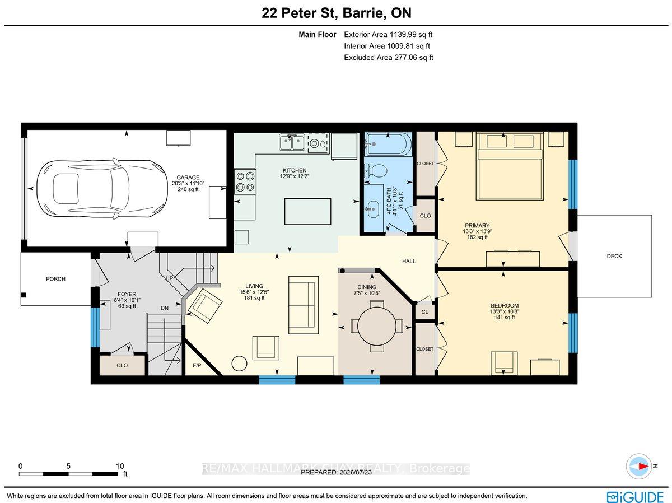
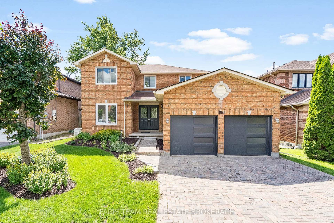
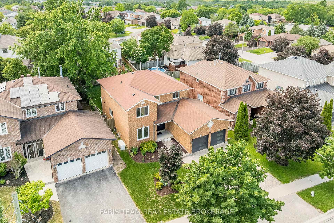
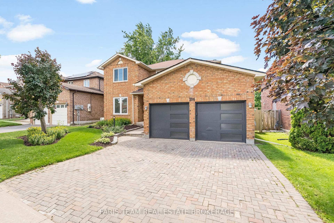
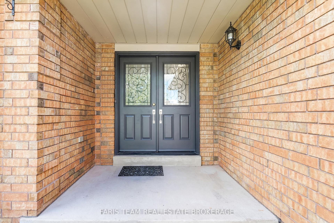
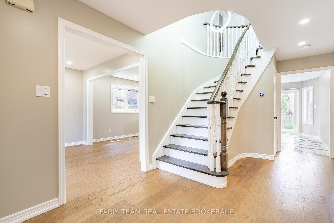
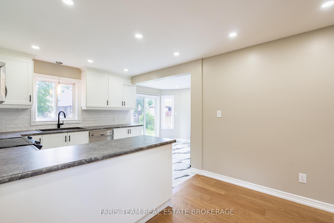
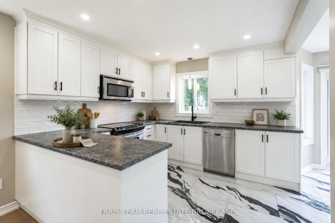
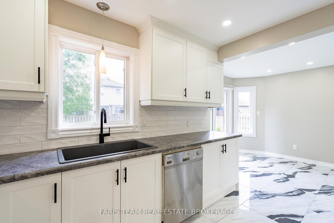
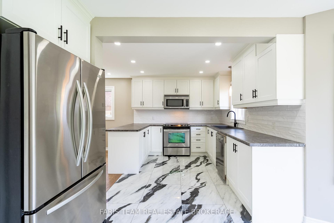
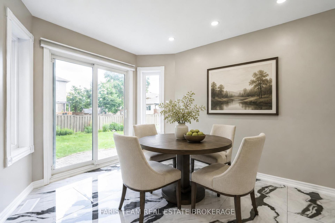
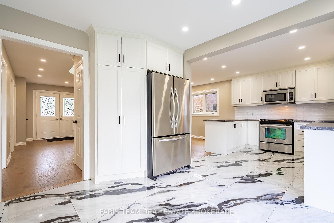
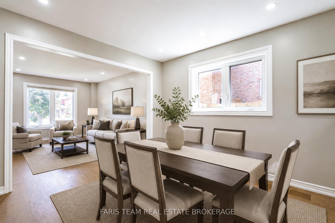
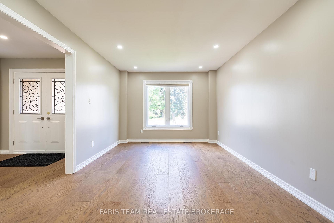
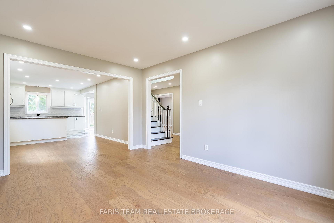
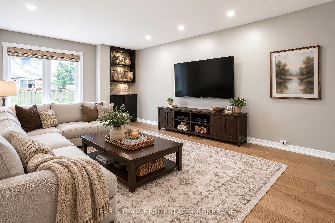
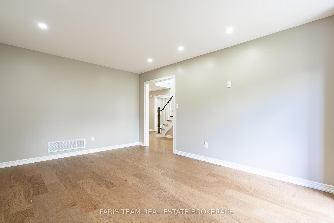
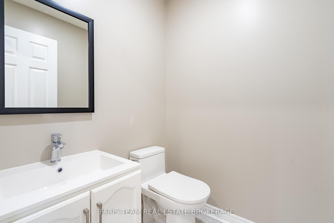
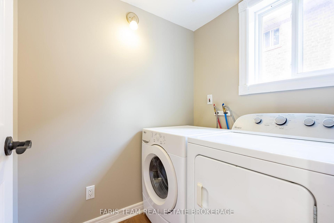
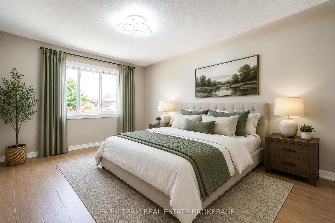
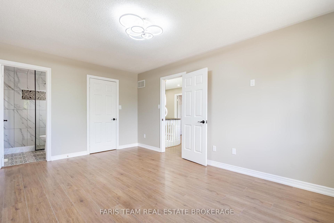
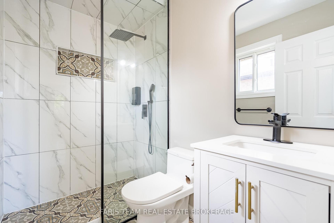
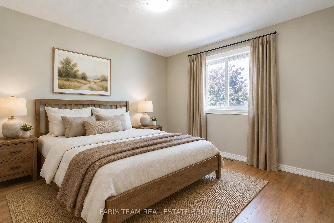
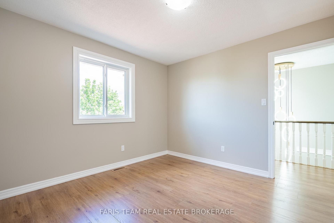
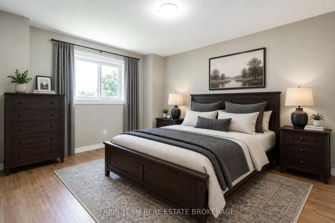
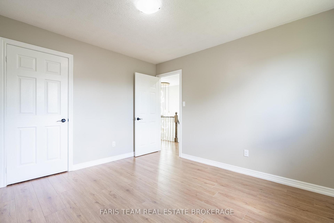
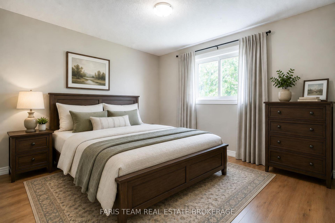
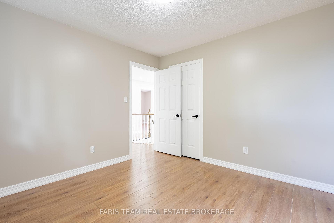
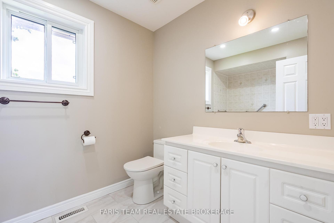
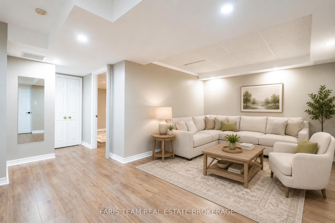
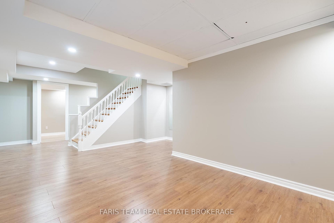
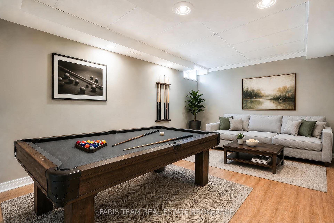
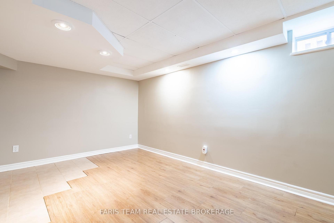
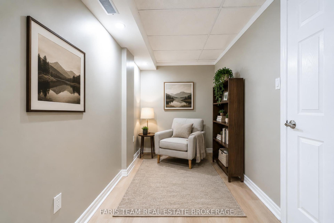
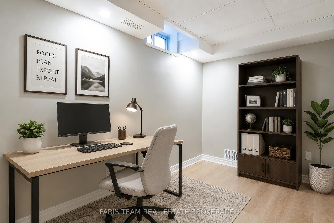
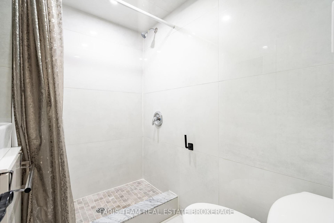
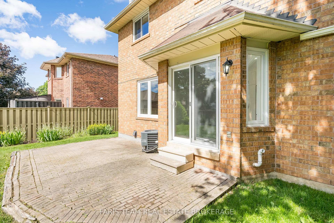
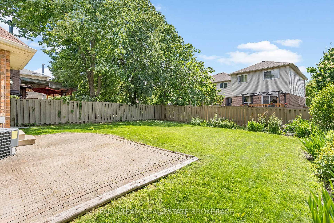
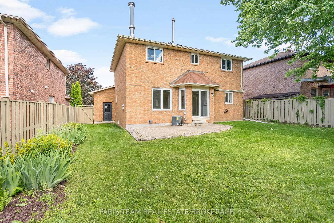
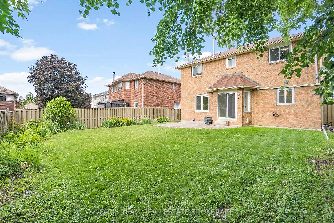
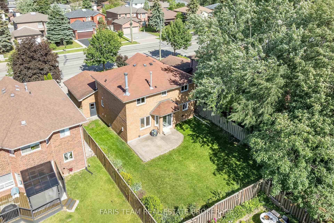
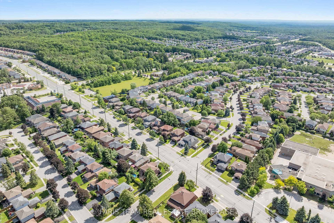
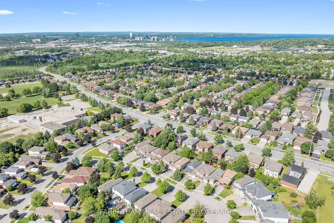
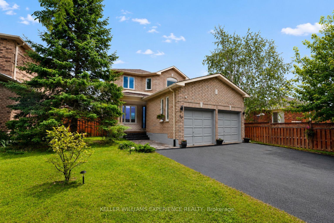
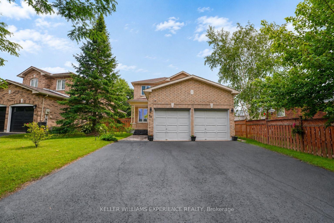
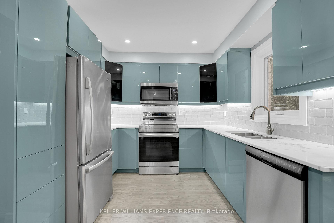
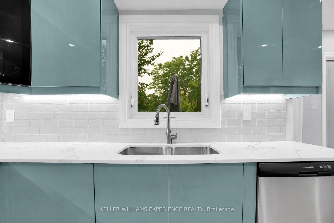
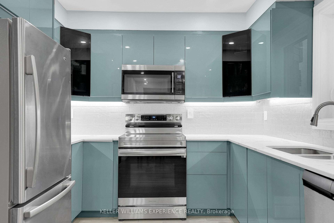
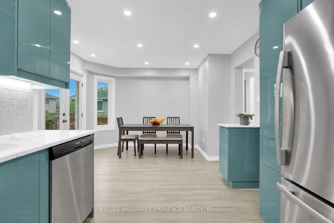
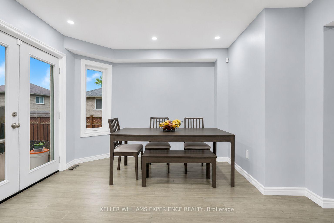
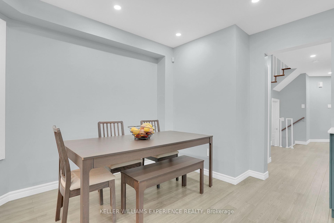
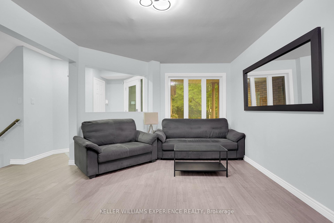
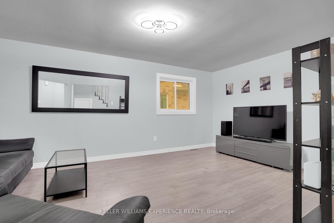
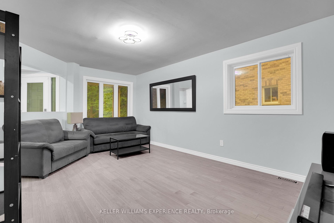
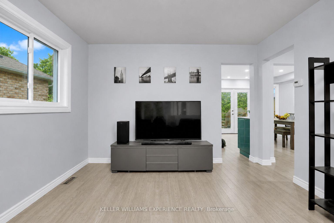
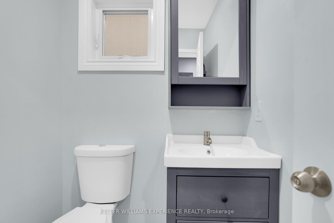
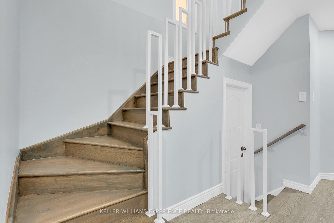
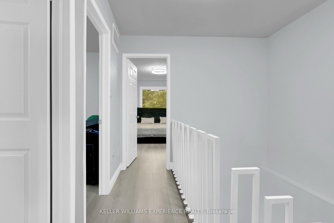
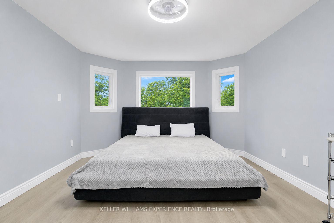
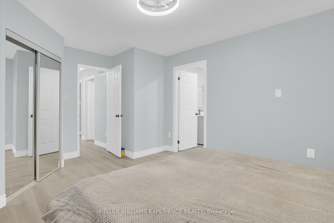
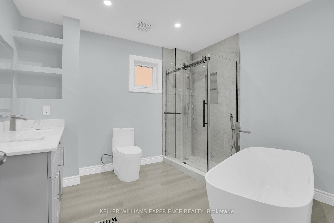
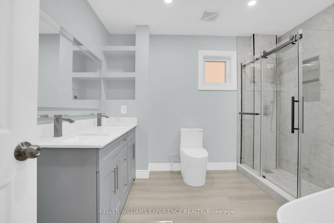
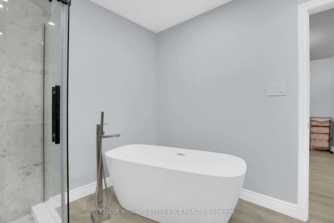
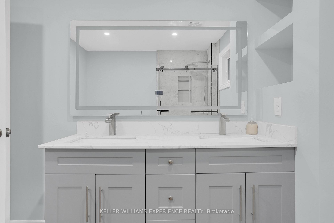
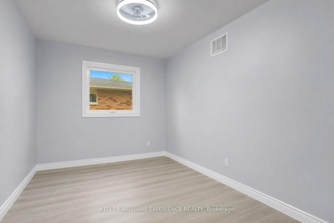
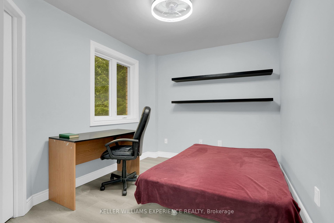
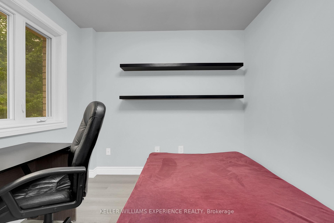
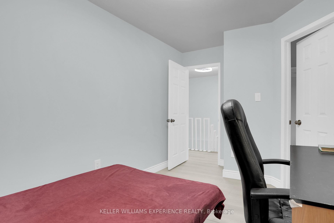
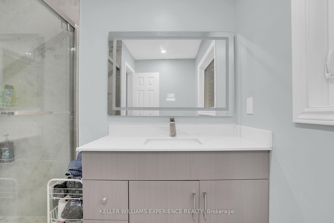
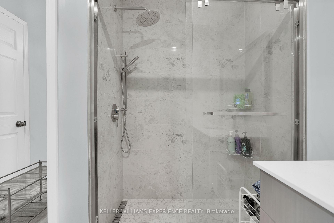
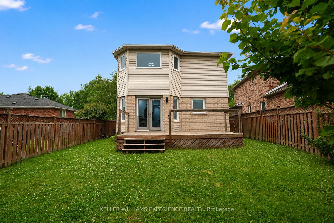
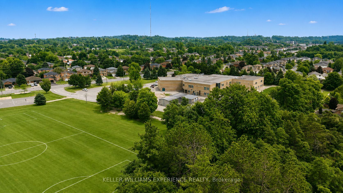
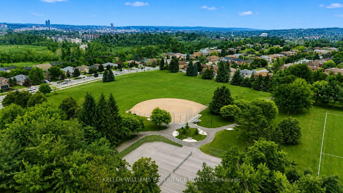
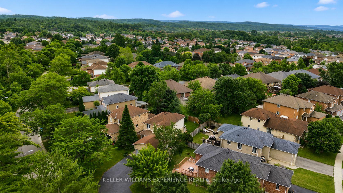
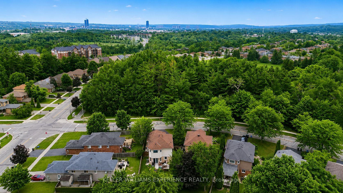
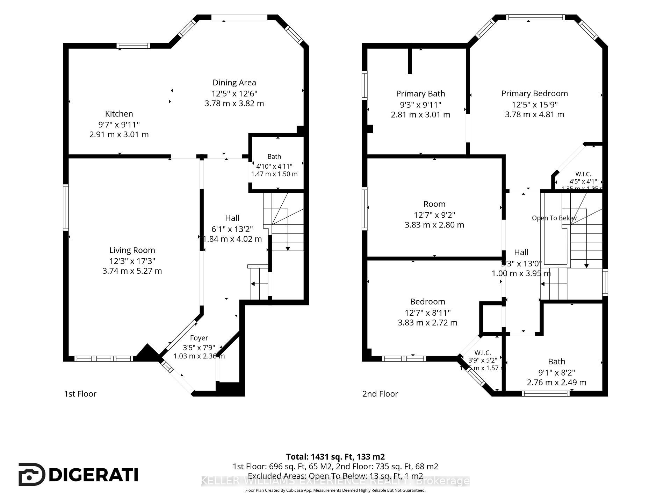
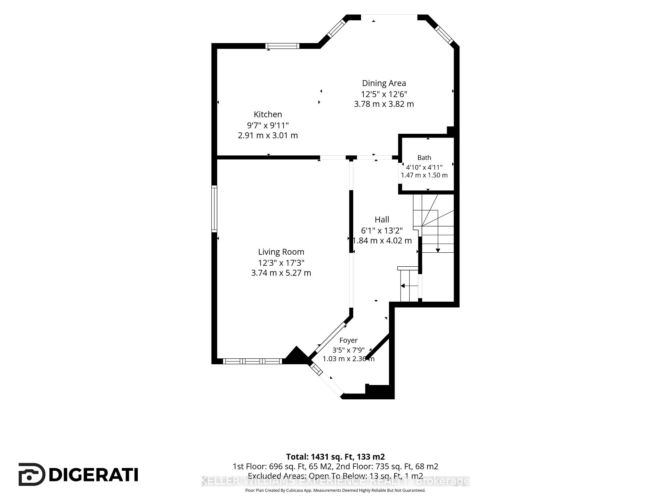
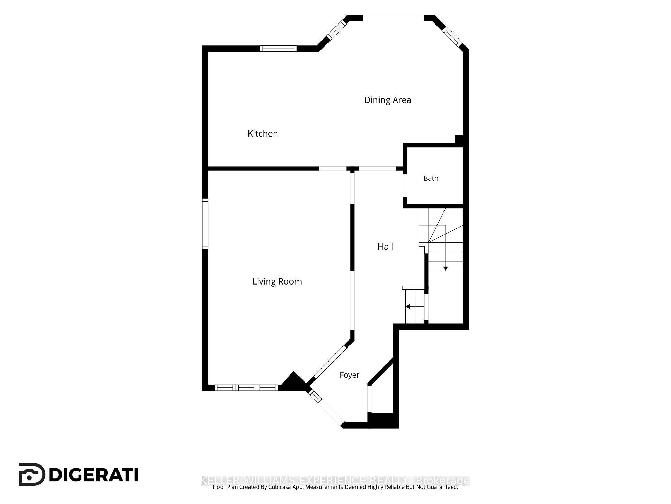
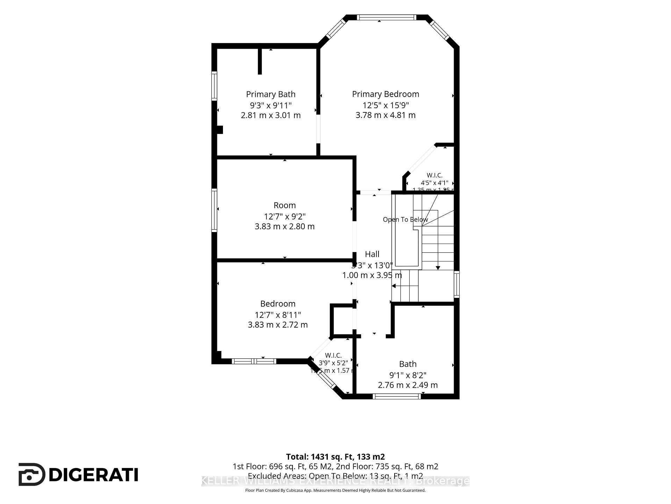
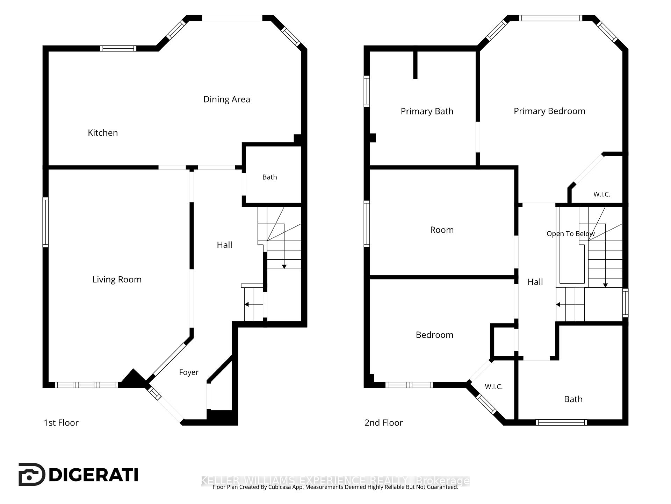
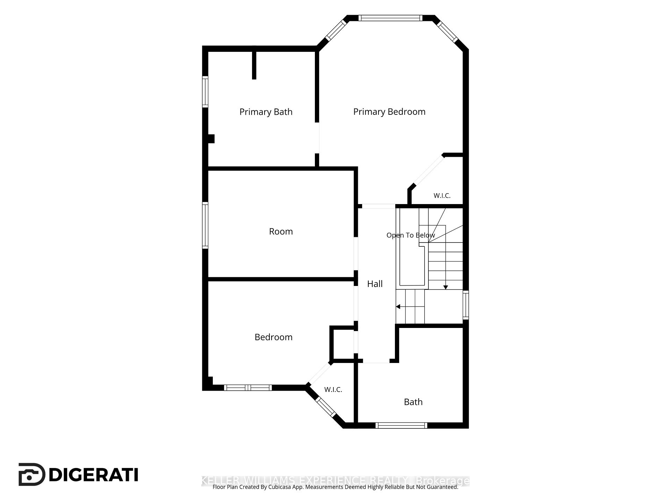
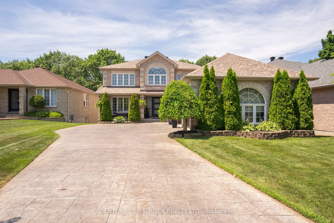
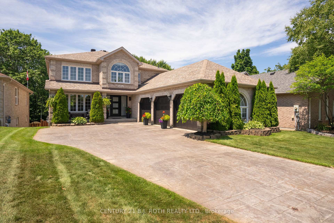
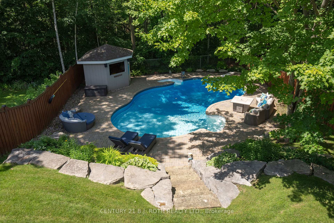
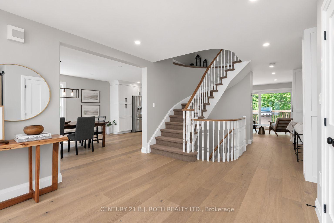
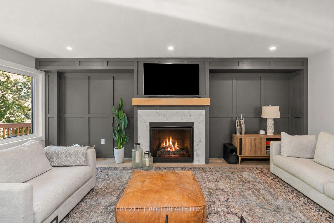
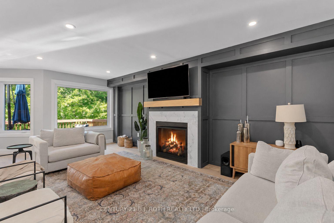
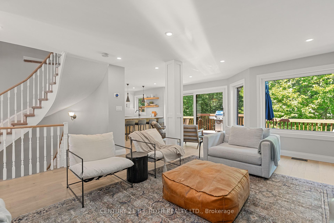
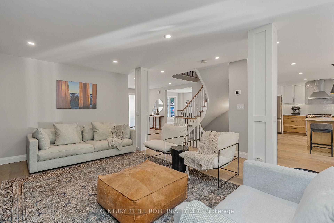
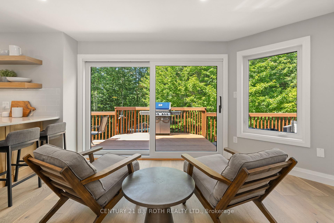
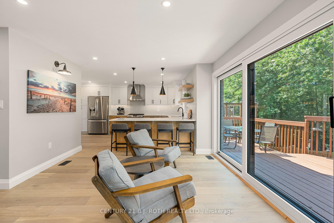
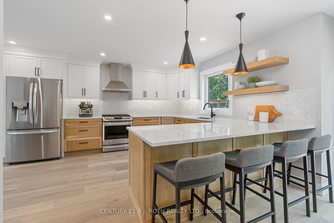
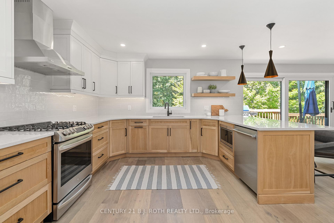
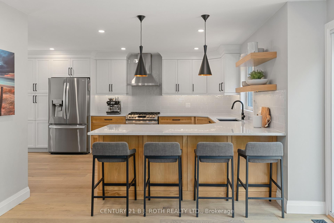
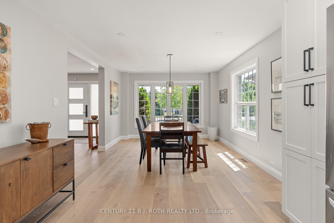
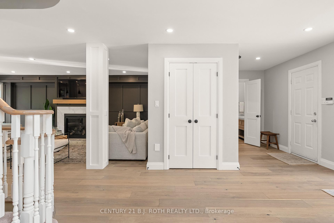
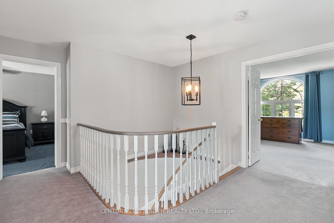
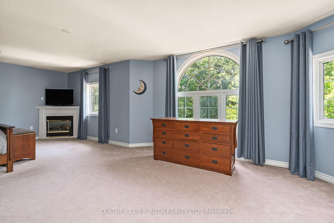
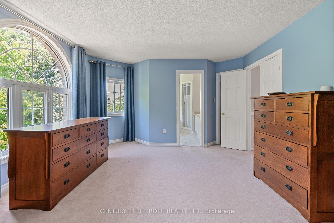
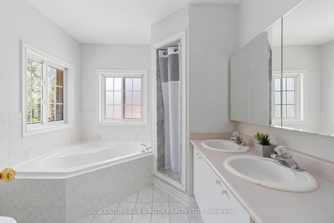
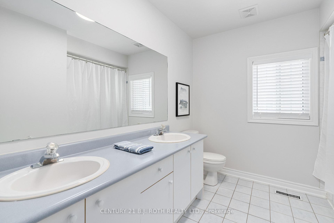
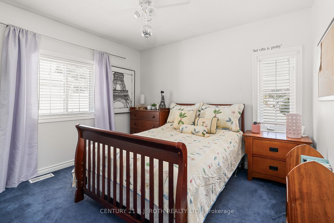
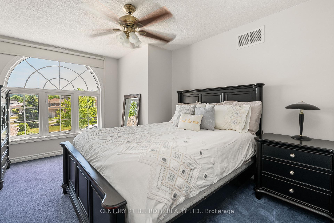
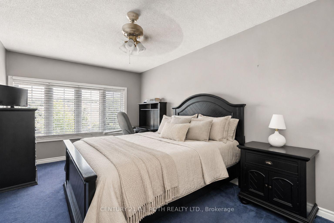
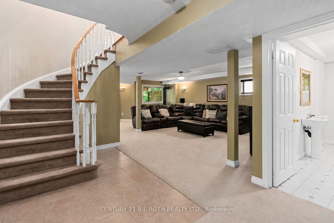
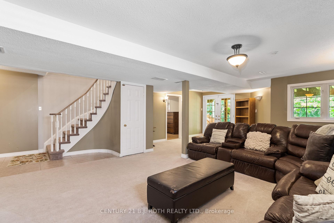
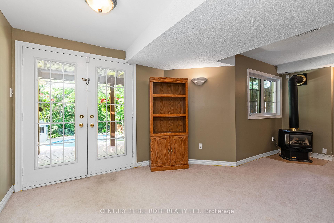
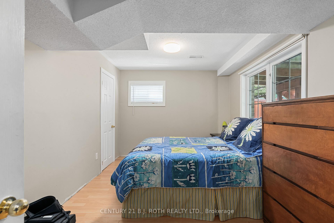
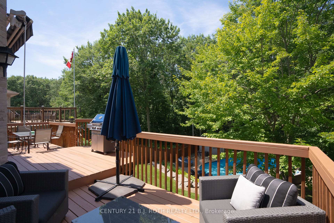
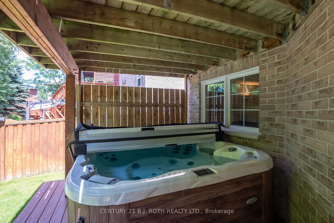
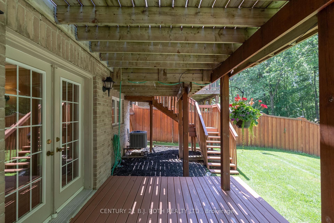
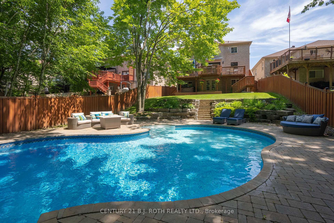
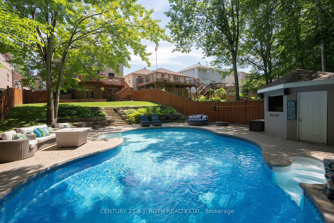
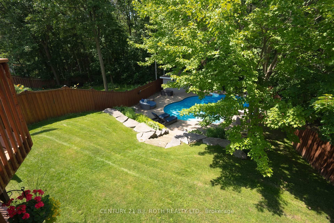
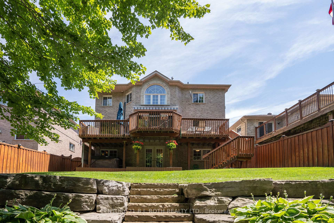
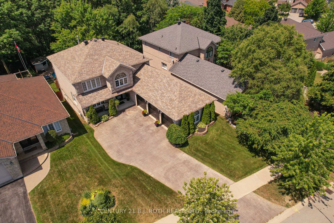
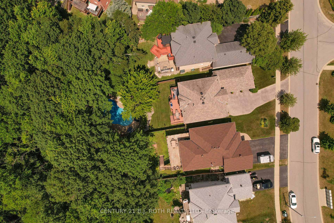
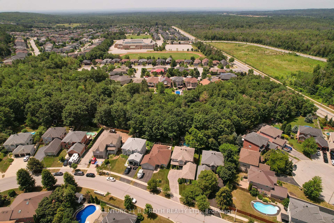
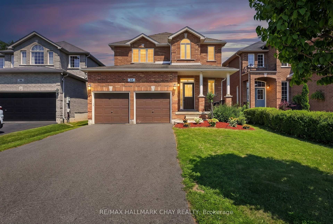
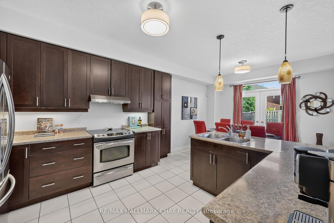
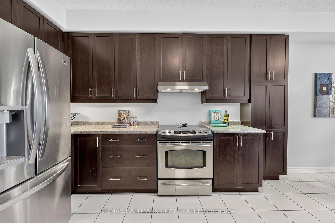
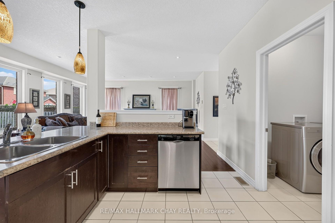
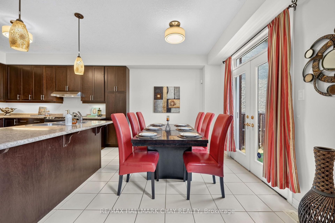
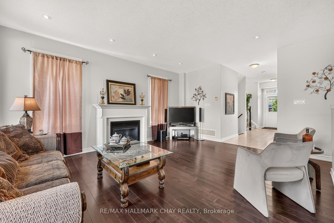
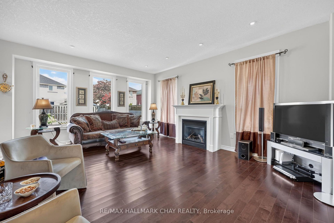
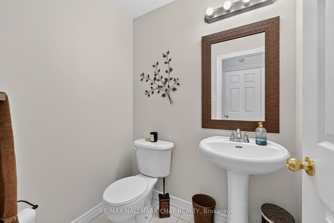
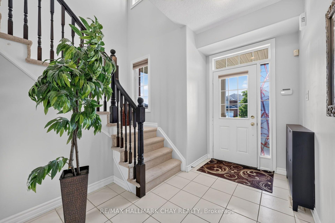
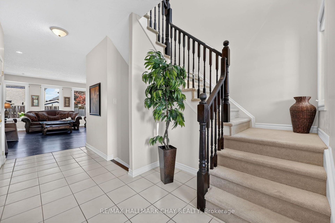
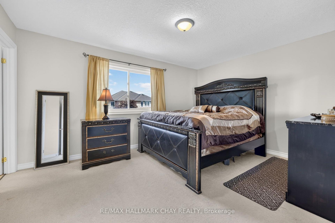
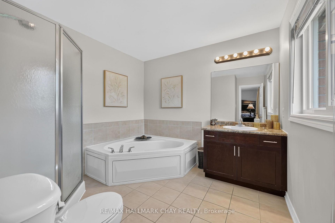
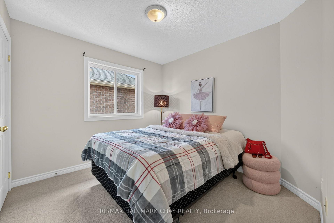
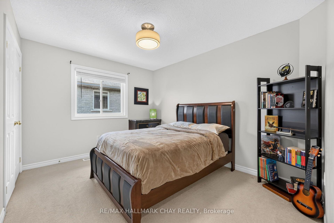
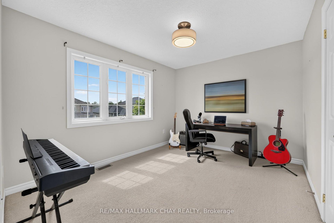
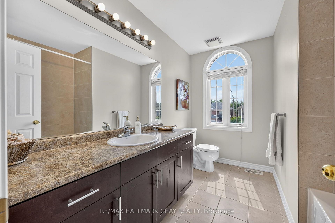
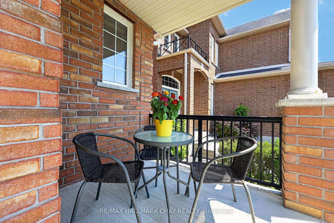
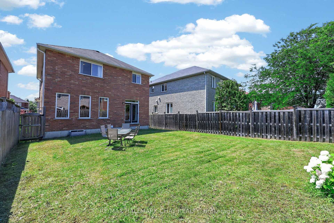
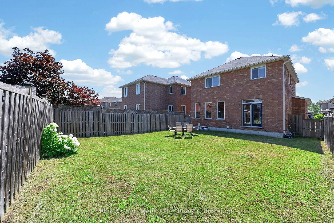
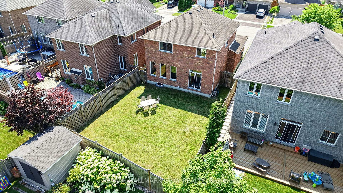
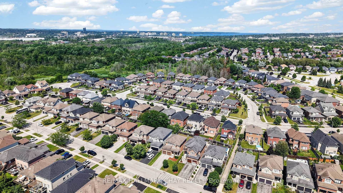
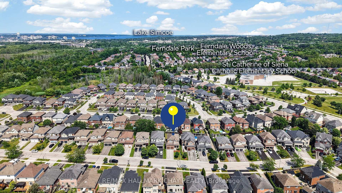
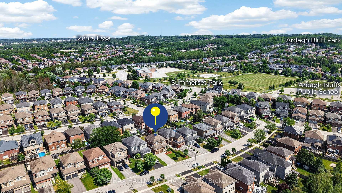
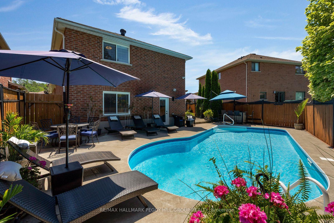
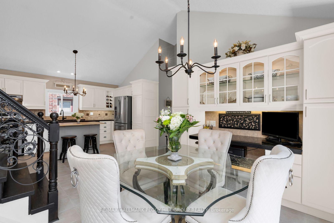
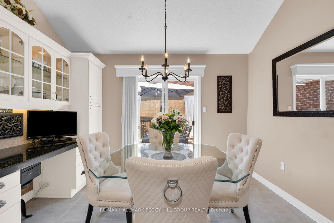
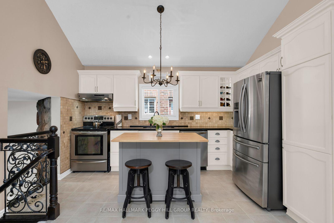
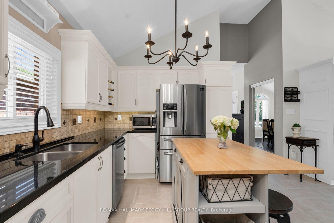
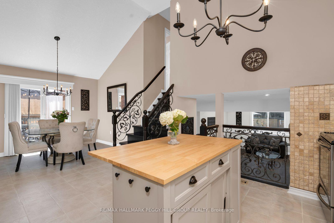
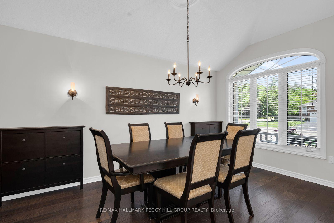
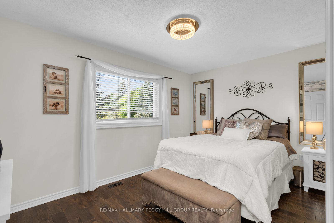
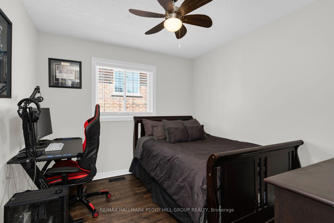
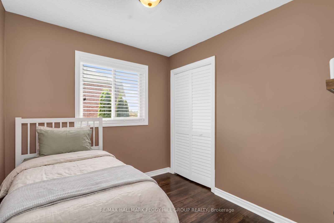
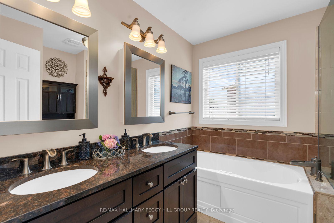
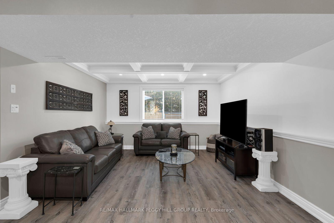
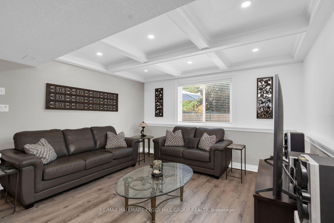
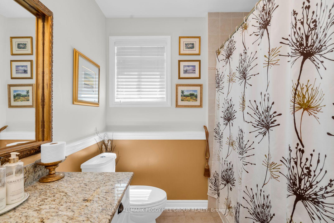
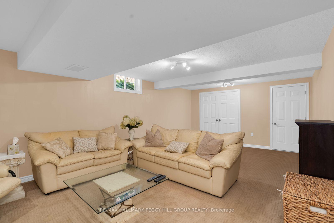
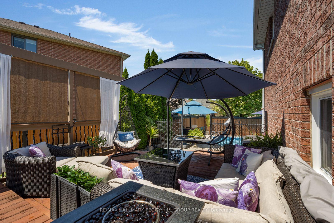
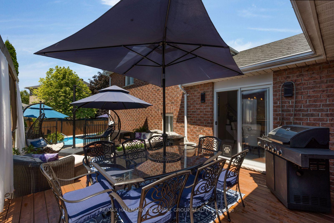
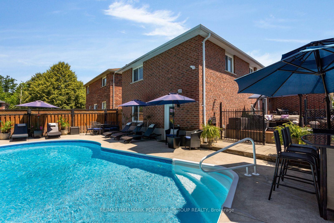
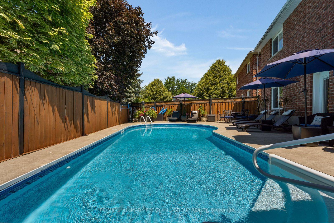
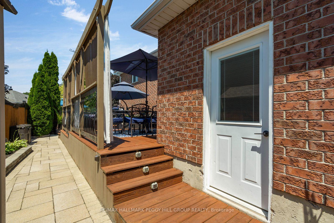
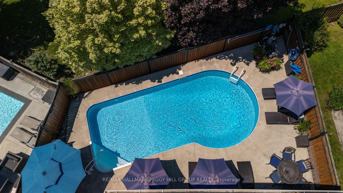
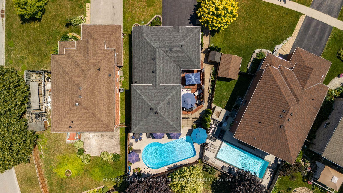
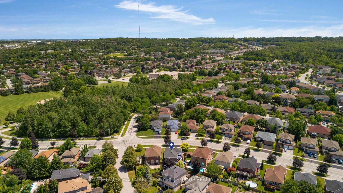
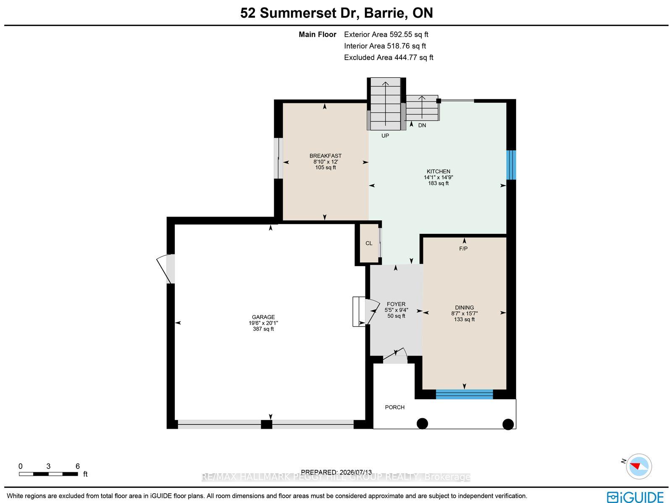
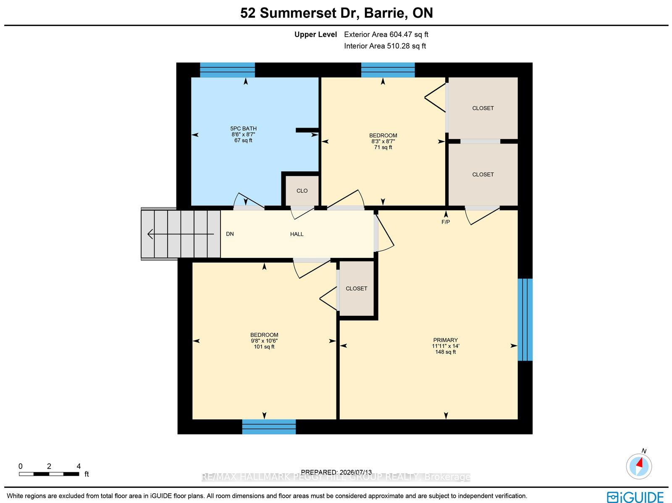
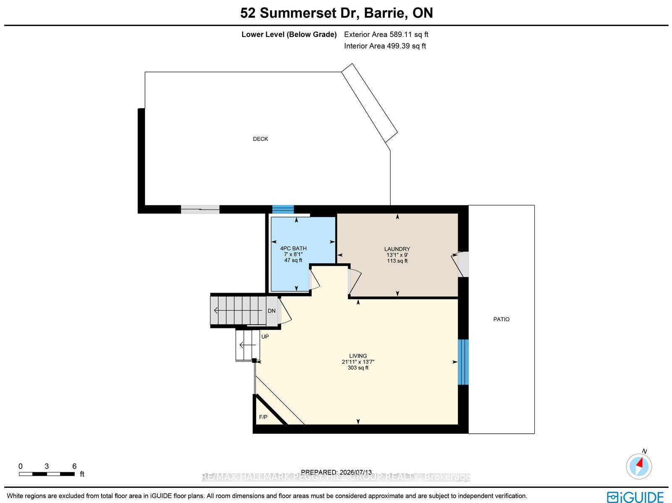
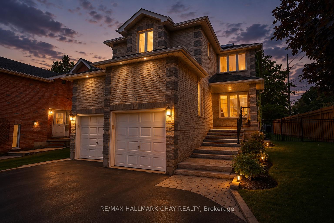
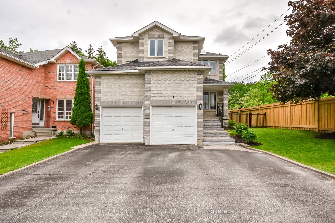
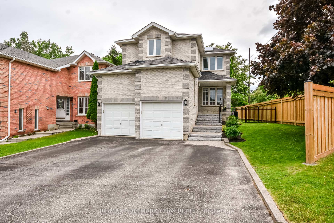
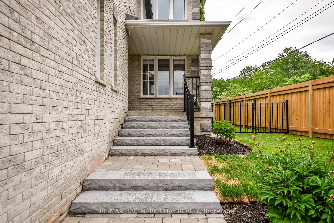
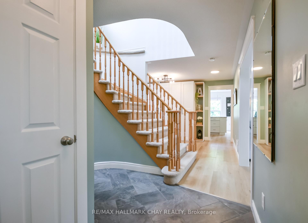
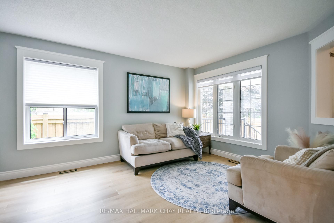
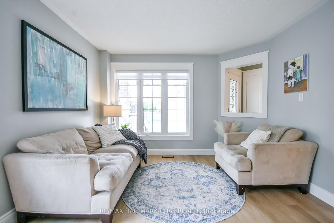
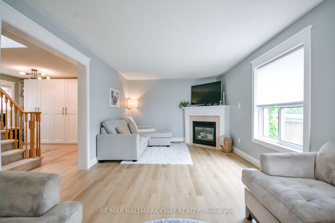
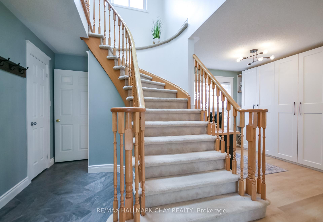
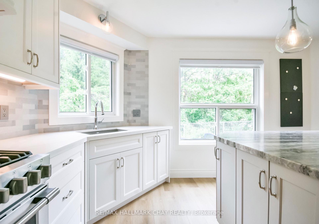
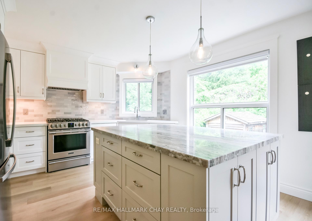
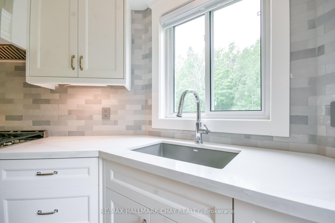
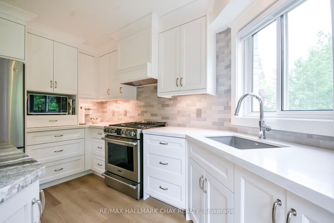
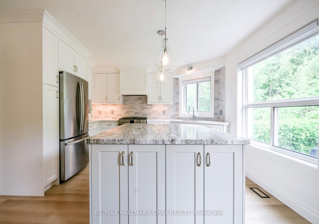
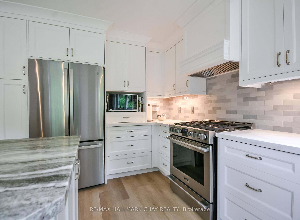
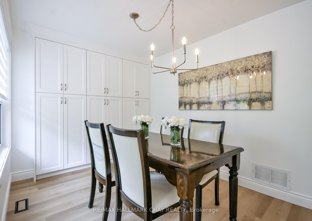
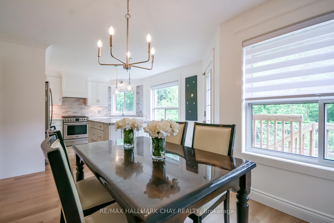
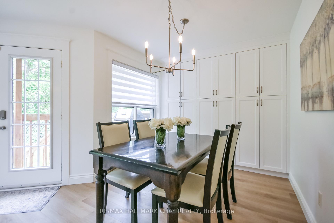
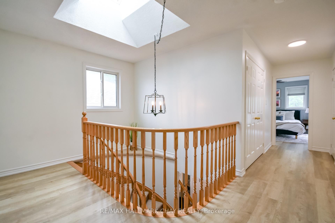
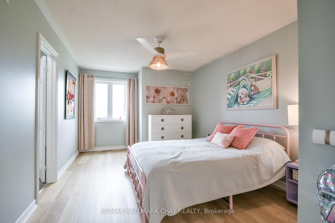
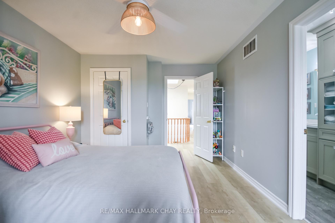
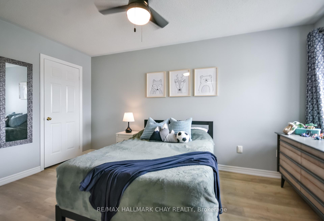
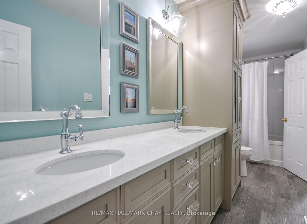
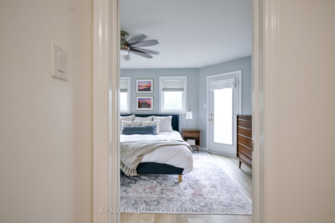
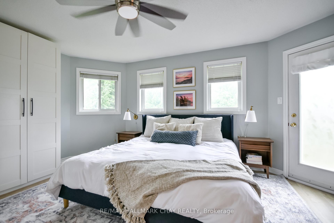
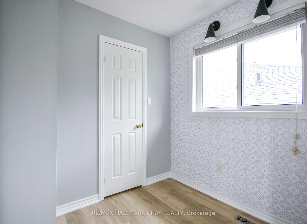
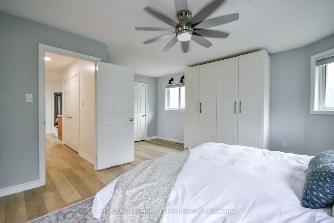
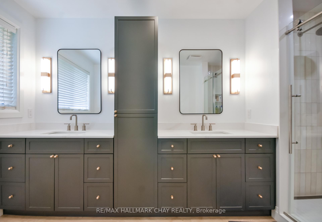
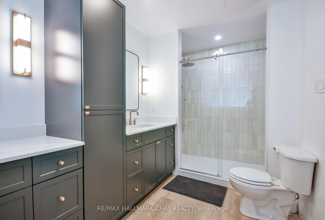
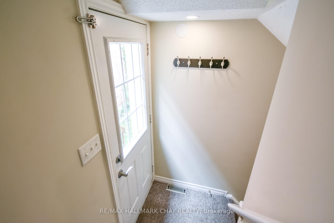
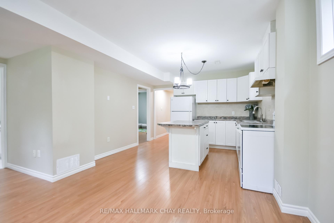
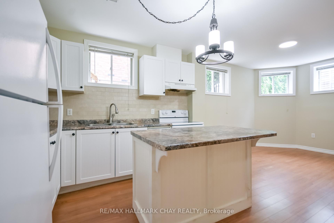
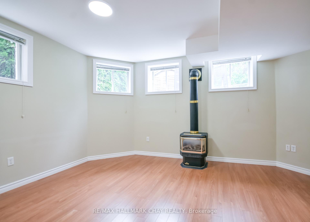
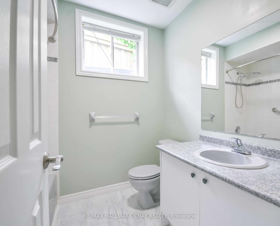
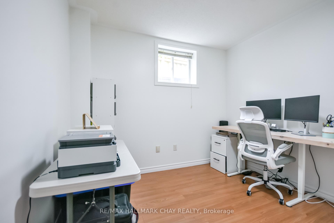
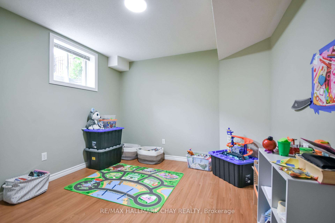
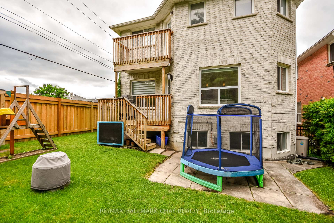
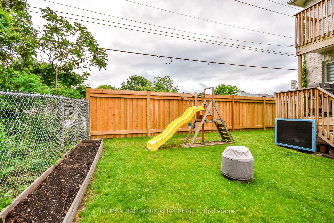
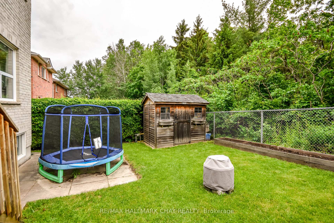
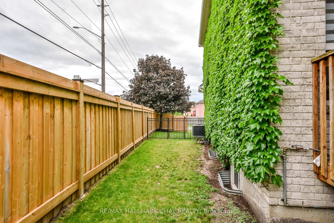
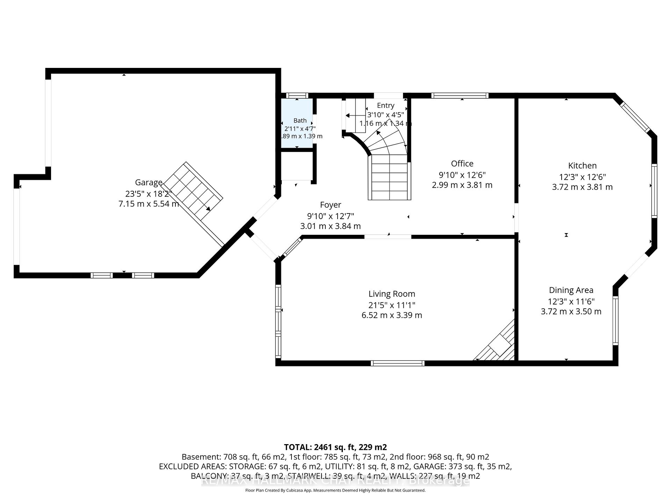
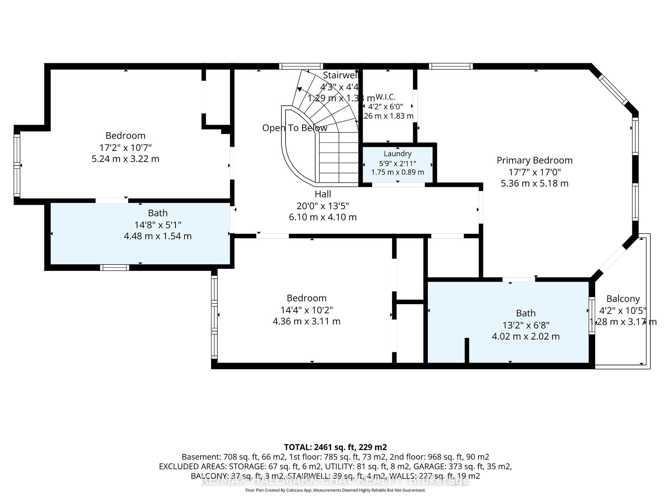
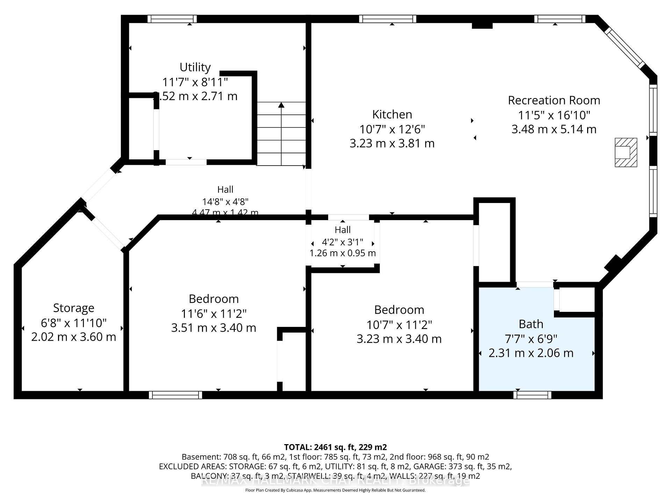
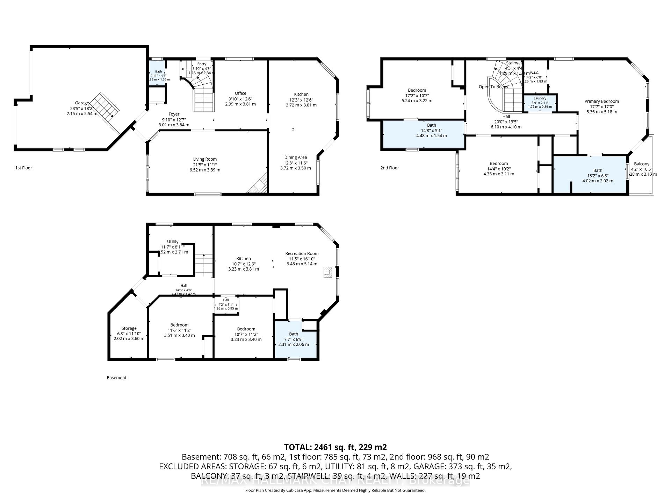
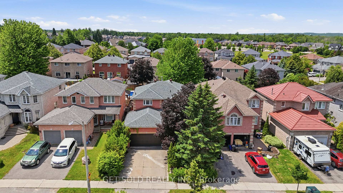
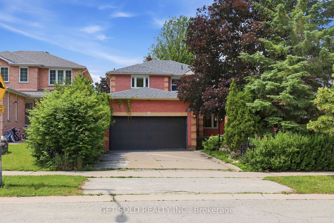
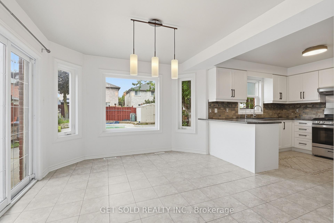
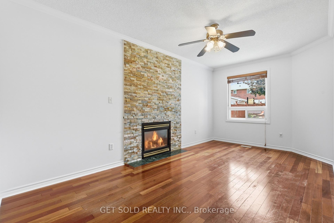
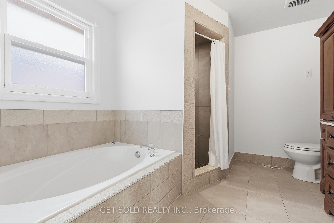
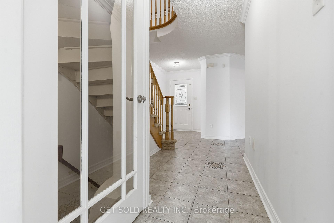
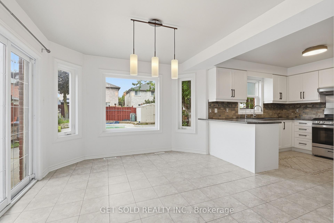
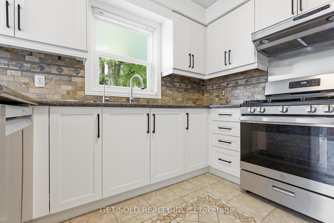
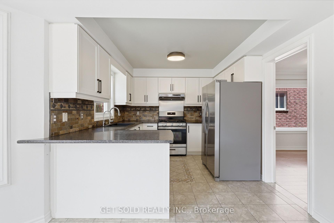
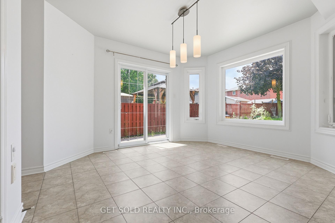
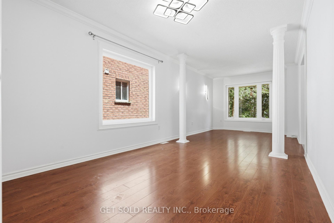
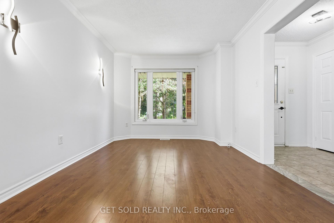
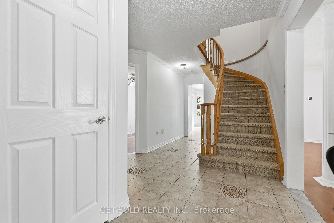
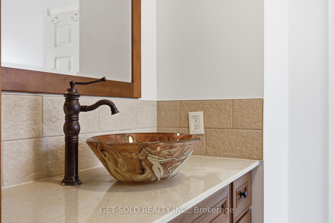
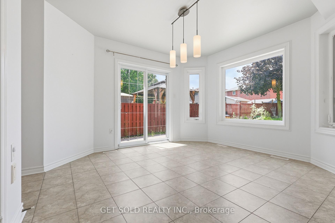
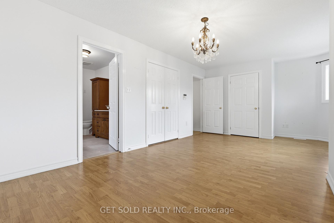
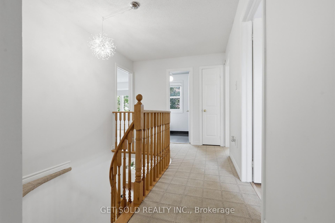
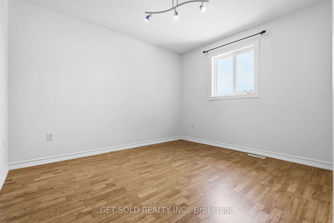
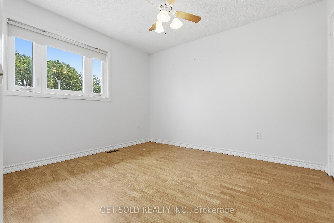
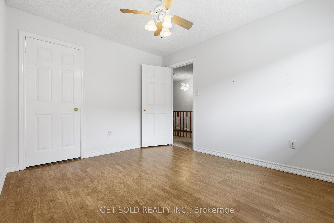
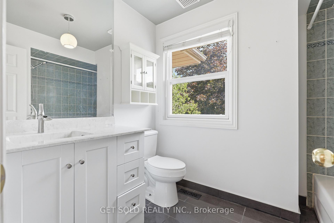
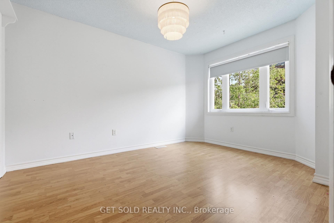
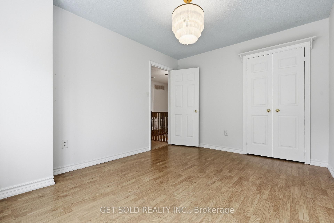
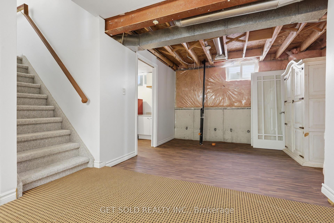
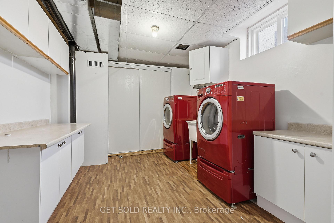
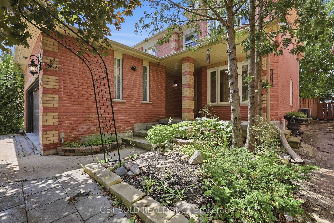
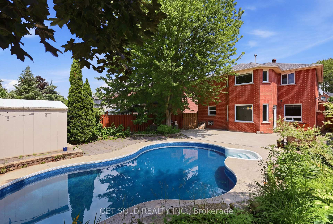
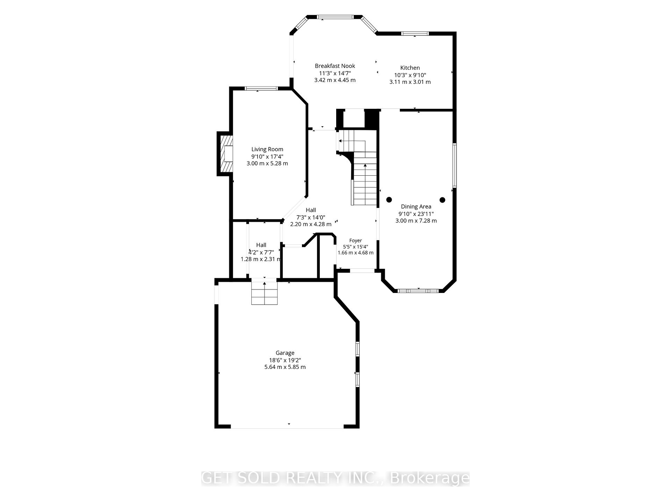
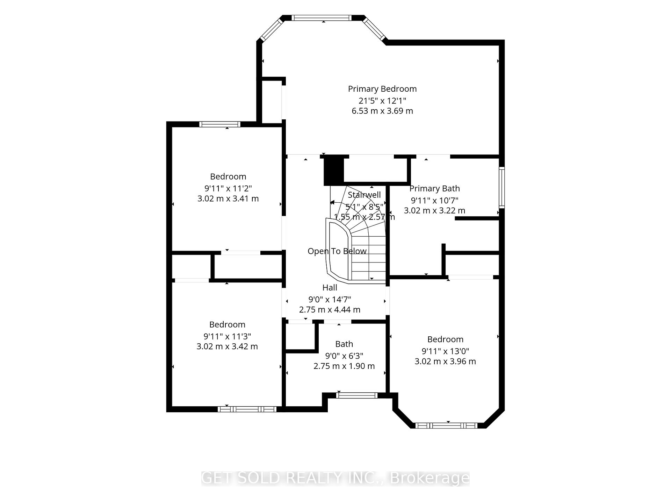
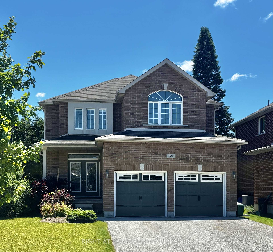
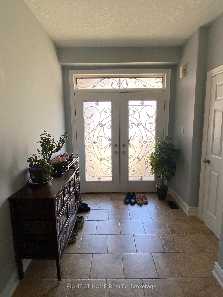
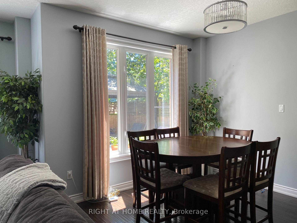
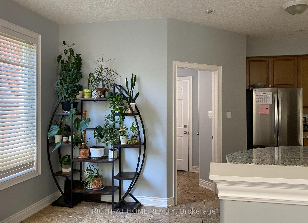
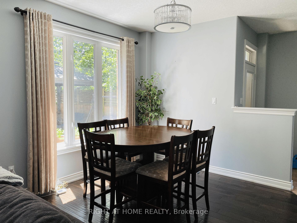
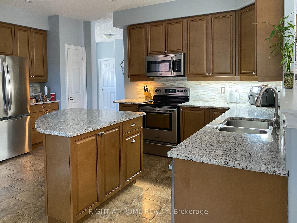
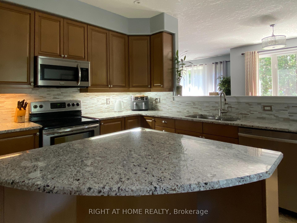
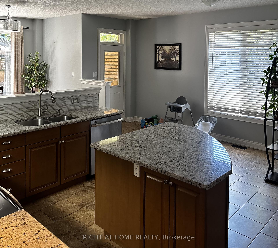
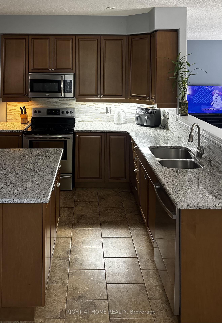
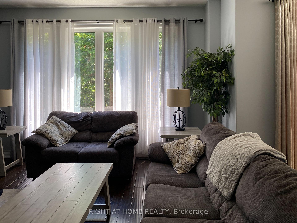
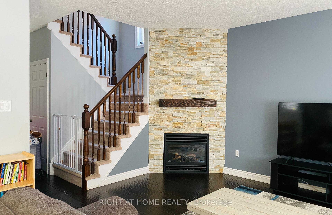
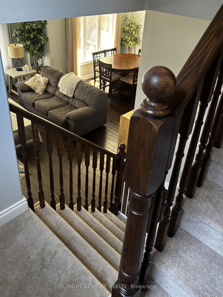
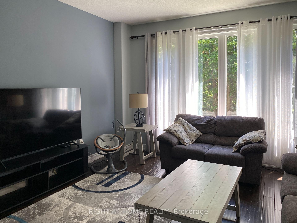
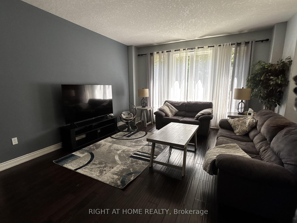
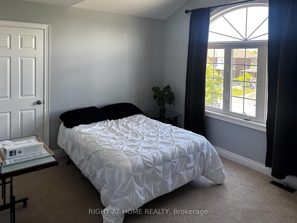
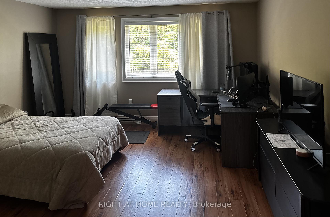
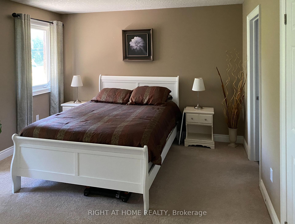
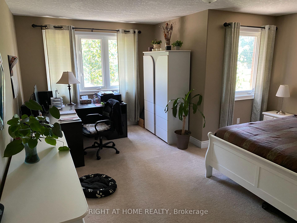
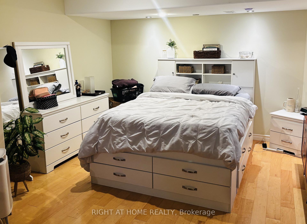
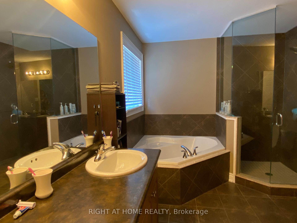
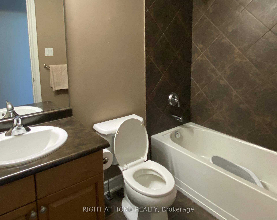
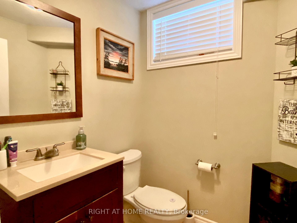
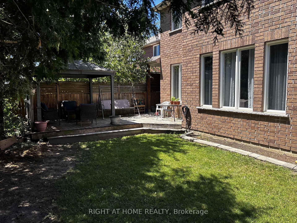
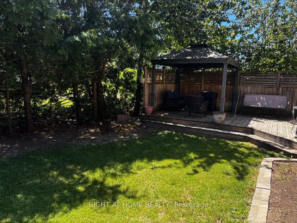
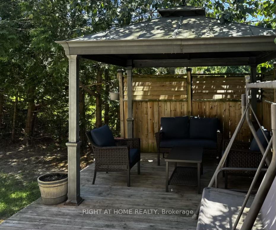
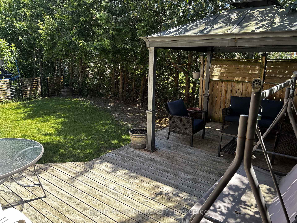
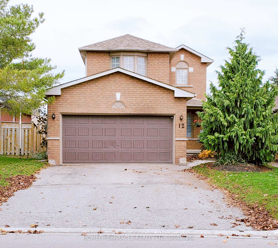
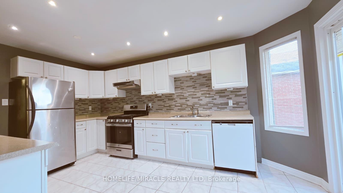
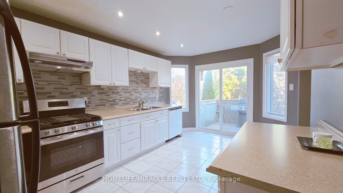
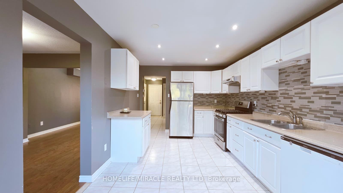
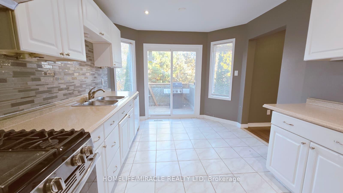
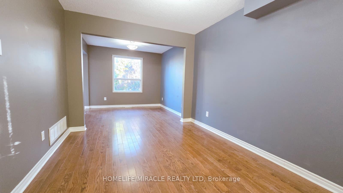
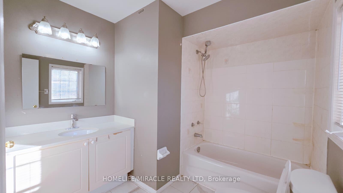
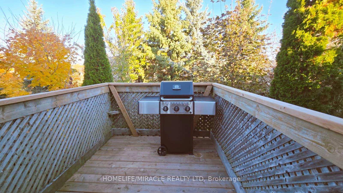
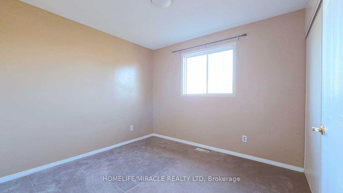
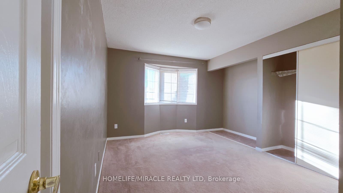
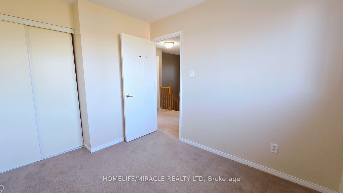
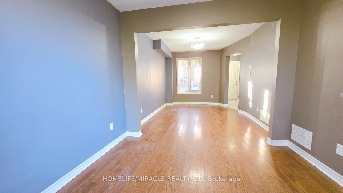
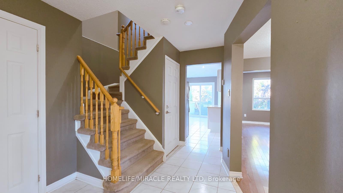
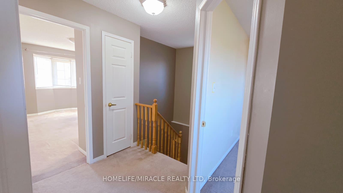
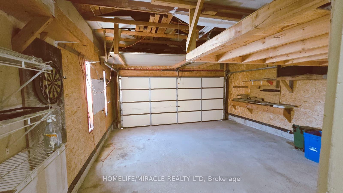
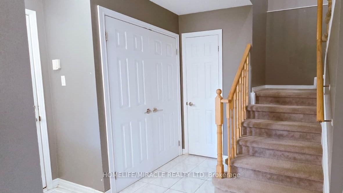
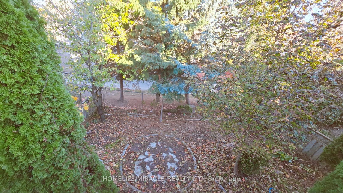
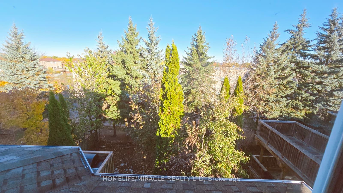
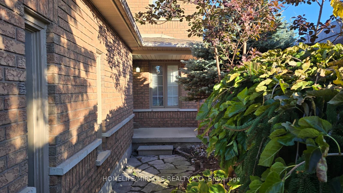
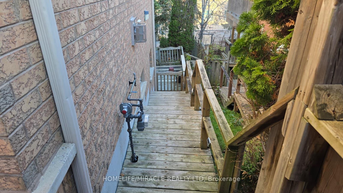
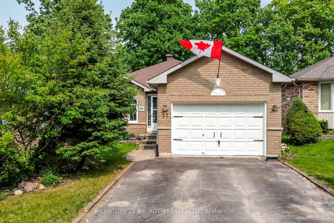
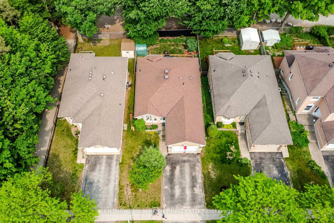
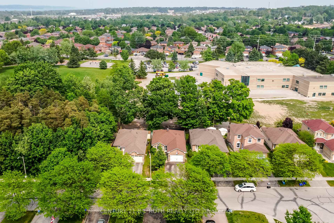
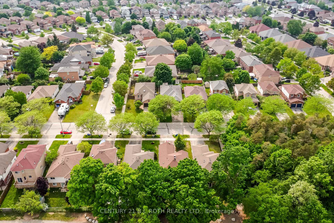
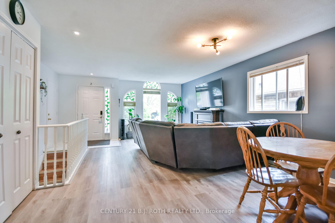
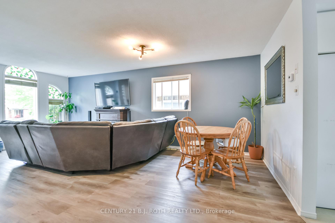
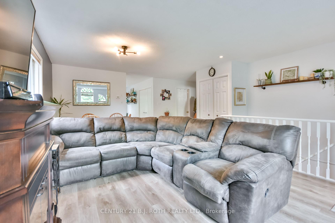
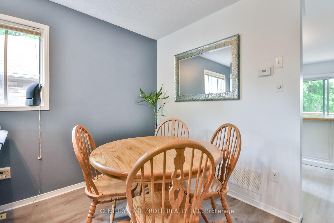
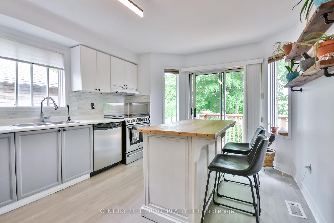
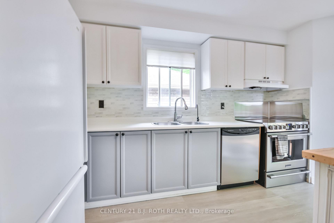
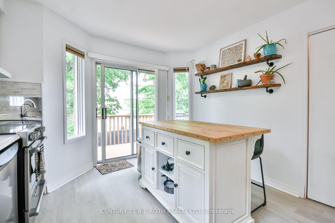
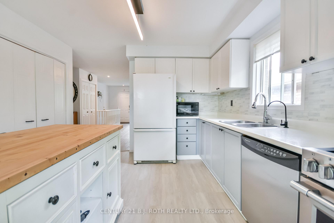
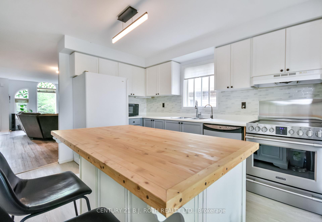
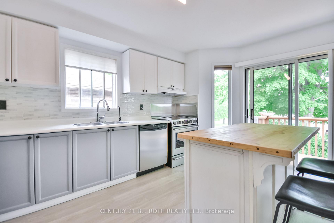
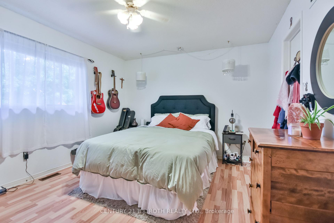
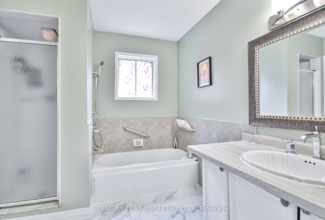
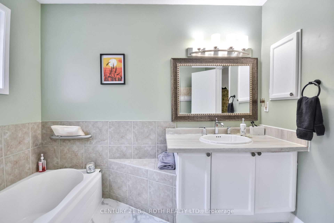
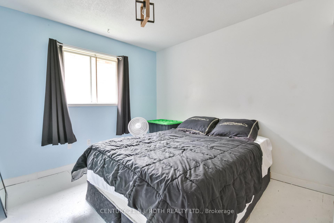
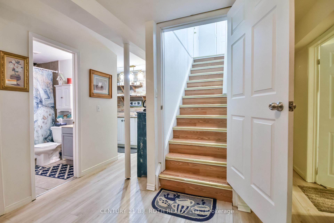
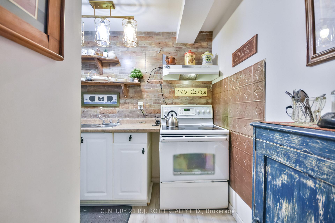
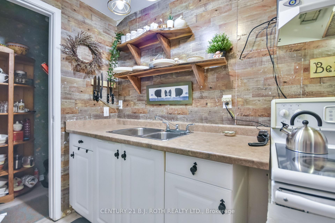
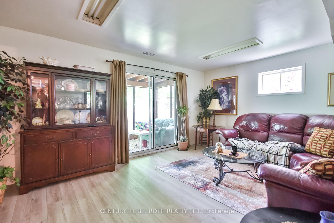
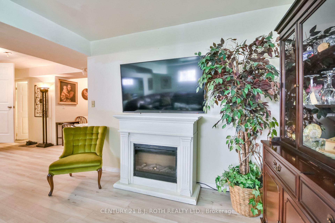
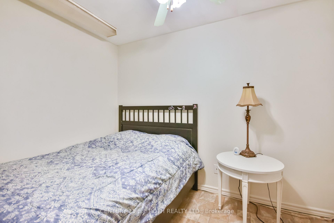
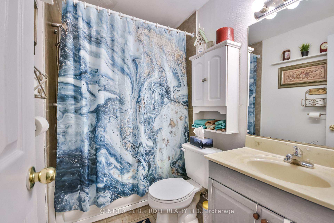
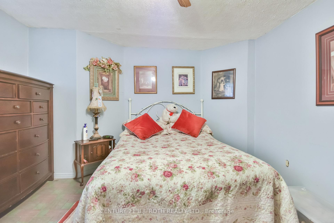
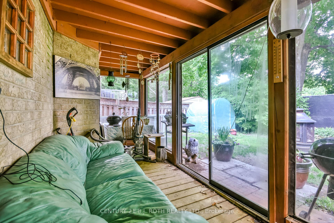
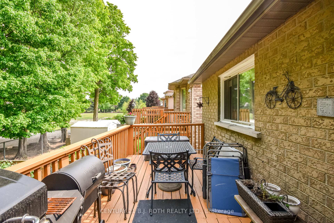
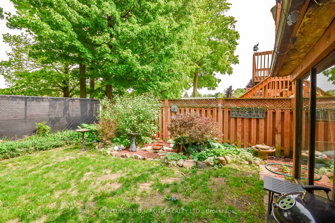
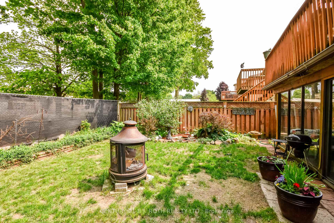
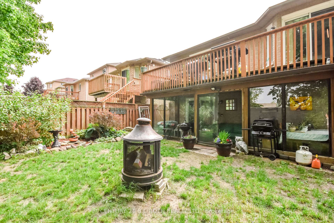
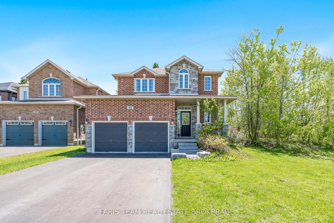
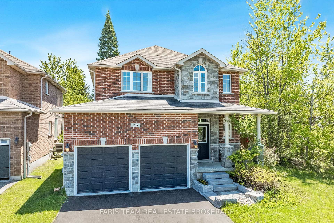
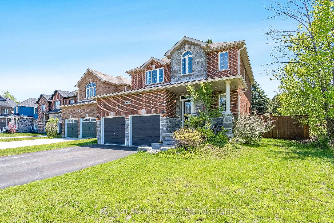
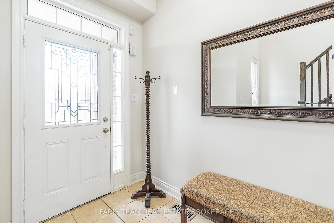
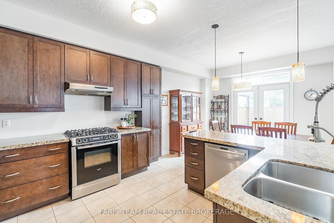
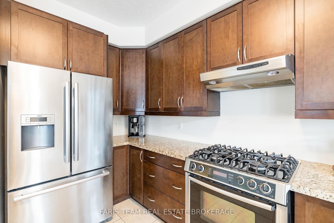
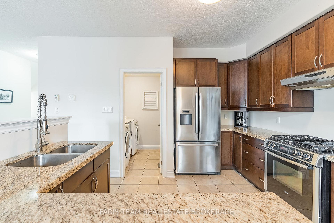
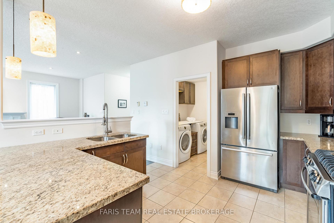
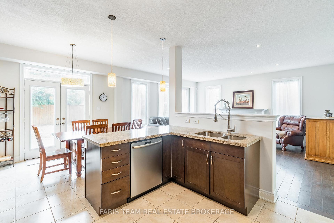
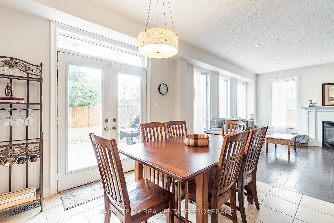
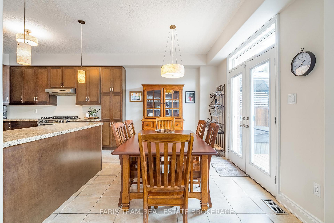
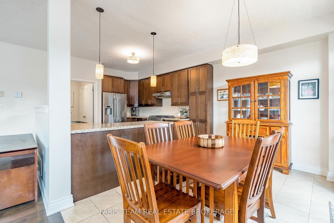
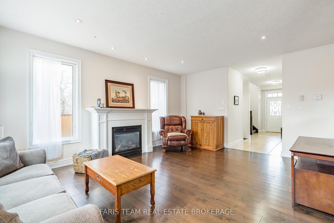
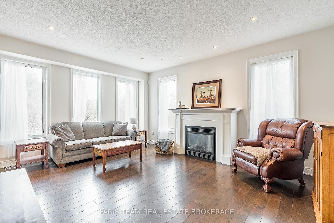
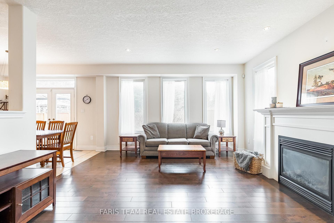
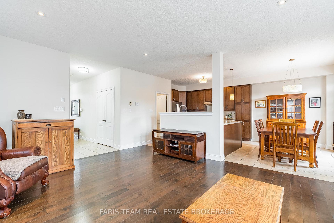
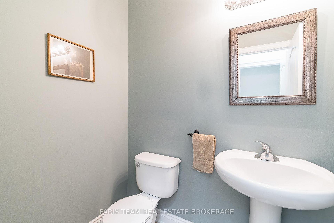
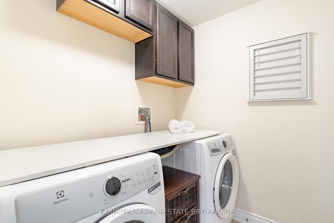
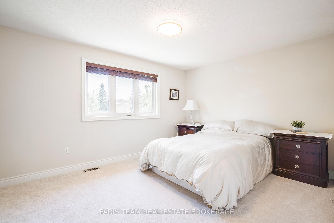
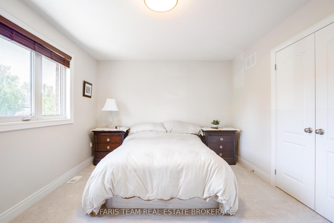
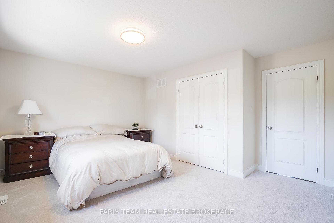
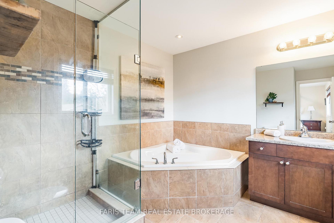
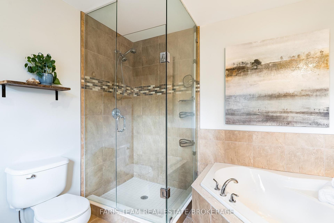
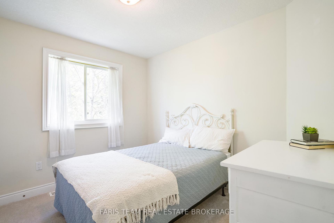
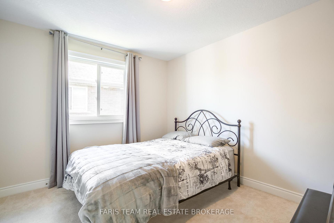
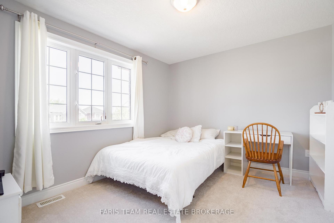
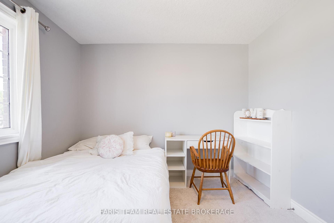
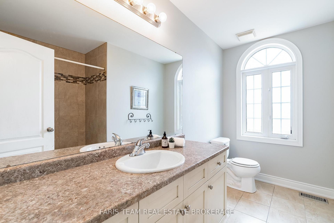
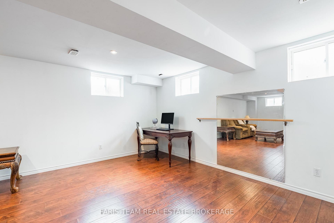
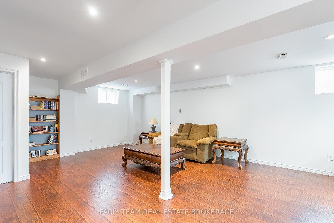
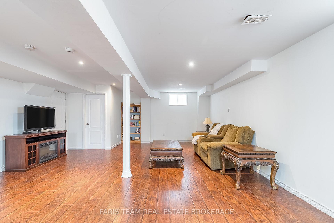
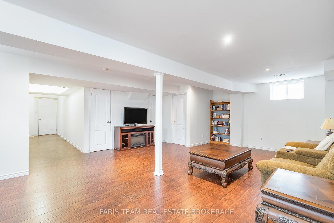
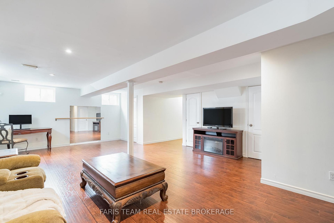
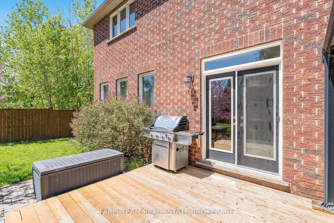
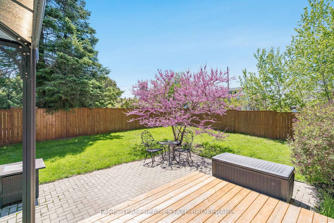
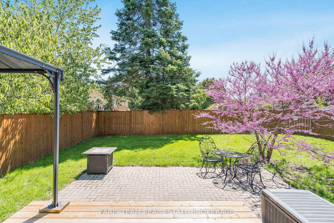
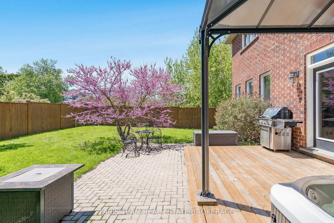
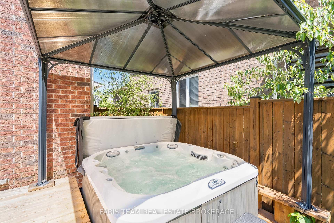
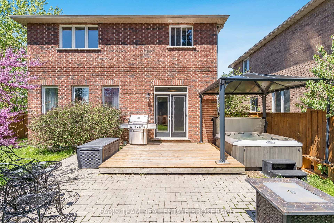
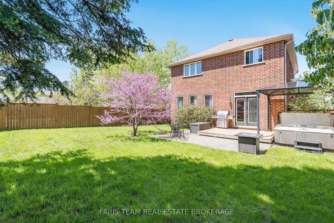
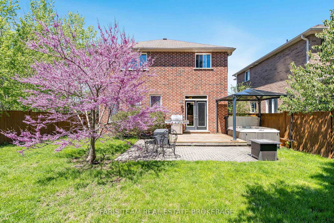
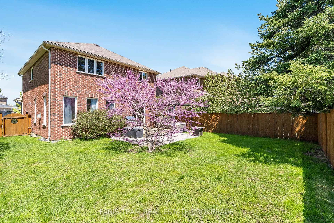
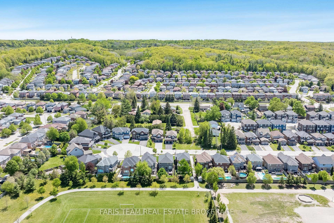
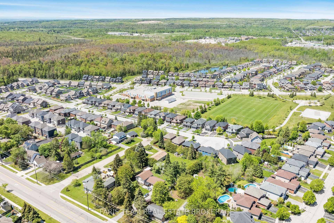
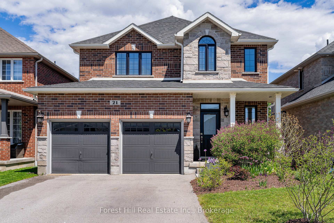
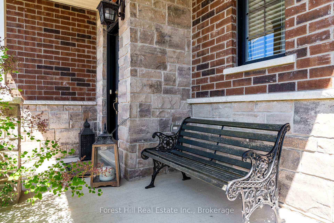
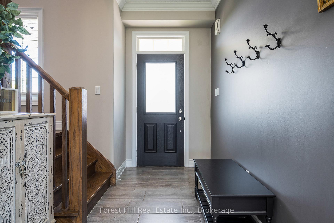
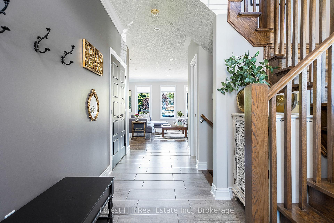
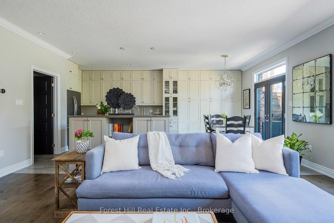
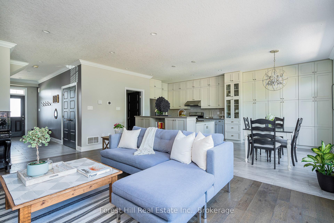
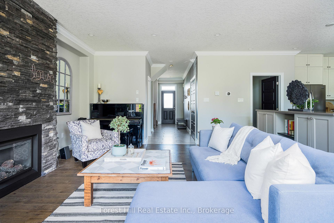
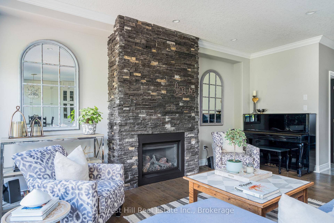
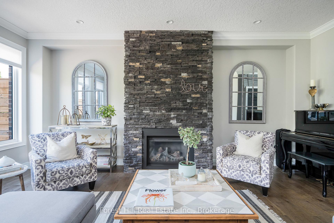
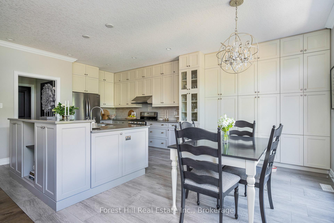
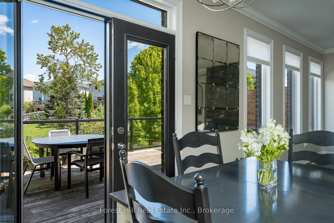
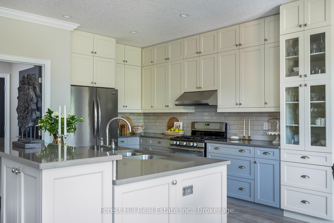
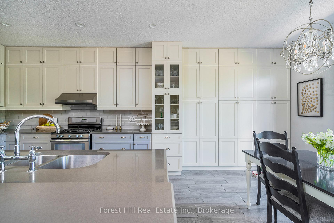
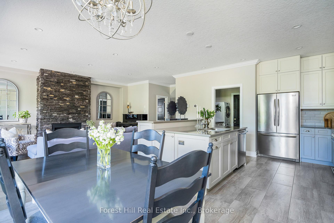
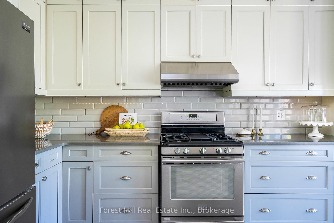
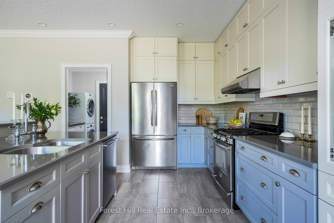
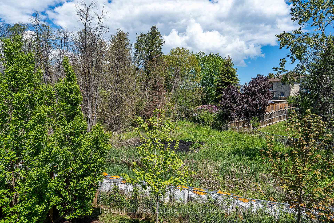
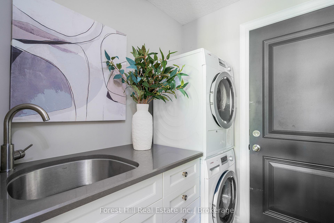
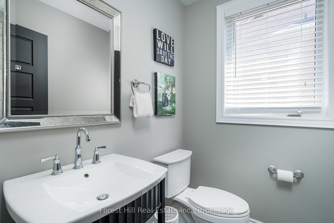
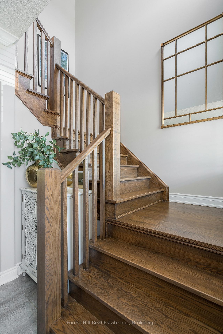
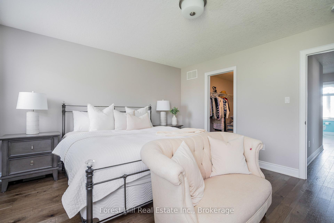
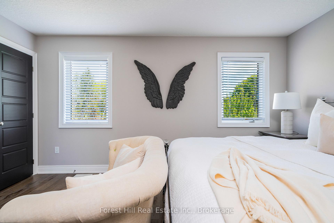
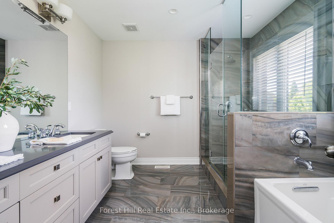
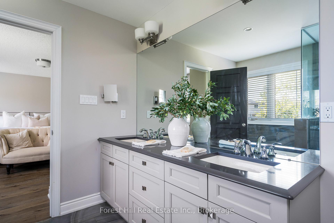
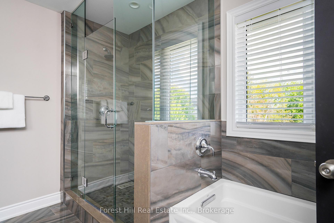
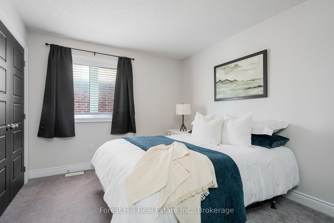
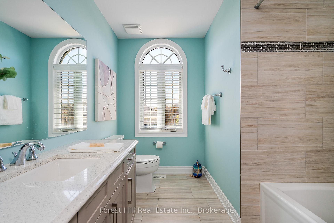
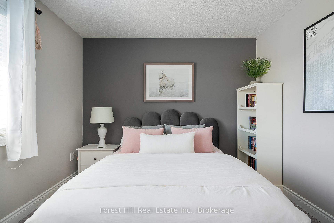
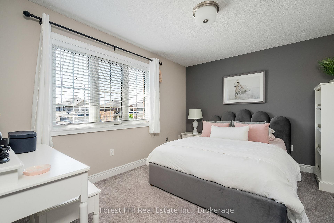
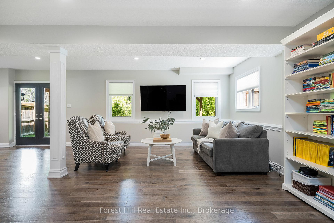
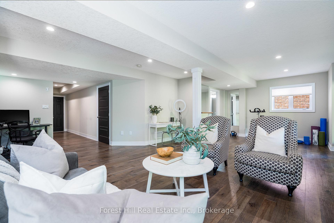
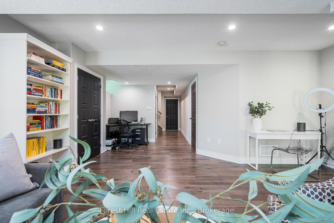
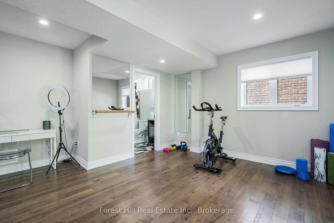
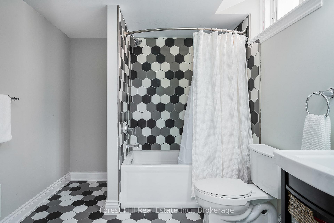
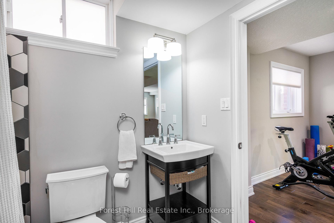
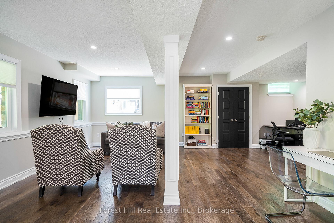
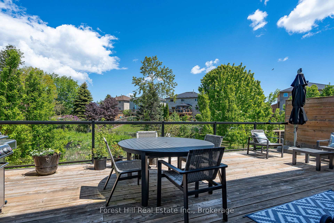
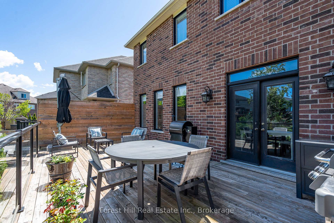
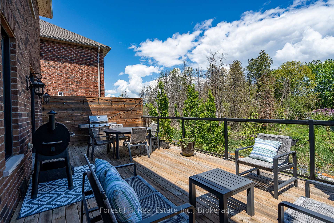
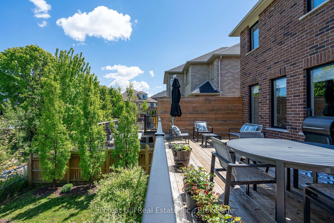
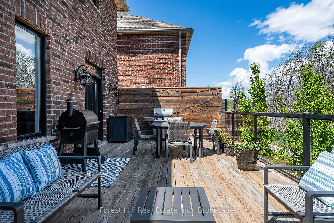
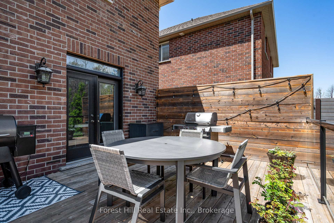
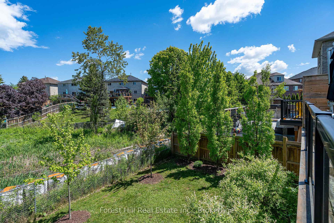
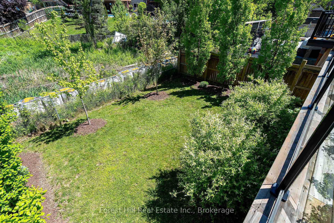
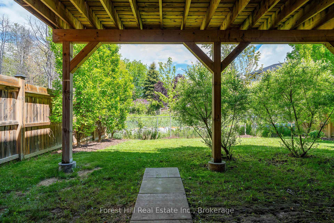
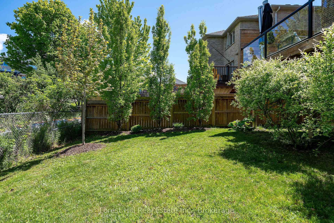
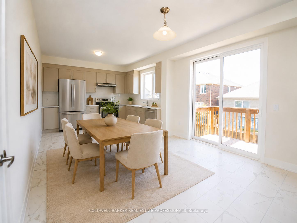
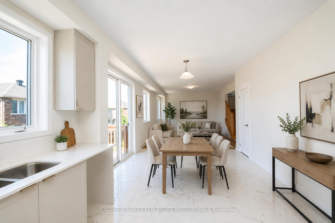
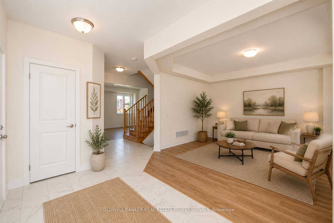
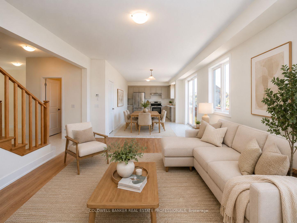
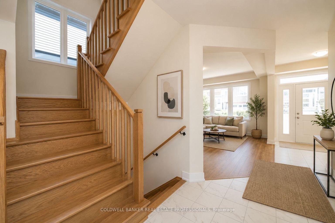
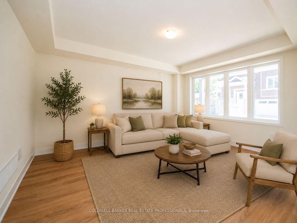
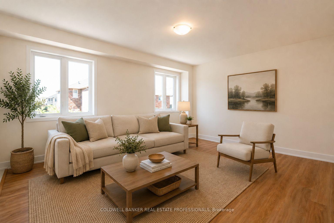
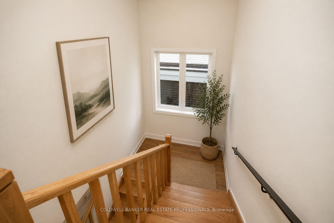
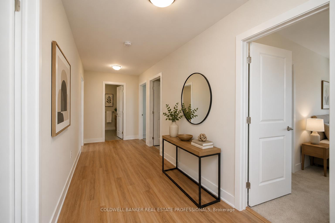
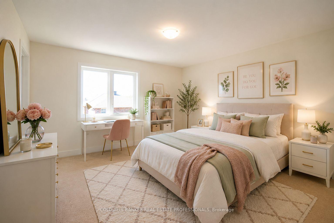
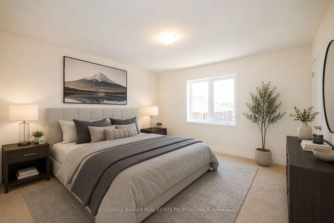
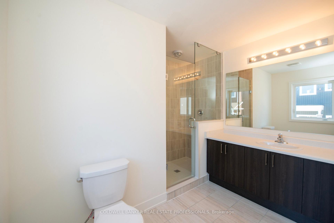
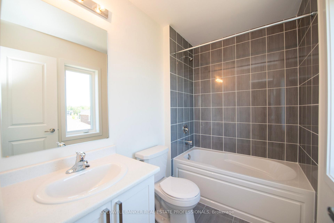
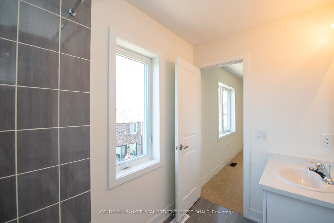
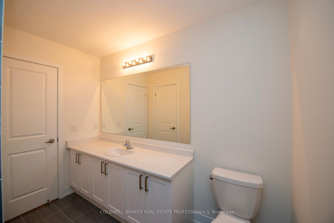
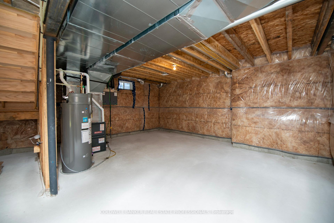
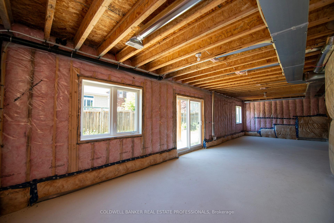
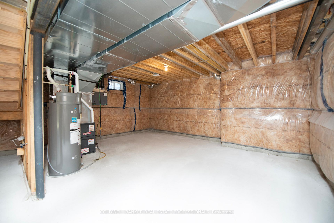
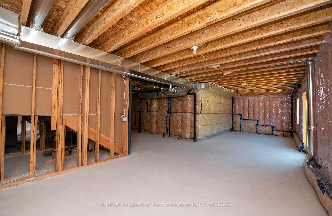
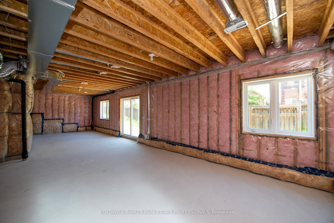
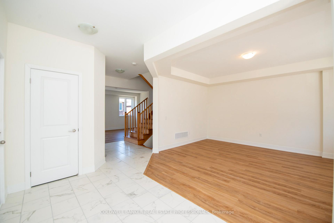
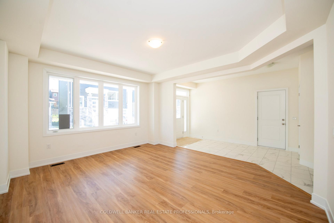
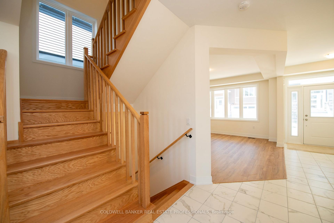
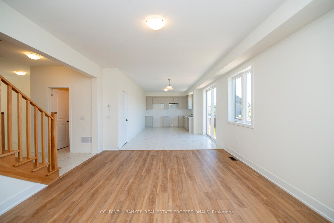
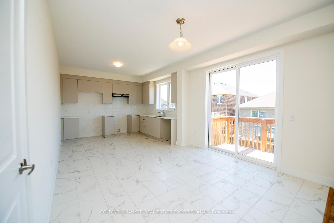
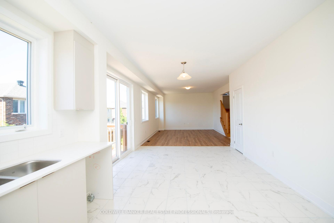
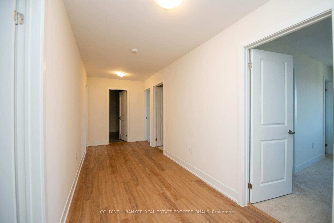
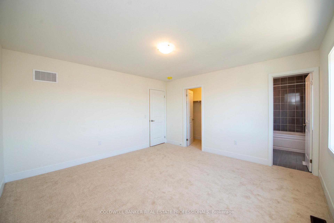
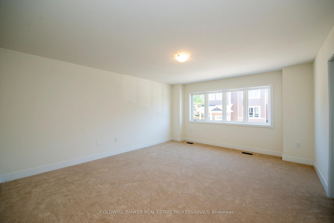
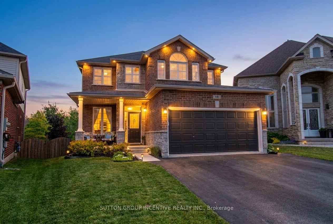
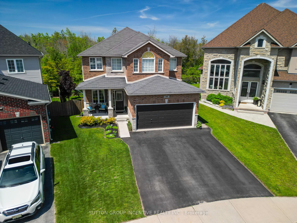
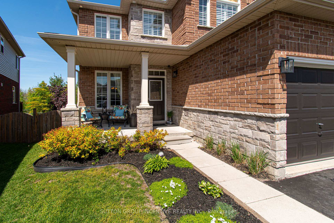
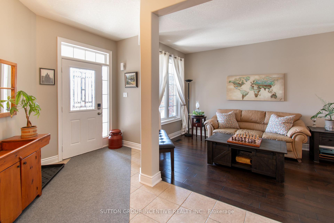
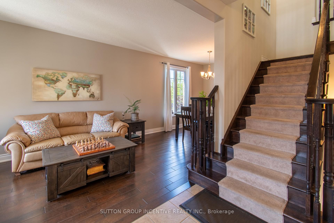
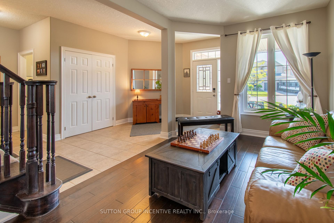
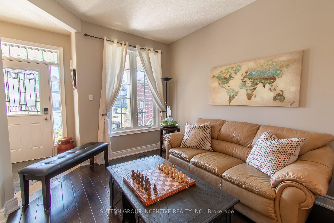
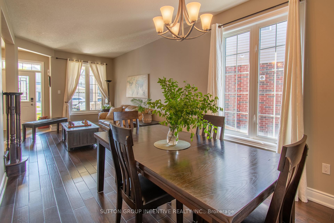
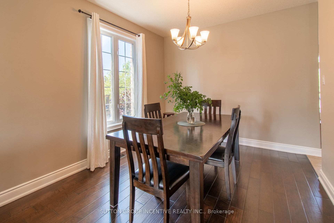
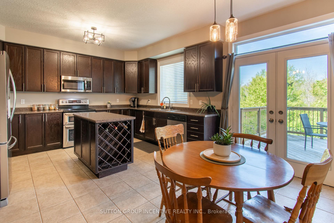
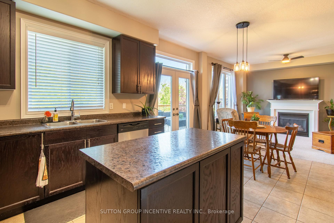
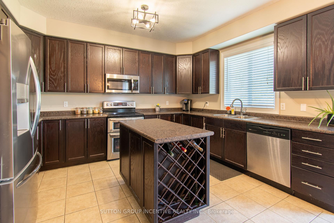
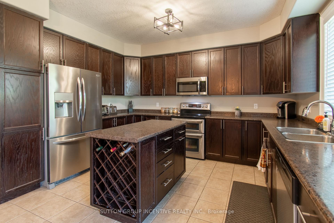
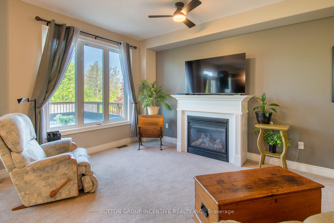
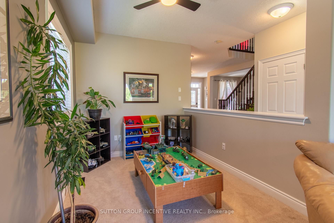
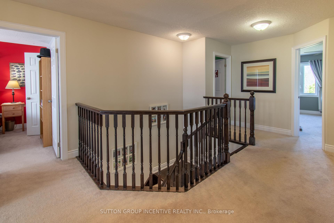
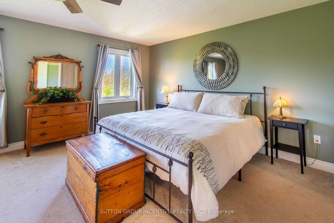
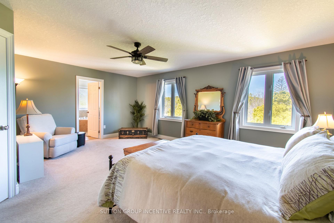
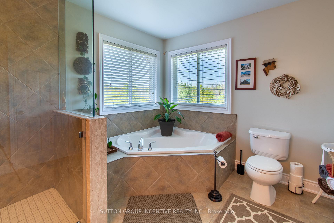
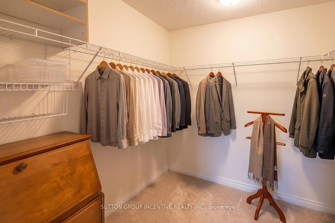
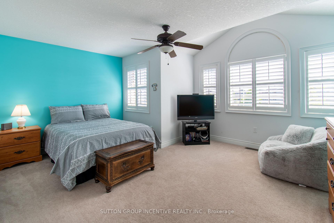
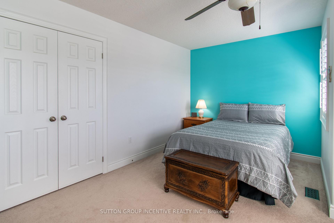
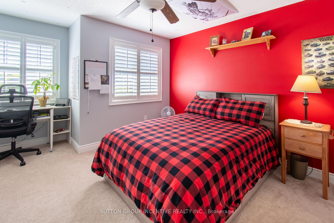
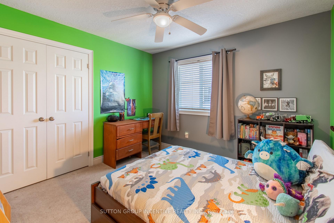
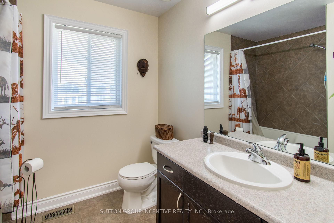
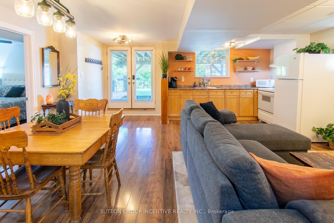
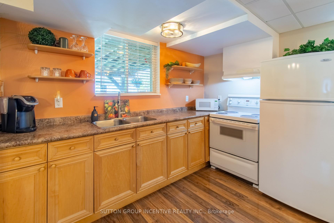
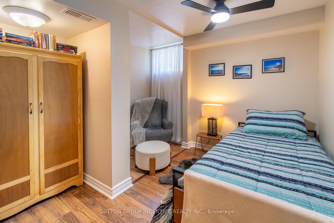
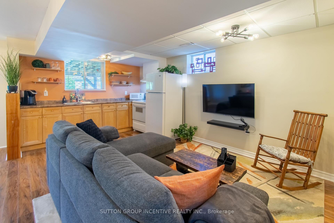
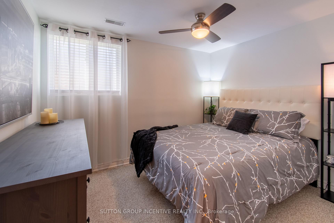
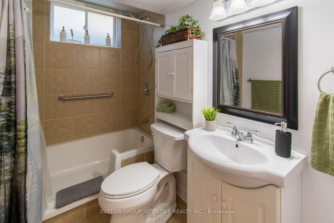
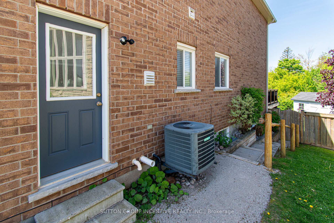
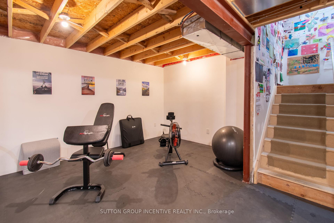
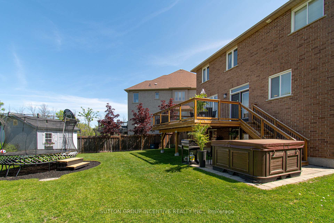
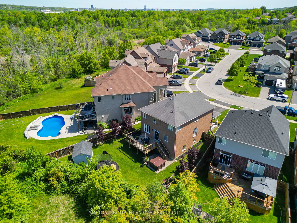
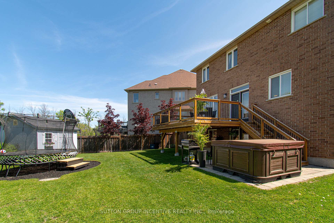
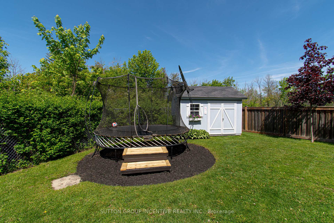
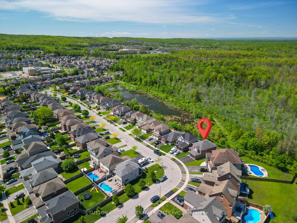
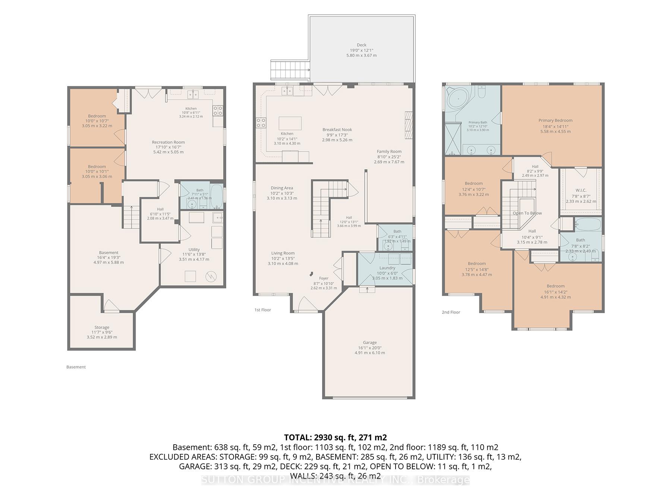
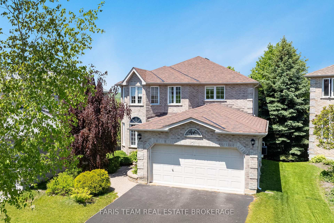
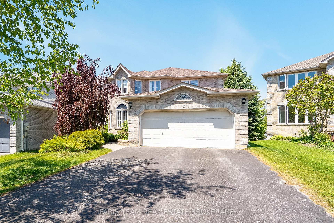
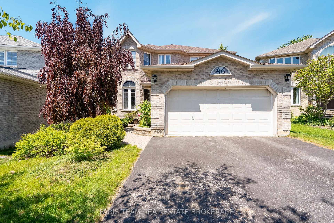
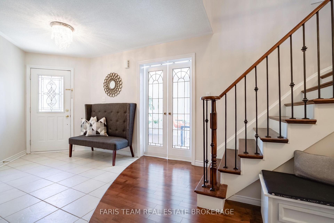
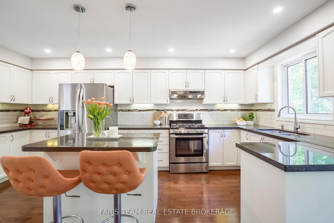
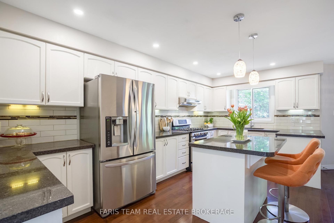
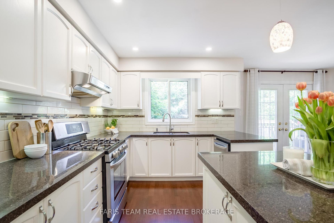
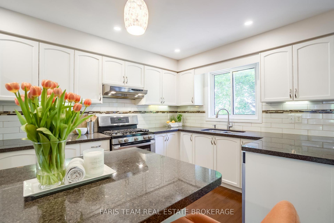
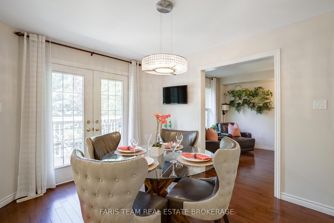
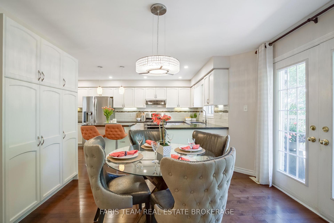
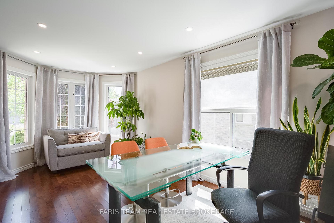
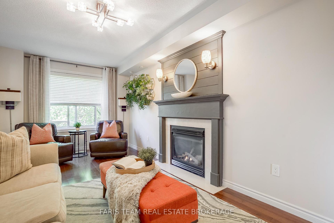
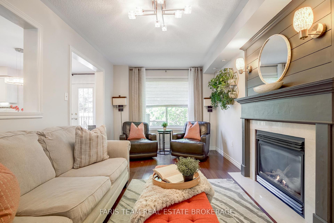
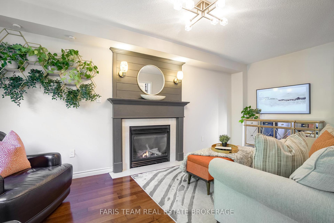
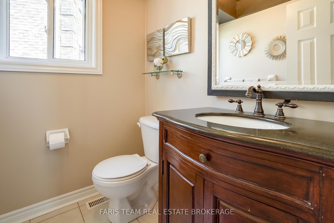
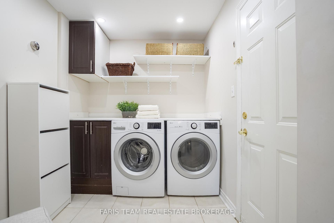
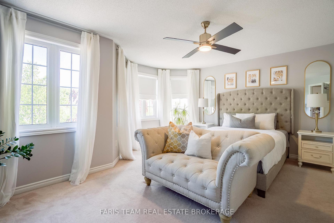
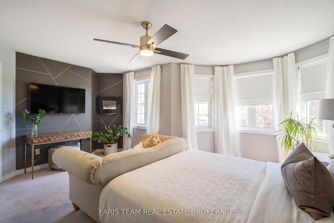
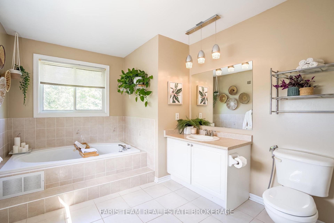
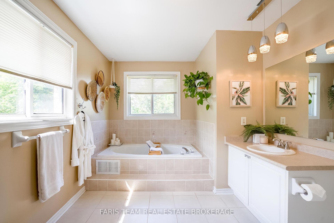
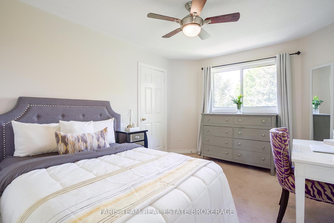
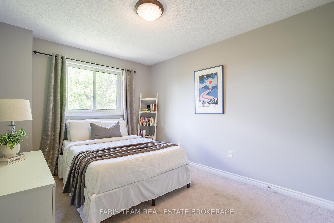
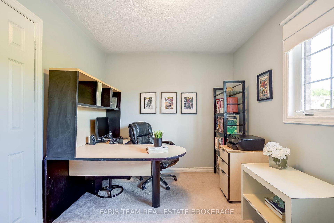
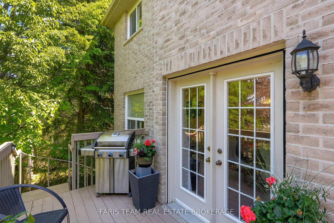
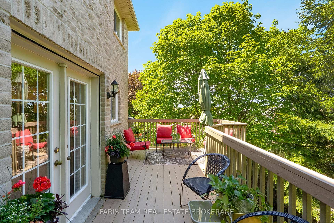
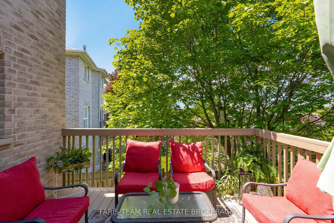
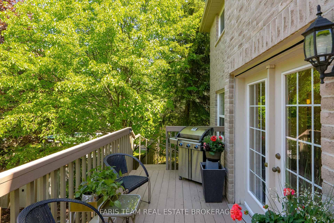
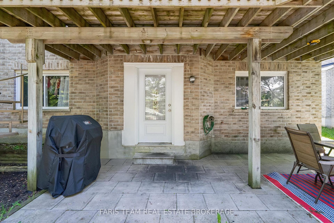
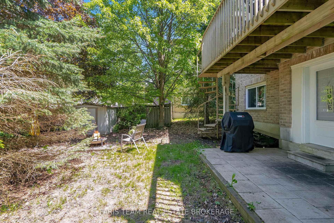
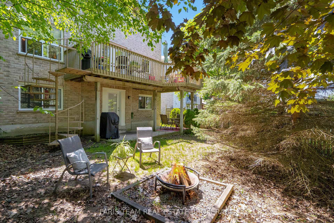
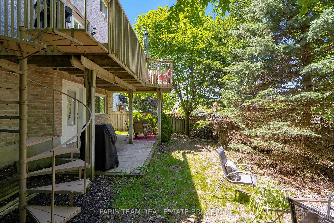
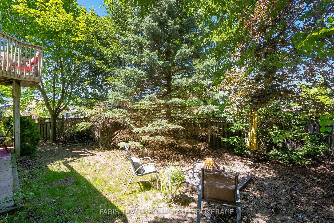
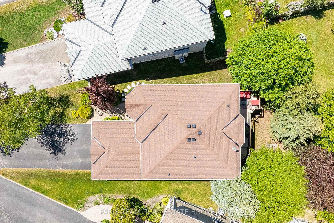
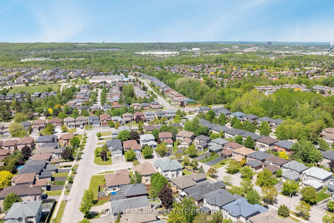
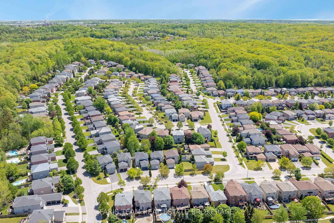
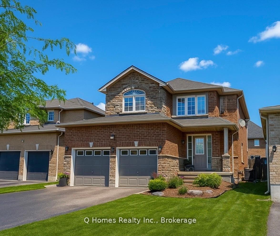
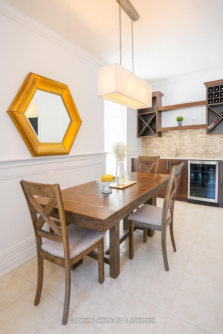
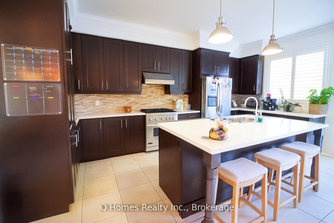
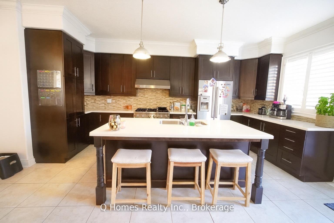
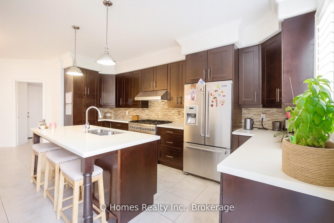
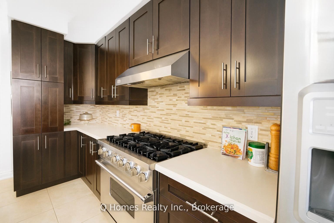
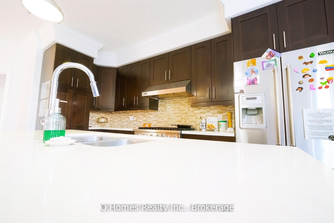
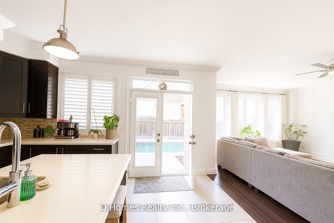
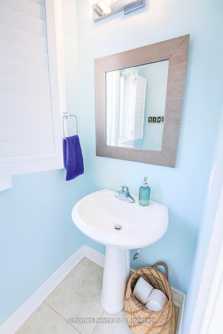
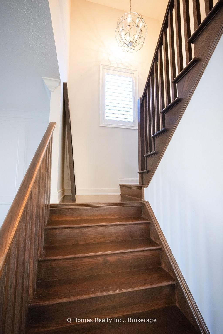
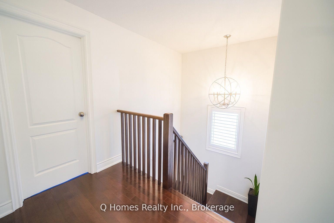
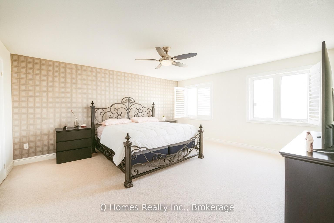
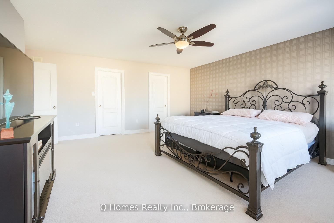
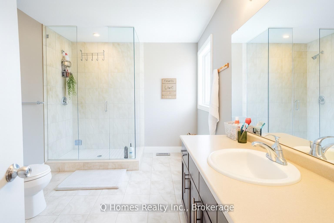
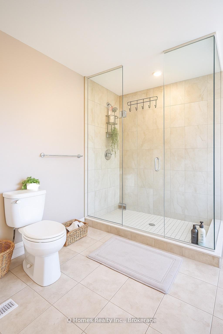

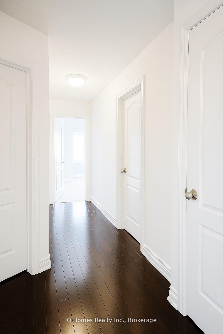
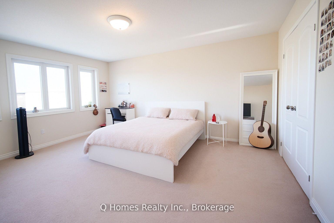
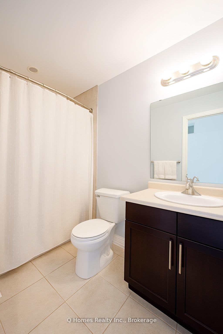
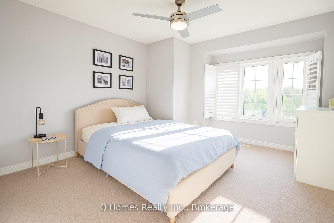
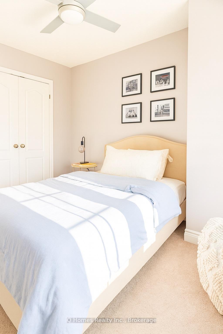
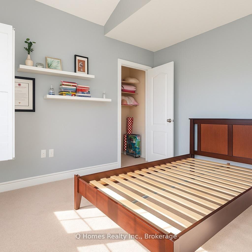
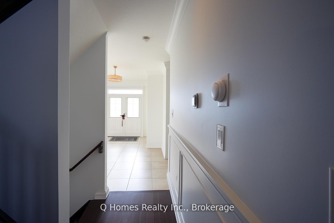
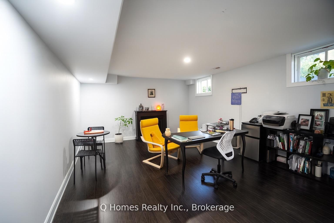
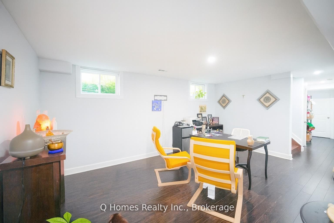
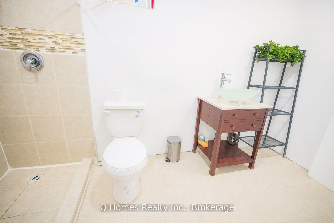
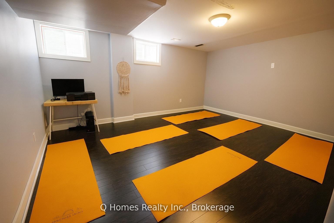
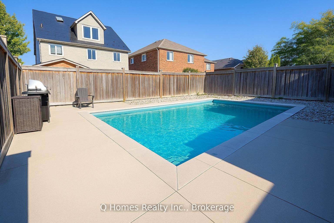
Welcome to 33 Graihawk Drive in Barrie's prestigious Ardagh Bluffs, an executive 4+1 bedroom, 3.5 bath home offering a perfect blend of luxury and lifestyle. Designed with an open-concept custom floor plan filled with natural light, this residence features a gourmet kitchen with dark wood cabinets, stone countertops, a butlers pantry, and professional Viking appliances including a 36" gas stove. The bright living room with a gas fireplace and feature wall flows seamlessly to the dining area, while garden doors open to a hardscaped backyard oasis with an inground pool. Surrounded by scenic hiking trails, ponds, and parks, and just minutes to top-rated schools, shopping, and commuter routes, this property provides the best of nature and convenience in one of Barries most sought-after neighborhoods.
No extras listed.
Visit this home
Pick a time that works for you.
No upcoming open houses.

| Type | Detached |
| Style | 2-Storey |
| Approx. Age | Not available |
| Size | 2000-2500 sq. ft. |
| Property Tax | $6,551 |
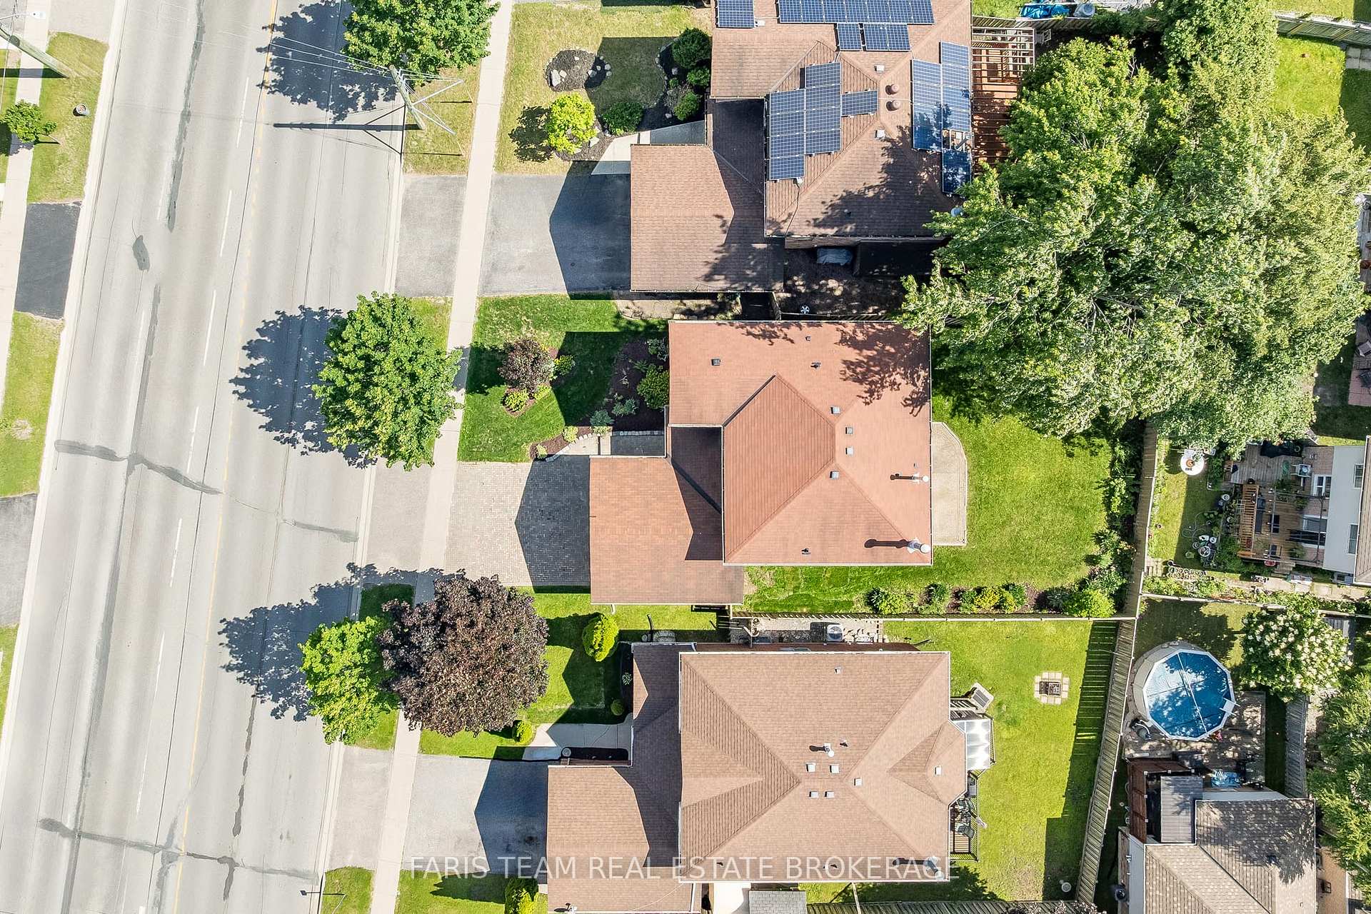
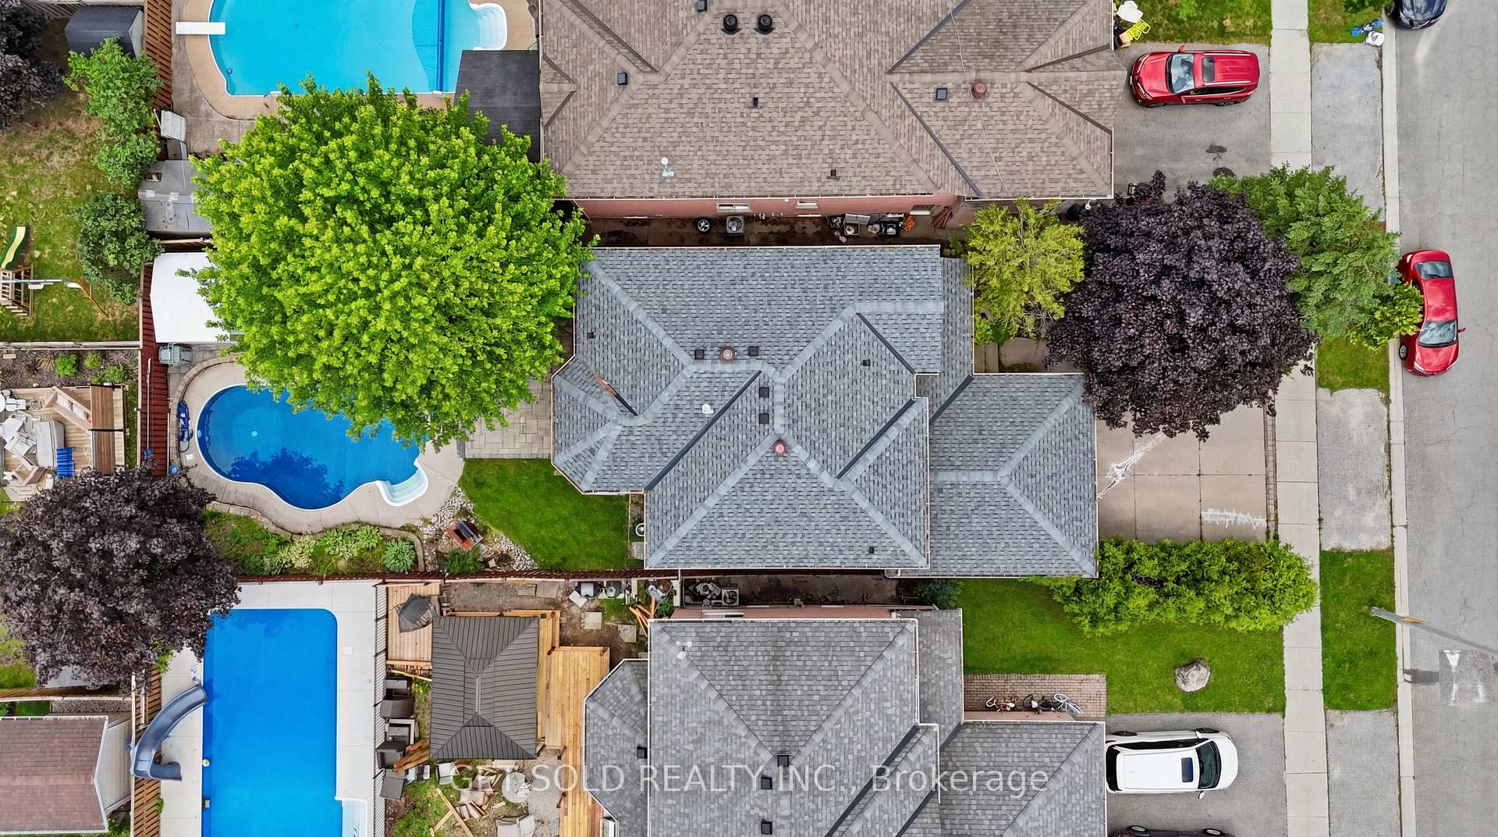
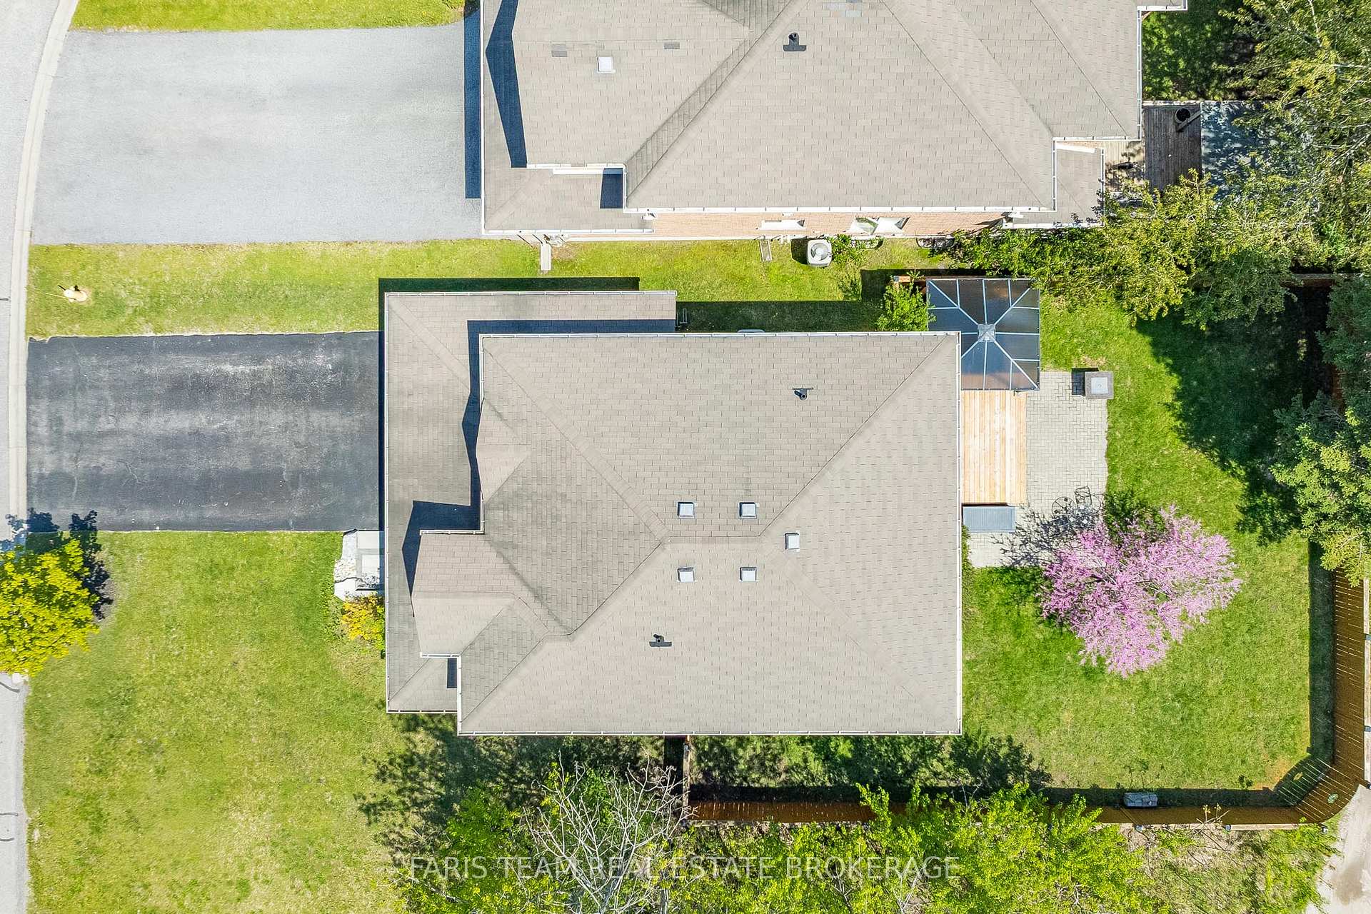
| Lot Size | 40 ft x 113 ft |
| mls© Number | S13520628 |
| Listed By | Q Homes Realty Inc. |
Listing History
- No recent sale history for this listing.
- No recent lease history for this listing.
Could you afford this home?
What the bank counts
This home's actual carrying costs, payment stress-tested at 6%
- Mortgage, tested at 6%
- $5,983
- Property tax
- $546
- Heat allowance
- $150
- Housing costs
- $6,679 / mo
Lenders cap these at 39% of gross income — that sets the number.
Income needed
$206,000
gross annual household income
- Payment at 4%
- $4,919 / mo
- Cash down
- $233,800
Assumes no other monthly debts · 25-yr amortization
Full affordability checkInvestment Analysis
Estimated rent, cap rate and monthly cash flow for this property
Values and trends
Nearby listings
Comparable sales
- No similar listings found.