33 Pearcey Crescent
West Bayfield, Barrie
$599,800
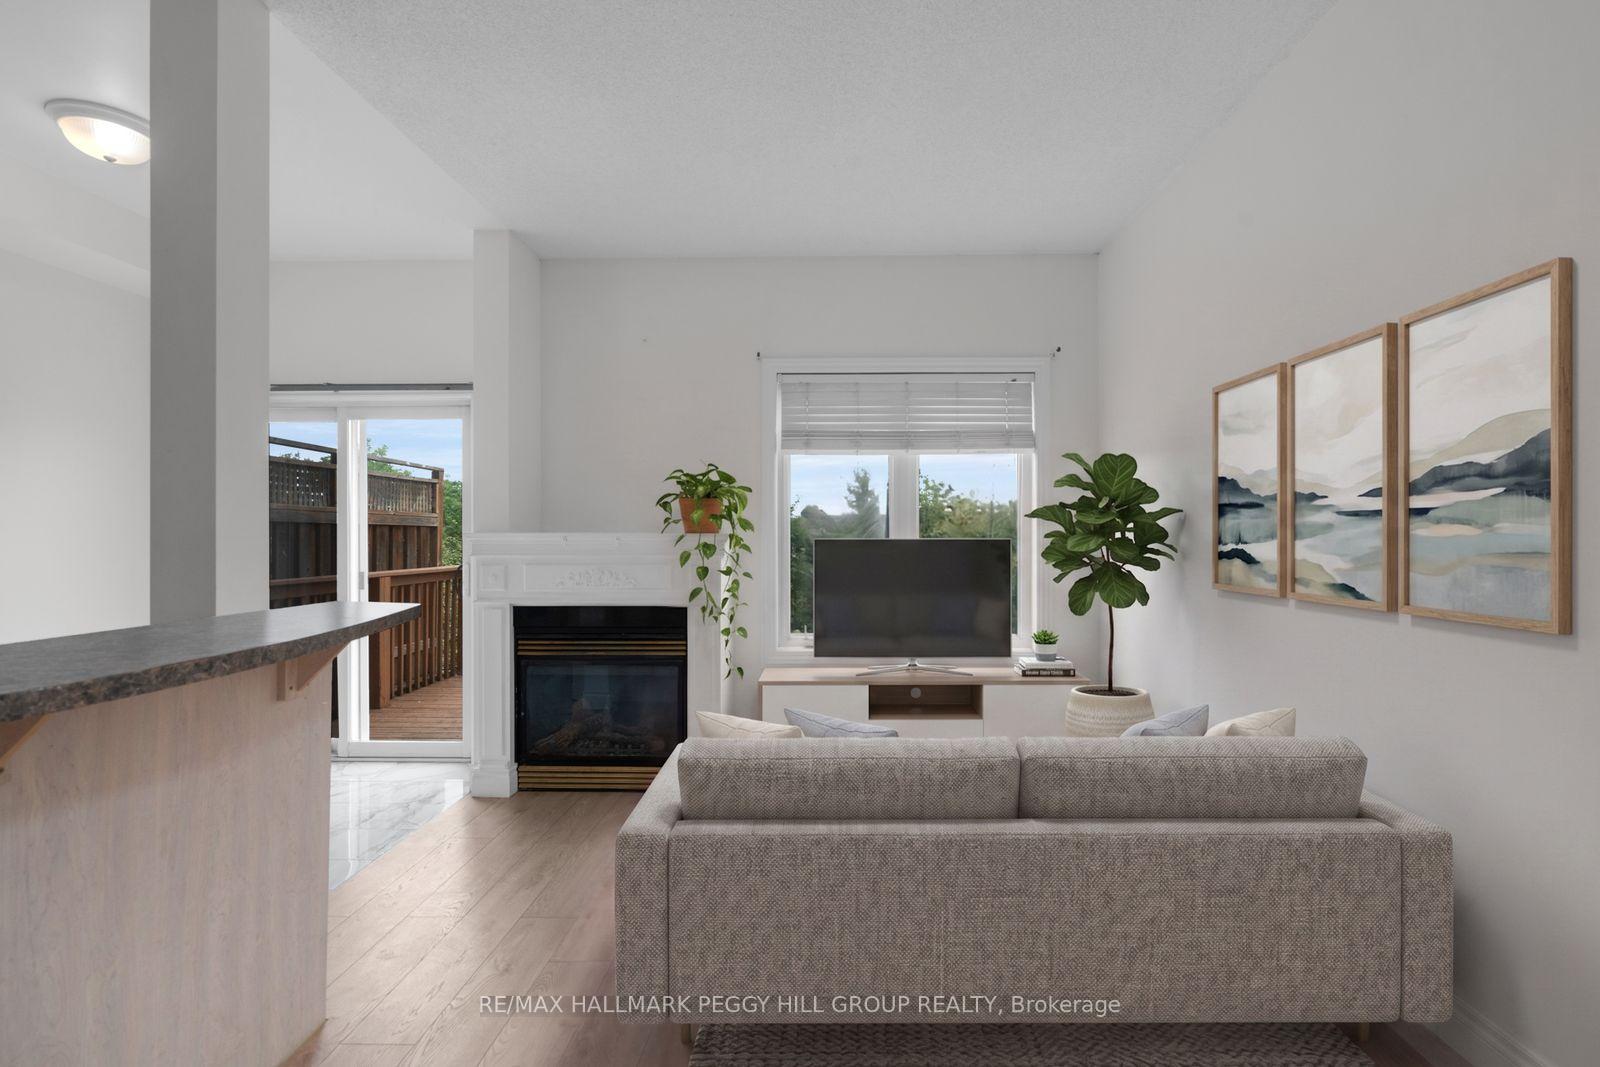
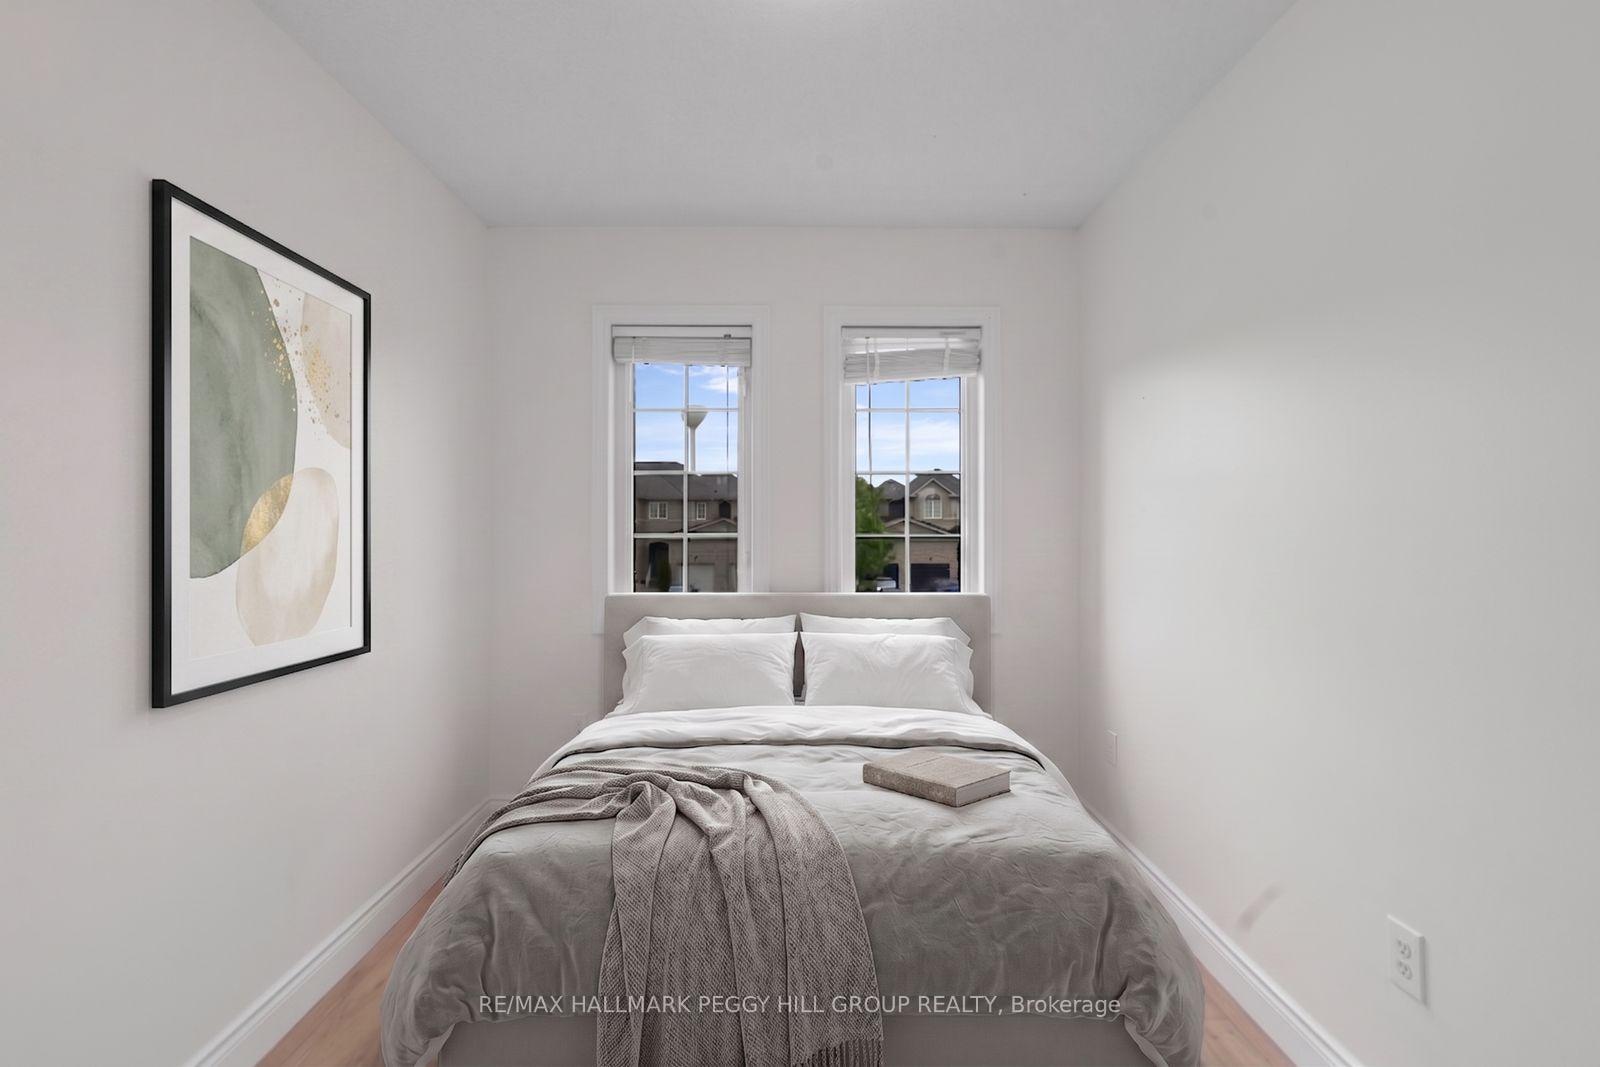
SPACIOUS TOWNHOME WITH 9-FOOT CEILINGS & FULLY FENCED BACKYARD IN NORTH BARRIE! Nestled on a quiet, family-friendly crescent, this newer-built (2013) freehold 2-story townhome is calling your name. Situated on a generous 111-foot deep lot, you'll enjoy the charm and convenience of this exceptional location, just moments away from shopping, transit, parks, schools, and easy access to Highway 400. The charming curb appeal features an attached garage and a quaint covered front porch, inviting you to relax and unwind. This home is perfect for first-time buyers, families, and investors! Step inside and be greeted by 9-foot ceilings on the main floor, setting the stage for an open, airy atmosphere. The open-concept kitchen, dining room, and living room create an ideal space for entertaining or enjoying family time. The kitchen boasts ample cupboard space, ensuring you have all the necessary storage. Excellent Upgrades With Spacious Foyer, 9 Ft Ceiling, Built In Custom Wall Tv Unit, Fireplace, Hardwood Floors Both Main And Second Floors, Oak Staircase, Large Eat-In Kitchen Features Upper Tall Cabinets, Beautifully Finished Basement W/Recreation Room, Fully Fenced Backyard.
No extras listed.
Visit this home
Pick a time that works for you.
No upcoming open houses.

| Type | Att/Row/Townhouse |
| Style | 2-Storey |
| Approx. Age | 6-15 |
| Size | 1100-1500 sq. ft. |
| Property Tax | $2,970 |
| Lot Size | 19.69 ft x 111.55 ft |
| mls© Number | S13224506 |
| Listed By | BREWING BROKERS REALTY INC. |
Listing History
- No recent sale history for this listing.
- No recent lease history for this listing.
Could you afford this home?
What the bank counts
This home's actual carrying costs, payment stress-tested at 6%
- Mortgage, tested at 6%
- $3,070
- Property tax
- $248
- Heat allowance
- $150
- Housing costs
- $3,468 / mo
Lenders cap these at 39% of gross income — that sets the number.
Income needed
$107,000
gross annual household income
- Payment at 4%
- $2,524 / mo
- Cash down
- $119,960
Assumes no other monthly debts · 25-yr amortization
Full affordability checkInvestment Analysis
Estimated rent, cap rate and monthly cash flow for this property
Values and trends
Nearby listings
Comparable sales
- No similar listings found.