42 Frederick Street
Orillia, Orillia
$689,000
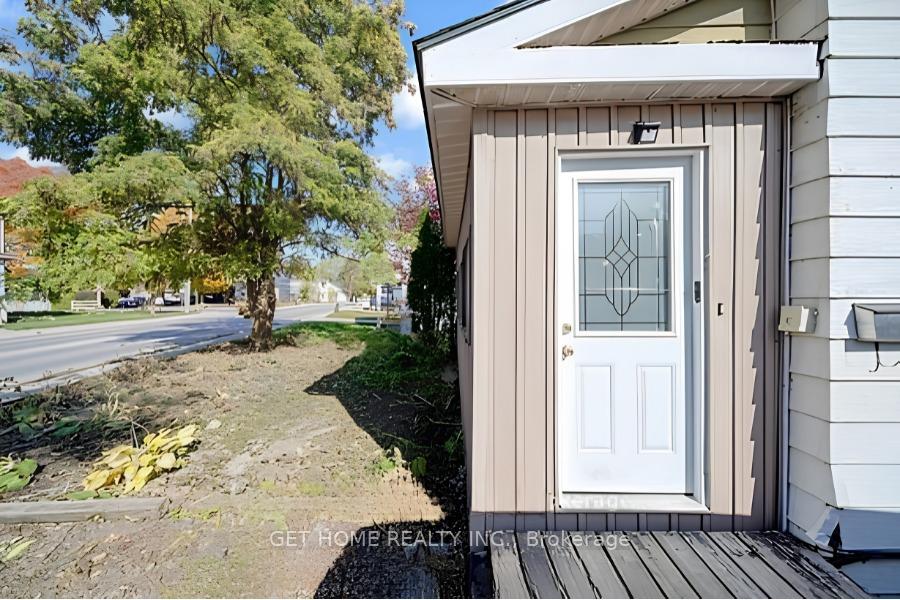
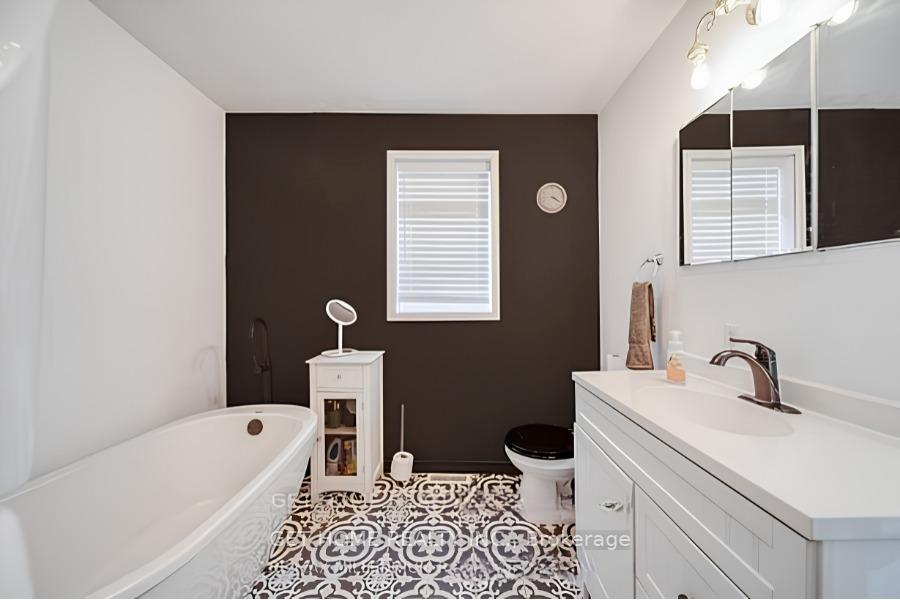
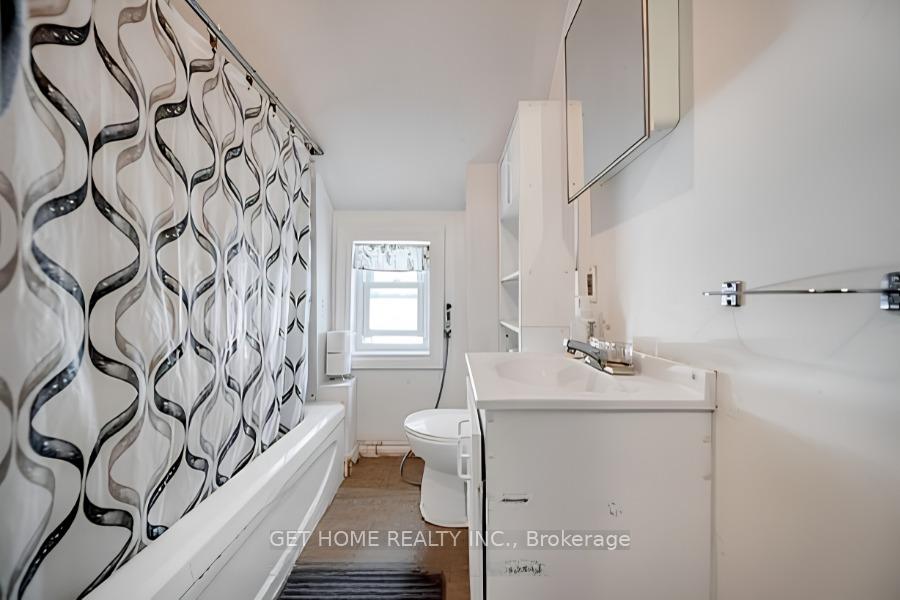
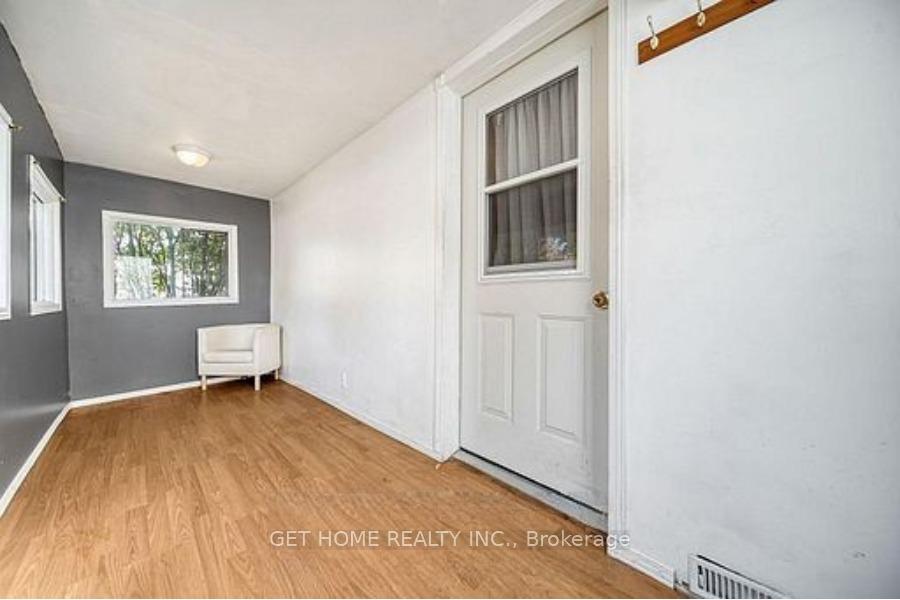
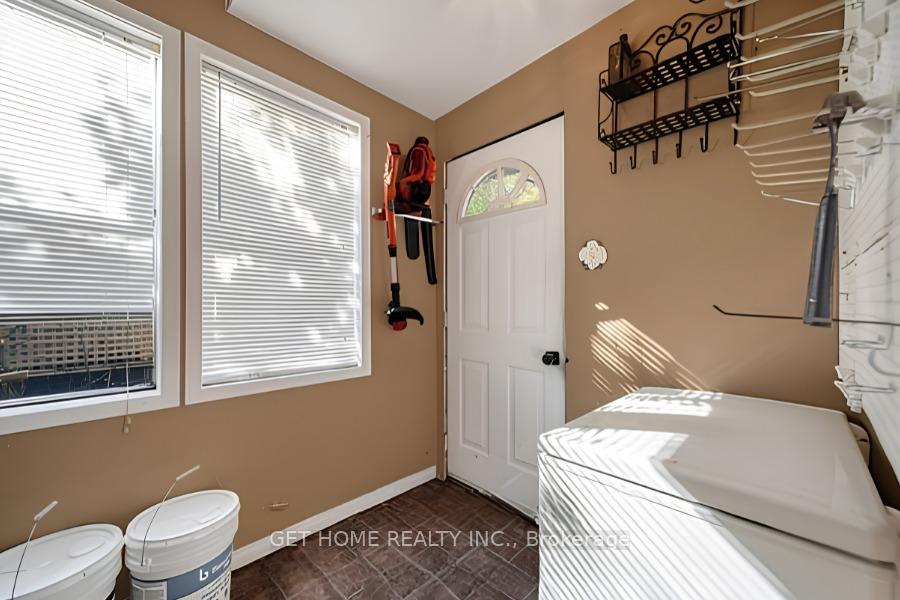
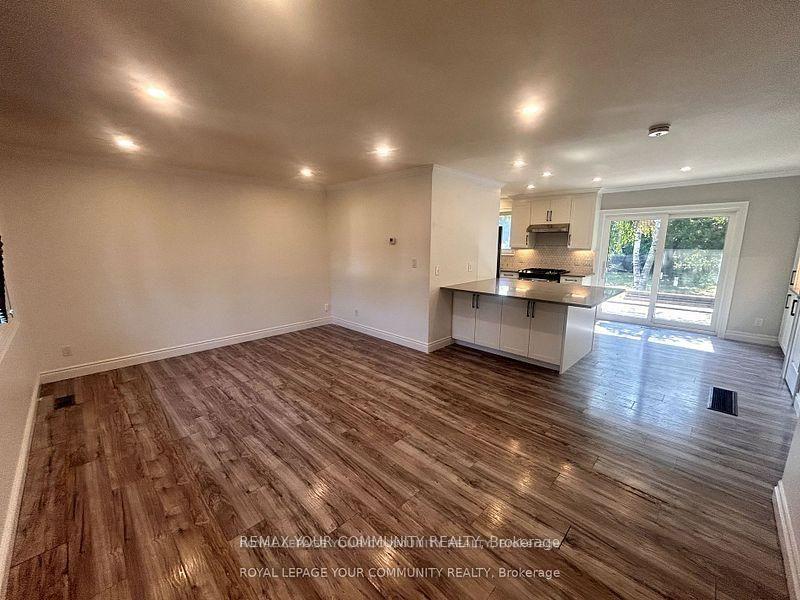
Well Here It Is!!! Renovated 2 storey home with separate unit and 2 driveways.Great location 1 block west of hospital and close to downtown. Home offers large kitchen, living room and separate dining room. Upper level has 2 bedrooms and laundry room. Walkout from master bedroom to private deck for morning coffee. Upgrades in last 4 years include new siding, extensive landscaping (retaining wall and fencing), pavement, furnace, central air, water proofed walk out basement and stone work. Includes appliances, newer washer, dryer and dishwasher, window blinds and insulation. Addition could be used for professional office space, bachelor apartment and more. Unit has separate driveway and private entrance.
No extras listed.
Visit this home
Pick a time that works for you.
No upcoming open houses.

| Type | Detached |
| Style | 2-Storey |
| Approx. Age | 100+ |
| Size | 1500-2000 sq. ft. |
| Property Tax | $3,235 |
| Lot Size | 80 ft x 82 ft |
| mls© Number | S13135202 |
| Listed By | Leatherdale Realty Ltd. |
Listing History
- No recent sale history for this listing.
- No recent lease history for this listing.
Could you afford this home?
What the bank counts
This home's actual carrying costs, payment stress-tested at 6%
- Mortgage, tested at 6%
- $3,527
- Property tax
- $270
- Heat allowance
- $150
- Housing costs
- $3,946 / mo
Lenders cap these at 39% of gross income — that sets the number.
Income needed
$121,000
gross annual household income
- Payment at 4%
- $2,899 / mo
- Cash down
- $137,800
Assumes no other monthly debts · 25-yr amortization
Full affordability checkInvestment Analysis
Estimated rent, cap rate and monthly cash flow for this property
Values and trends
Nearby listings
Comparable sales
- No similar listings found.