





283 Lady Valentina Avenue
Patterson, Vaughan
$2,799,000
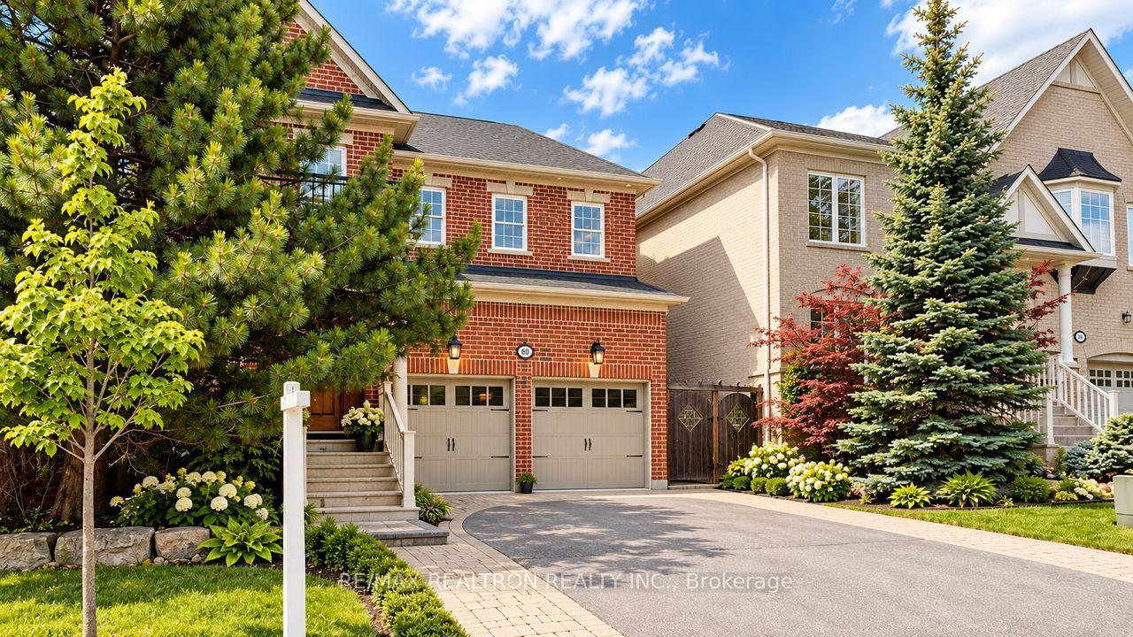
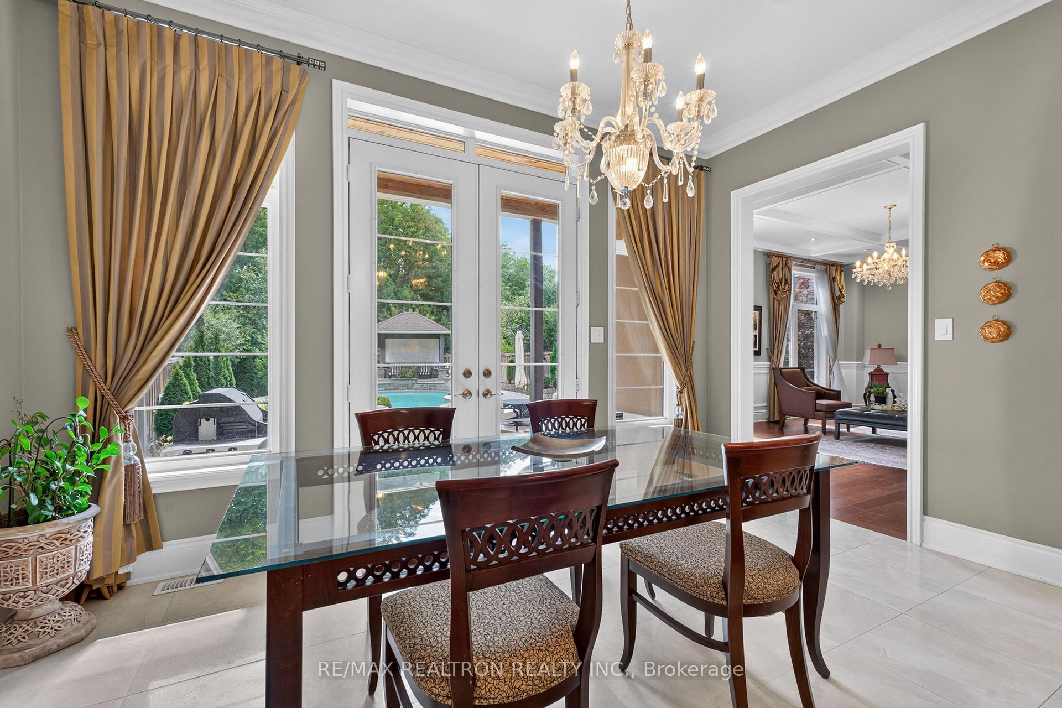
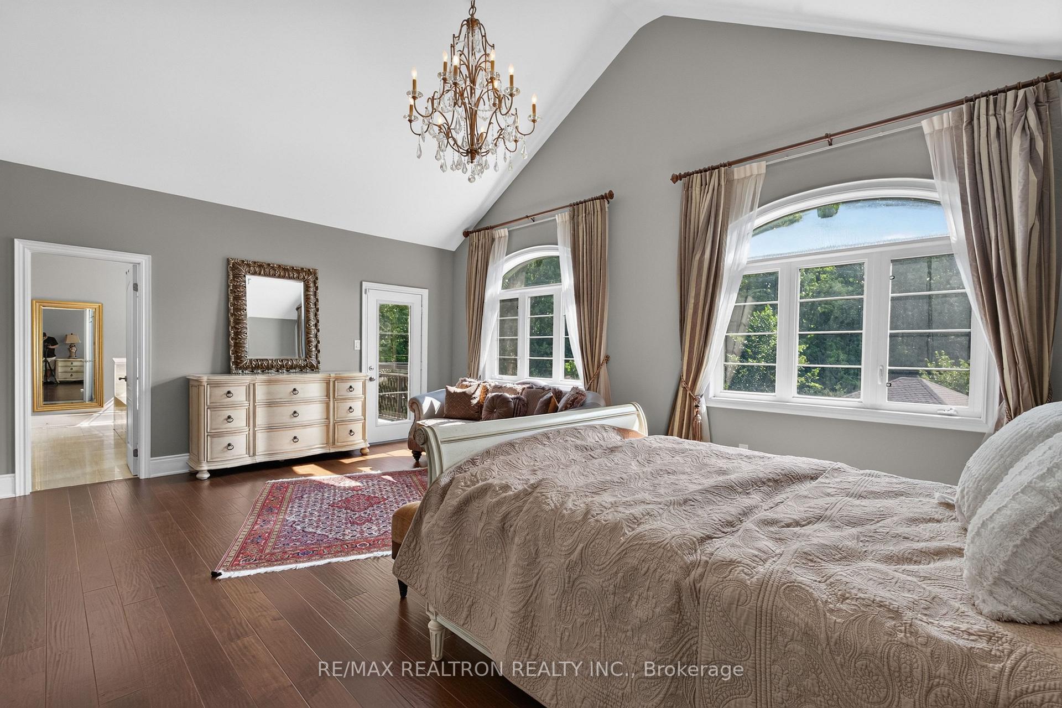
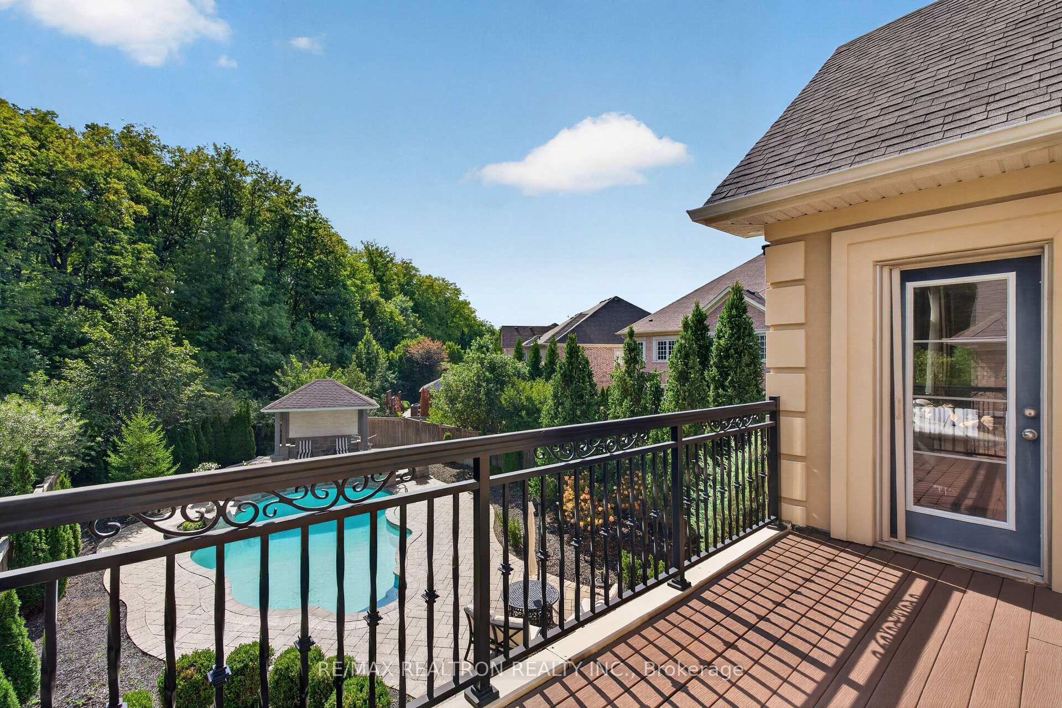
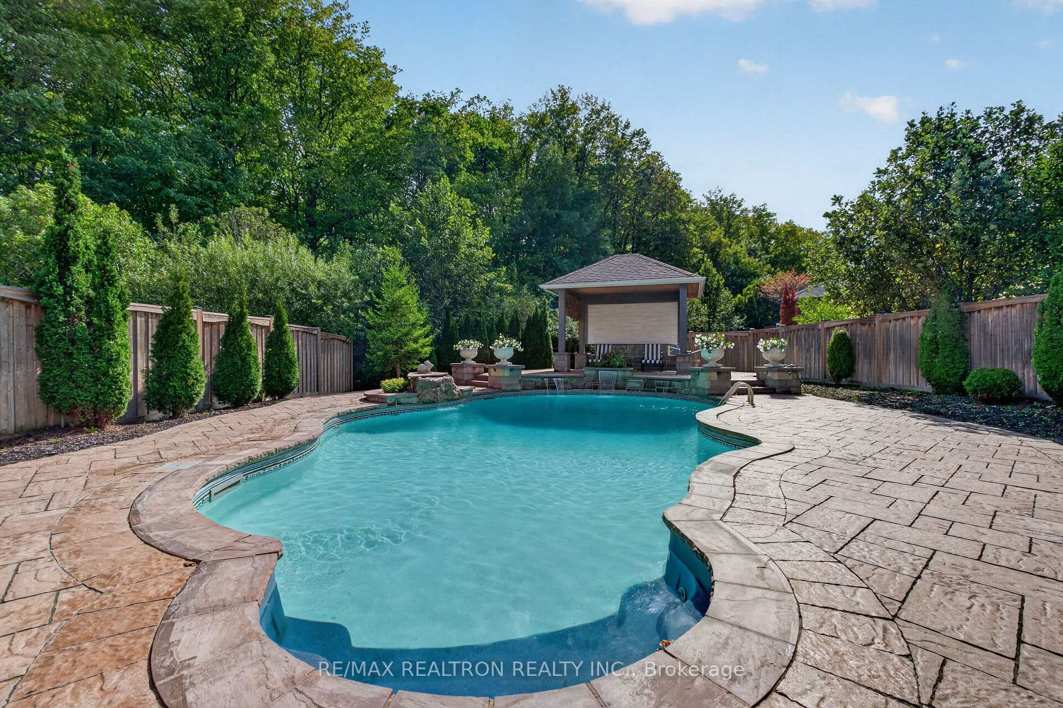
RARE OFFERING! RESORT-STYLE BACKYARD WITH UNMATCHED PRIVACY. CUSTOM INGROUND SWIMMING POOL, WATERFALL, PERGOLA LOUNGE, PROFESSIONAL LANDSCAPING, AND FULLY INTERLOCKED PATIO BACKING ONTO RAVINE LANDS. Exceptional Upper Thornhill Estates residence on a premium lot with nearly 200 ft of depth surrounded by mature trees. Approx. 4,000 sq.ft. above grade featuring 10-ft main floor ceilings, 9-ft ceilings on second level and basement, and hardwood flooring throughout. Designer chef's kitchen with premium built-in appliances, granite countertops, and oversized centre island. Extensive upgrades include waffle ceilings, crown mouldings, wainscoting, pot lights, custom chandeliers, and grand oak staircase with wrought-iron pickets. Luxurious primary retreat with private ravine-view balcony, spa-inspired 6-piece ensuite, and oversized dressing room. Smart home technology, security cameras, sprinkler system, epoxy garage floors, second-floor laundry, and premium finishes throughout.
No extras listed.
Visit this home
Pick a time that works for you.
No upcoming open houses.

| Type | Detached |
| Style | 2-Storey |
| Approx. Age | Not available |
| Size | 3500-5000 sq. ft. |
| Property Tax | $10,421 |
| Lot Size | 49.21 ft x 188 ft |
| mls© Number | N13784652 |
| Listed By | RE/MAX REALTRON REALTY INC. |
Listing History
- No recent sale history for this listing.
- No recent lease history for this listing.
Schools
Could you afford this home?
What the bank counts
This home's actual carrying costs, payment stress-tested at 6%
- Mortgage, tested at 6%
- $14,327
- Property tax
- $868
- Heat allowance
- $150
- Housing costs
- $15,345 / mo
Lenders cap these at 39% of gross income — that sets the number.
Income needed
$472,000
gross annual household income
- Payment at 4%
- $11,779 / mo
- Cash down
- $559,800
Assumes no other monthly debts · 25-yr amortization
Full affordability checkInvestment Analysis
Estimated rent, cap rate and monthly cash flow for this property
Values and trends
Nearby listings
Comparable sales
- No similar listings found.