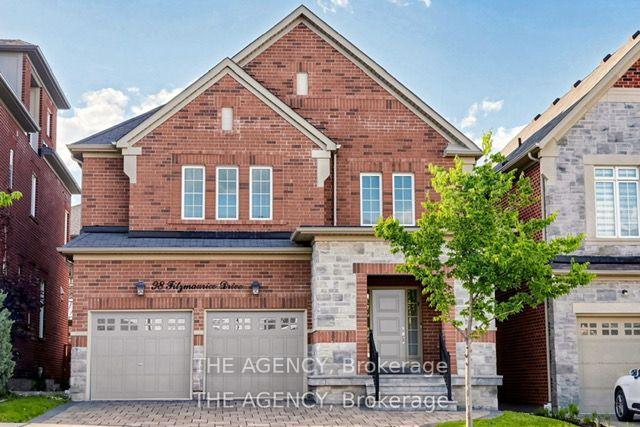
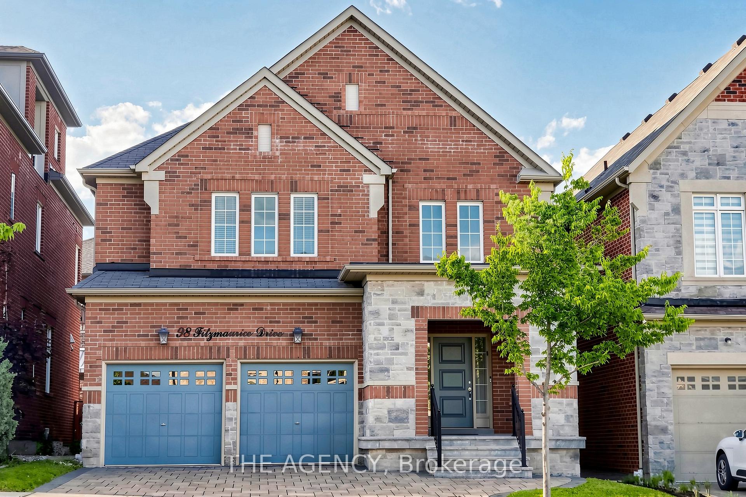
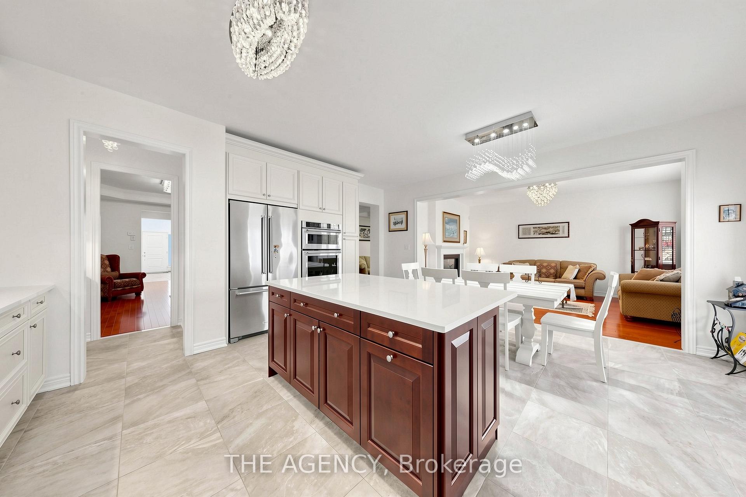
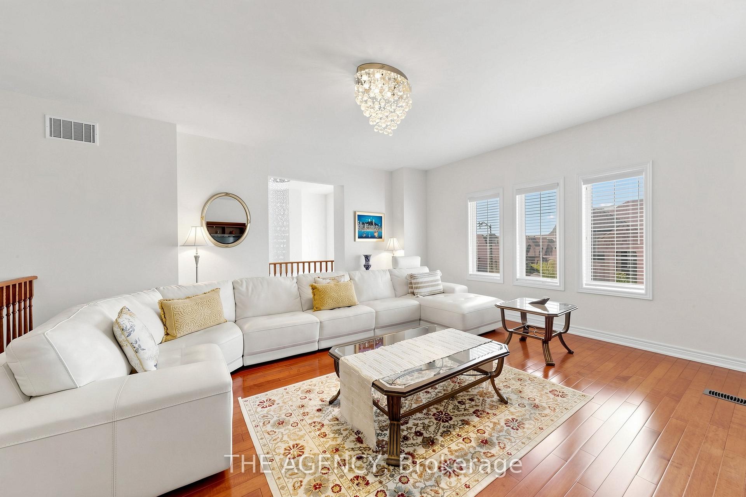
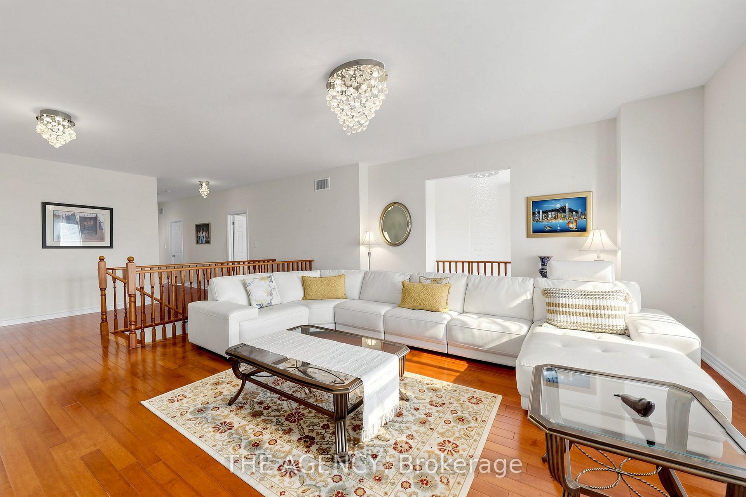
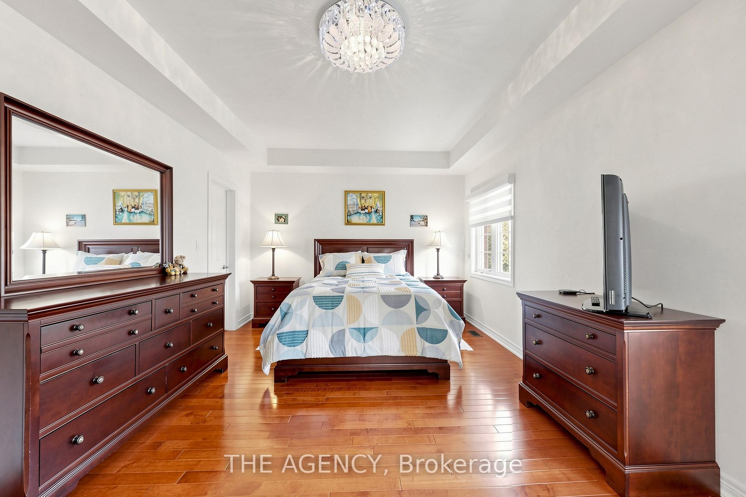
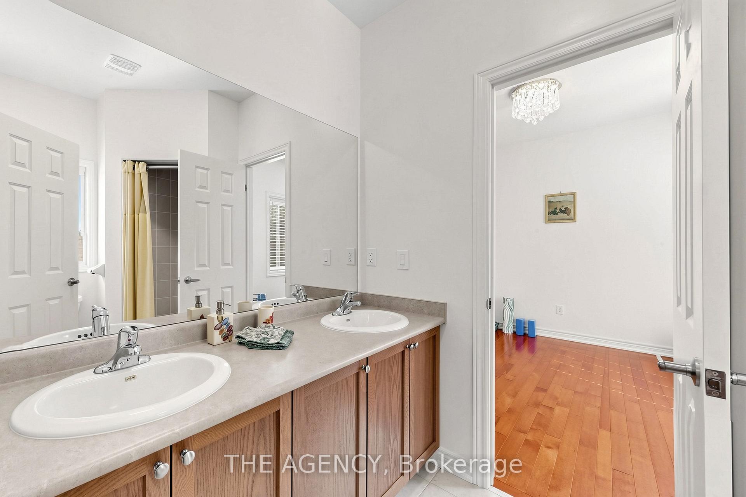
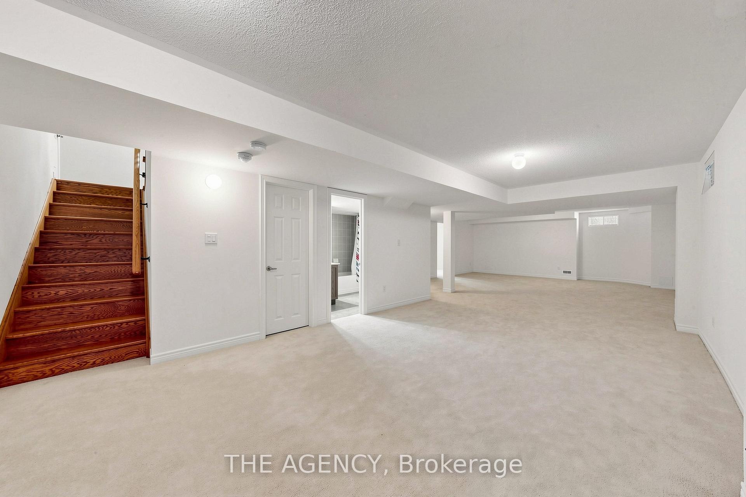
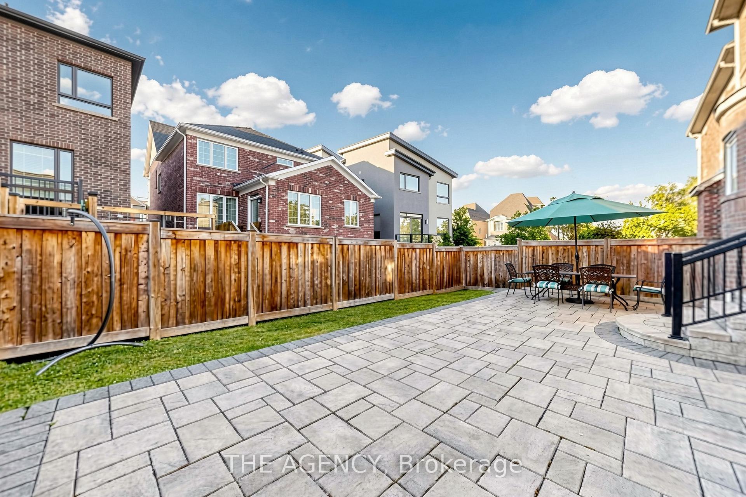
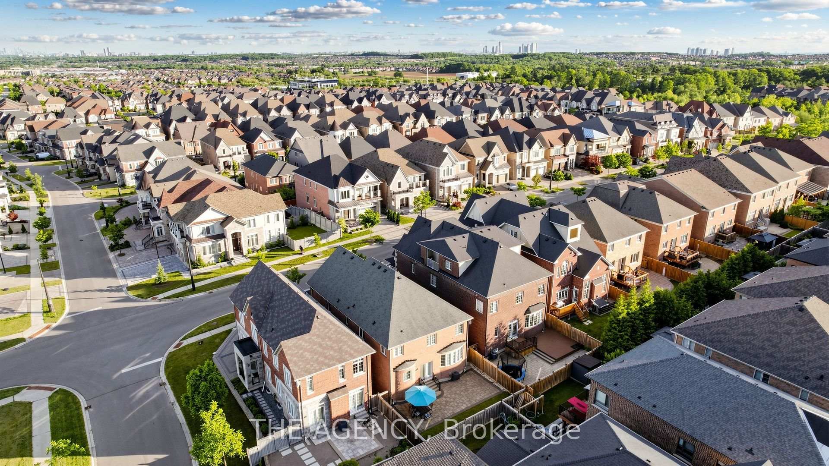
Welcome to this stunning modern 4-bedroom, 4-bathroom residence offering over 3,000 sq ft of thoughtfully designed living space. Showcasing a distinctive contemporary/California inspired aesthetic, this home combines architectural style with exceptional everyday functionality. Expansive windows throughout flood the home with natural light, creating an inviting, bright and airy atmosphere. The main level offers a highly functional layout with separate living and family rooms, plus a dedicated breakfast area featuring a 3-way modern style gas fireplace. The chef inspired kitchen is the heart of the home, featuring a large centre island, generous cabinetry, a full-size 6 burner gas cooktop with range hood, built-in microwave and wall oven, built-in refrigerator, and a beverage fridge. Perfect for both everyday family living and entertaining. Upstairs, a versatile den provides an ideal home office, study or additional lounge space. The spacious primary retreat is complemented by an impressive 5-piece ensuite, complete with a beautiful freestanding soaker tub, oversized glass shower and an exceptionally wide double vanity with a dedicated makeup area between the sinks. A rare combination of modern design, generous proportions, natural light and a family-friendly layout, all set within a desirable community offering convenient access to everyday amenities, schools, shopping, dining, parks and major transportation routes. A sophisticated yet comfortable home designed for the way families live today.
No extras listed.
Visit this home
Open houses
Sat, Aug 22
2:00 PM – 5:00 PM
Sun, Aug 23
2:00 PM – 5:00 PM
Or pick a time that works for you.

This seller is holding back offers
Instead of reviewing offers as they come in, this seller has set offer instructions — a strategy often paired with attractive pricing to invite competing bids. Timing and preparation matter here; get in touch and we'll walk you through it.
| Type | Detached |
| Style | 2-Storey |
| Approx. Age | Not available |
| Size | 3000-3500 sq. ft. |
| Property Tax | $9,178 |
| Lot Size | 41.05 ft x 105.03 ft |
| mls© Number | N13686604 |
| Listed By | RE/MAX REALTRON JIM MO REALTY |
Listing History
- No recent sale history for this listing.
- No recent lease history for this listing.
Schools
Could you afford this home?
What the bank counts
This home's actual carrying costs, payment stress-tested at 6%
- Mortgage, tested at 6%
- $8,696
- Property tax
- $765
- Heat allowance
- $150
- Housing costs
- $9,611 / mo
Lenders cap these at 39% of gross income — that sets the number.
Income needed
$296,000
gross annual household income
- Payment at 4%
- $7,150 / mo
- Cash down
- $339,800
Assumes no other monthly debts · 25-yr amortization
Full affordability checkInvestment Analysis
Estimated rent, cap rate and monthly cash flow for this property
Values and trends
Nearby listings
Comparable sales
- No similar listings found.