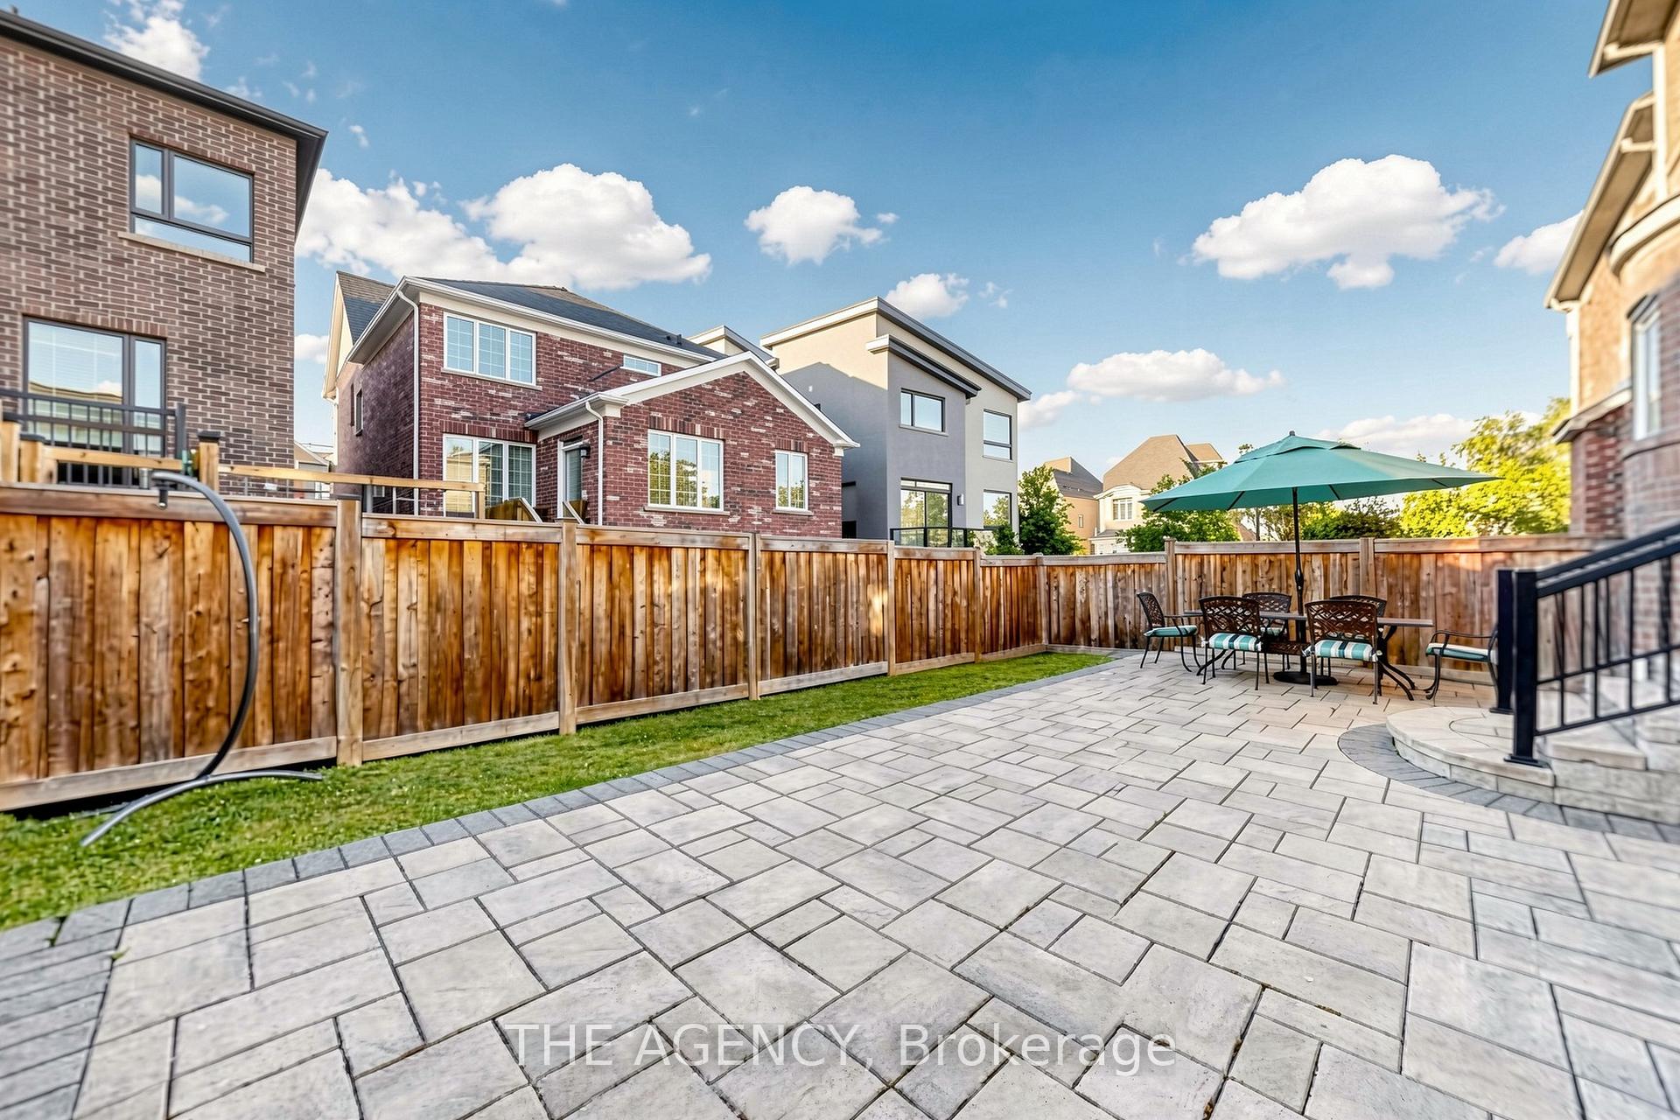
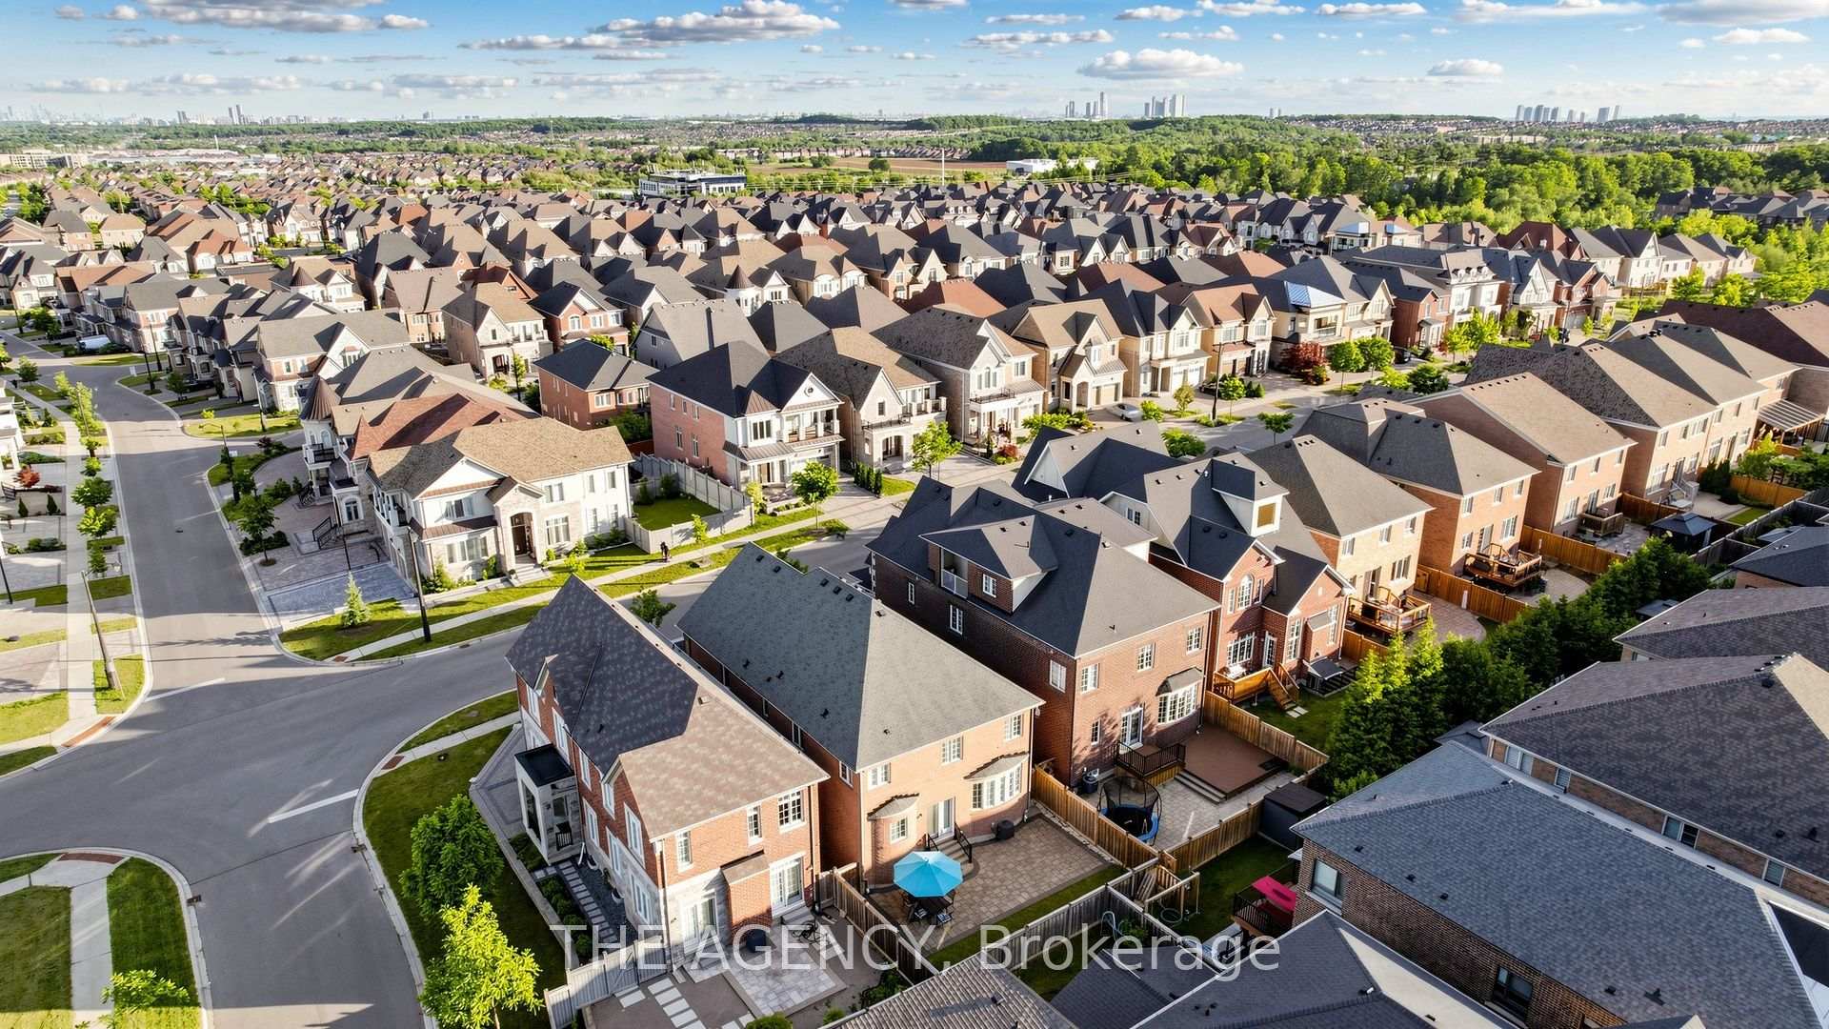
136 Abner Miles Drive
Patterson, Vaughan
$2,399,000
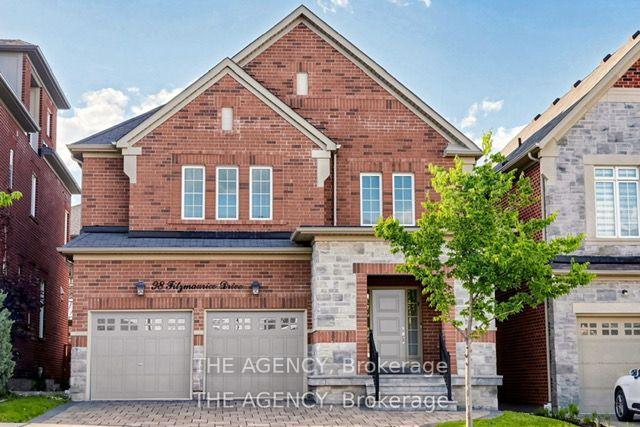
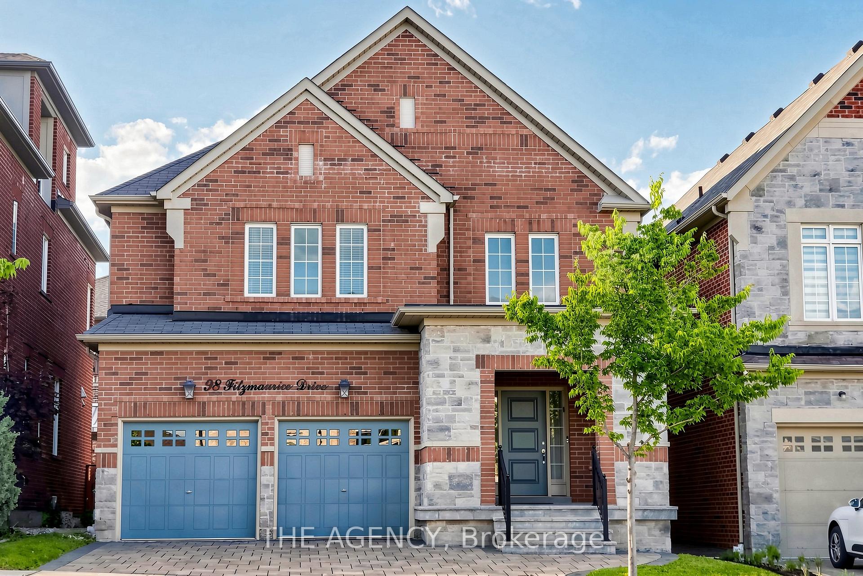
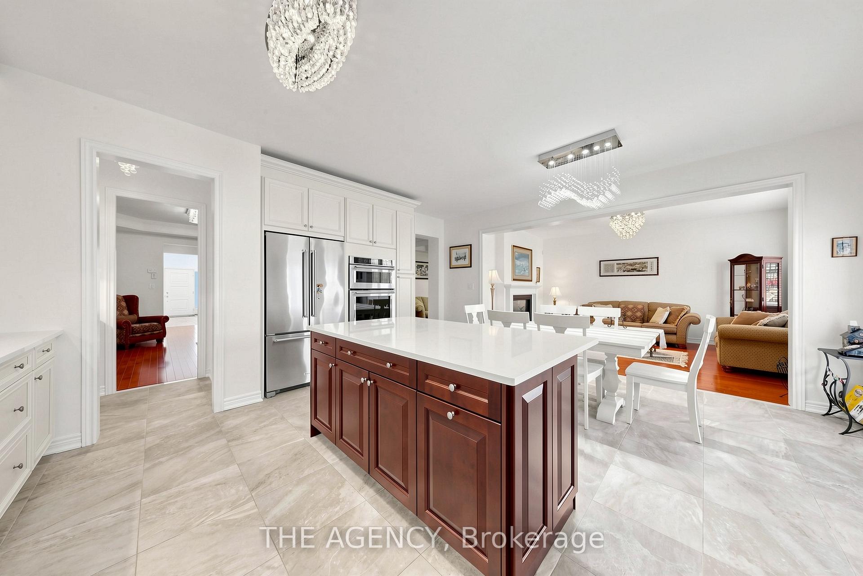
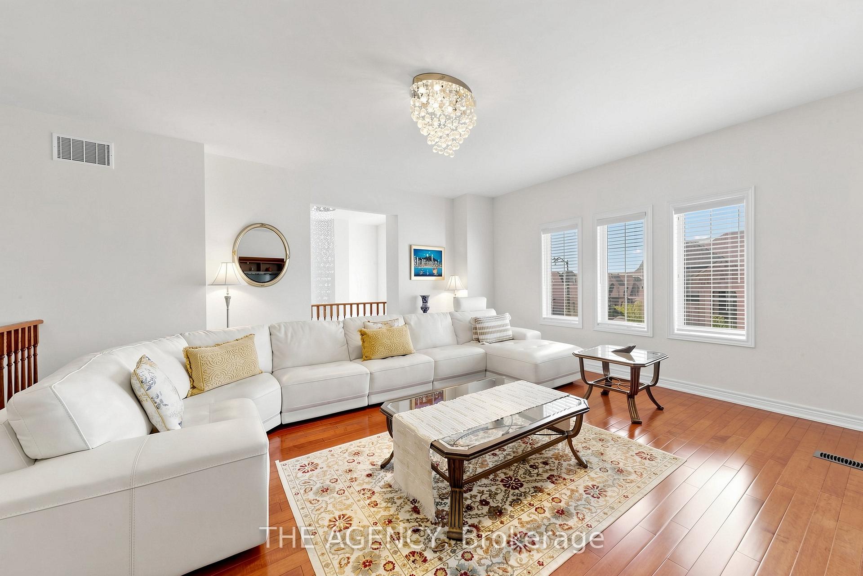
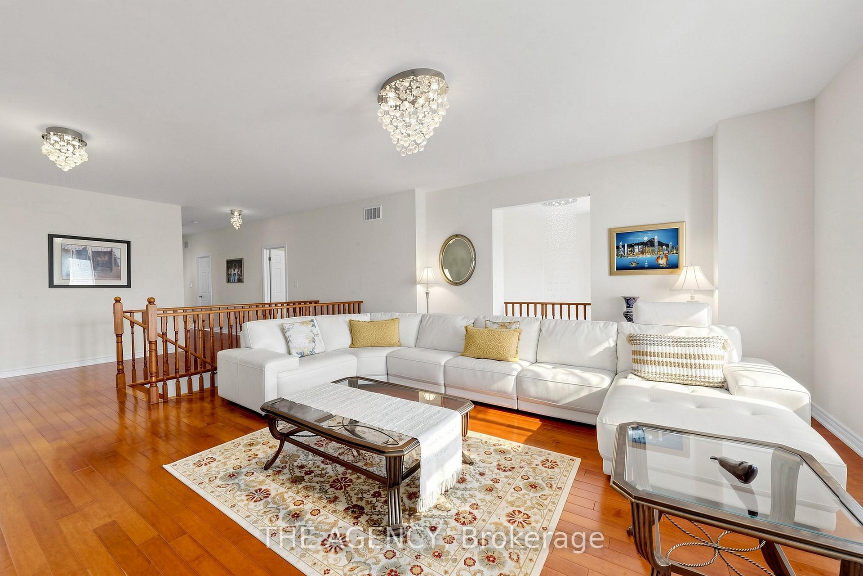
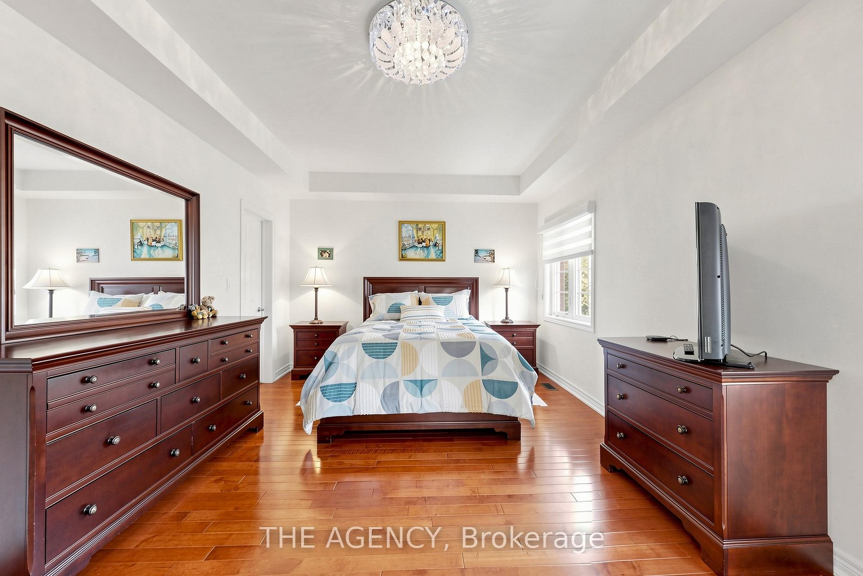
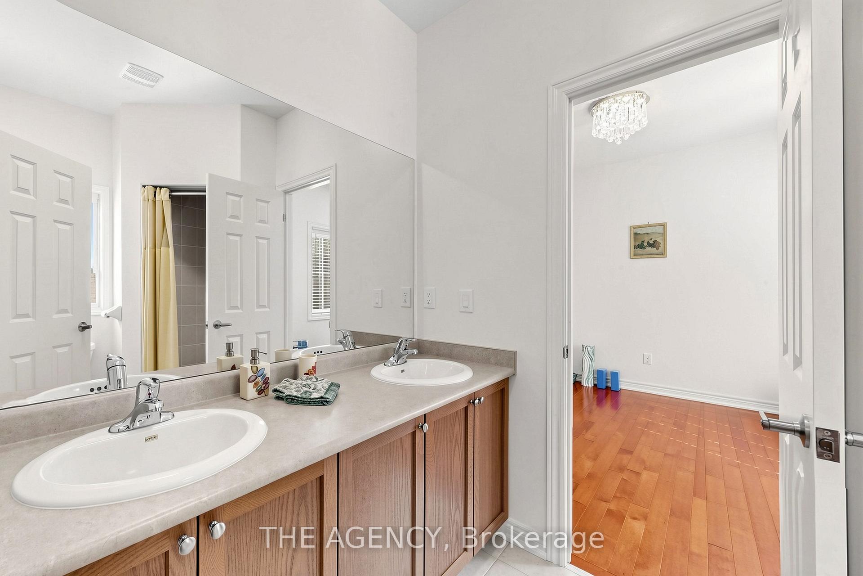
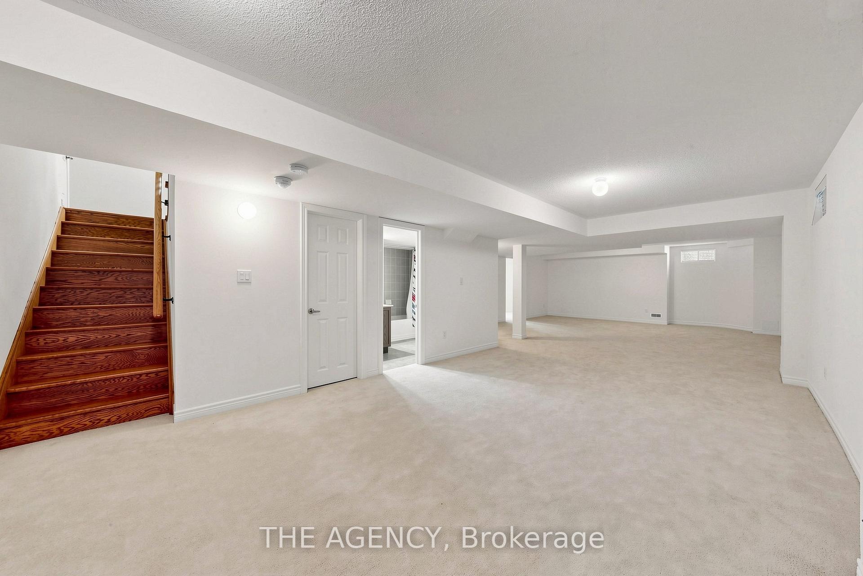
Remarkable Residence in Prestigious Upper Thornhill Estates! Gorgeous Salt Water Pool Backyard Oasis! This truly majestic home showcases an impressive stone façade, grand porticoes, and an inviting long driveway with no sidewalk. Elegant interior details include soaring 10-foot coffered ceilings on the main level and9-foot ceilings on the second floor and basement, complemented by rich hardwood flooring throughout. The sun-filled, open-concept layout is designed for both everyday living and effortless entertaining, featuring a chef-inspired gourmet kitchen equipped with premium Miele appliances, an oversized granite centre island, a kitchen servery, a dining bar sink and custom window coverings. The spacious family room flows seamlessly from the kitchen, creating a warm and inviting gathering space. Upstairs, discover four generously sized bedrooms plus a versatile library that can easily serve as a fifth bedroom. The luxurious primary suite offers spa-inspired finishes and abundant closet space, creating a private retreat of exceptional comfort and style. Close proximity to top rated schools, parks, golf clubs, fine dining, shopping and major highways(407,400,) and Go Train.
No extras listed.
Visit this home
Pick a time that works for you.
No upcoming open houses.

| Type | Detached |
| Style | 2-Storey |
| Approx. Age | Not available |
| Size | 3000-3500 sq. ft. |
| Property Tax | $9,627 |
| Lot Size | 41.01 ft x 106.79 ft |
| mls© Number | N13665824 |
| Listed By | RE/MAX REALTRON REALTY INC. |
Listing History
- No recent sale history for this listing.
- No recent lease history for this listing.
Schools
Could you afford this home?
What the bank counts
This home's actual carrying costs, payment stress-tested at 6%
- Mortgage, tested at 6%
- $12,279
- Property tax
- $802
- Heat allowance
- $150
- Housing costs
- $13,231 / mo
Lenders cap these at 39% of gross income — that sets the number.
Income needed
$407,000
gross annual household income
- Payment at 4%
- $10,095 / mo
- Cash down
- $479,800
Assumes no other monthly debts · 25-yr amortization
Full affordability checkInvestment Analysis
Estimated rent, cap rate and monthly cash flow for this property
Values and trends
Nearby listings
Comparable sales
- No similar listings found.