





180 Coltrane Drive
Patterson, Vaughan
$1,789,000
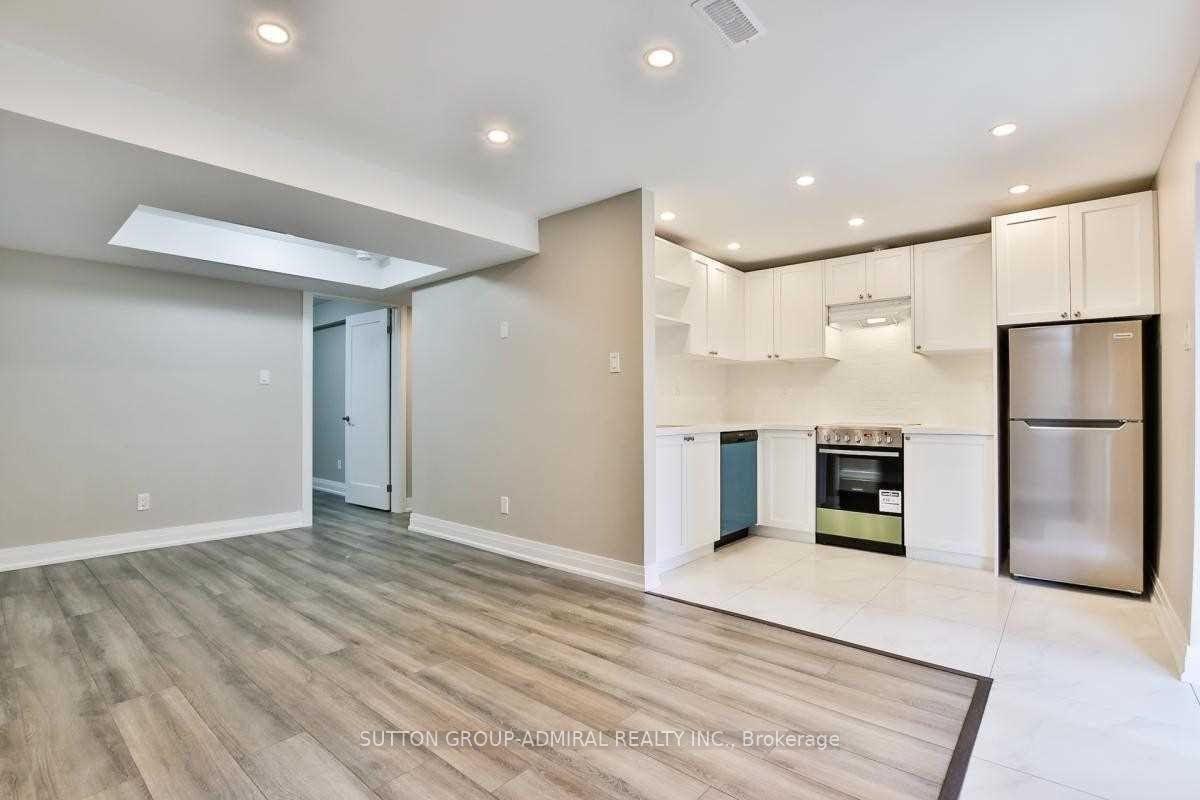
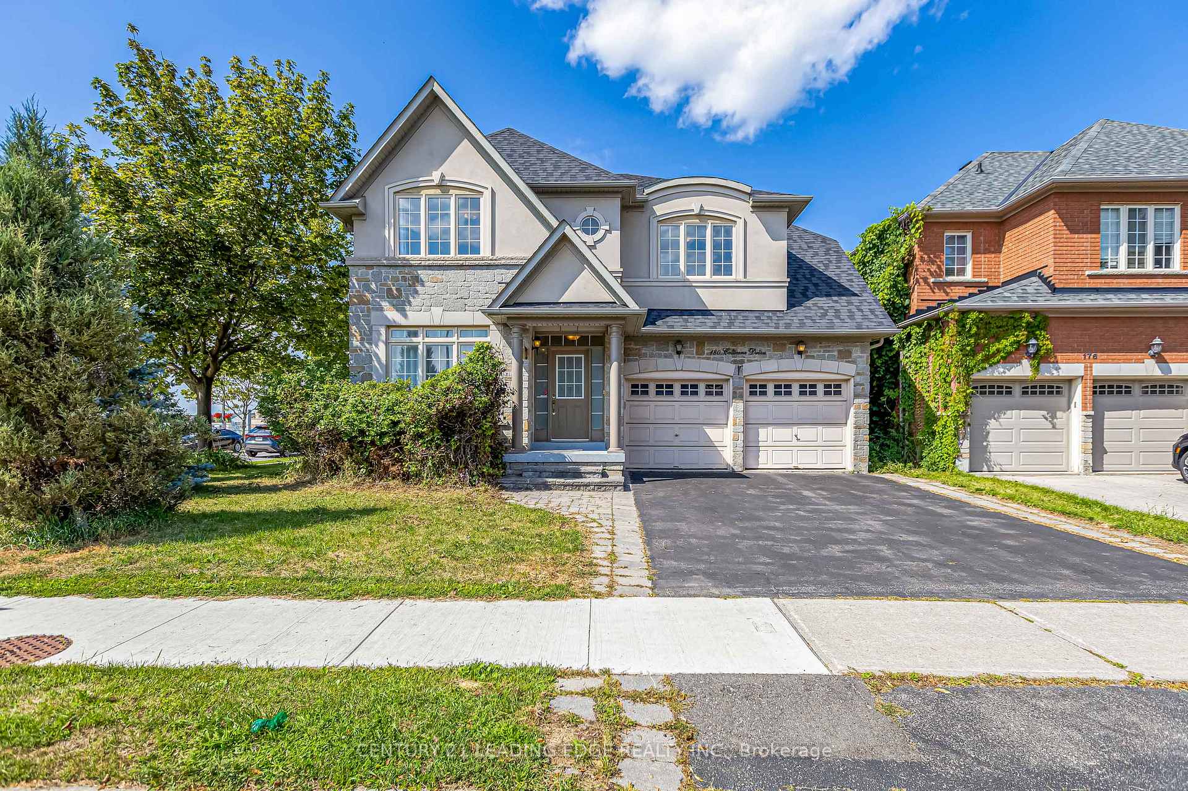
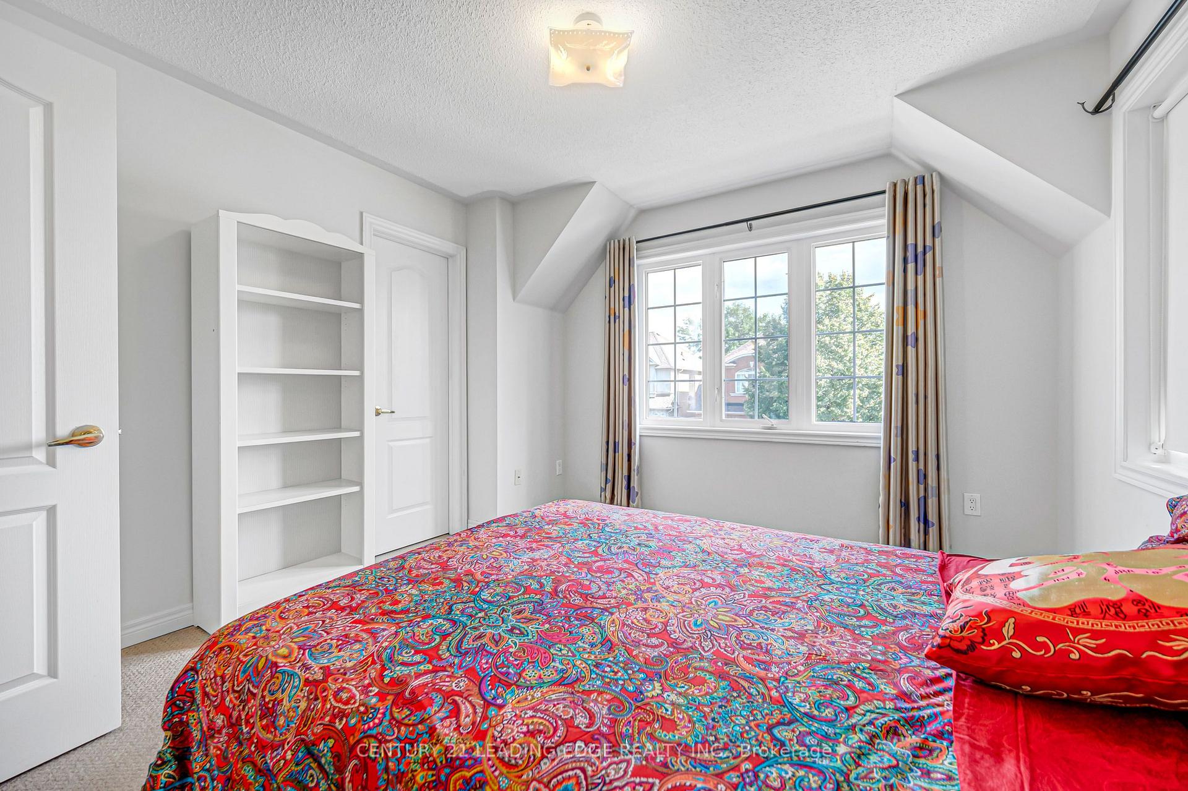
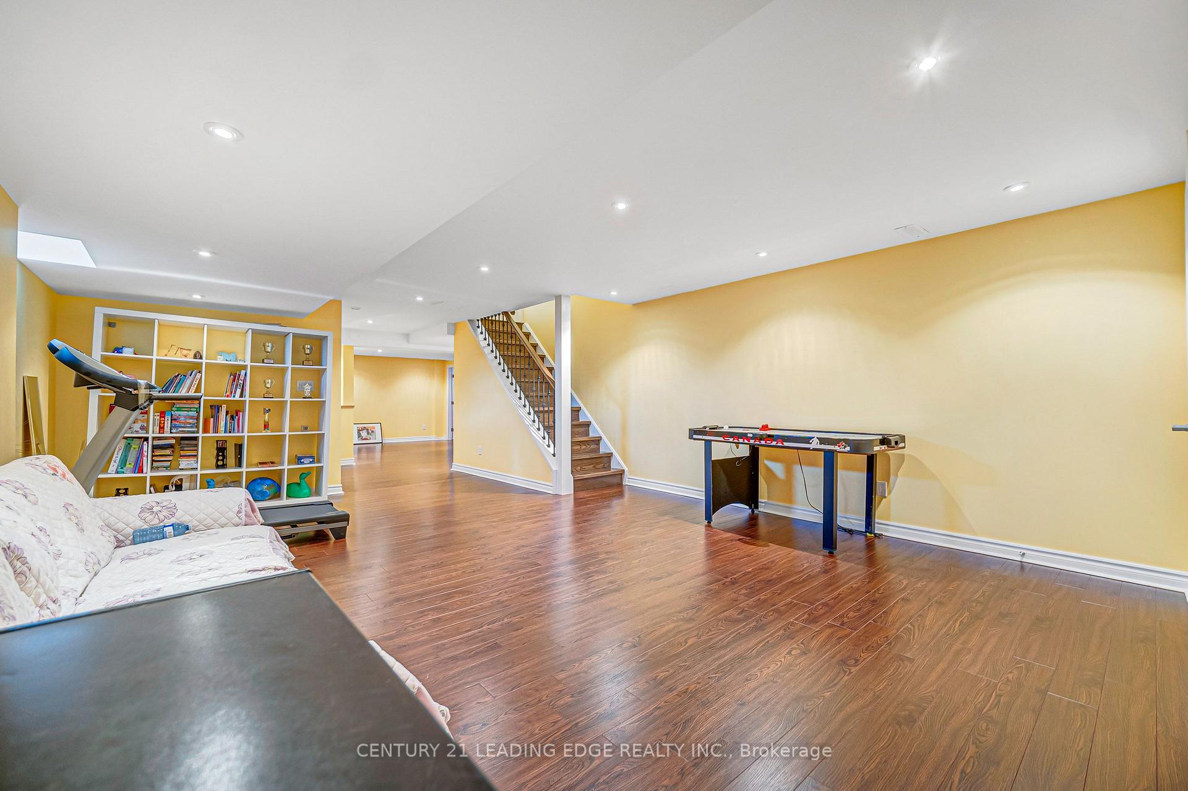
Welcome To 180 Coltrane Dr! This Rarely Available Sunlight Flooding 4 + 2 Bedroom 5 Bathroom Corner Detached Family Home Is Located In The Highly Desirable Thornhill Woods Neighbourhood. Fantastic Curb Appeal! Combined Living/Dining Room, Kitchen With Stainless Steel Appliances and Back Splash, Lots Of Cupboard Space, Granite Counters, Breakfast Area With Walkout To Beautiful Yard. Spacious Main Floor Family Room & Office With Sunlight. Access To Double Car Garage. Oversized Primary Bedroom With Sitting Area, 5pc Ensuite Bathroom & Double Closet. Three Bathrooms In 2nd Floor! Finished Basement With Laminate Flooring, Rec Room With Sauna, 5th Bedroom! Perfect For Multi-Generational Families, Nanny/In-Law Suite. Excellent Layout. Conveniently Located Minutes From Thornhill Woods Public School, Stephen Lewis Secondary School, North Thornhill Community Centre, Parks, Trails, Transit, Places of Worship, Restaurants & More. Steps To Schools, North Thornhill Community Centre, Library, Parks, Public Transportation * Must Visit!
No extras listed.
Visit this home
Pick a time that works for you.
No upcoming open houses.

| Type | Detached |
| Style | 2-Storey |
| Approx. Age | Not available |
| Size | 2500-3000 sq. ft. |
| Property Tax | $7,657 |
| Lot Size | 52.21 ft x 82.11 ft |
| mls© Number | N13690962 |
| Listed By | CENTURY 21 LEADING EDGE REALTY INC. |
Listing History
- No recent sale history for this listing.
- No recent lease history for this listing.
Schools
Could you afford this home?
What the bank counts
This home's actual carrying costs, payment stress-tested at 6%
- Mortgage, tested at 6%
- $9,157
- Property tax
- $638
- Heat allowance
- $150
- Housing costs
- $9,945 / mo
Lenders cap these at 39% of gross income — that sets the number.
Income needed
$306,000
gross annual household income
- Payment at 4%
- $7,528 / mo
- Cash down
- $357,800
Assumes no other monthly debts · 25-yr amortization
Full affordability checkInvestment Analysis
Estimated rent, cap rate and monthly cash flow for this property
Values and trends
Nearby listings
Comparable sales
- No similar listings found.