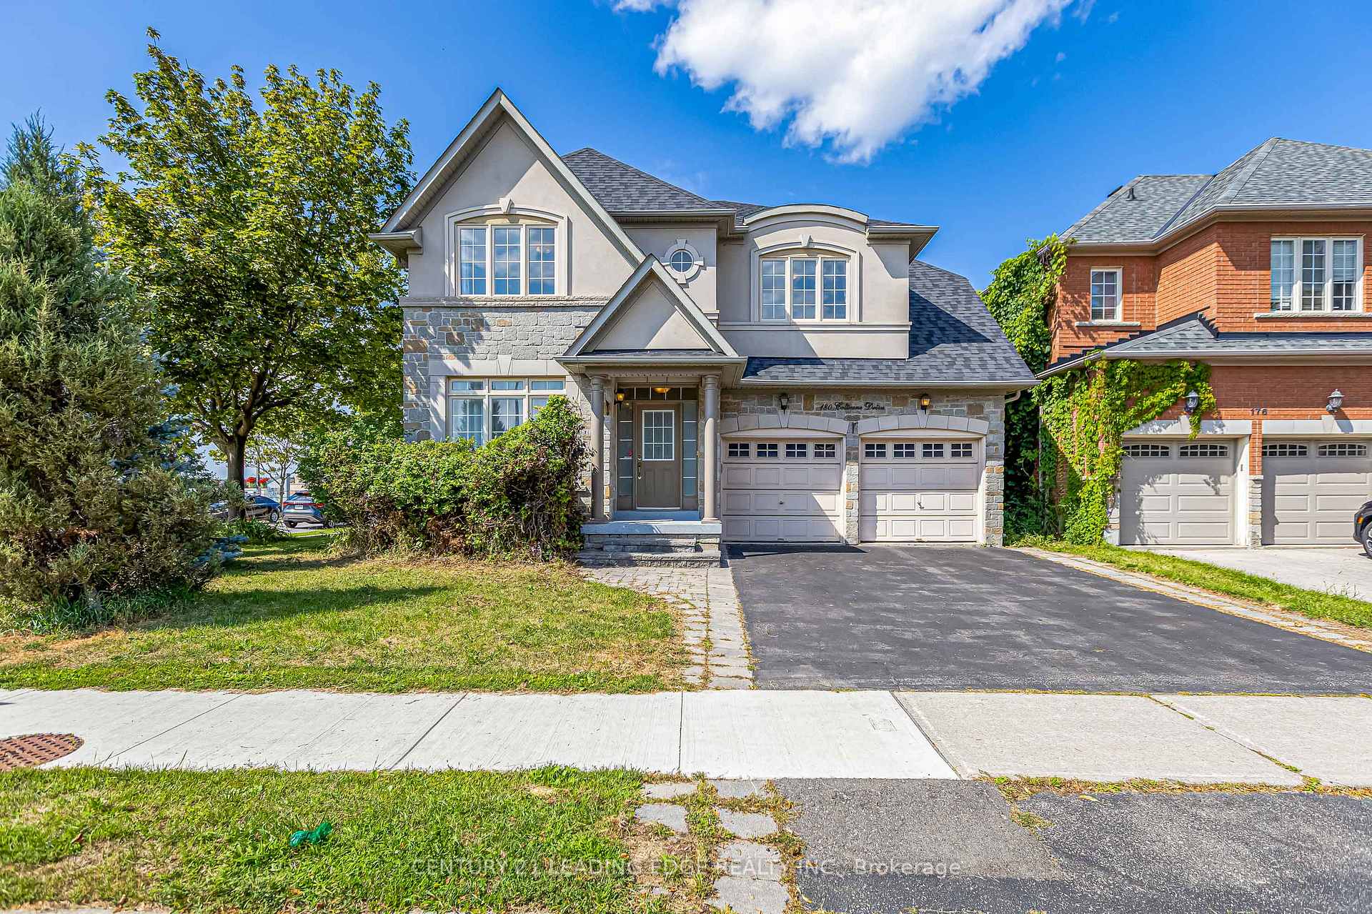
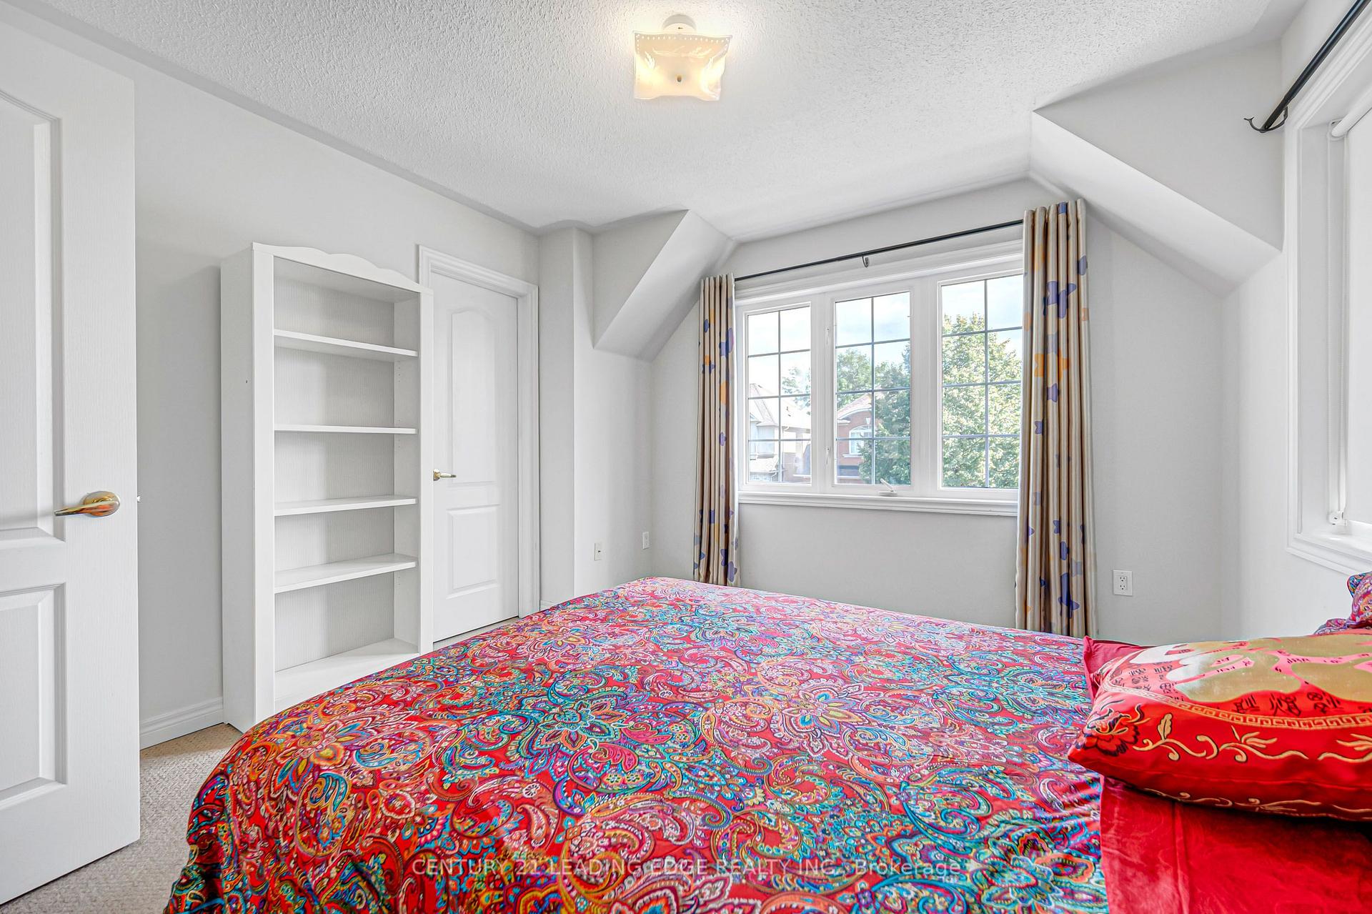
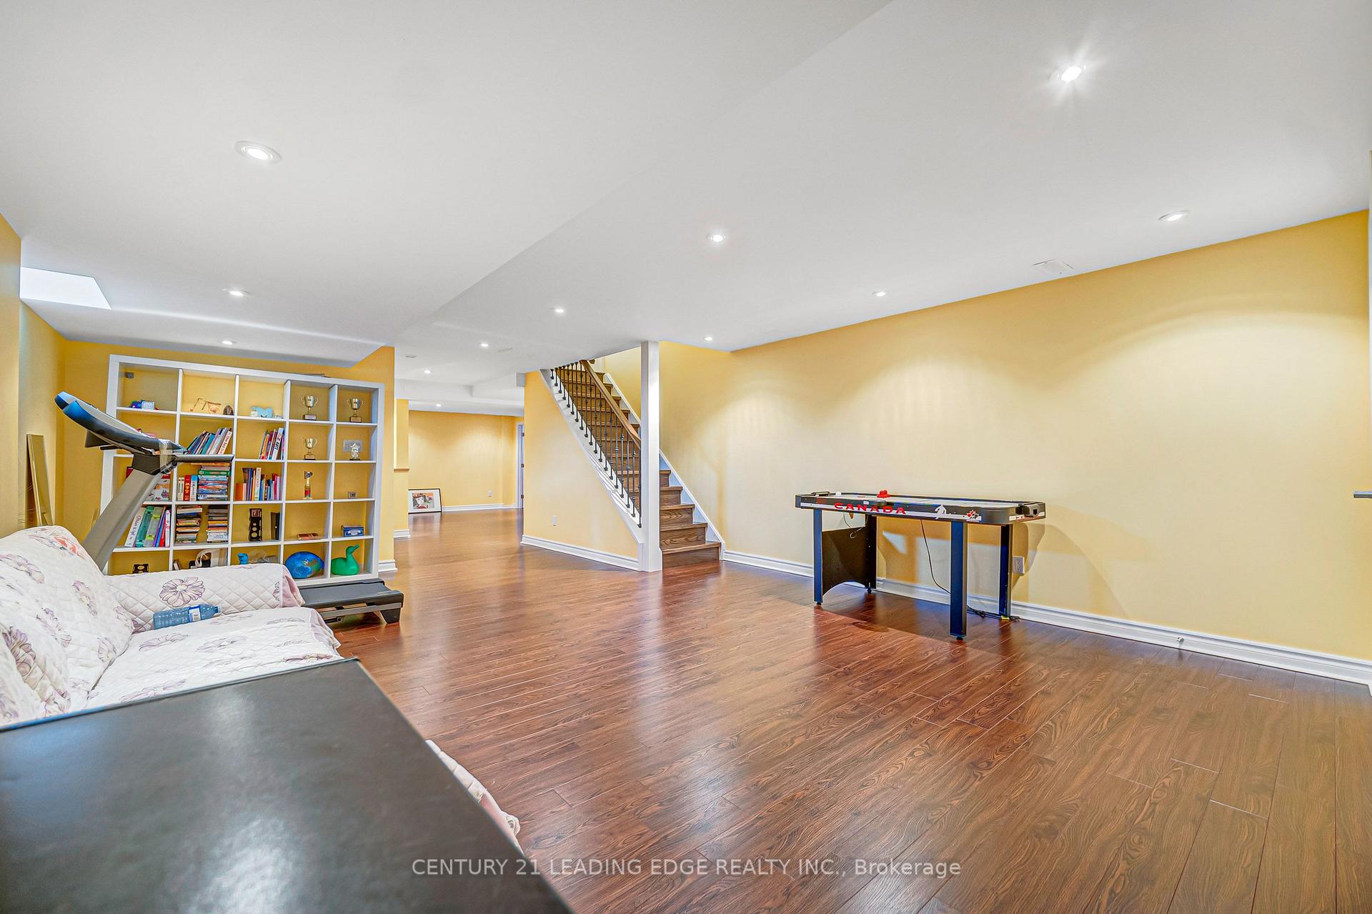
Rare original 5-bedroom builder layout on a distinctive corner lot in the sought-after Dufferin Hill community. Offering just under 4,300 sq. ft. of total living space. Designed with space, comfort and family living in mind, this beautifully maintained and tastefully updated home offers abundant natural light and generous principal rooms. Its corner-lot design provides additional windows on the main and second floors, including an upper foyer window above the entrance closet. A welcoming double-door entry opens to a sunken foyer and central hall anchored by the dramatic Scarlett O'Hara staircase. The main level features 9-ft ceilings, hardwood floors, California shutters throughout, separate living and dining areas, a spacious family room, updated kitchen with granite counters, backsplash, updated stove/range hood, and breakfast area with walk-out. Spacious main-floor laundry with additional closet and direct access to the 2-car garage. Upstairs are five generously sized bedrooms with spacious closets and custom organizers. The primary bedroom features a sitting area, large walk-in closet and private 4-piece ensuite. Bedroom #5 has its own private staircase and ensuite, ideal for a home office, extended-family accommodations or nanny quarters. Three washrooms on the 2nd floor. The updated finished basement features new vinyl flooring and fresh paint completed in 2025, an L-shaped recreation area, separate 3-piece bath, and an additional finished room with a large closet and access to a large storage room, ideal for guests, a home office or nanny quarters. A large south-facing wraparound front porch, mature landscaping and updated interlocking walkway/steps enhance curb appeal and offer inviting space for morning coffee, evening chats and entertaining. Close to great schools, parks, trails, shopping, restaurants, Rutherford GO, Hwy 7 and Hwy 407.
No extras listed.
Visit this home
Pick a time that works for you.
No upcoming open houses.

| Type | Detached |
| Style | 2-Storey |
| Approx. Age | 16-30 |
| Size | 2500-3000 sq. ft. |
| Property Tax | $7,088 |
| Lot Size | 47.47 ft x 62.39 ft |
| mls© Number | N13687654 |
| Listed By | FOREST HILL REAL ESTATE INC. |
Listing History
- No recent sale history for this listing.
- No recent lease history for this listing.
Schools
Could you afford this home?
What the bank counts
This home's actual carrying costs, payment stress-tested at 6%
- Mortgage, tested at 6%
- $7,928
- Property tax
- $591
- Heat allowance
- $150
- Housing costs
- $8,669 / mo
Lenders cap these at 39% of gross income — that sets the number.
Income needed
$267,000
gross annual household income
- Payment at 4%
- $6,518 / mo
- Cash down
- $309,800
Assumes no other monthly debts · 25-yr amortization
Full affordability checkInvestment Analysis
Estimated rent, cap rate and monthly cash flow for this property
Values and trends
Nearby listings
Comparable sales
- No similar listings found.