203 Colborne Street
Bradford, Bradford West Gwillimbury
$759,000
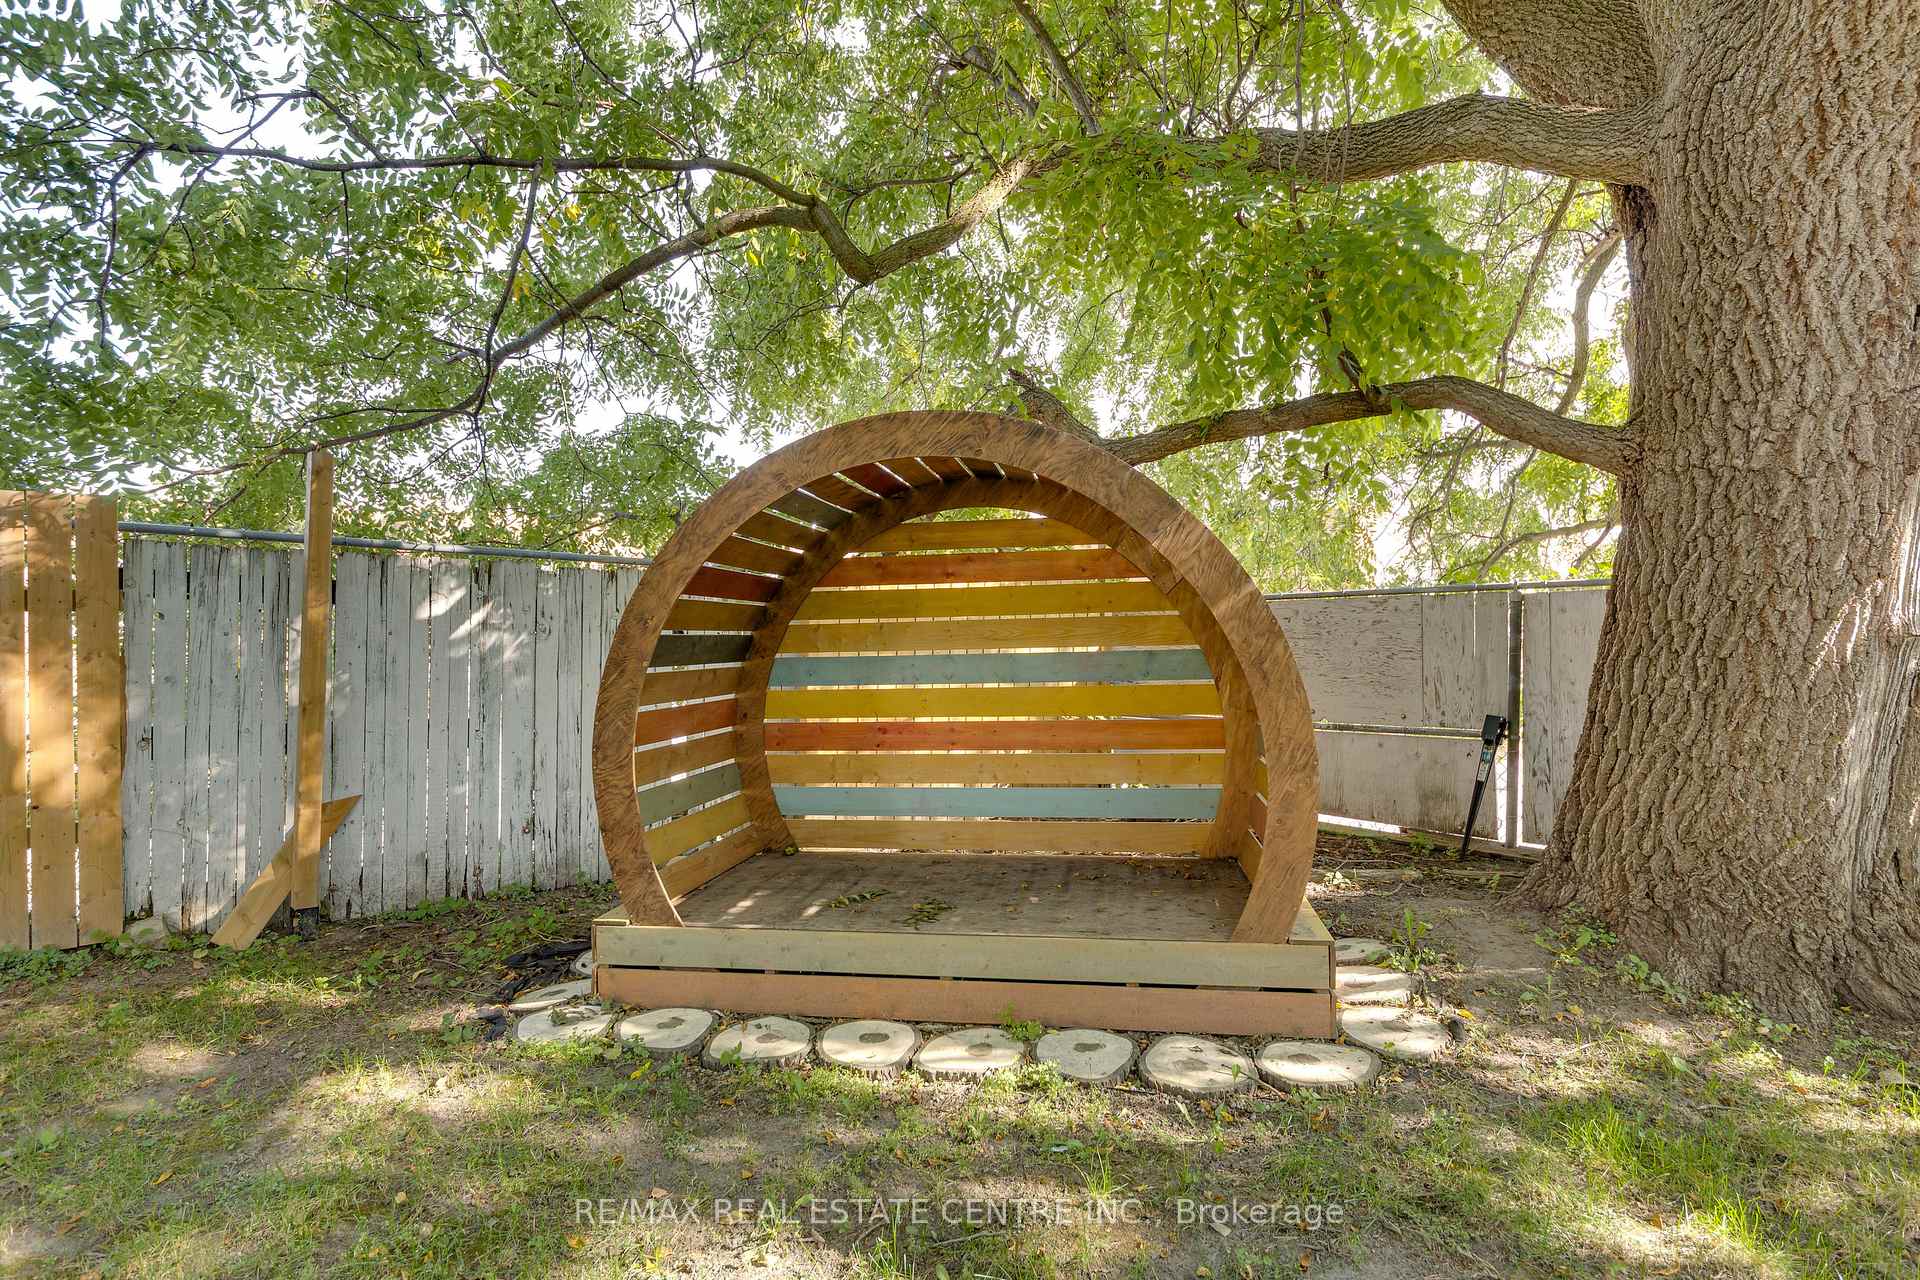
Welcome to this beautifully maintained all-brick home nestled in a welcoming & highly-desired family-friendly community! Featuring 3 sunfilled bedrooms and 1.5 bathrooms, this home provides an ideal layout for growing families, 1st time buyers, downsizers or anyone seeking a peaceful retreat within steps to all of Bradford's modern conveniences! Inside, the spacious interior showcases a functional floor plan crafted for everyday living. The thoughtfully designed main level offers direct access to the attached garage through a convenient mudroom, updated powder room & a functional kitchen with ample storage/workspace. The open-concept living/dining area is bathed in natural light and seamlessly extends outdoors through a direct walk-out to the private, fully fenced backyard. Meticulously landscaped and thoughtfully designed, this tranquil outdoor retreat features a stunning two-level deck-perfect for summer barbecues, morning coffee, or relaxing evenings! The bright and functional 2nd level features 3 bedrooms, 4-pce bathroom & linen closet for more added storage! The finished basement adds valuable additional living space providing endless possibilities for a rec room, home office, fitness area, playroom or more! Outside, the beautifully landscaped grounds create exceptional curb appeal and a striking first impression showcasing the care and attention invested in this beautiful home! Additional highlights include a spacious driveway with room to park two vehicles side by side, along with a notable improvements that provide peace of mind for future homeowners: Windows (~2018), Furnace (~2019), Shingles (~2014), Refinished Basement (~2020) & Freshly Painted (~2026)! A truly remarkable home located in desirable Bradford offering the perfect blend of small-town charm, modern amenities, excellent schools, & parks a strong sense of community! With convenient access to Hwy 400/404 and GO Transit, residents benefit from easy commuting while enjoying an exceptional lifestyle
No extras listed.
Visit this home
Pick a time that works for you.
No upcoming open houses.

| Type | Detached |
| Style | 2-Storey |
| Approx. Age | 31-50 |
| Size | 1100-1500 sq. ft. |
| Property Tax | $3,923 |
| Lot Size | 29.35 ft x 112.76 ft |
| mls© Number | N13686466 |
| Listed By | MAIN STREET REALTY LTD. |
Listing History
- No recent sale history for this listing.
- No recent lease history for this listing.
Could you afford this home?
What the bank counts
This home's actual carrying costs, payment stress-tested at 6%
- Mortgage, tested at 6%
- $3,885
- Property tax
- $327
- Heat allowance
- $150
- Housing costs
- $4,362 / mo
Lenders cap these at 39% of gross income — that sets the number.
Income needed
$134,000
gross annual household income
- Payment at 4%
- $3,194 / mo
- Cash down
- $151,800
Assumes no other monthly debts · 25-yr amortization
Full affordability checkInvestment Analysis
Estimated rent, cap rate and monthly cash flow for this property
Values and trends
Nearby listings
Comparable sales
- No similar listings found.