1787 Emberton Way
Rural Innisfil, Innisfil
$888,000
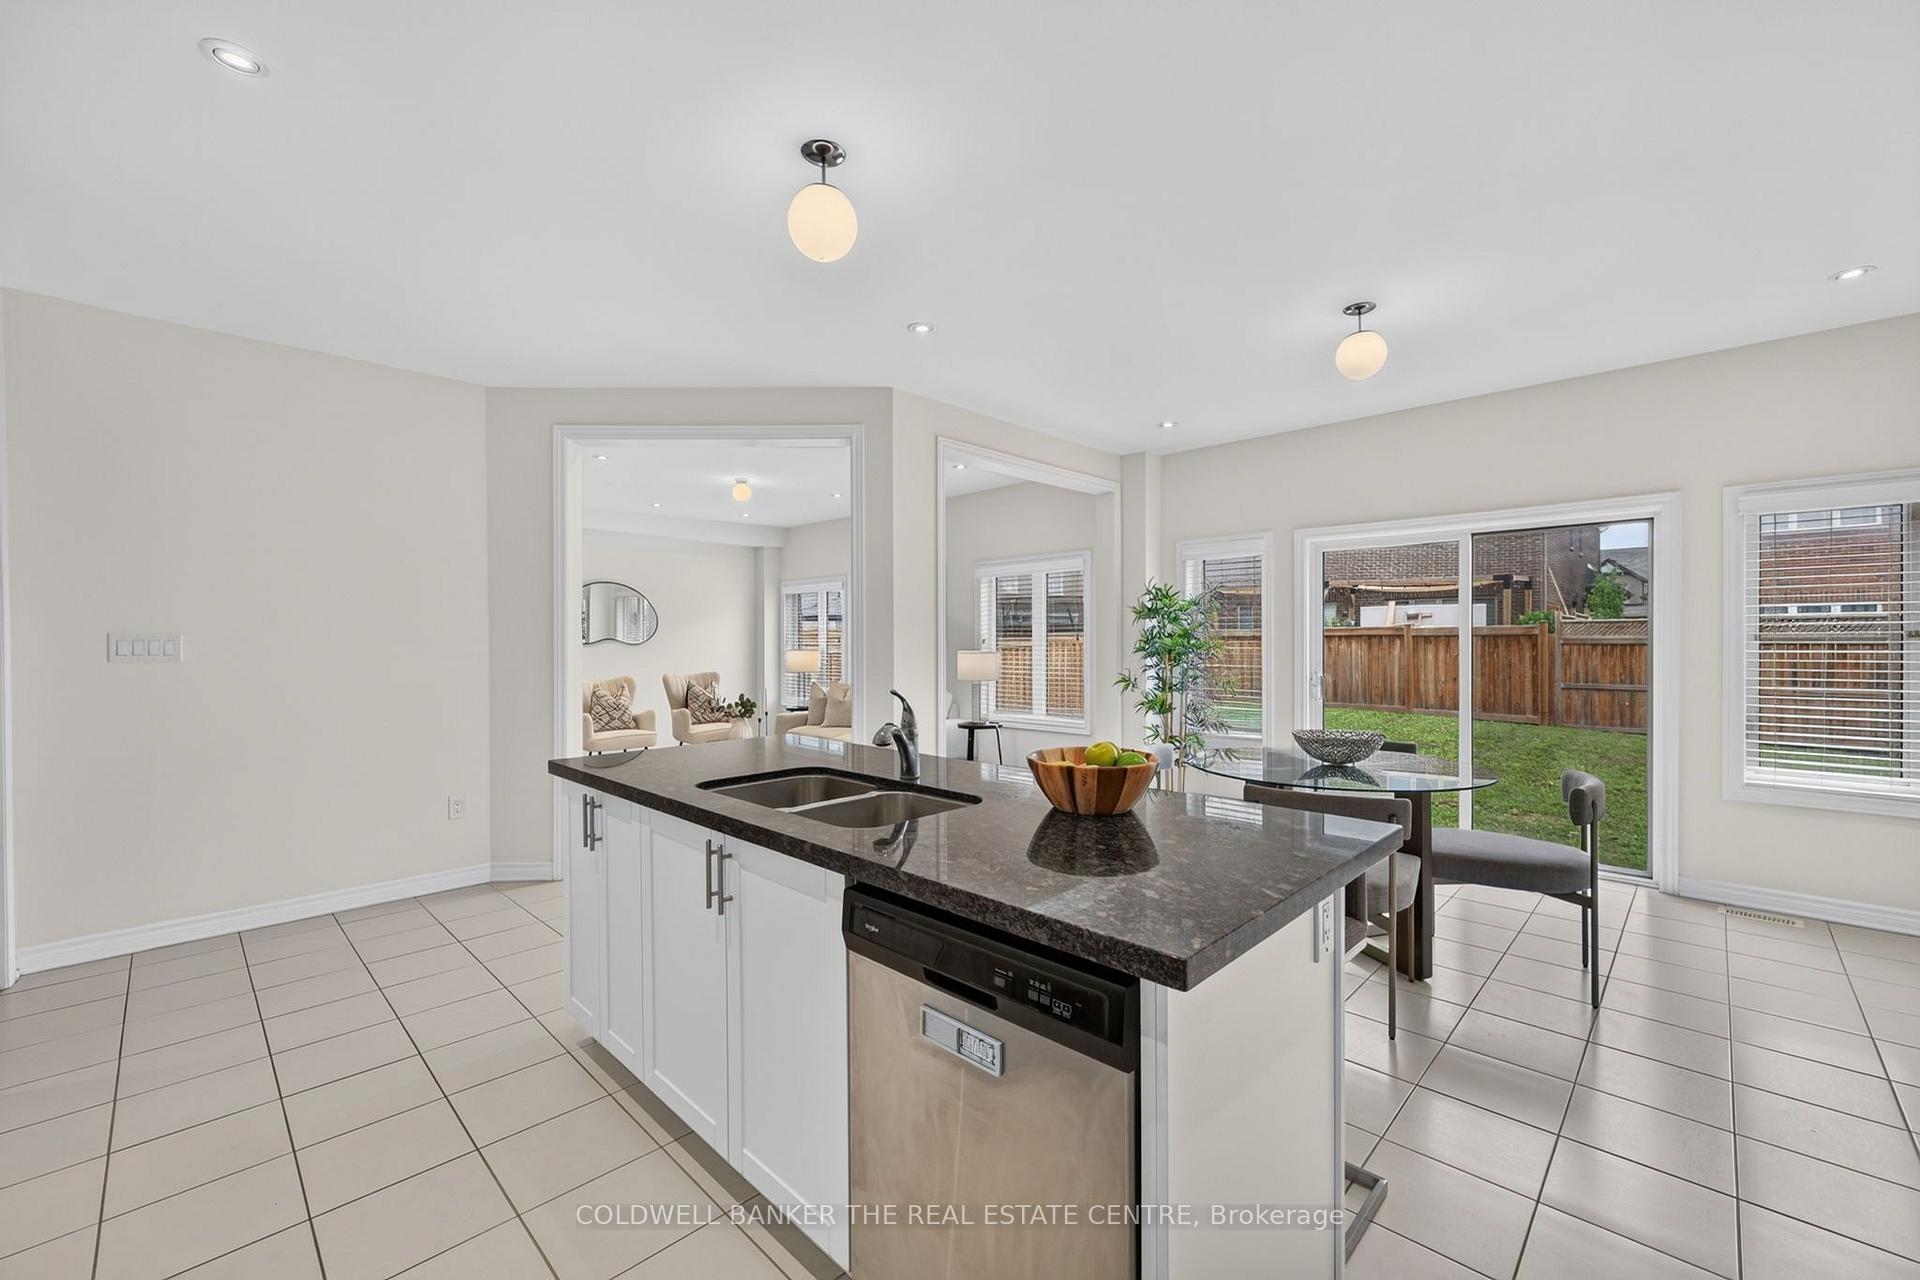
Premium Lot - Luxury large family home in this family-oriented neighbourhood! Over 3,600 sq. ft. of beautifully designed living - this is the home that stops you in your tracks! Oversized back yard, layout beautifully crafted. Step into refined living in this exceptional 4 bedroom, 4 bathroom residence with a main floor office. The heart of the home is a chef-inspired kitchen featuring granite countertops, a statement hood fan, Whirlpool appliances, extensive cabinetry, a coffee station, and a full butler's/super pantry-blending style and function for both entertaining and everyday living. The main level is further enhanced with pot lights, upgraded fixtures, a versatile home office (or 5th bedroom) and a convenient mudroom with garage access. Upstairs offers spacious, well-planned space for the entire family and and a sun-filled laundry room. The primary suite is a true retreat with a spa-inspired 7-piece ensuite, dual vanities, and private water closet. Additional bedrooms are generously sized, including a Jack & Jill bathroom and another bedroom with its own ensuite and walk-in closet-ideal for guests or multi-generational living. Timeless upgrades such as California shutters throughout elevate the home's elegance. The unfinished basement provides endless potential for customization-whether a home theatre, gym, or additional living space. The neighbourhood schools, places of worship, and new and coming parks, are all exceptionally placed close to the shores of Innisfil! This is more than a home-it's a statement of style, space, and elevated living.
No extras listed.
Visit this home
Pick a time that works for you.
No upcoming open houses.

| Type | Detached |
| Style | 2-Storey |
| Approx. Age | 0-5 |
| Size | 3500-5000 sq. ft. |
| Property Tax | $7,316 |
| Lot Size | 15 metres x 38.46 metres |
| mls© Number | N13664720 |
| Listed By | RE/MAX REALTRON REALTY INC. |
Listing History
- No recent sale history for this listing.
- No recent lease history for this listing.
Could you afford this home?
What the bank counts
This home's actual carrying costs, payment stress-tested at 6%
- Mortgage, tested at 6%
- $4,545
- Property tax
- $610
- Heat allowance
- $150
- Housing costs
- $5,305 / mo
Lenders cap these at 39% of gross income — that sets the number.
Income needed
$163,000
gross annual household income
- Payment at 4%
- $3,737 / mo
- Cash down
- $177,600
Assumes no other monthly debts · 25-yr amortization
Full affordability checkInvestment Analysis
Estimated rent, cap rate and monthly cash flow for this property
Values and trends
Nearby listings
Comparable sales
- No similar listings found.