| Cable TV Included | |
| CAC Included | |
| Common Elements Included | |
| Heat Included | |
| Hydro Included | |
| Building Insurance Included | |
| Parking Included | |
| Water Included |


Listed 9 days ago
1103 - 20 W Harding Boulevard W
North Richvale, Richmond Hill
$649,000
Condo Apartment |
1 + 1 | 2 | 2 | 0
About this home
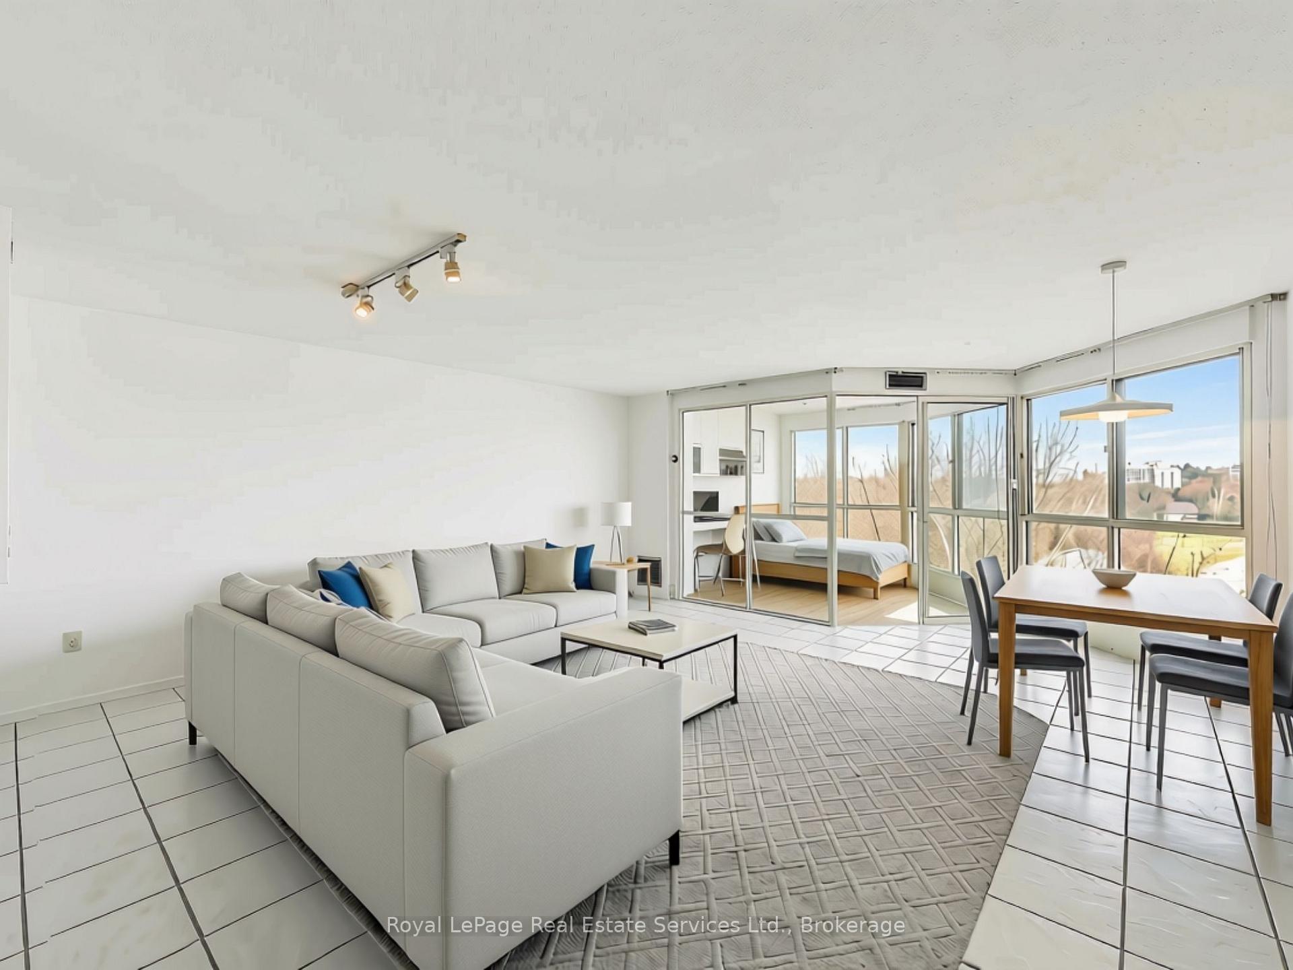
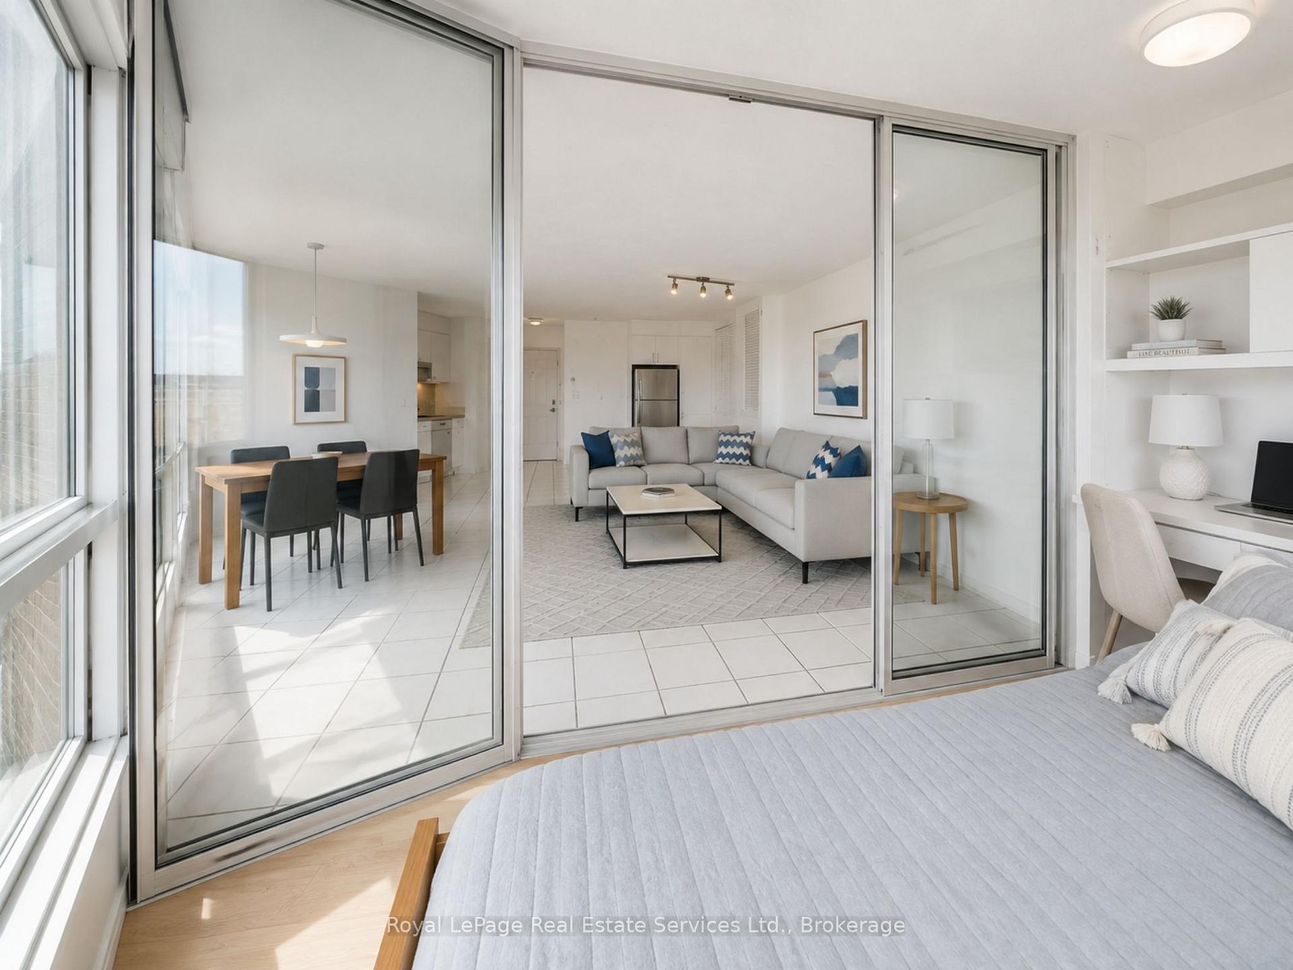
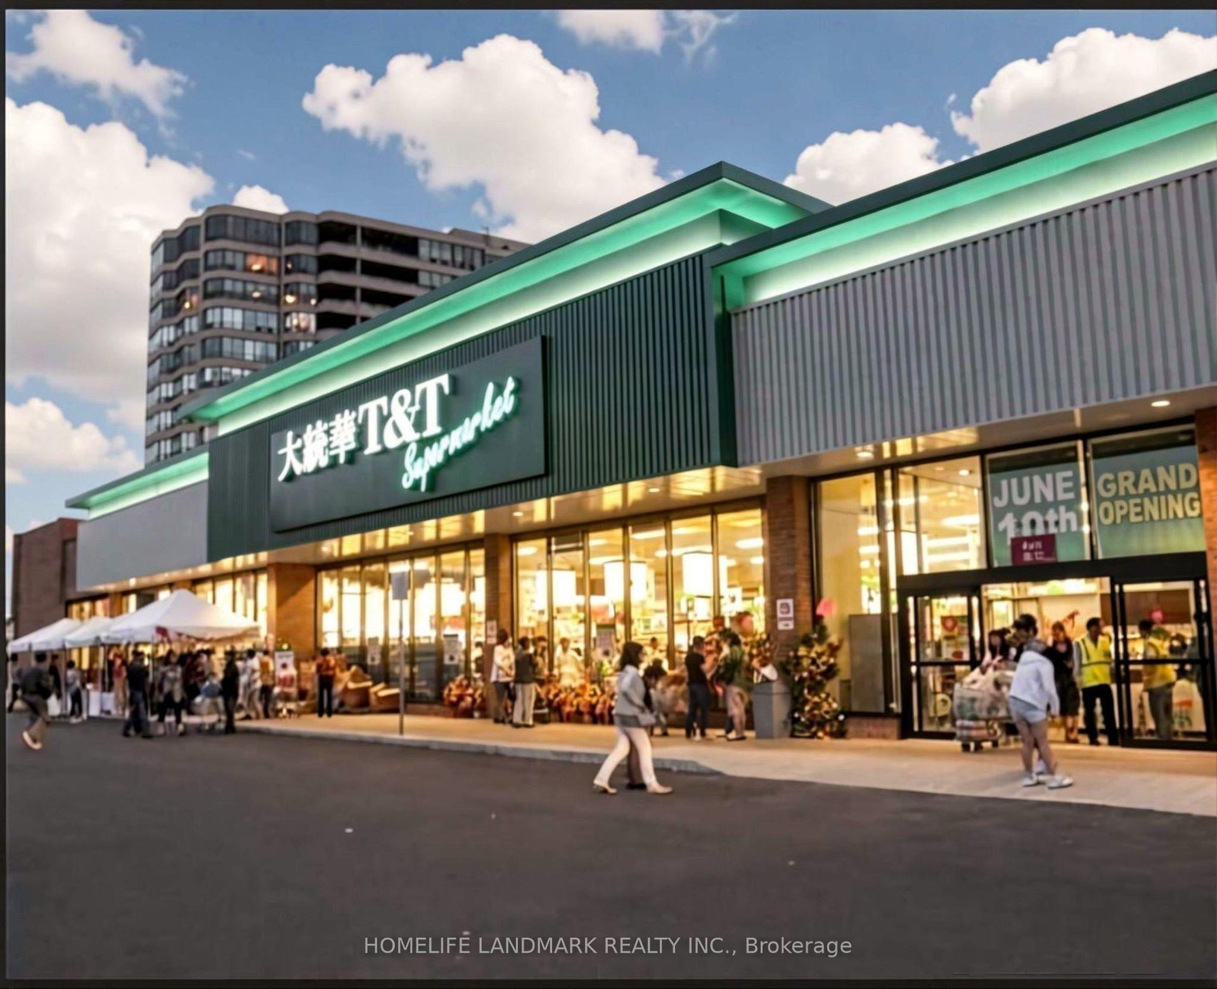
The Dynasty Of Richmond Hill Featuring a luxury R-O-O-F-T-O-P----T-E-R-R-A-C-E corner unit with panoramic views of Toronto skyline including south, east and west exposures. This unique and rarely available suite boasts 1073 sqft of indoor living area plus 1322 sqft of outdoor private living area that is exclusive to this unit. A corner 1+1 bedroom suite with 2 bathrooms, a huge sun filled solarium with floor to ceiling windows and skylight for maximum brightness. The primary bedroom features a walk in closet with organizers and a full ensuit bathroom with deep tub and separate shower, the oversized laundry room has a full size stacked washer and dryer with ample storage shelves and built in cabinets. The white kitchen features stainless streel appliances, custom backsplash with California ceilings and ceramic floors. Low maintenance fees includes all utilities as well as cable, internet and phone. Building amenities include indoor swimming pool, jacuzzi spa, sundeck, tennis courts, squash courts, party room, library, fully equipped gym, ping pong and billiards room, sauna, bbq area and a 24 hours gatehouse live security. Steps to transit, shopping, restaurants and Yonge street.
Extras
No extras listed.
Visit this home
Pick a time that works for you.
No upcoming open houses.
| Type | Condo Apartment |
| Style | Apartment |
| Approx. Age | Not available |
| Size | 1000-1199 sq. ft. |
| Maintenance Fees | $968 |
| Locker | None |
| Balcony | Terrace |
| Exposure | South East |
| Parking Type | Underground |
| Parking Spaces | 2 |
| Parking Features | Underground |
| Property Tax | $3,025 |
| mls© Number | N13663788 |
| Listed By | HOMELIFE/BAYVIEW REALTY INC. |
Listing History
- No recent sale history for this listing.
- No recent lease history for this listing.
Schools
Could you afford this home?
What the bank counts
This home's actual carrying costs, payment stress-tested at 6%
- Mortgage, tested at 6%
- $3,322
- Property tax
- $252
- Heat allowance
- $150
- Condo fees, half counted
- $484
- Housing costs
- $4,208 / mo
Lenders cap these at 39% of gross income — that sets the number.
Down payment20% · $129,800
25-yr amortization
Income needed
$129,000
gross annual household income
- Payment at 4%
- $2,731 / mo
- Cash down
- $129,800
Assumes no other monthly debts · 25-yr amortization
Full affordability checkInvestment Analysis
Estimated rent, cap rate and monthly cash flow for this property
Values and trends
Nearby listings
Comparable sales
- No similar listings found.