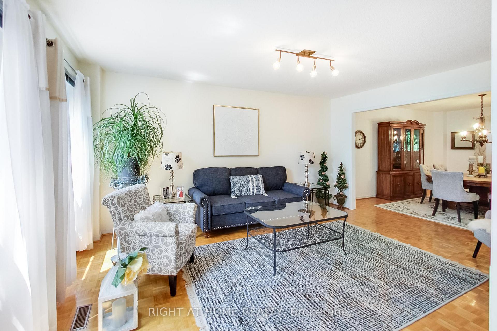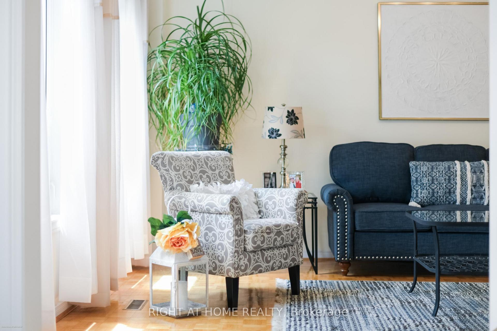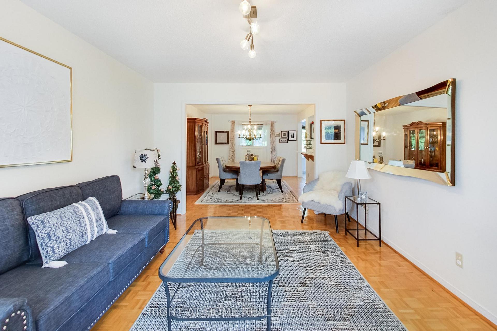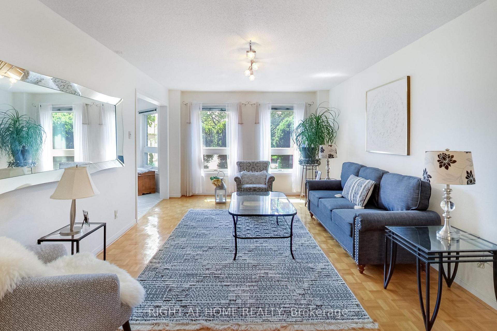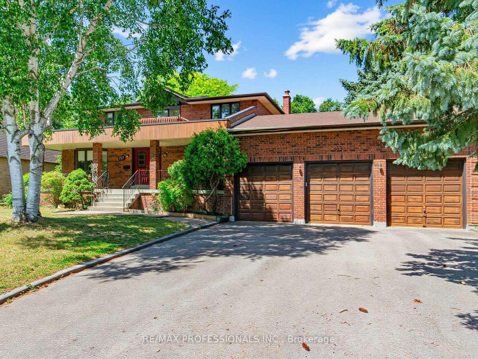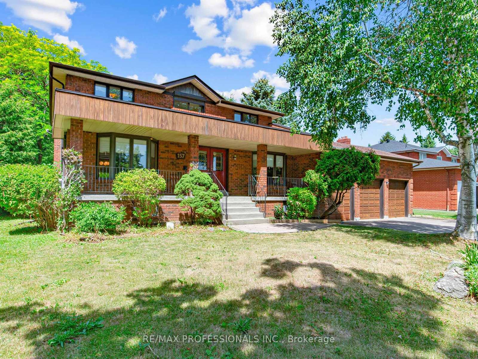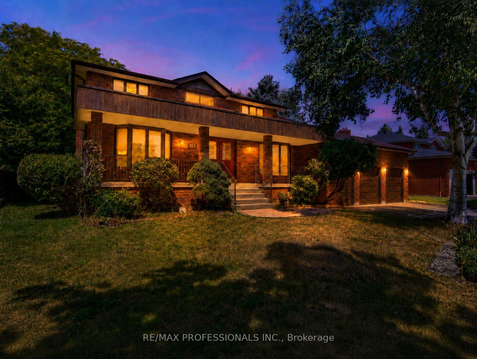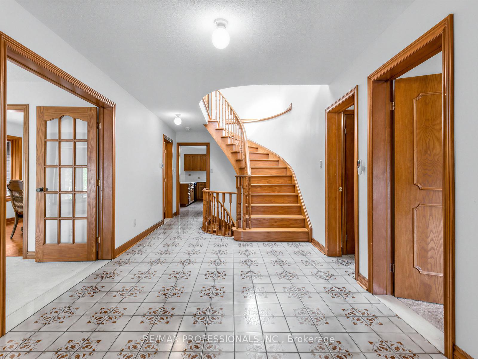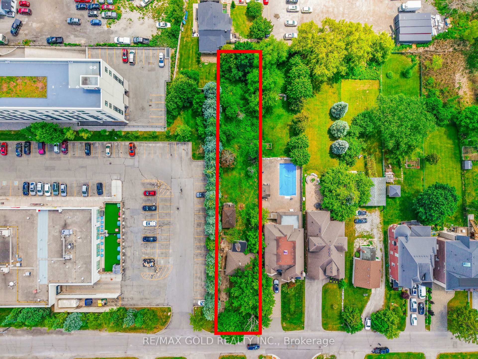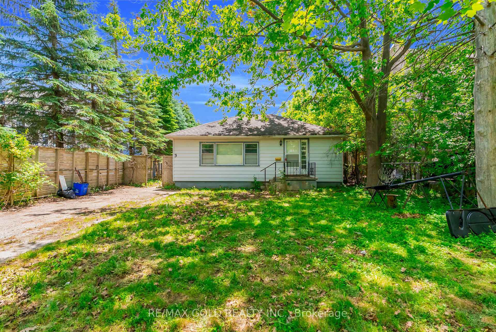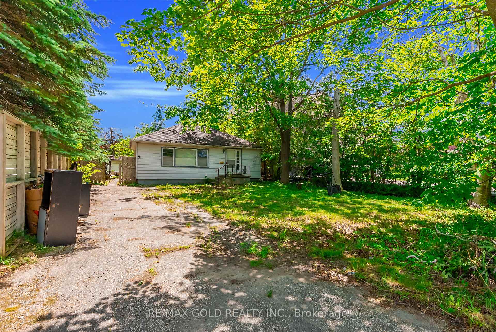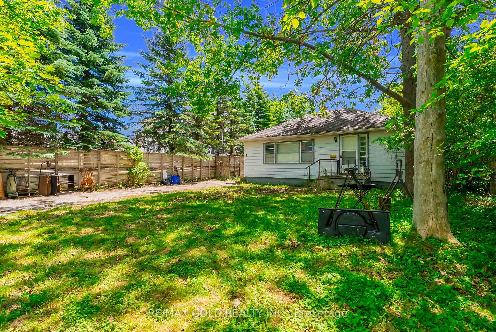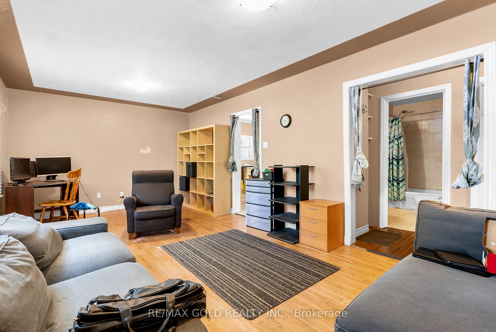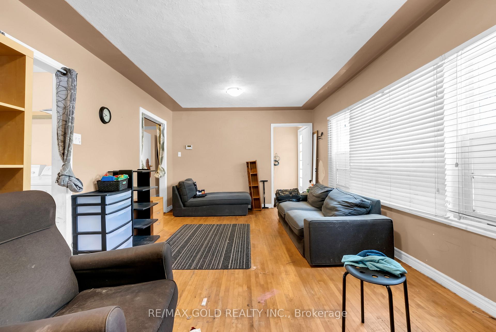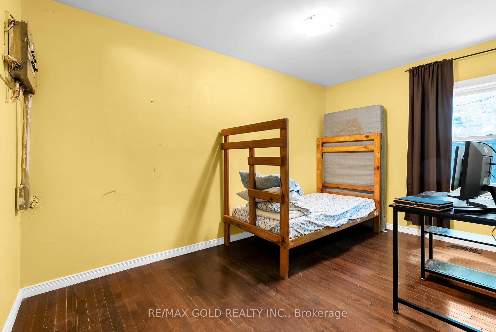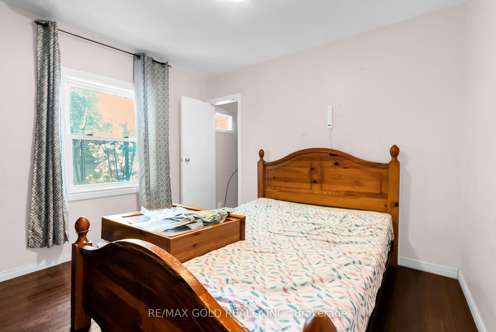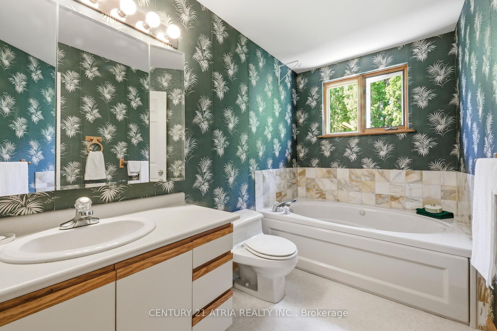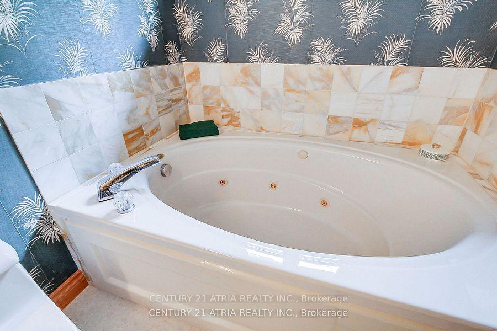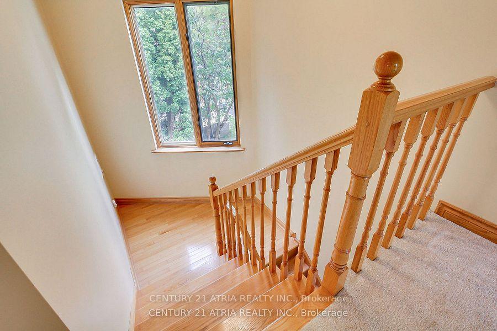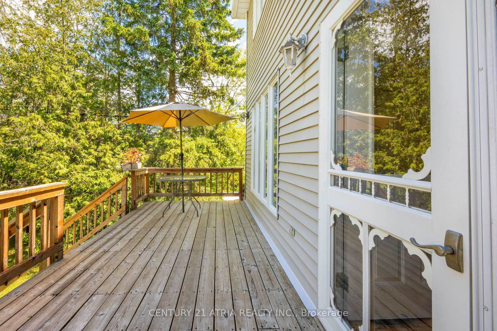
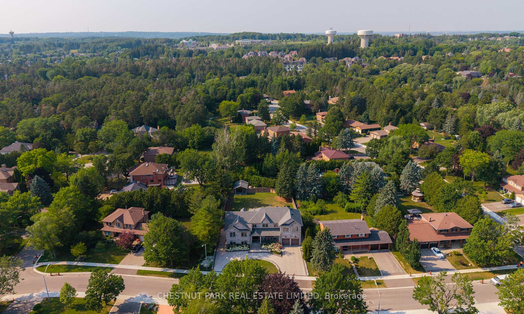
50 Blackforest Drive
Oak Ridges, Richmond Hill
$3,250,000
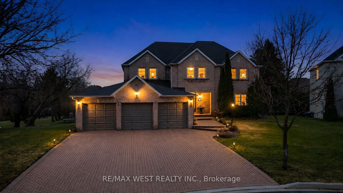
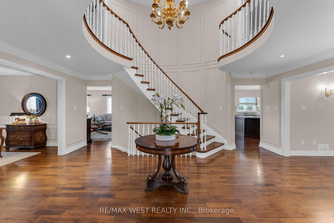
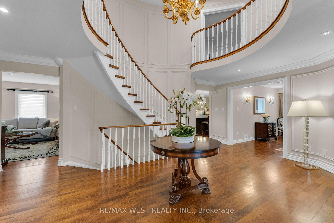
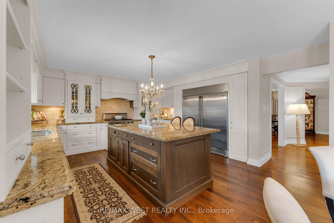
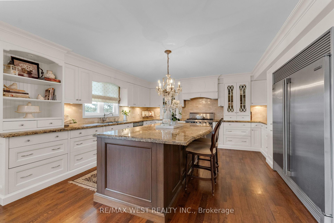
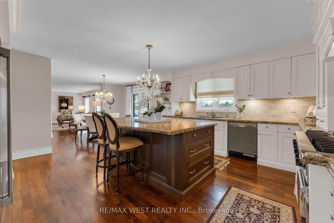
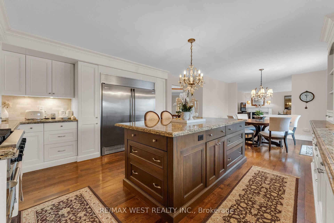
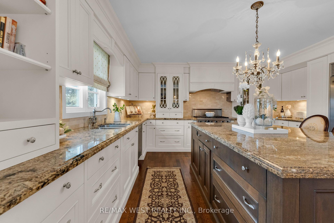
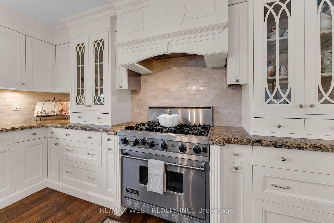
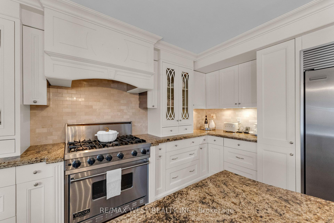
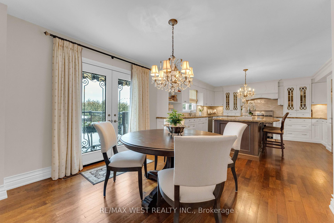
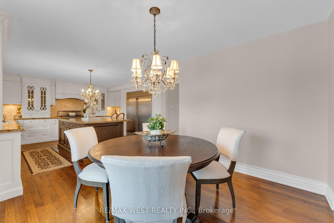
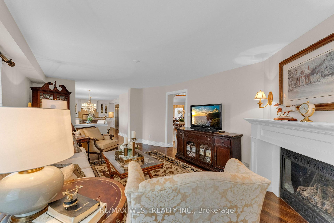
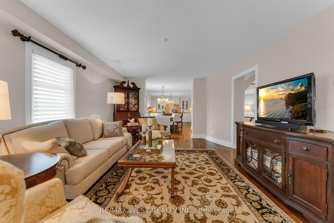
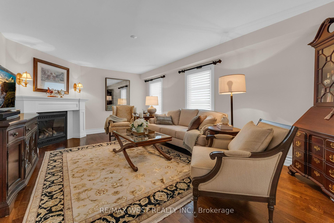
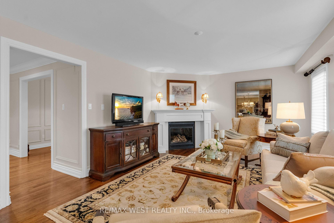
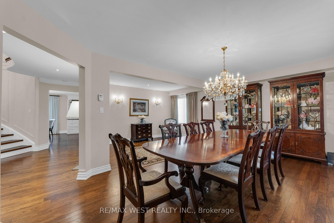
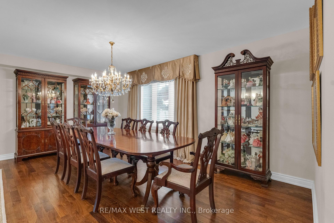
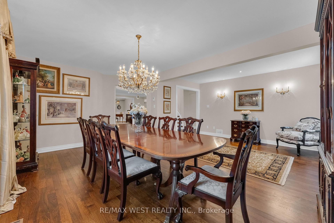
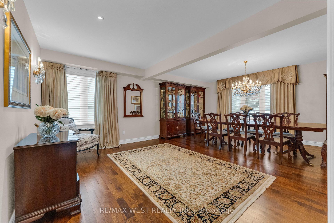
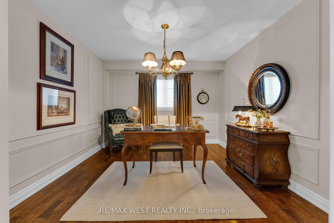
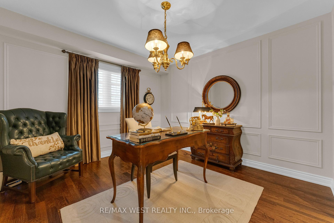
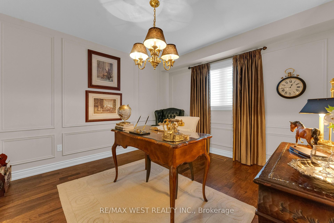
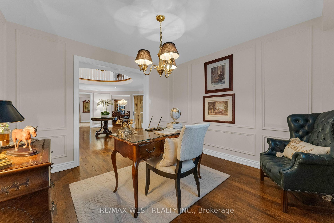
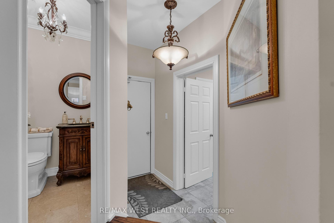
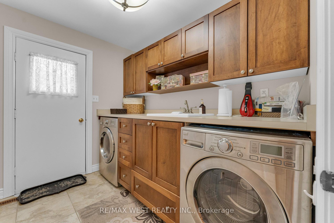
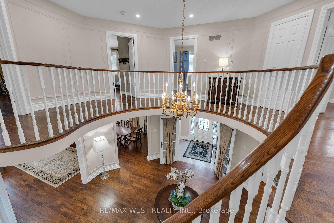
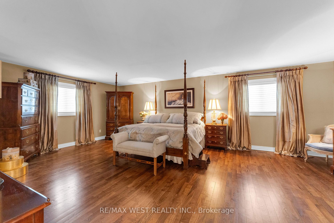
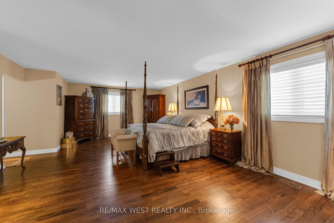
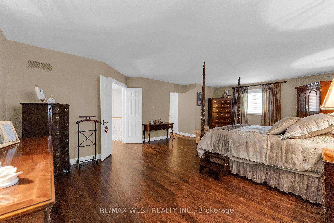
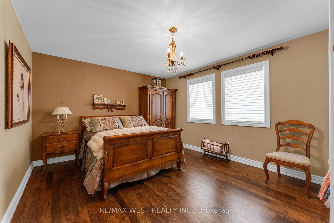
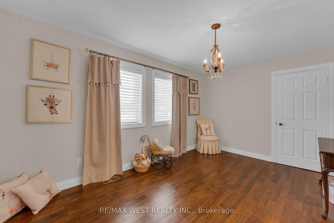
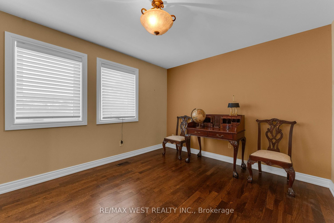
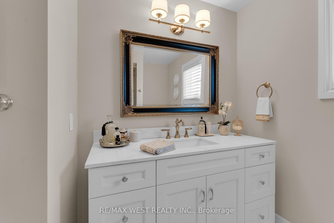
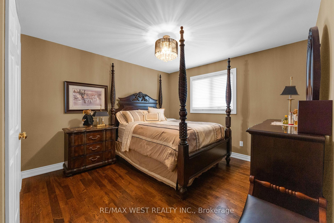
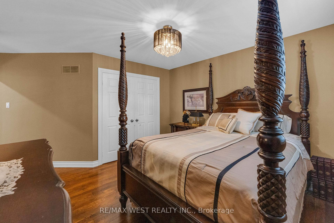
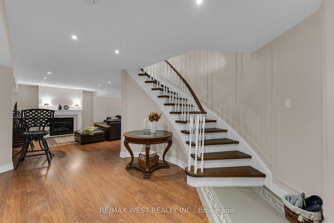
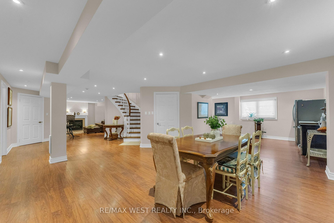
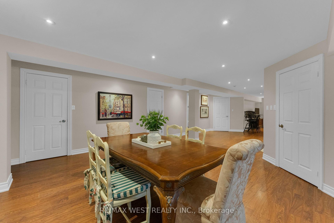
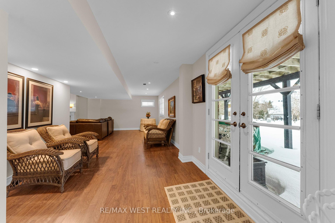
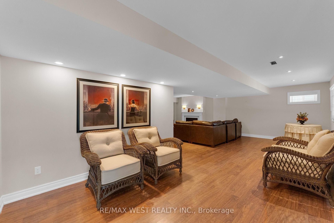
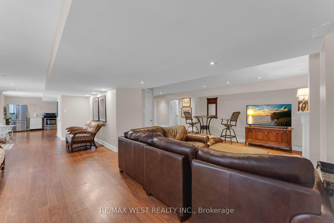
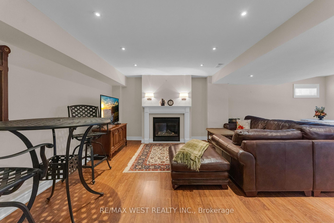
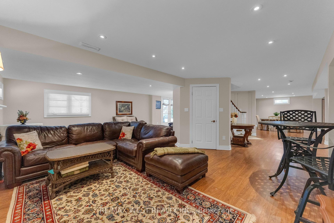
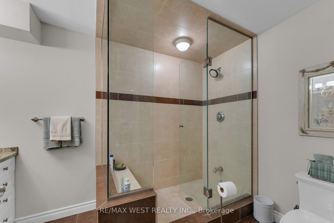
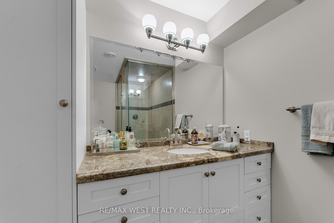
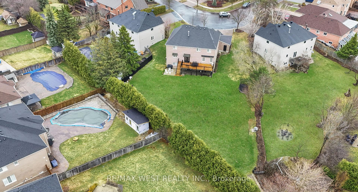
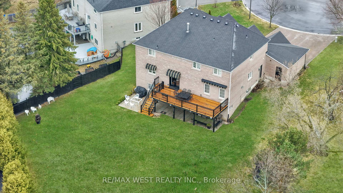
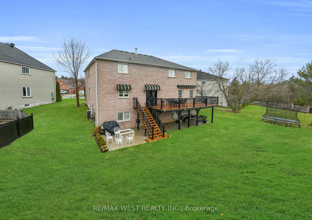
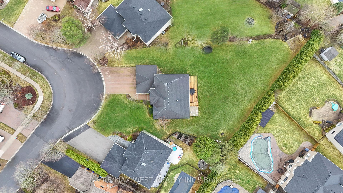
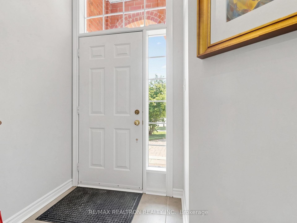
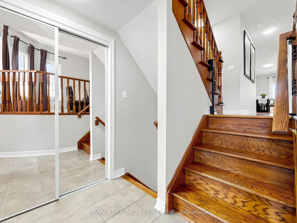
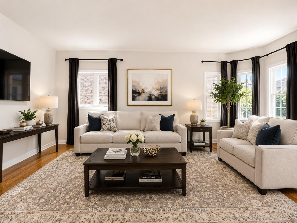
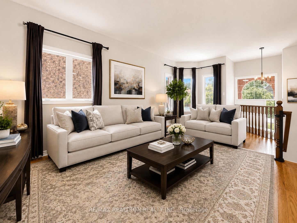
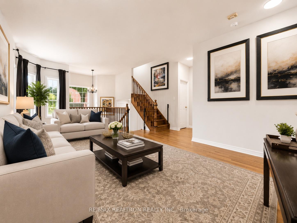
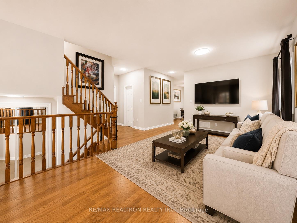
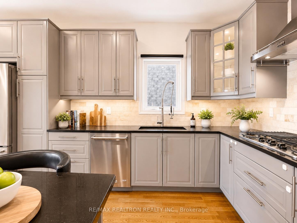
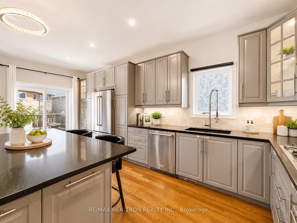
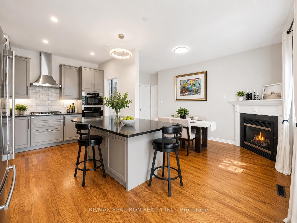
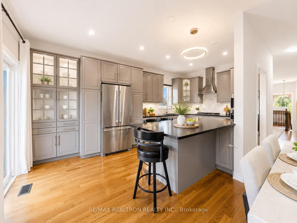
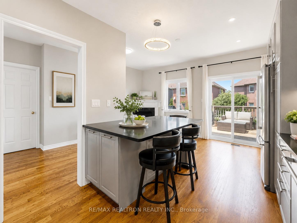
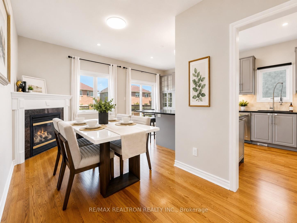
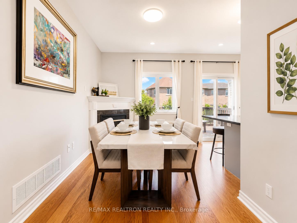
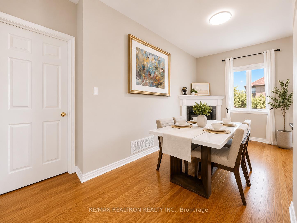
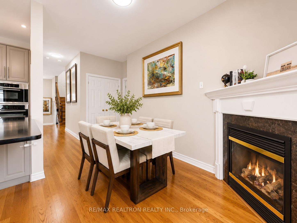
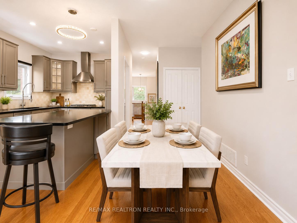
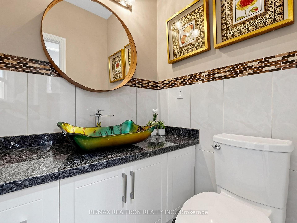
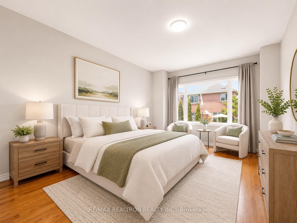
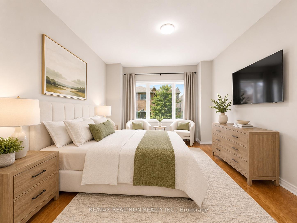
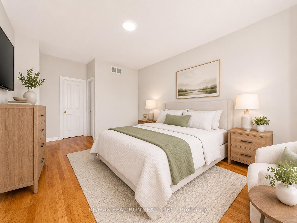
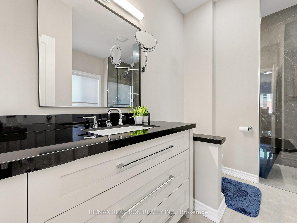
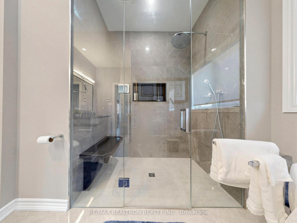
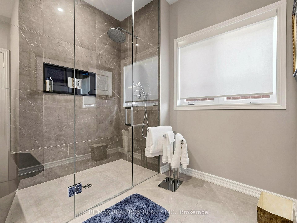
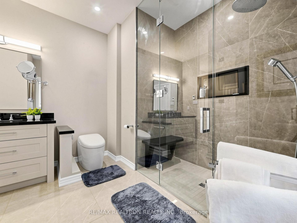
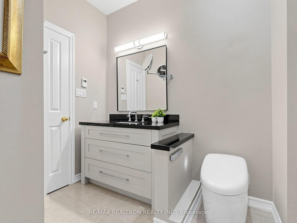
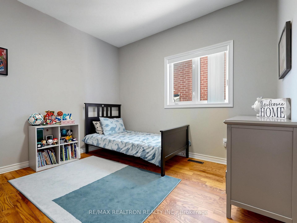
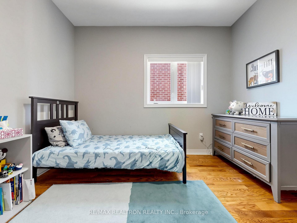
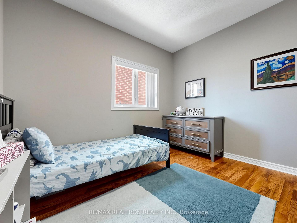
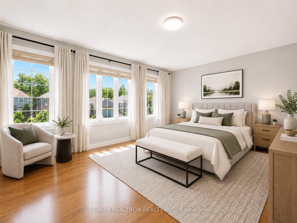
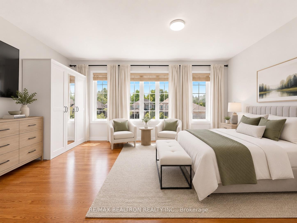
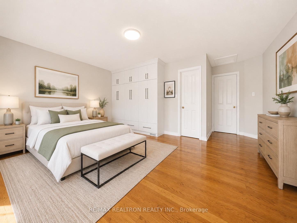
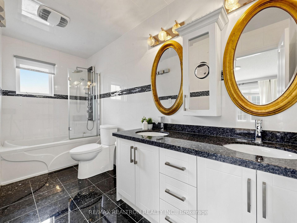
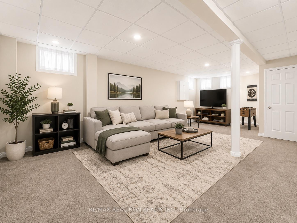
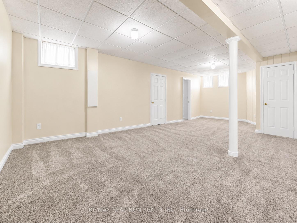
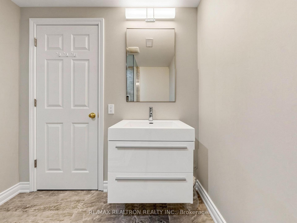
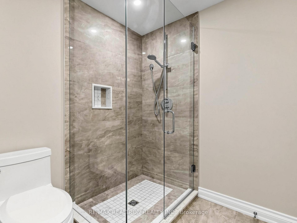
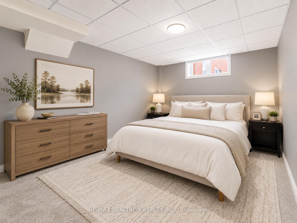
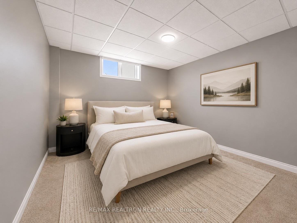
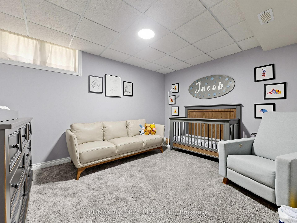
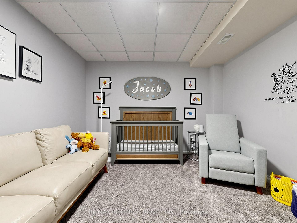
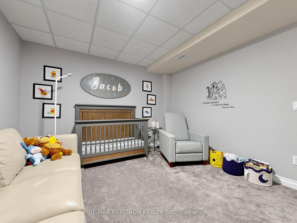
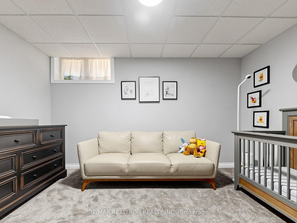
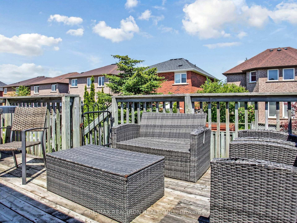
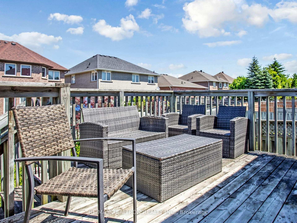
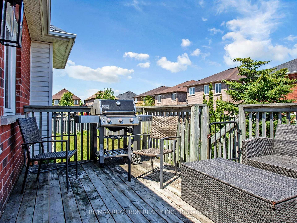
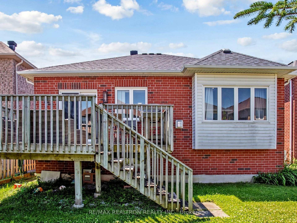
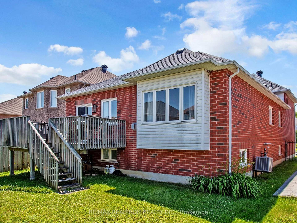
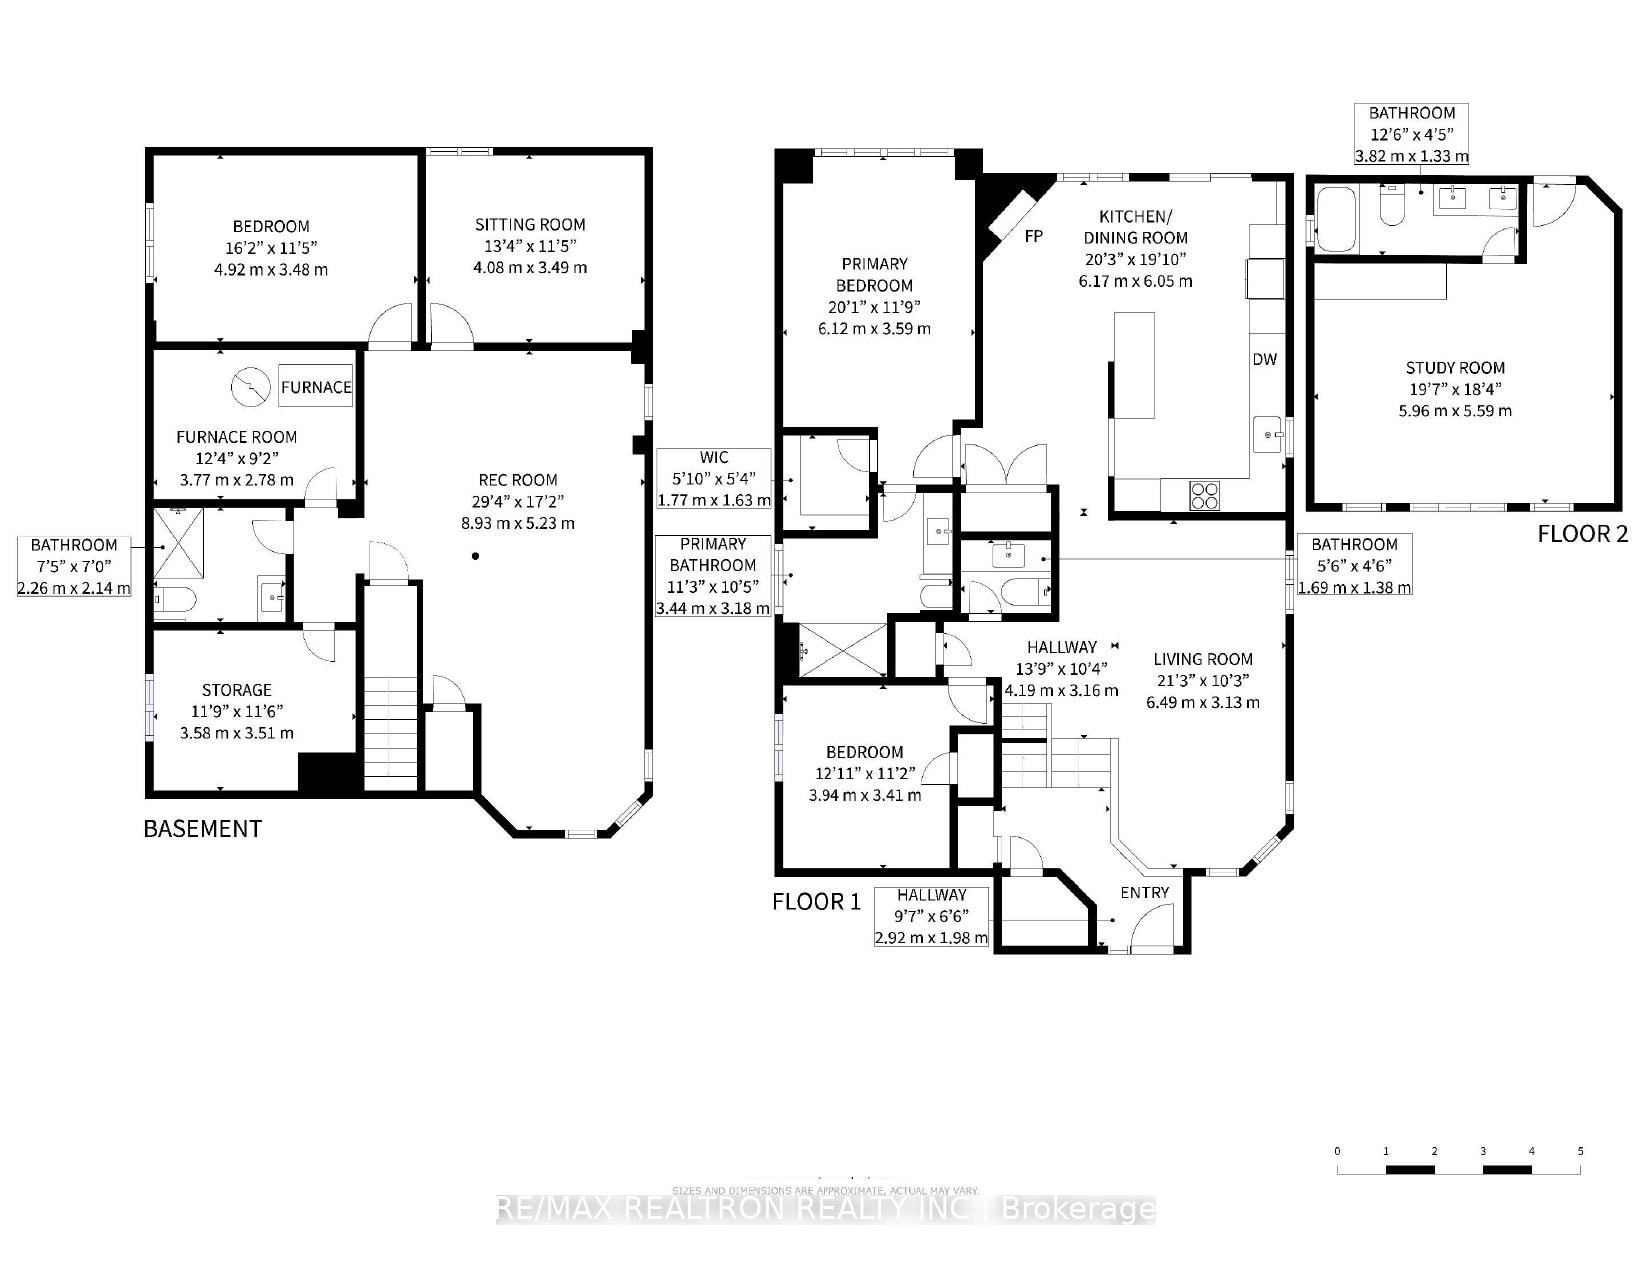
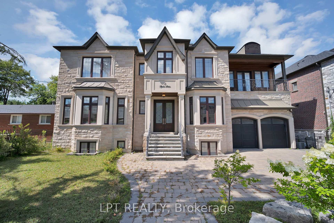
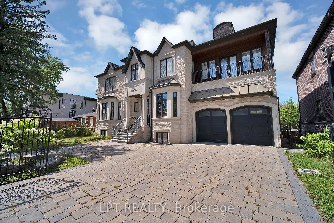
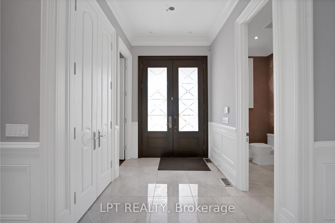
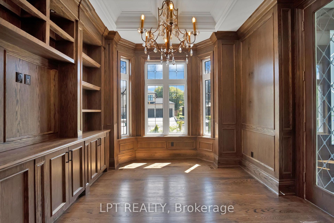
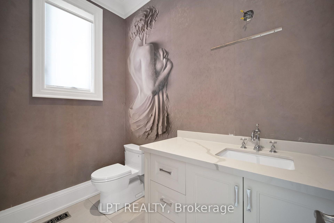
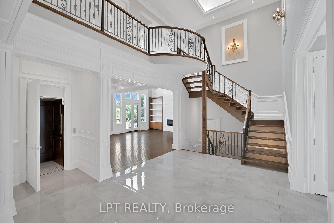
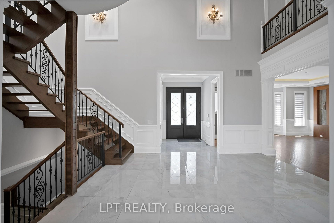
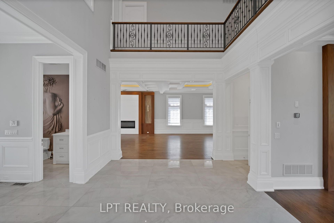
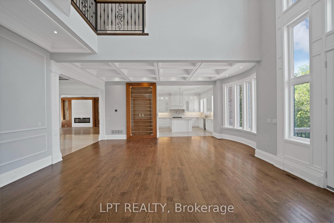
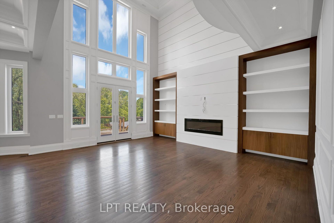
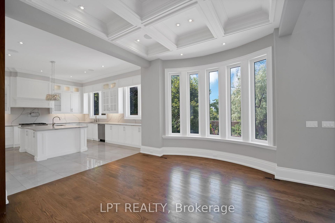
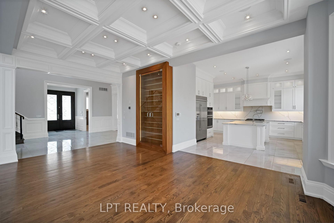
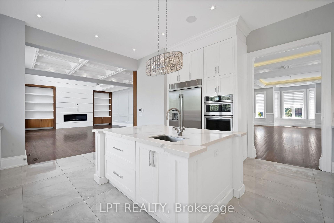
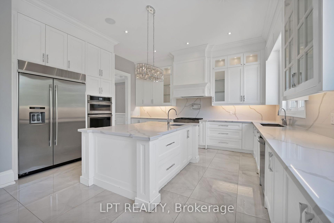
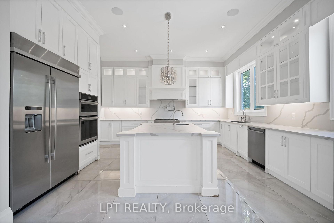
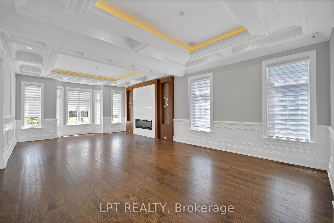
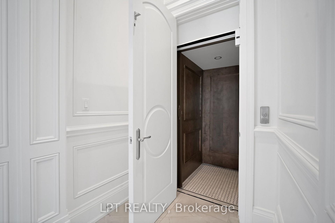
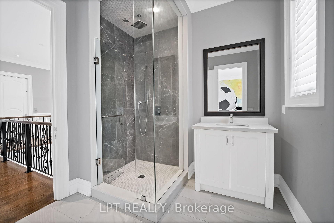
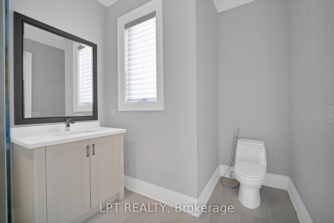
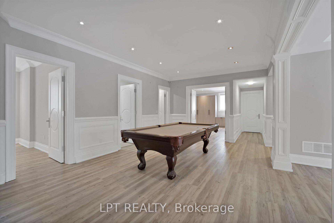
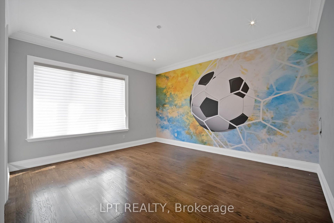
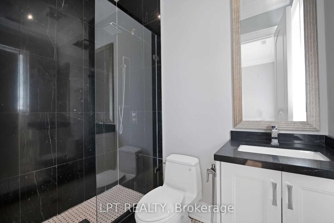
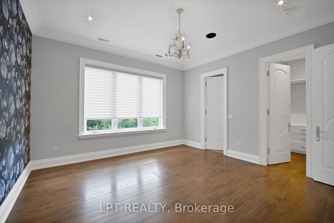
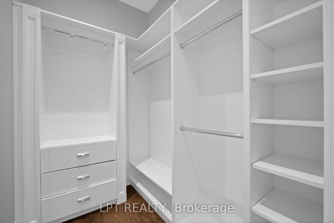
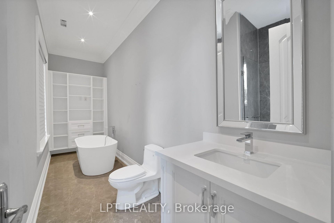
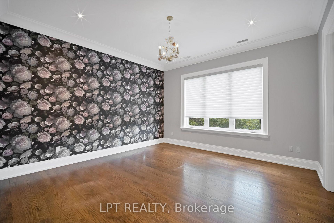
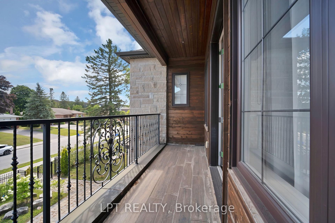
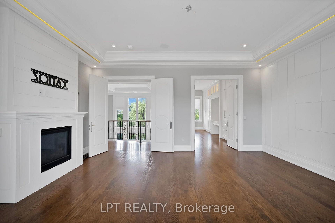
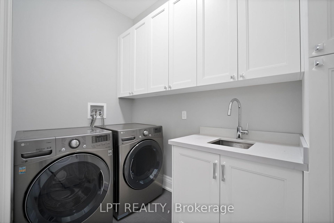
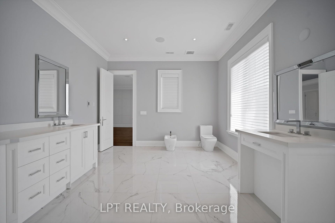
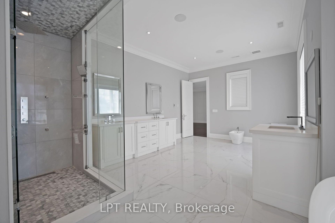
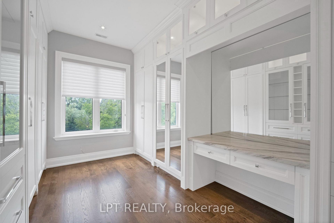
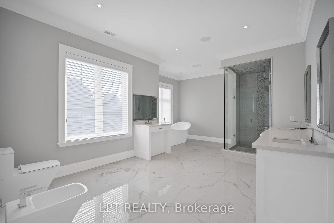
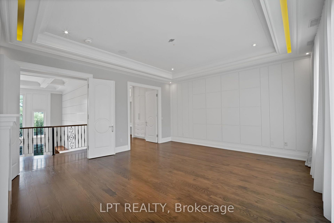
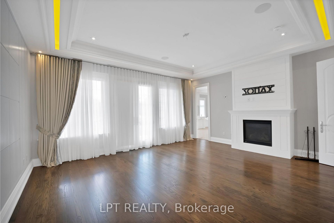
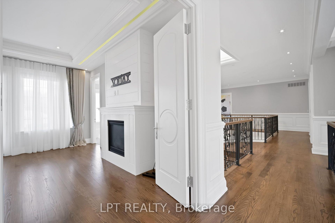
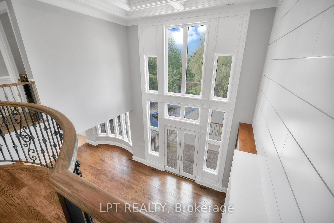
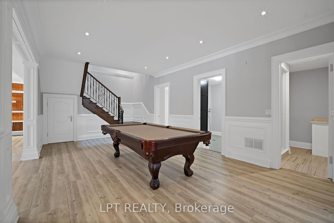
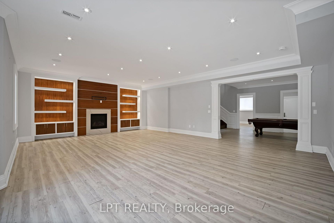
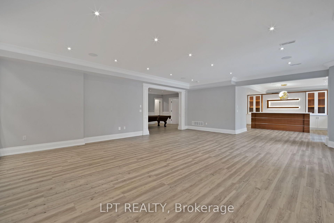
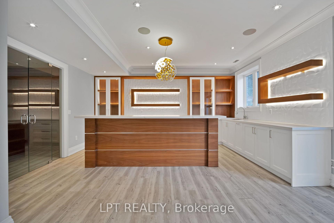
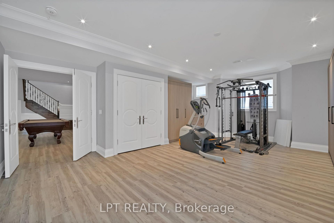
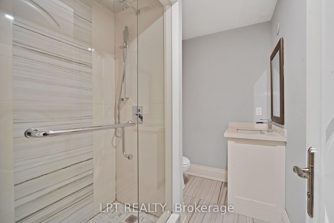
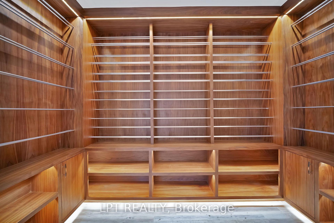
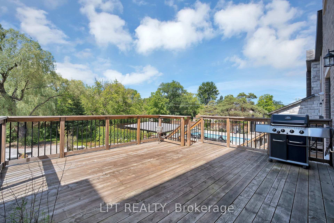

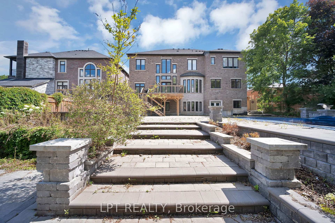
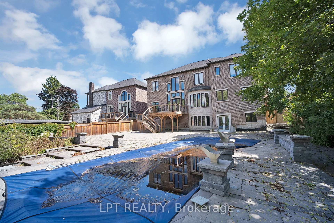
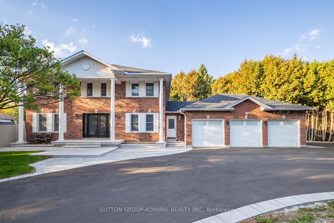
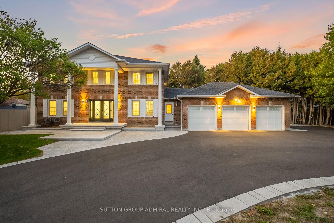
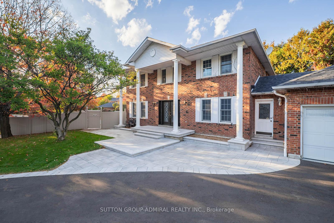
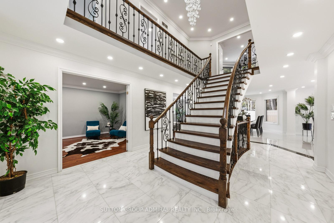
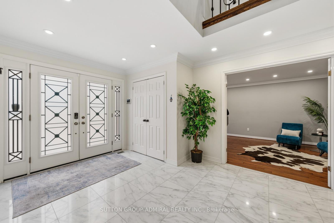
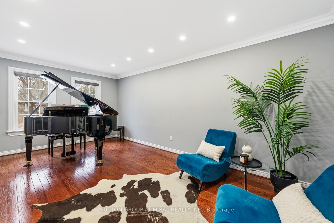
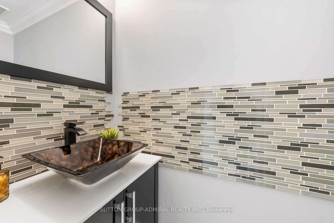
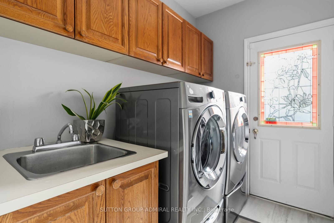
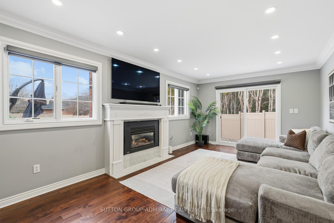
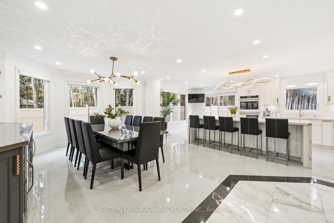
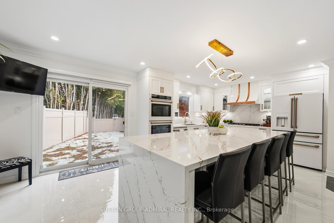
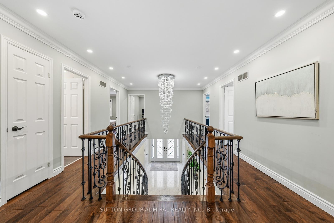
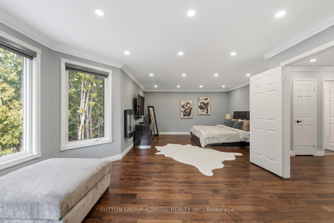
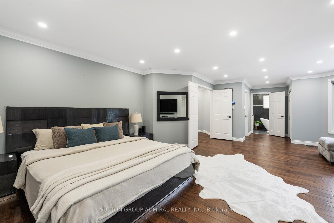
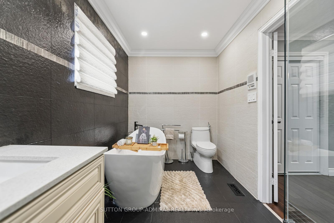
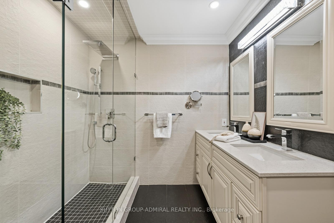
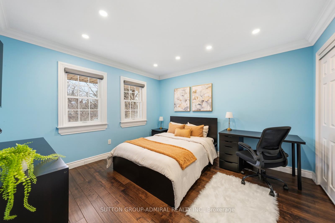
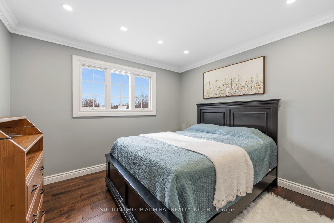
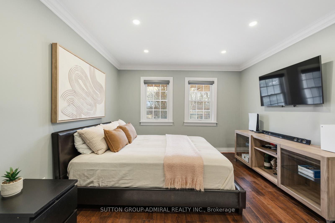
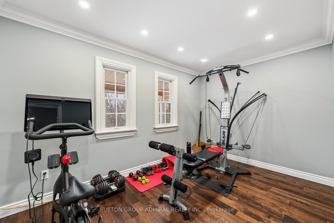
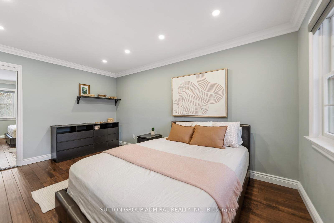
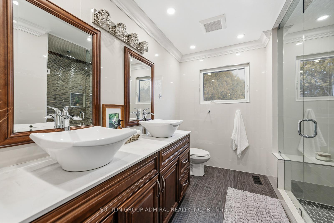
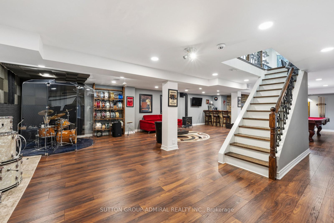
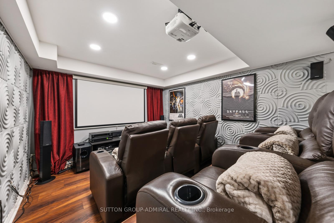
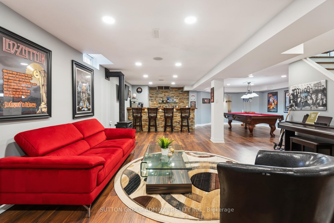
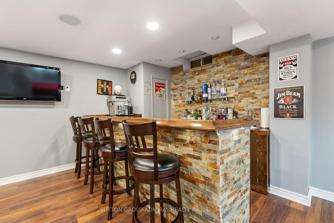
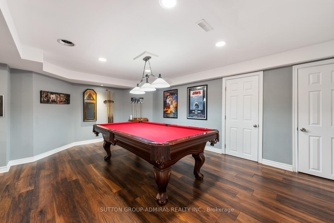
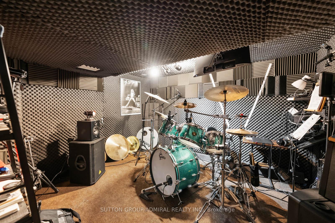
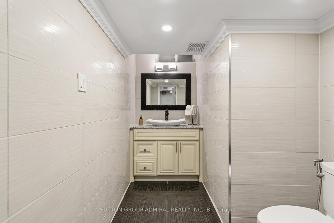
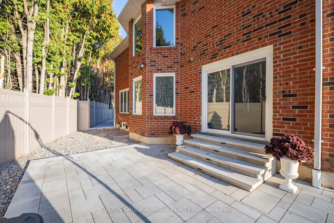
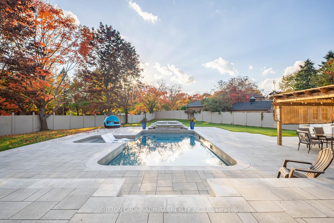
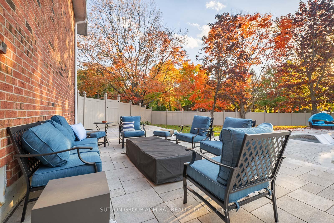
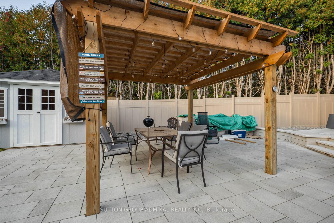
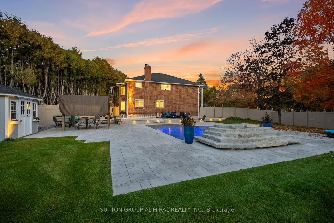
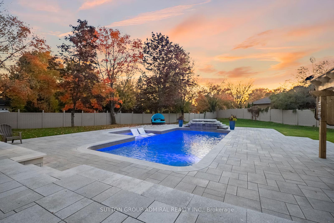
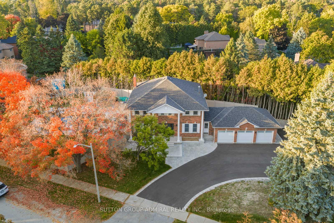
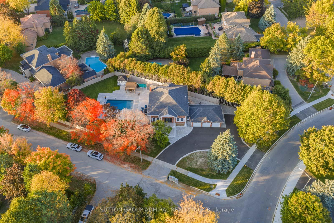
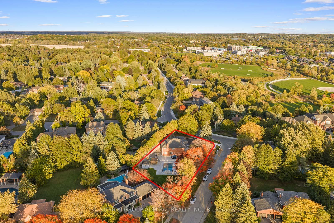
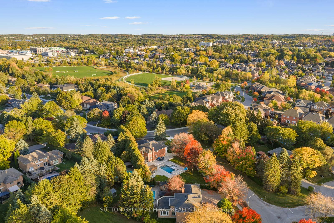
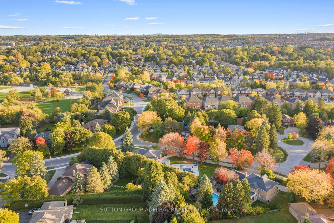
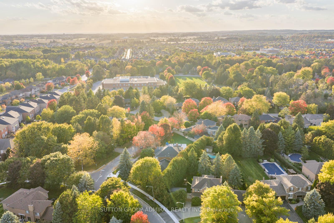
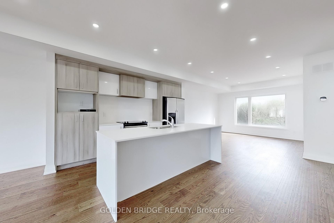
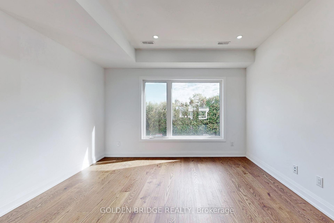
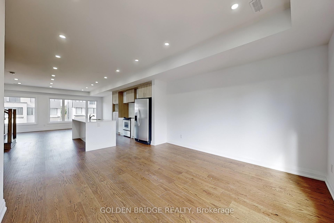
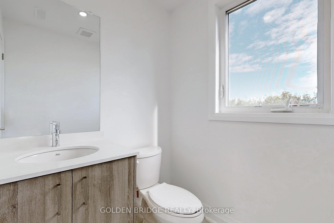
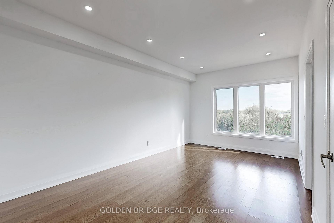
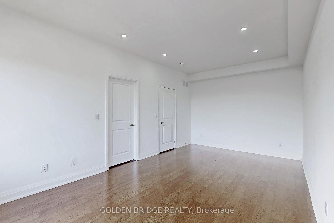
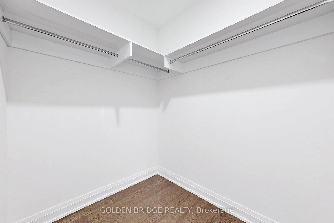
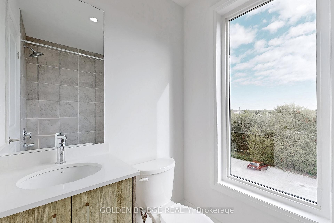
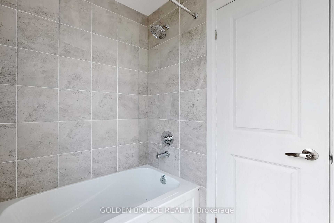
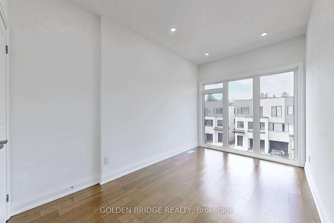
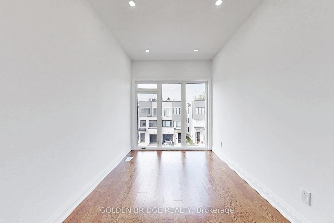
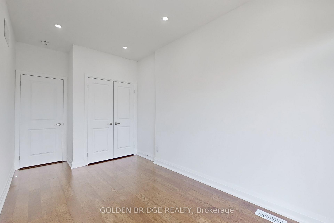
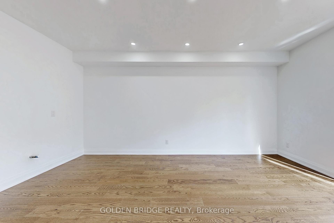
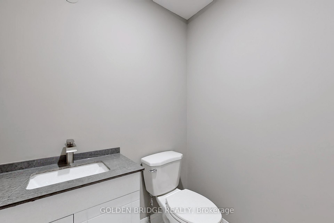
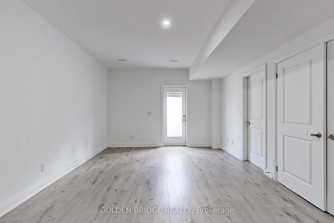
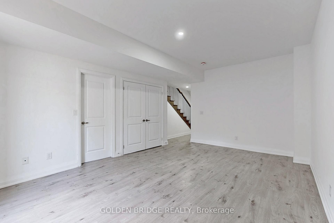
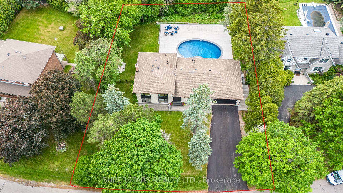
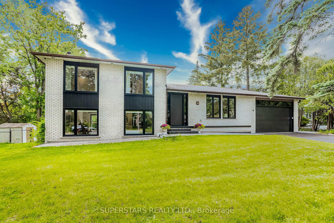
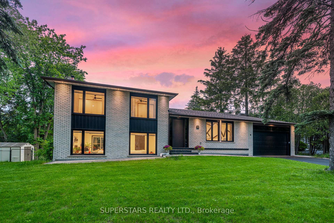
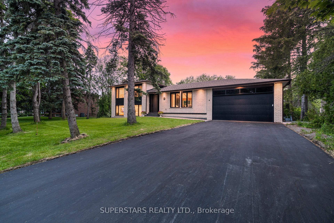
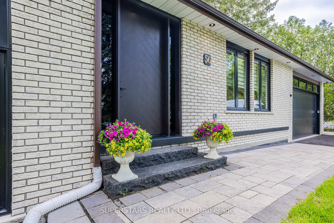
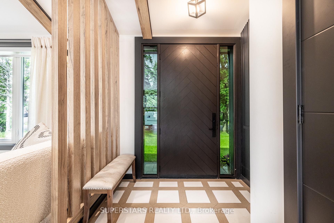
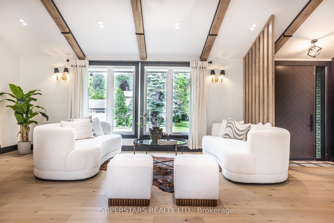
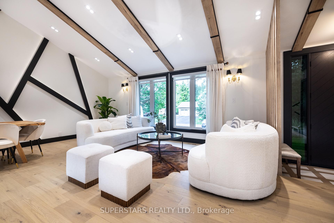
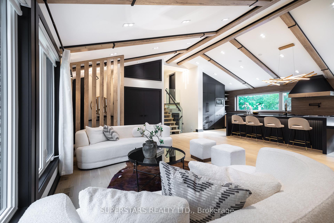
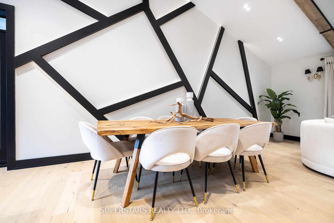
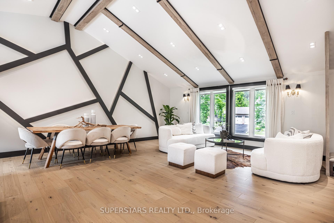
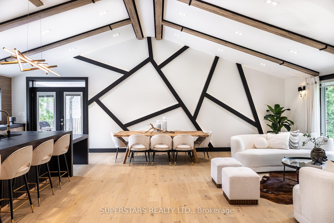
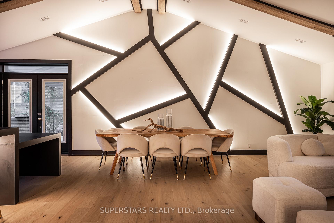
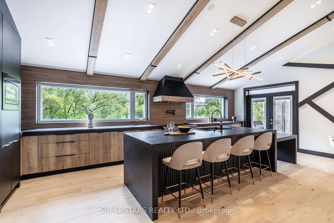
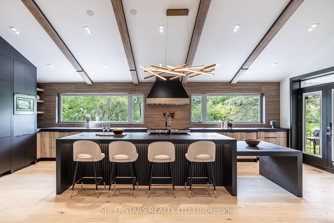
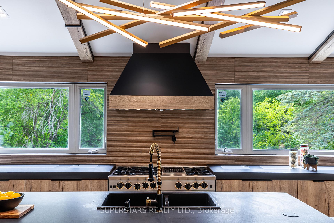
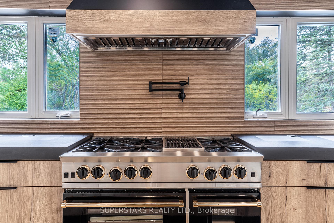
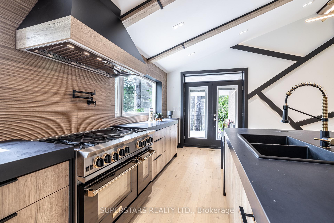
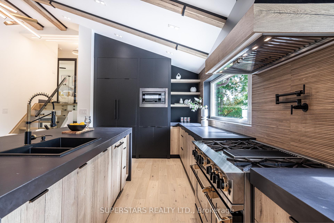
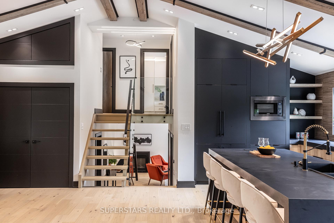
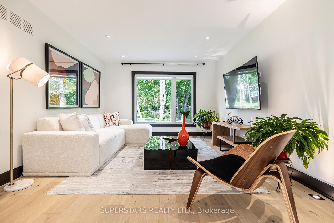
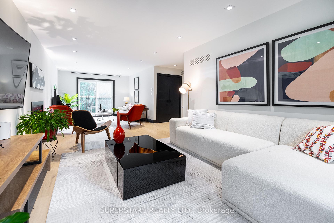
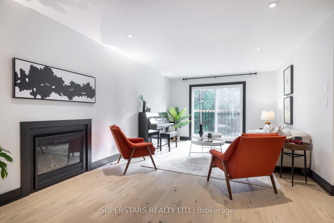
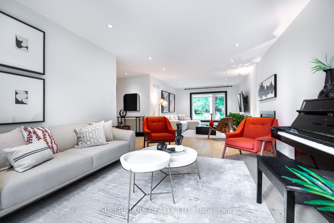
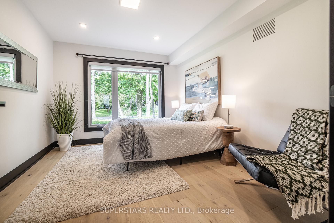
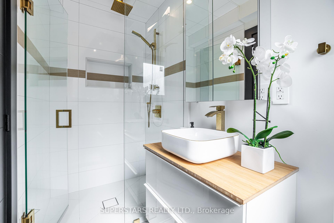
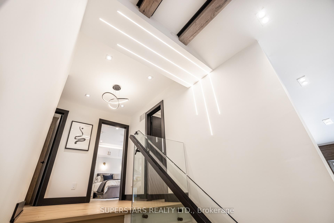
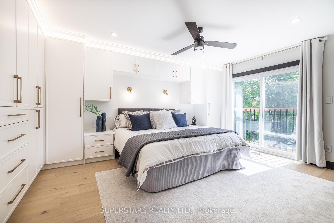
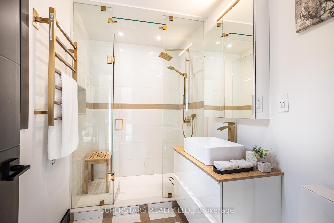
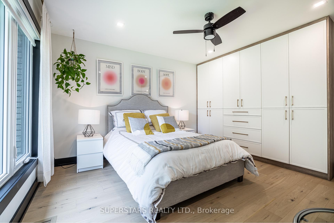
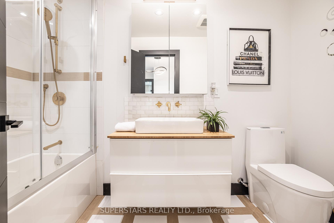
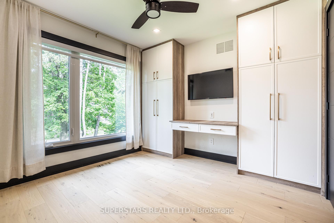
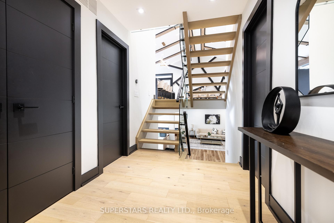
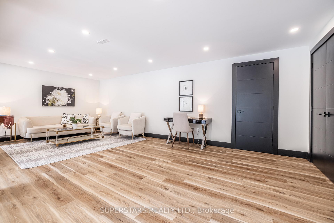
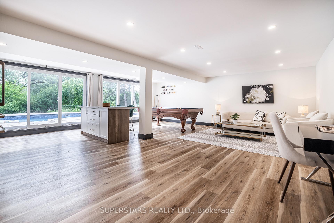
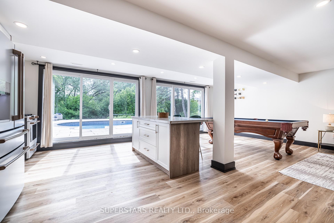
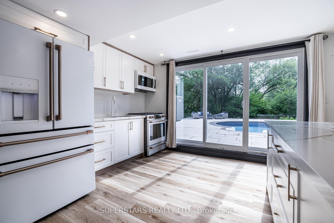
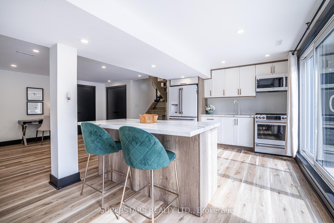
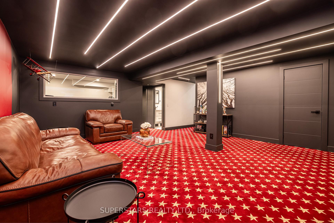
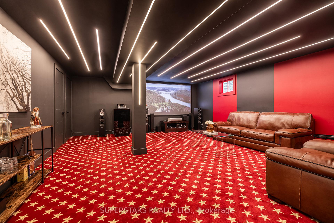
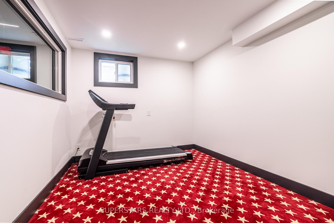
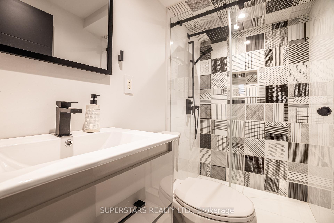
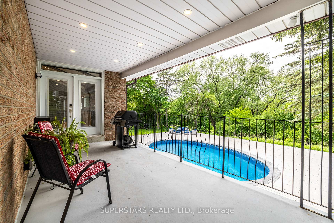
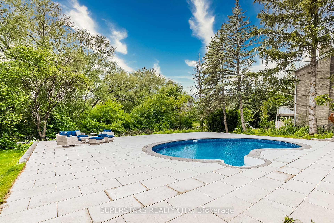
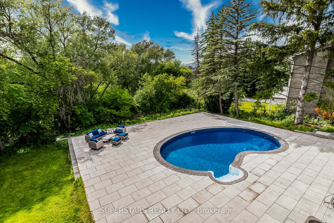
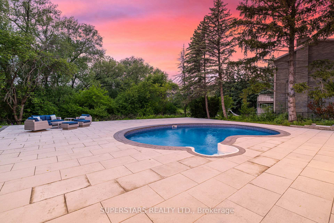
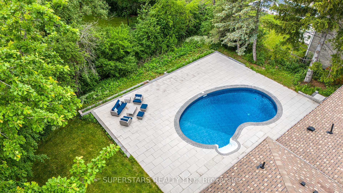
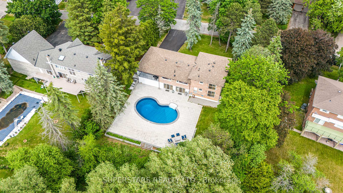
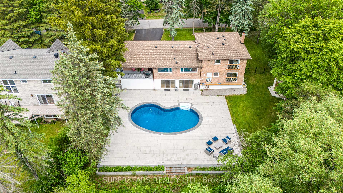
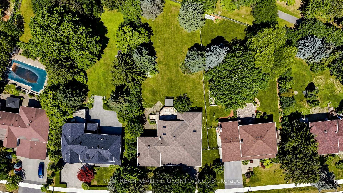
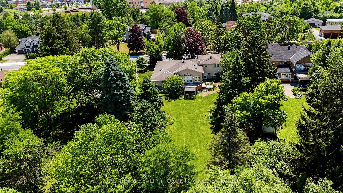
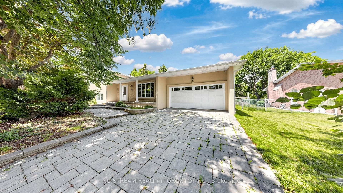
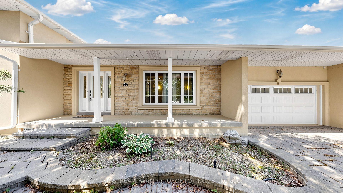
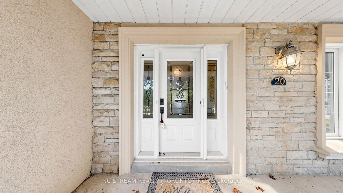
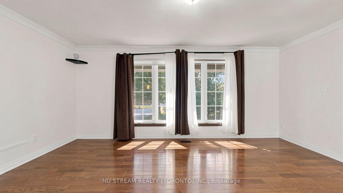
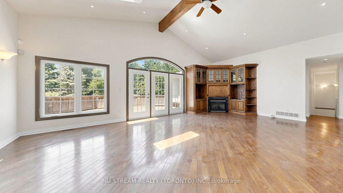
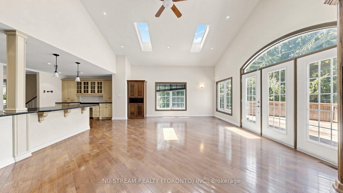
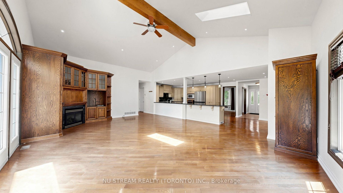
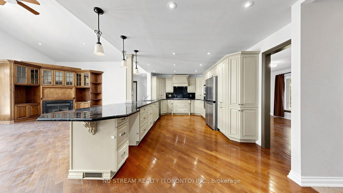
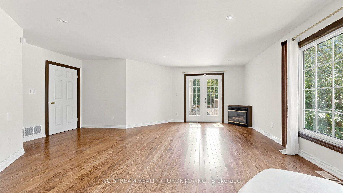
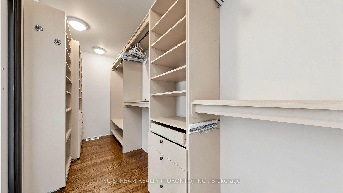
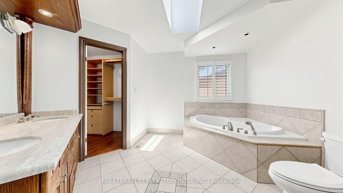
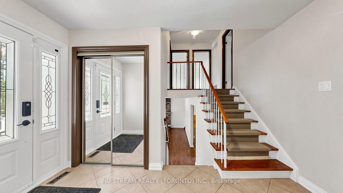
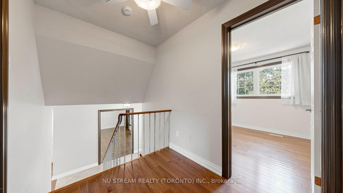
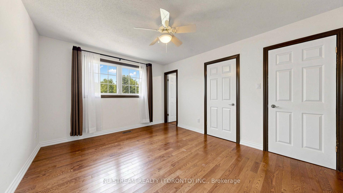
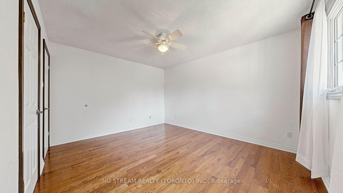
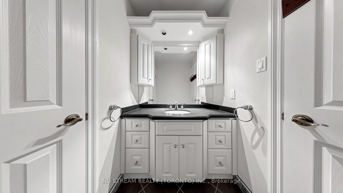
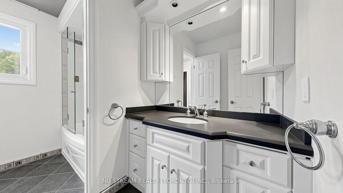
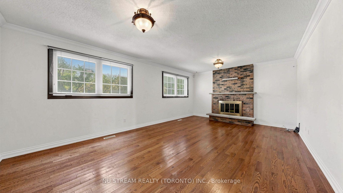
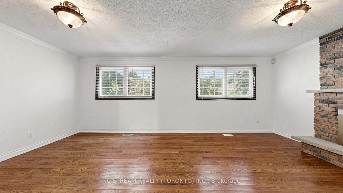
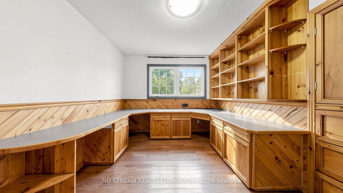
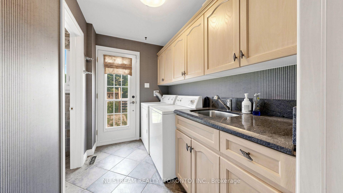
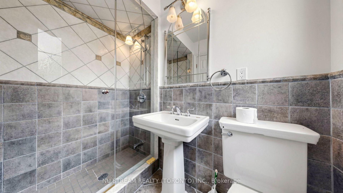
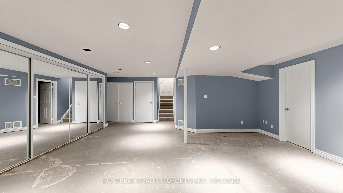
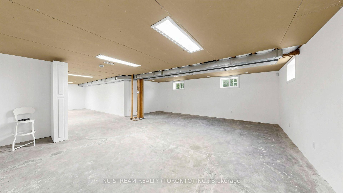
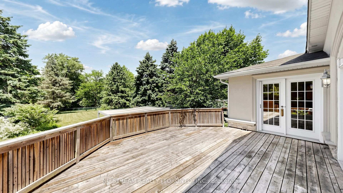
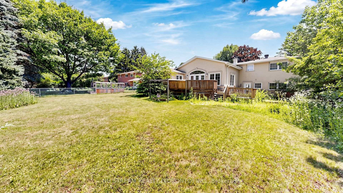
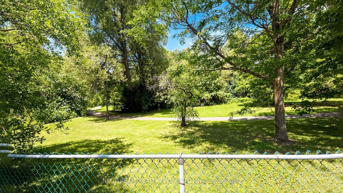
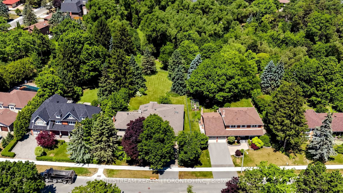
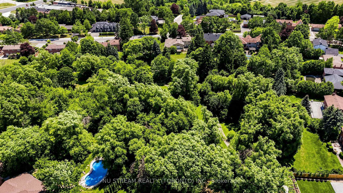
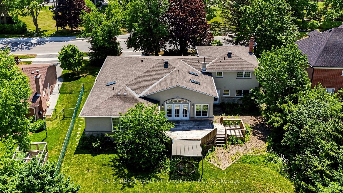
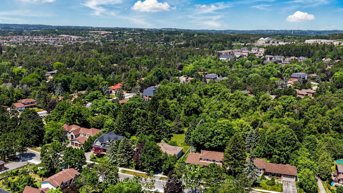
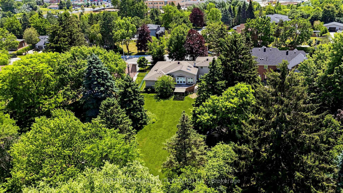
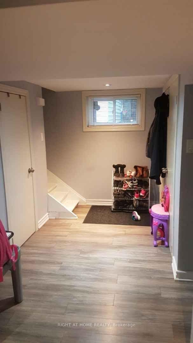
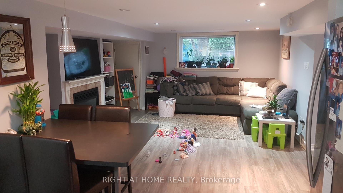
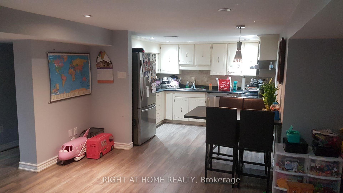
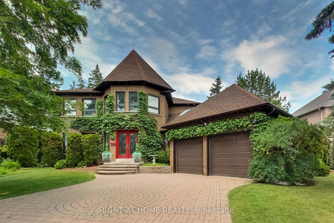
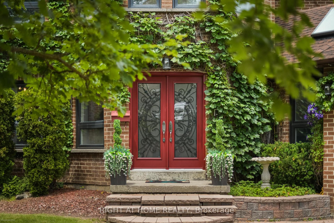
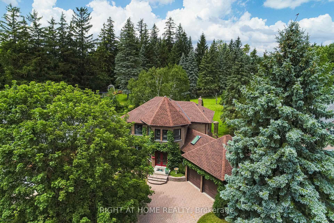
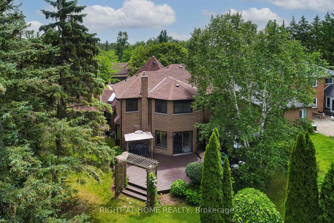
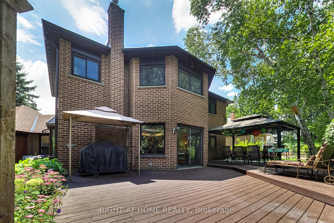
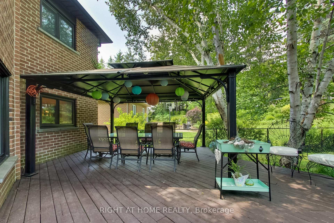
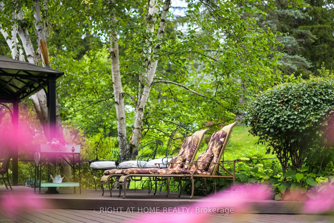
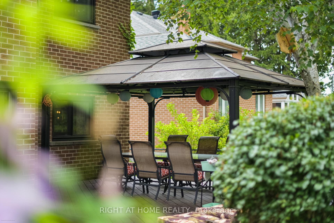
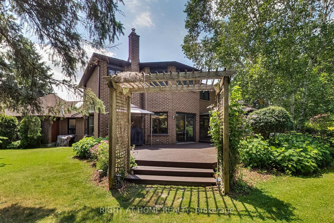
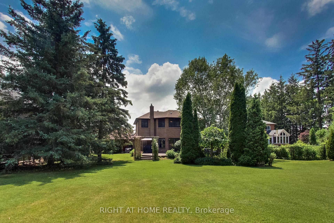
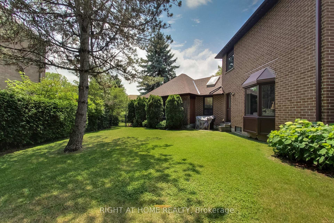
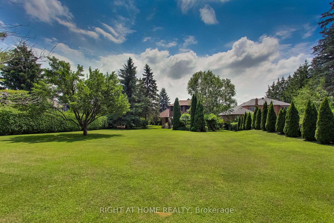
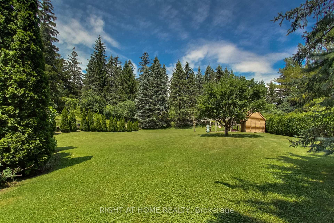
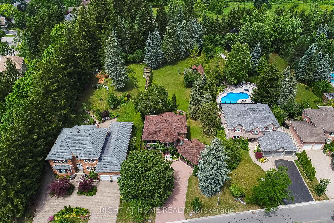
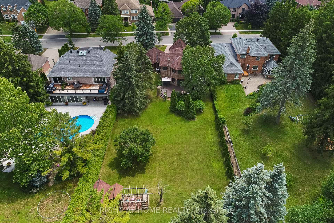
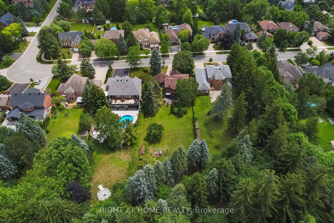
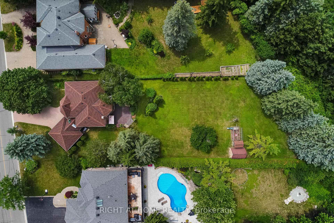
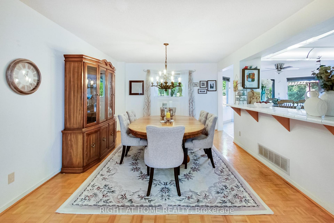
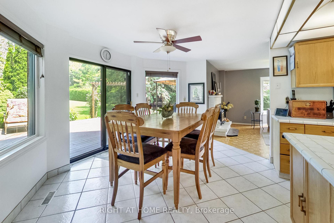
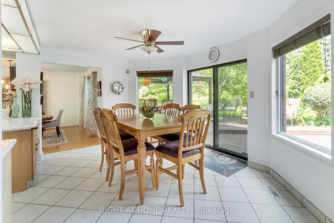
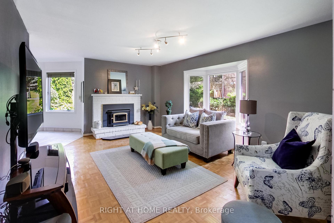
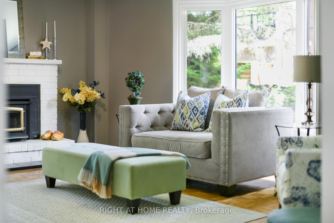
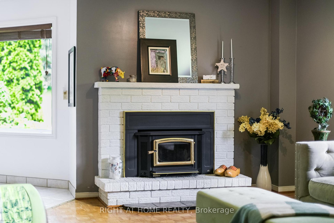
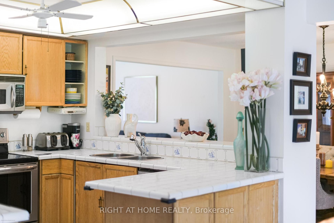
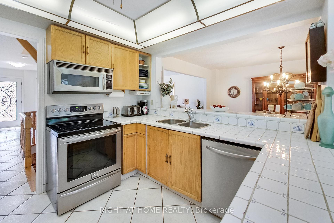
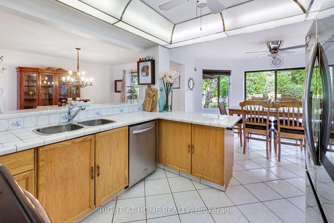
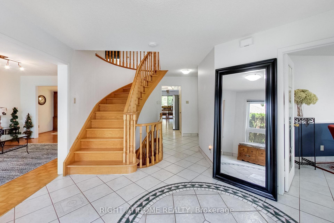
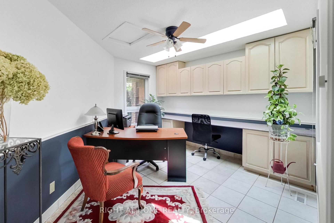
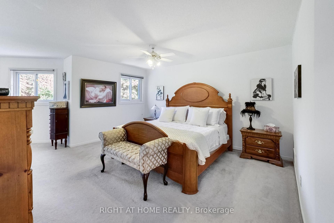
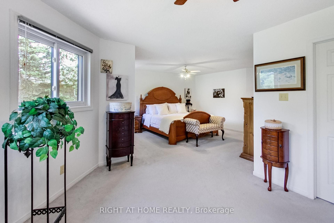
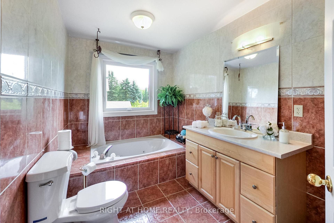
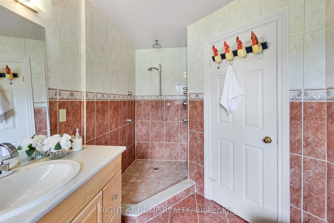
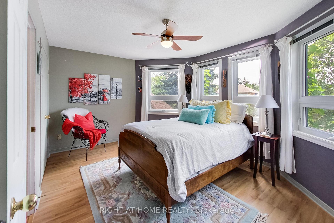
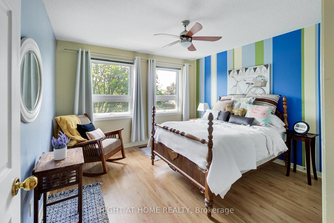
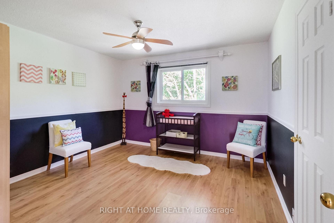
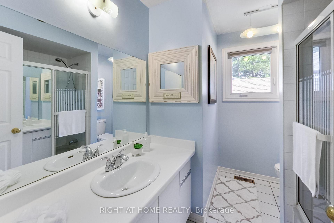
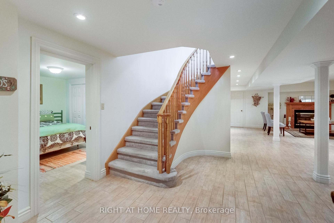
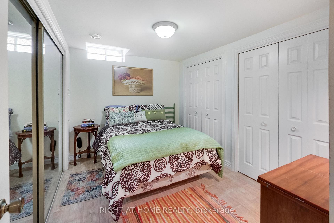
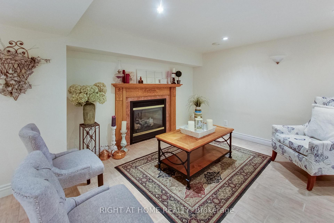
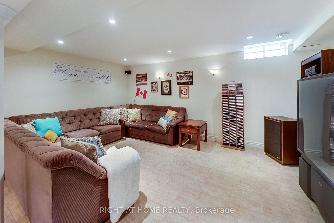
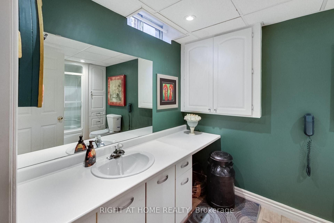
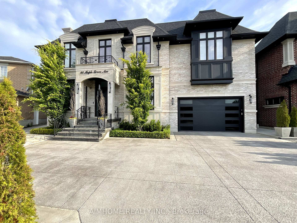
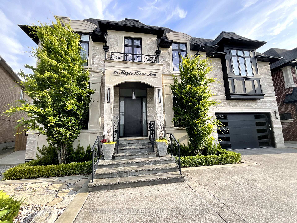
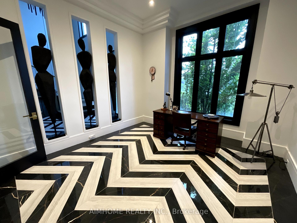
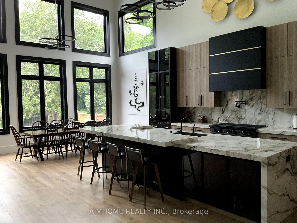
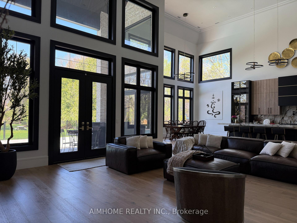
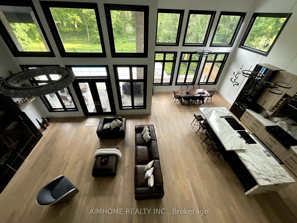
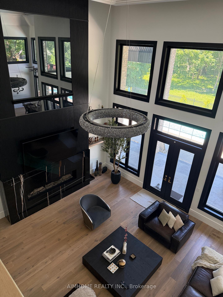
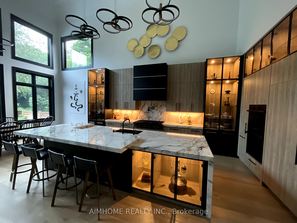
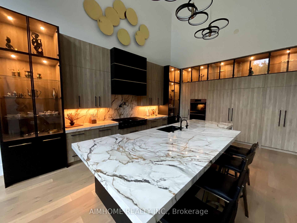
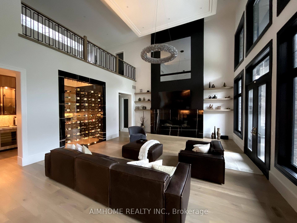
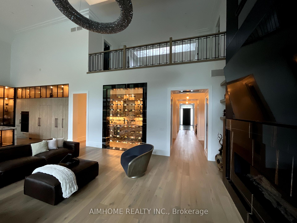
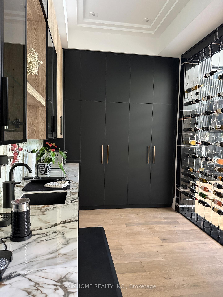
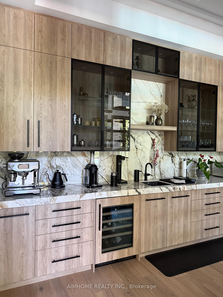
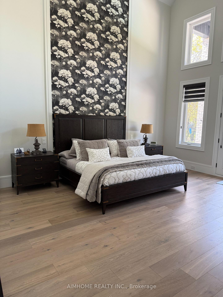
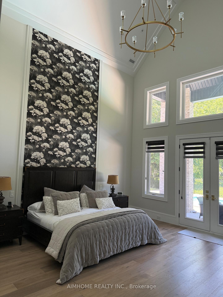
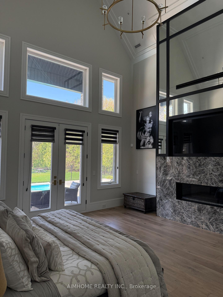
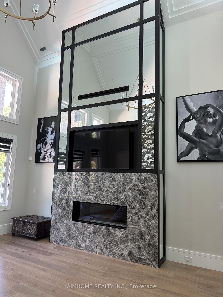
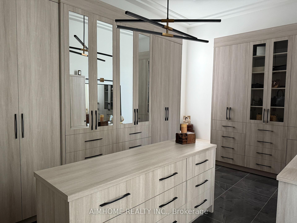
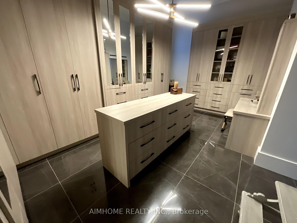
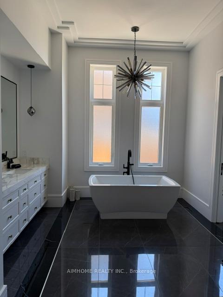
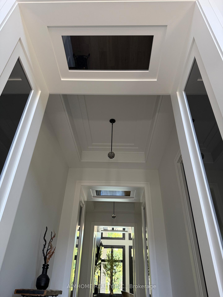
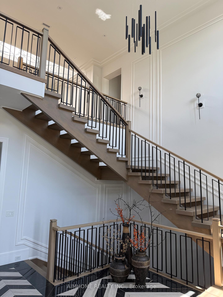
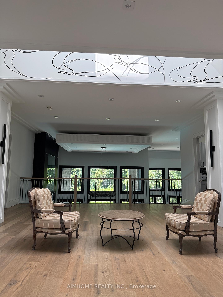
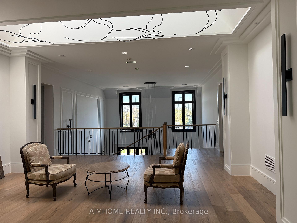
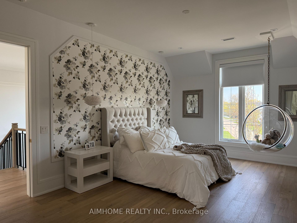
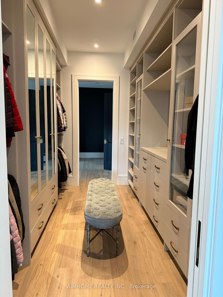
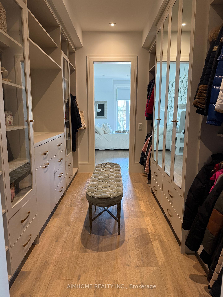
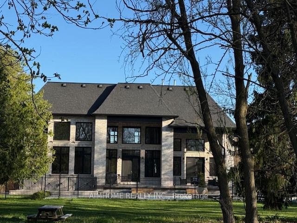
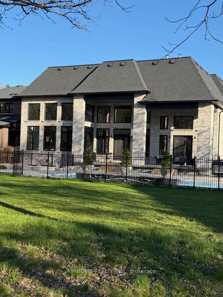
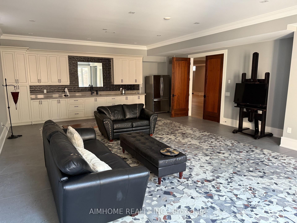
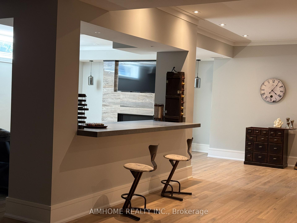
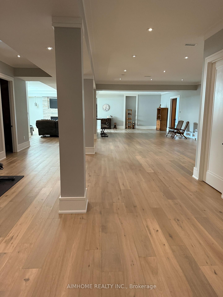
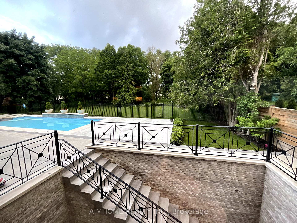
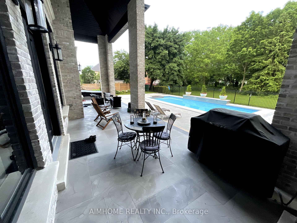
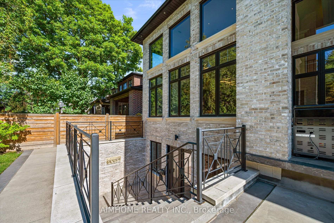
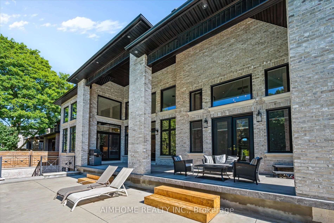
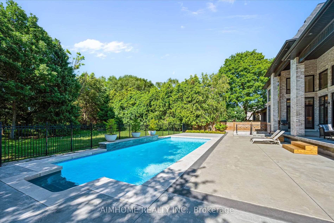
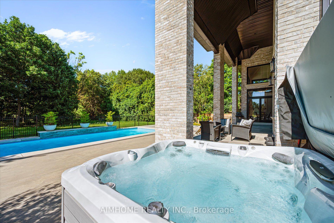
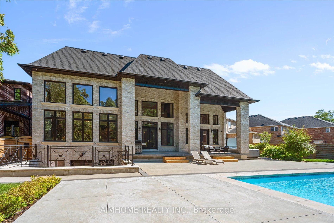
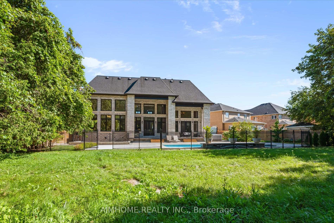
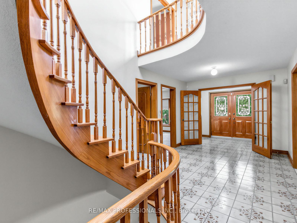
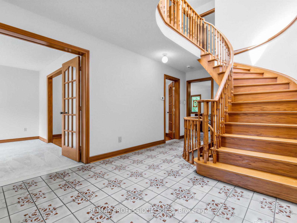
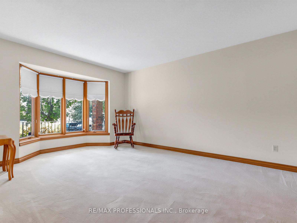
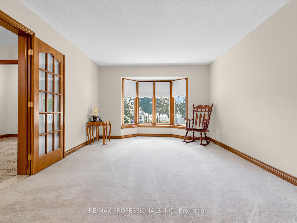
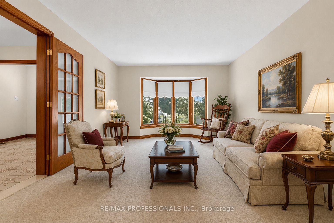
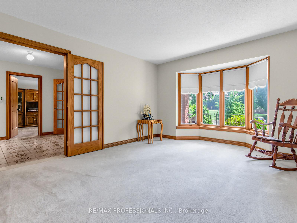
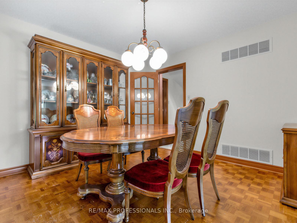
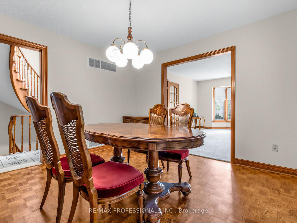
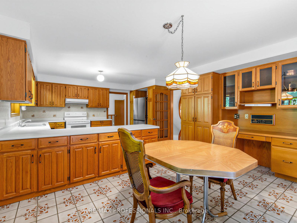
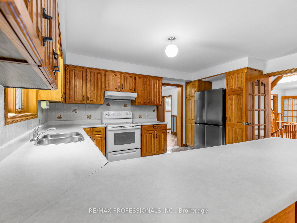
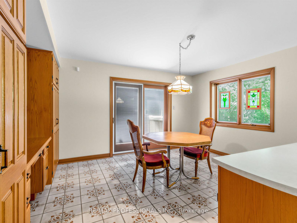
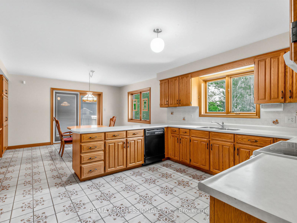
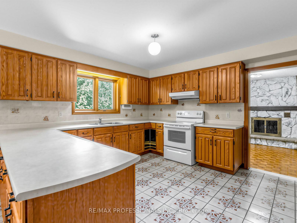
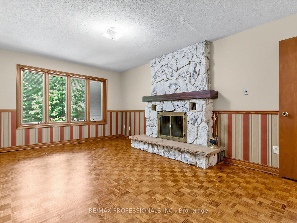
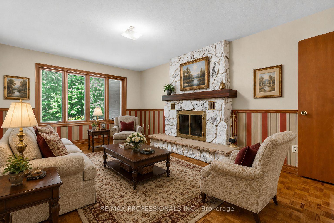
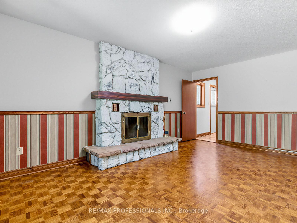
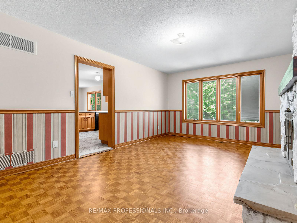
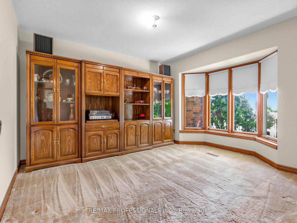
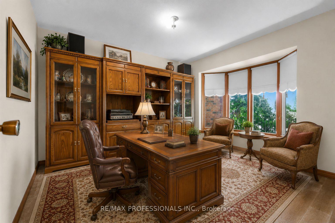
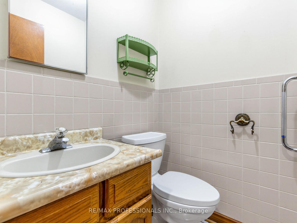
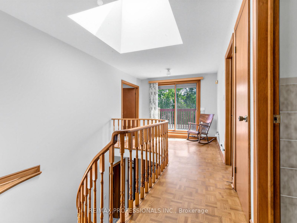
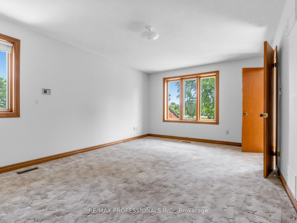
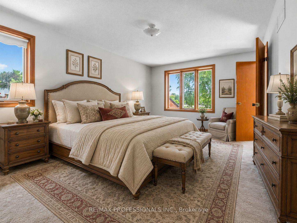
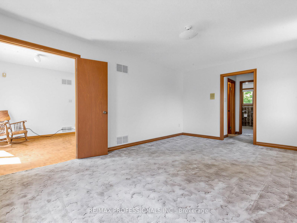
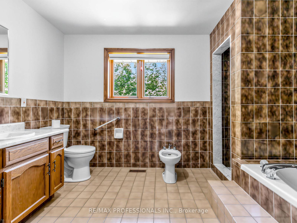
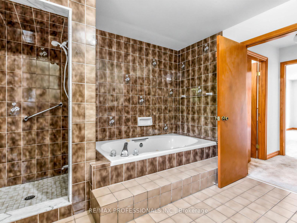
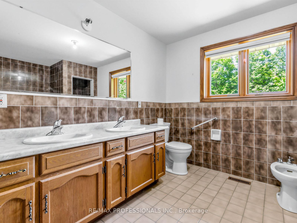
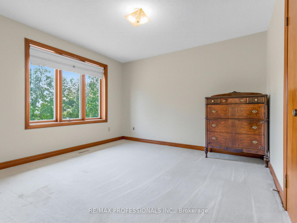
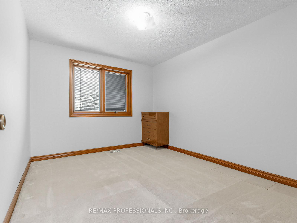
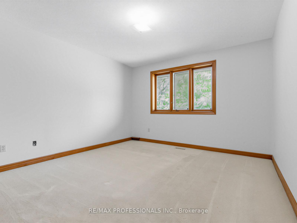
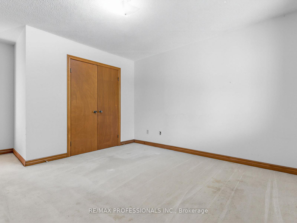
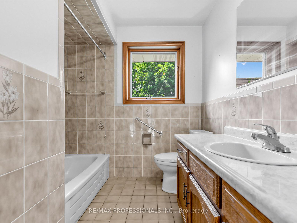
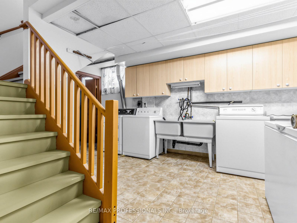
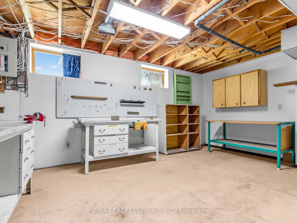
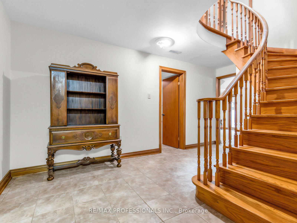
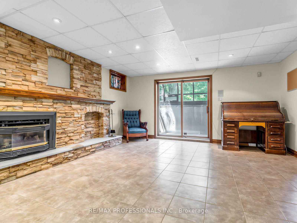
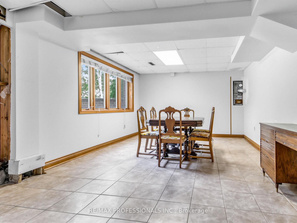
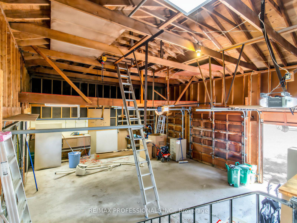
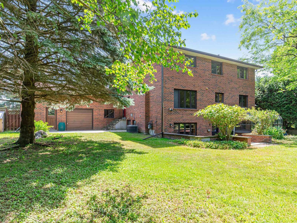
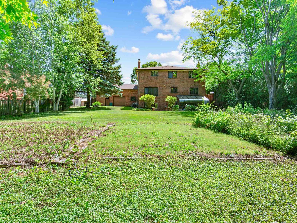
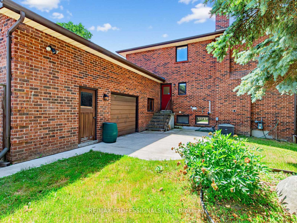
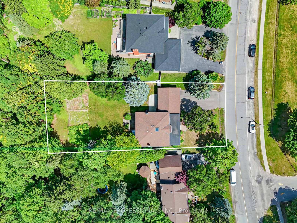
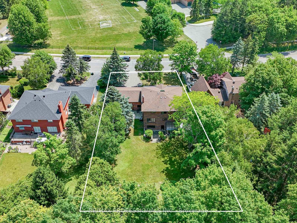
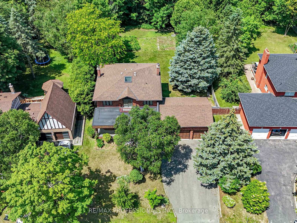
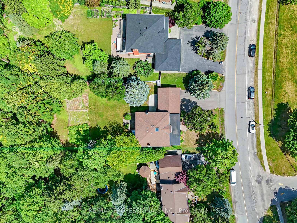
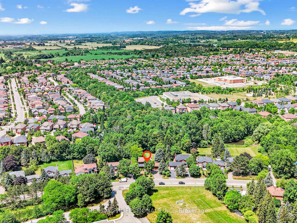
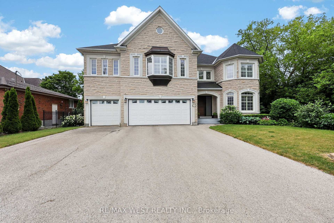
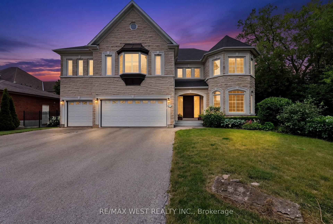
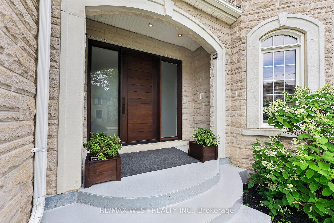
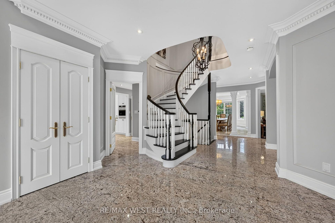
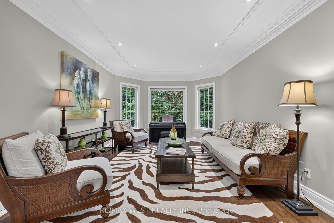
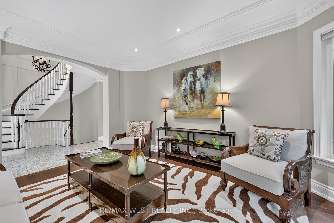
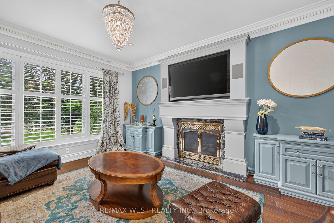
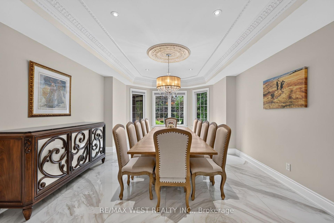
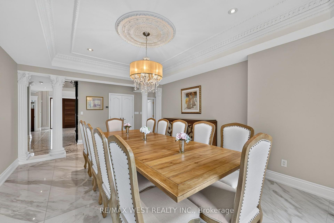
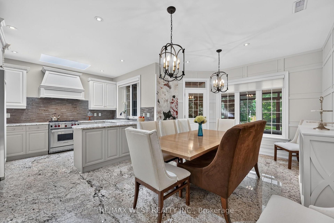
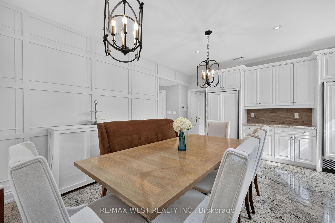
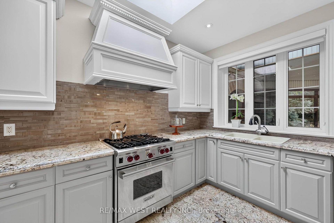
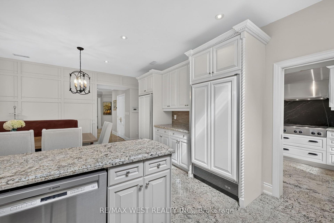
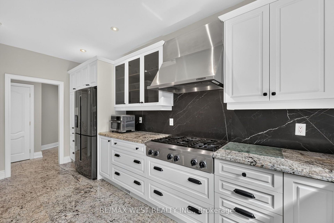
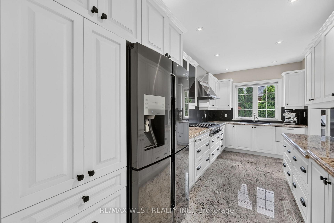
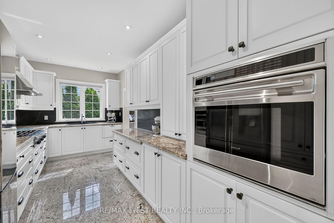
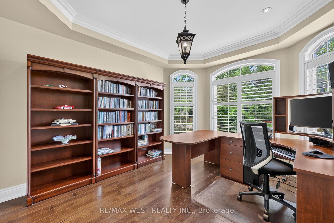
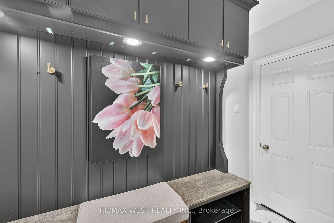
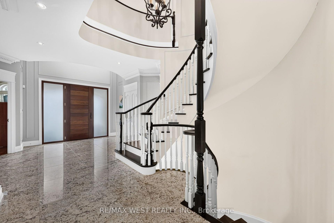
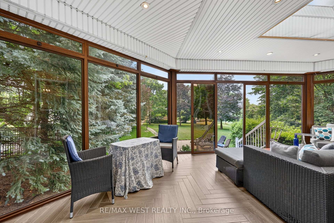
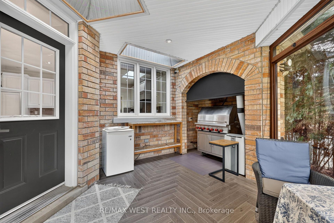
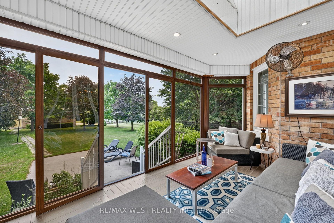
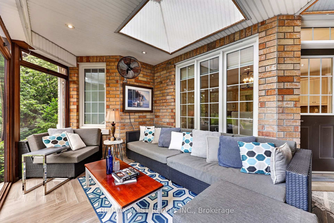
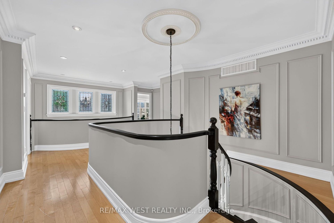
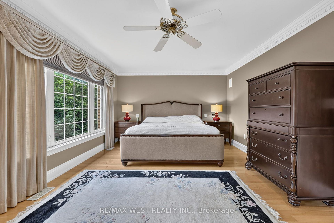
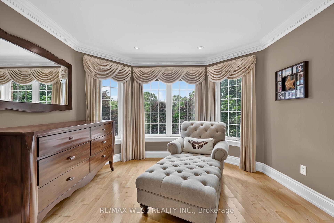

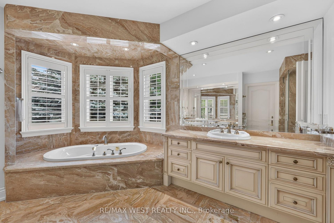
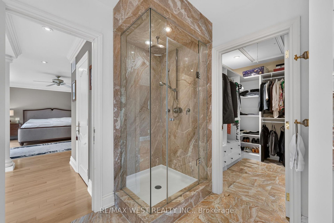
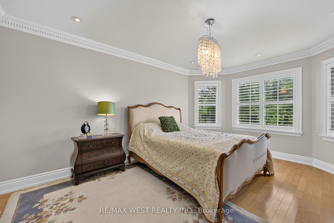
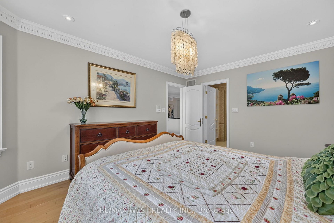
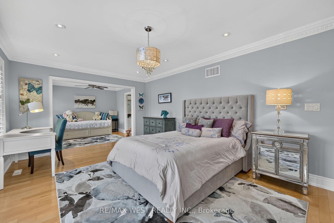
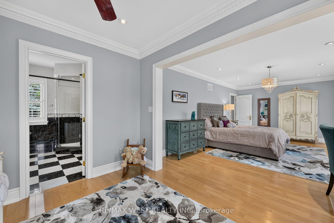
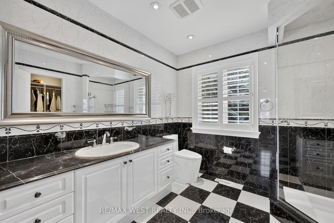
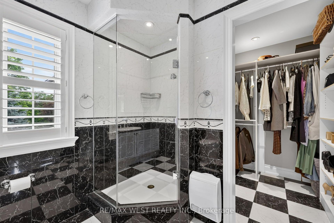
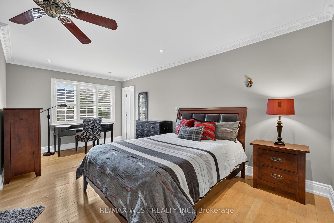
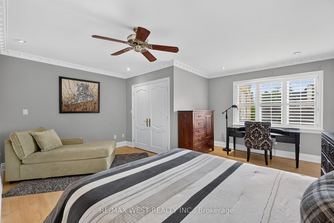
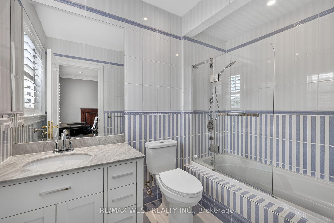
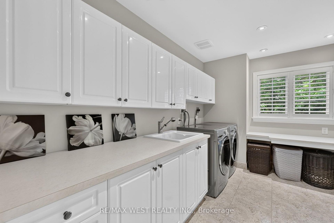
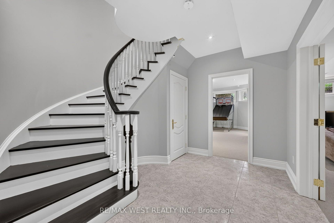
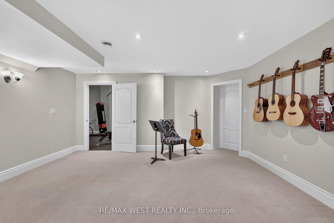
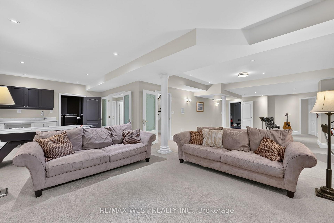
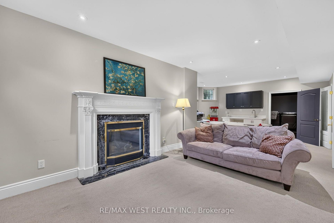
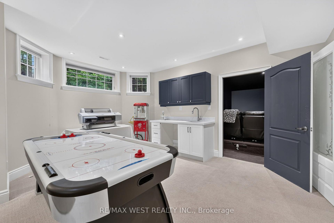
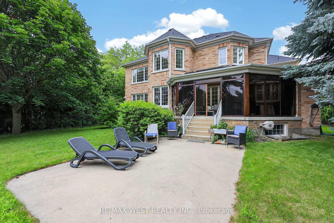
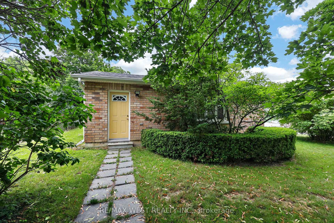
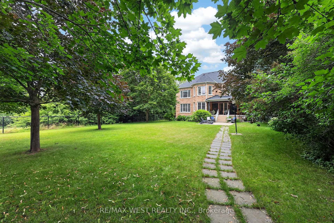
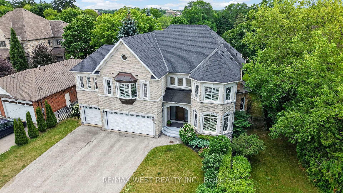
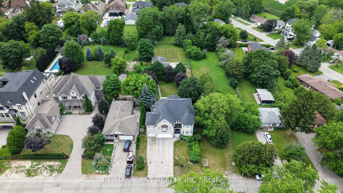
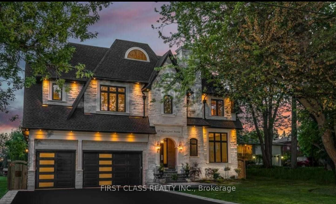
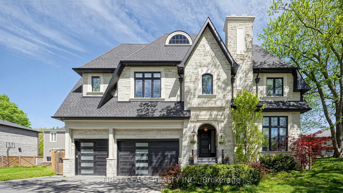
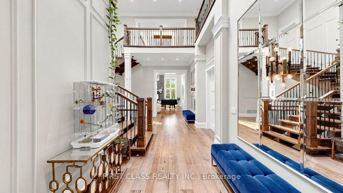
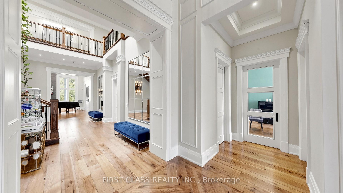
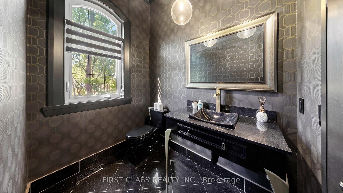
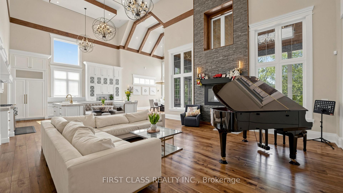
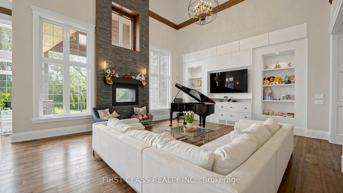
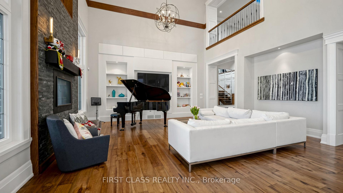
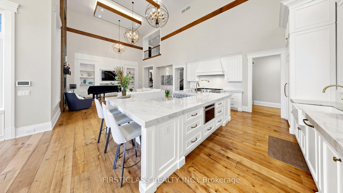
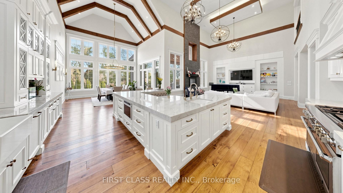
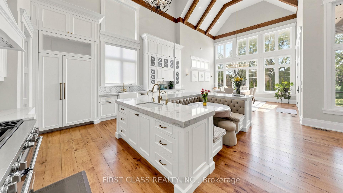
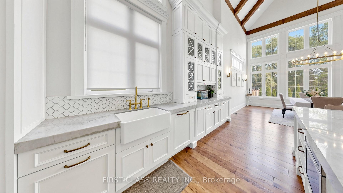
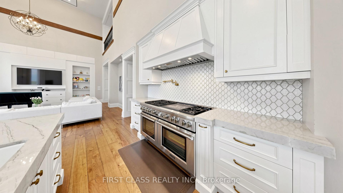
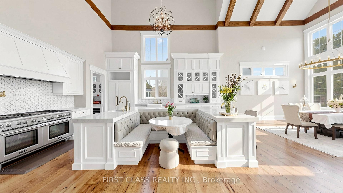
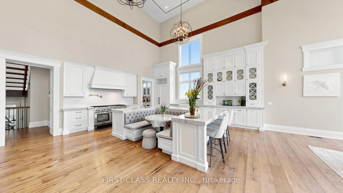
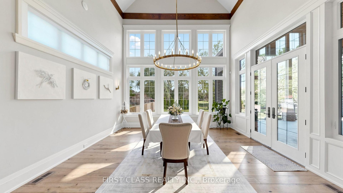
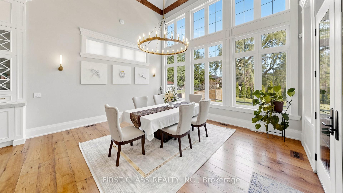
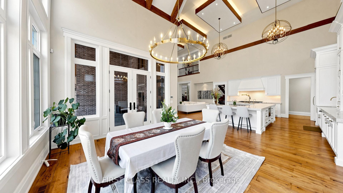
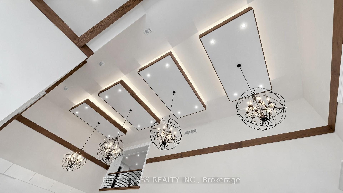
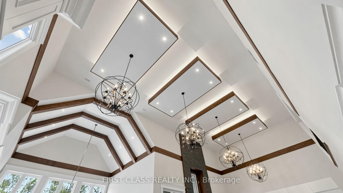
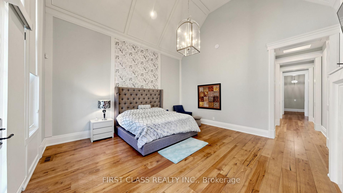
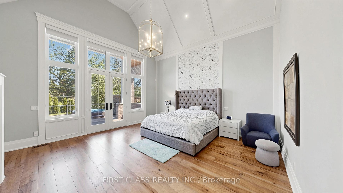
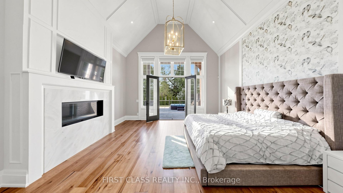
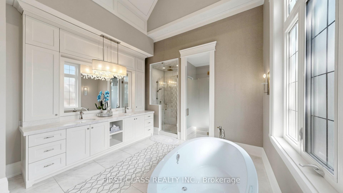
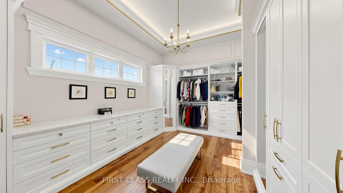
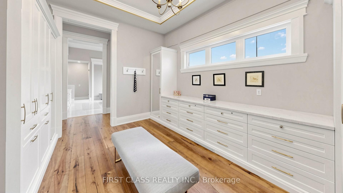
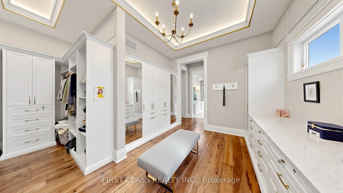
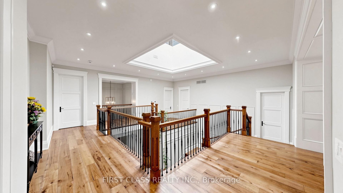
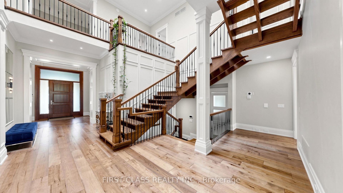
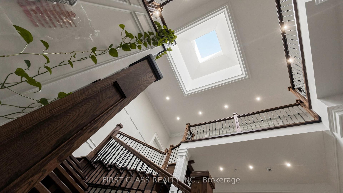
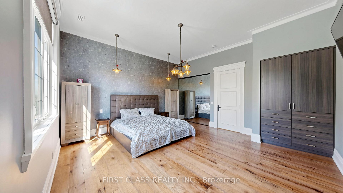
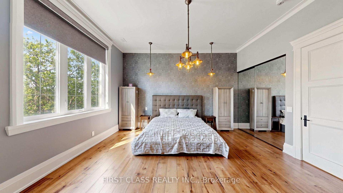
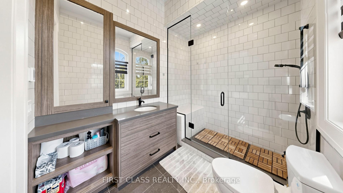
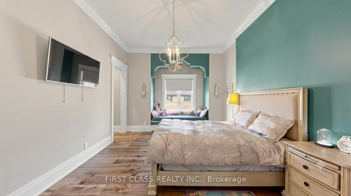
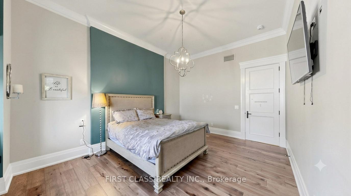
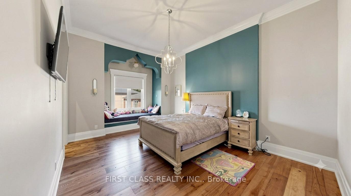
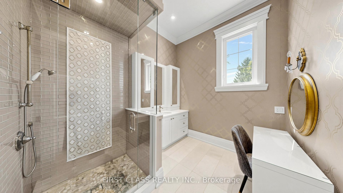
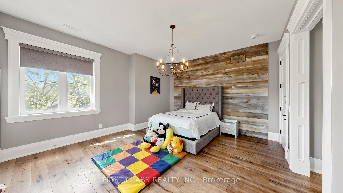
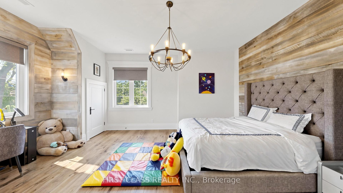
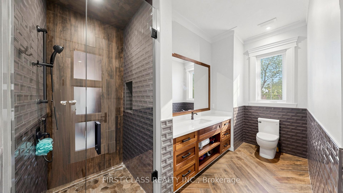
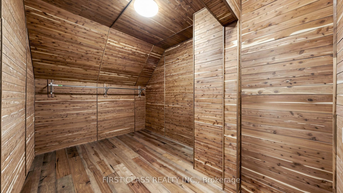
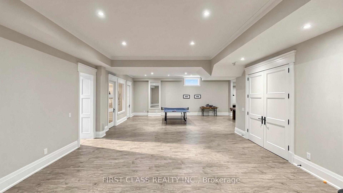
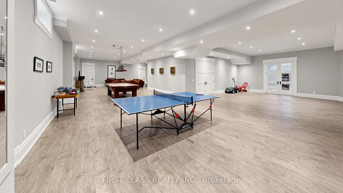
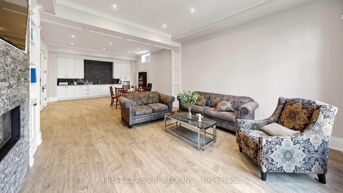
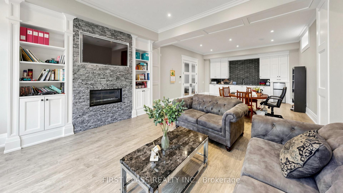
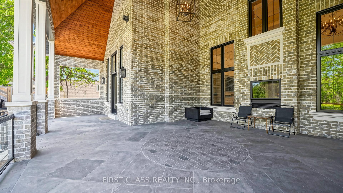
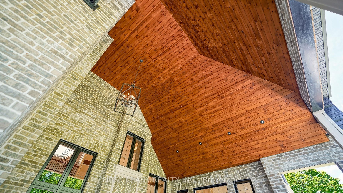
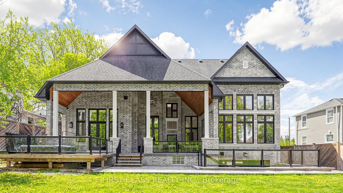
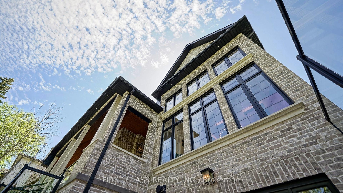
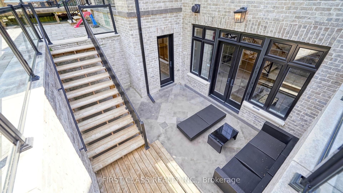
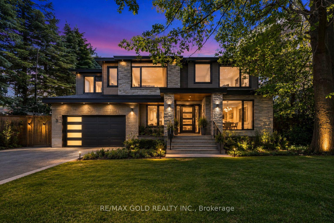
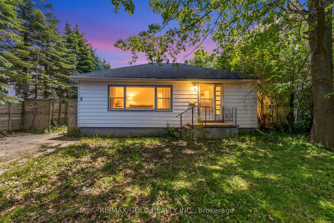
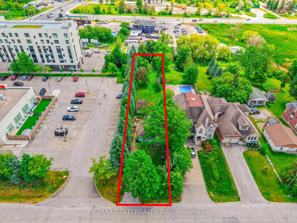
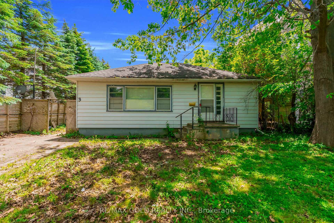
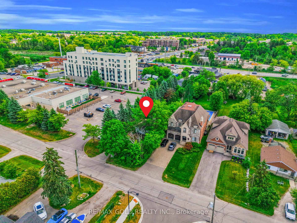
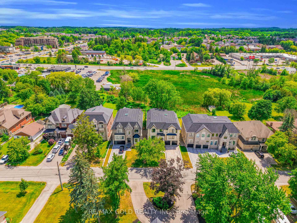
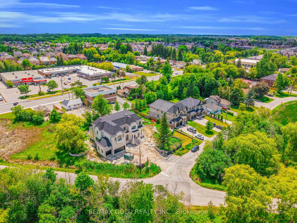
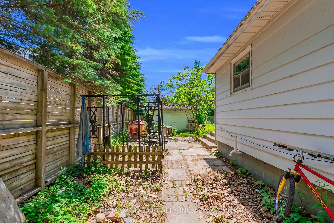
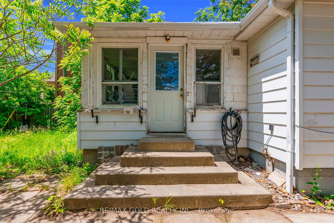
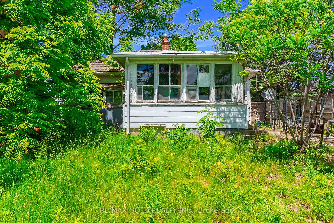
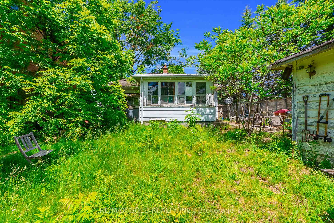
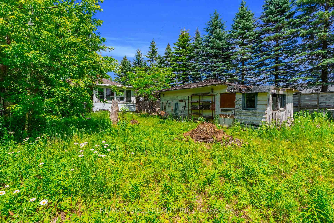
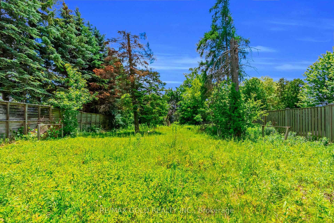
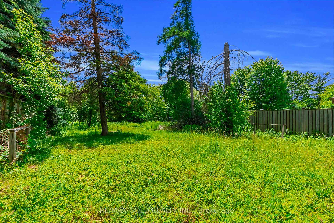
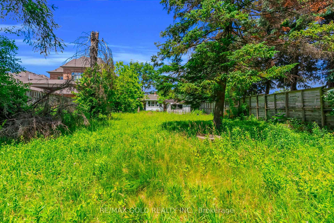
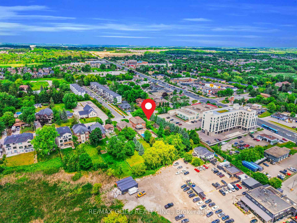
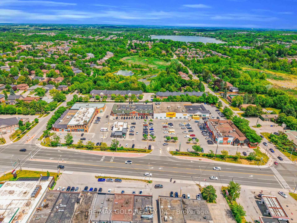
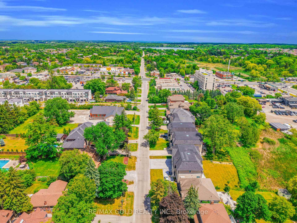
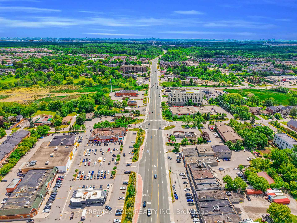
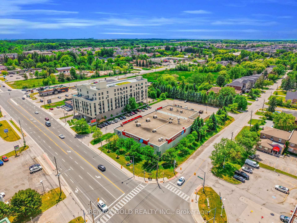
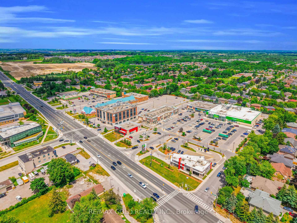
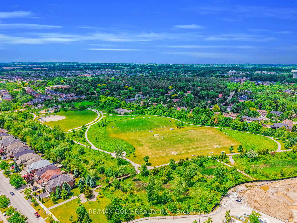
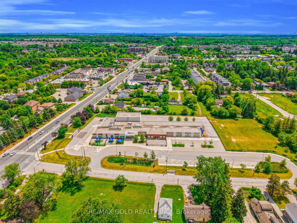
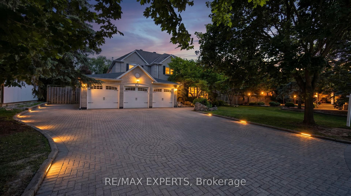
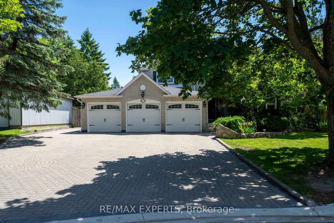
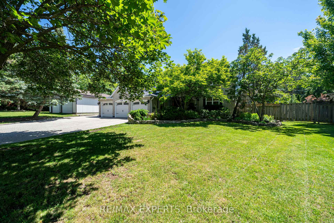
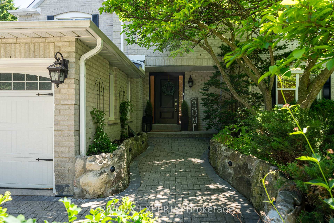
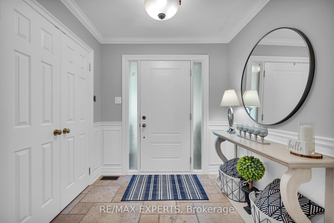
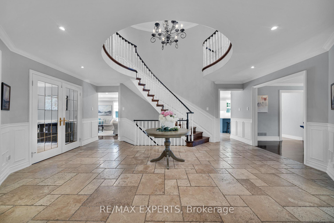
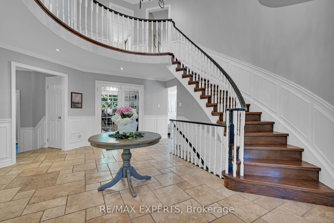
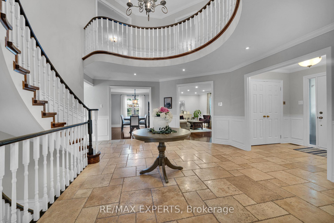
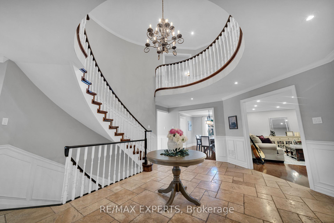
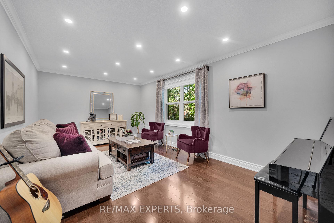
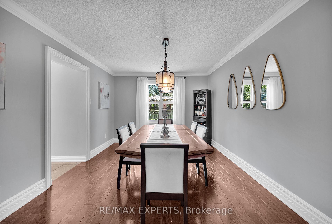

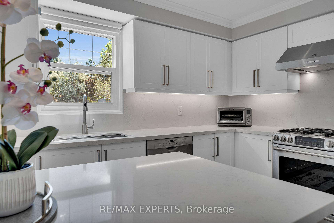
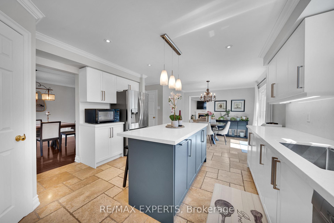
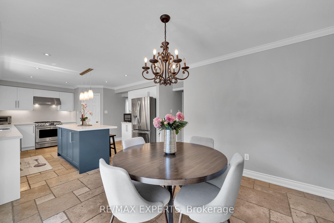
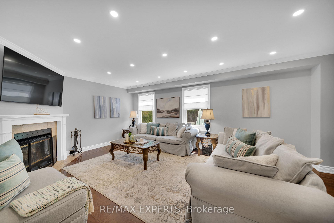
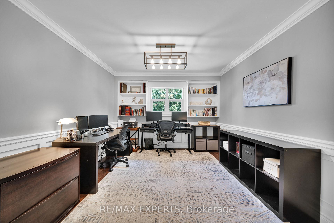
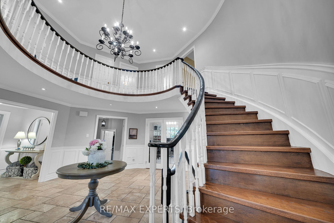
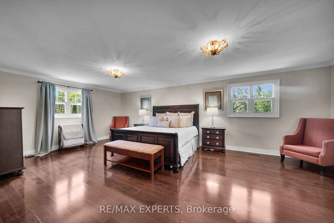
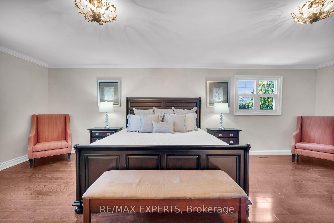
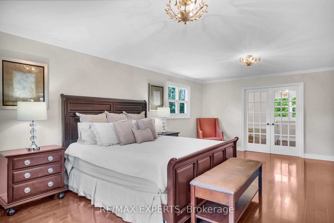
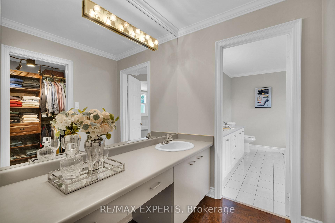
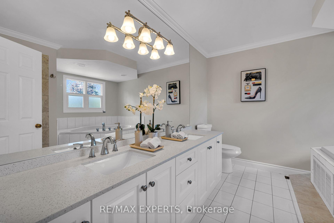
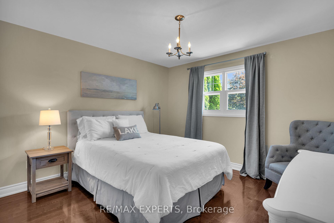
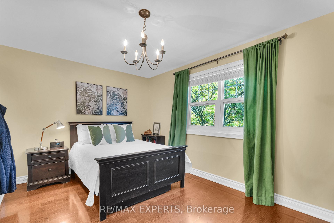
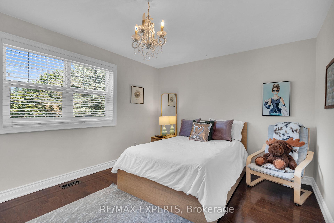
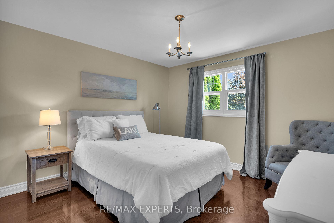
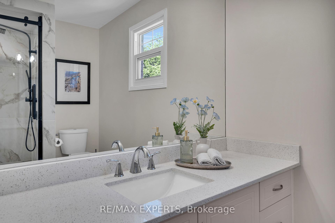
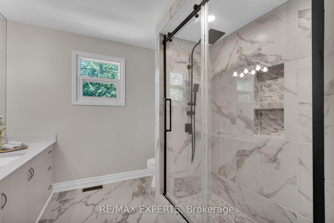
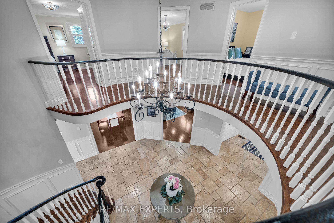
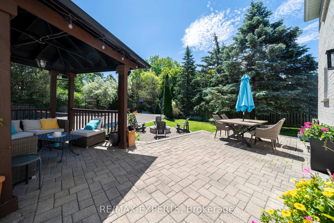
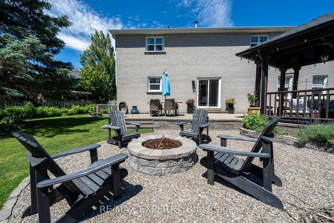
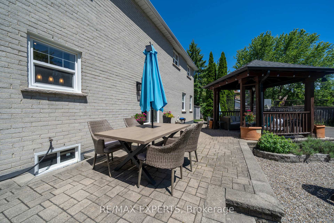
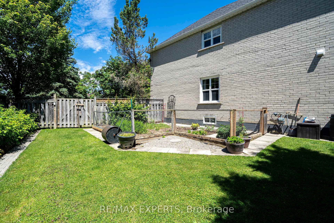
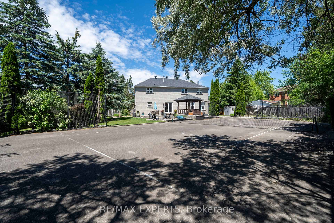
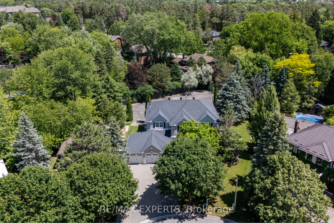
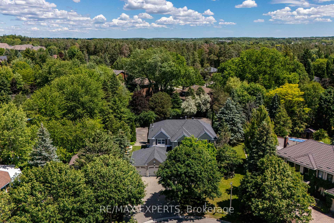
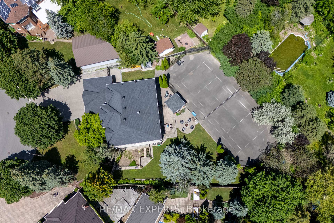
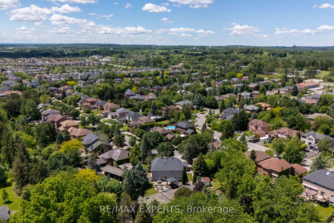
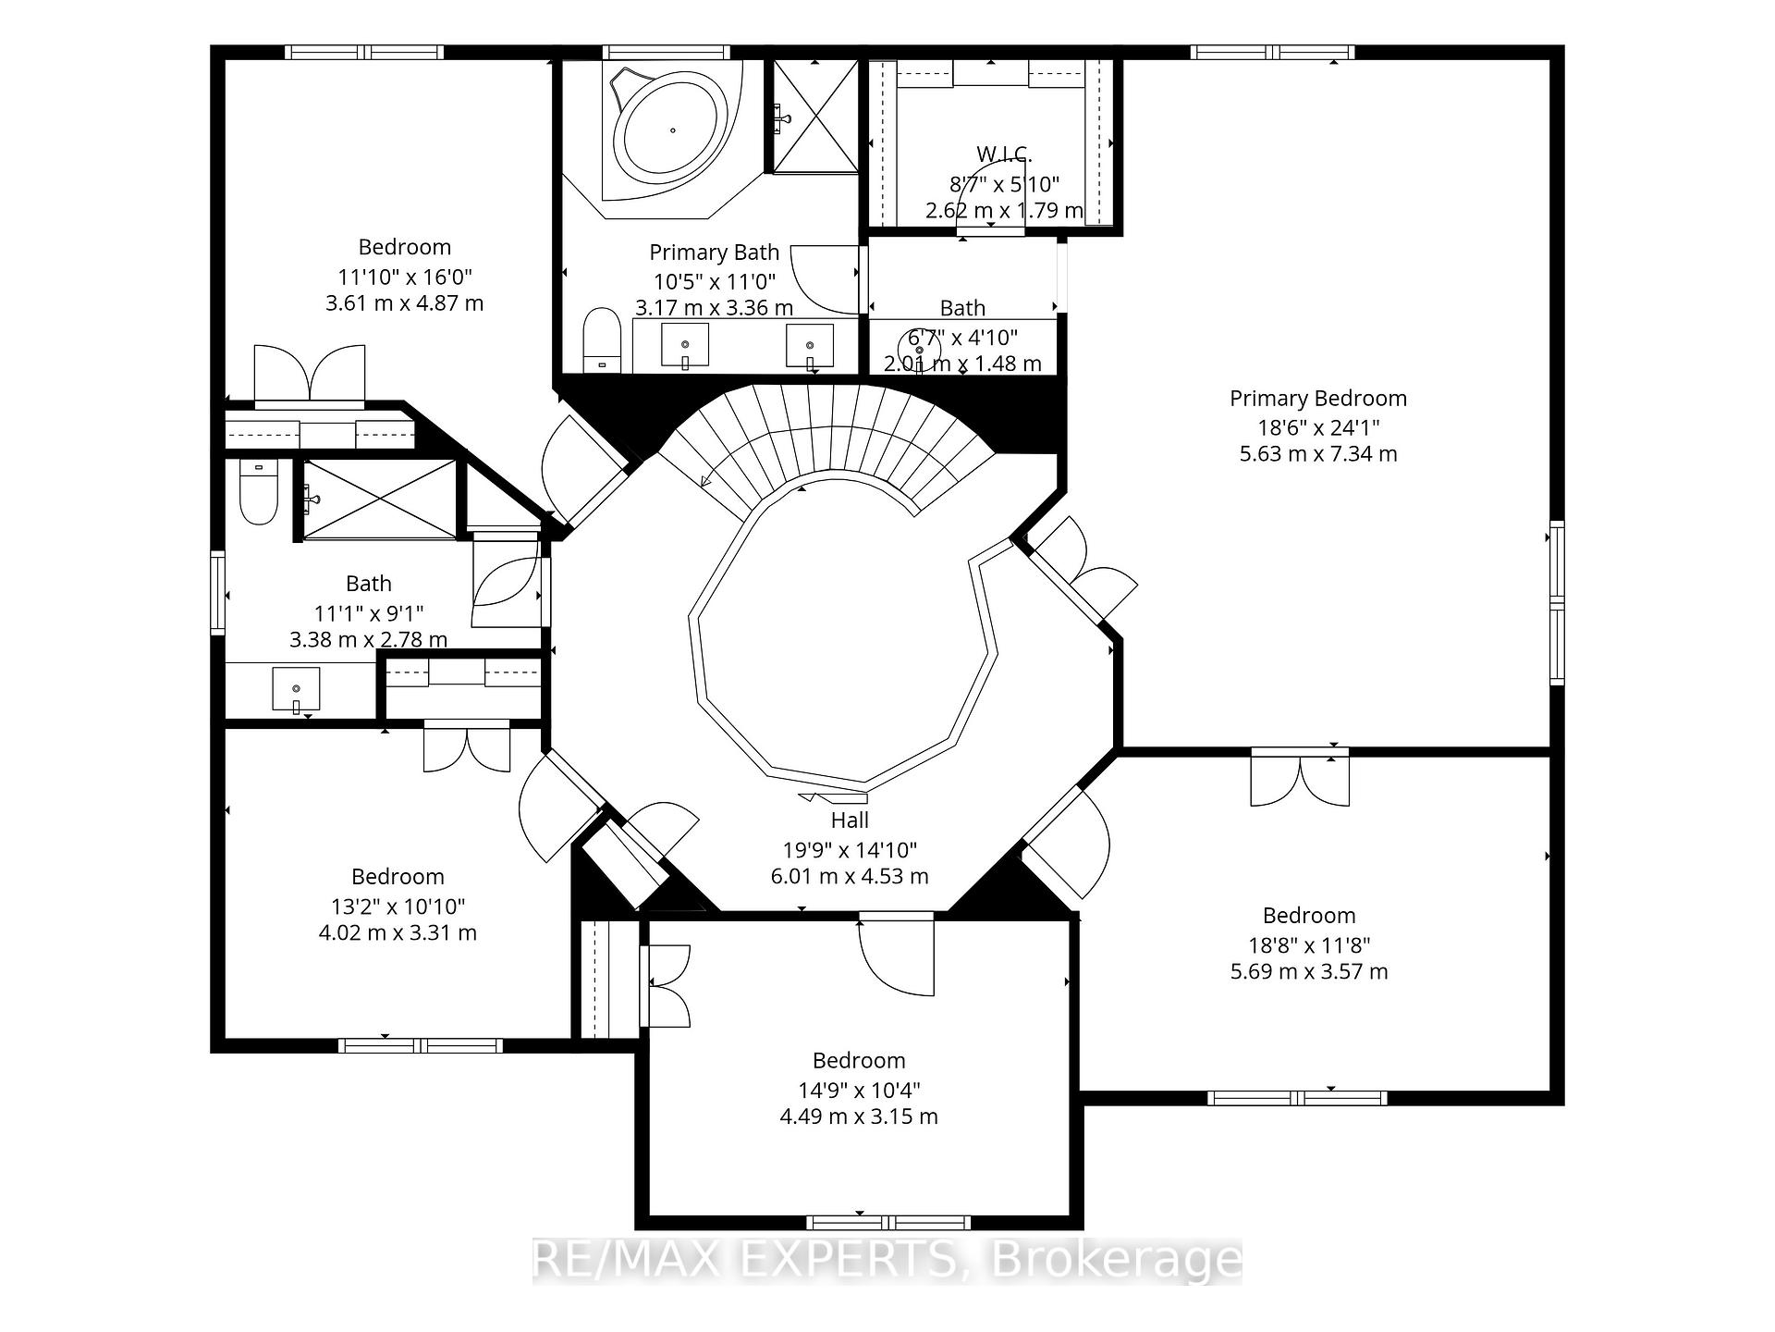
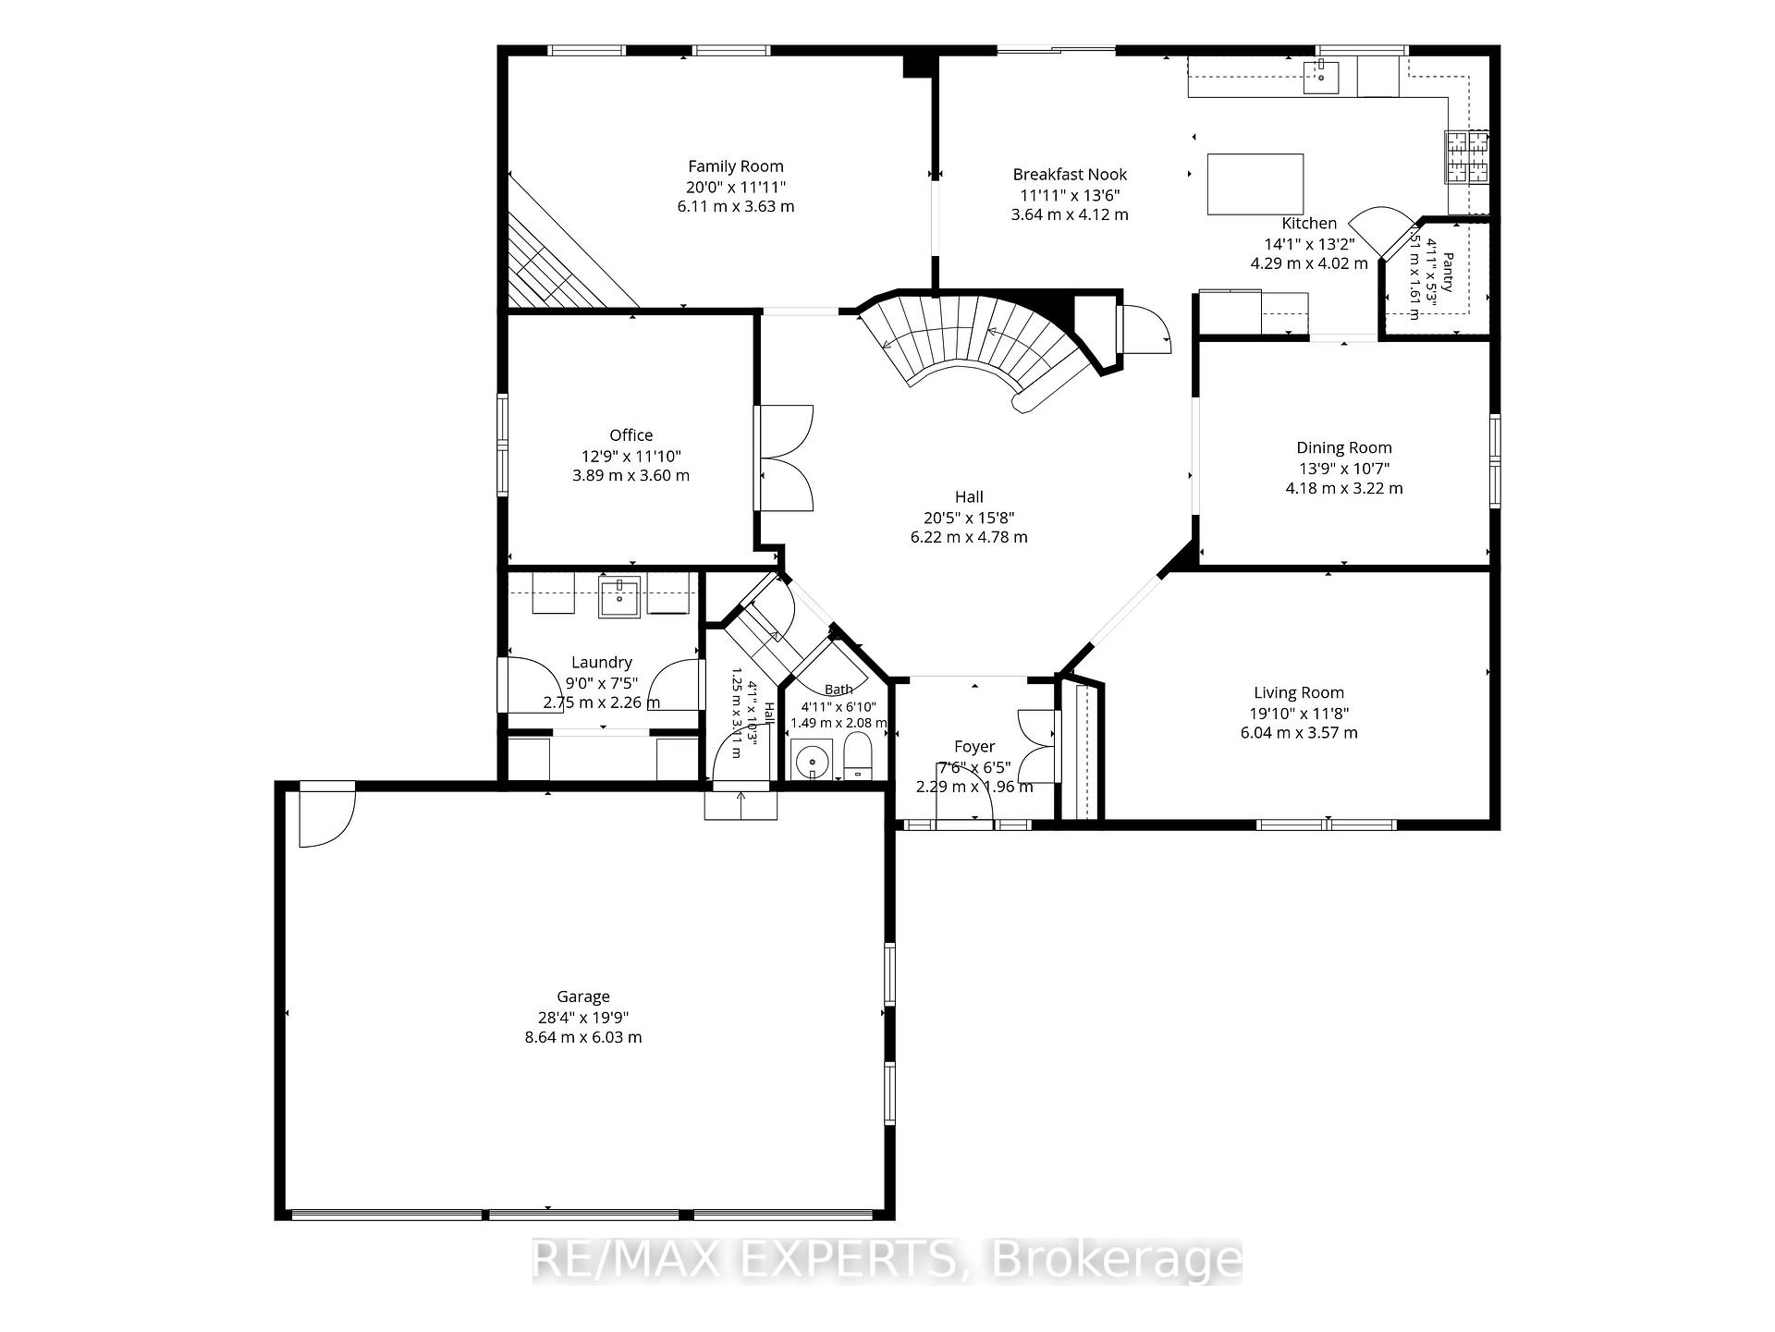
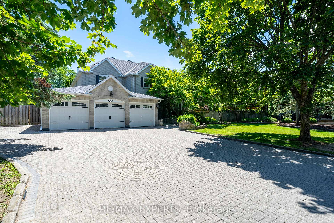
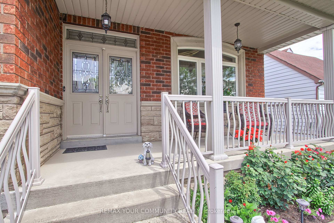
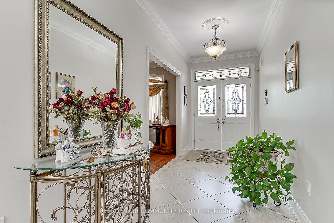
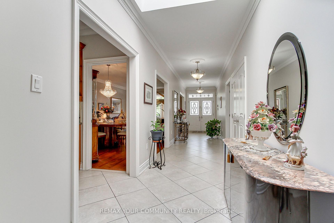
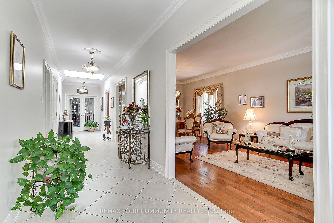
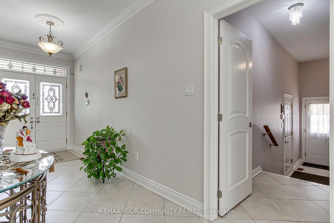
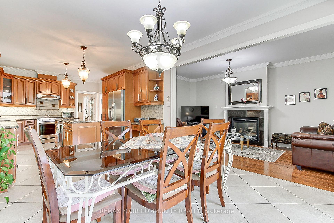
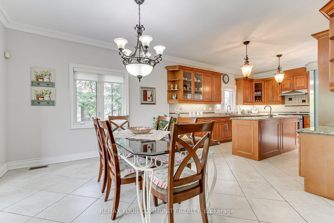
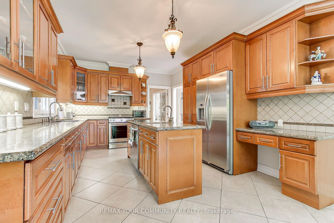
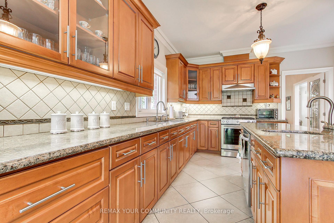
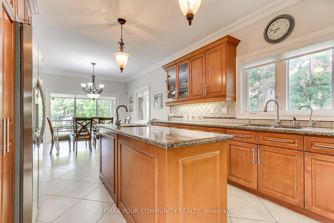
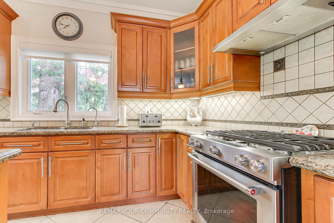
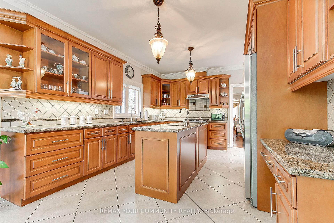
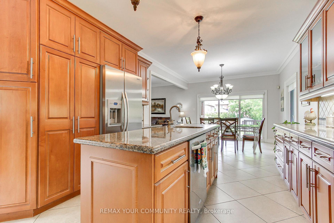
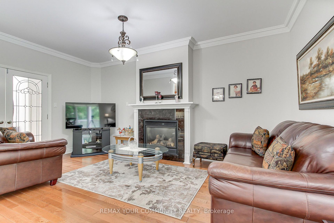
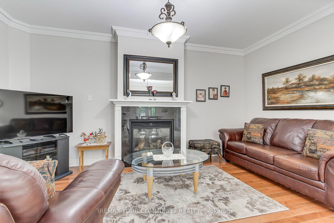
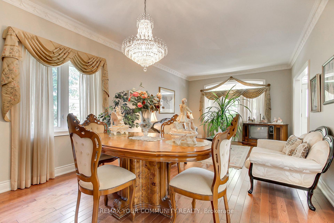
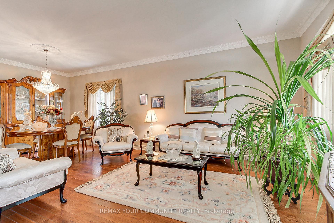
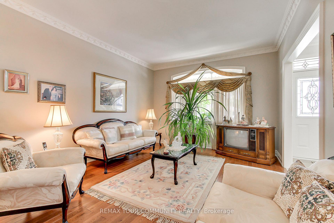
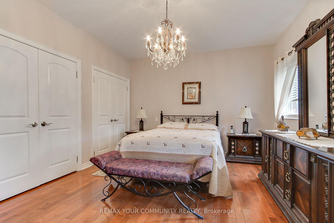
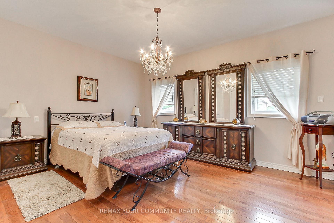
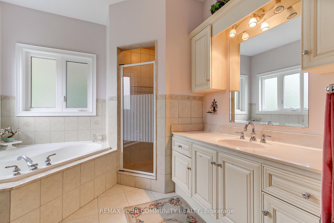
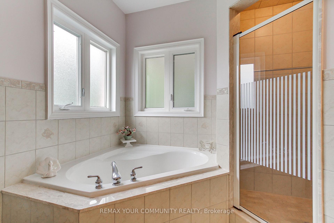
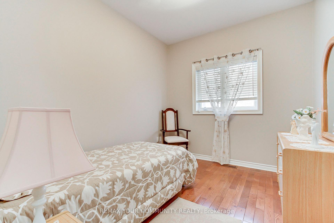
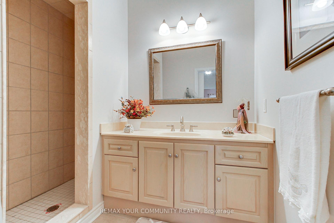
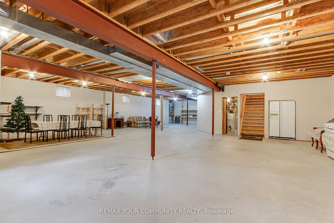
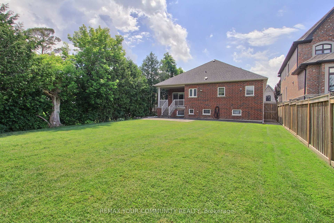
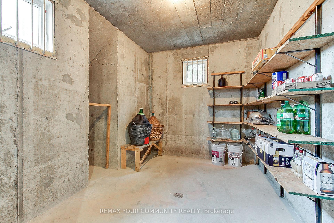
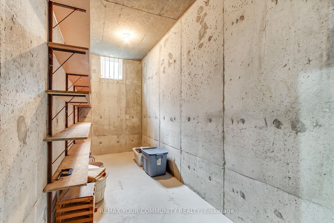
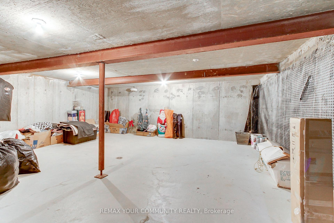
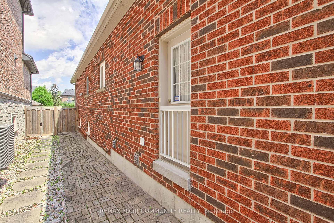
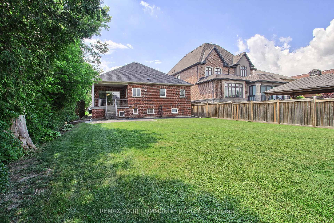
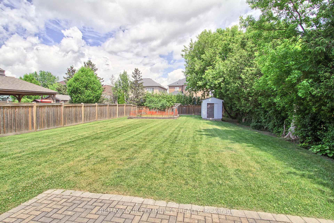
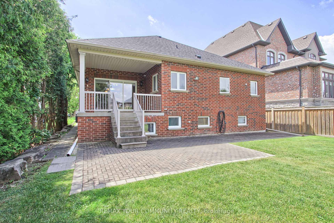
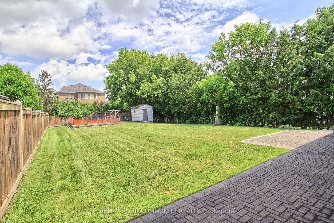
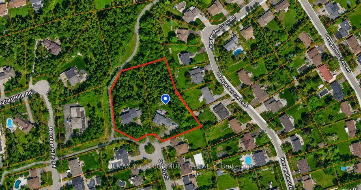
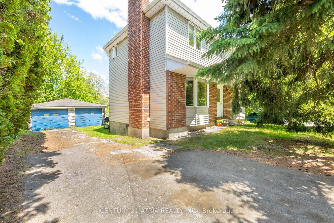
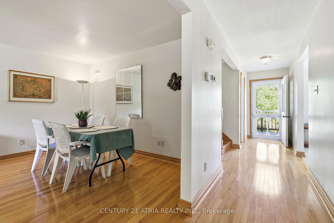
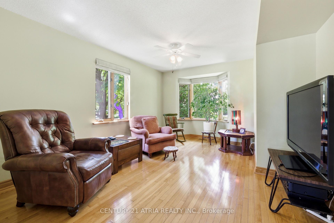
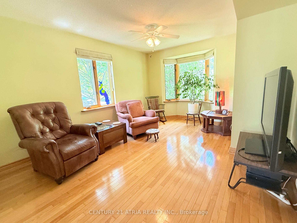
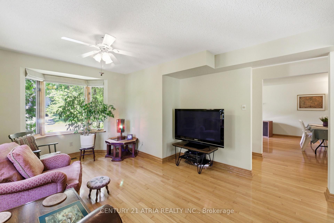
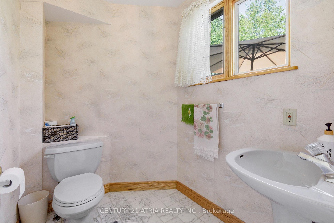
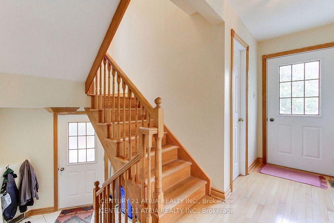
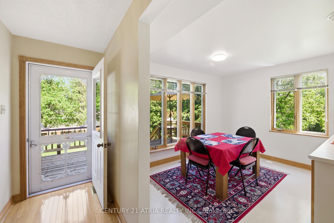
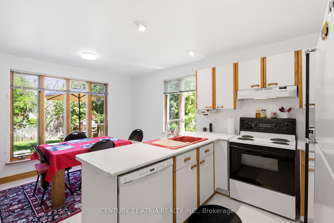
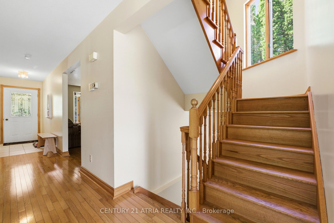
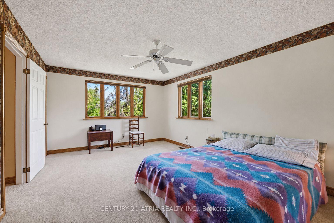
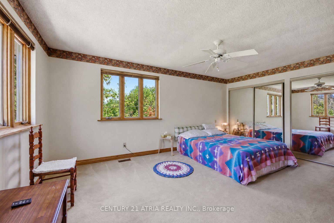
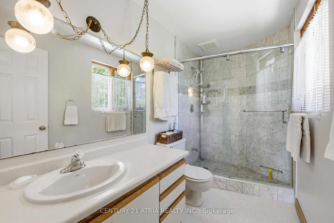
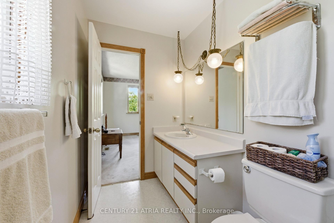
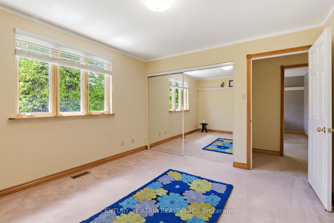
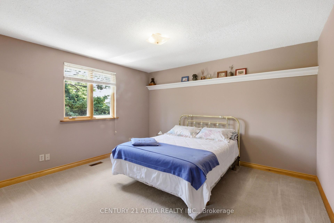
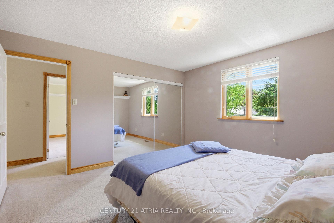
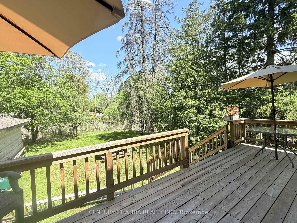
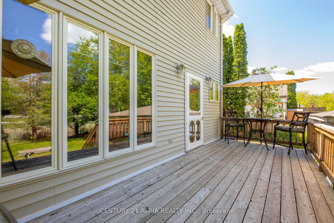
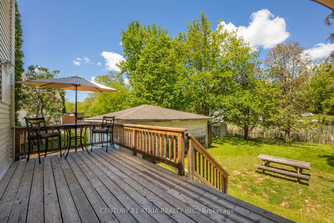
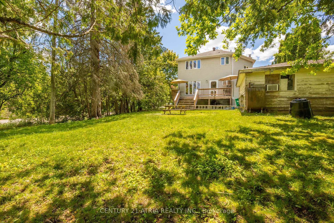
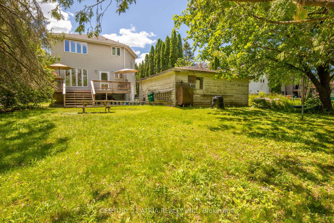
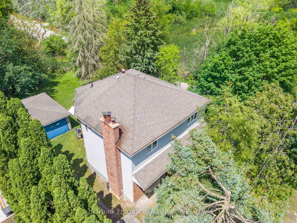
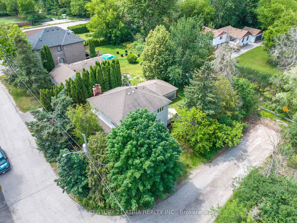
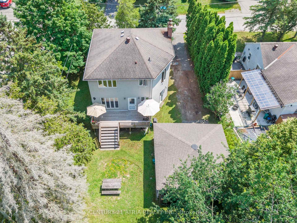
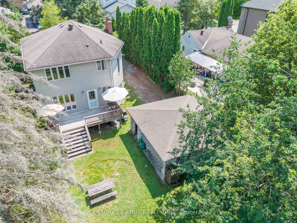
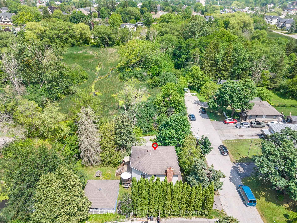
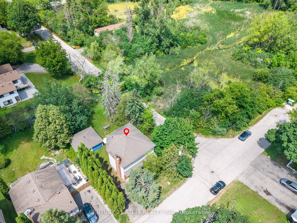
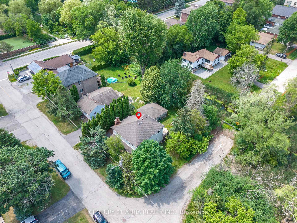
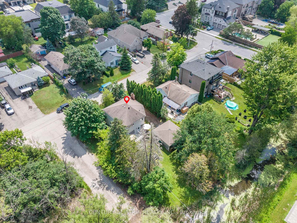
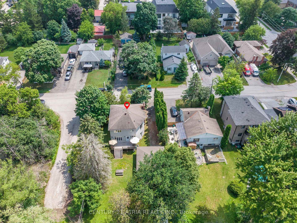
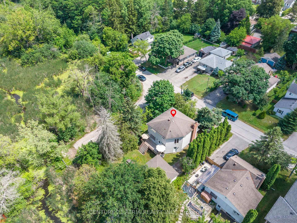
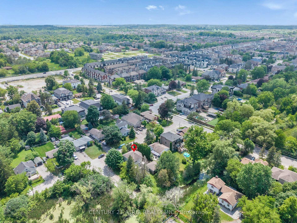
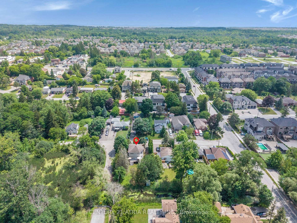
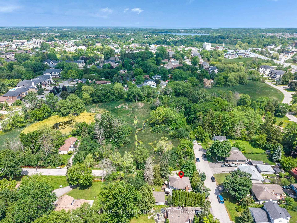
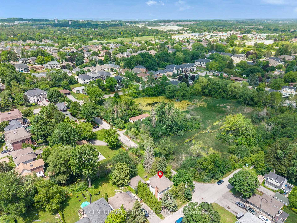
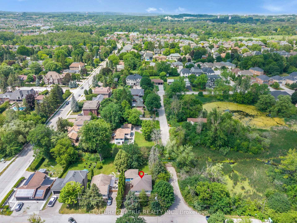
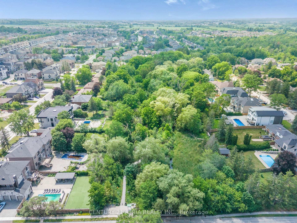
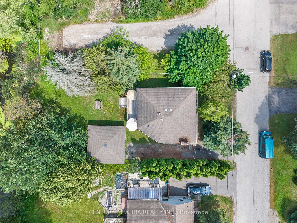
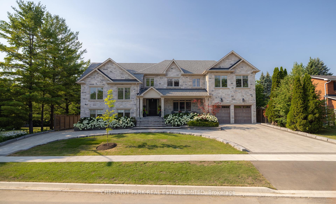
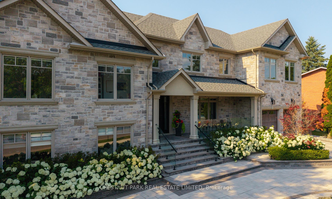
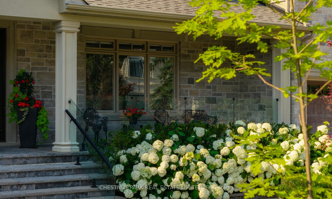
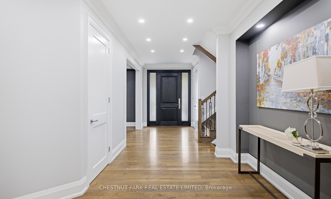
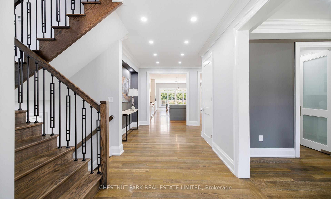
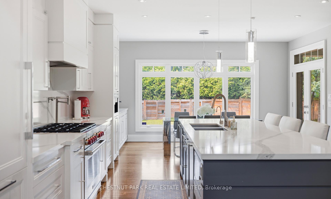
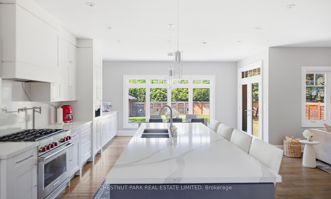
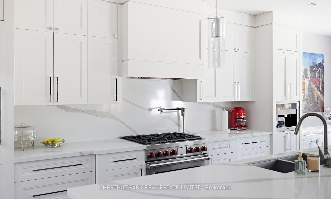
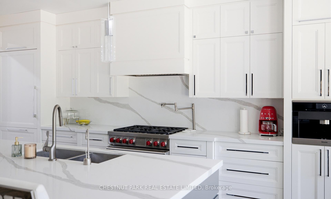
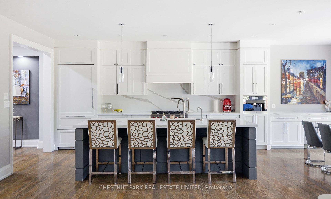
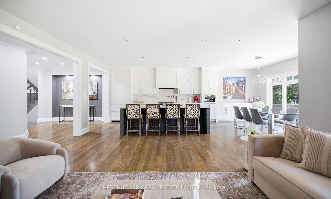
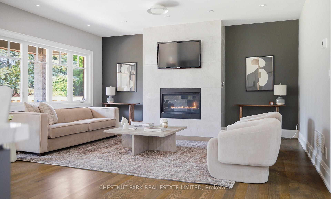
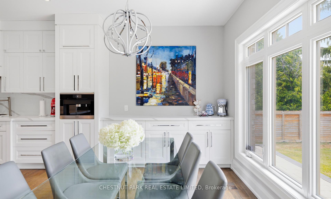
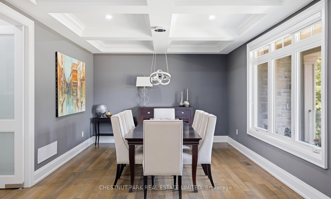
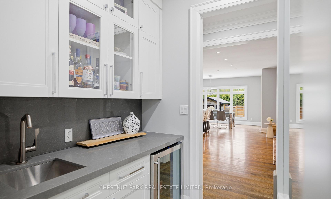
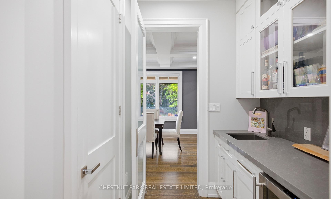
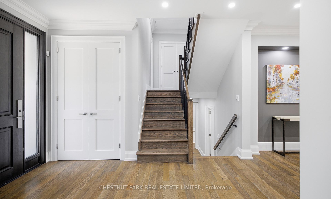
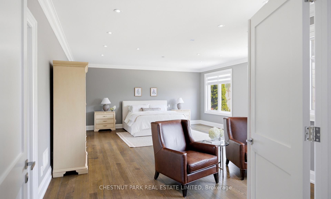
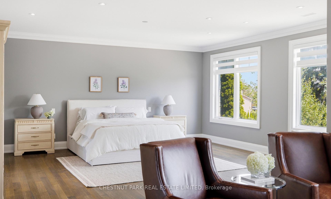
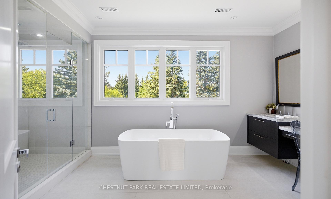
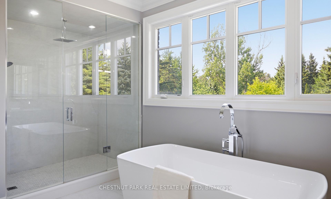
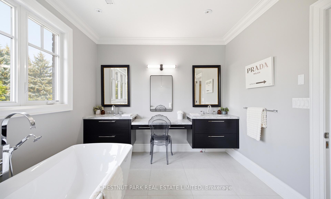
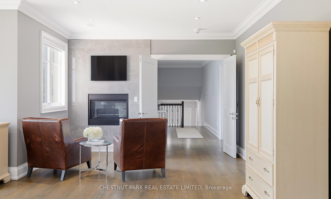
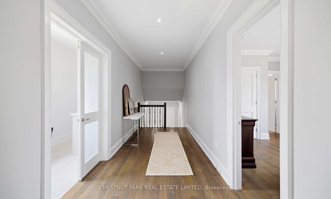
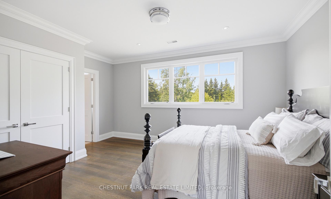
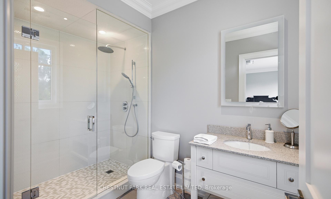
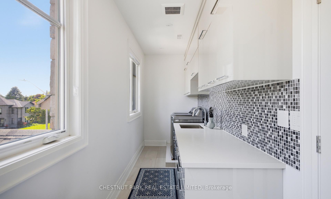
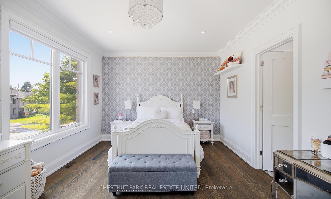
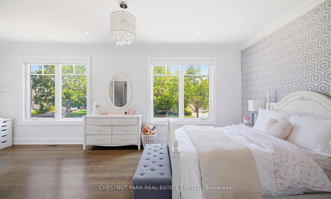
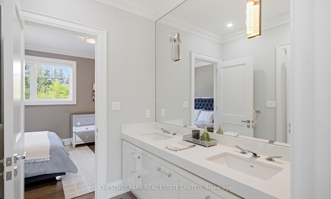
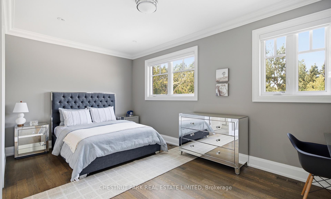
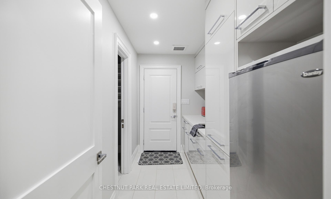
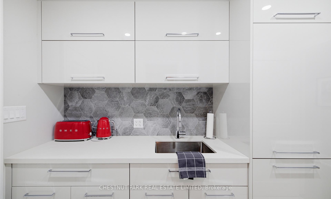
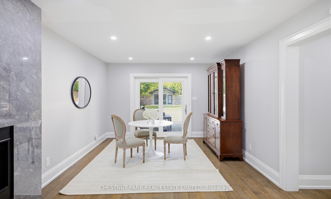
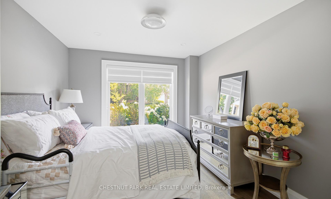
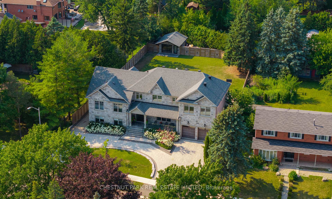
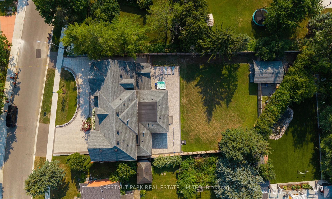
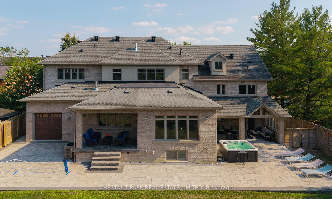
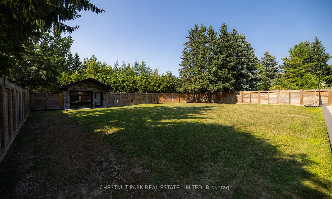
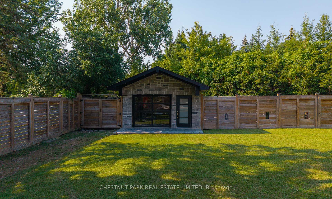
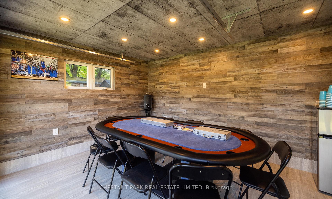
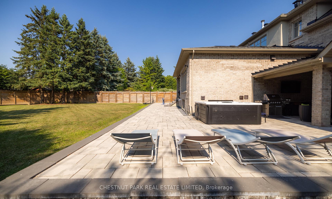
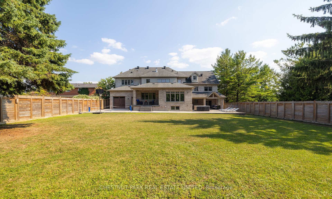
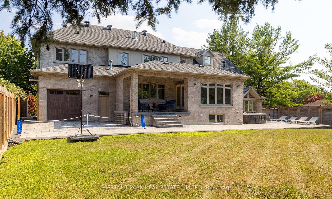
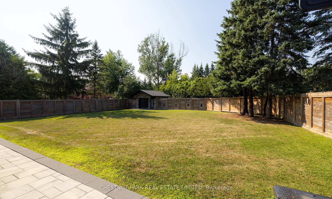
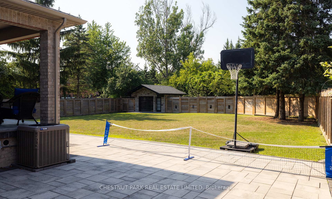
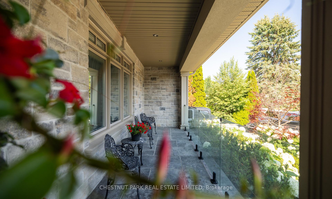
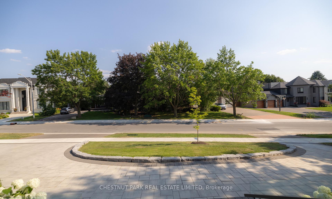
This custom-built estate home is a rare offering in one of Oak Ridges' most sought-after communities. Situated on an extra-wide, fully fenced lot w/ circular driveway & heated 3-car tandem garage, the home offers 4717sqft of finished living space + loft. Designed for everyday living & entertaining, w/ 9' ceilings, maple floors & a layout that balances open-concept spaces w/ defined principal rooms. At the centre of the home is the chef's kitchen, featuring a large island, Wolf, Sub-Zero & Miele appliances, incl. a built-in Miele coffee maker. A servery & walk-in pantry provide storage & prep space, while the kitchen opens to the great room w/ a gas fireplace & walkout to a covered outdoor living space. A separate formal dining room offers the perfect setting for family dinners & special occasions. The 2nd floor features 4 spacious bedrooms, incl. a primary suite w/ sitting area, fireplace, walk-in closet & a 5pc spa-like ensuite w/ heated floors, soaker tub & walk-in shower. A finished loft (approx 245 sqft) is an ideal space for a media room or homework area.There is a private inlaw suite, complete w/ a 5th bedroom, living & dining area, kitchenette, fireplace, 3pc bath & covered patio, offering comfortable accommodation for family or guests.The unfinished lower levels provide more than 2,700 sqft of additional space. The upper section has a private entrance and is roughed in for heated floors, electrical & a 3pc bath, ready for finishing as a potential self-contained living space. Outside, the pool-sized yard offers endless possibilities & incl. a hot tub & detached outbuilding offering a great space to relax, entertain or pursue hobbies. Extensive stonework, beautiful hydrangea gardens & the home's striking stone exterior create exceptional curb appeal. Located just mins from GO Stations, restaurants, parks & excellent schools, incl. CDS, SAC, SAS, HTS & Villanova, this is a home that combines quality craftsmanship, generous living space & an outstanding location
No extras listed.
Visit this home
Pick a time that works for you.
No upcoming open houses.

| Type | Detached |
| Style | Sidesplit |
| Approx. Age | Not available |
| Size | 3500-5000 sq. ft. |
| Property Tax | $13,028 |
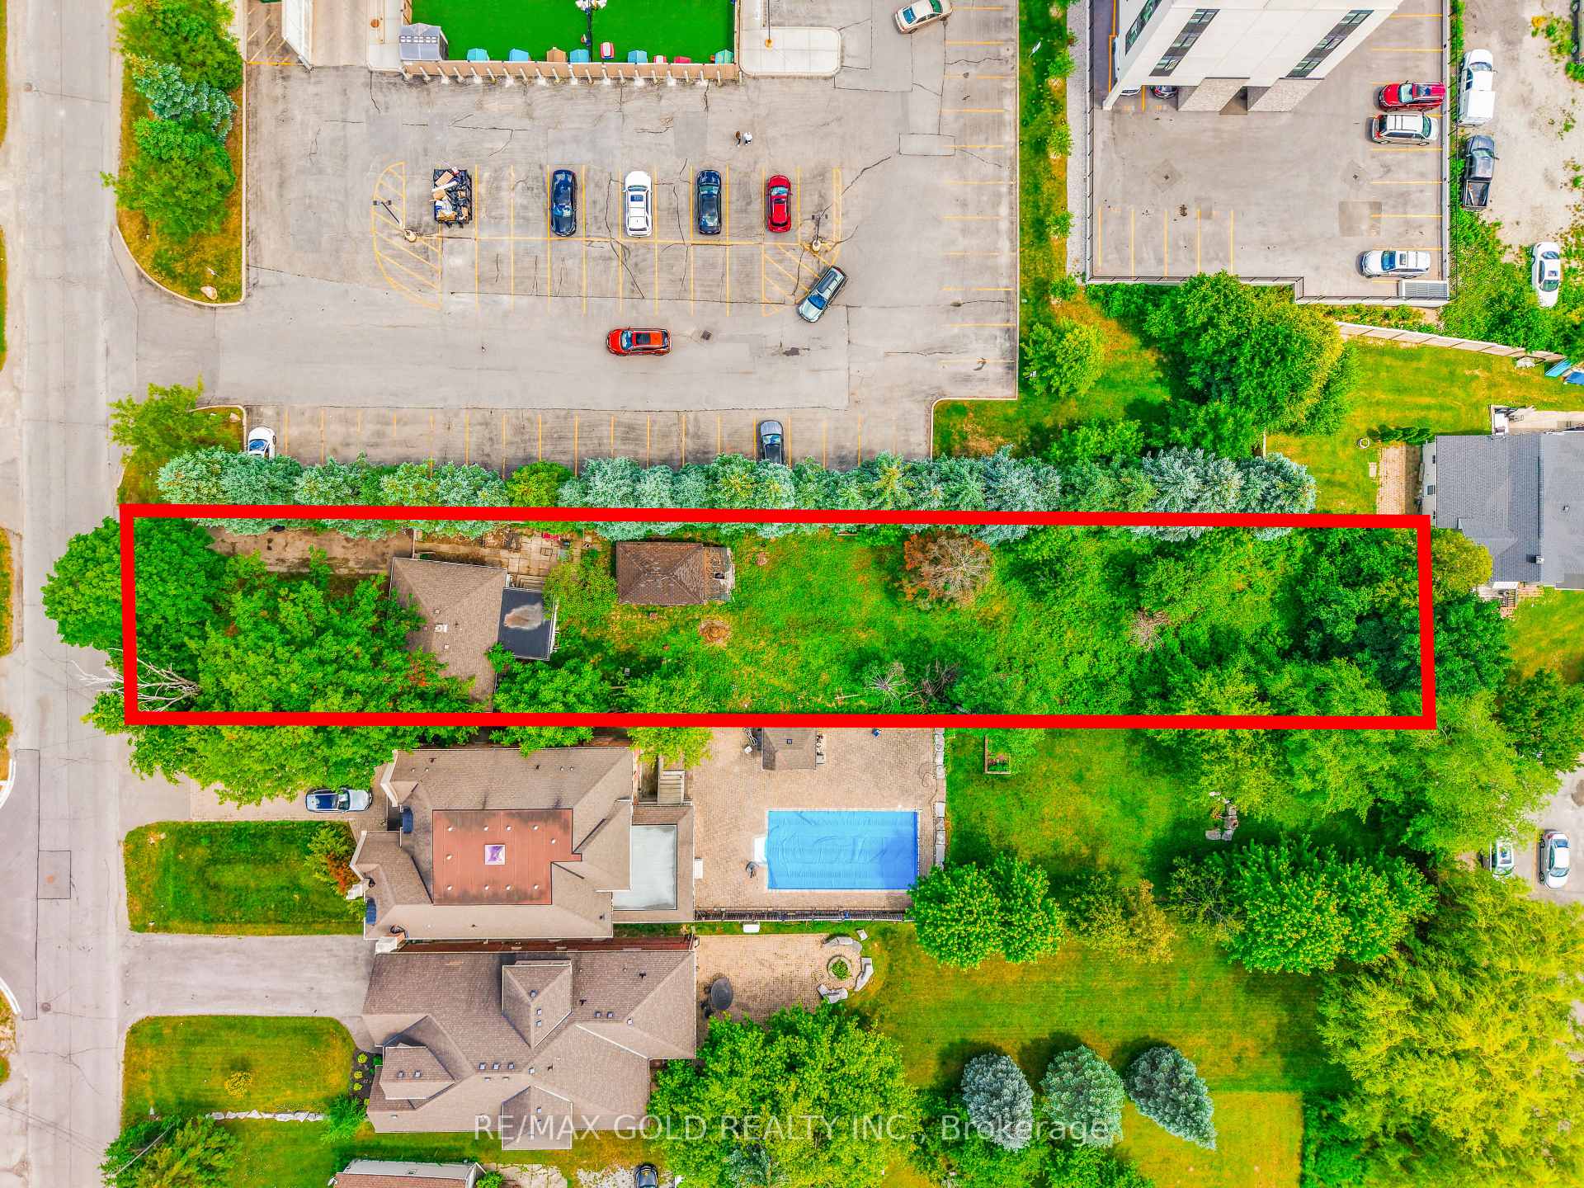
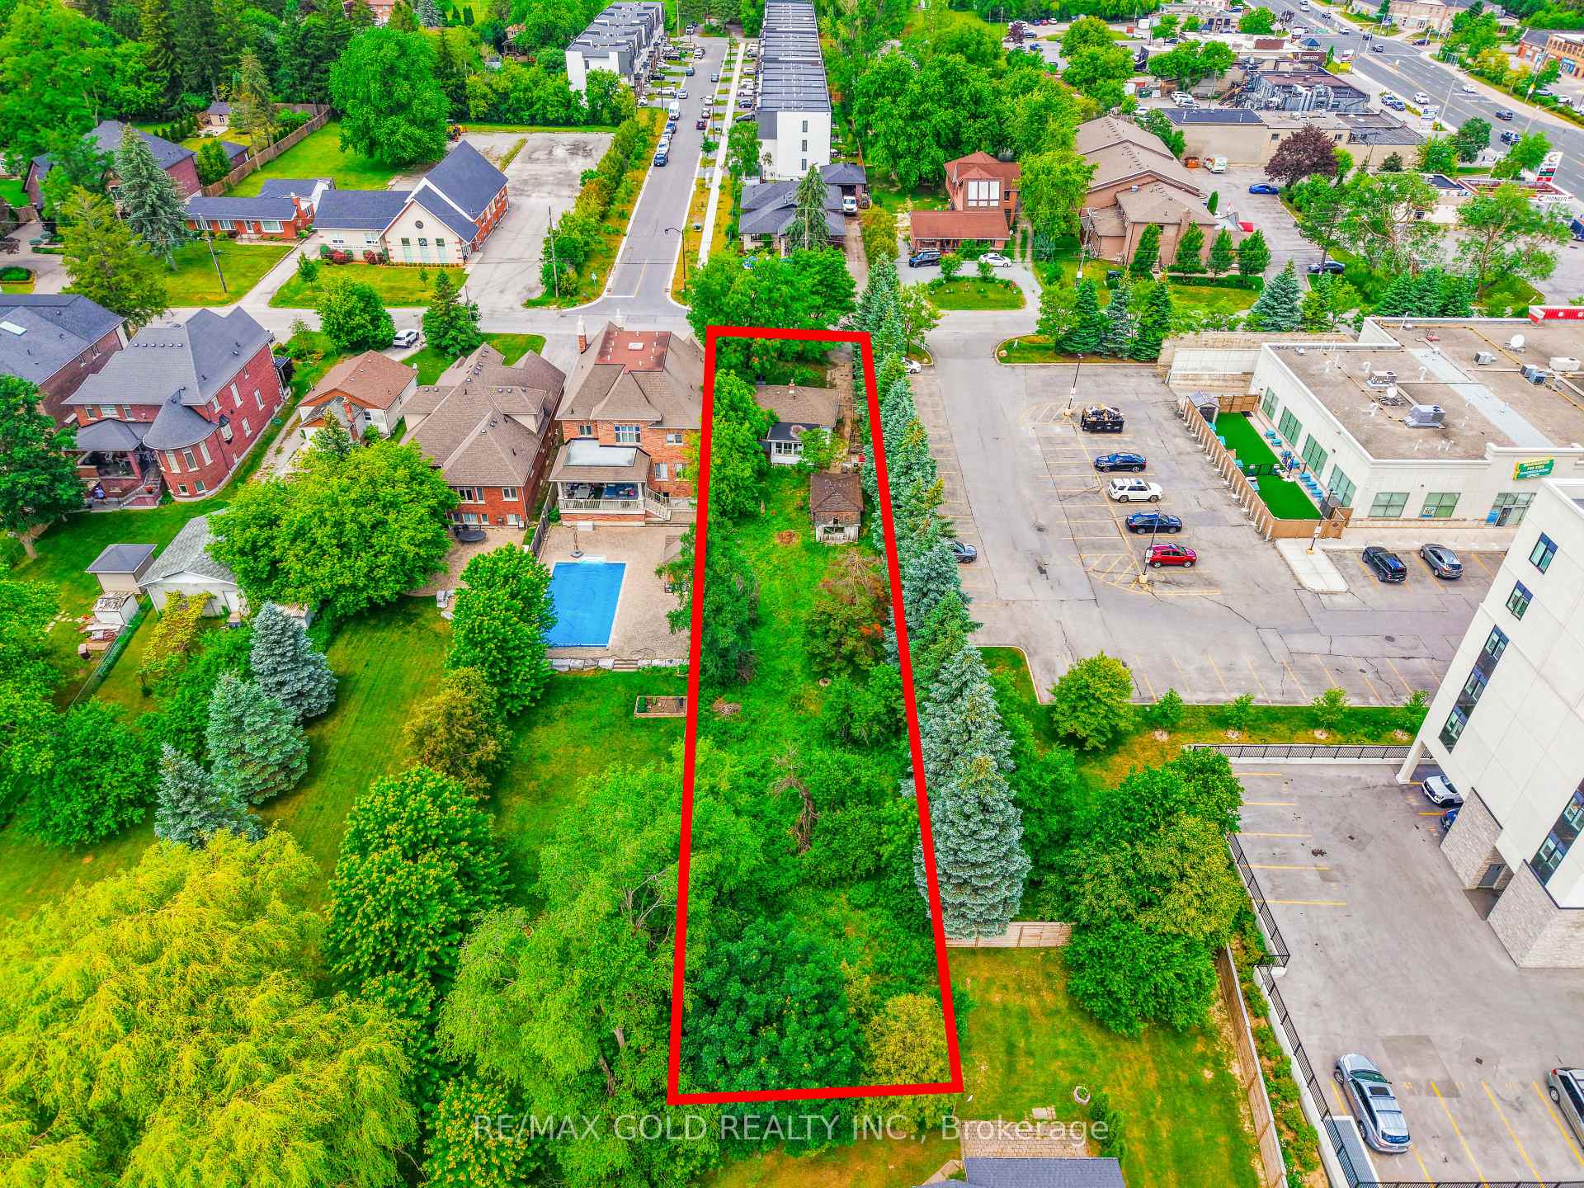
| Lot Size | 97.07 ft x 203.53 ft |
| mls© Number | N13571168 |
| Listed By | CHESTNUT PARK REAL ESTATE LIMITED |
Listing History
- No recent sale history for this listing.
- No recent lease history for this listing.
Schools
Could you afford this home?
What the bank counts
This home's actual carrying costs, payment stress-tested at 6%
- Mortgage, tested at 6%
- $16,635
- Property tax
- $1,086
- Heat allowance
- $150
- Housing costs
- $17,871 / mo
Lenders cap these at 39% of gross income — that sets the number.
Income needed
$550,000
gross annual household income
- Payment at 4%
- $13,677 / mo
- Cash down
- $650,000
Assumes no other monthly debts · 25-yr amortization
Full affordability checkInvestment Analysis
Estimated rent, cap rate and monthly cash flow for this property
Values and trends
Nearby listings
Comparable sales
- No similar listings found.