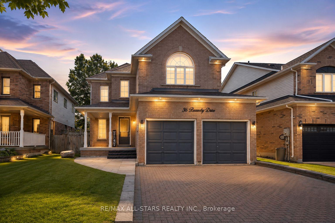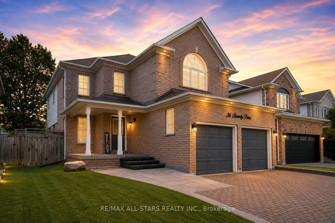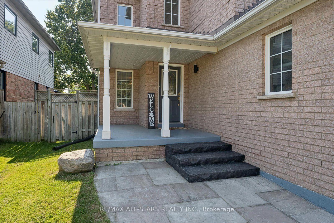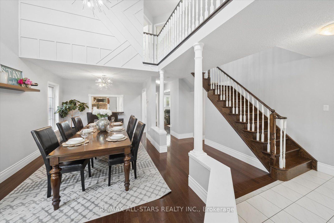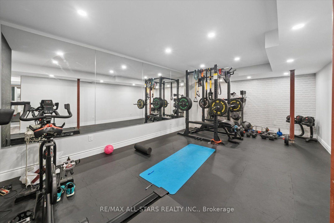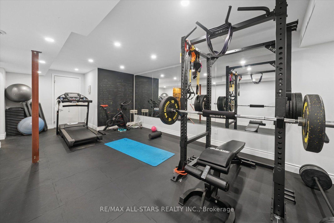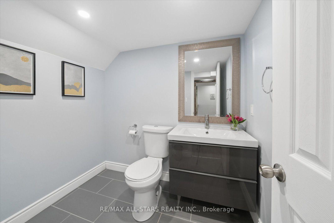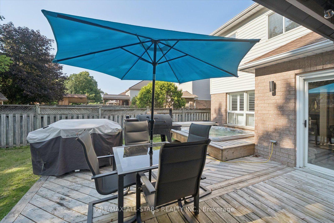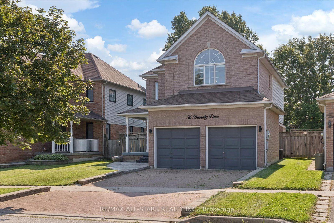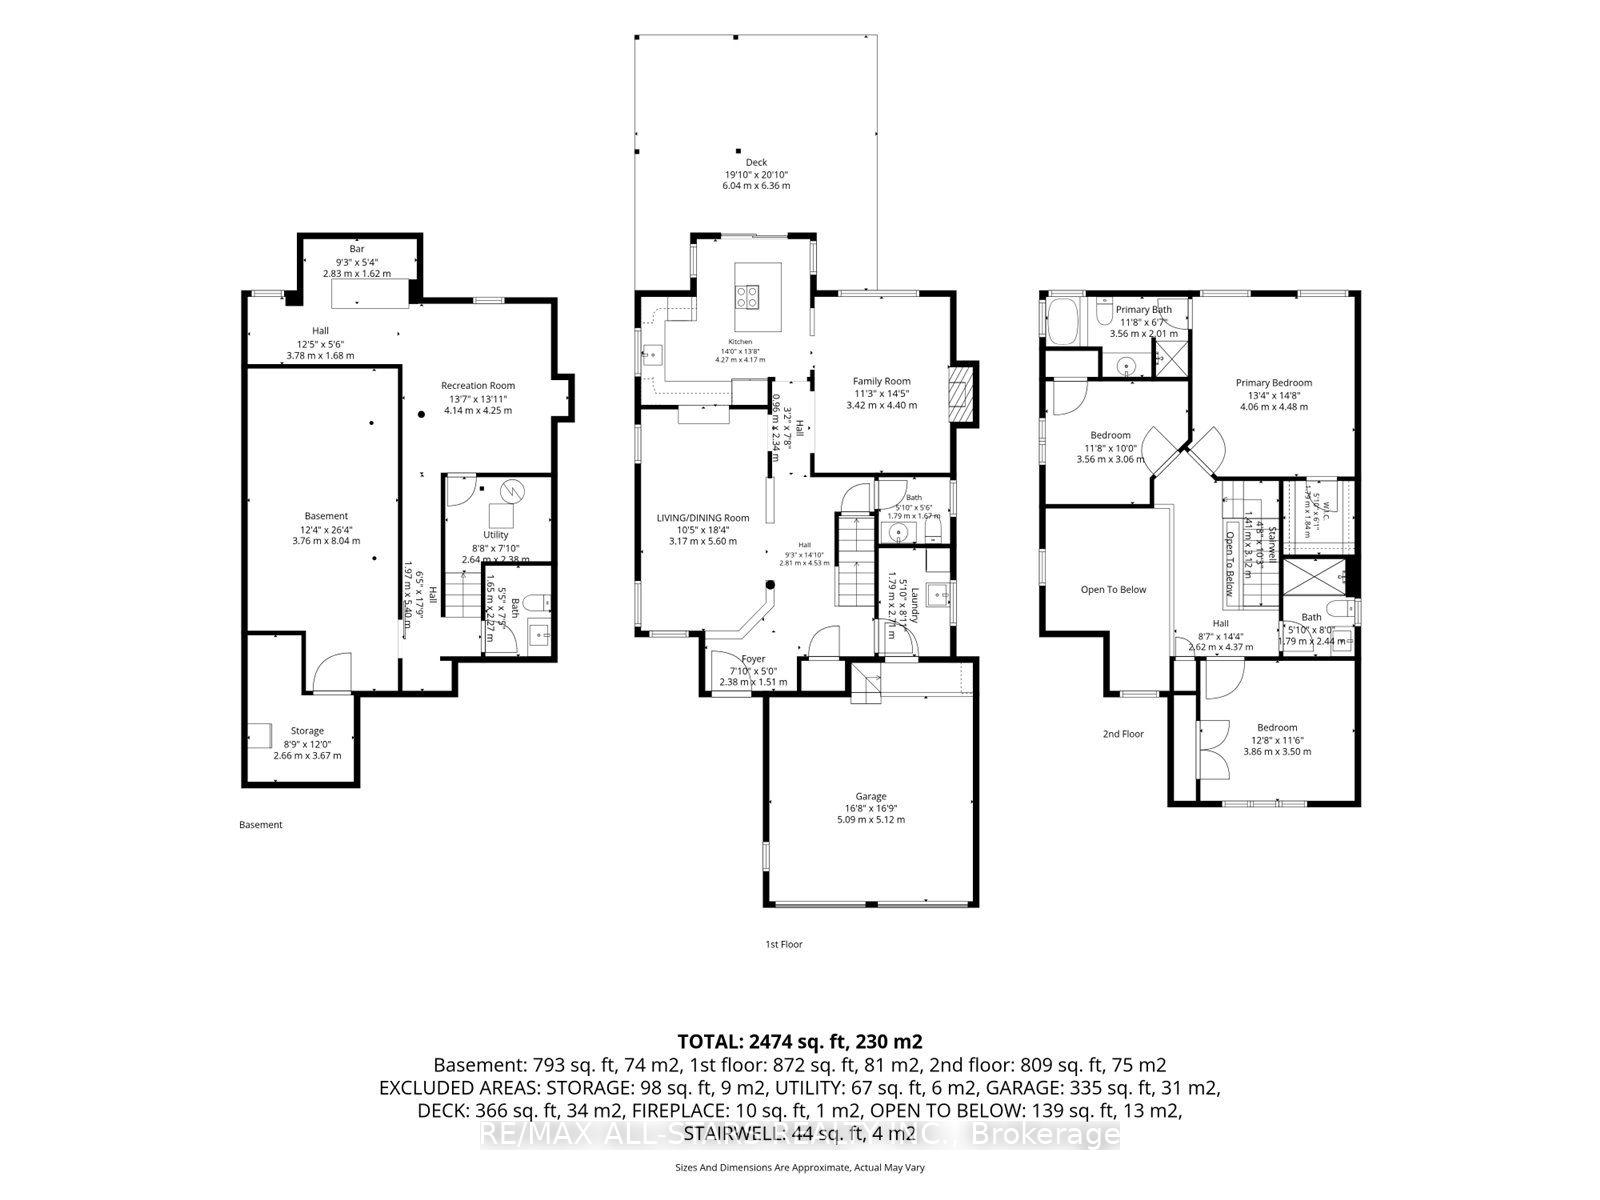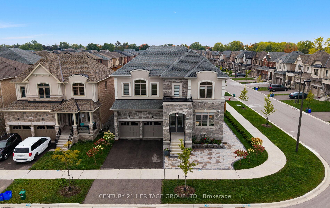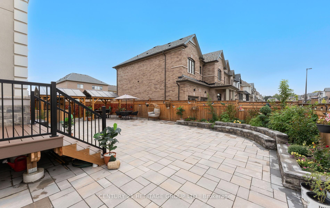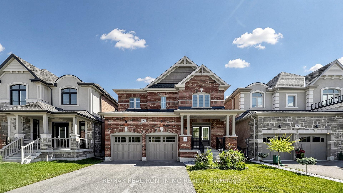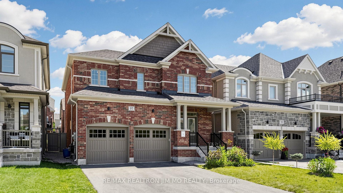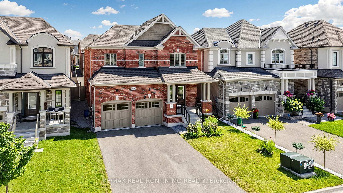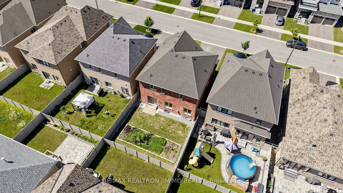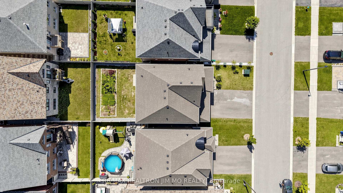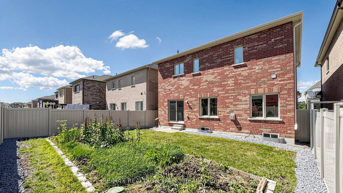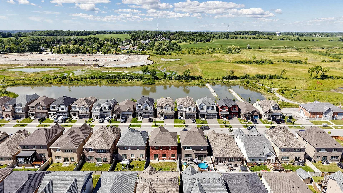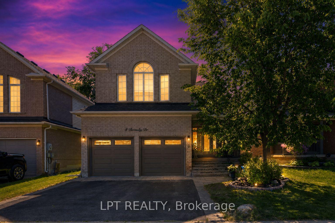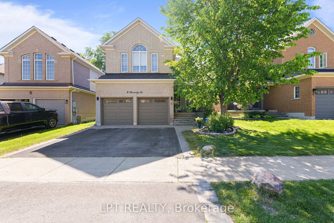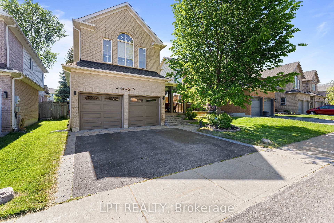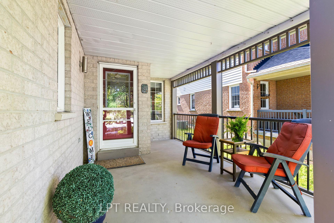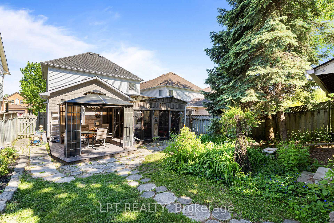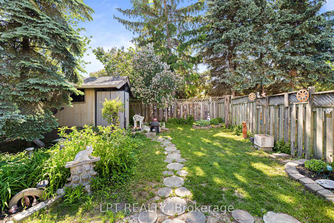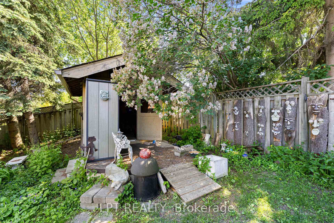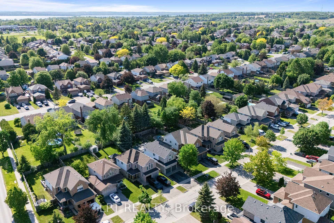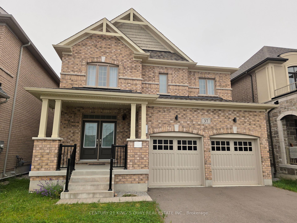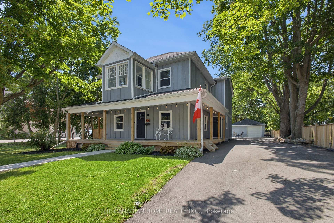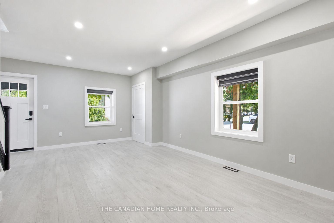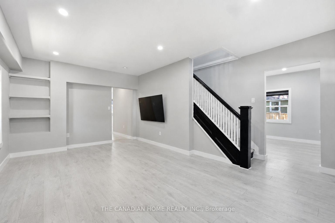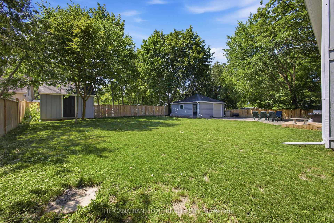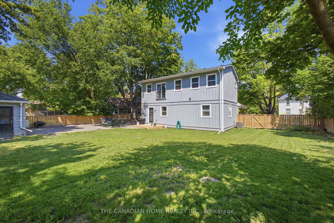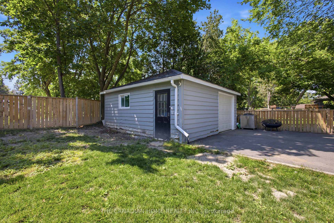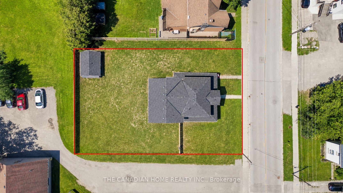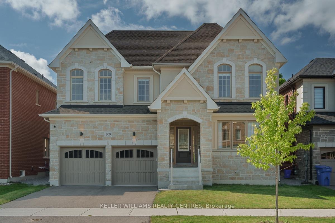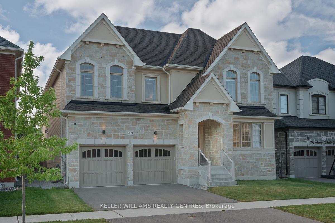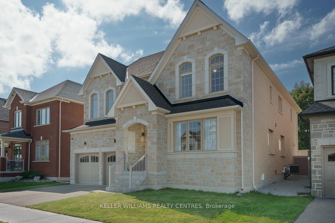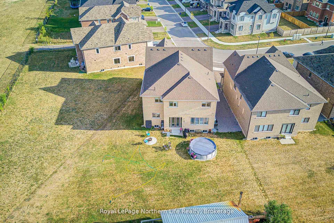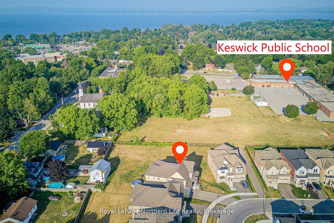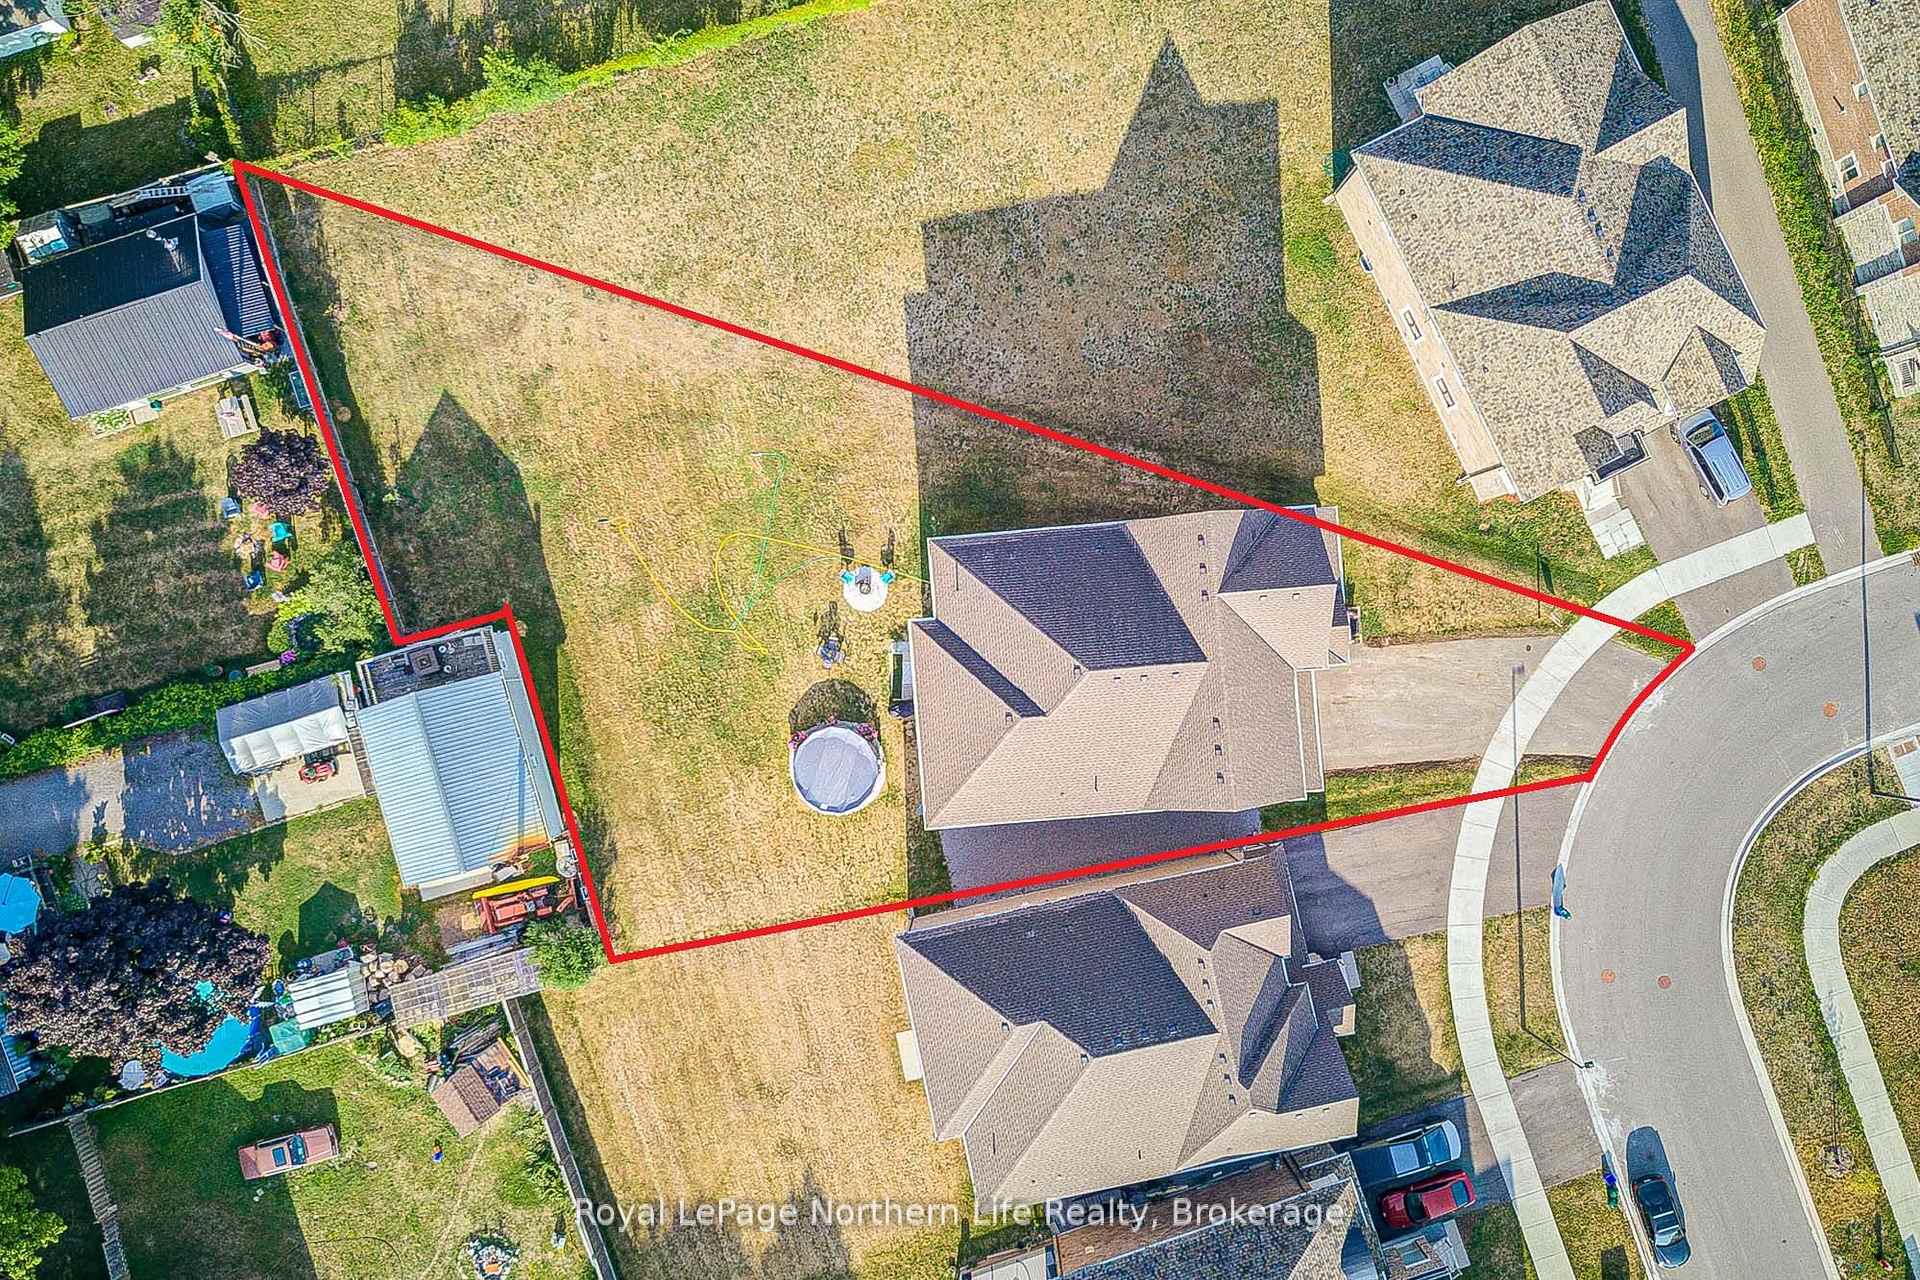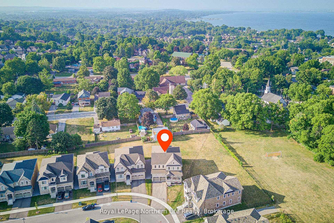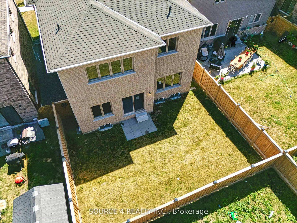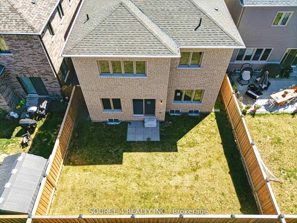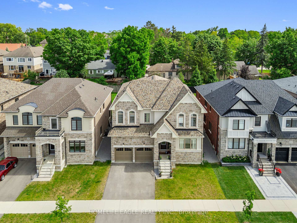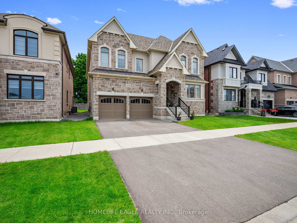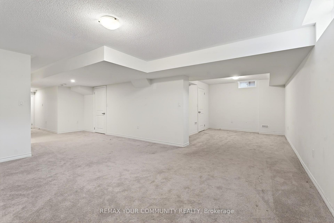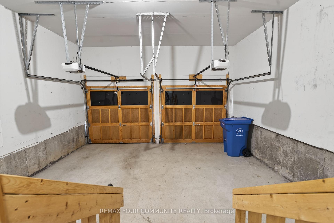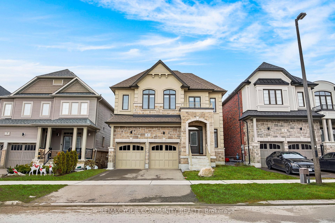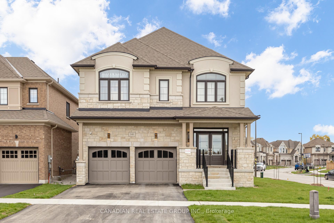
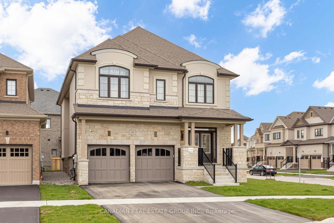
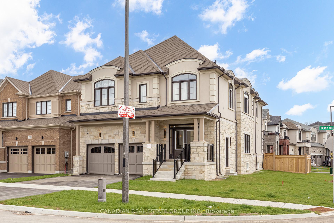
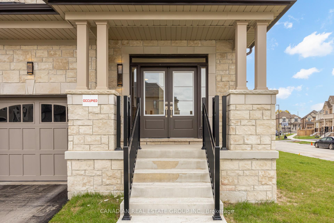
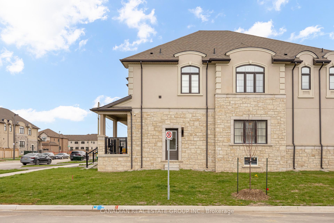
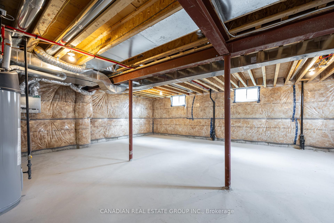
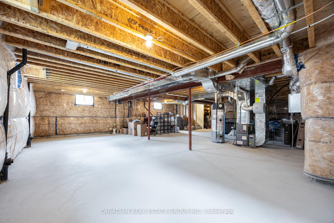
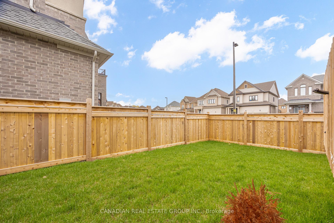
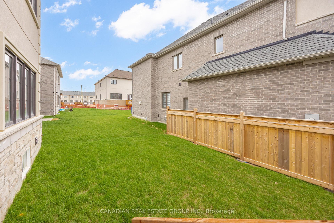
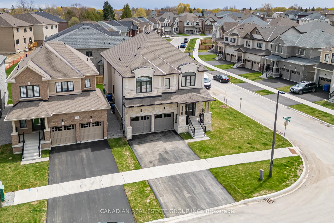
141 Danny Wheeler Boulevard
Keswick North, Georgina
$999,888
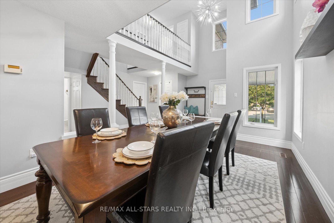
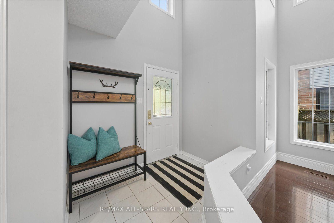
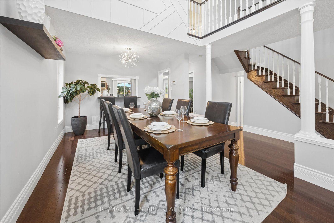
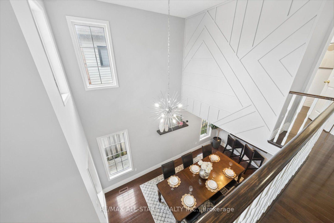
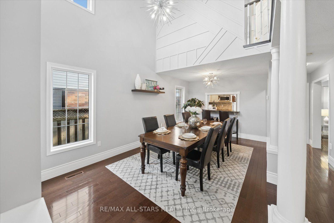
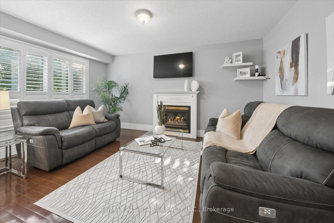
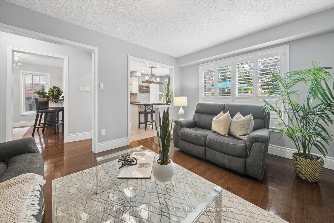
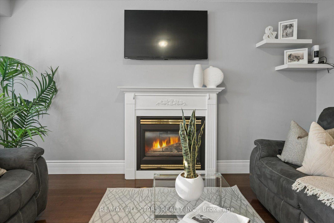
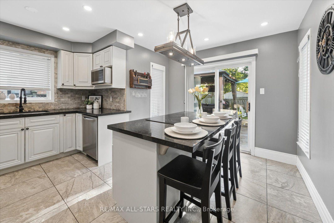
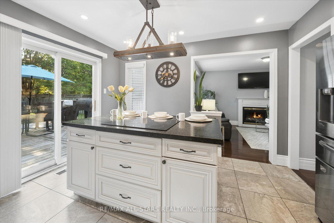
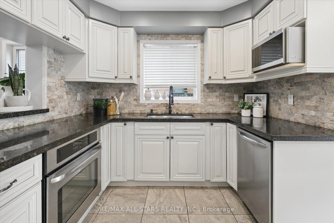
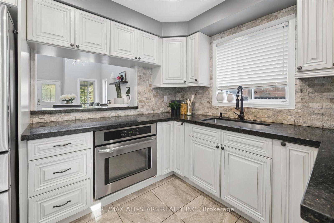
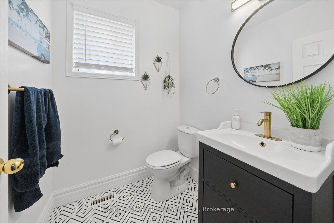
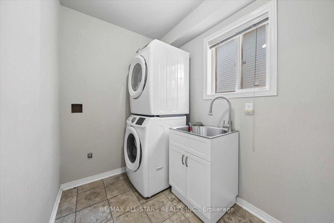
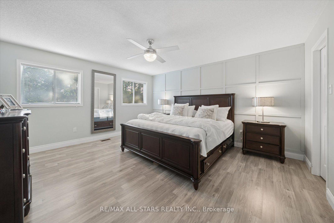
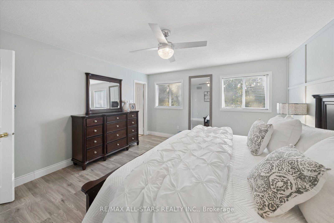
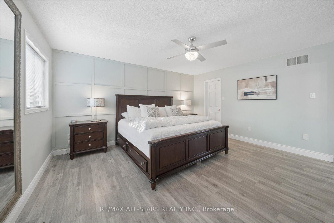
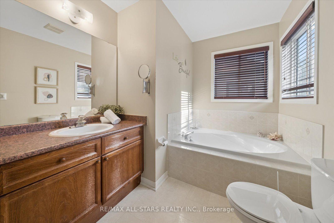
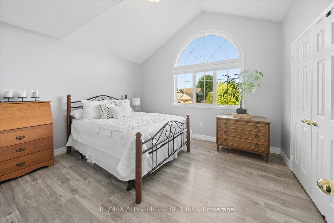
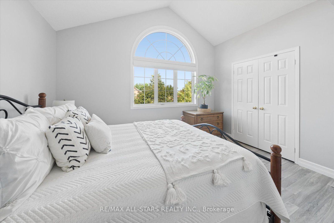
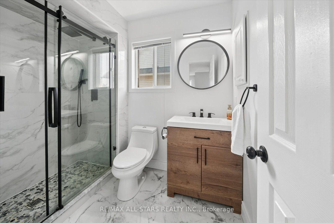
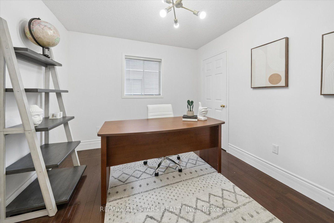
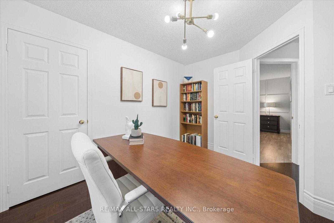
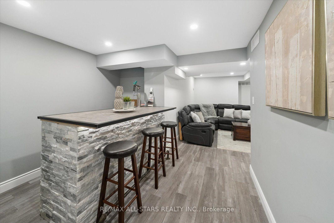
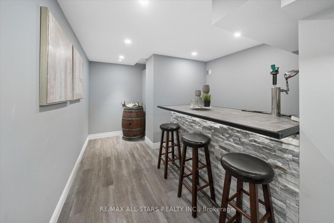
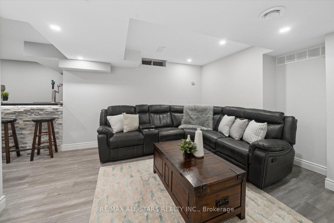
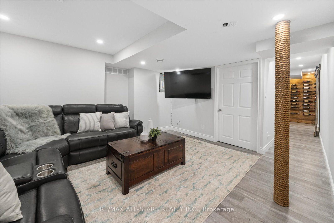
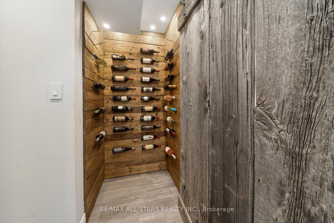
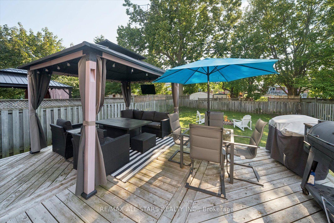
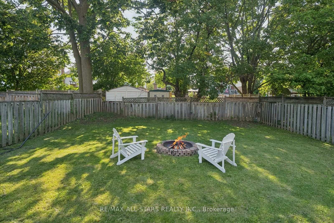
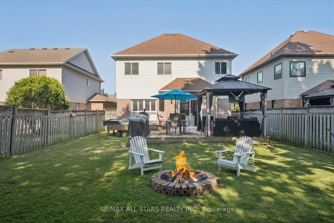
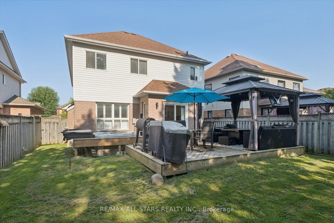
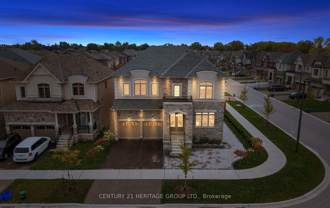
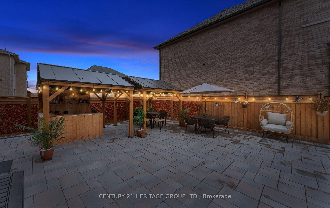
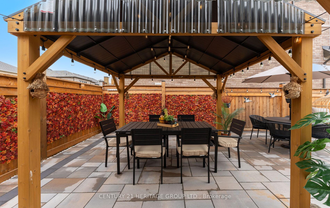
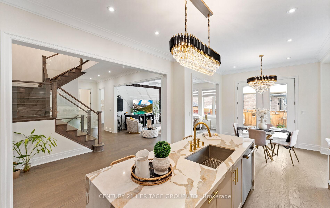
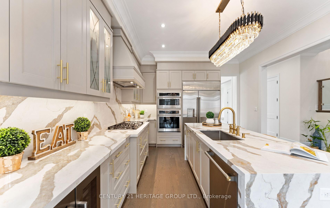
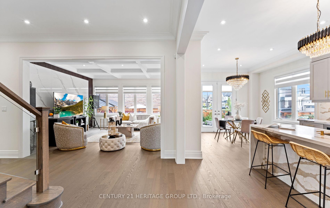
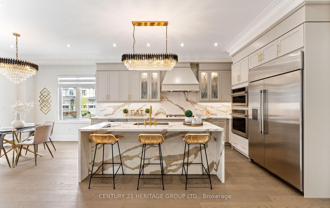
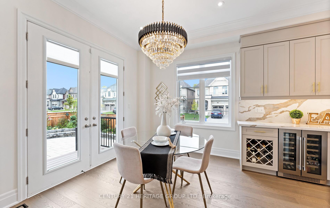
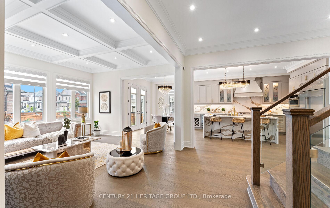
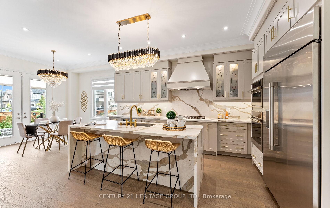
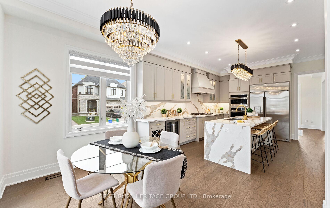
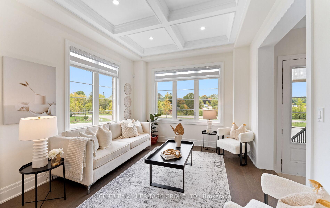
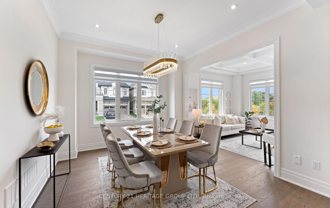
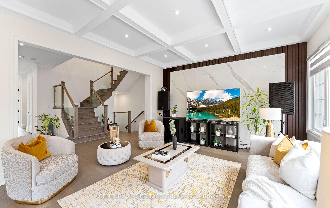
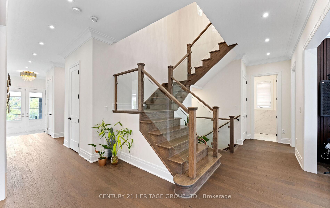
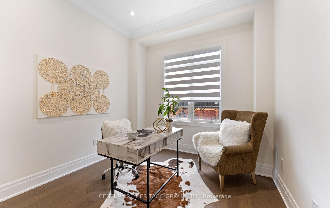
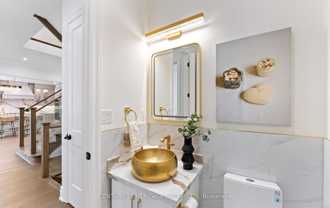
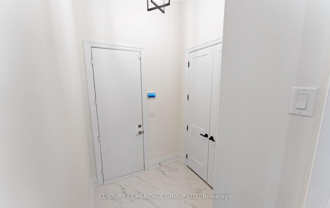
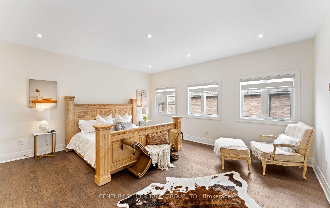
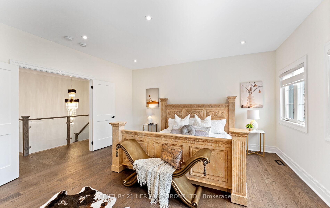
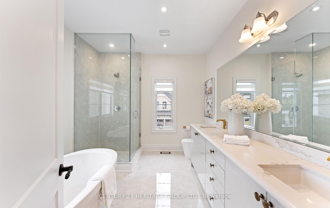
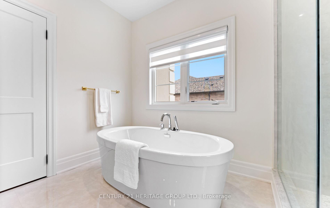
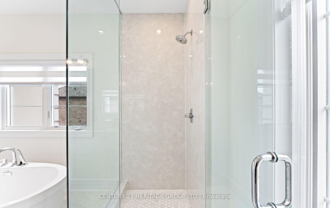
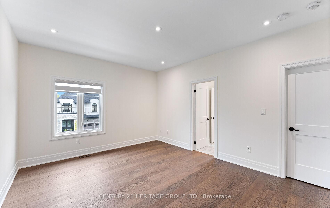
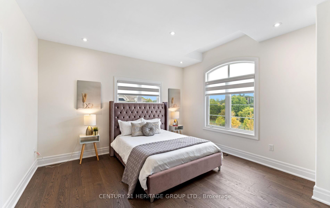
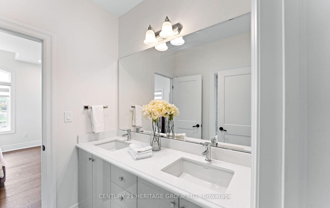
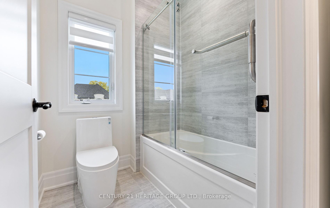
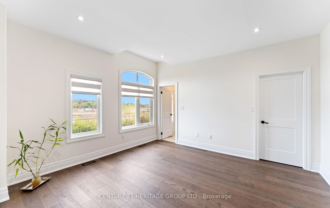
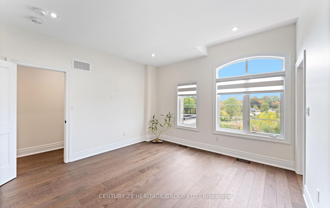
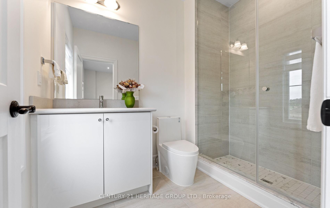
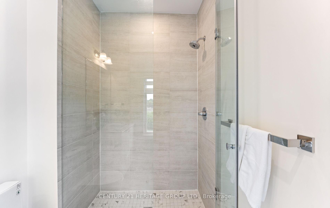
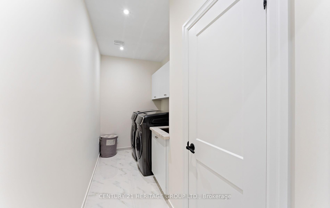
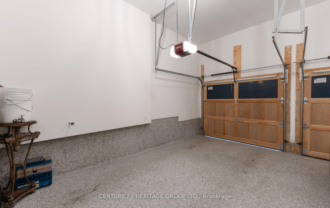
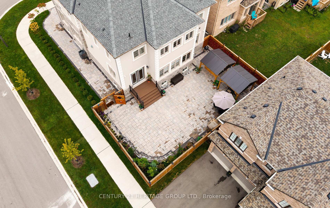
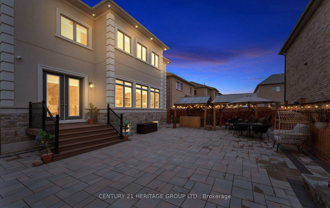
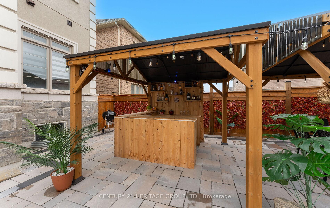
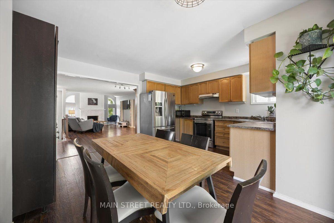
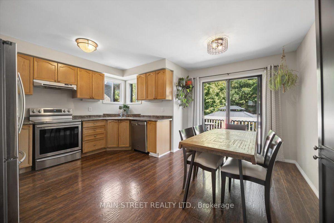
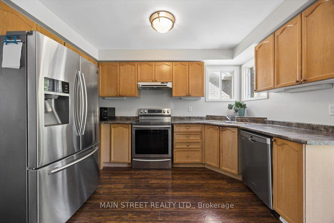
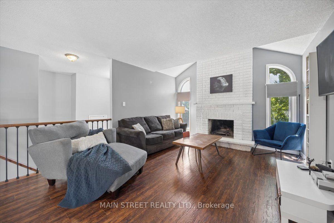
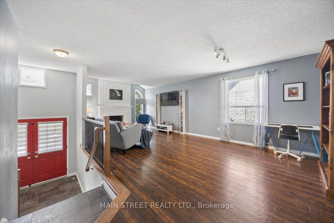
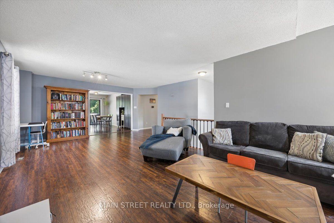
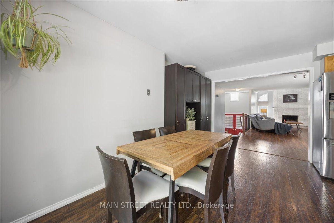
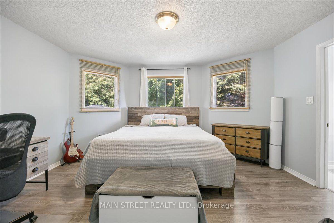
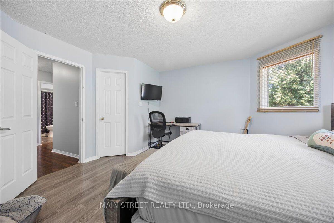
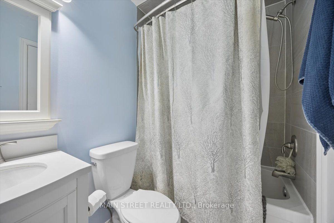
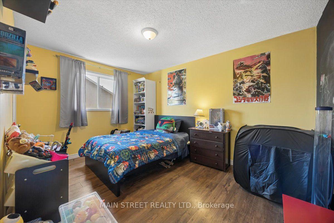
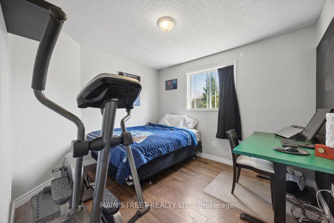
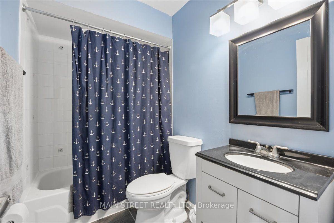
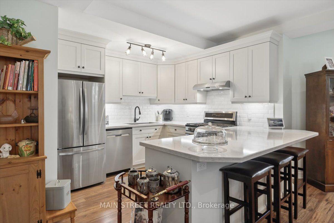
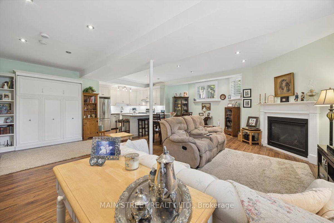
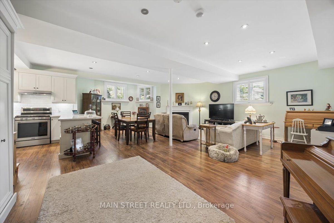
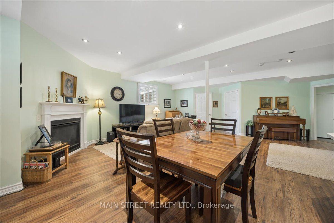
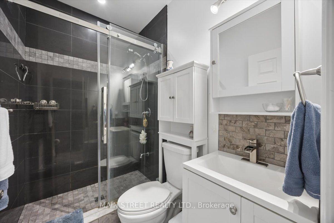
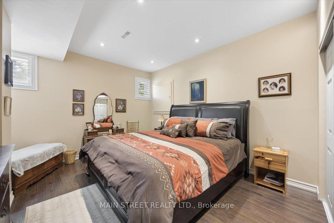
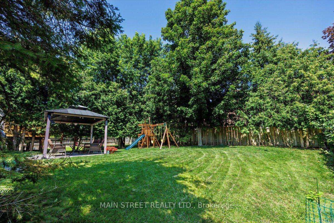
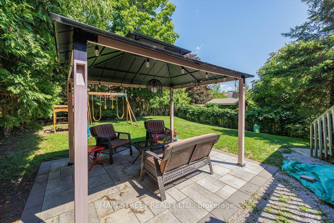
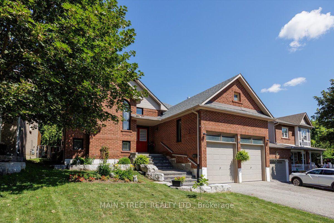
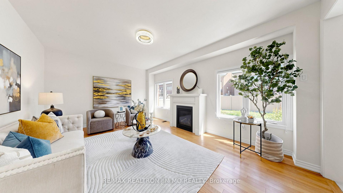
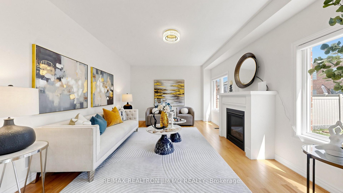
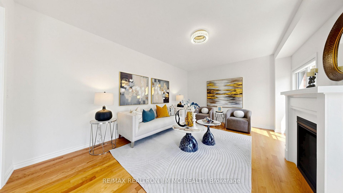
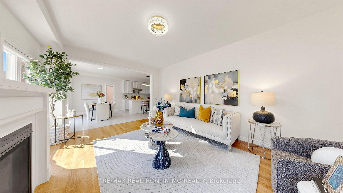
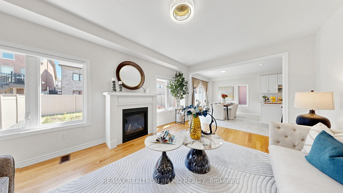
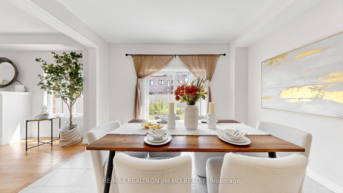
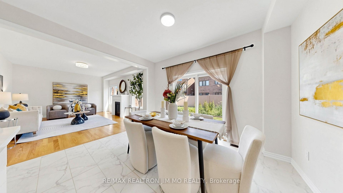
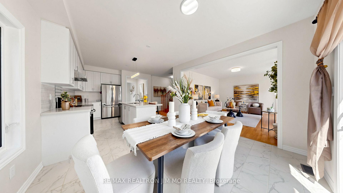
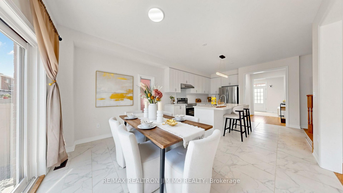
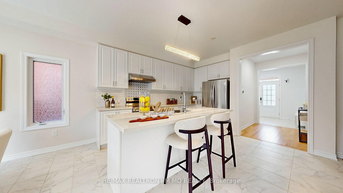
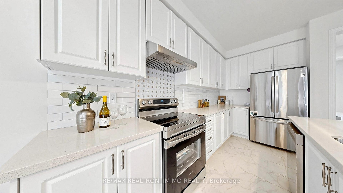
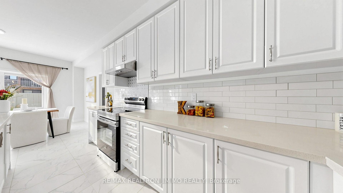
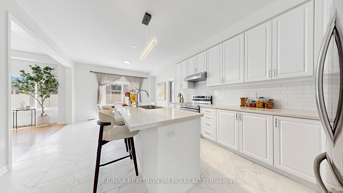
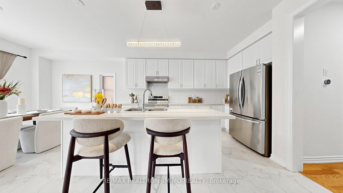
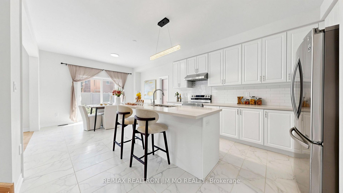
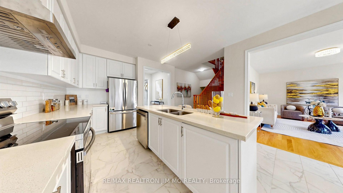
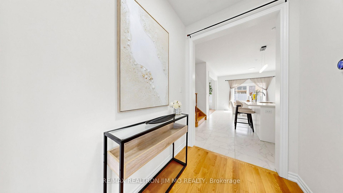
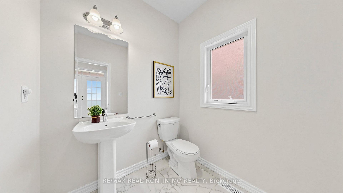
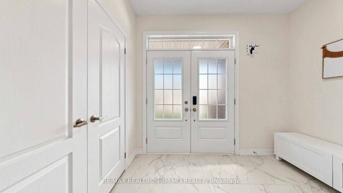
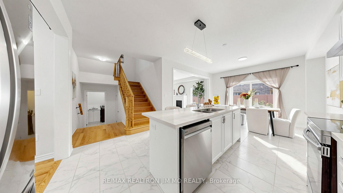
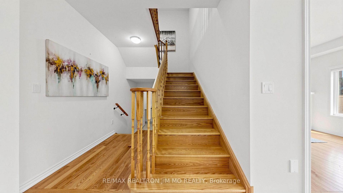
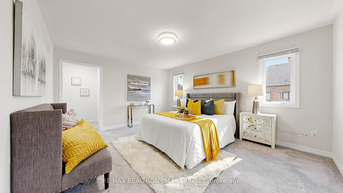
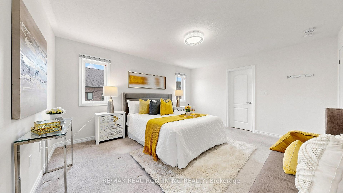
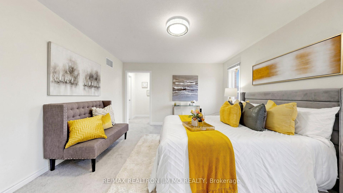
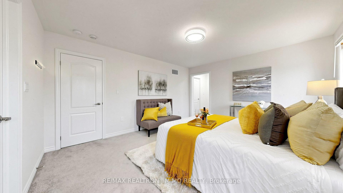
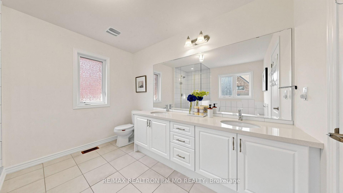
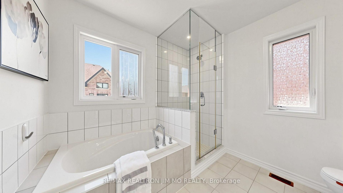
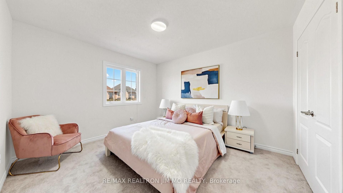
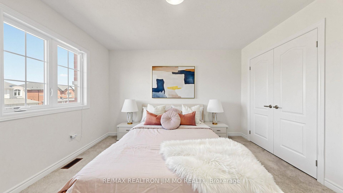
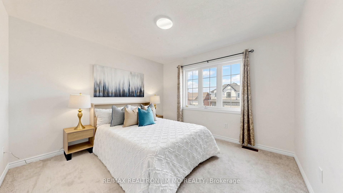
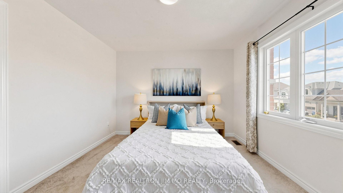
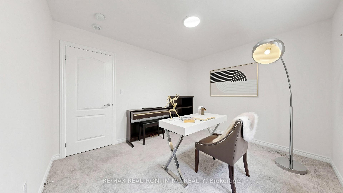
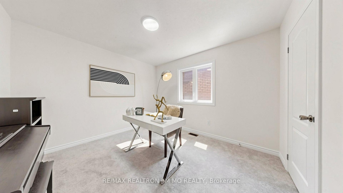
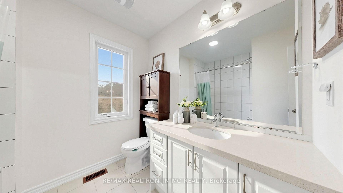
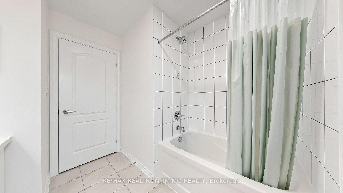
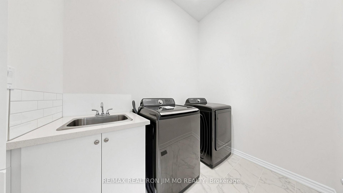
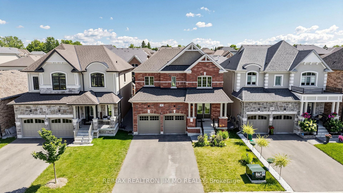
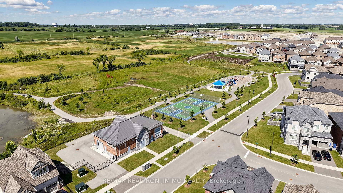
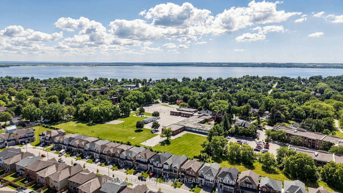
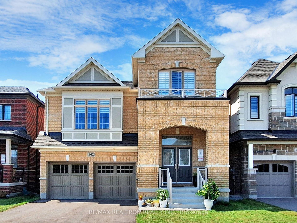
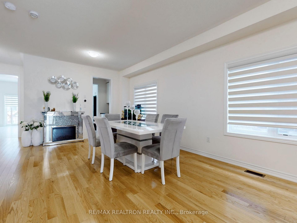
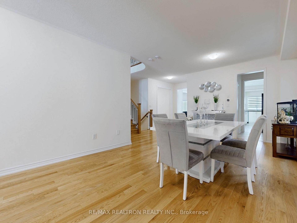
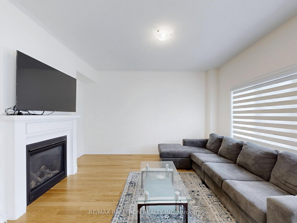
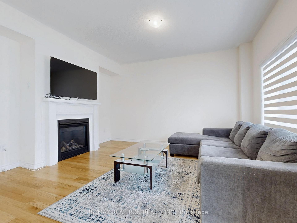
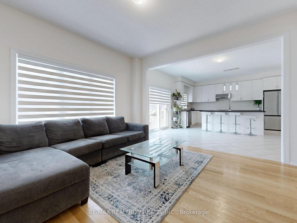
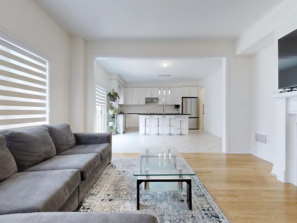
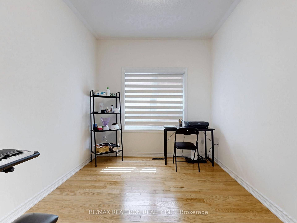
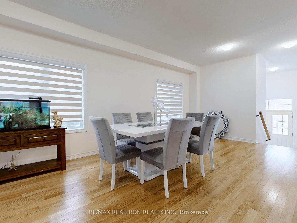
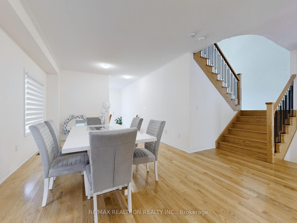
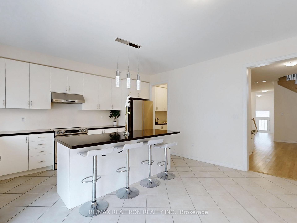
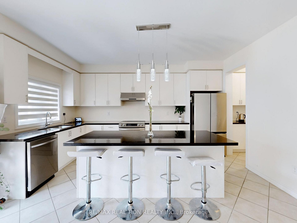
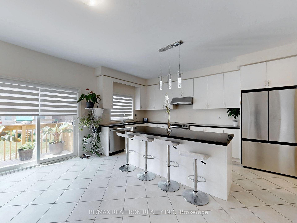
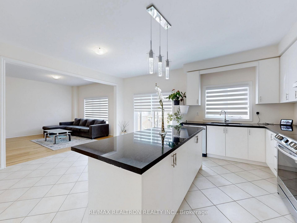
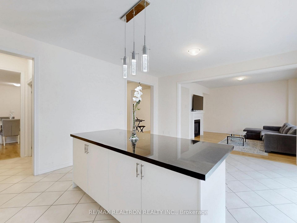
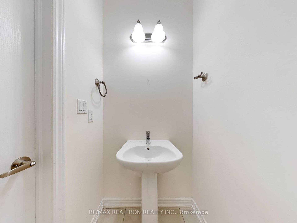
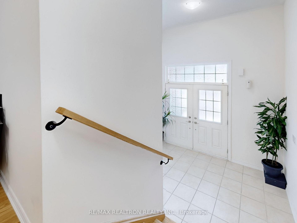
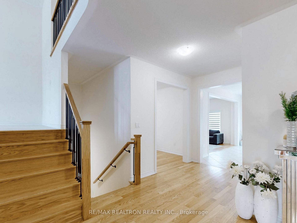
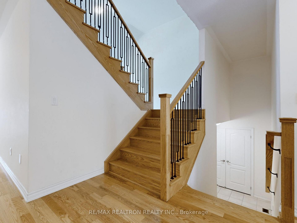
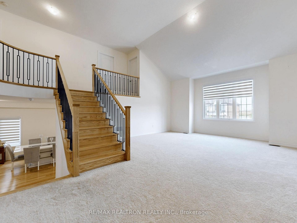
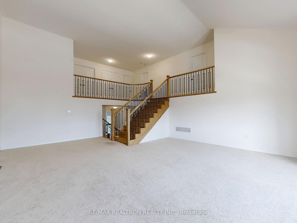
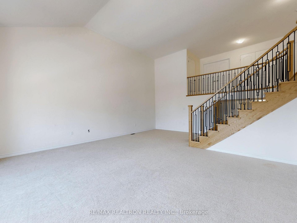
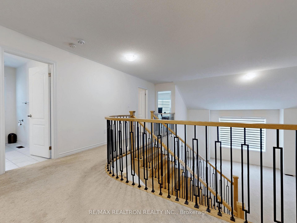
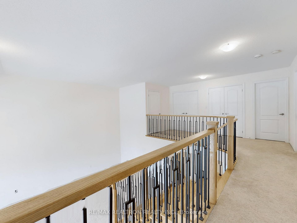
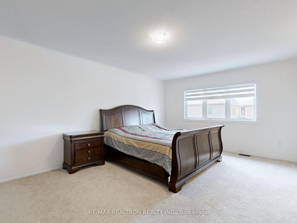
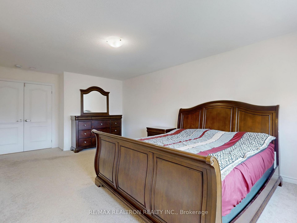
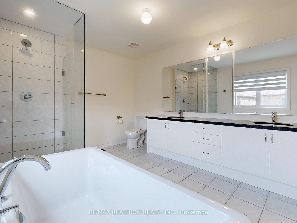
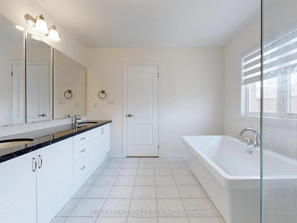
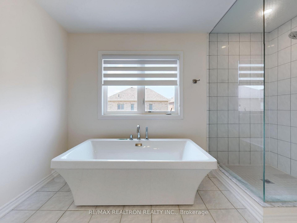
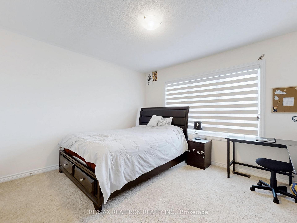
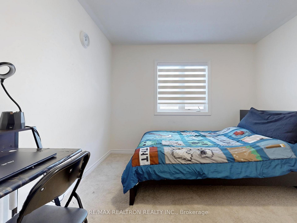
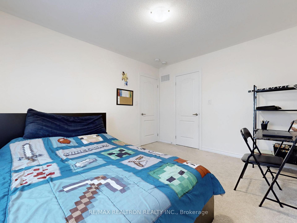
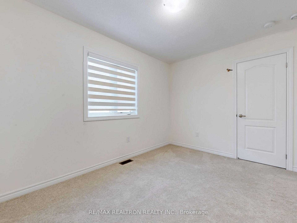
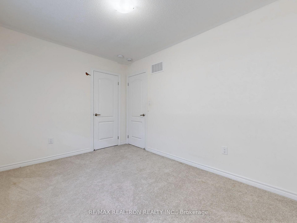
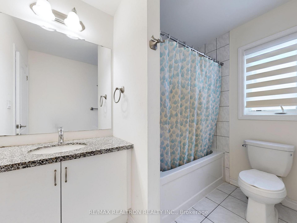
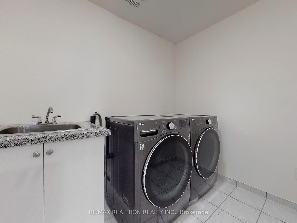
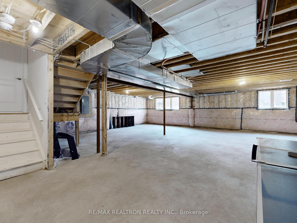
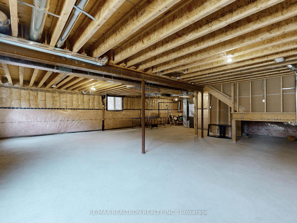
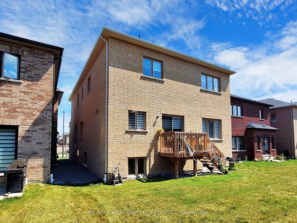
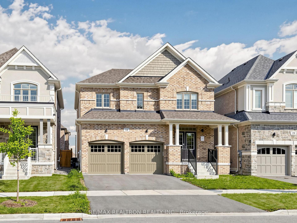
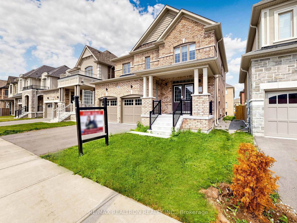
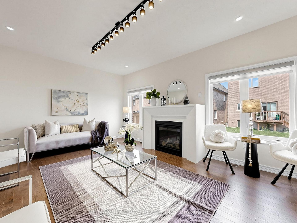
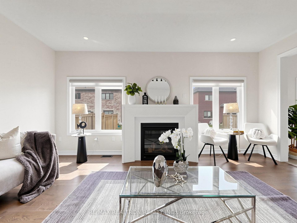
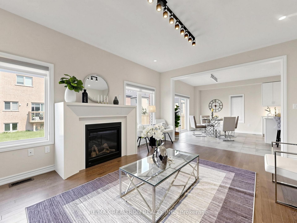
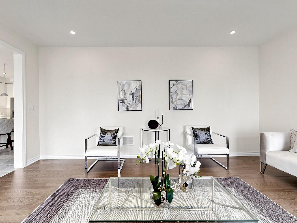
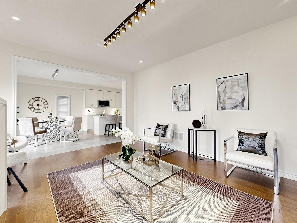
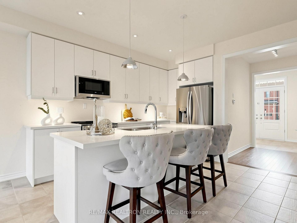
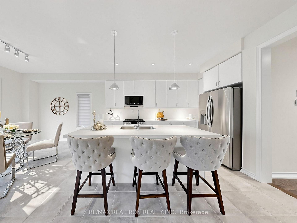
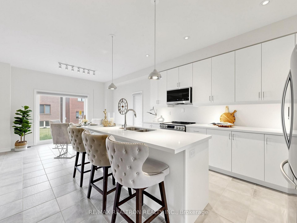
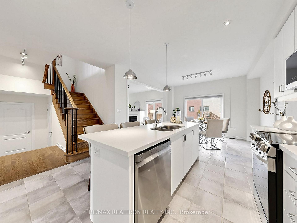
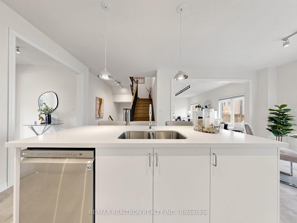
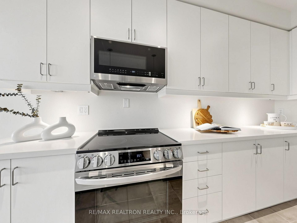
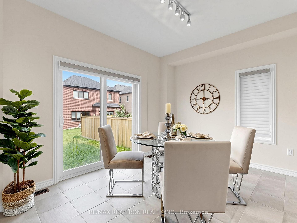
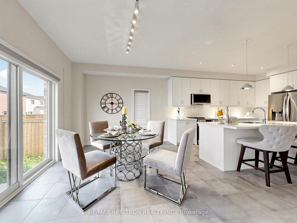
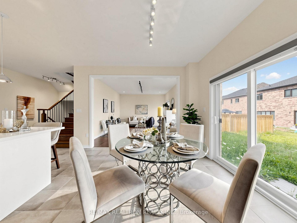
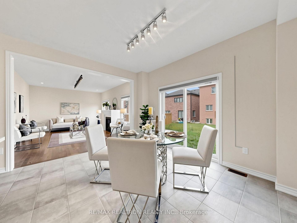
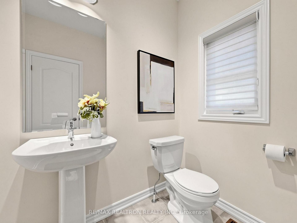
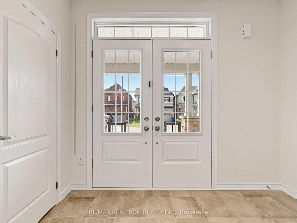
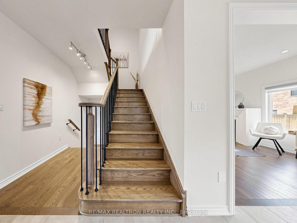
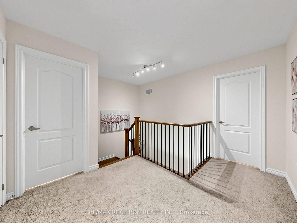
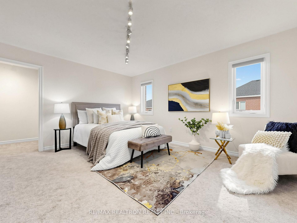
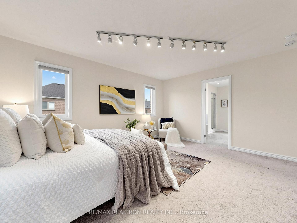
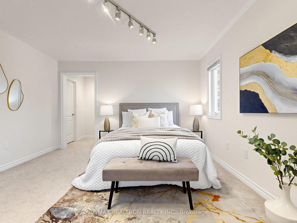
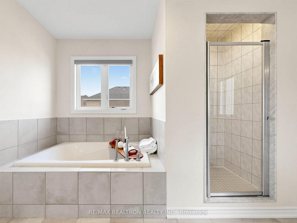
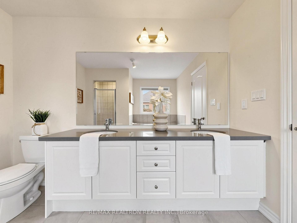
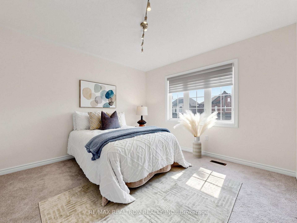
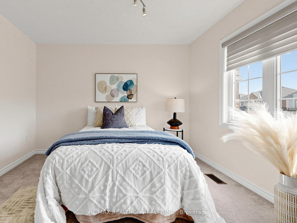
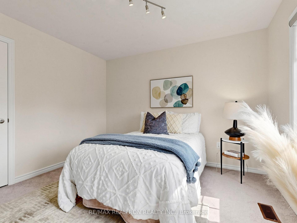
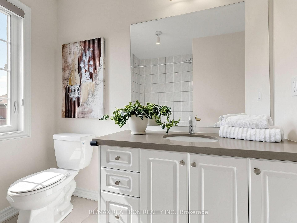
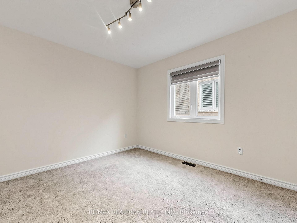
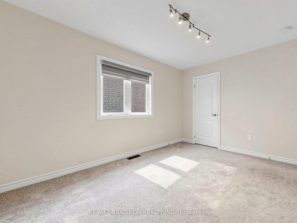
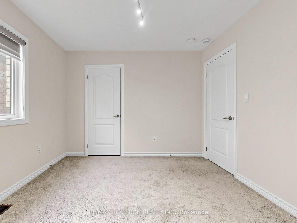
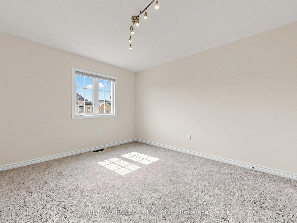
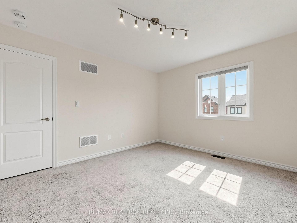
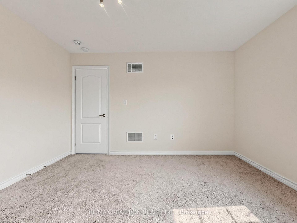
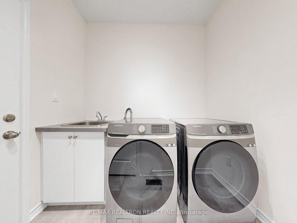
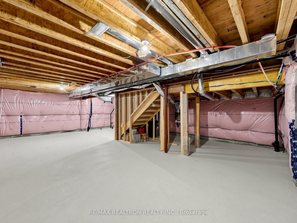
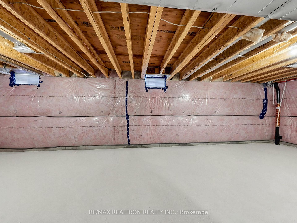
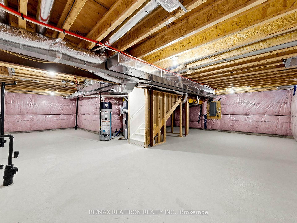
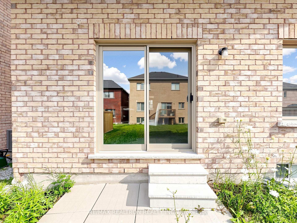
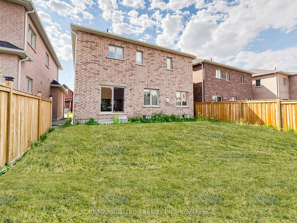
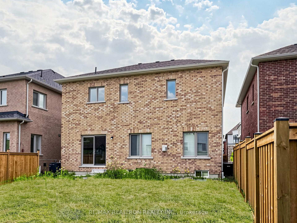
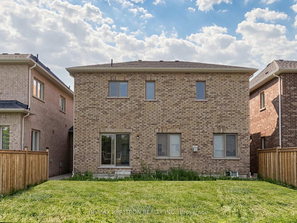
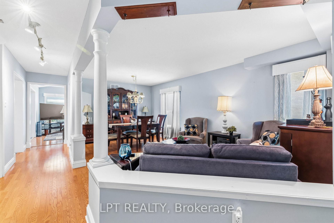
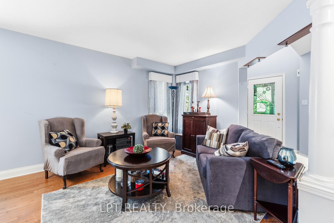
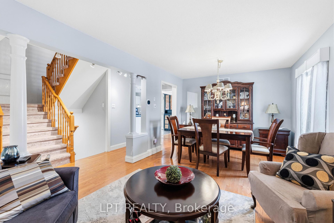
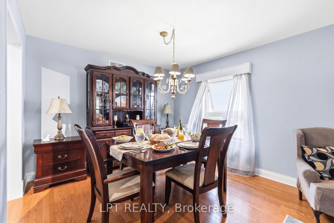
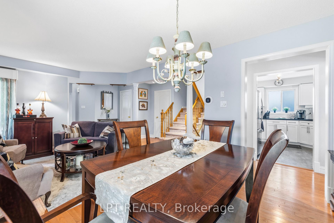
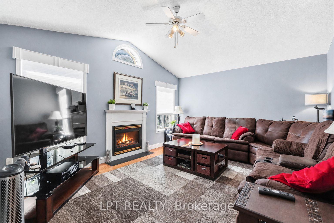
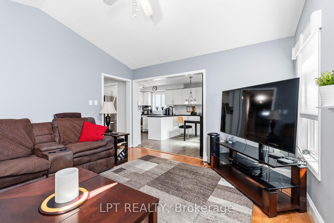
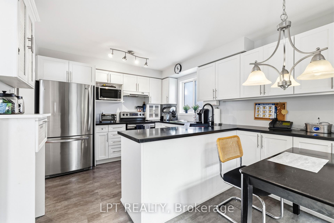
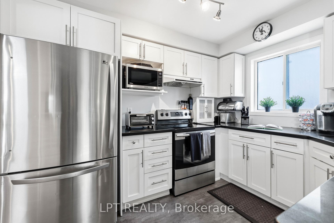
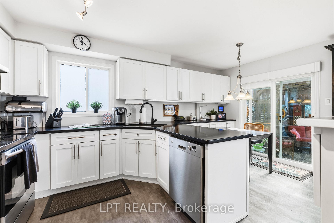
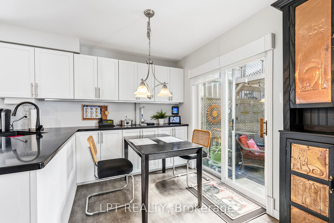
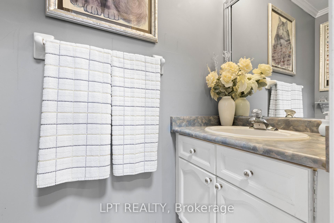
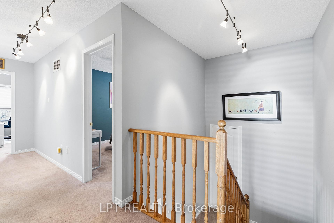
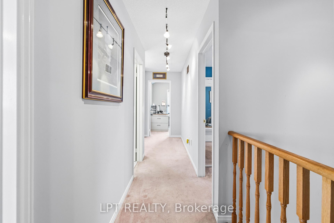
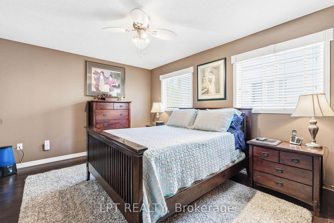
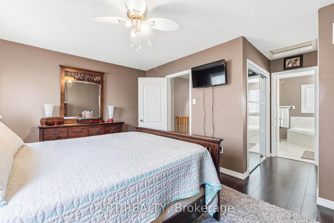
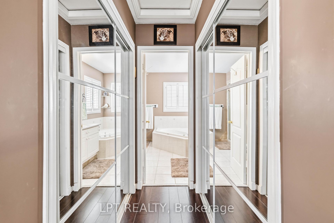
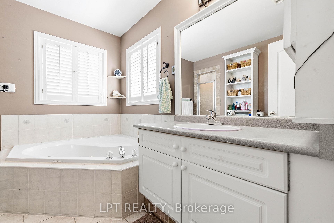
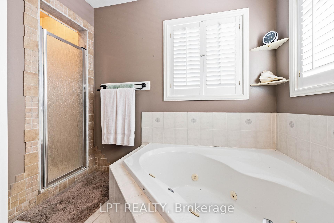
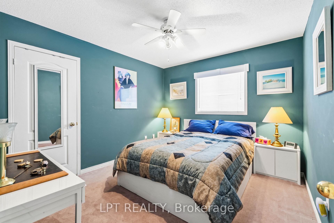
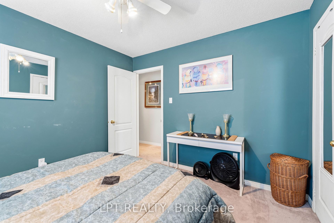
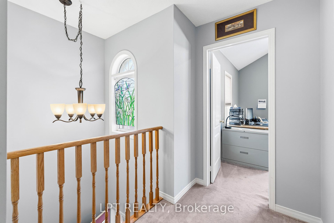
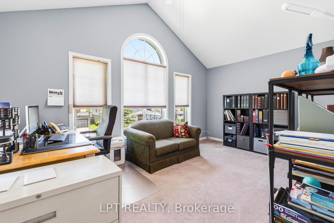
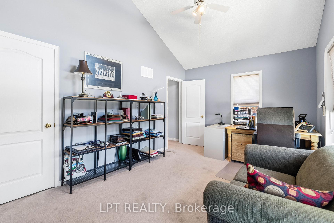
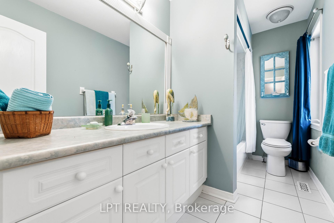
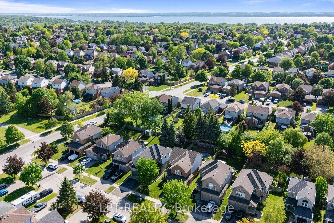
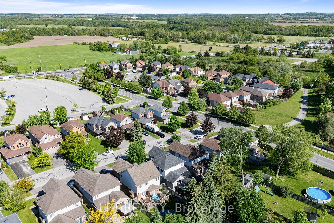
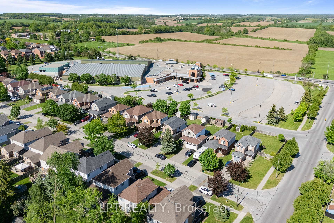
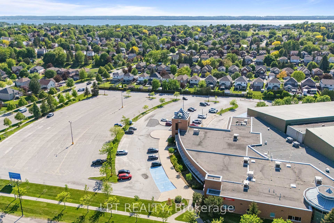
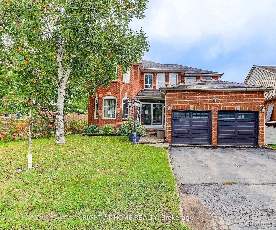
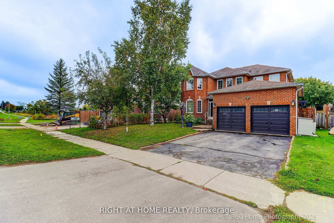
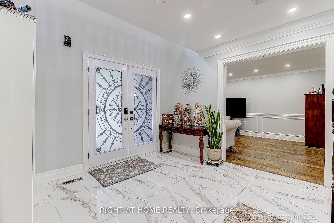
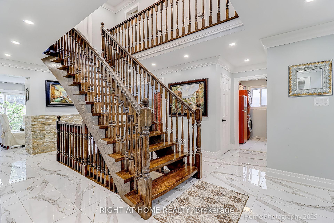
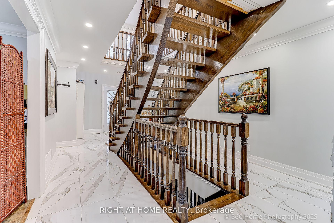
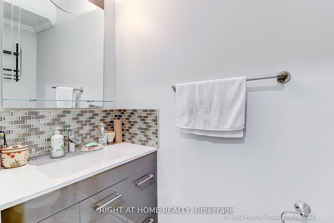
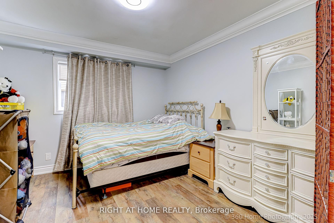
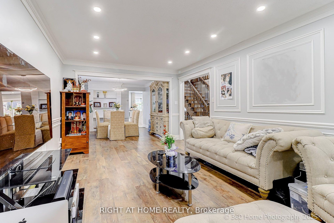
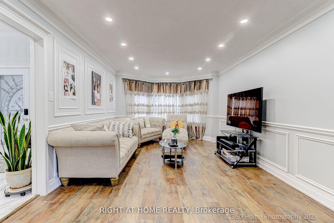
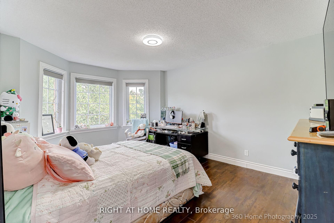
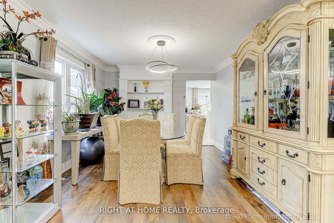
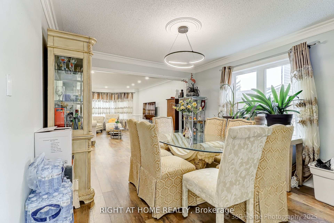
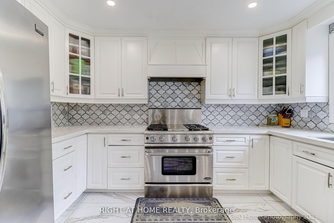
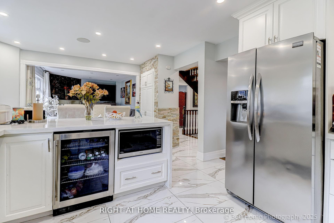
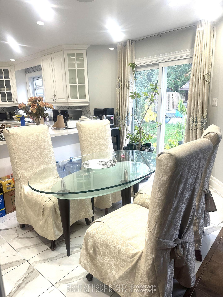
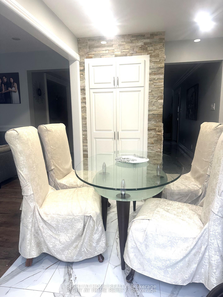
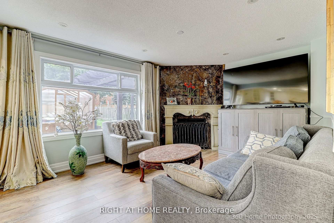
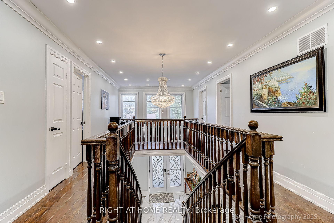
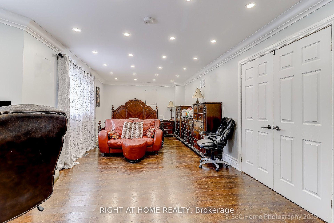
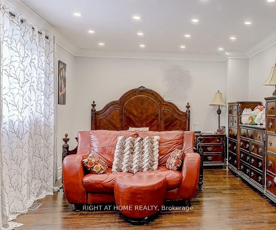
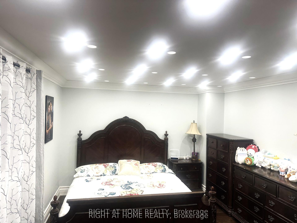
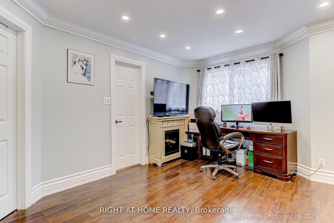
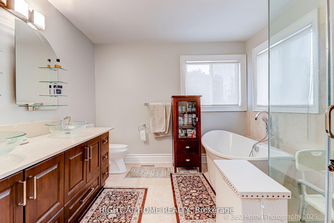
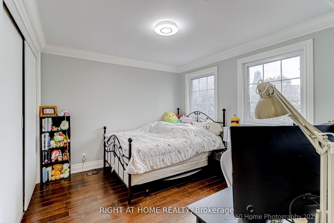
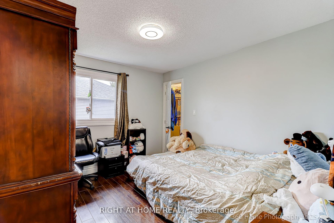
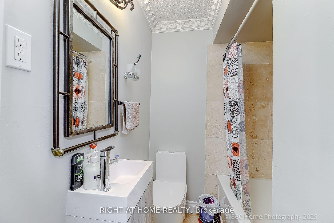
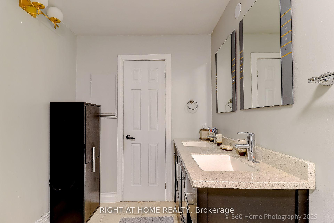
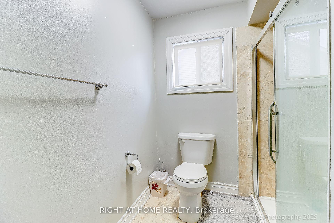
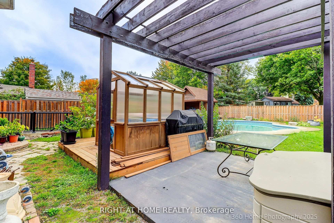
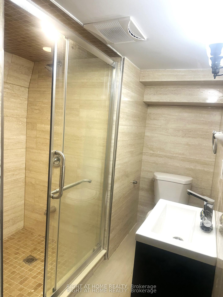
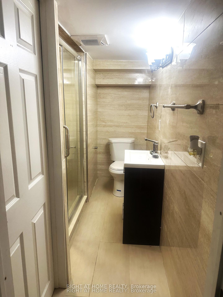
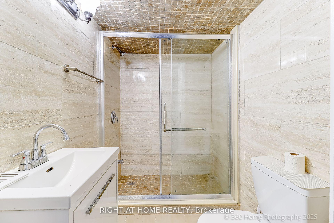
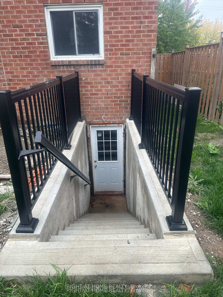
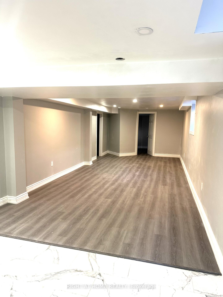
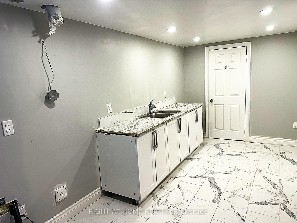
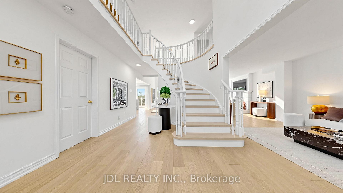
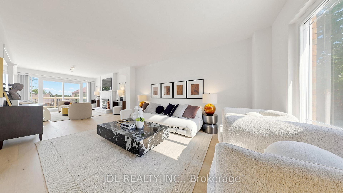
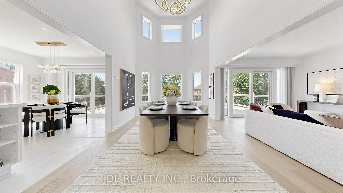
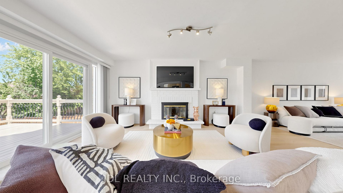
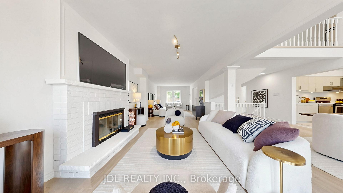
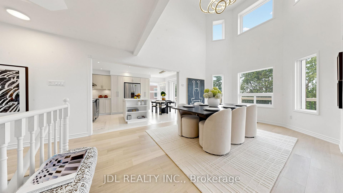
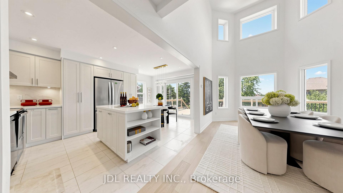
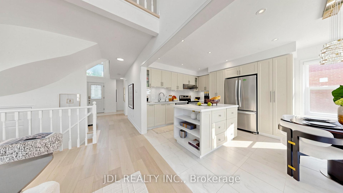
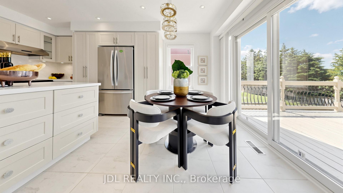
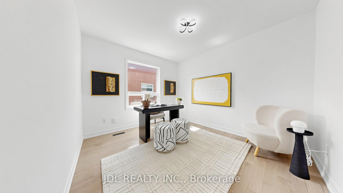
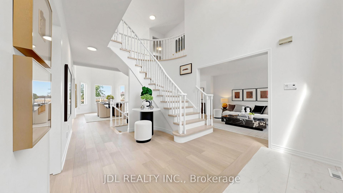
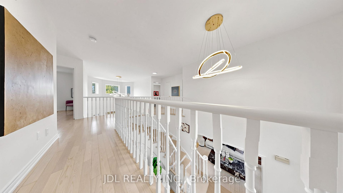
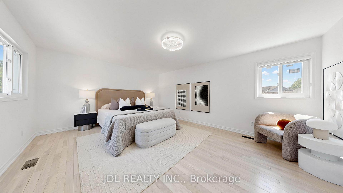
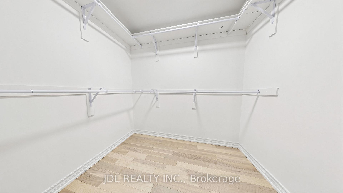
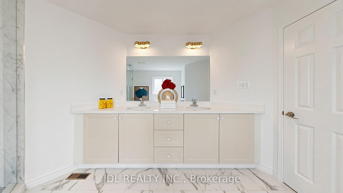
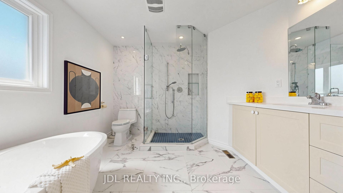
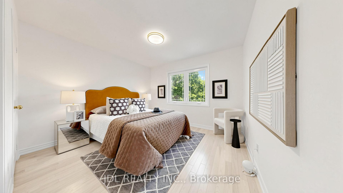
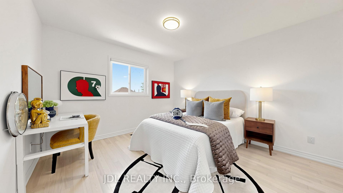
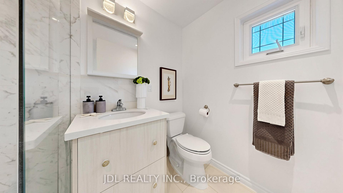
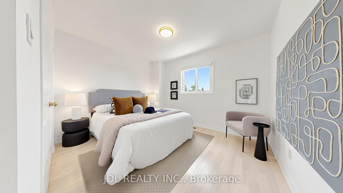
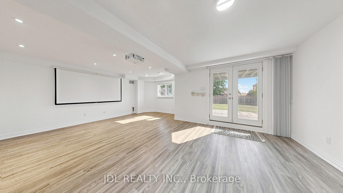
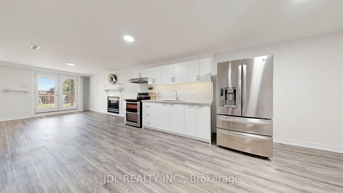
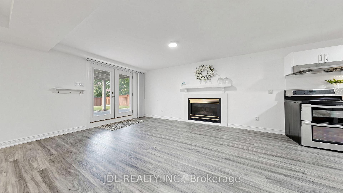

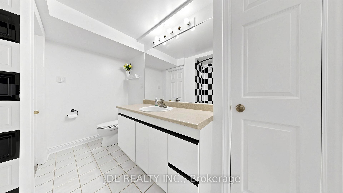
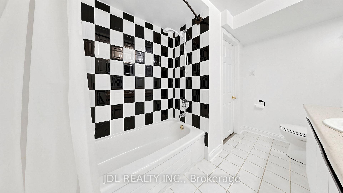
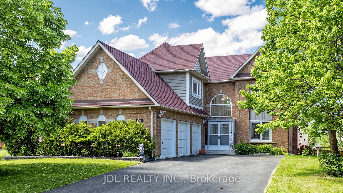
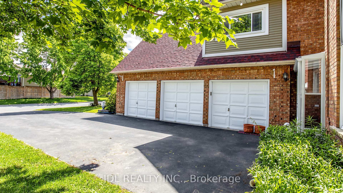
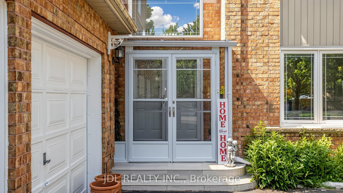
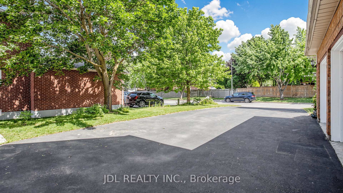
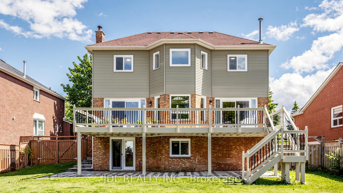
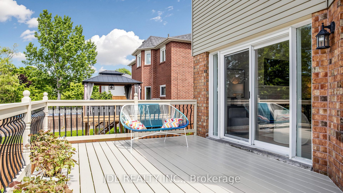
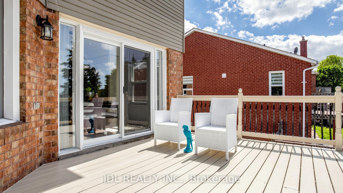
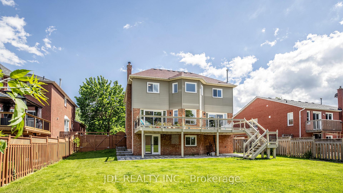
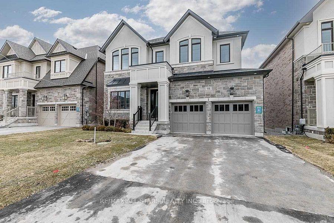
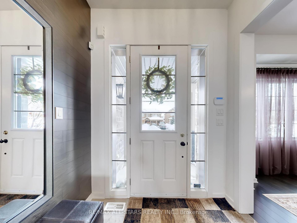
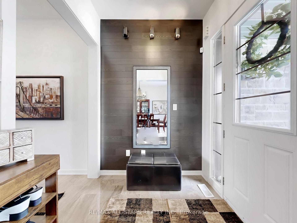
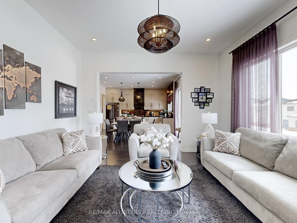
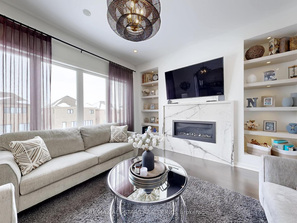
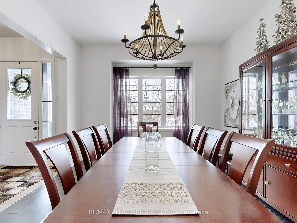
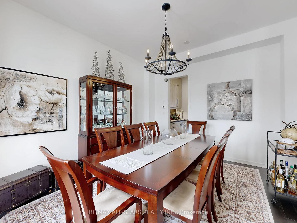
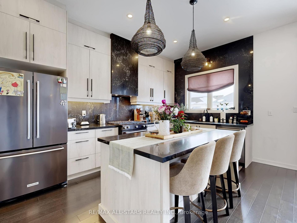
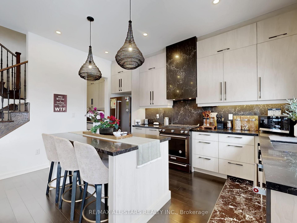
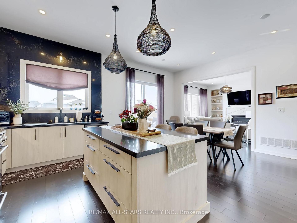
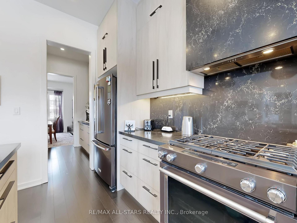
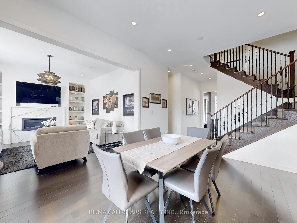
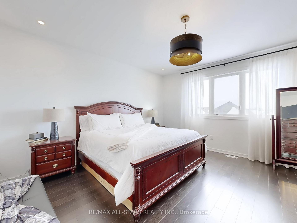
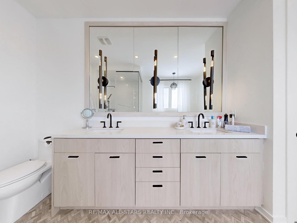
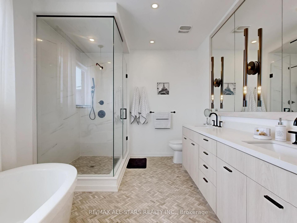
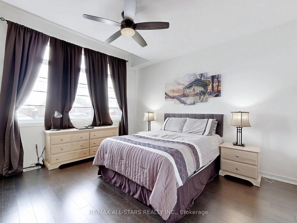
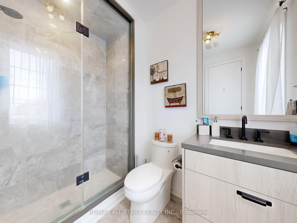
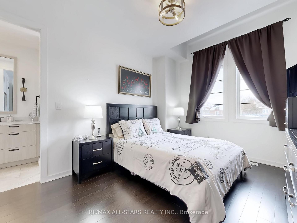
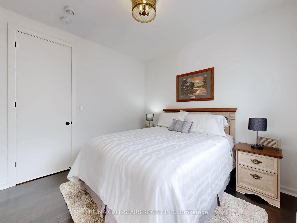
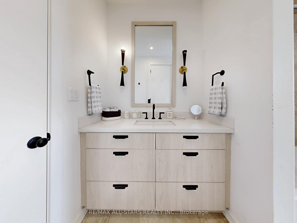
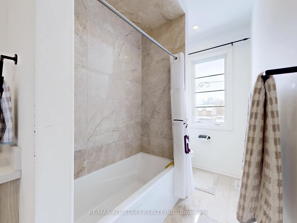
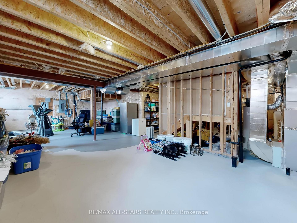
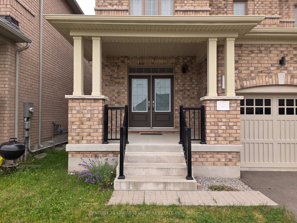
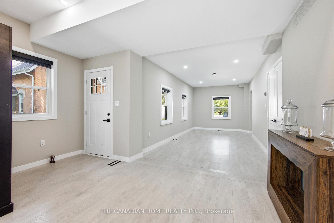
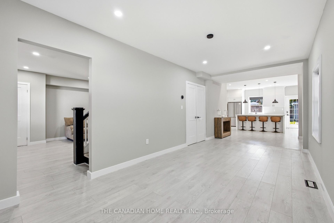
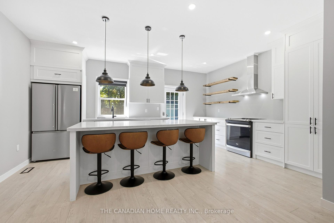
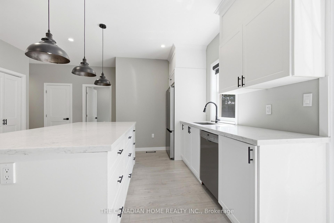
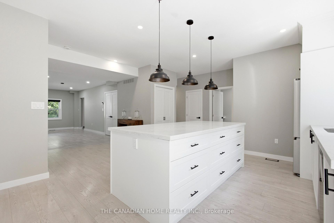
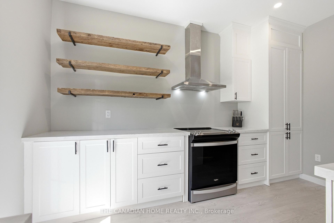
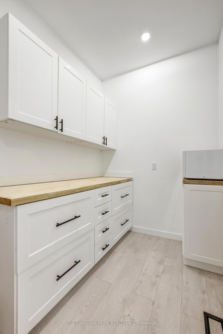
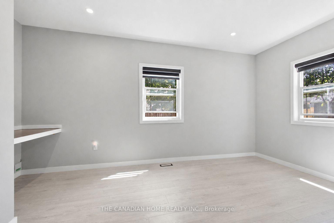
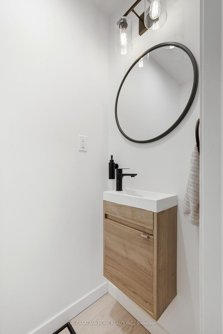
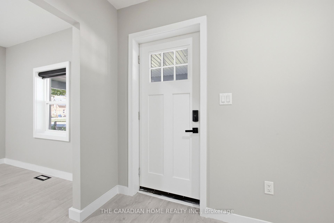
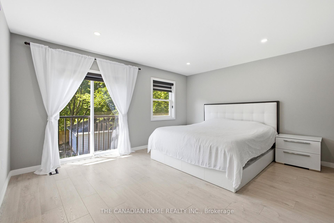
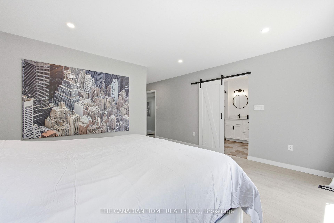
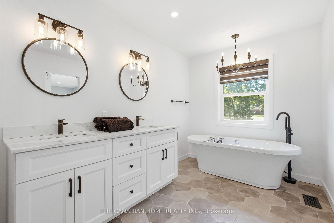
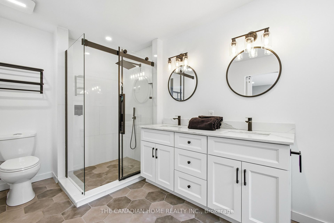
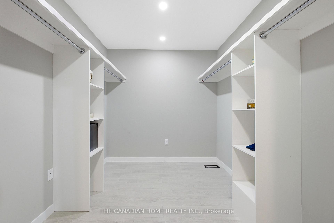
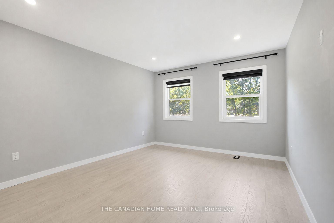
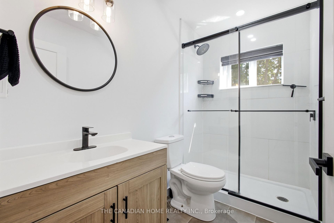
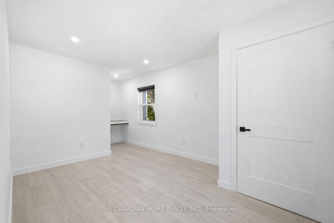
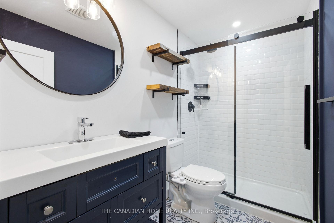
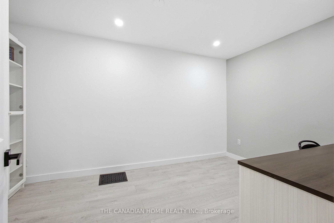
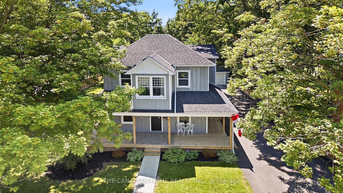
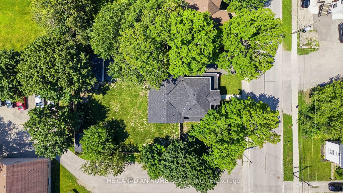
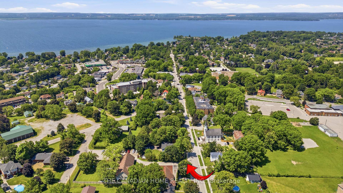
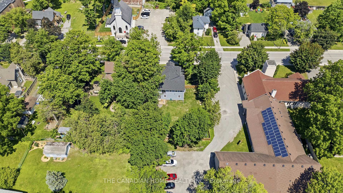
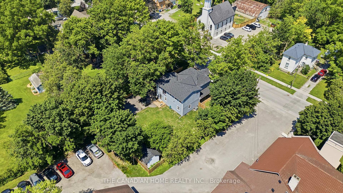
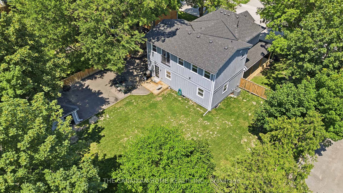
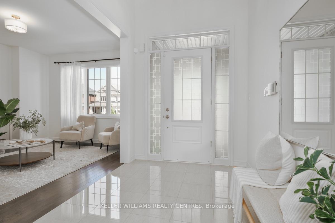
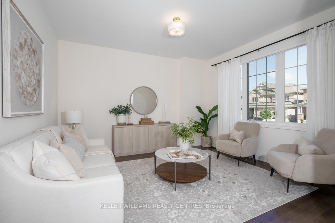
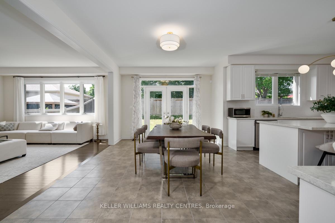
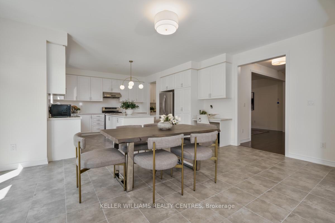
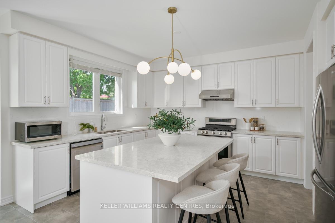
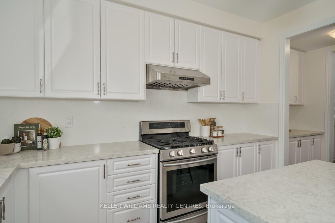
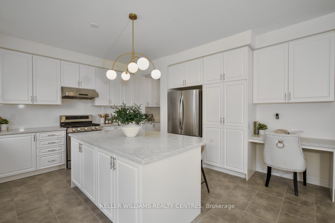
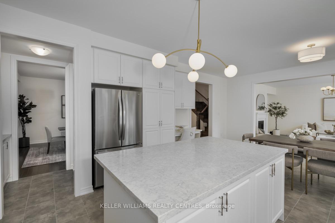
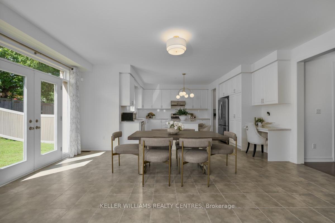
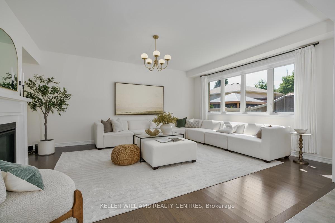
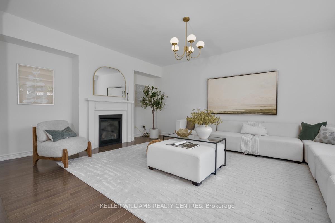
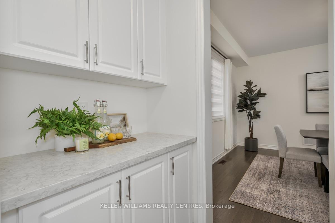
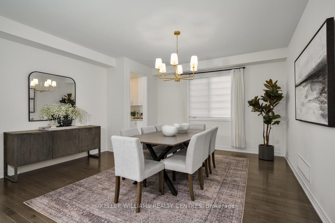
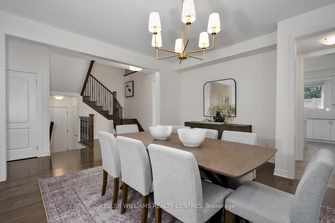
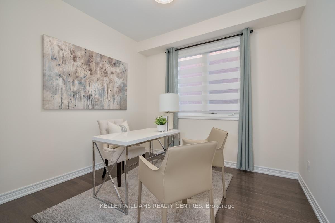
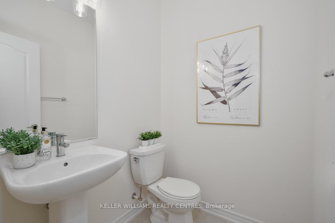
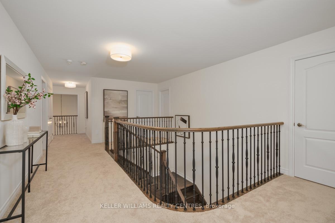
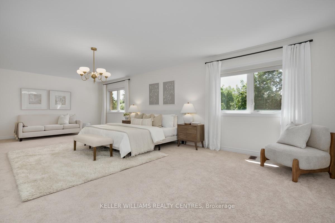
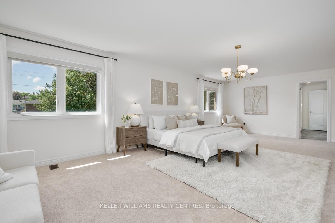
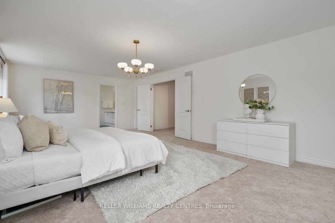
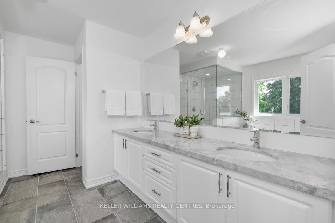
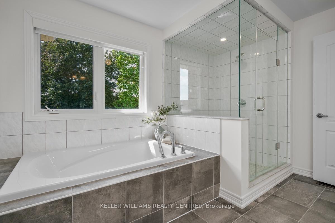
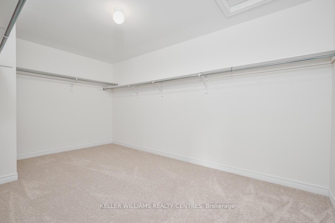
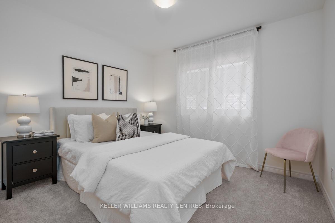
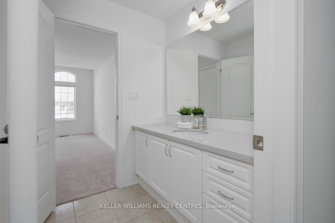
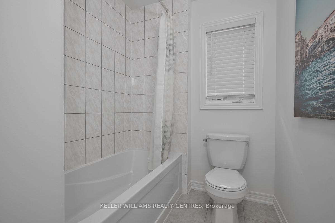
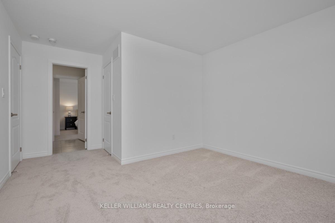
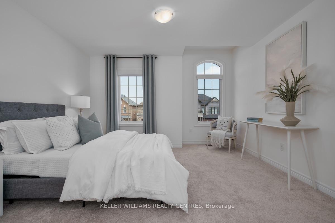
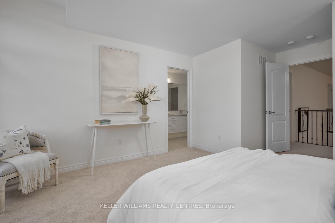
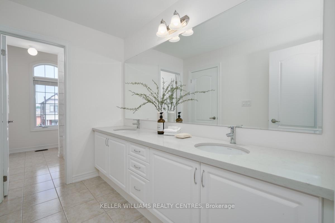
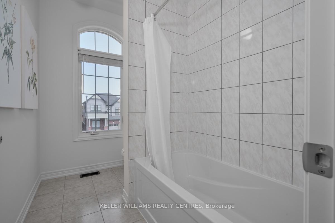
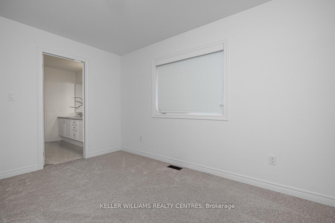

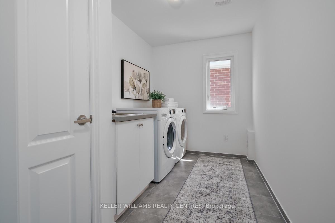
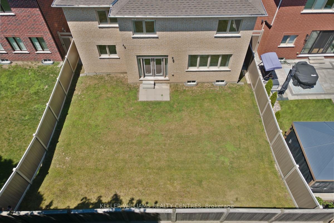
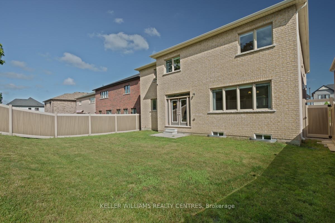
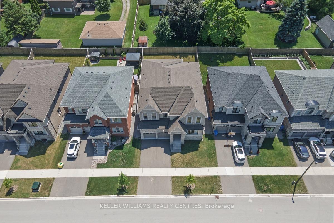
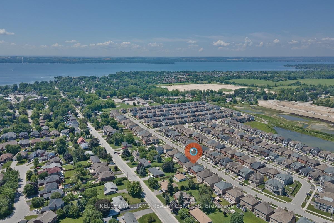
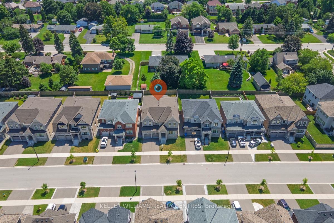
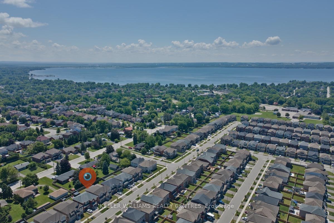
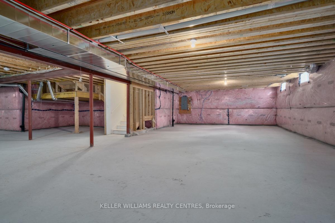
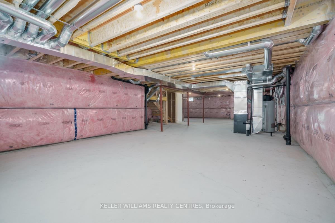
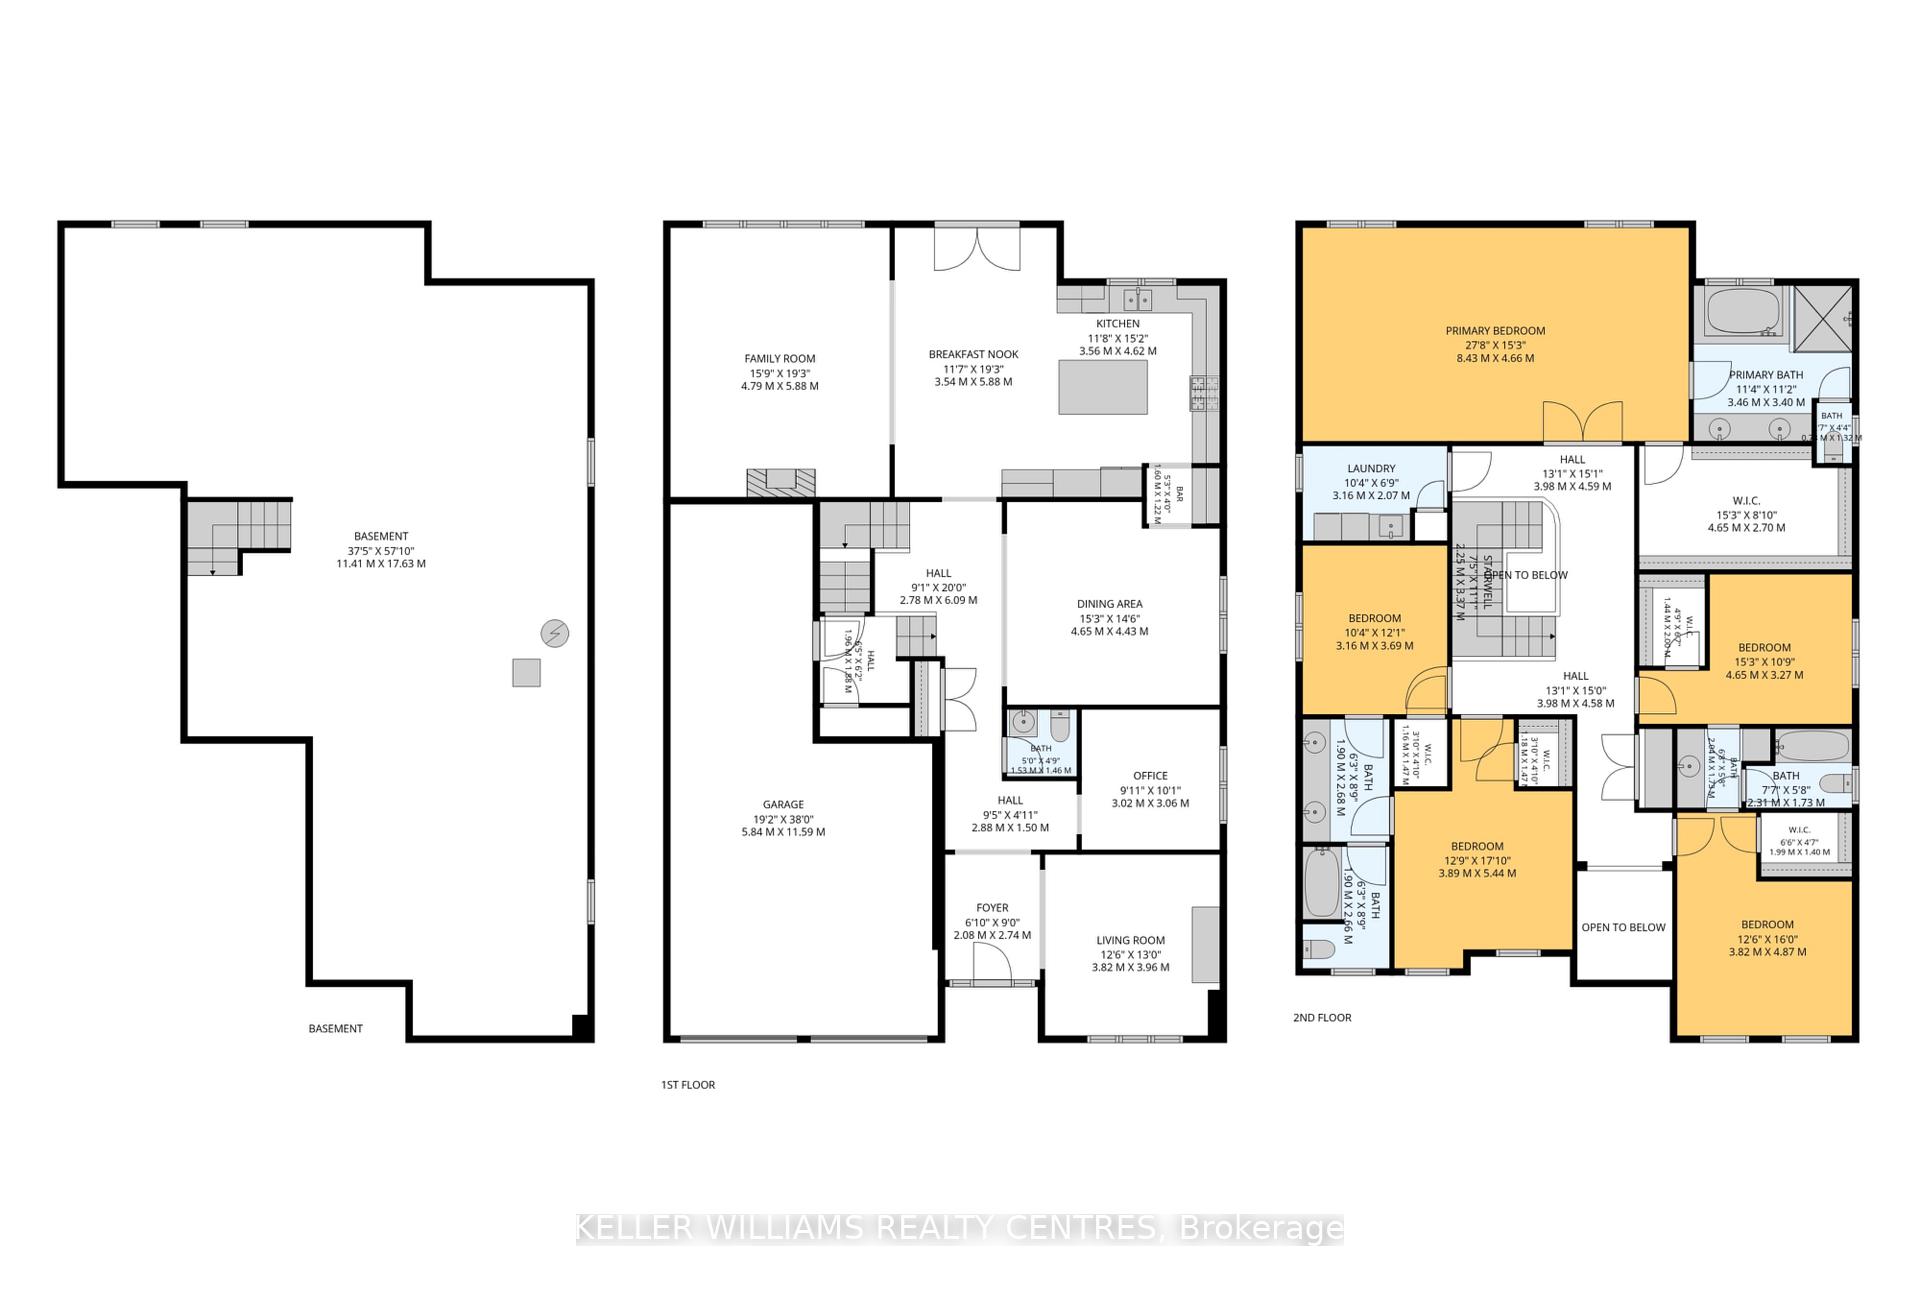
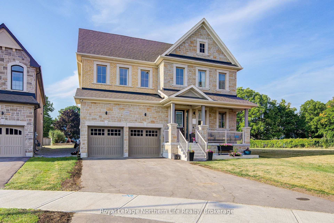
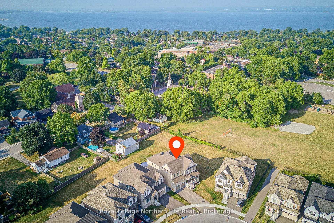
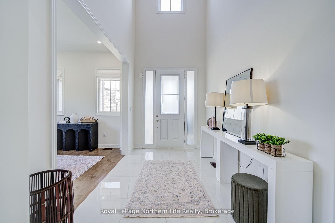
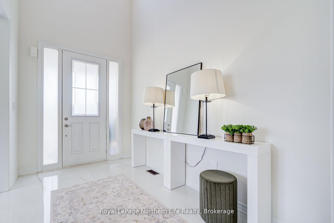
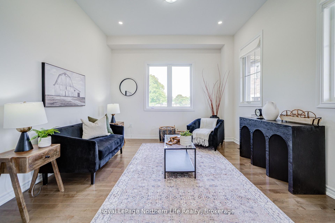
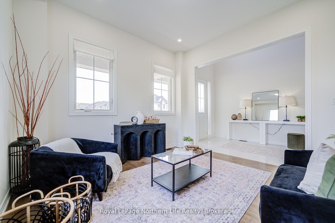
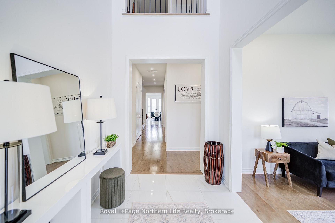
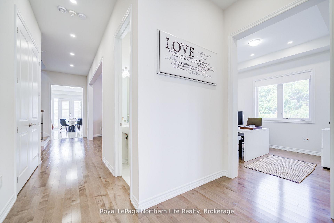
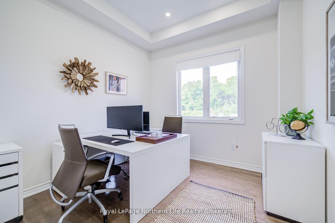
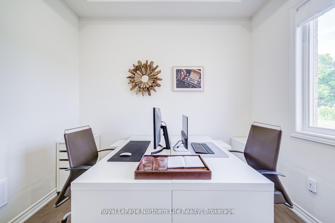
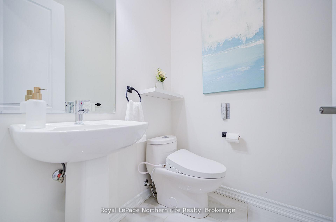
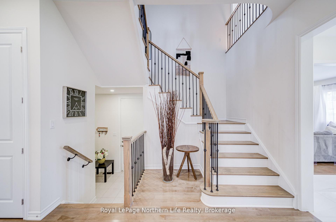
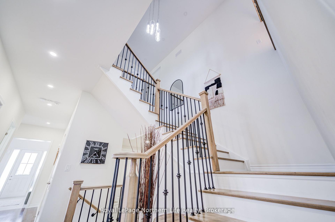
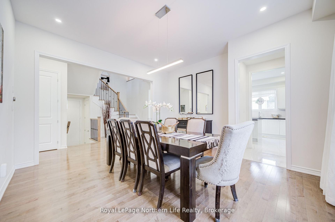
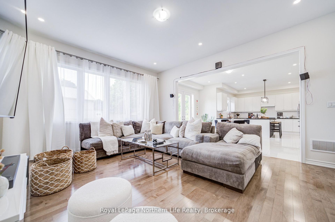
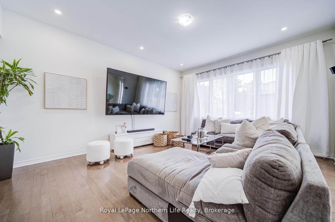
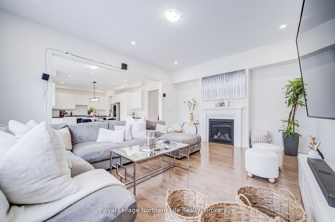
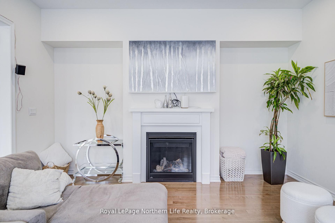
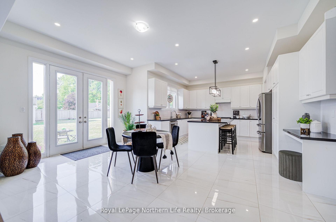
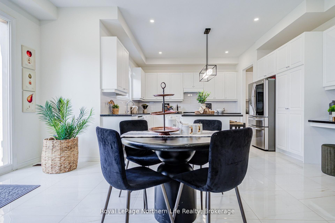
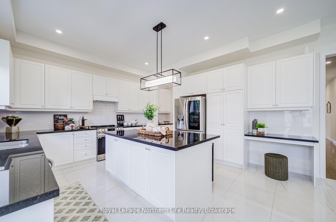
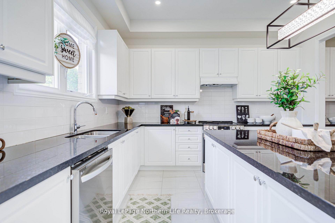
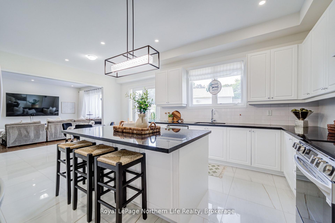
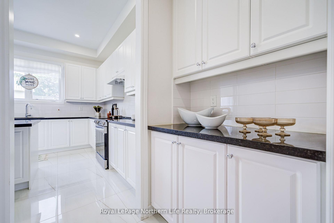
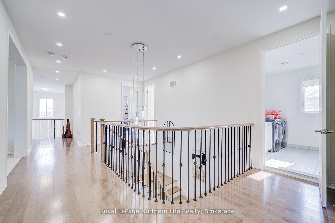
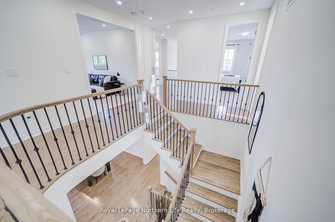
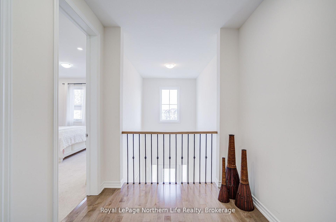
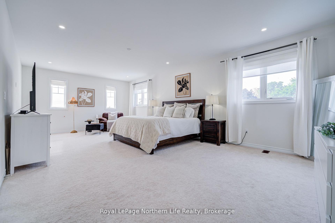
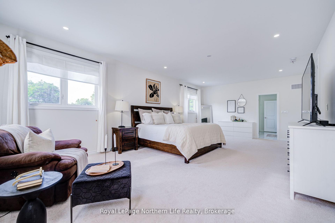
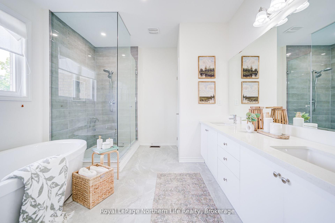
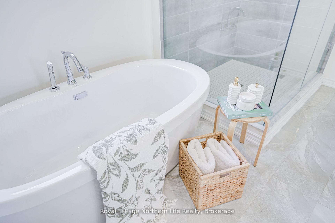
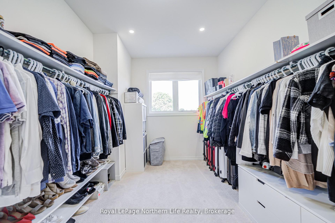
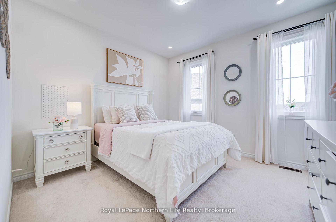
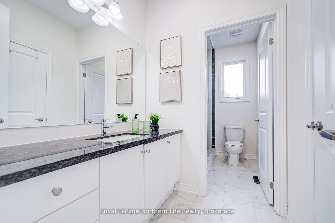
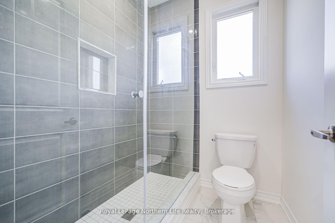
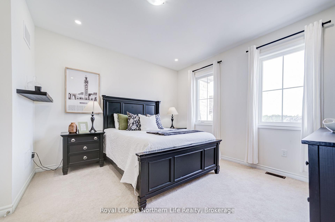
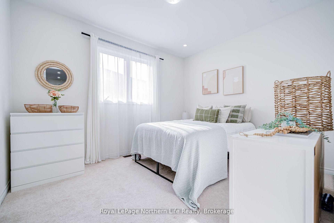
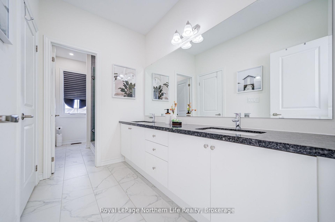
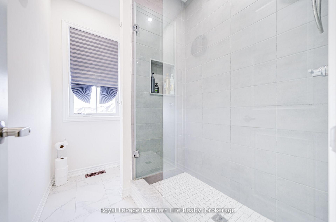
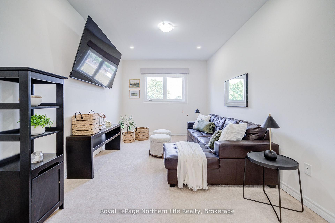
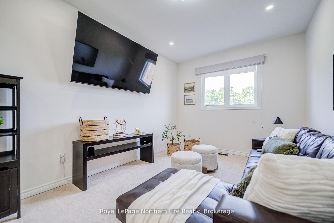
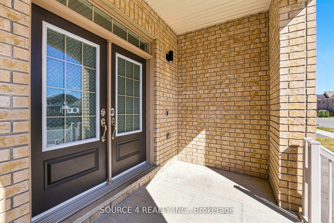
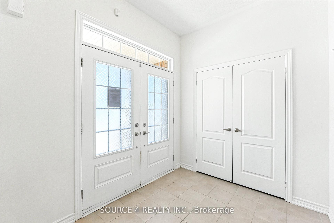
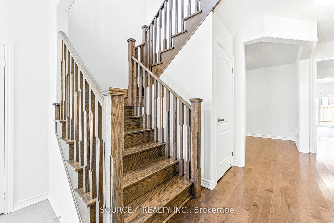
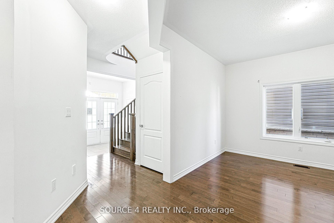
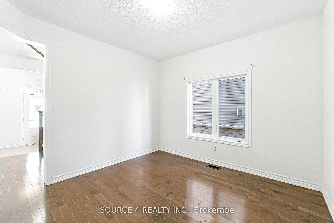
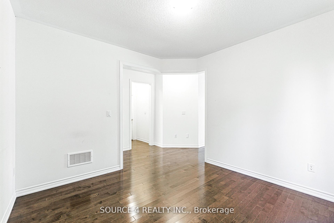
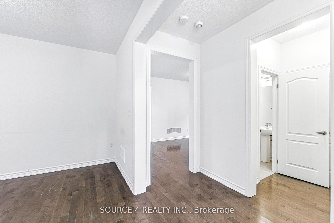
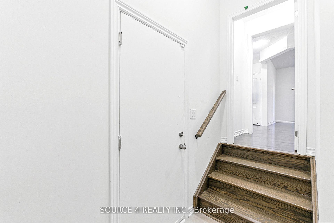
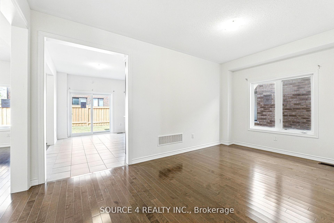
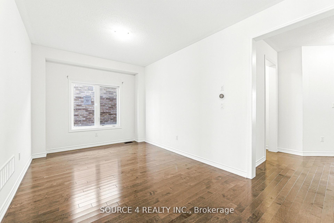
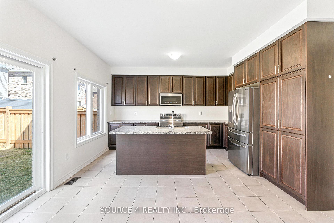
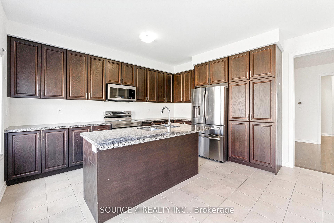
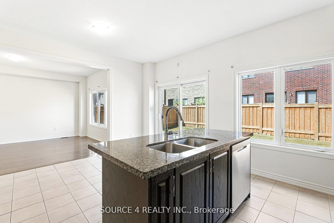
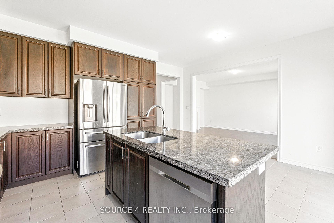
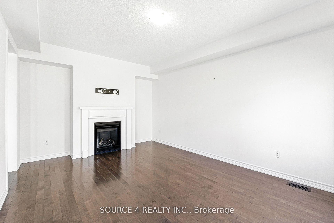
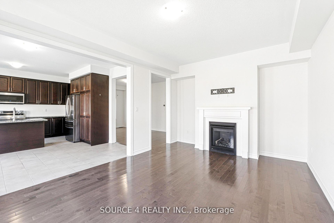
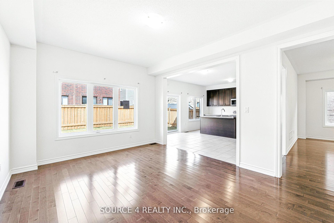
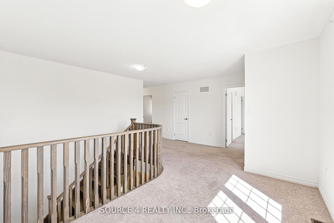
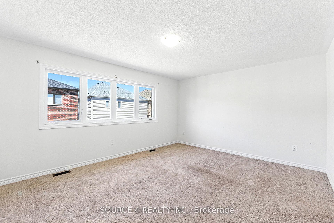
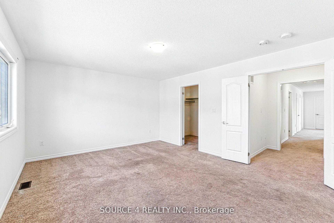
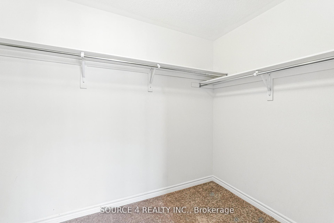
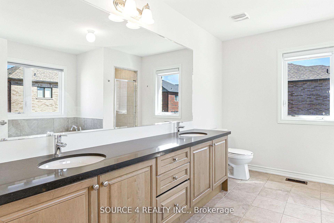
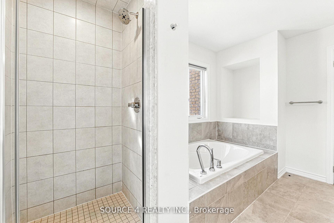
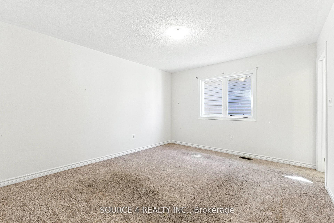
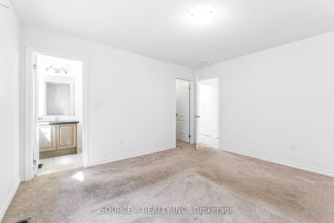
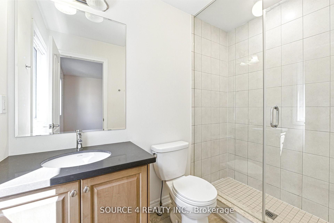
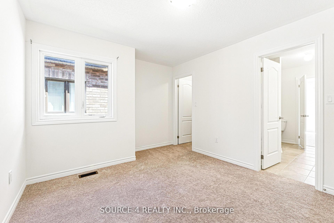
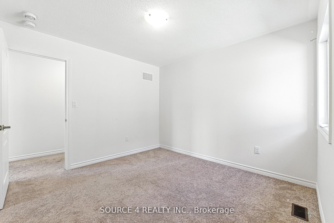
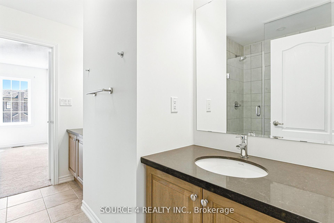
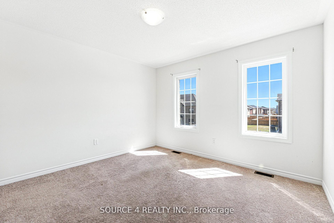
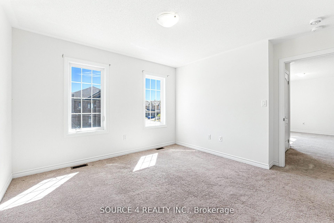
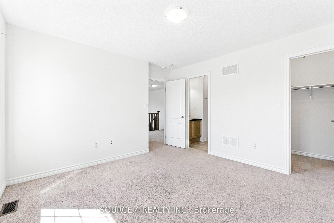
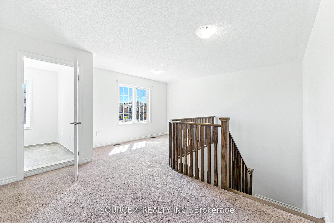
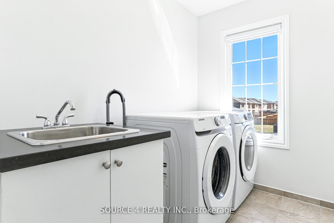
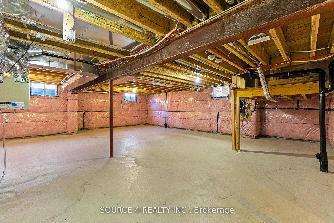
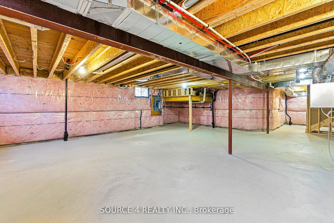
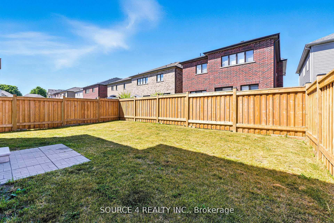
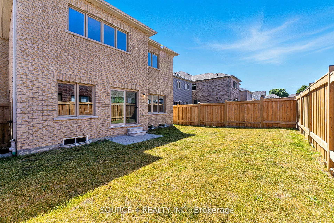
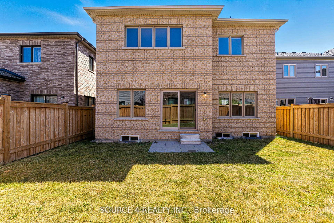
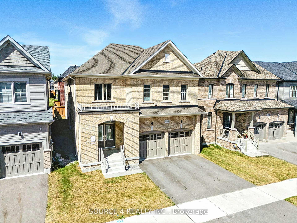
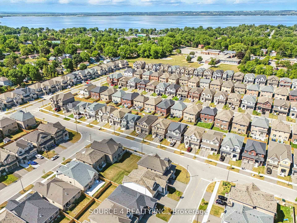
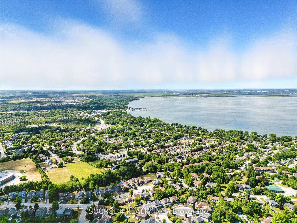
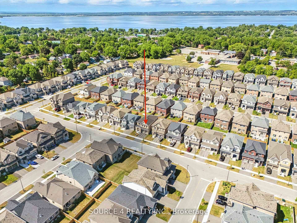
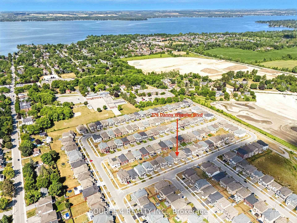
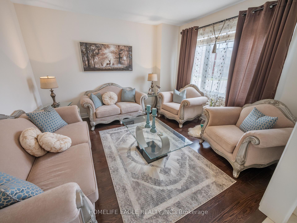
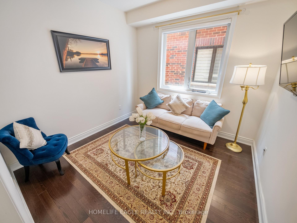
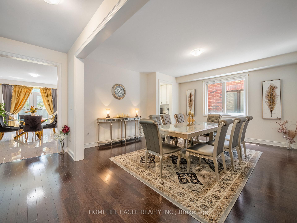
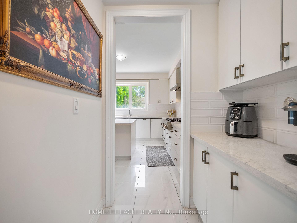
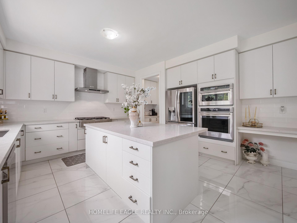
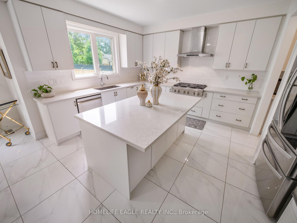
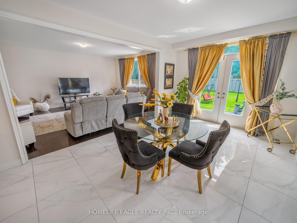
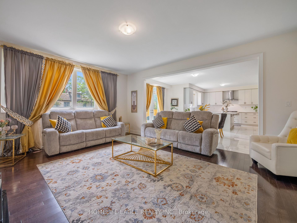
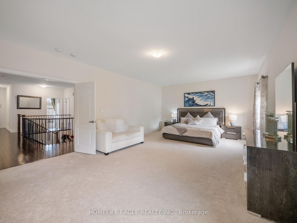
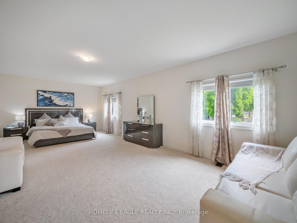
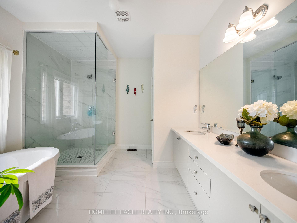
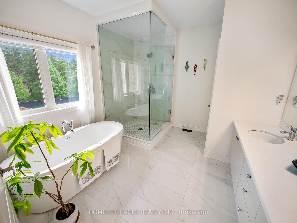
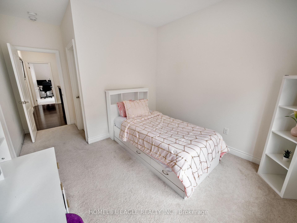
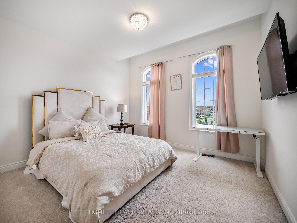
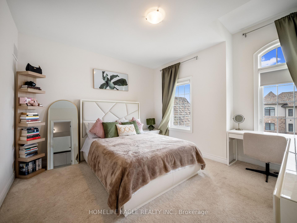
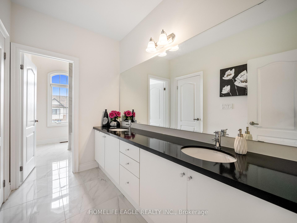
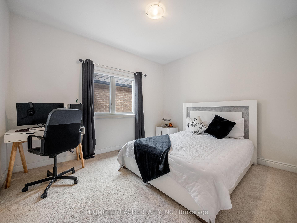
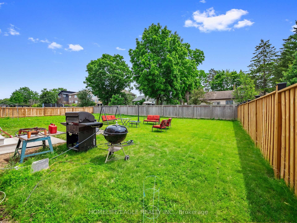
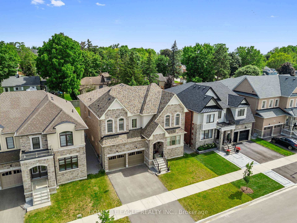

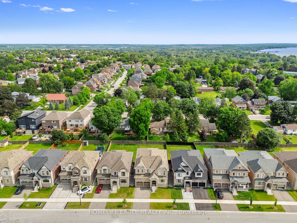
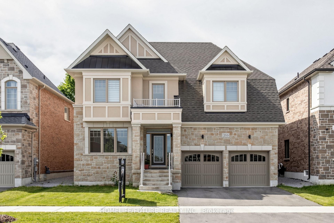
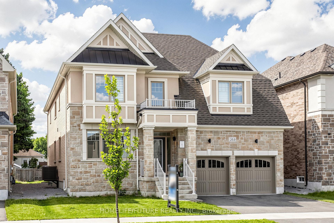
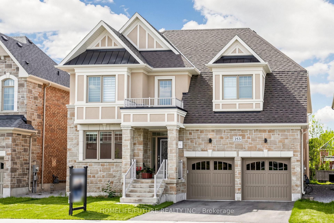
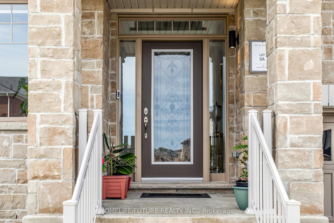
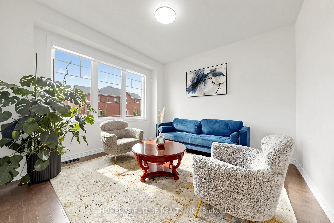
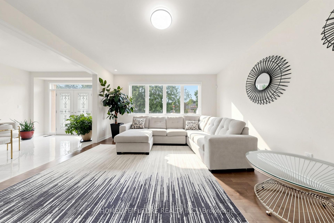
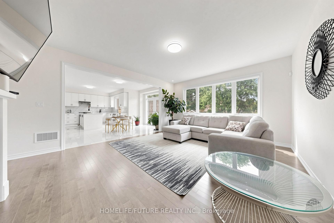
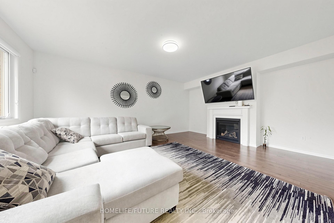
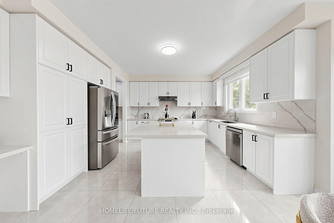
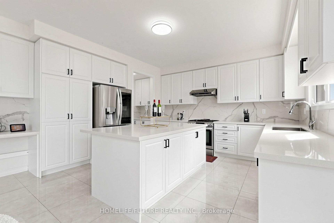
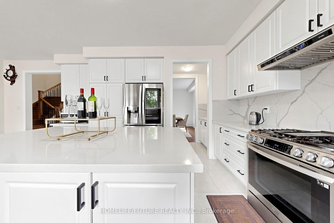
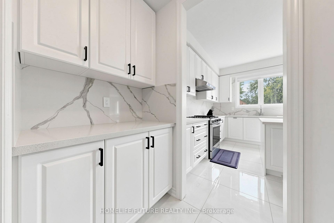
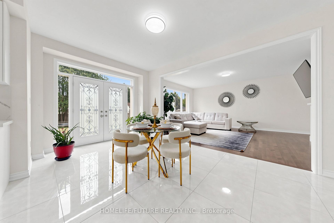
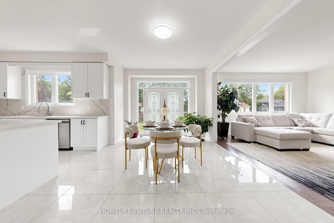
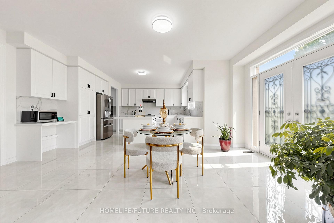
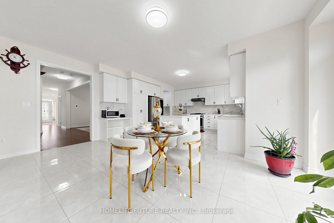
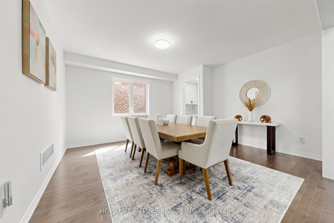
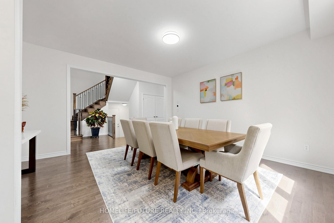
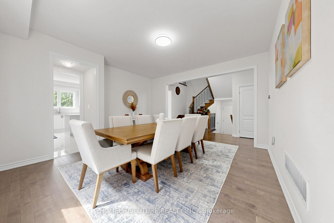
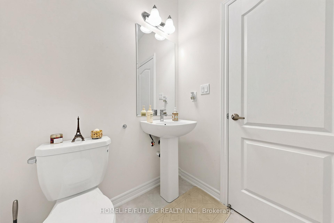
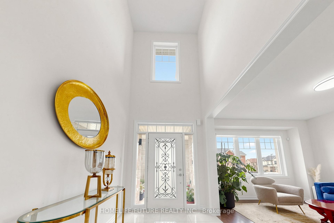
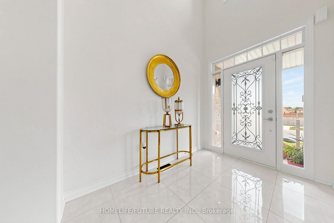
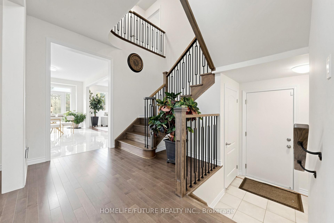
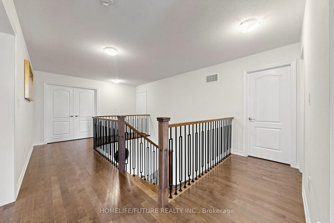
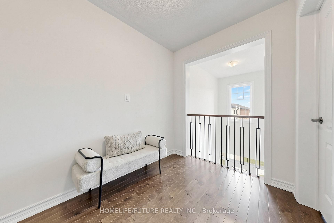
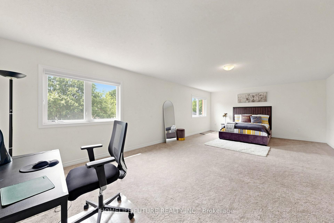
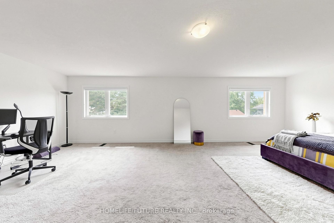
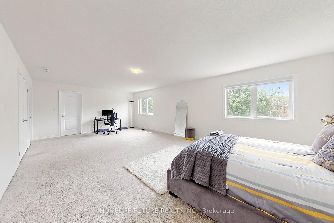
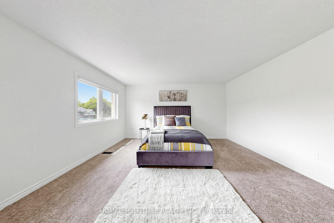
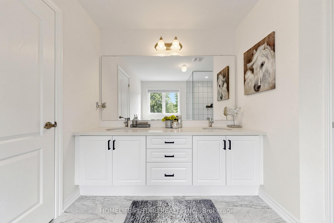
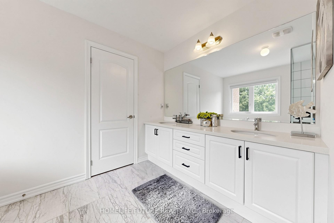
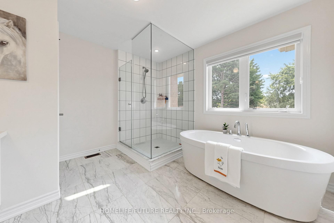
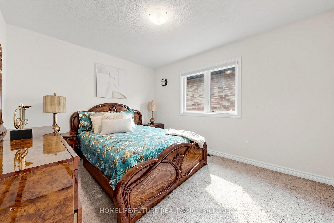
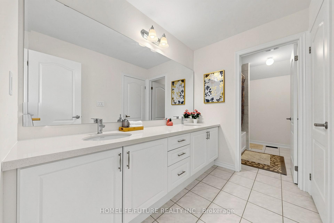
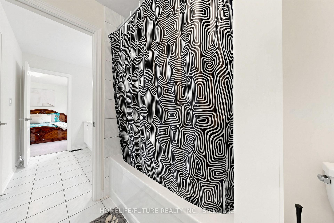
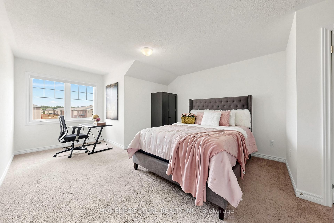
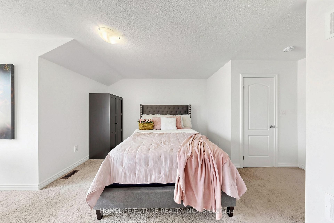
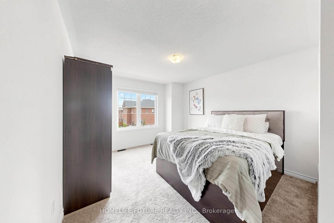
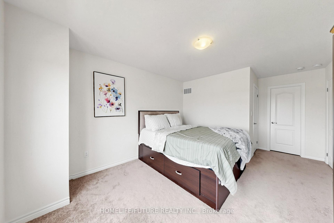
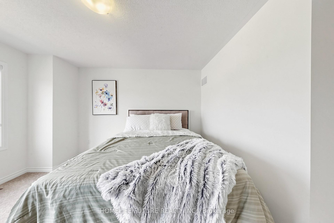
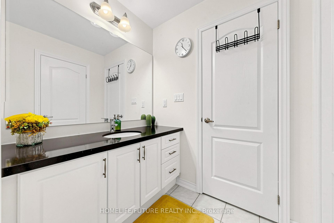
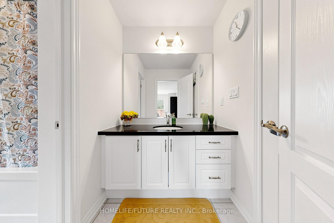
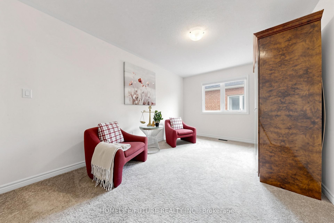
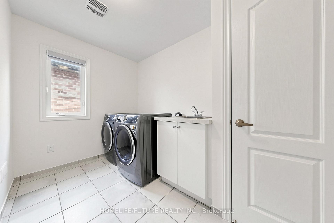
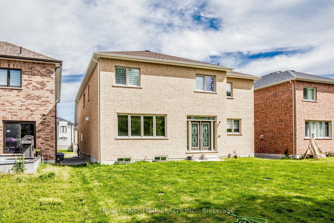
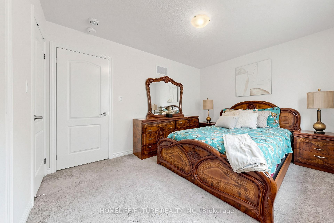
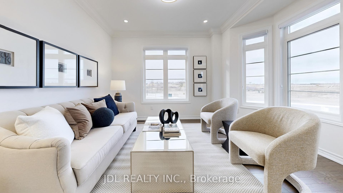
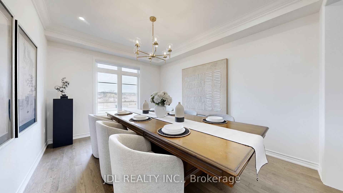
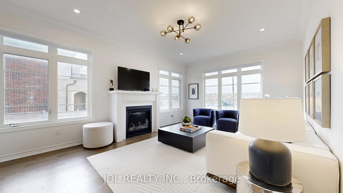
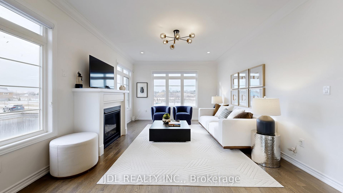
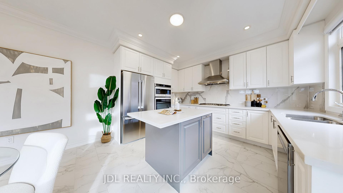
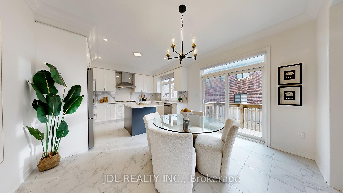
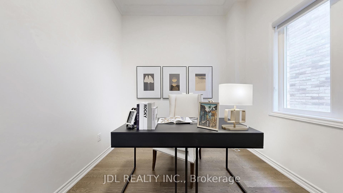
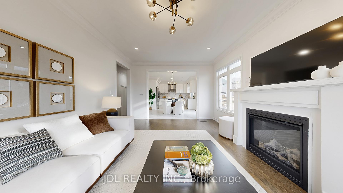
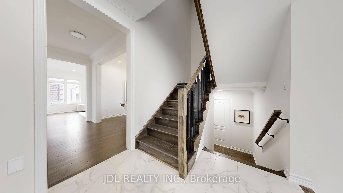
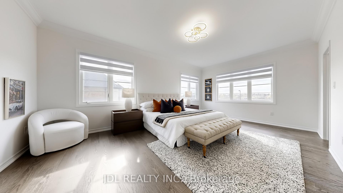
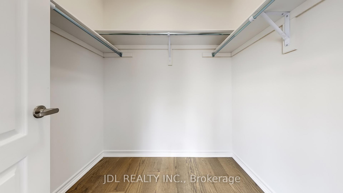
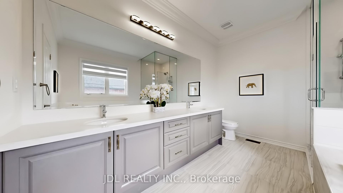
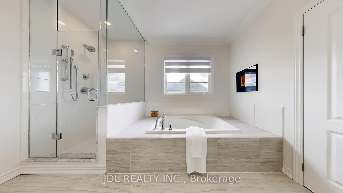
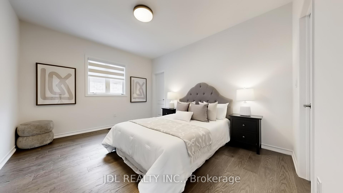
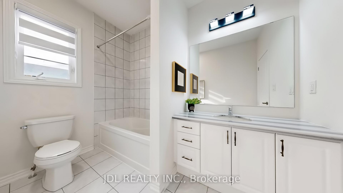
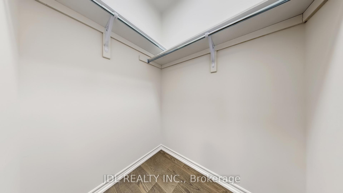
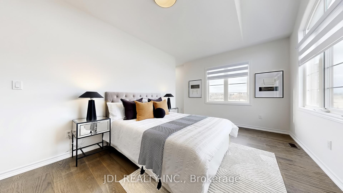
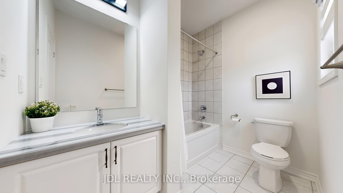
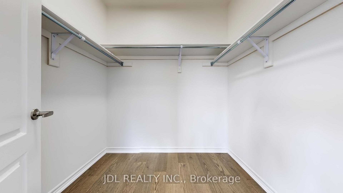
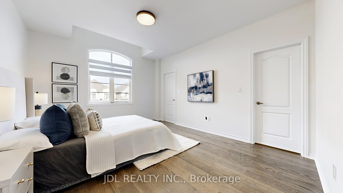
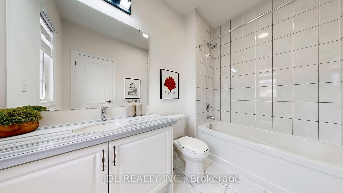
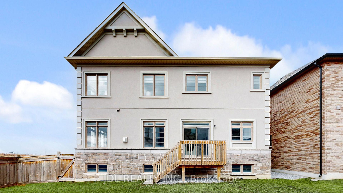
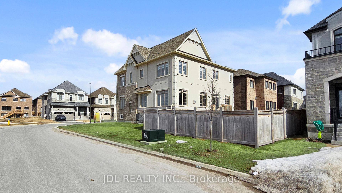
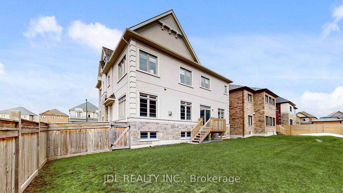
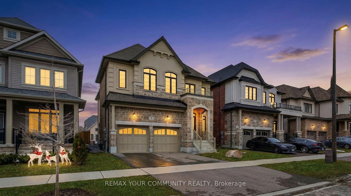
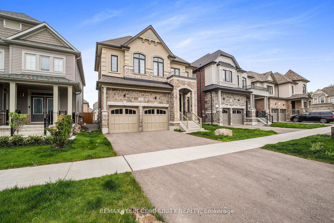
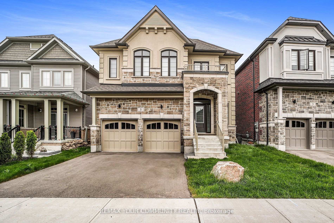
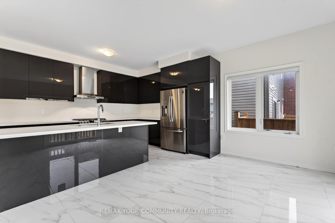
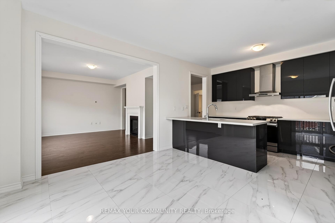
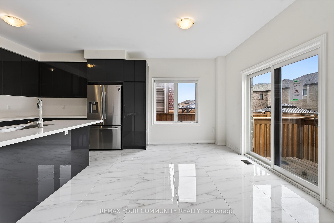
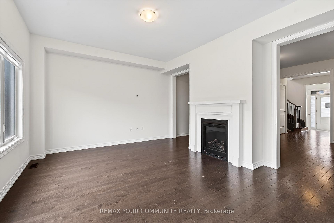
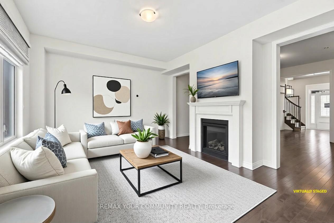
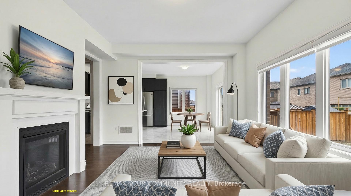
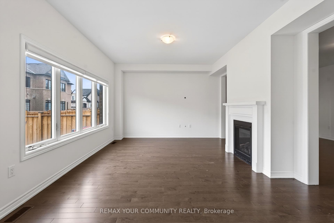
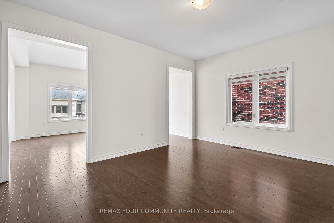
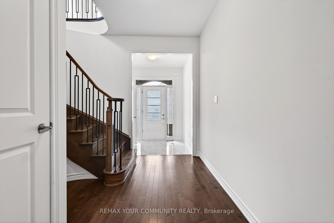
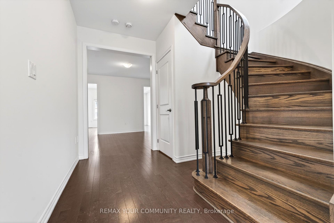
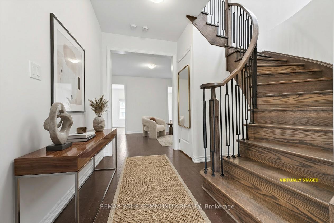
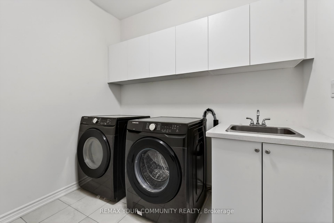
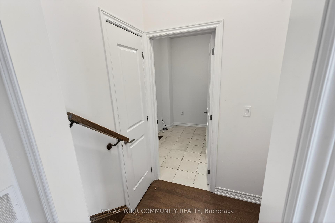
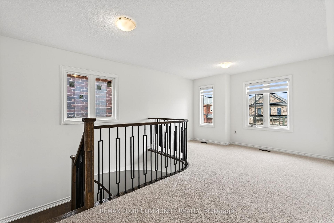
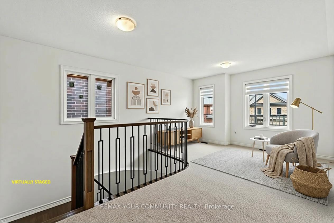
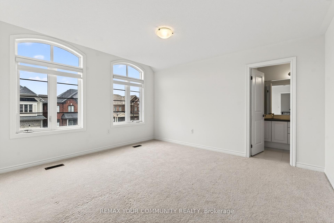
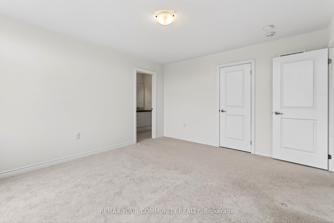
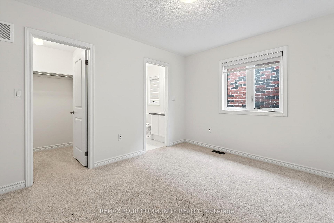
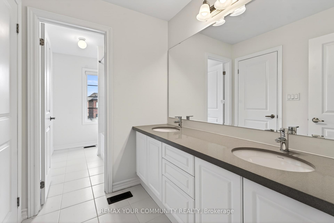
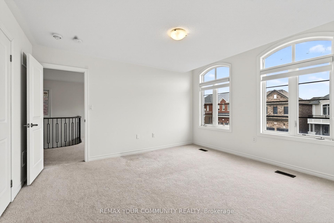
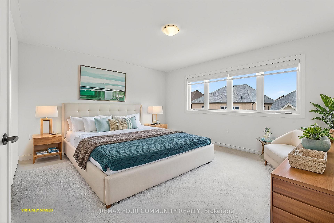
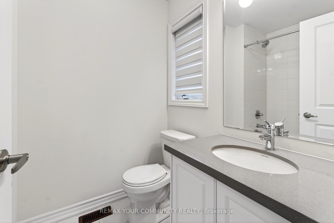
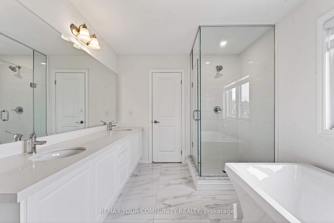
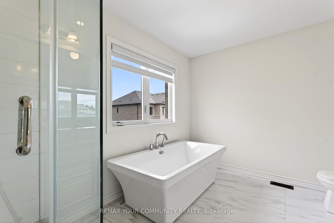
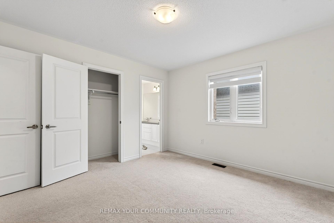
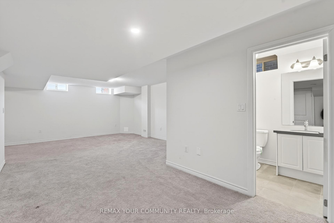
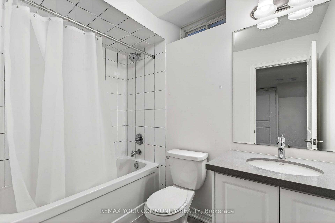
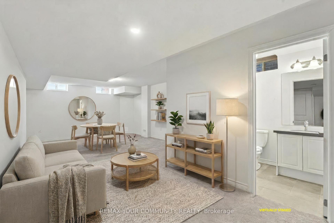
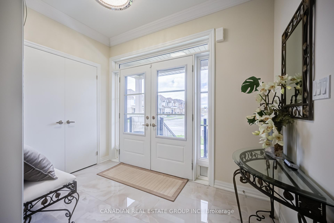
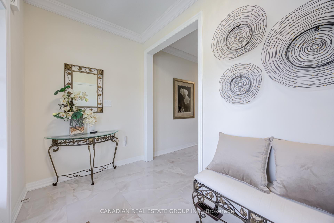
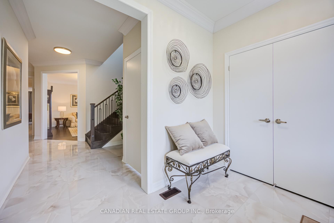
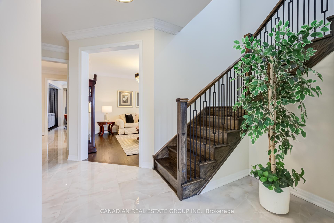
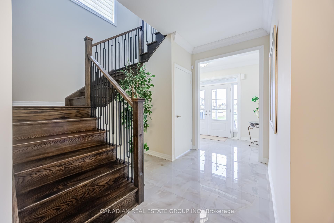
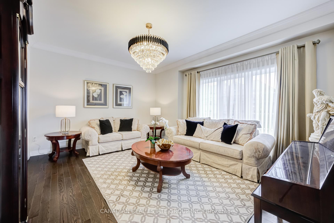
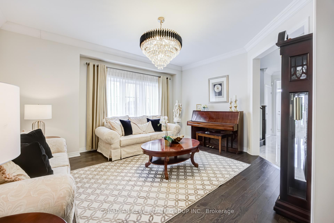
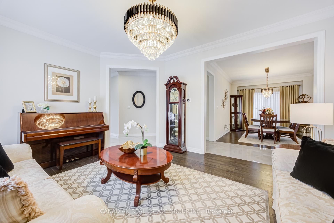
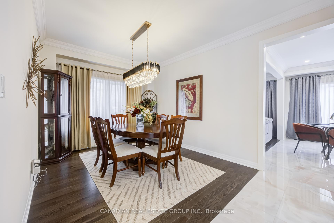
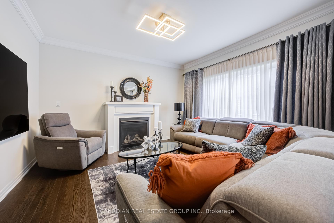
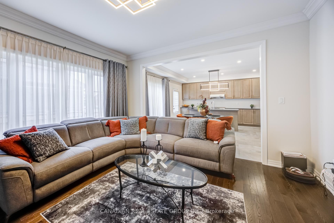
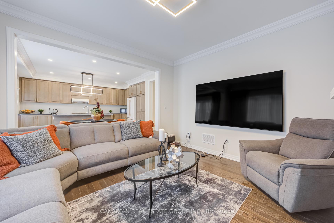
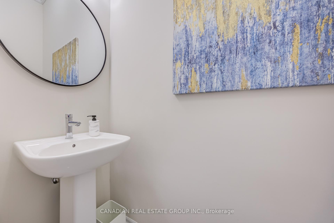
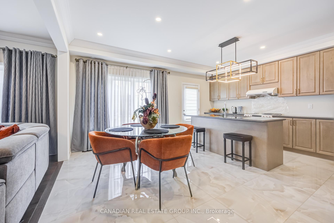
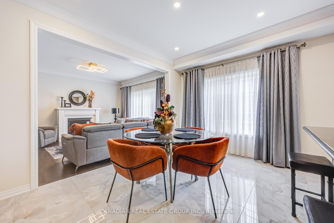
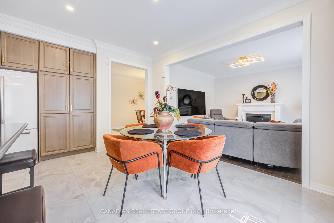
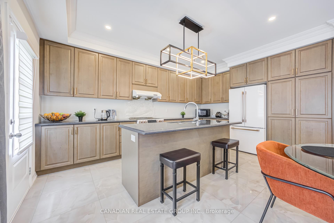
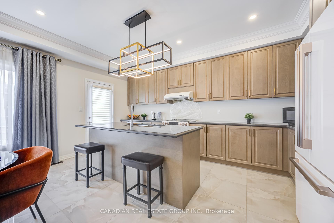
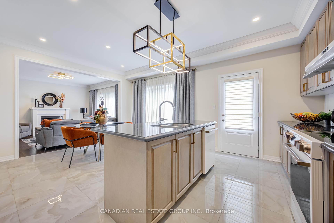
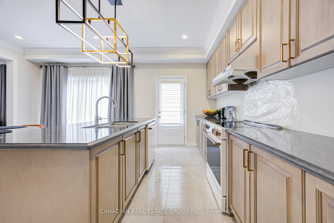
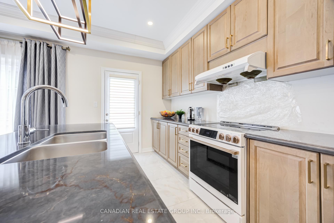
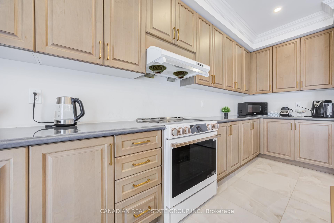
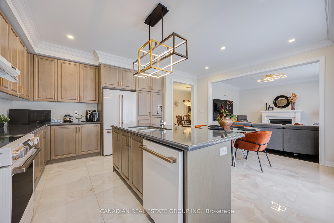
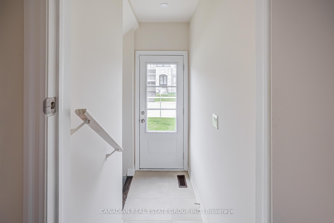
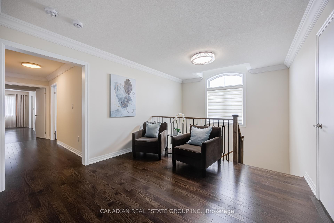
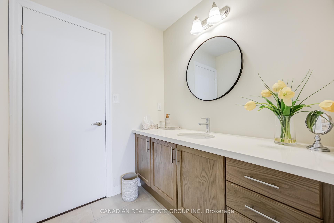
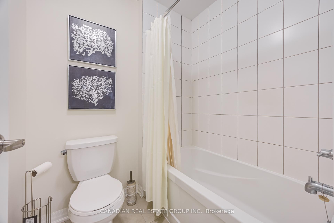
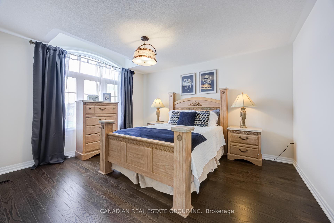
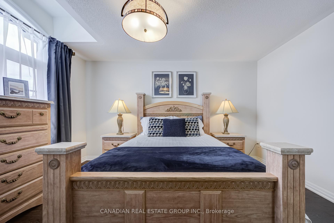
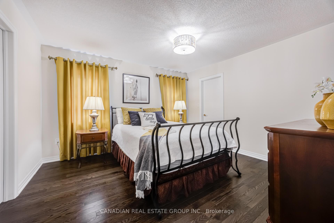
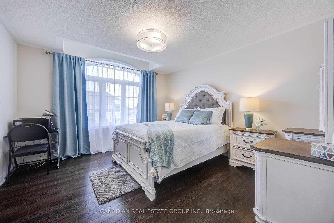
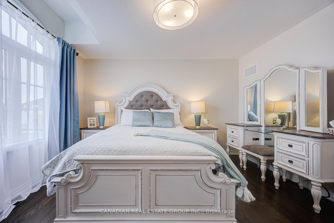
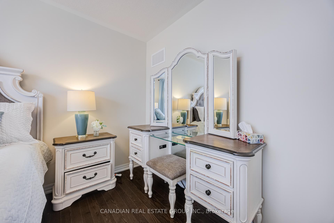
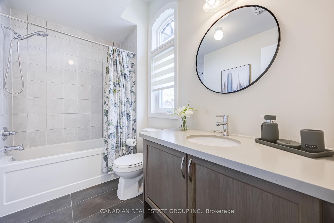
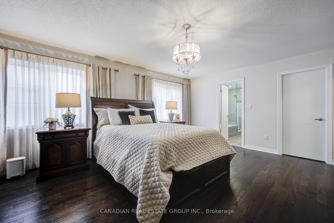
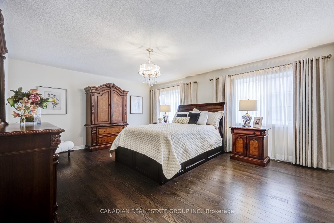
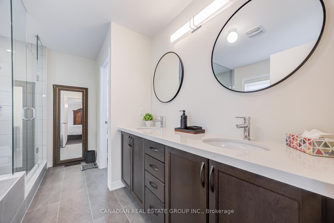
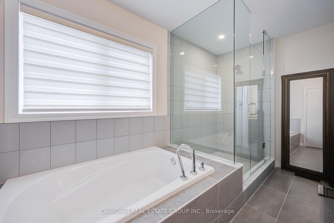
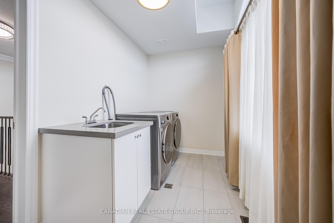
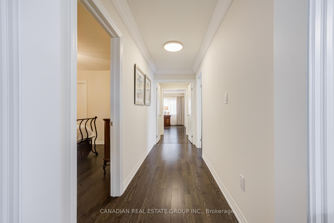
Welcome To 141 Danny Wheeler Boulevard, Georgina! This Exceptional Corner-Lot Home Showcases Over $125,000 In Premium Upgrades And Offers A Spacious, Thoughtfully Designed Layout Perfect For Modern Family Living. Featuring Elegant Hardwood Flooring Throughout, Designer Chandeliers Across The Entire Home, 9-Foot Ceilings On The Main Floor, And A Convenient Side Entrance, This Stunning 4-Bedroom Residence Blends Luxury, Comfort, And Functionality. The Main Floor Boasts A Bright And Inviting Living Room, Elegant Dining Area, Spacious Family Room, And A Beautifully Designed Kitchen Featuring Ample Cabinetry, Generous Counter Space, High-End Lg Appliances, And Stunning 24x24 Porcelain Tile Flooring Extending Seamlessly From The Foyer Through The Hallway And Kitchen. The Durable Porcelain Tiles Offer A Stylish, Low-Maintenance Living Experience Perfect For Busy Families And Everyday Convenience. A Convenient 2-Piece Powder Room Completes The Main Level. Upstairs, The Luxurious Primary Bedroom Features A Private 5-Piece Ensuite And A Spacious Walk-In Closet. The 2nd And 3rd Bedrooms Share A Convenient Semi-Ensuite Bathroom And Each Includes Its Own Walk-In Closet. The 4th Bedroom Offers Added Privacy With Its Own 3-Piece Ensuite And Walk-In Closet - Ideal For Guests Or Extended Family. Located In A Highly Desirable Family-Friendly Neighbourhood Close To Schools, Parks, Shopping, And All Essential Amenities, This Beautifully Upgraded Home Is Also Just A 2-Minute Drive To Highway 404, Offering Excellent Connectivity For Commuters. Perfect For Growing Families Seeking Space, Elegance, And Modern Convenience, This Is A Rare Opportunity You Don't Want To Miss!
No extras listed.
Visit this home
Pick a time that works for you.
No upcoming open houses.

This seller is holding back offers
Instead of reviewing offers as they come in, this seller has set offer instructions — a strategy often paired with attractive pricing to invite competing bids. Timing and preparation matter here; get in touch and we'll walk you through it.
| Type | Detached |
| Style | 2-Storey |
| Approx. Age | Not available |
| Size | 3000-3500 sq. ft. |
| Property Tax | --- |
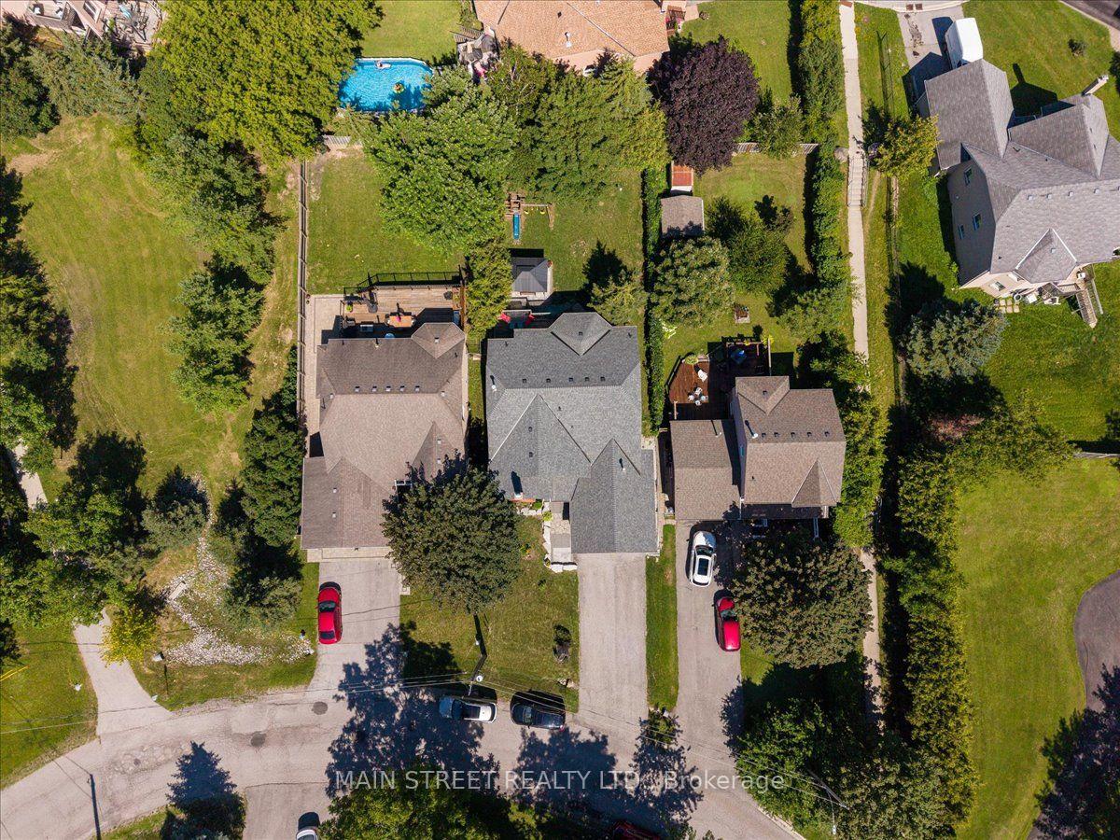
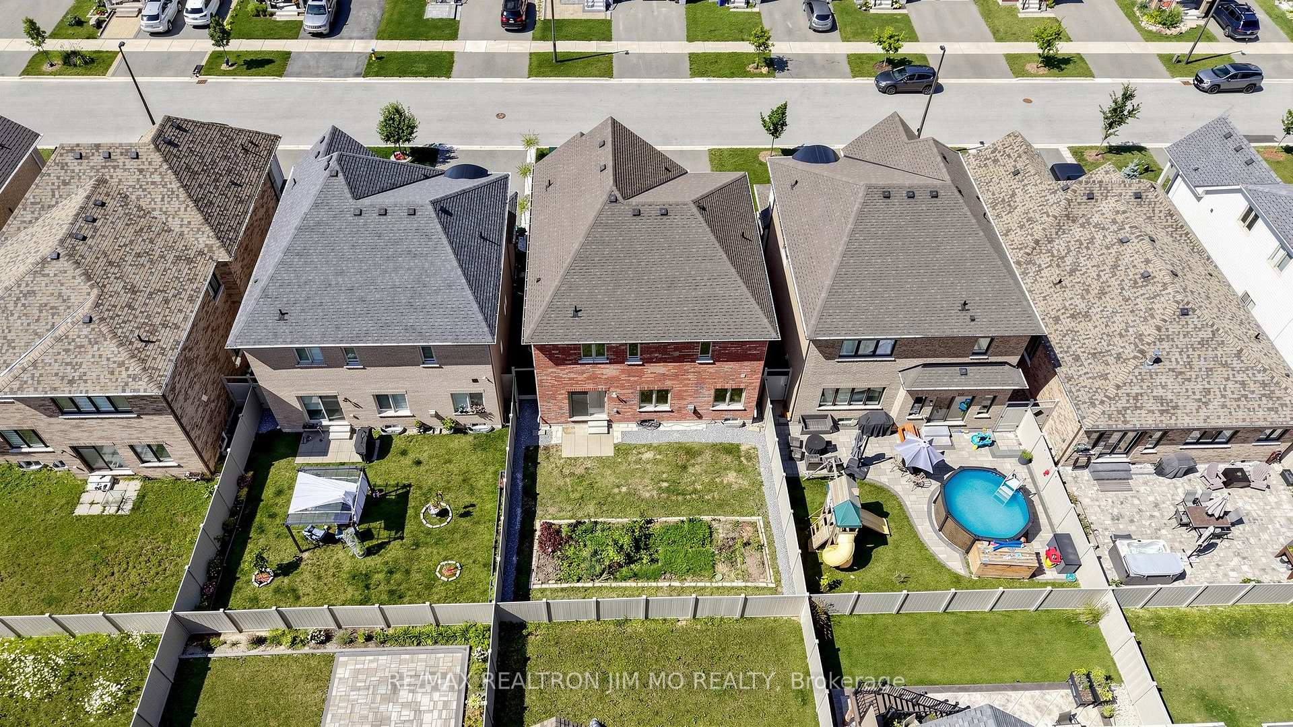
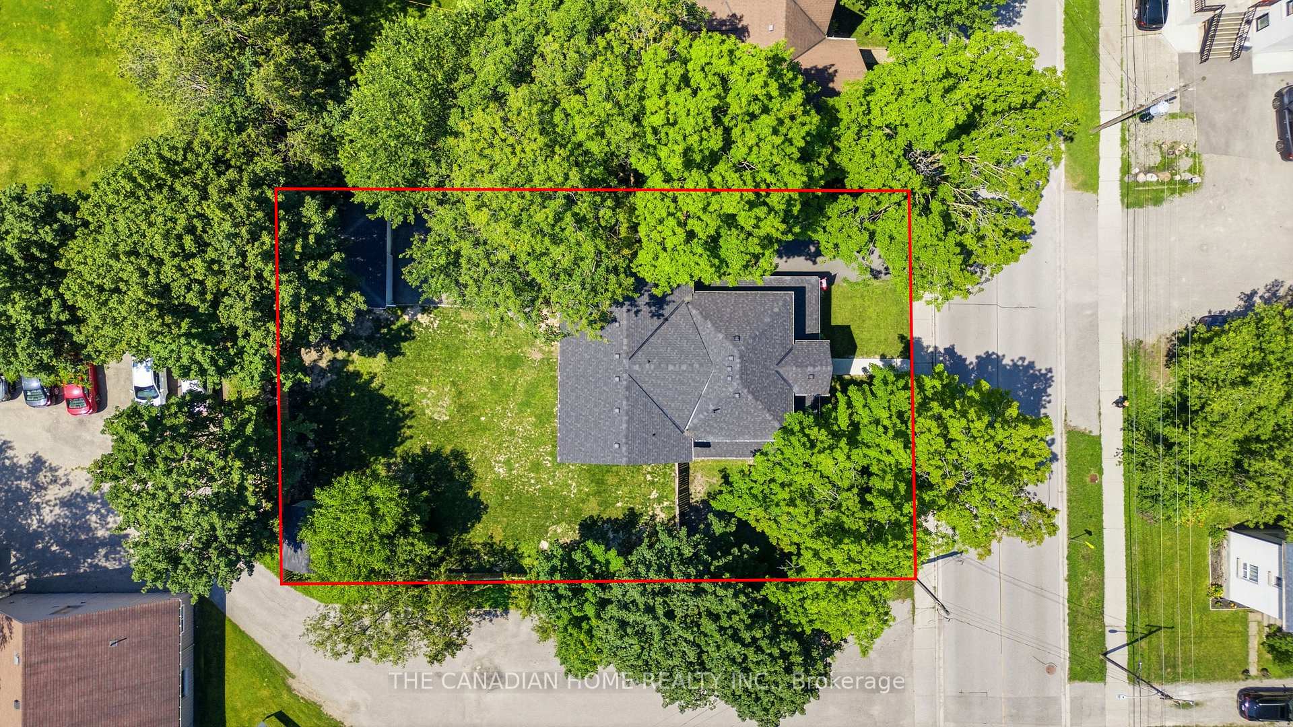
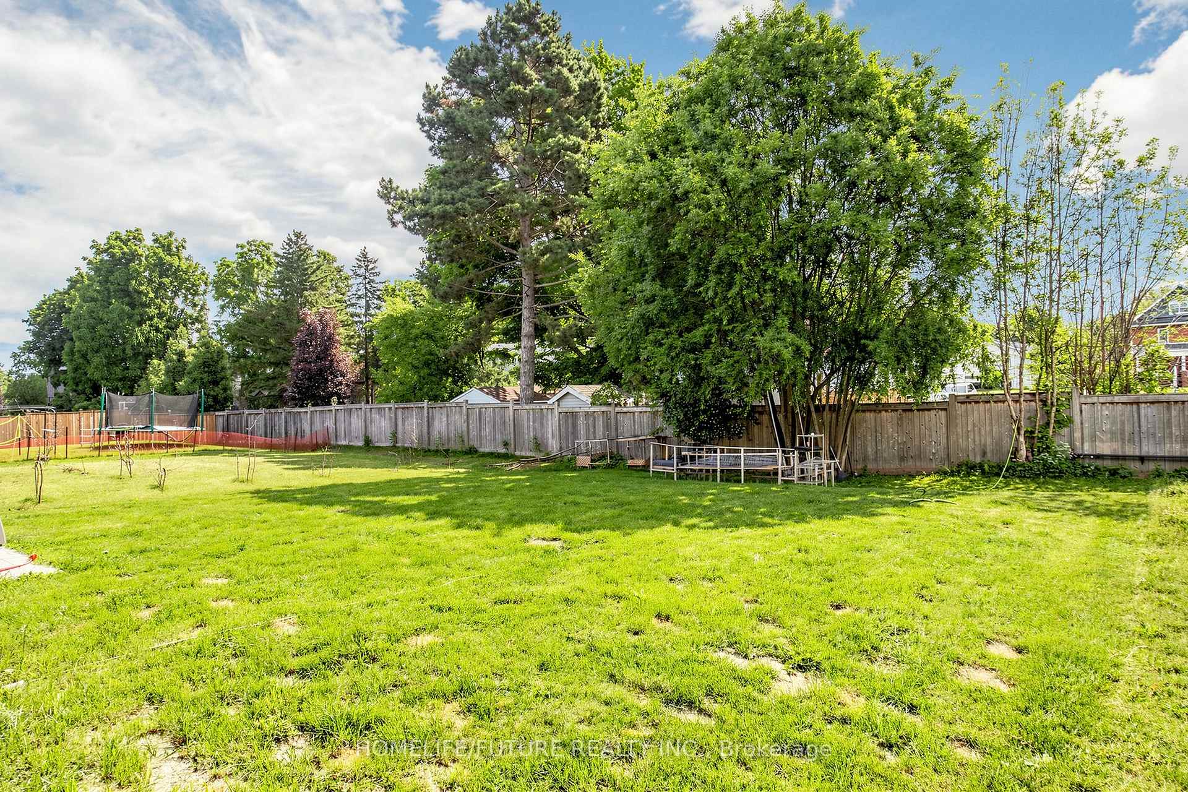
| Lot Size | 49.2 ft x 98.48 ft |
| mls© Number | N13552042 |
| Listed By | CANADIAN REAL ESTATE GROUP INC. |
Listing History
- No recent sale history for this listing.
- No recent lease history for this listing.
Schools
Could you afford this home?
What the bank counts
This home's estimated carrying costs, payment stress-tested at 6%
- Mortgage, tested at 6%
- $5,118
- Property tax (estimated)
- $0
- Heat allowance
- $150
- Housing costs
- $5,268 / mo
Lenders cap these at 39% of gross income — that sets the number.
Income needed
$162,000
gross annual household income
- Payment at 4%
- $4,208 / mo
- Cash down
- $199,978
Assumes no other monthly debts · 25-yr amortization
Full affordability checkInvestment Analysis
Estimated rent, cap rate and monthly cash flow for this property
Values and trends
Nearby listings
Comparable sales
- No similar listings found.