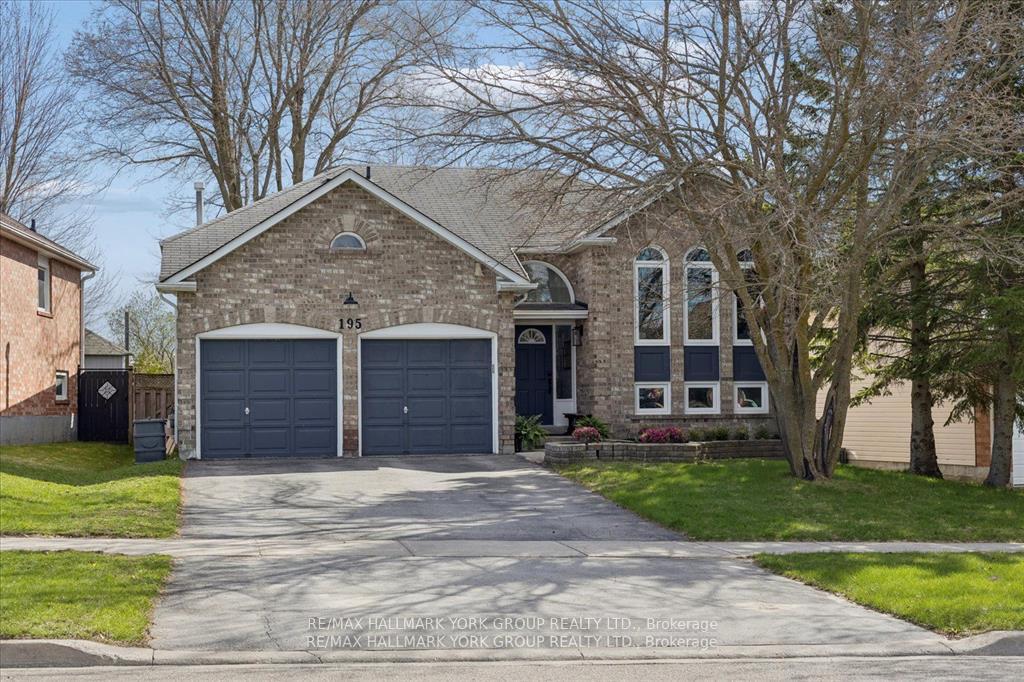
195 King Street
Mt Albert, East Gwillimbury
$899,900
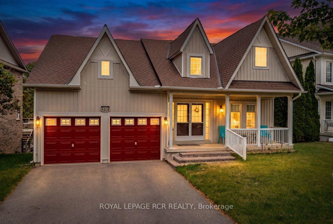
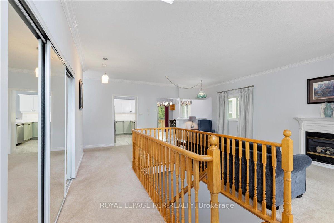
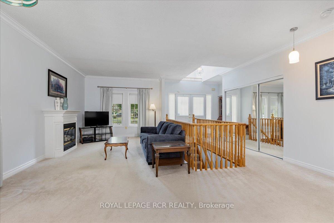
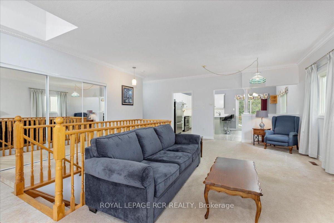

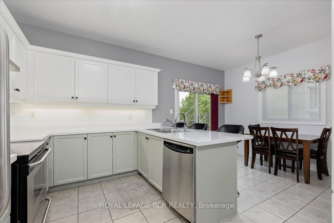
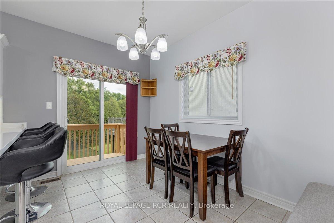
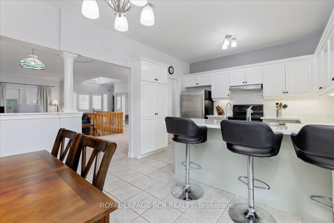
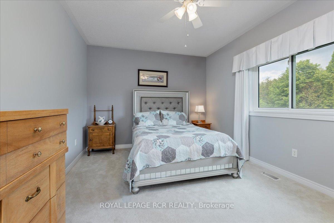
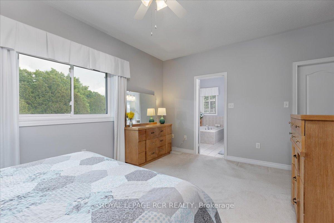
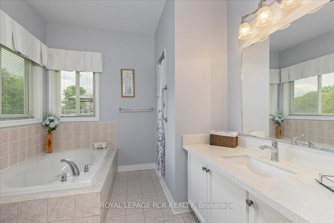
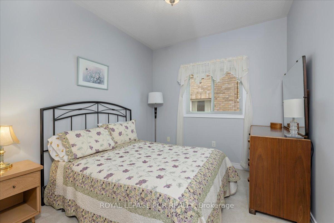
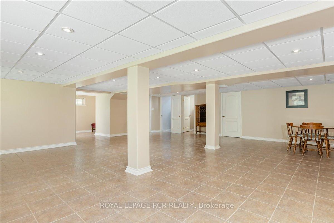
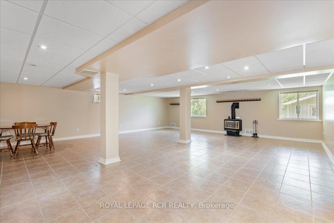
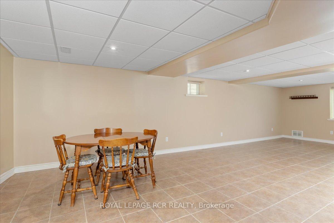
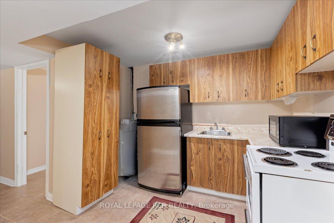
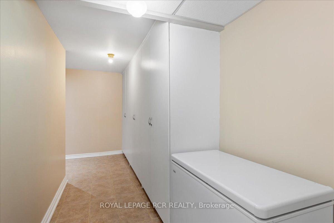
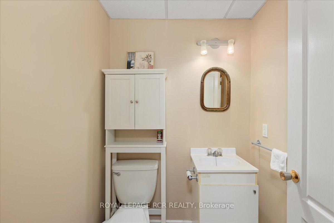
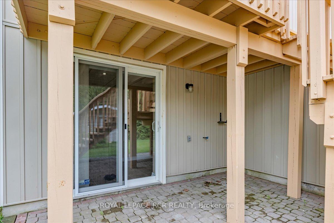
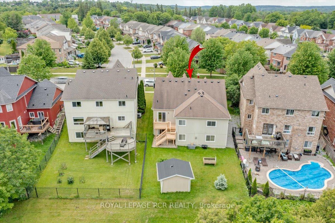
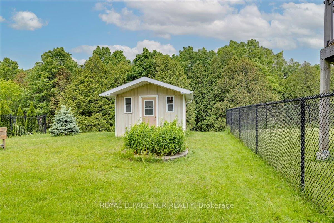
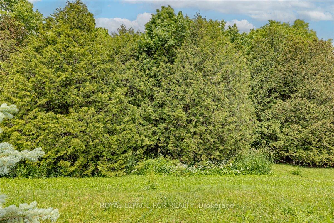
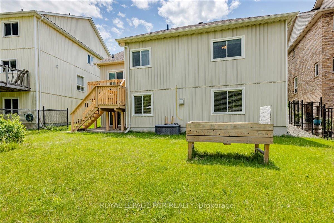
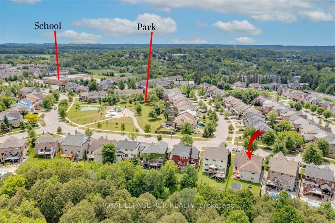
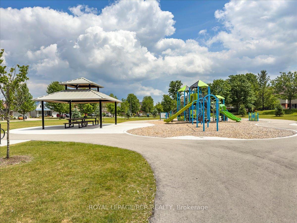
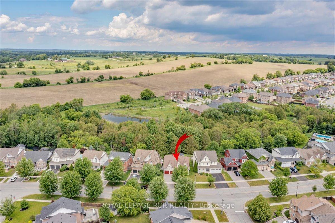
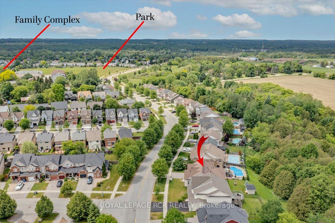
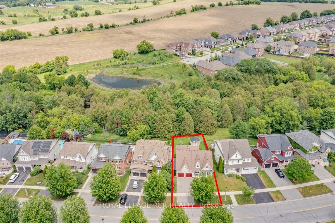
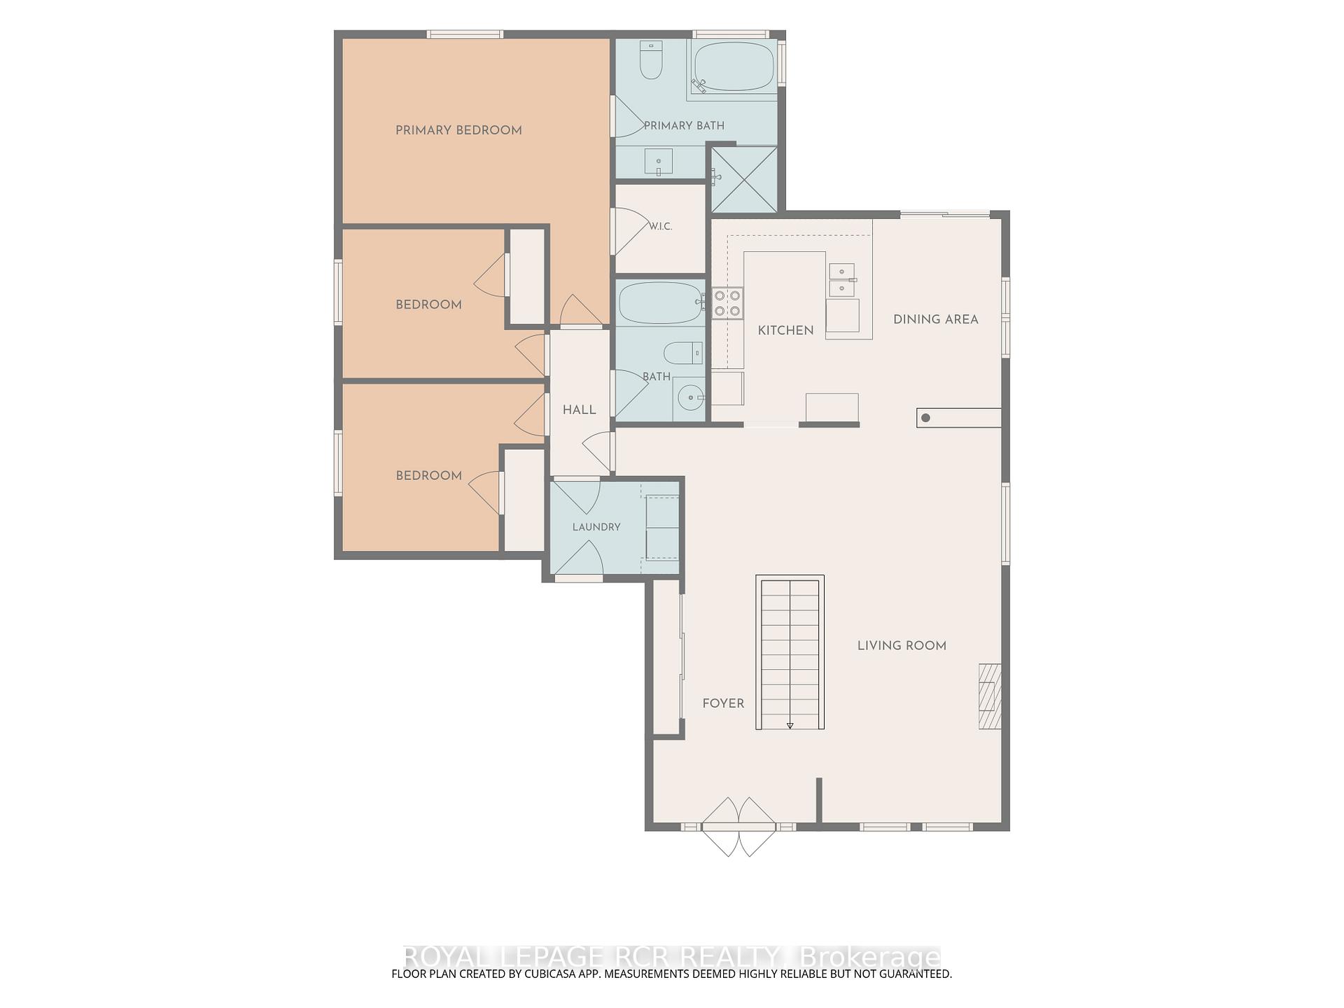
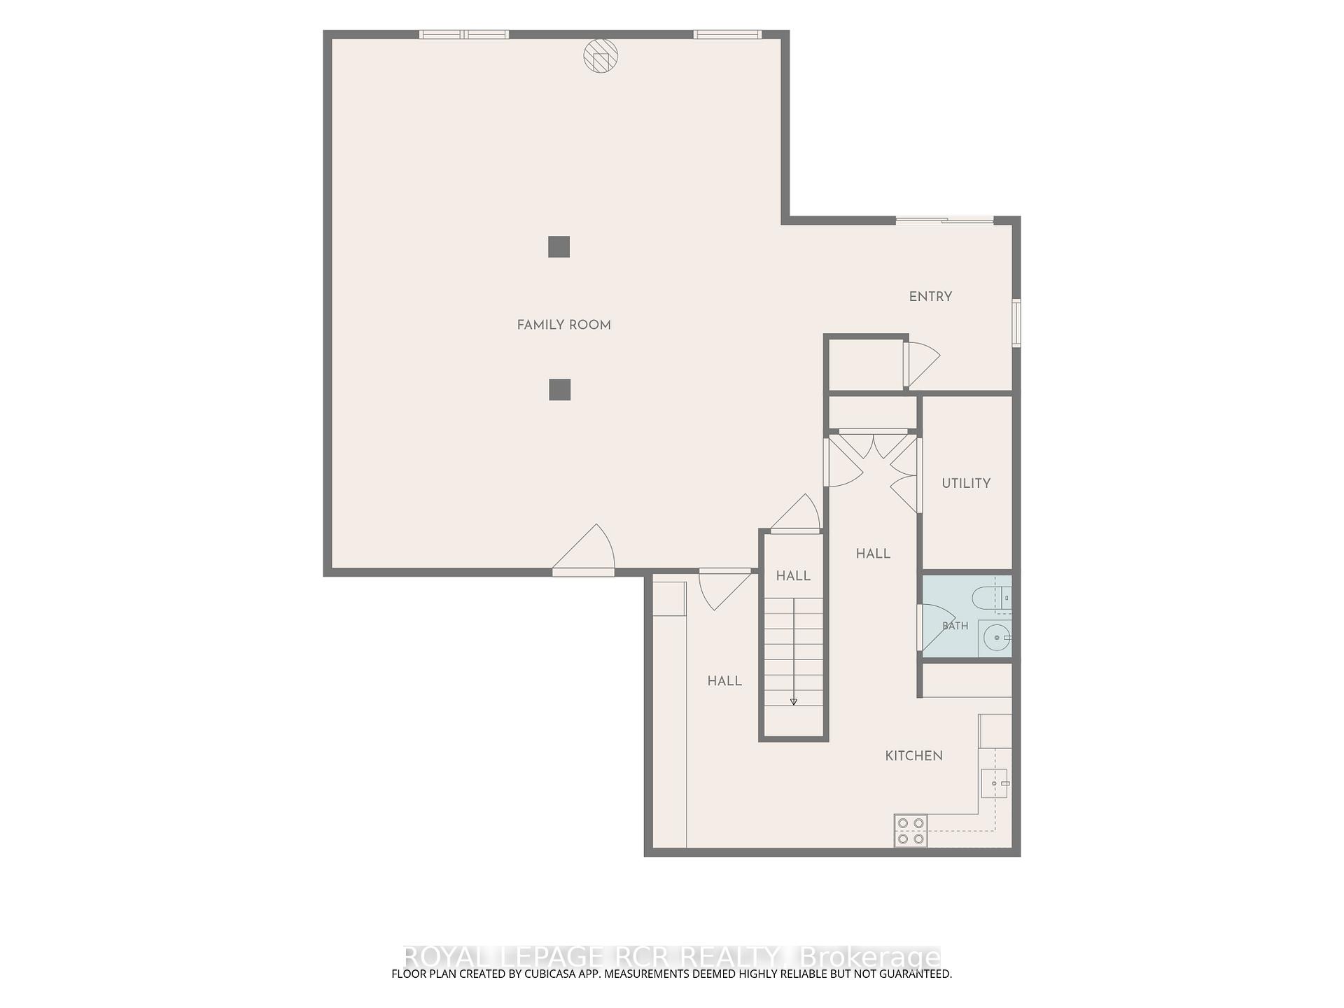
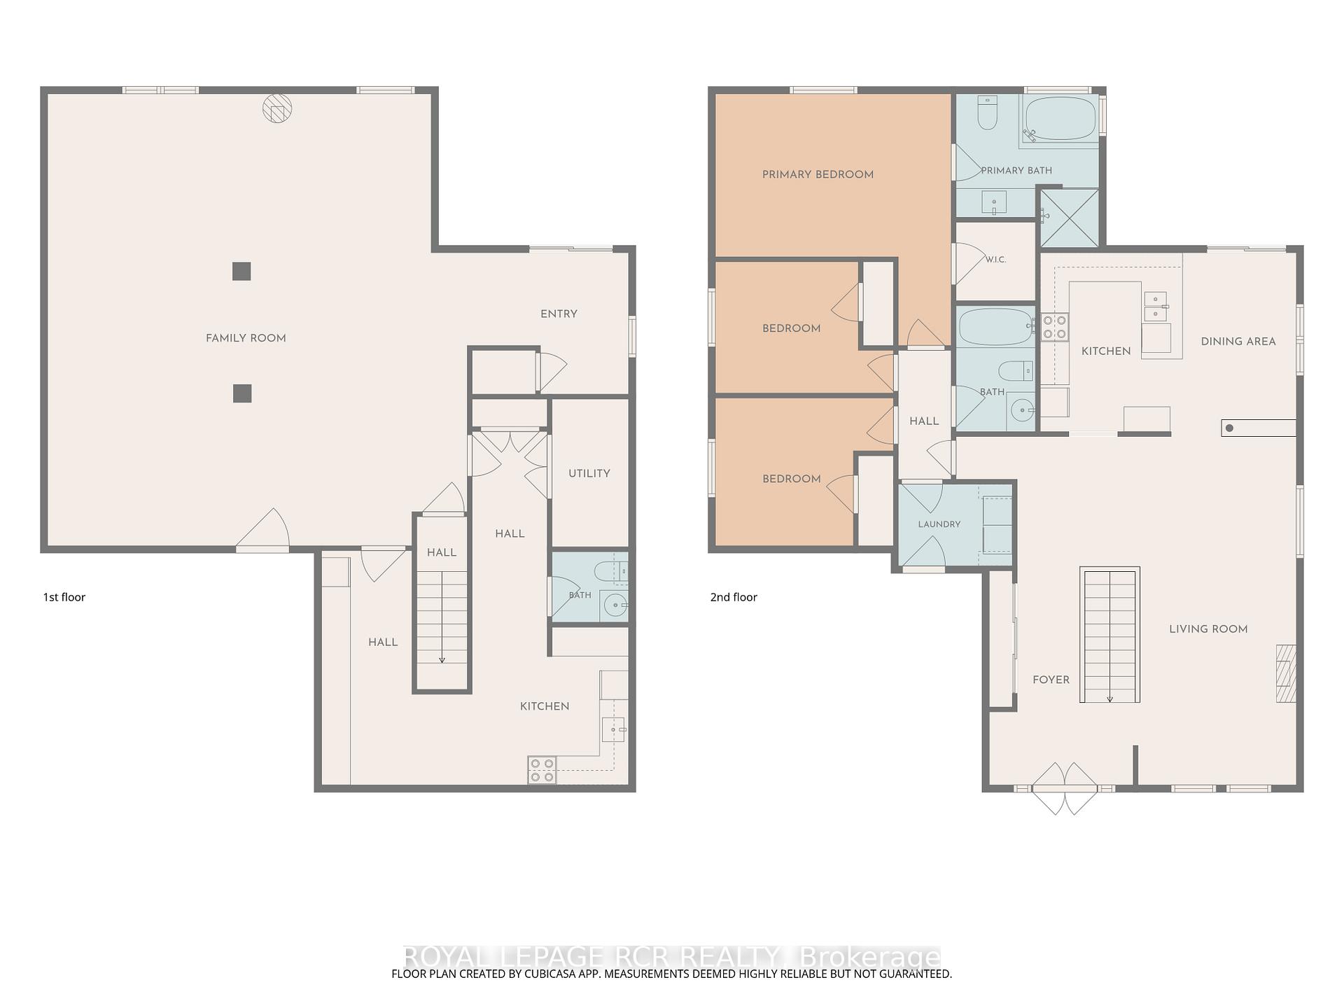
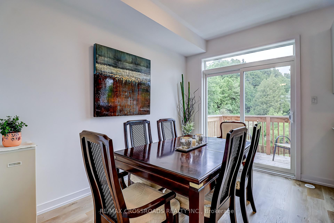
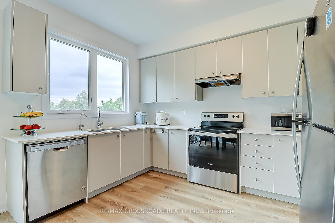
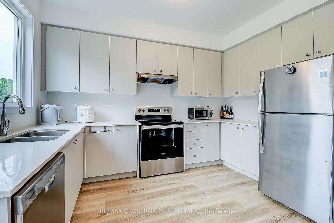
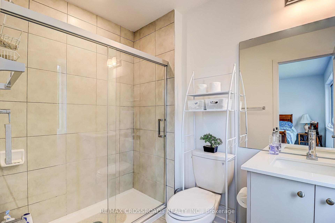
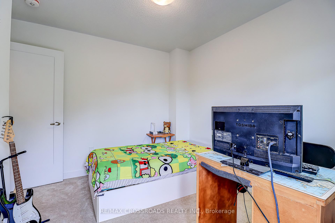
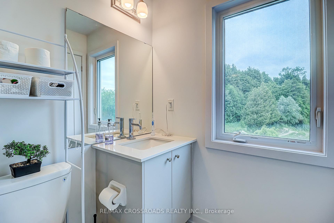
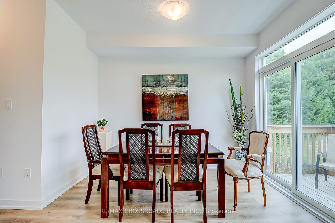
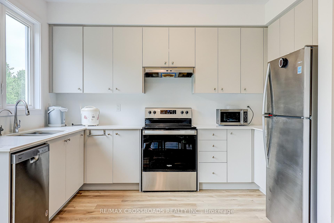
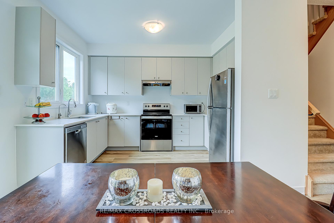
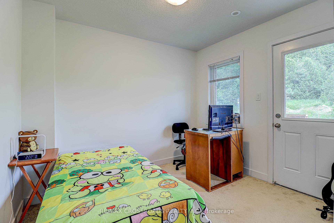
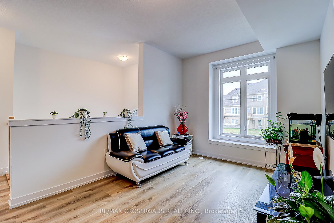
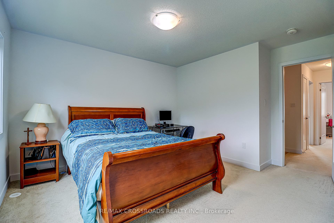
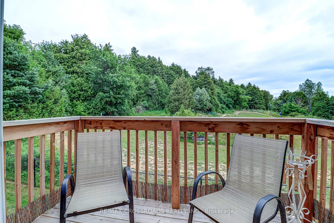
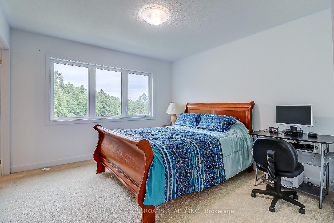
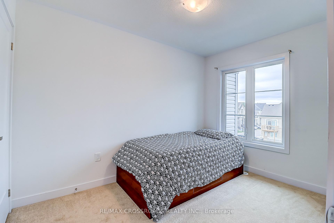
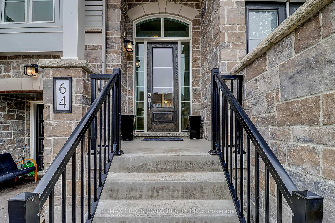
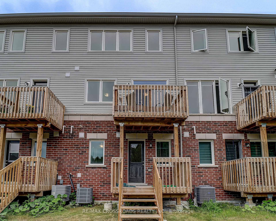
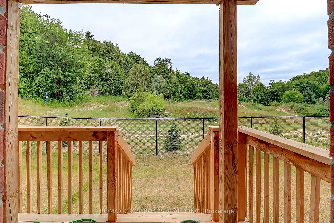
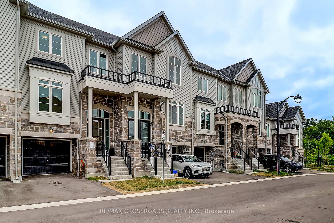
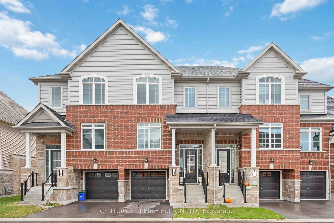
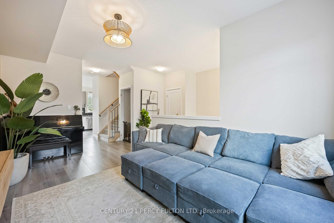
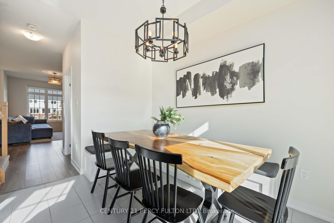
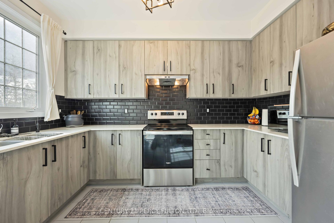
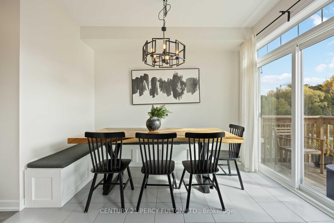
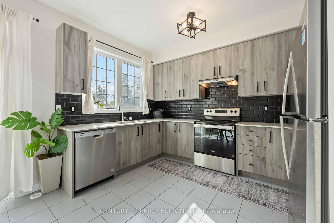
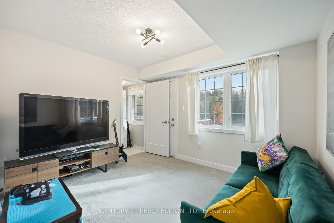
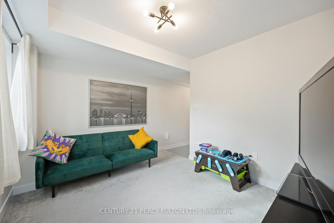
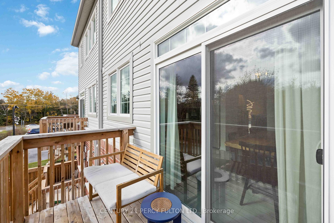
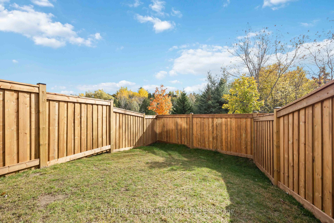
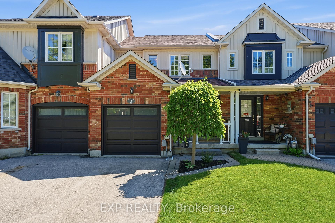
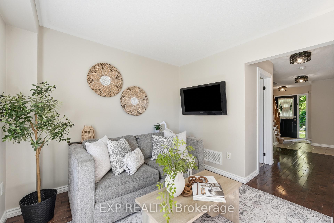
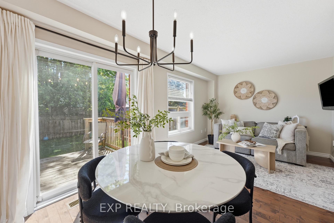
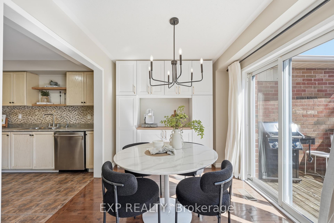
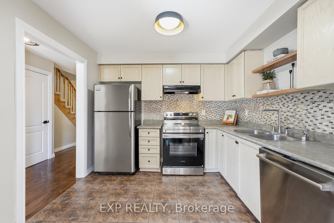
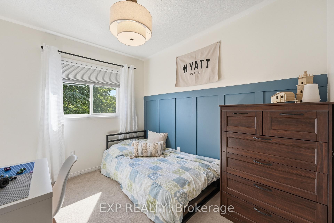
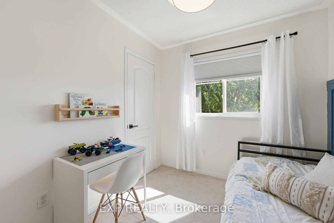
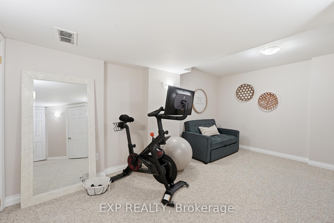
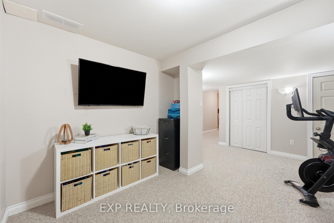
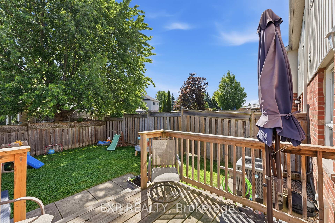
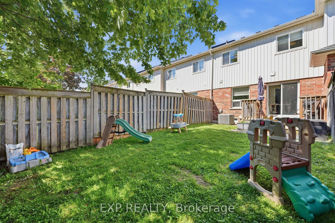
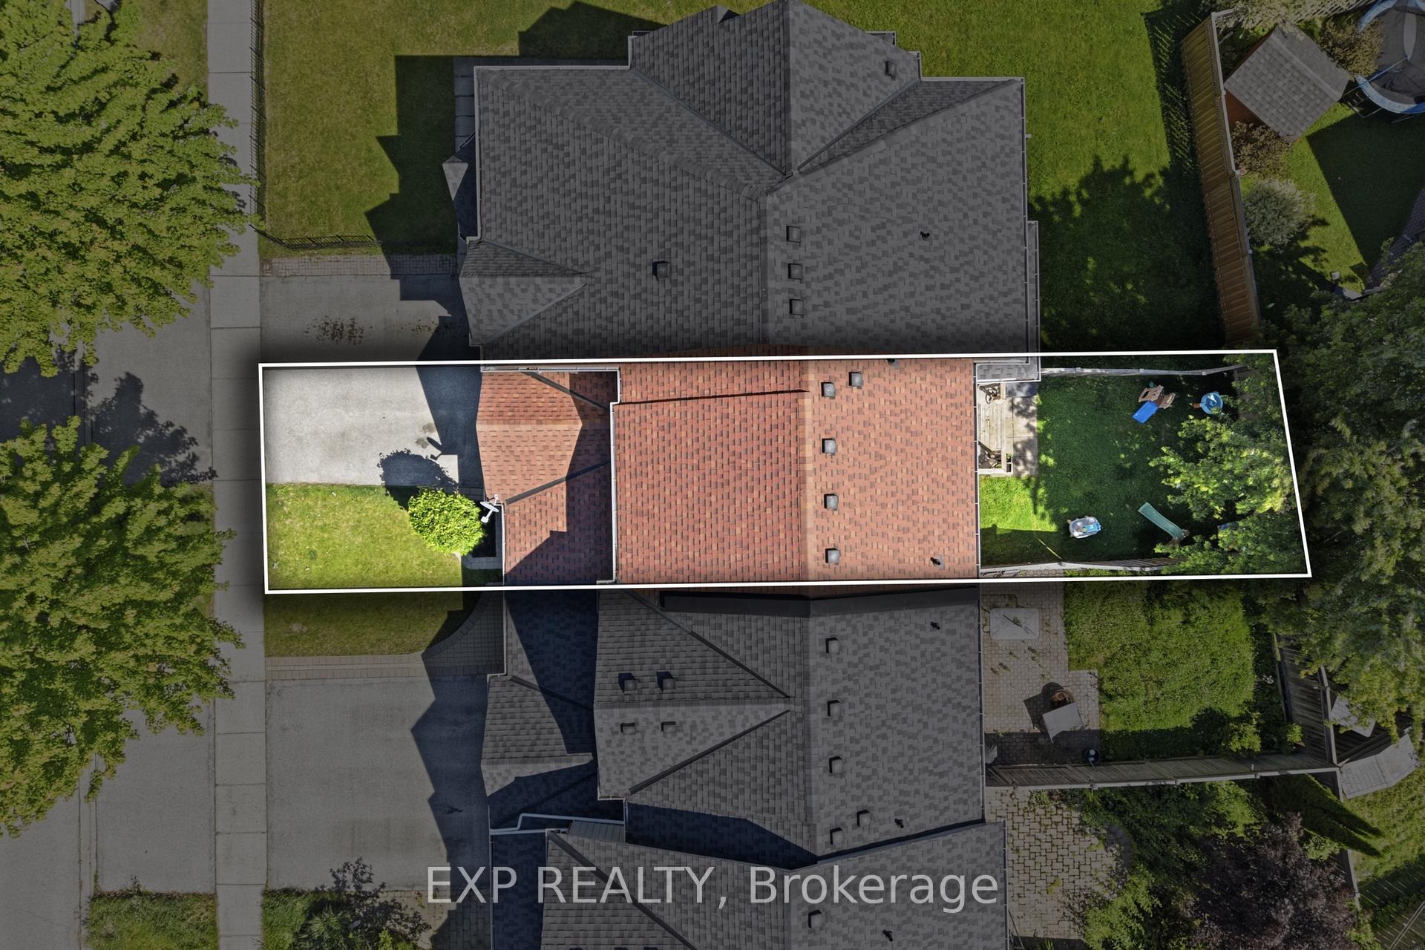
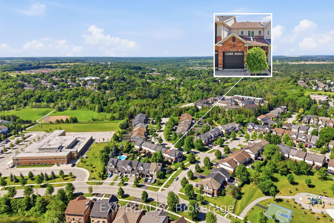
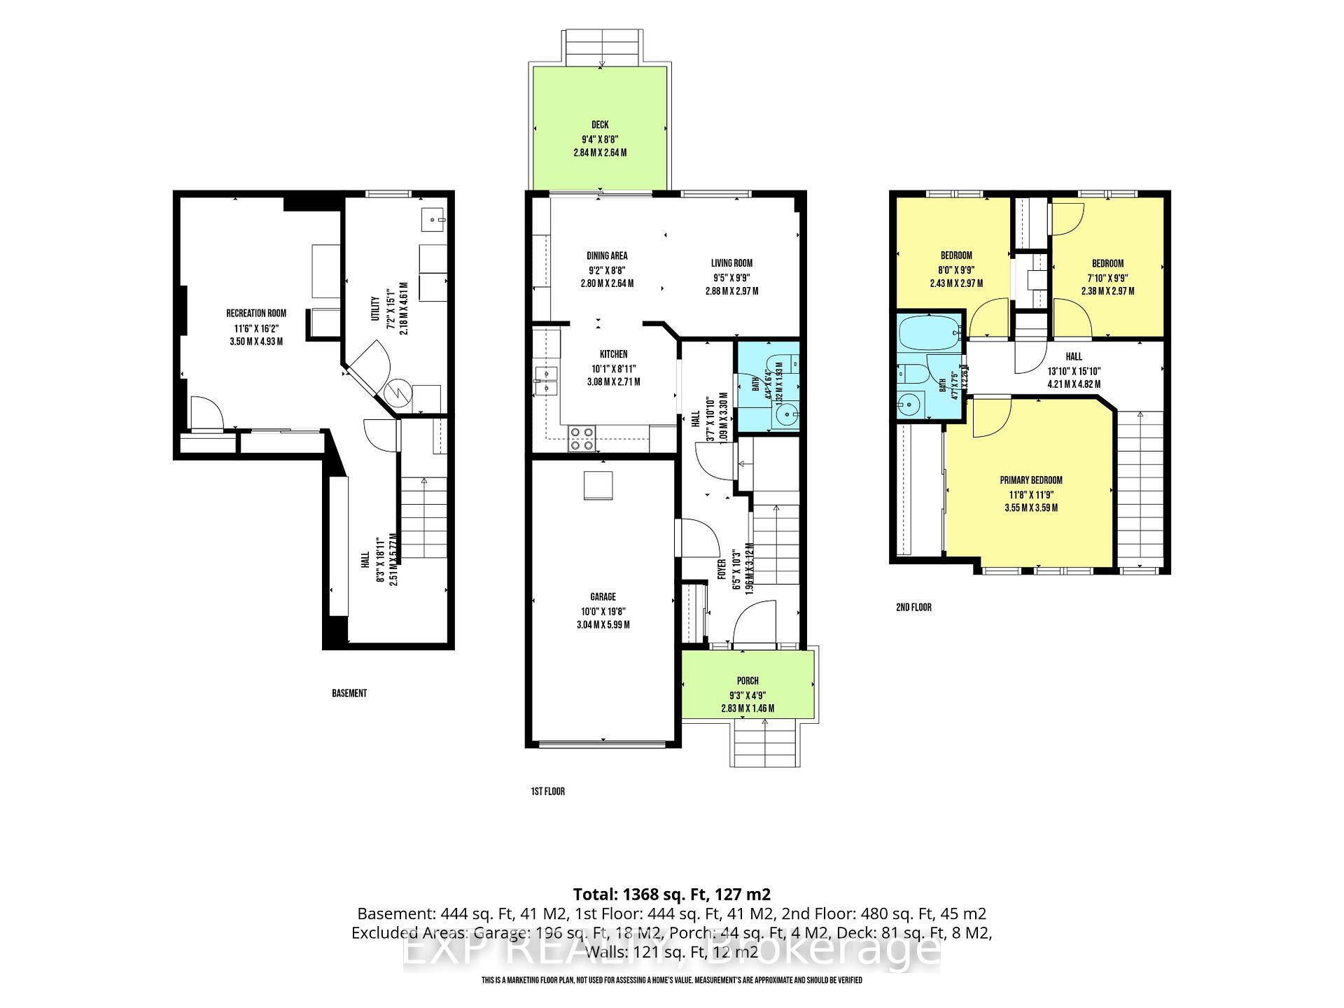
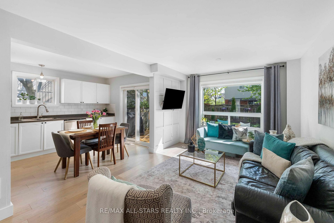
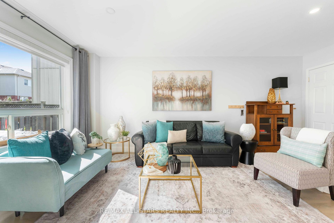
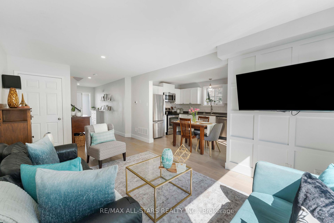
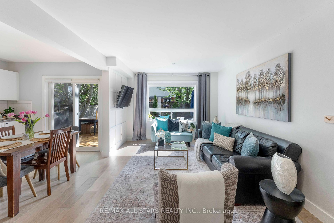
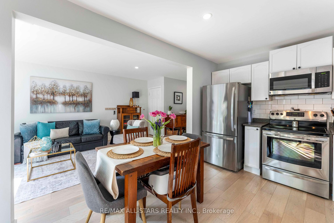
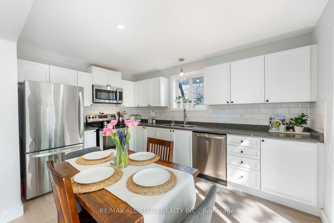
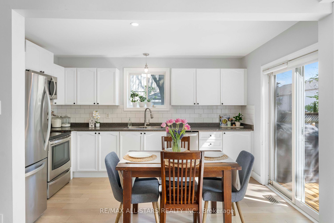
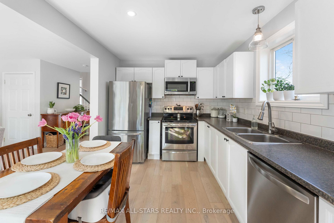
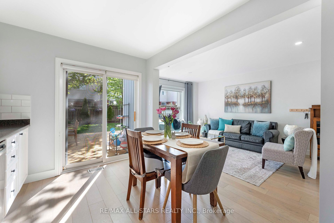
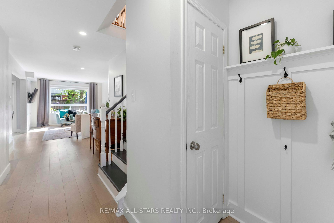
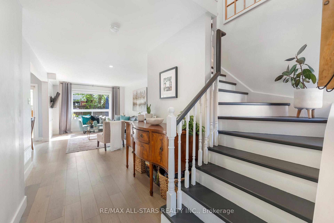
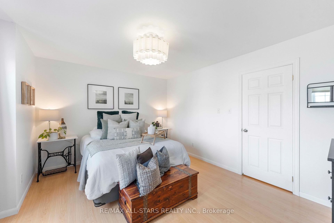
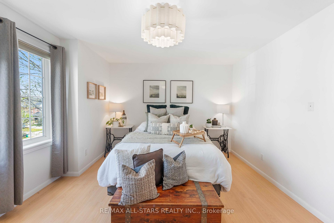
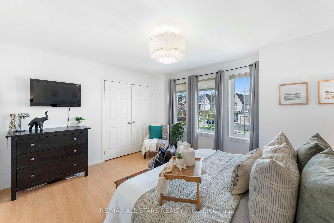
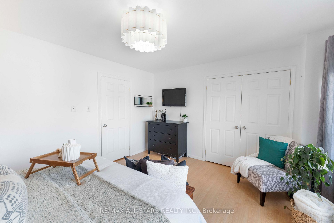
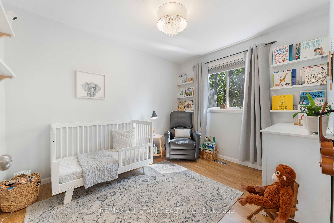
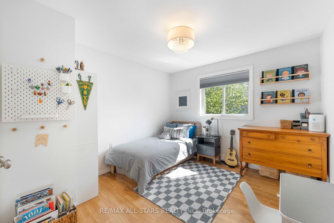
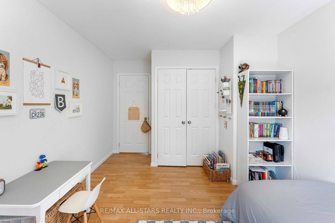
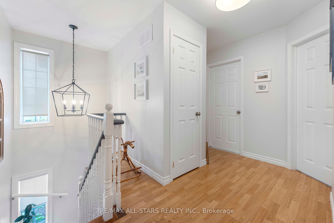
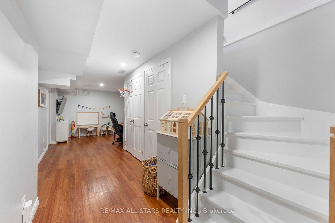
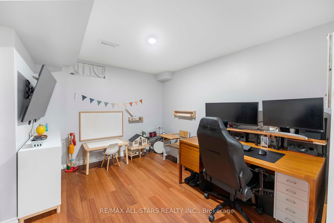
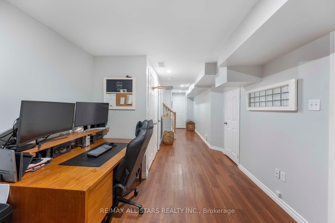
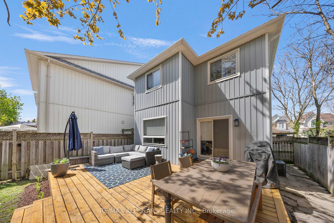
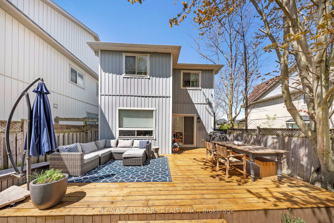
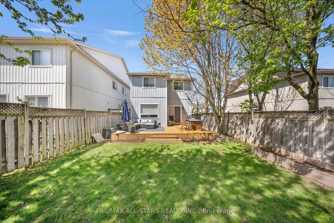
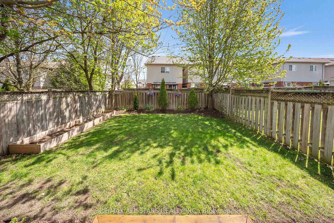
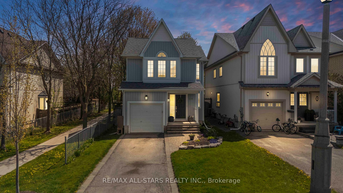
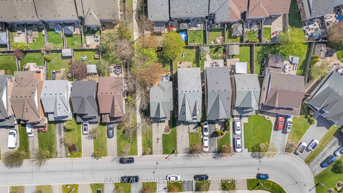
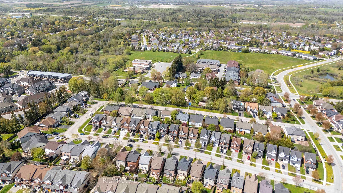
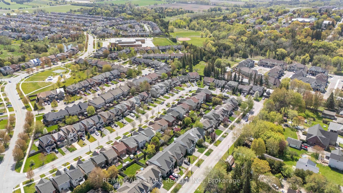
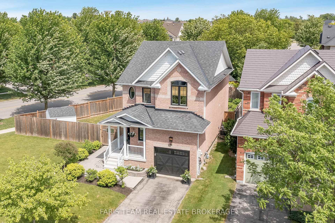
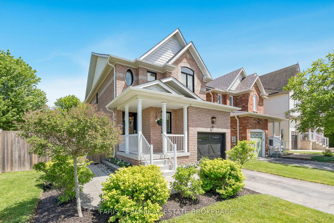
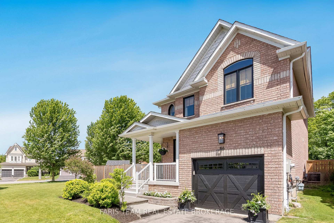
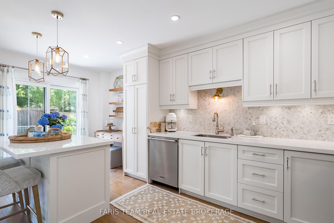
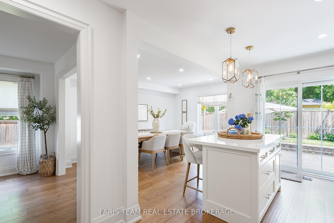
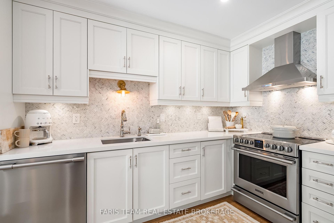
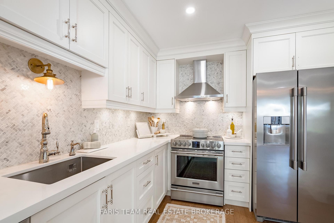
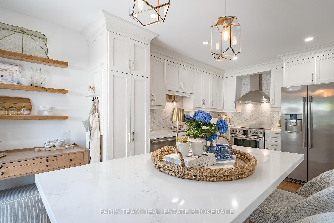
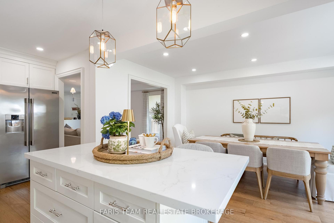
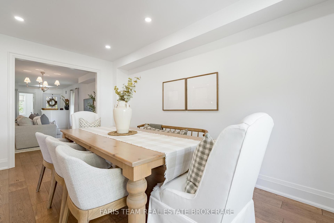
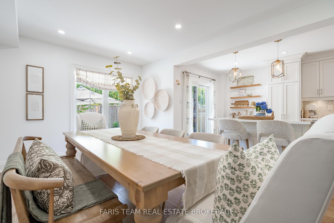
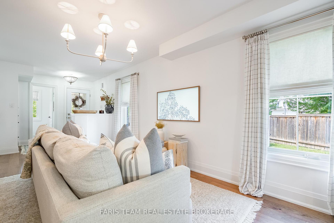
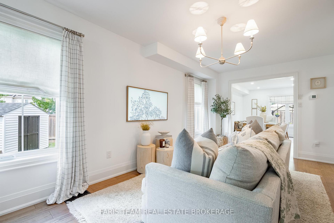
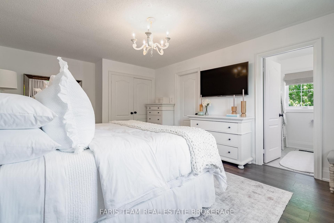
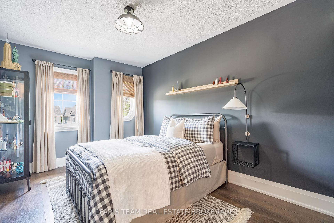
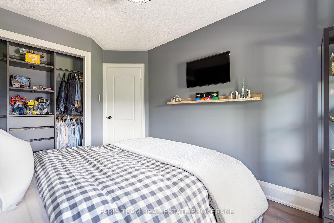
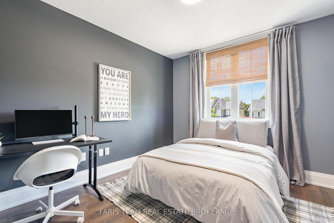
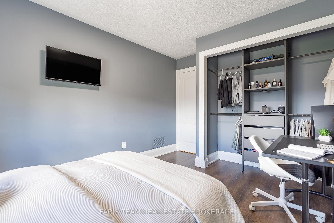
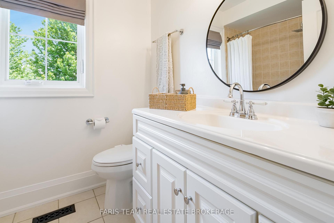
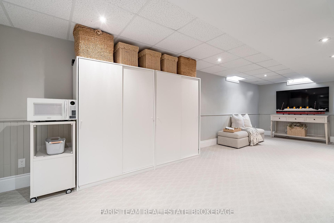
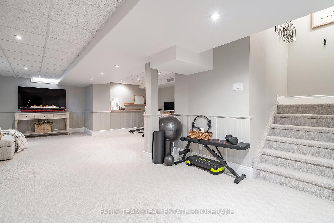
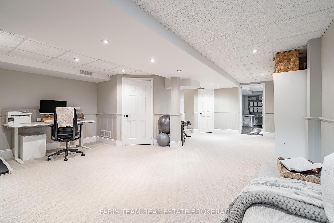
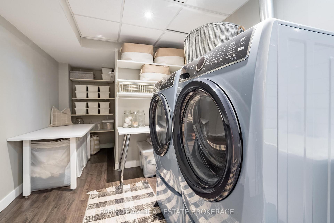
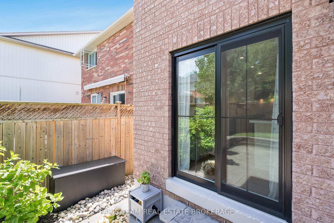
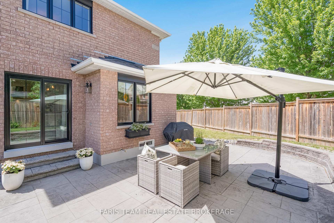
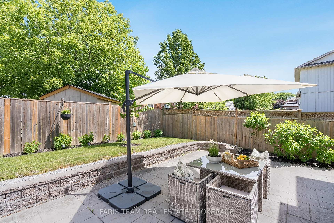
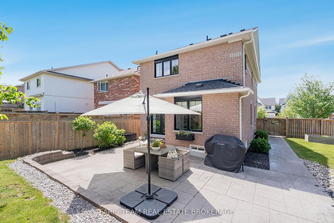
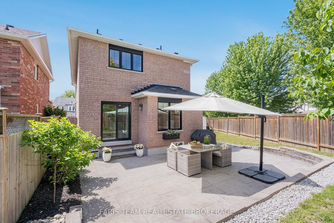
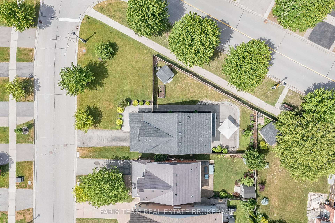
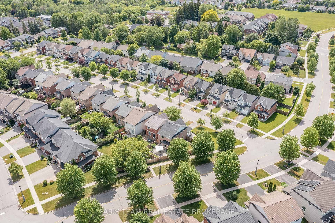
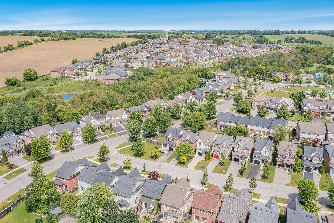
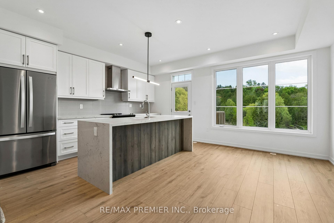
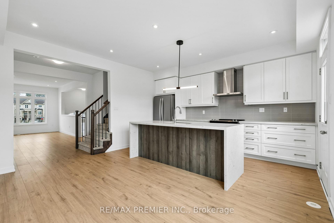
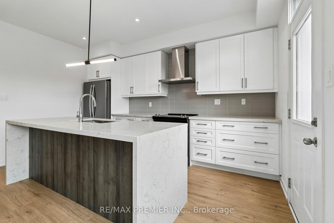
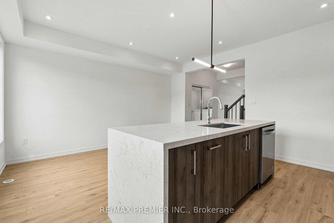
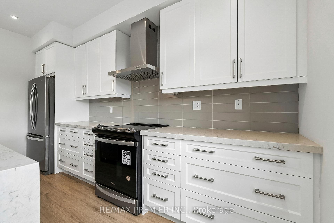
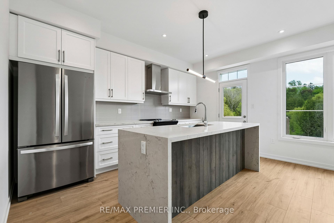
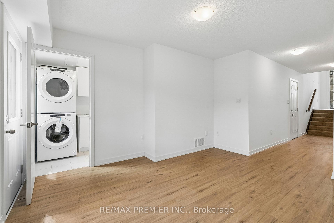
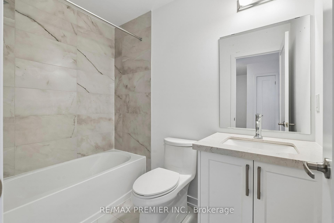
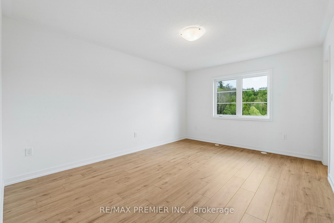
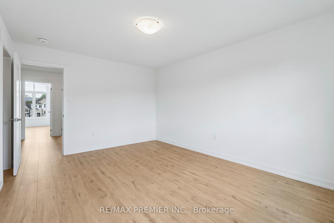
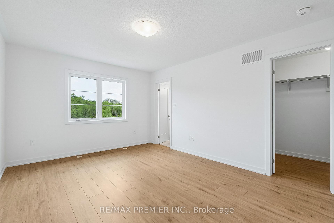
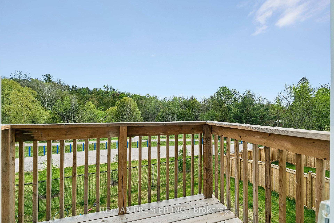
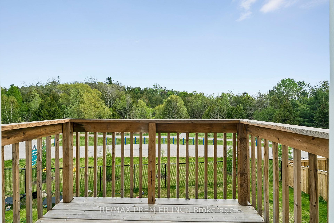
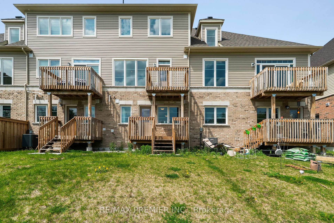
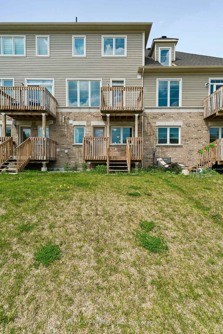
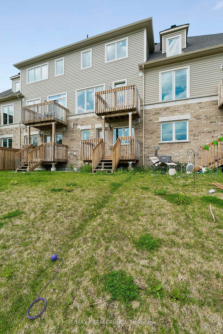
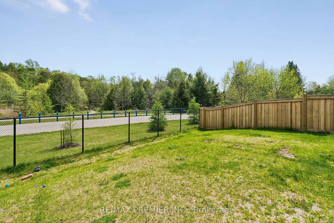
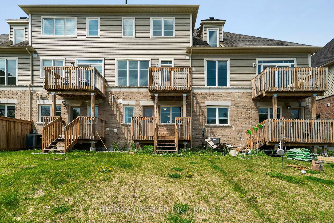
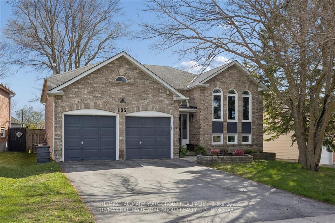
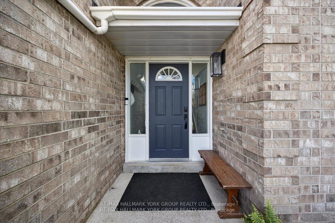
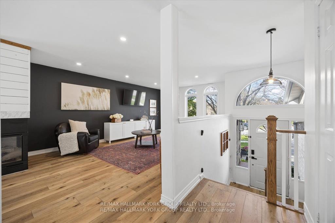
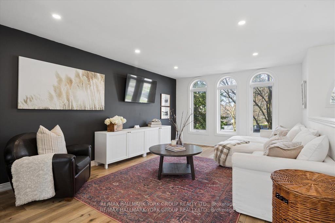
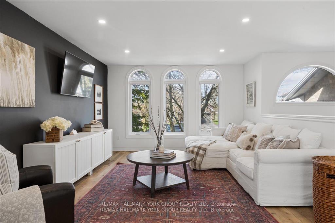
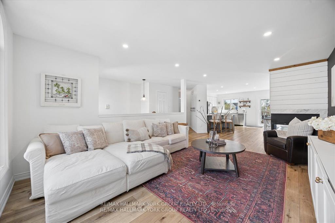
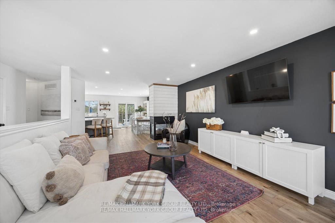
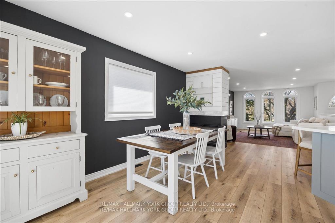
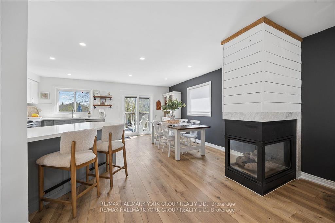
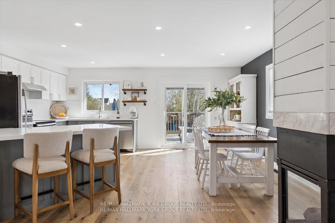
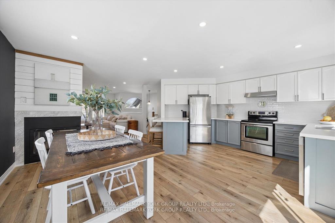
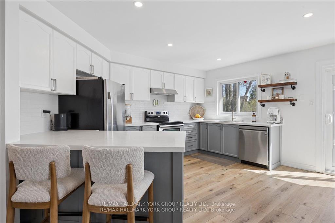
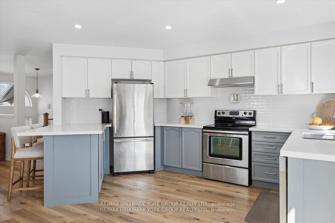
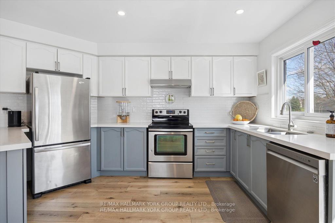
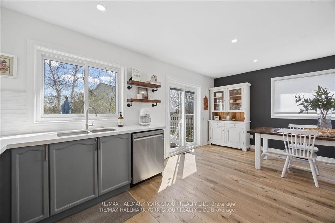
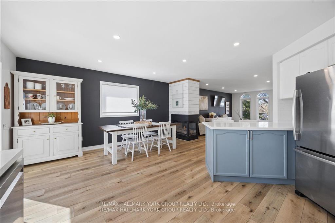
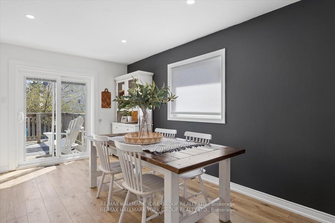
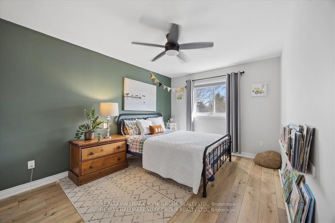
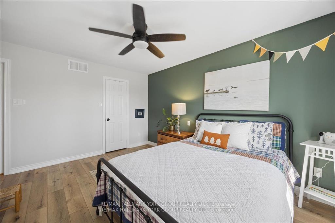
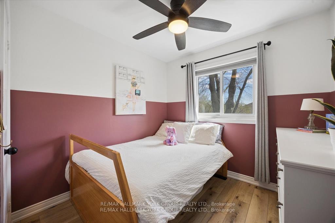
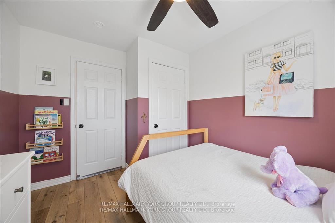
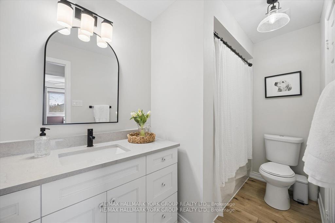
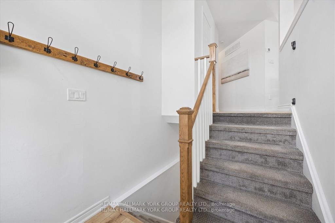
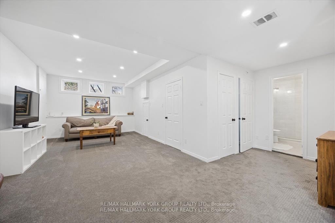
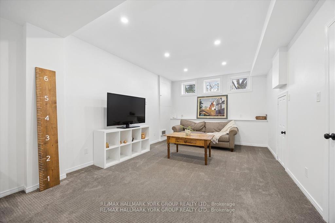
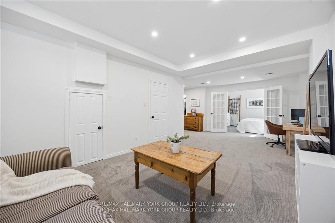
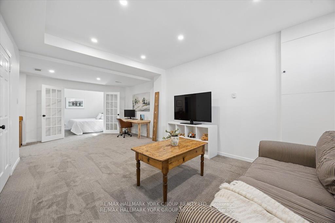
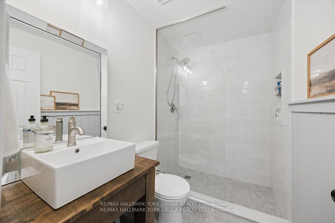
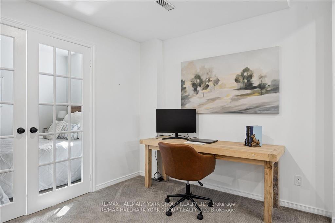
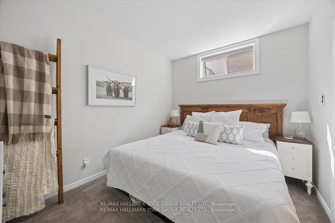
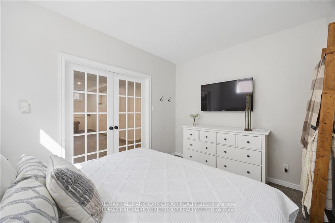
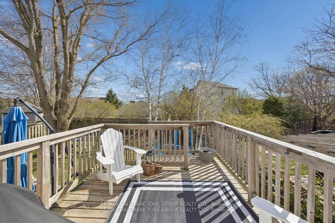
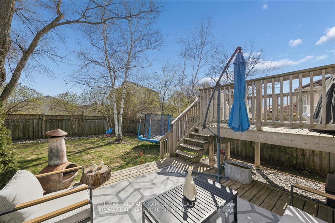
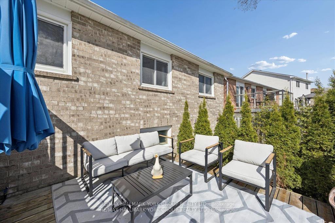
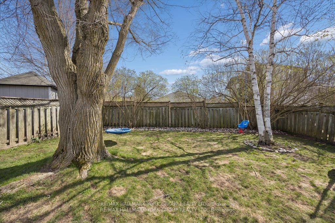
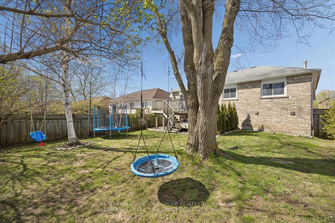
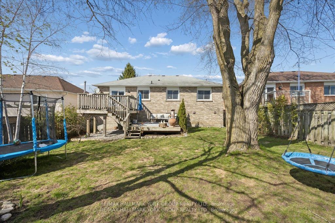
Well-cared-for all-brick raised bungalow in the heart of Mt Albert, offering bright, spacious principal rooms and a thoughtfully updated interior. The modern kitchen features granite countertops, ceramic backsplash, pot lights and a breakfast bar, with a walkout to a large deck-perfect for outdoor dining and entertaining. The open-concept living and dining area is warm and inviting, highlighted by a gas fireplace, creating seamless indoor-outdoor living. The main floor includes two generously sized bedrooms, while the lower level offers a third bedroom along with a professionally finished recreation space boasting 9-foot ceilings and large windows for plenty of natural light. An additional unfinished area provides excellent potential for future customization. The primary bedroom includes a walk-in closet and ceiling fan for added comfort. Exterior features include a private, fully fenced 60' wide lot and a double-car garage. Located within walking distance to the library, recreation centre, schools, parks, shopping and a splash pad, this home offers both convenience and a family-friendly lifestyle.
No extras listed.
Visit this home
Pick a time that works for you.
No upcoming open houses.

| Type | Detached |
| Style | Bungalow-Raised |
| Approx. Age | Not available |
| Size | 1100-1500 sq. ft. |
| Property Tax | $4,176 |
| Lot Size | 60.79 ft x 117.7 ft |
| mls© Number | N13514952 |
| Listed By | RE/MAX HALLMARK YORK GROUP REALTY LTD. |
Listing History
- No recent sale history for this listing.
- No recent lease history for this listing.
Schools
Could you afford this home?
What the bank counts
This home's actual carrying costs, payment stress-tested at 6%
- Mortgage, tested at 6%
- $4,606
- Property tax
- $348
- Heat allowance
- $150
- Housing costs
- $5,104 / mo
Lenders cap these at 39% of gross income — that sets the number.
Income needed
$157,000
gross annual household income
- Payment at 4%
- $3,787 / mo
- Cash down
- $179,980
Assumes no other monthly debts · 25-yr amortization
Full affordability checkInvestment Analysis
Estimated rent, cap rate and monthly cash flow for this property
Values and trends
Nearby listings
Comparable sales
- No similar listings found.