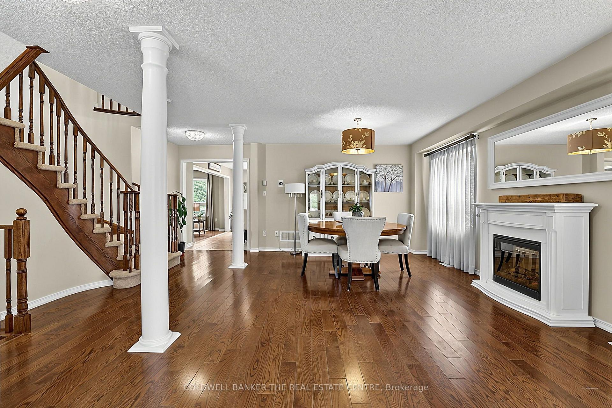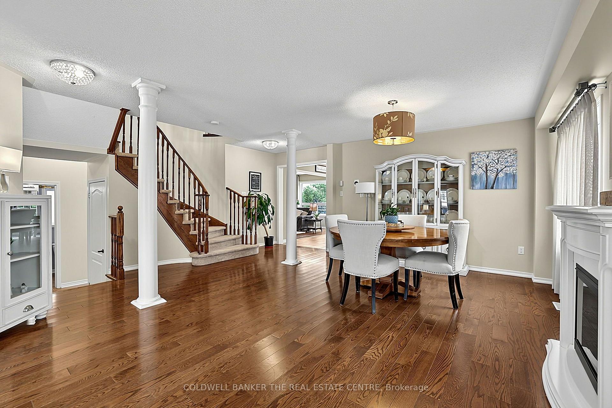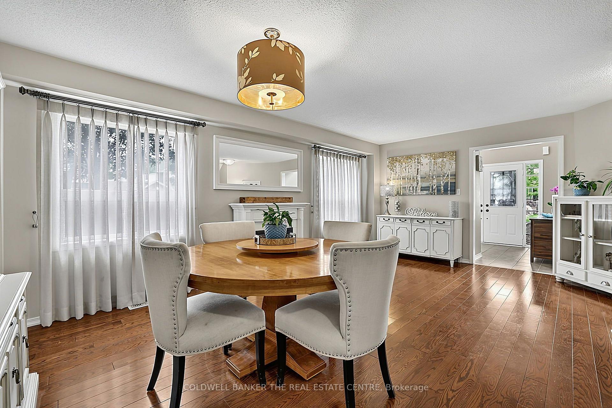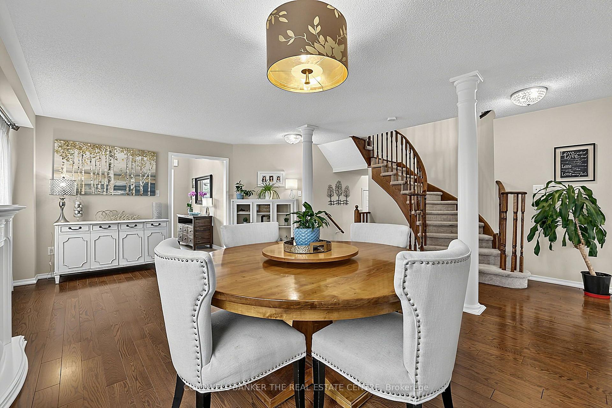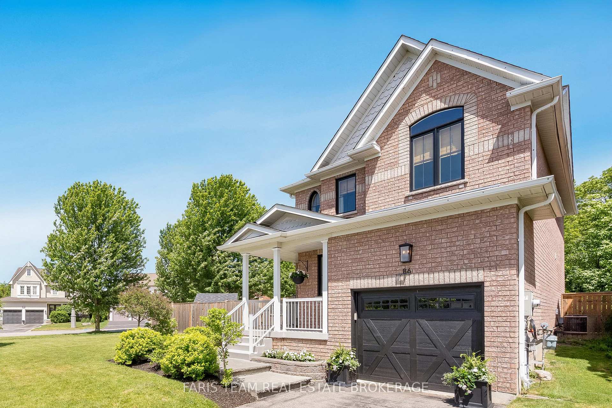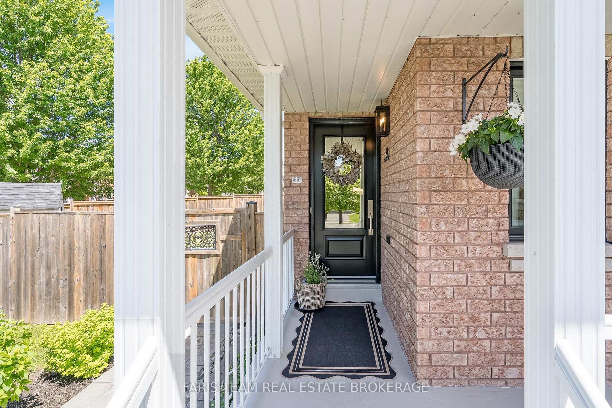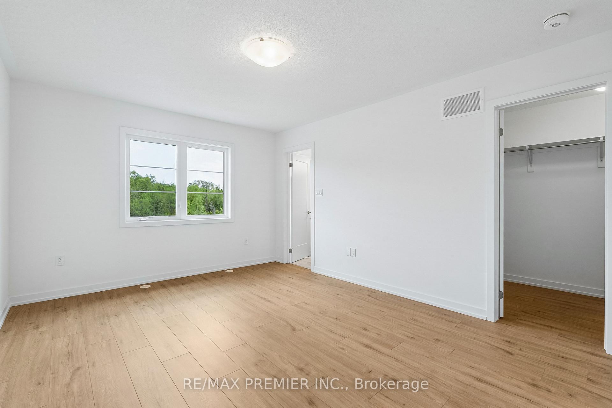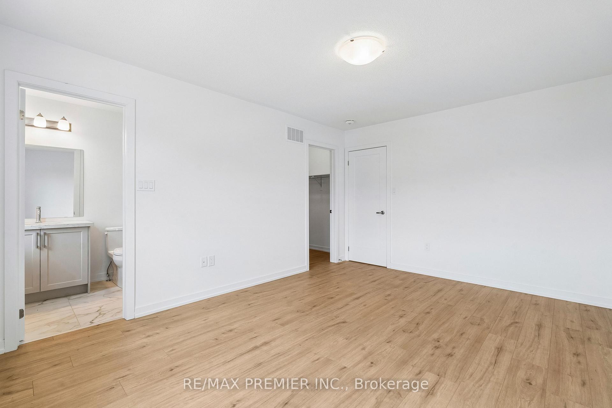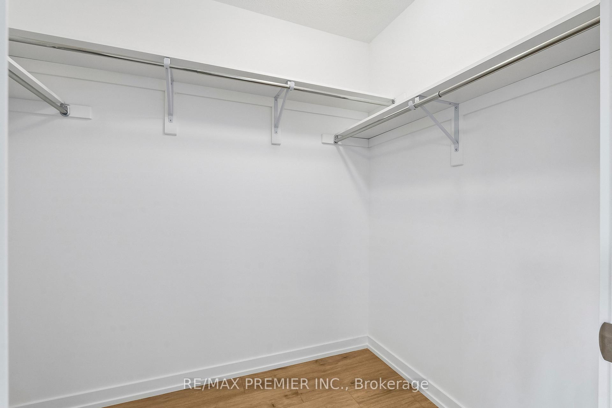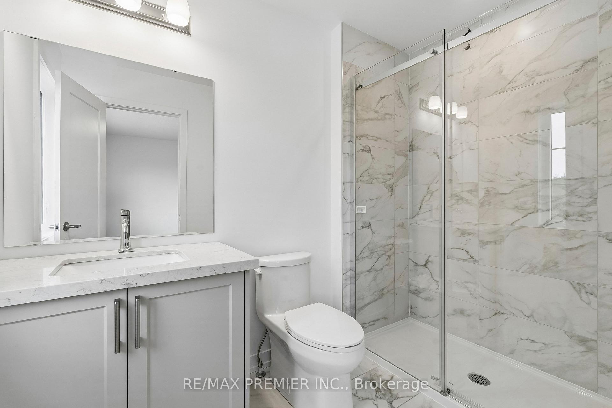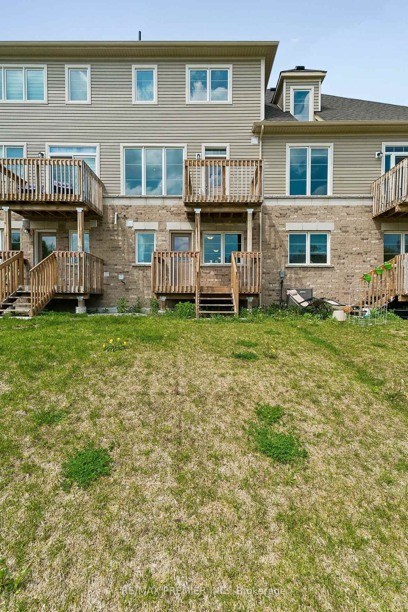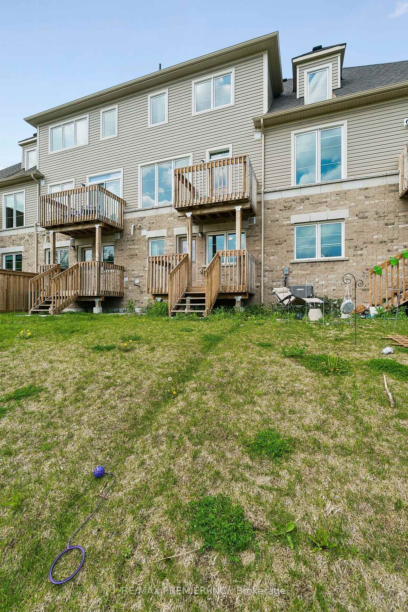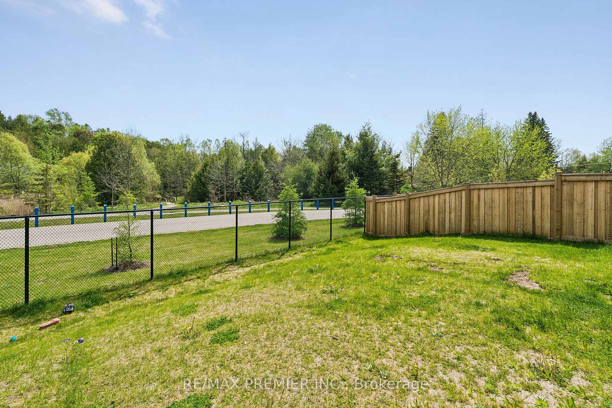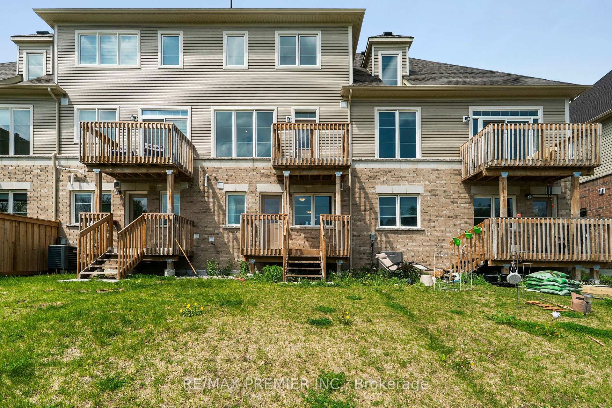
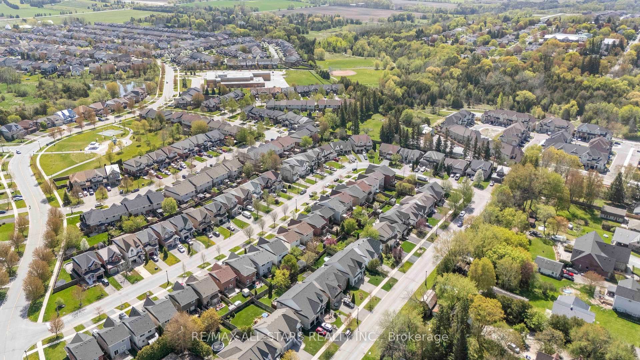
58 Margaret Graham Crescent
Mt Albert, East Gwillimbury
$799,000
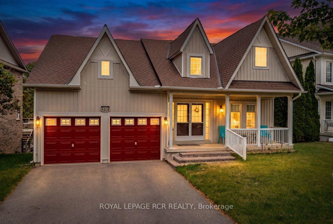
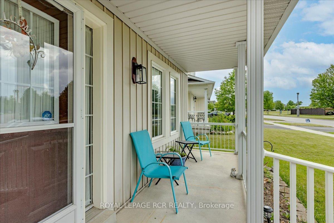
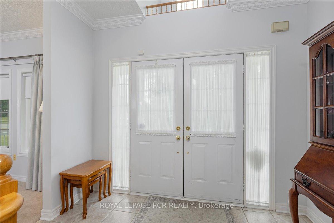
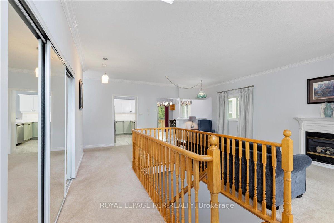
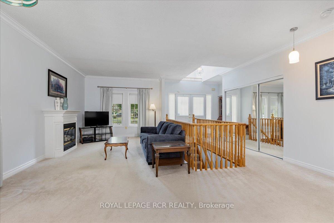
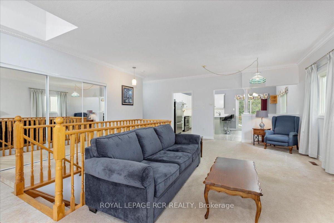

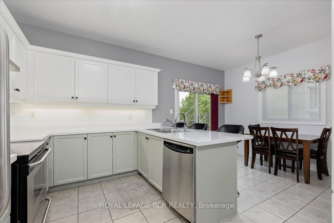
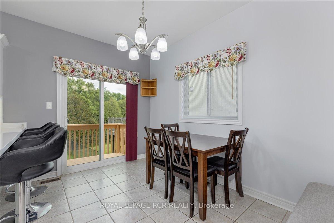
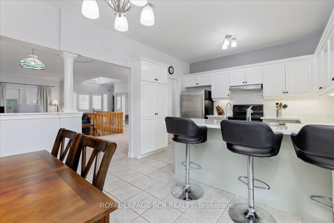
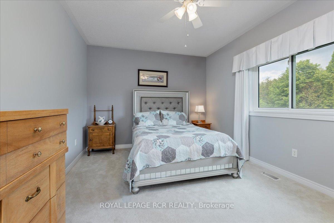
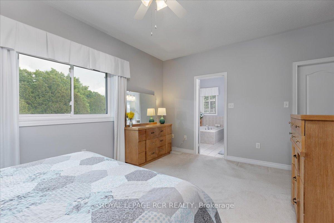
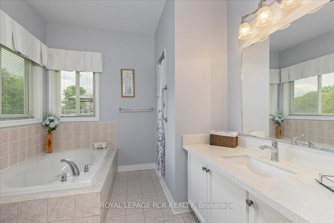
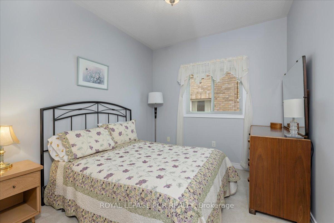
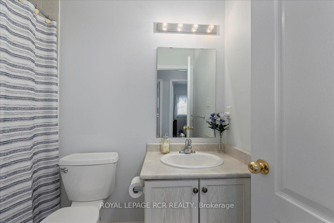
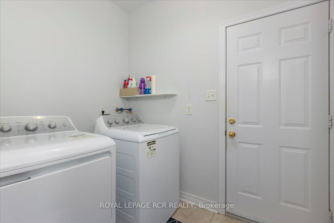
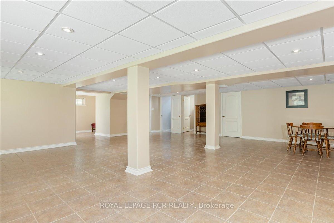
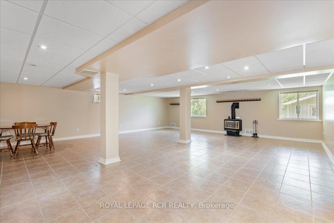
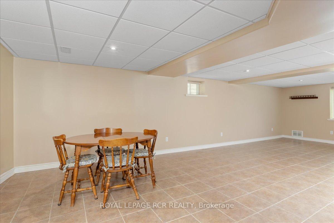
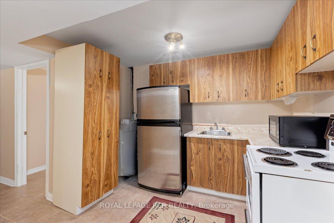
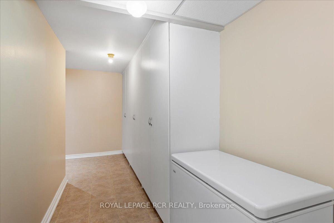
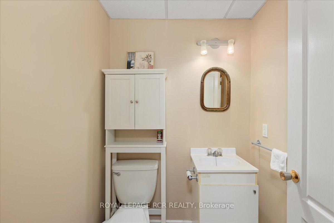
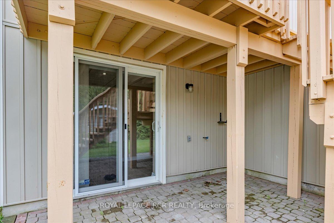
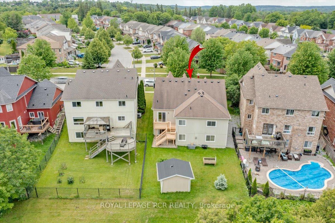
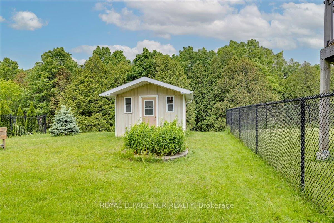
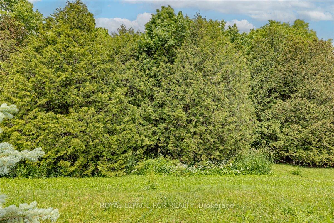
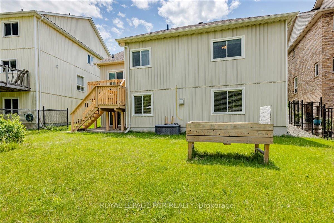
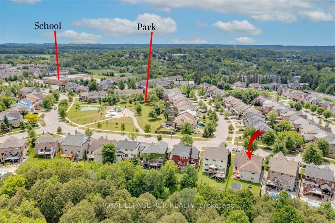
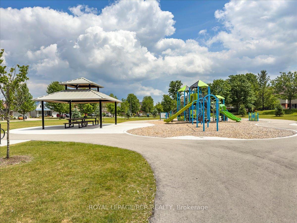
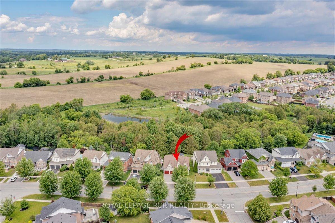
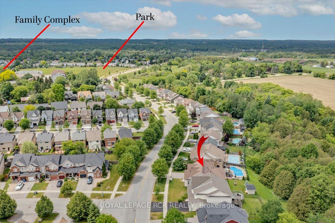
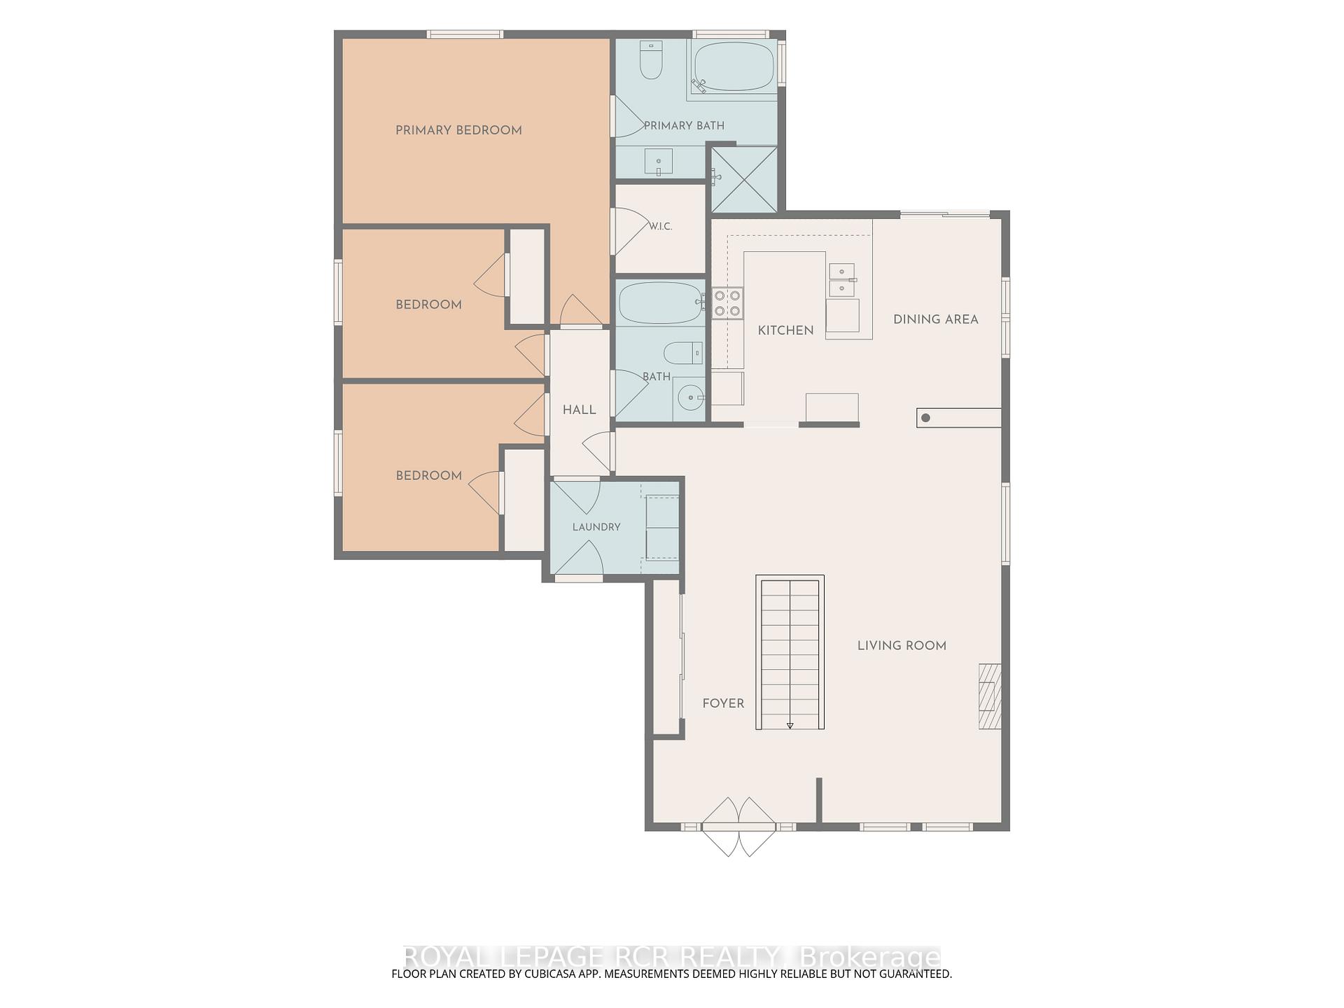
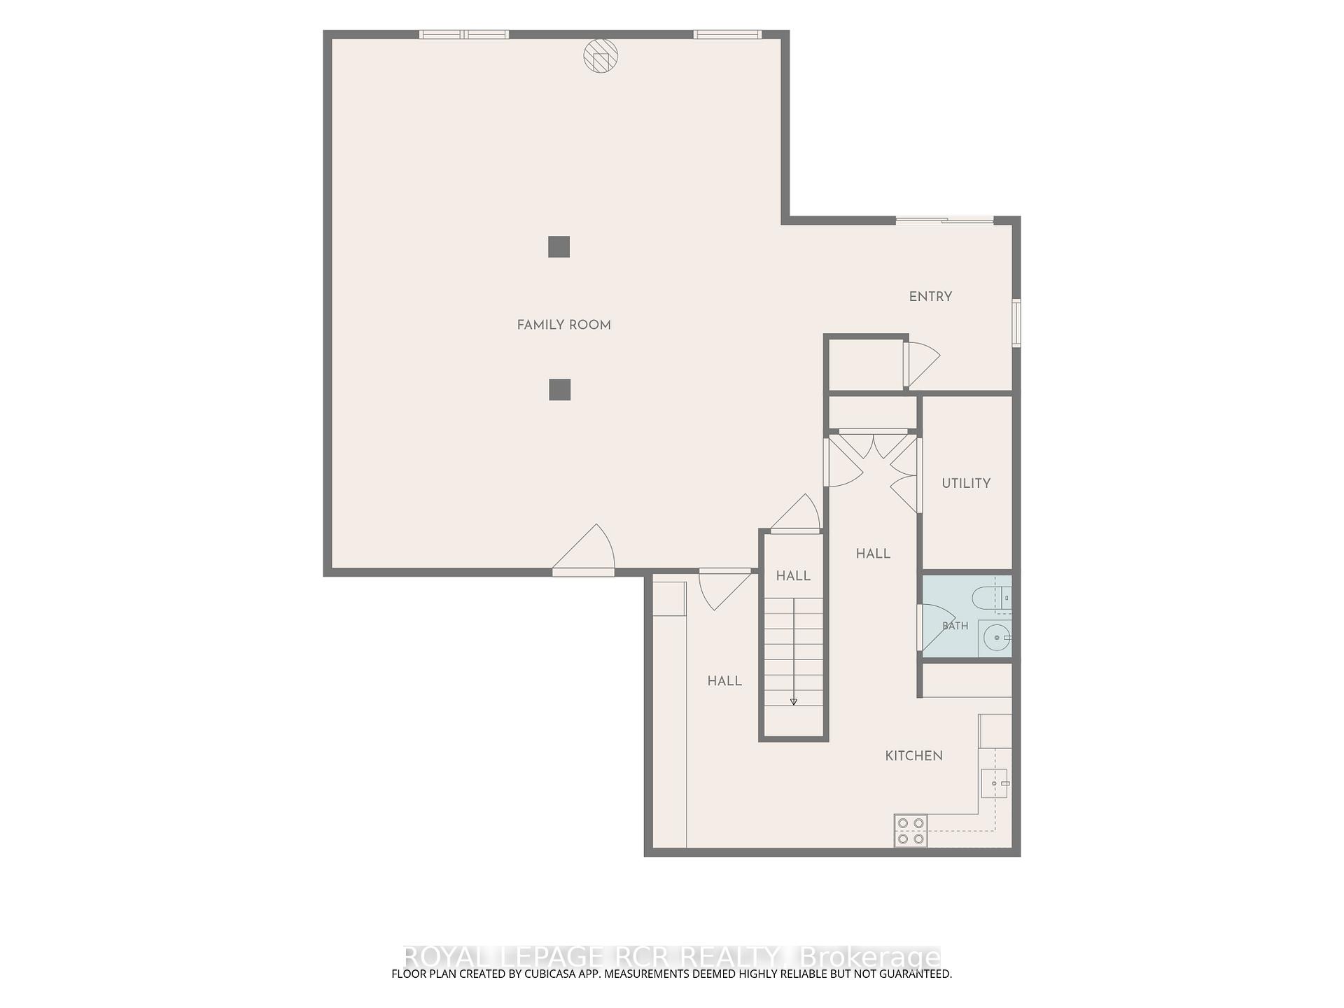
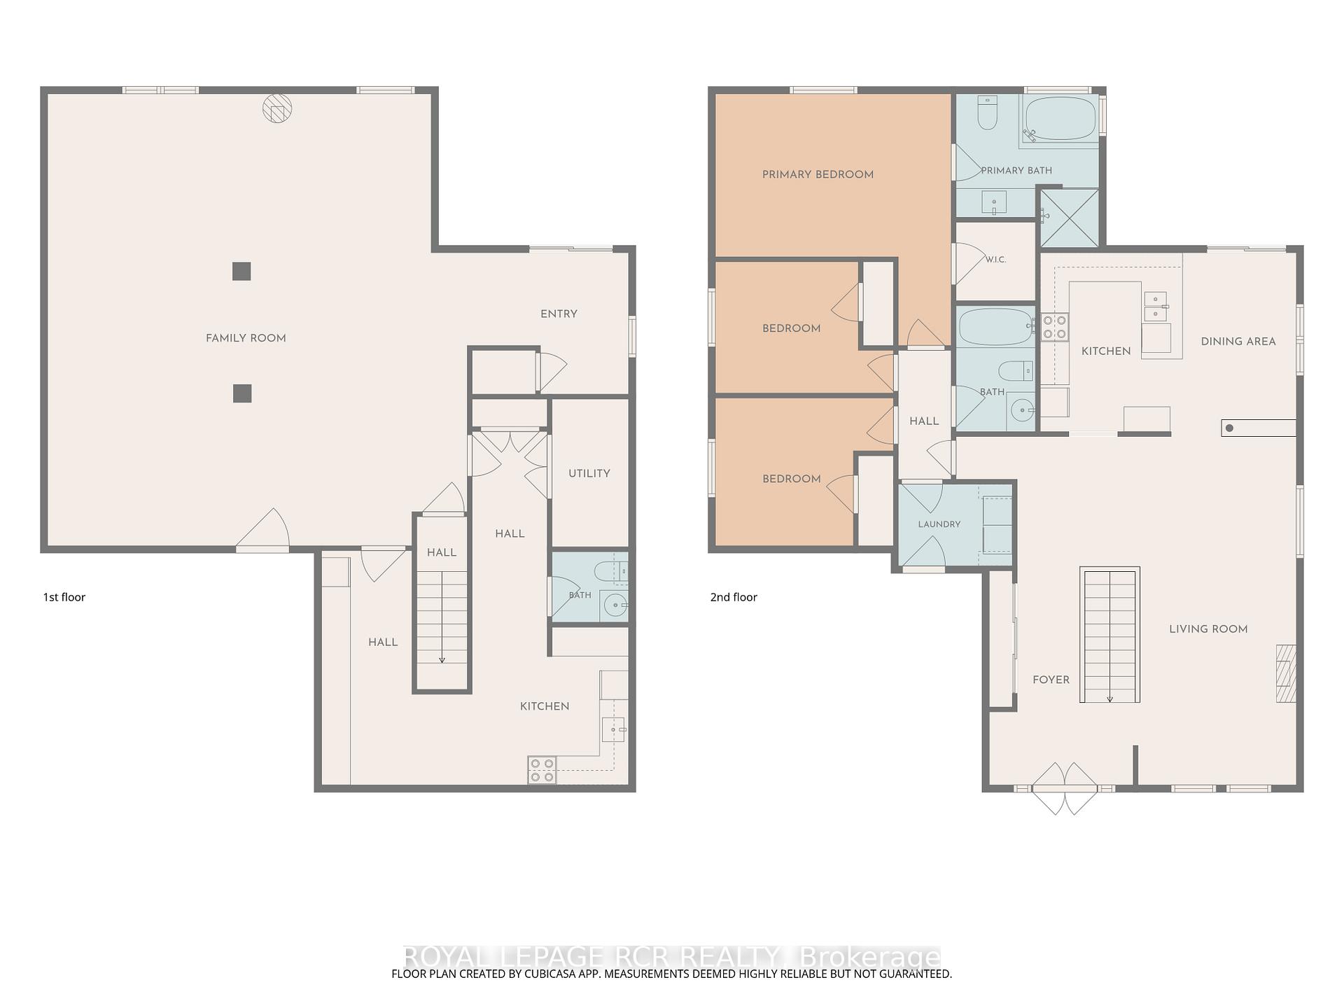
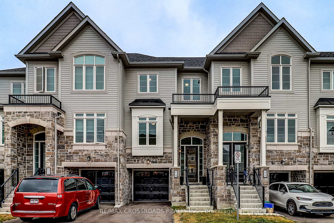
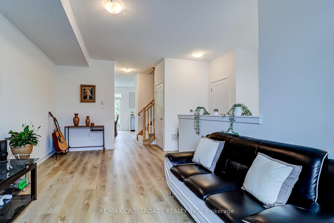
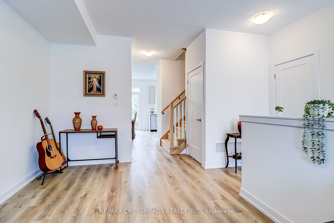
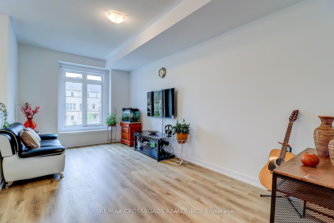
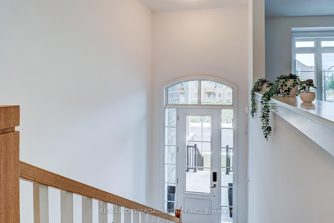
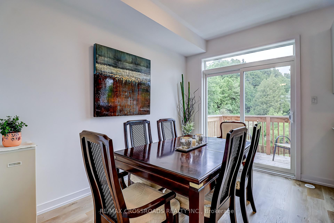
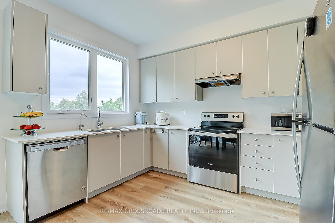
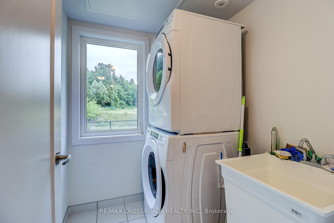
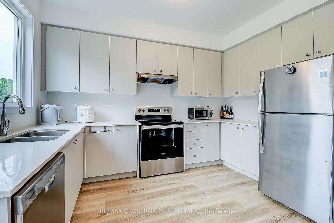
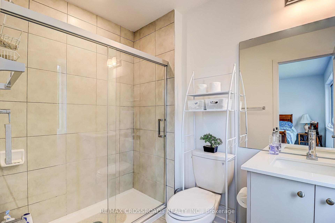
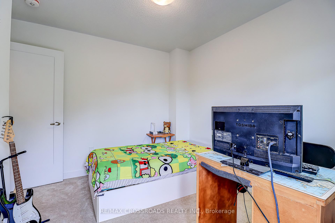
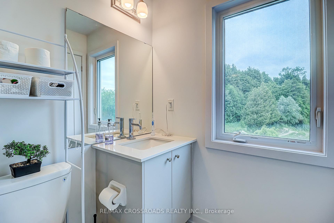
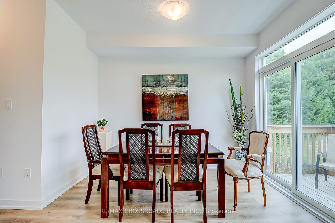
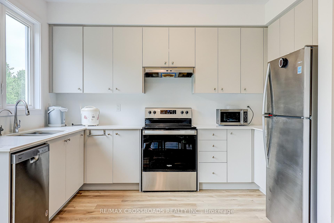
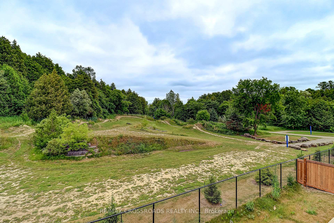
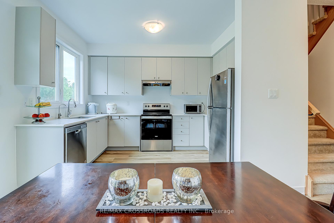
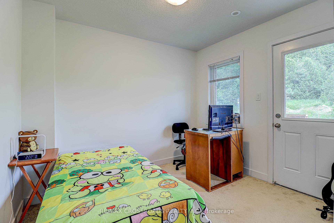
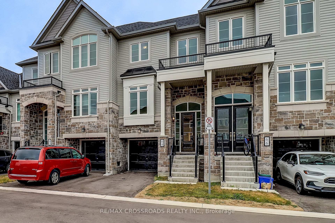
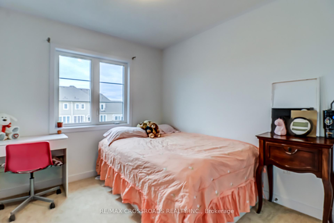
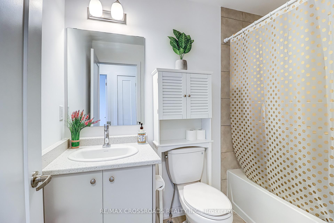
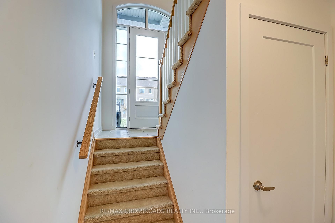
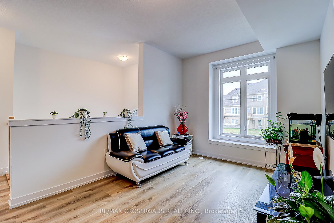
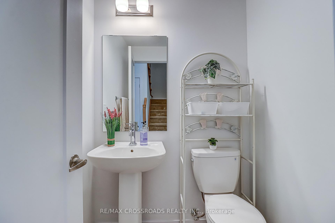
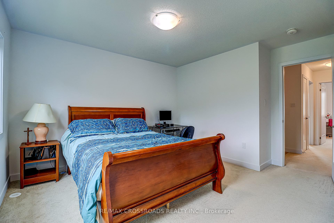
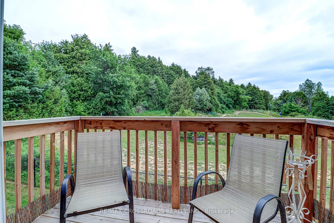
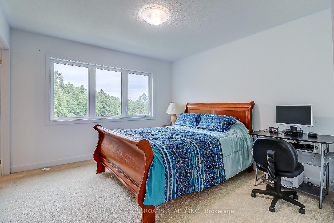
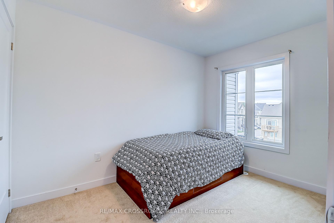
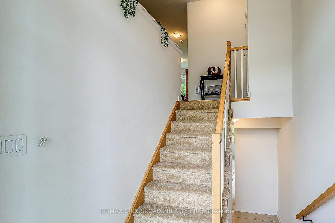
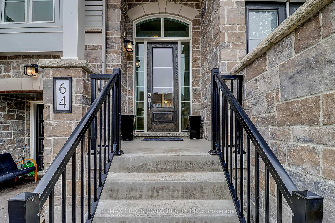
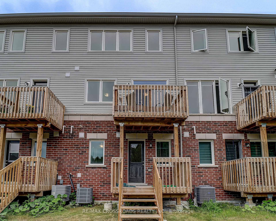
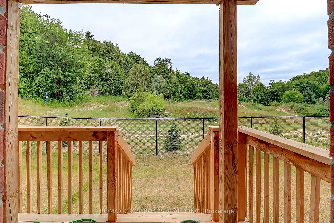
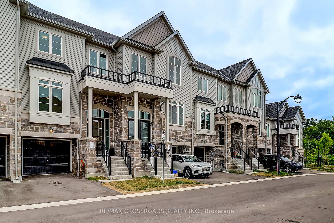
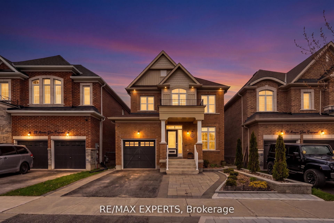
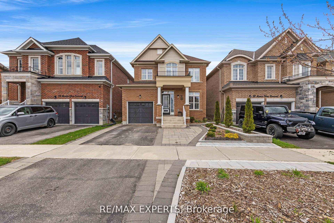
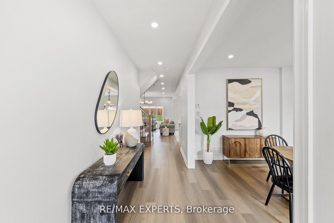
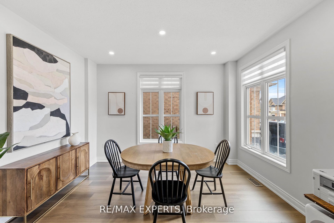
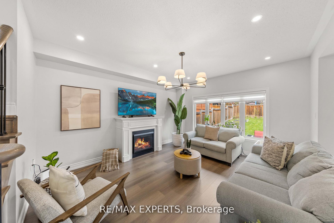
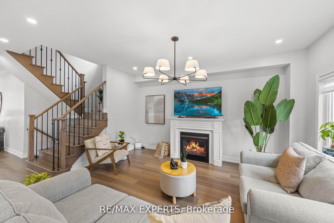
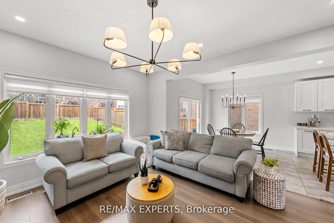
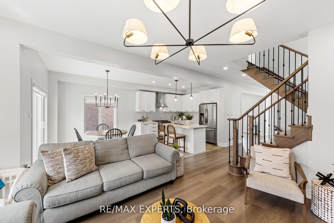
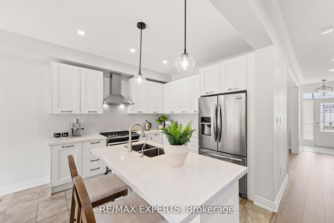
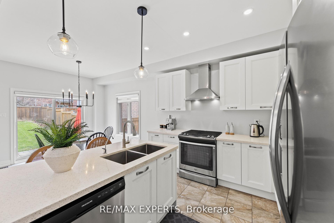
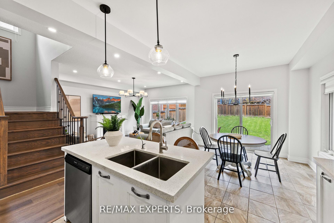
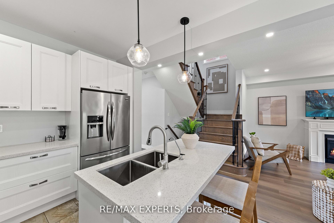
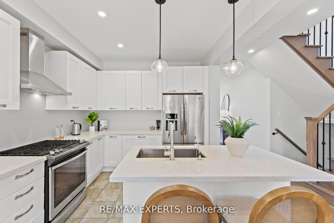
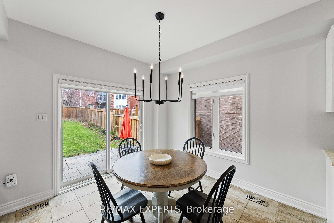
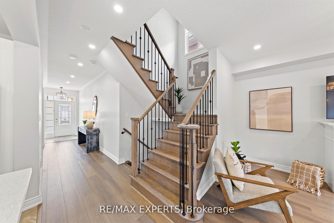
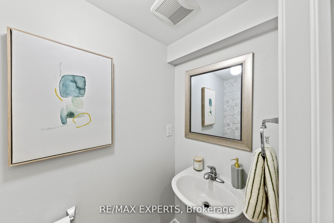
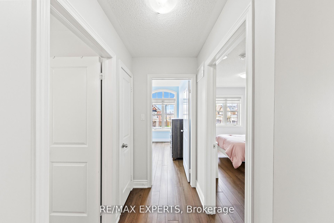
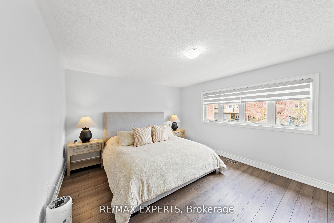
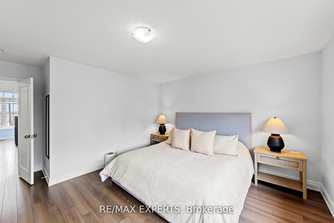
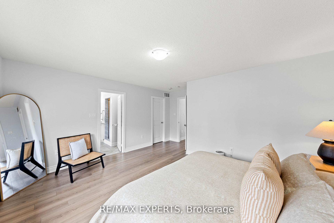
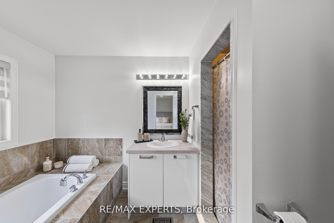
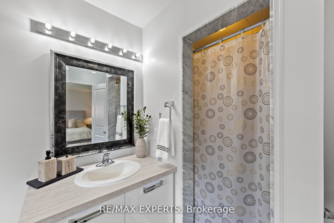
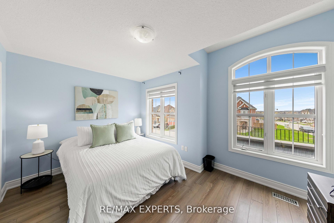
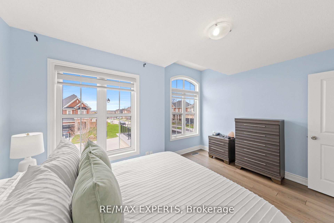
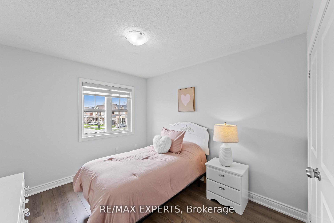
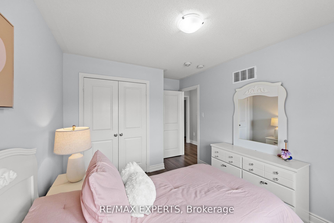
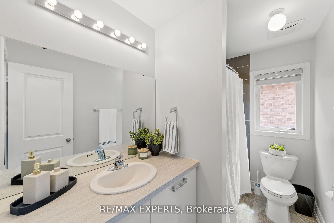
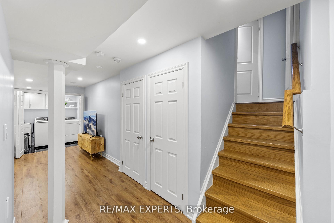
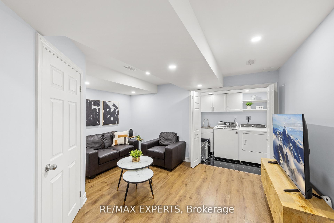
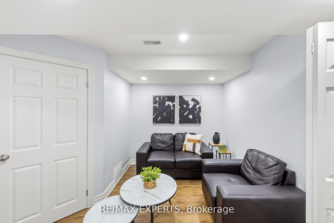
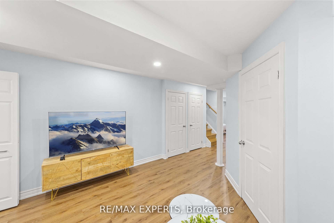
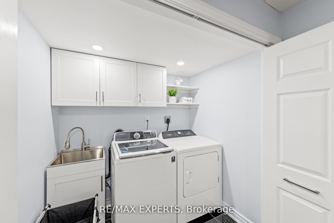
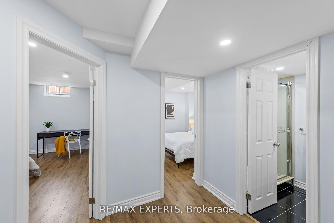
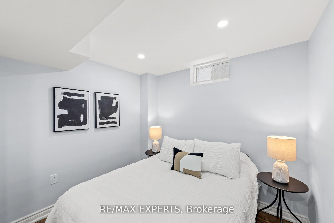
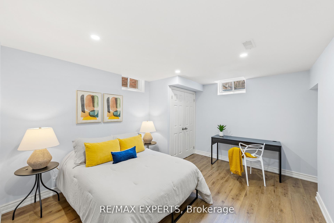
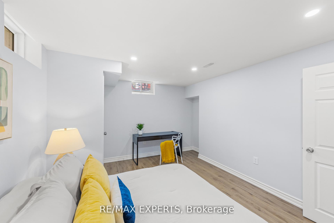
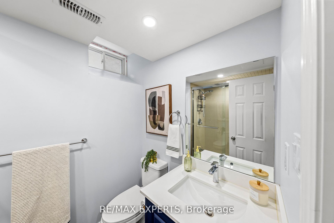
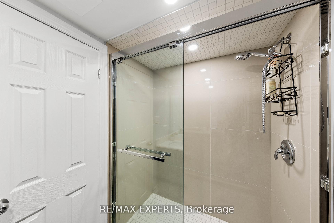
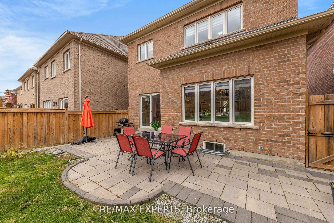
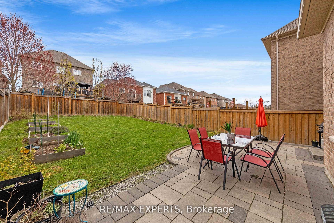
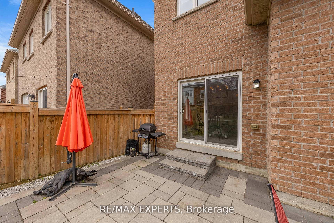
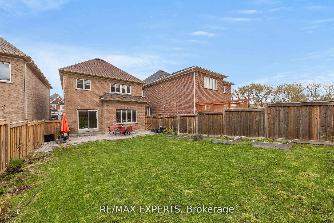
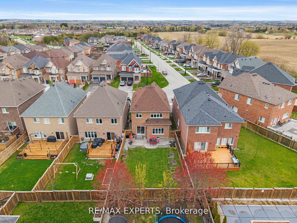
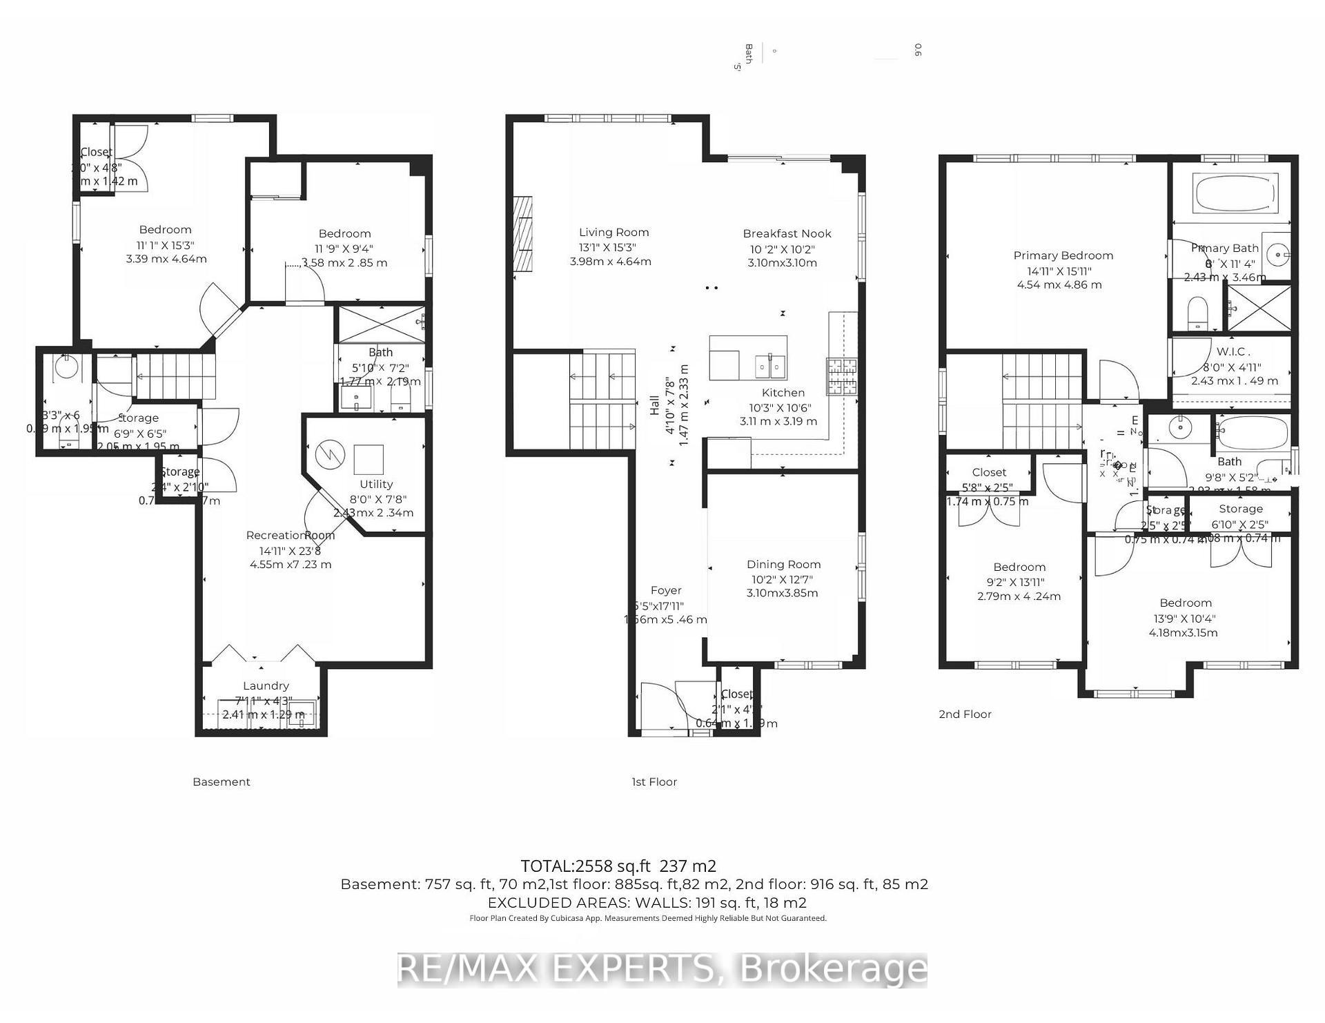
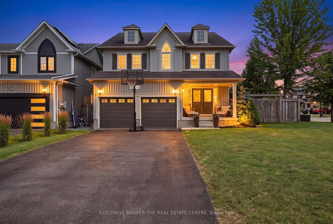
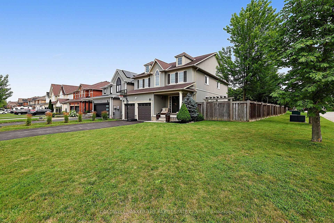
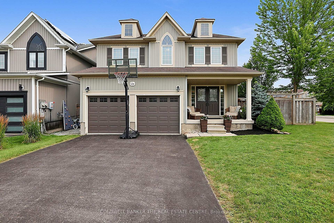
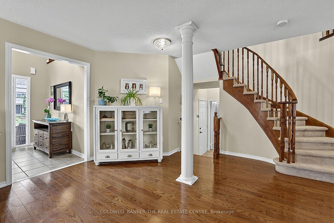
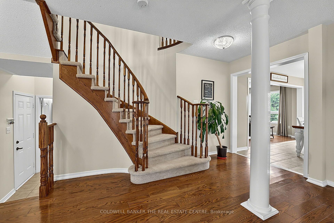
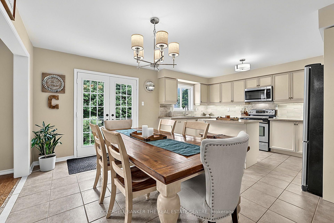
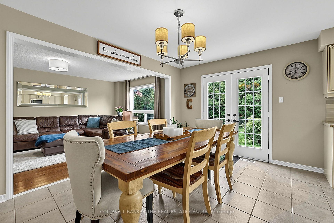
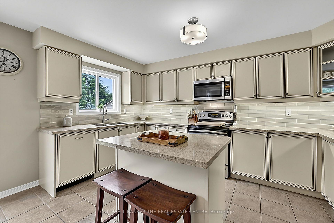
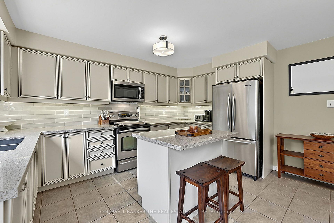
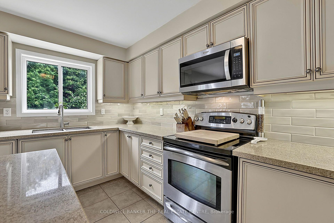
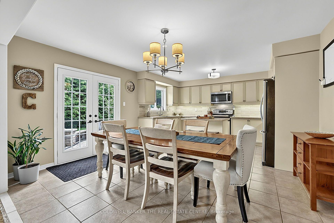
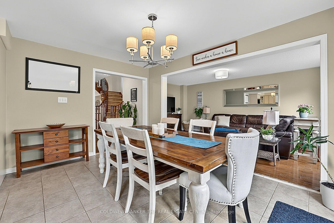
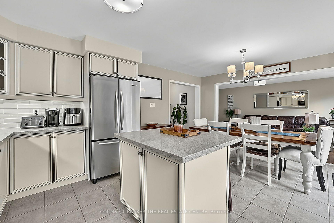
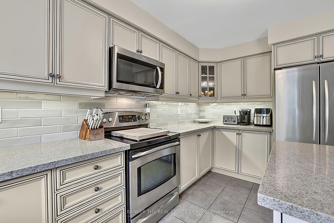
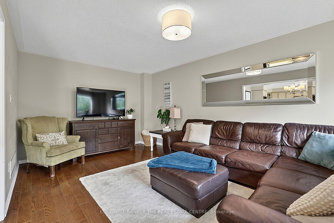
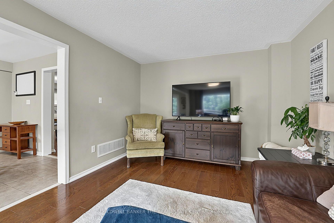
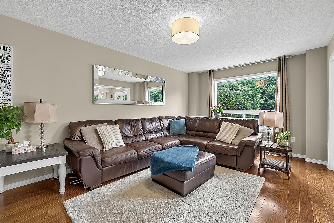
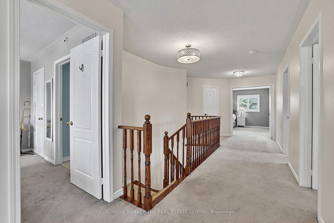
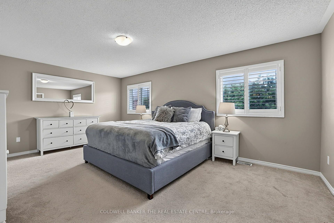
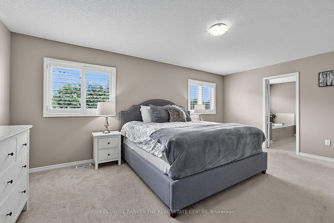
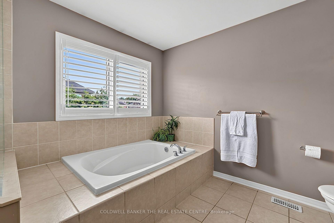
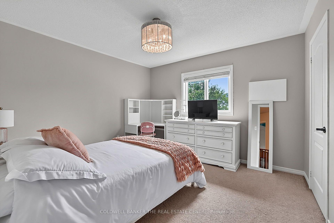
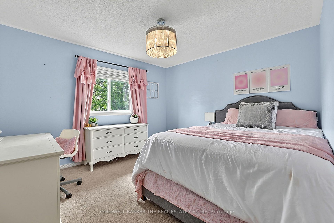
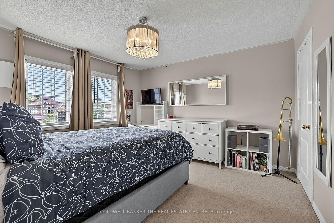
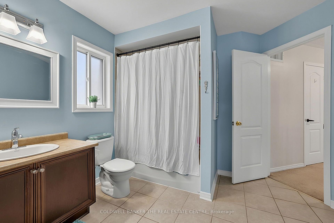
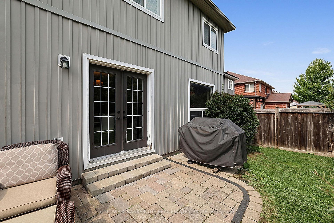
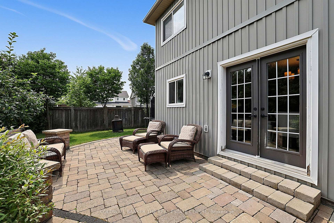
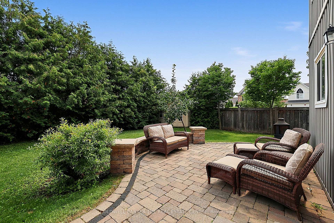
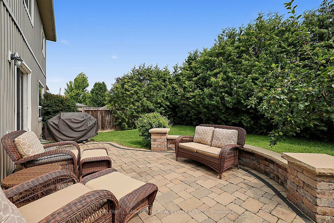
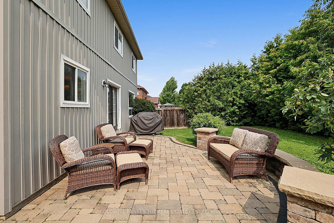
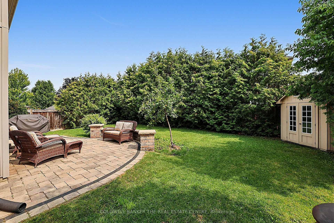
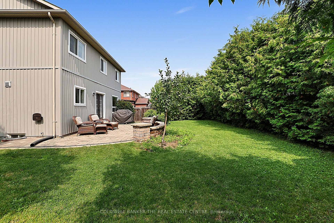
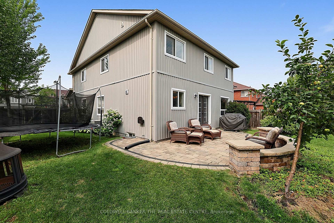
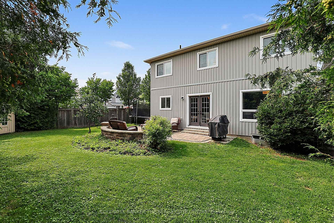
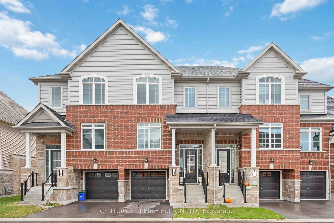
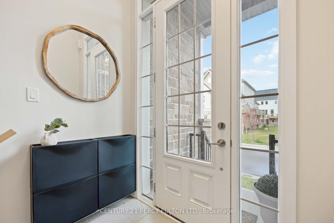
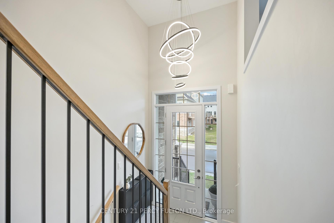
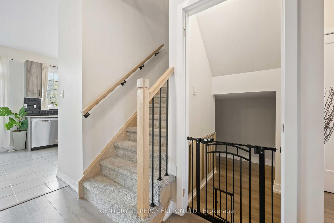
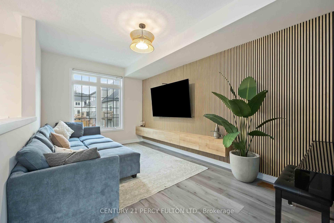
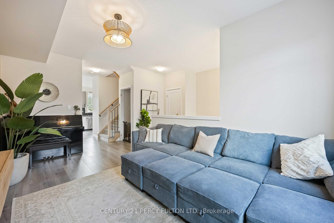
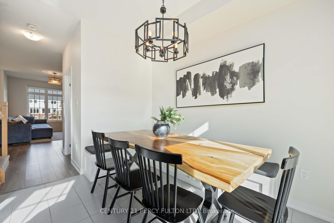
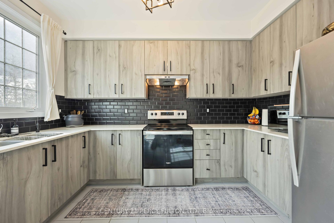
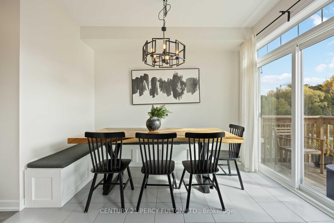
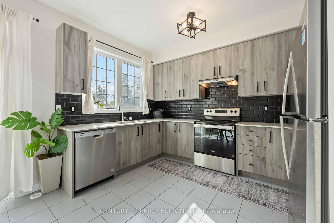
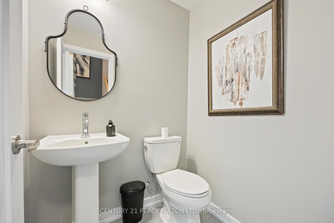
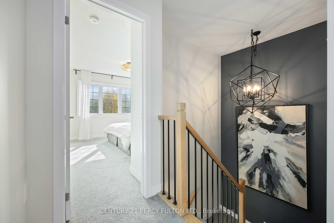
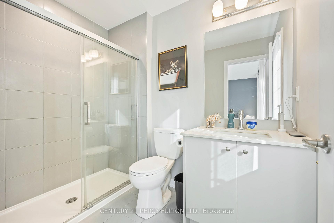
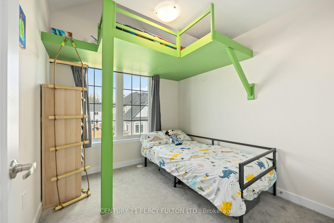
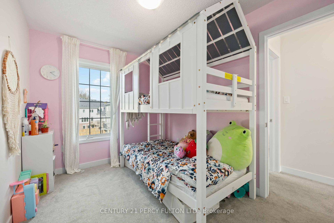
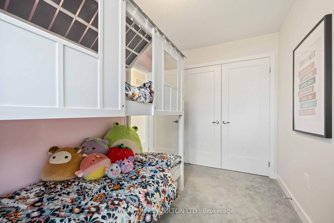
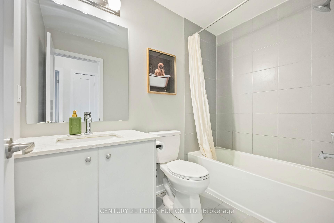
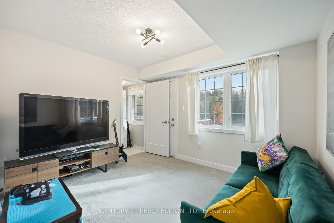
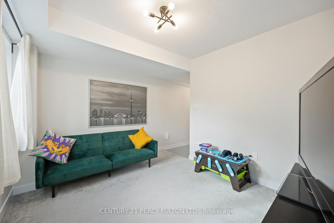
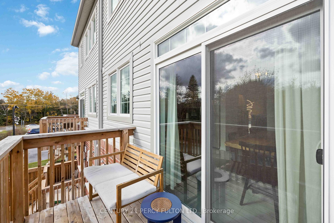
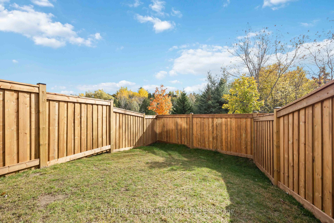
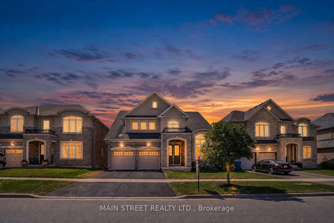
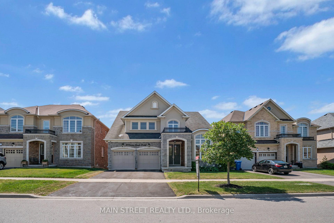
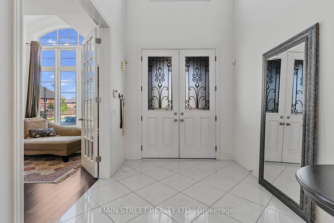
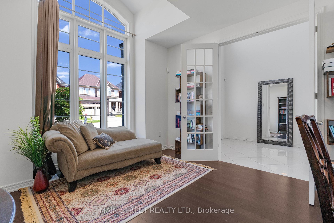
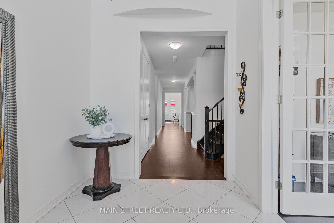
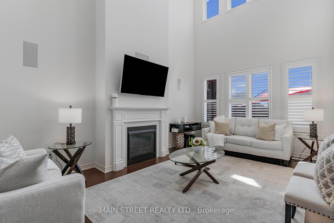
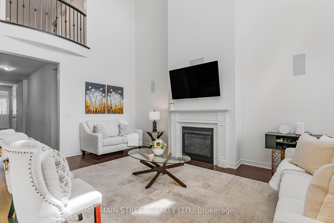
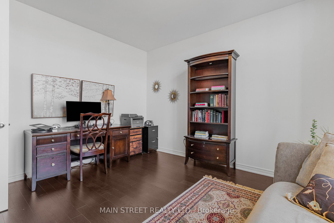
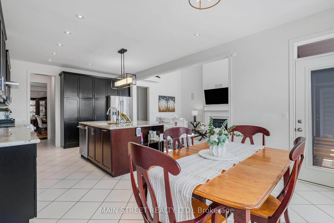
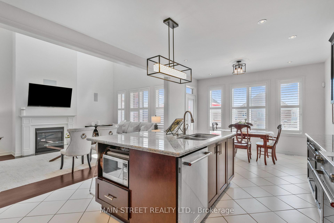
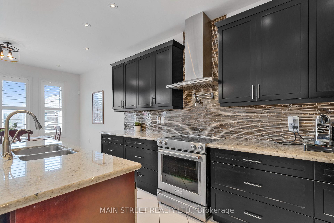
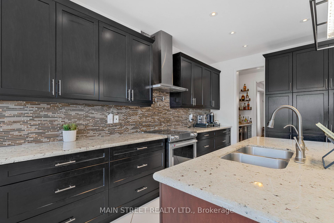
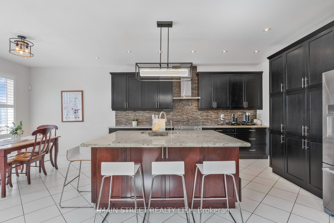
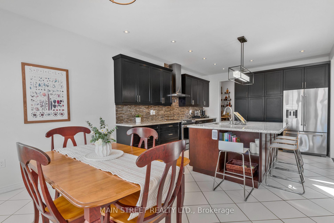
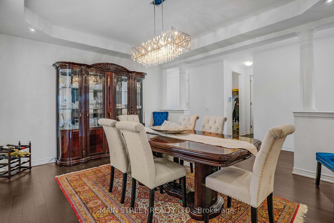
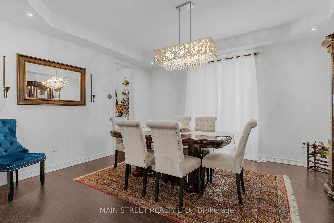
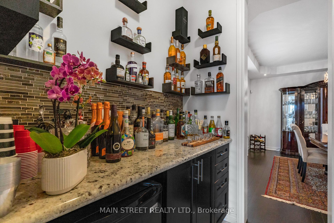
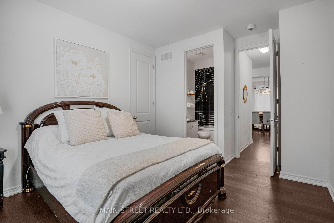
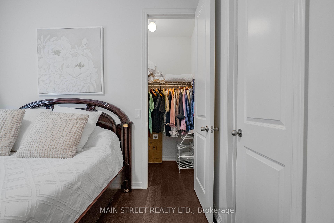
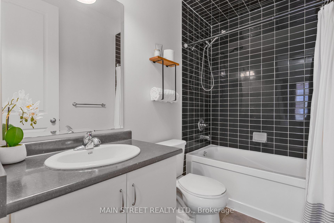
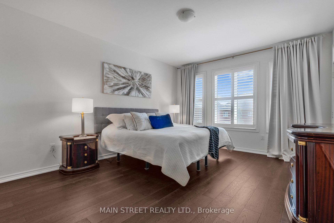
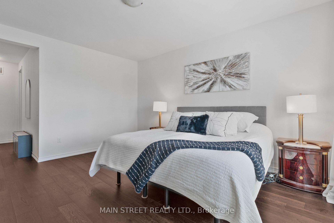
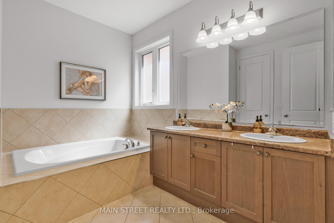
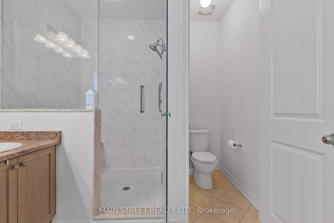
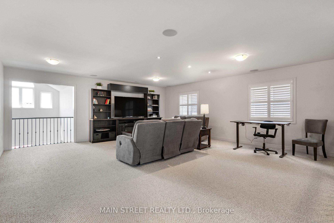
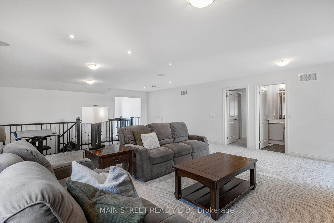
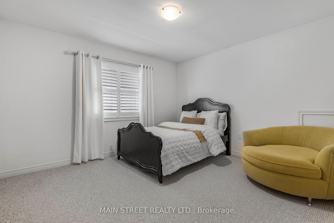
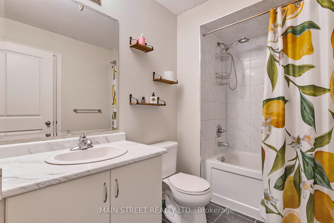
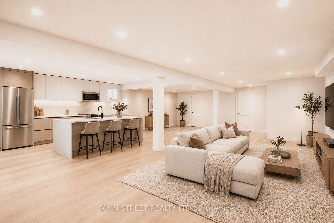
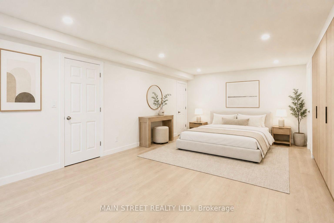
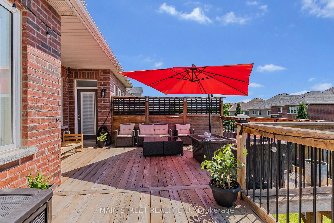
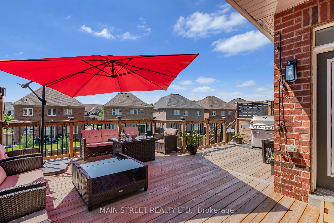
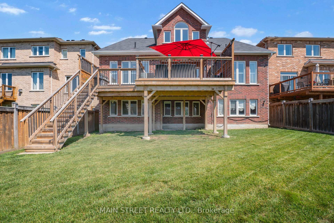
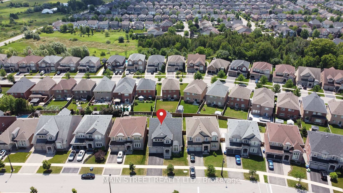
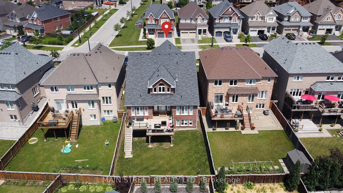
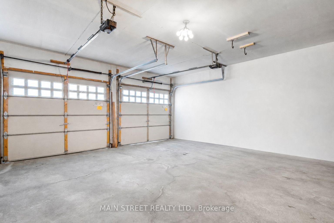
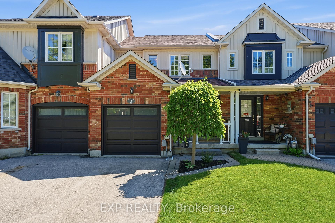
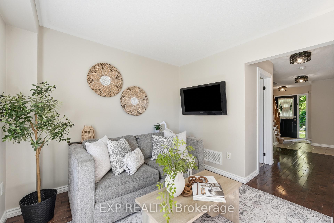
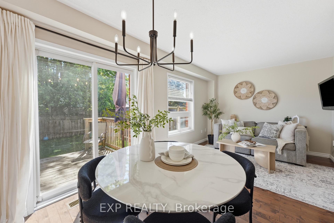
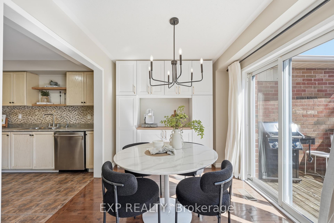
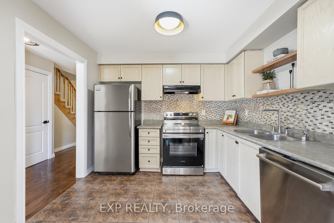
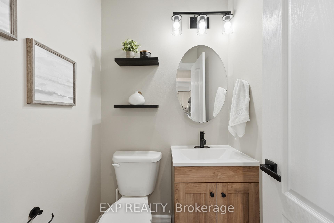
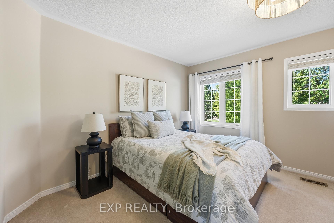
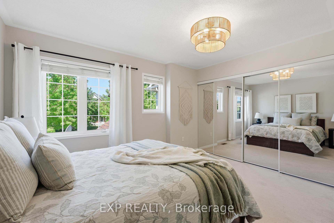
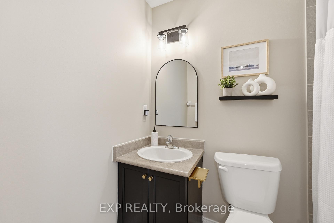
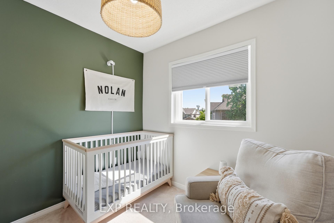
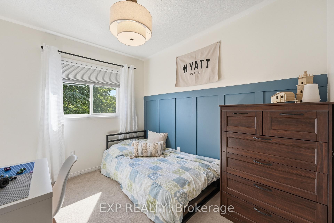
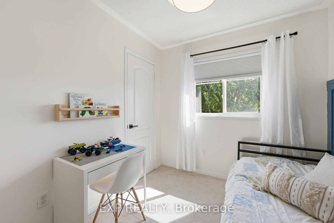
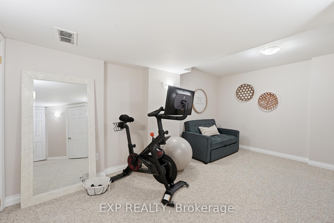
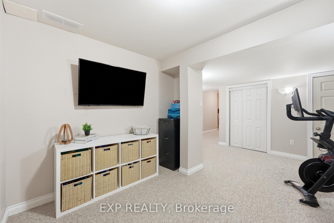
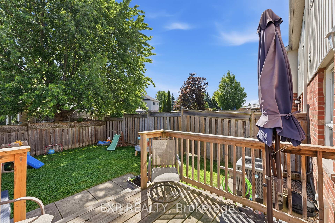
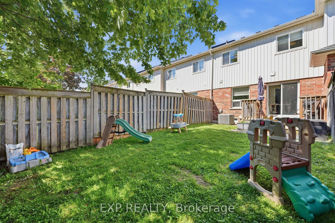
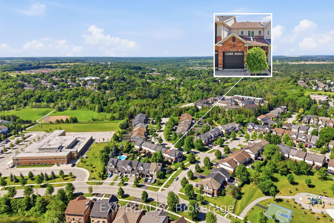
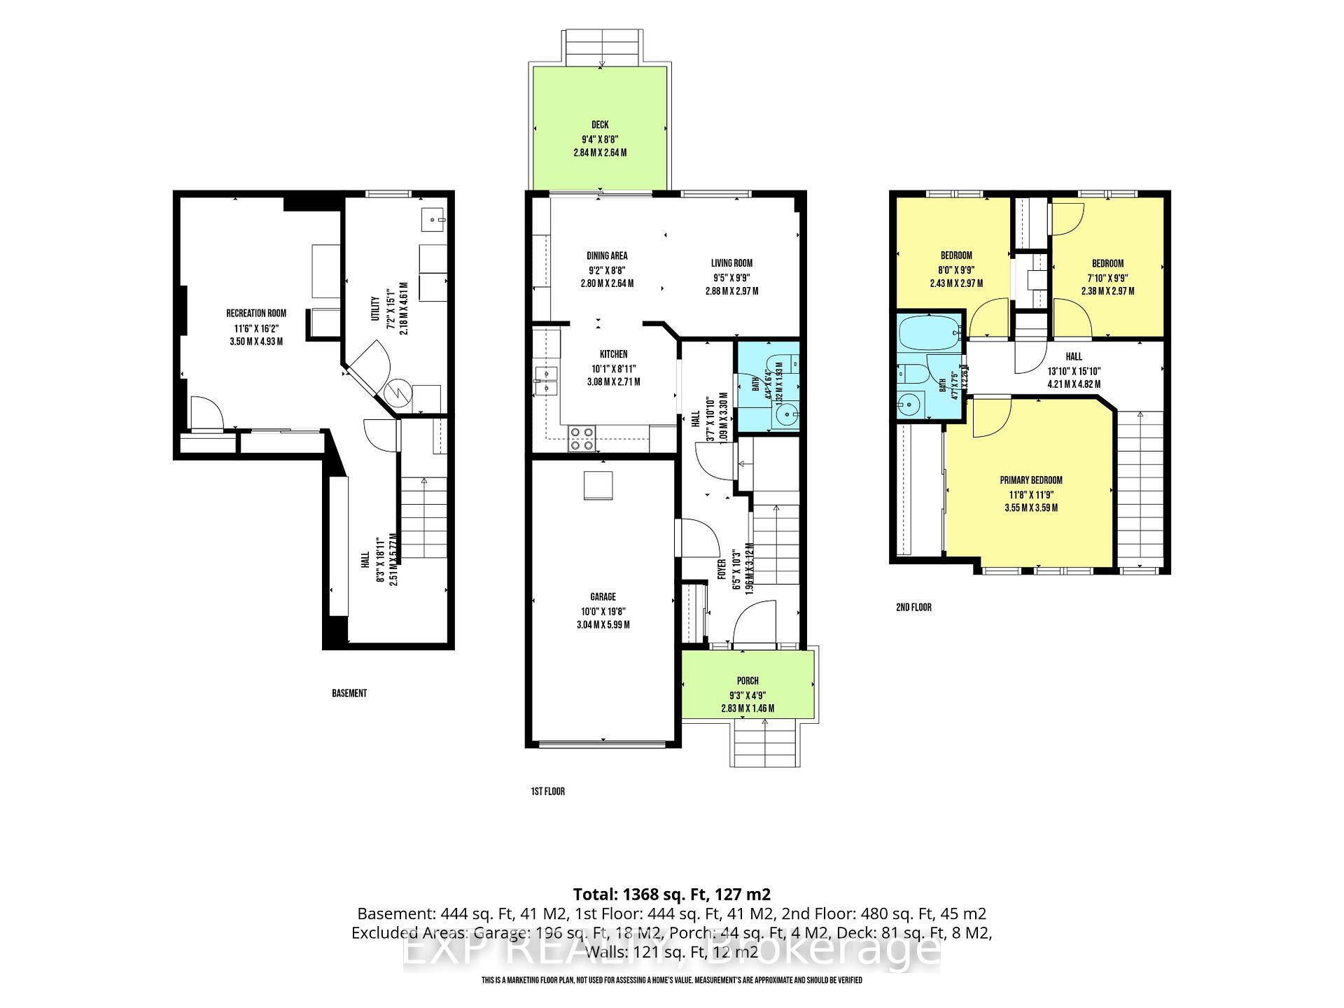
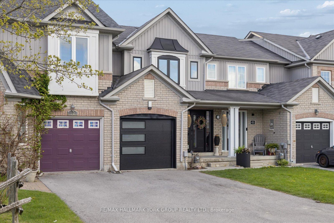
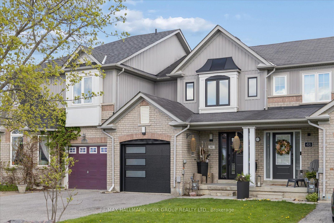
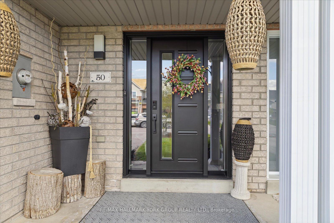
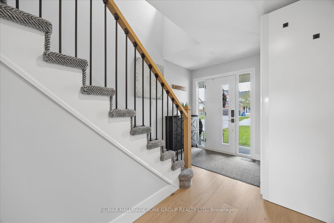
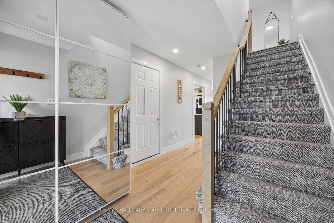
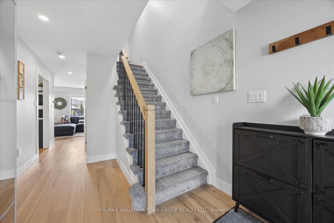
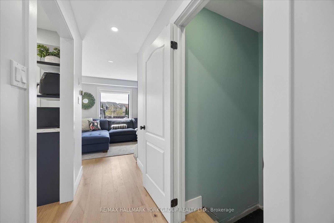
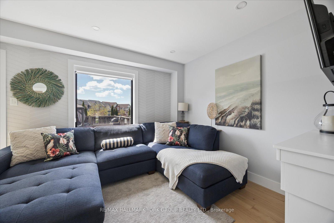
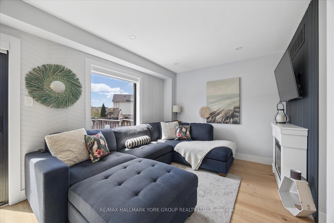
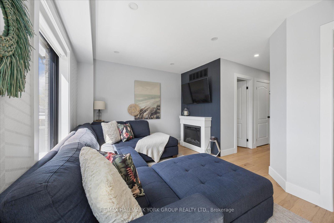
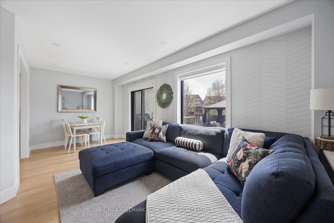
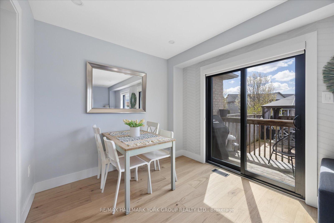
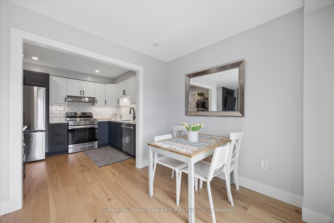
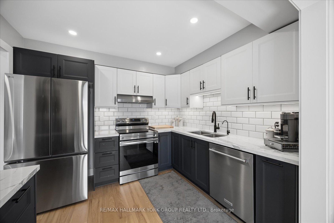
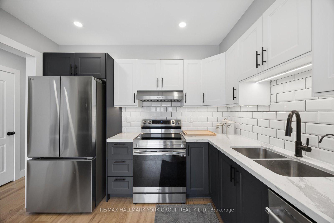
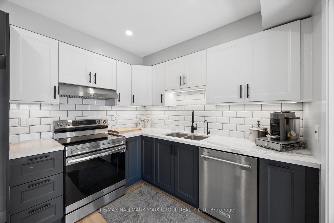
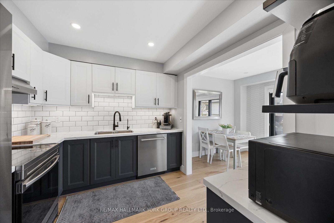
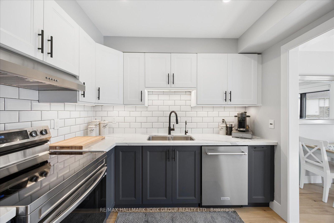
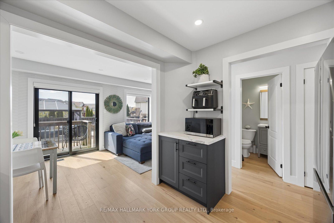
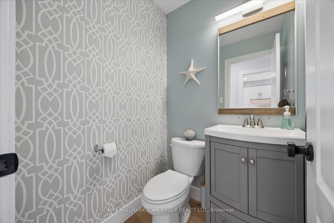
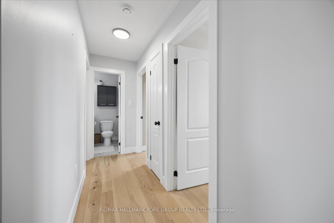
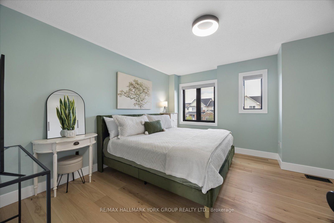
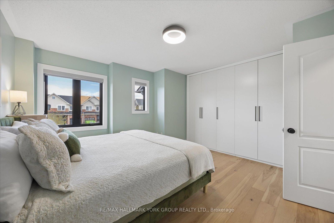
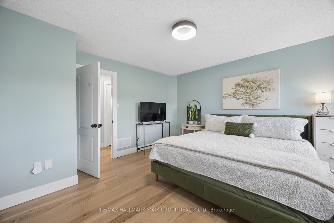
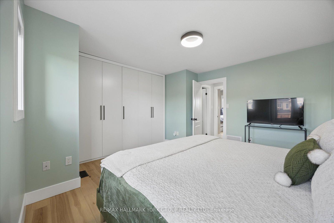
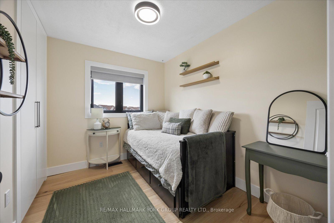
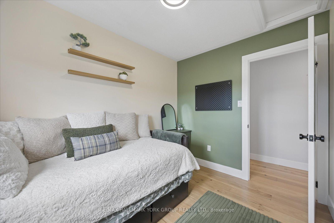
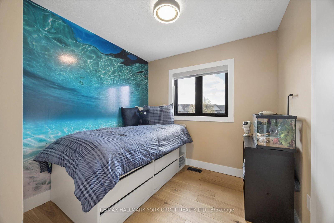
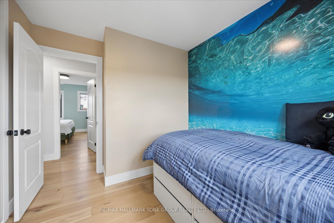
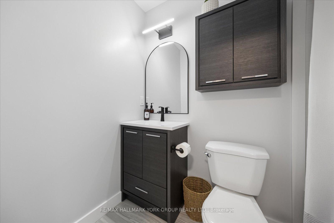
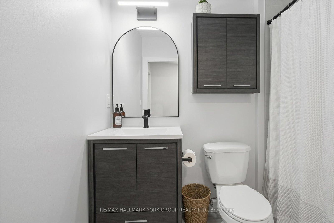
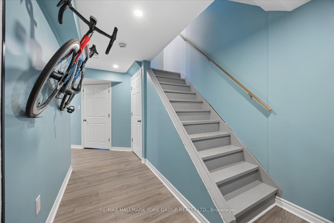
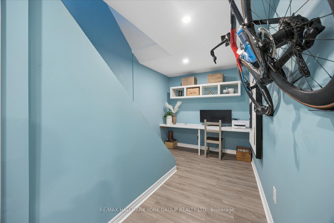
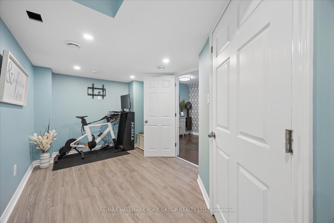
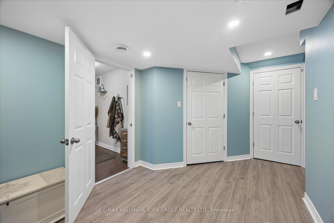
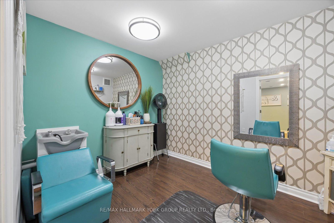
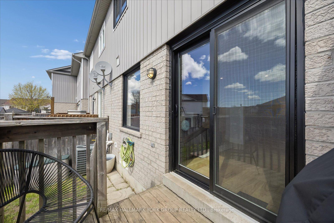
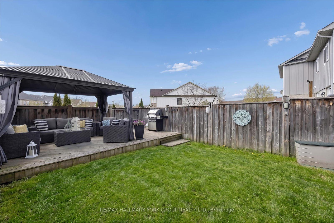
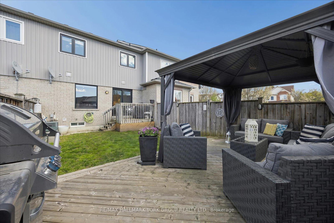
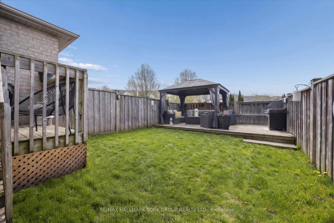
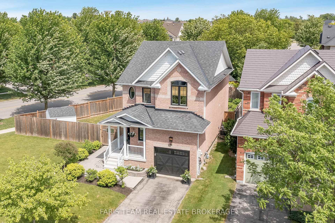
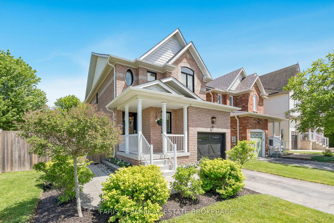
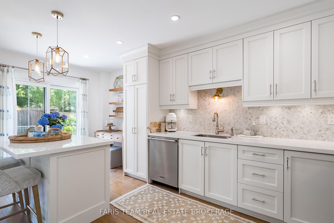
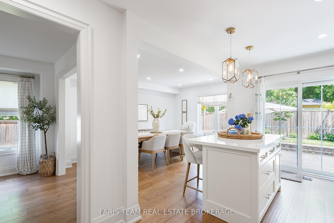
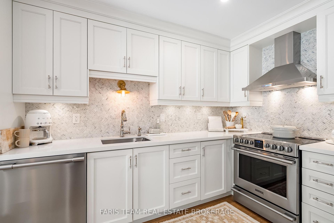
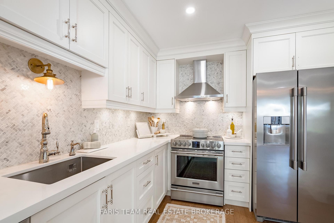
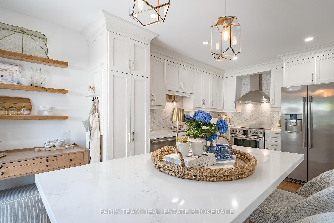
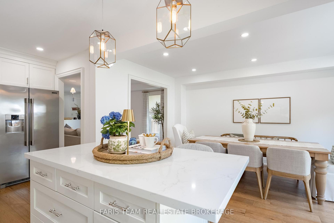
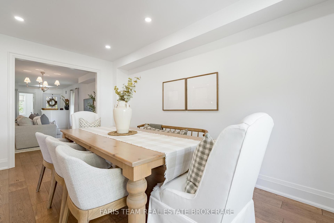
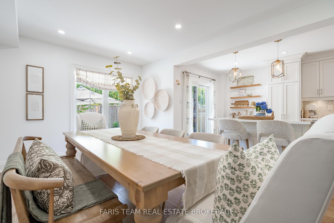
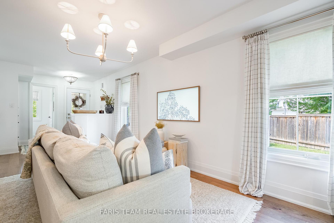
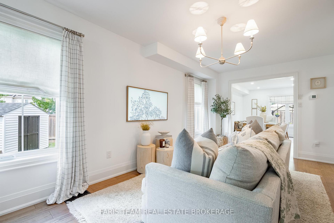
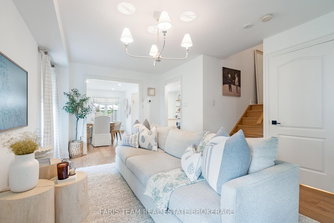
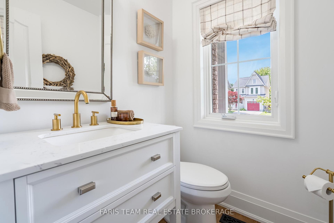
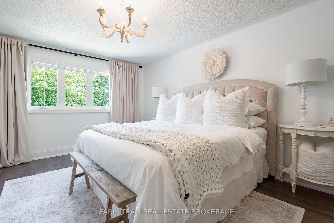
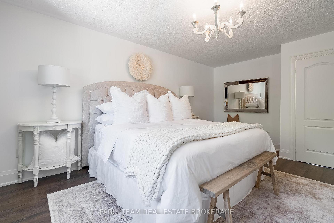
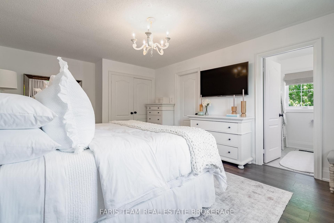
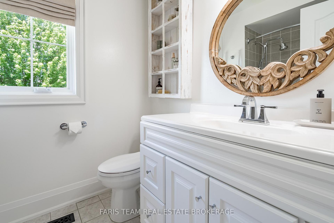
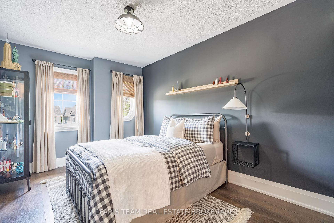
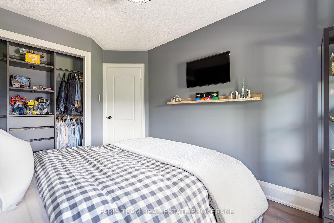
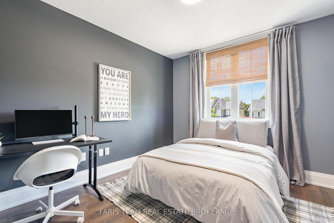
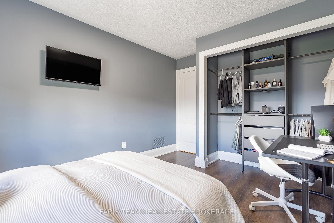
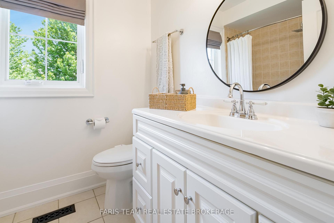
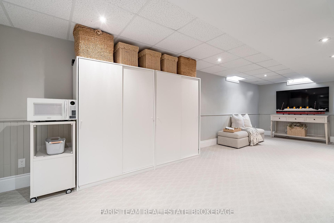
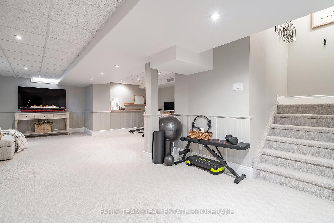
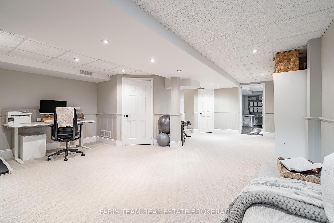
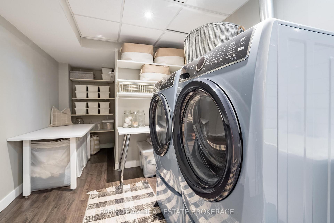
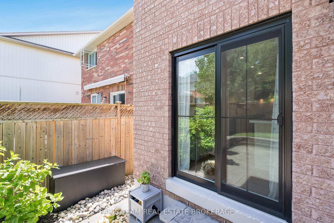
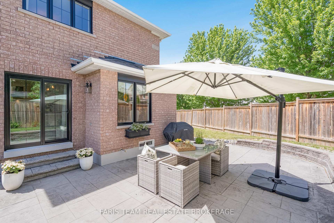
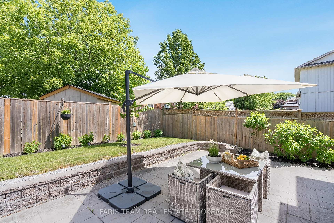
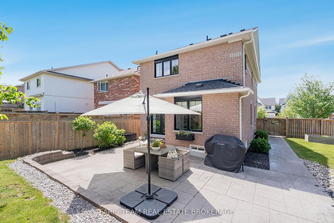
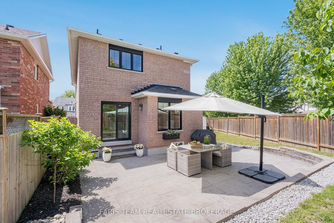
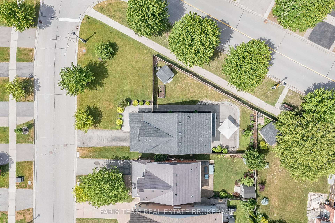
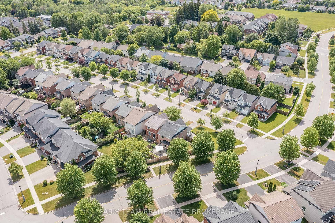
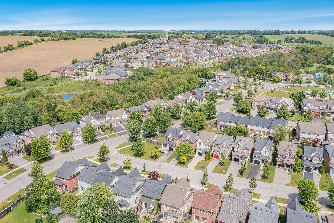
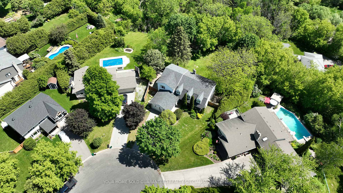
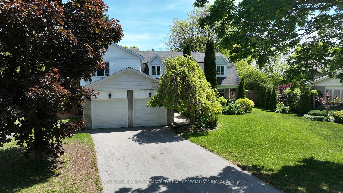
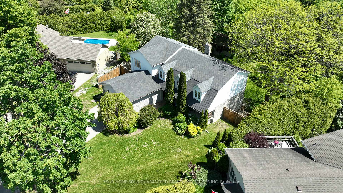
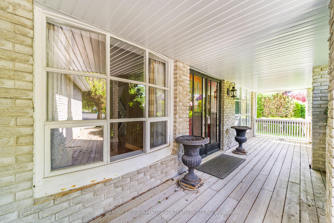
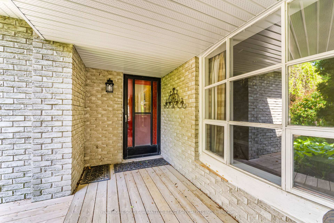
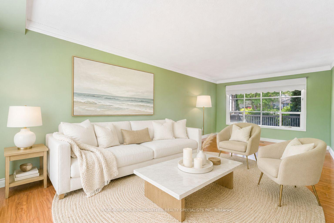
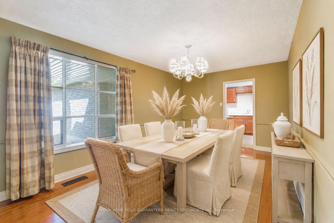
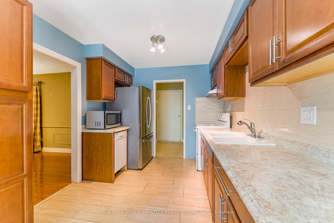
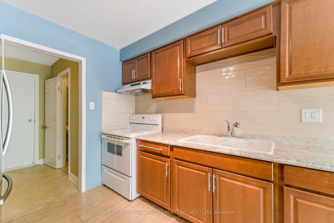
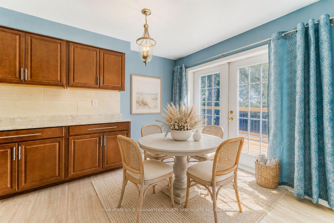
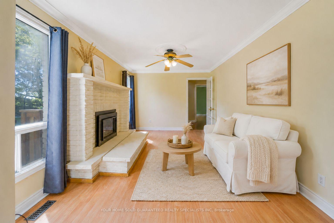
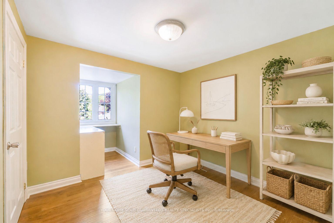
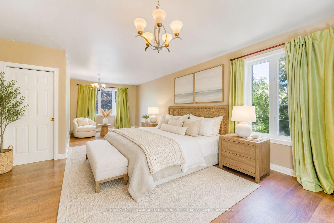
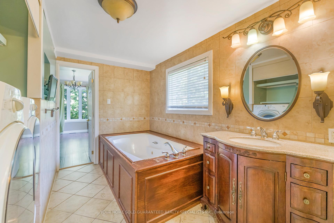
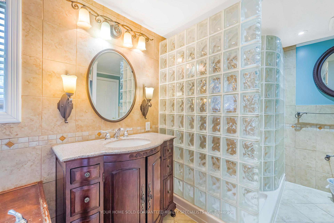
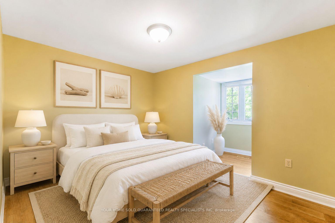
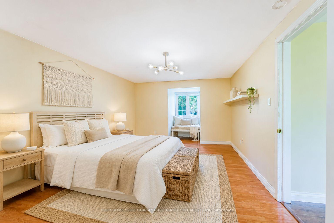
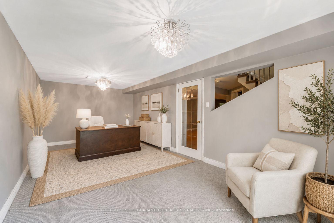
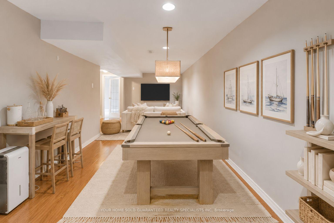
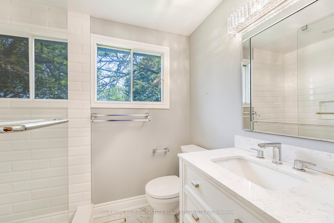
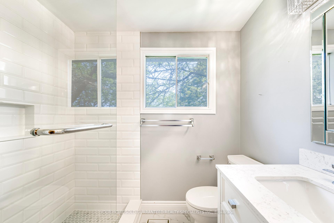
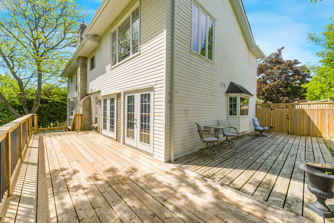
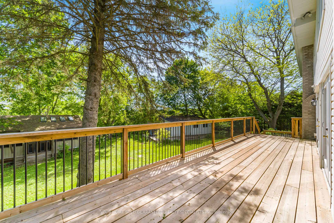
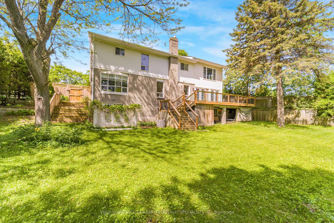
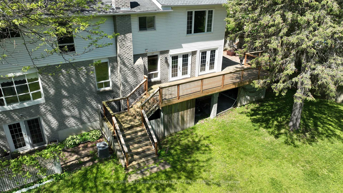
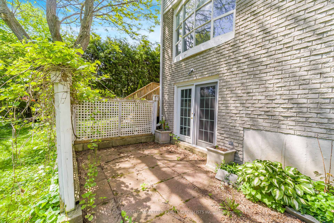
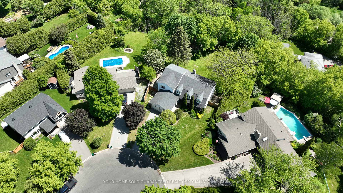
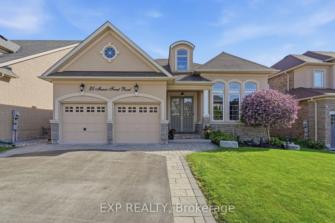
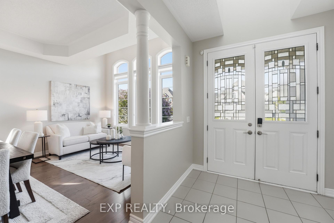
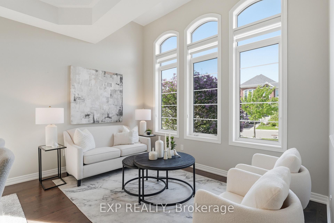
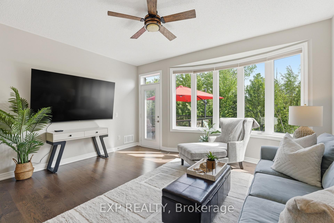
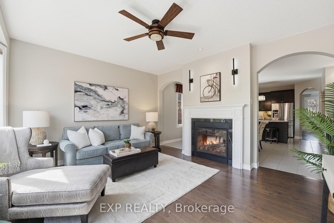
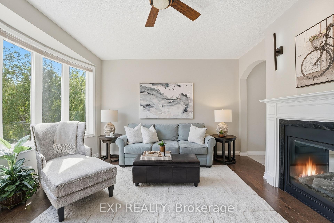
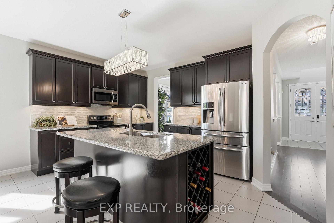
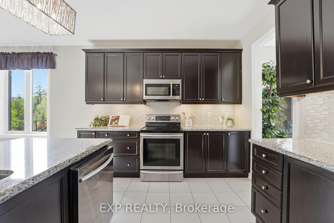
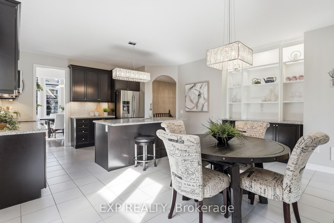
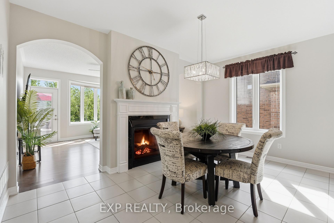
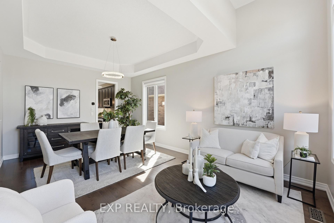
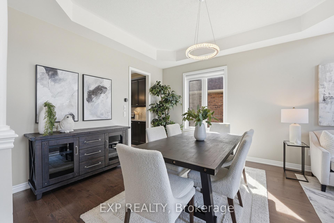
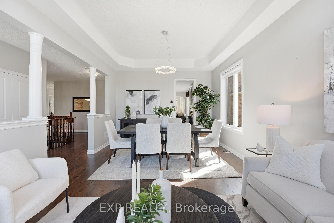
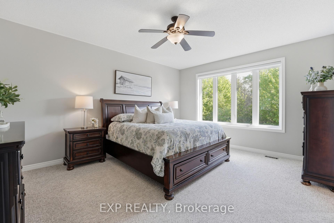
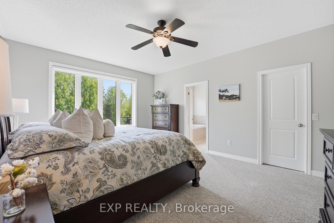
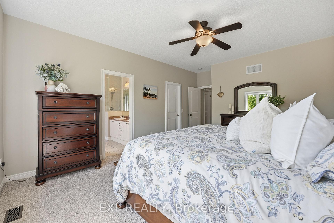
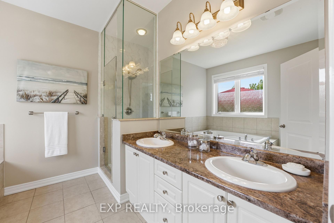
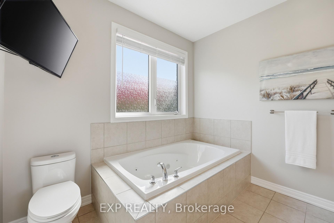
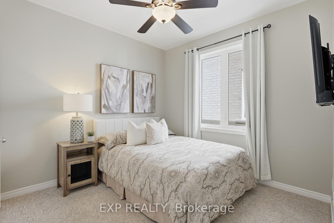
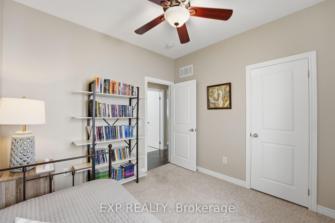
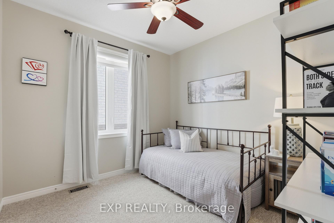
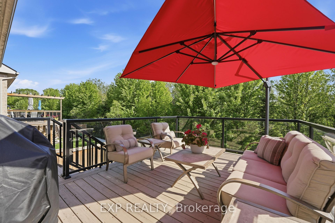
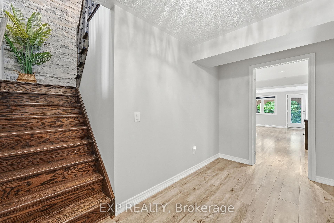
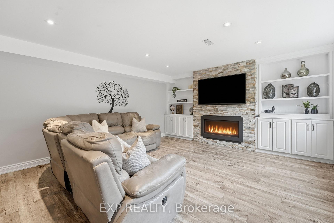
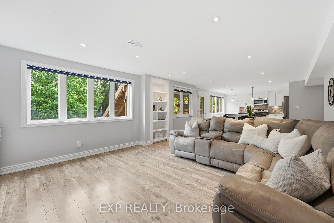
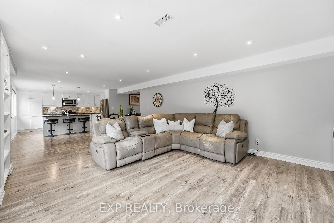
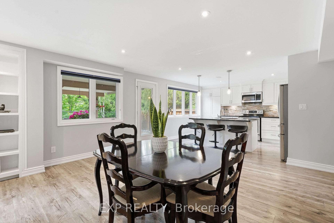
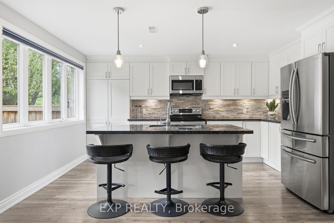
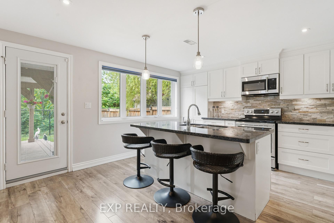
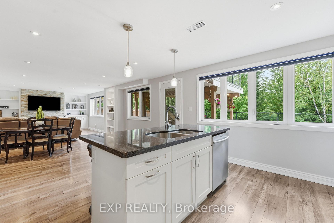
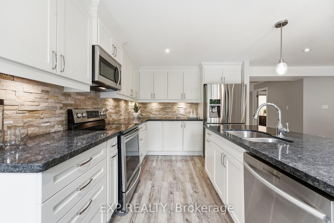
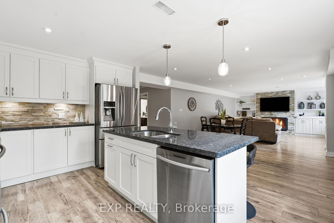
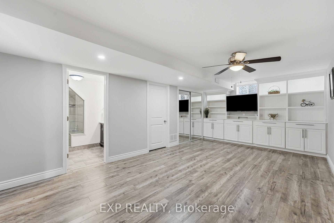
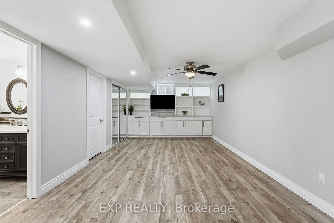
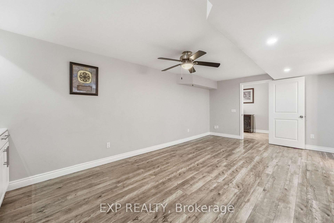
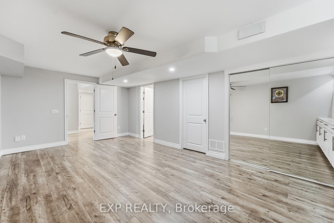
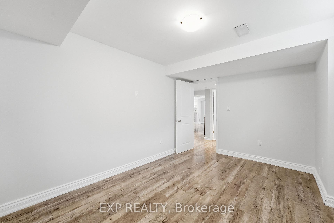
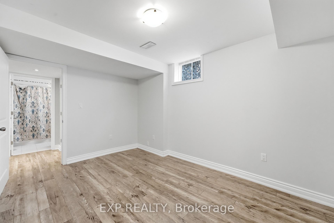
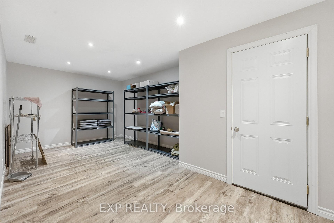
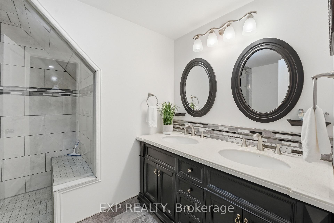
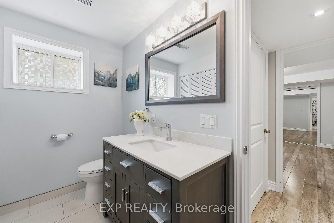
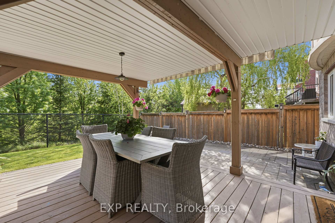
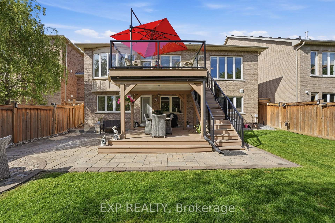
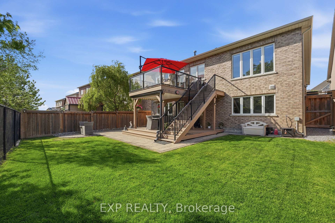
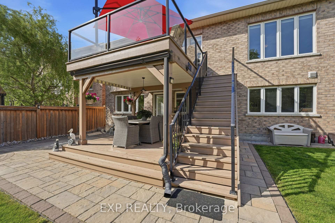
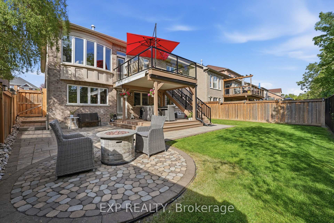
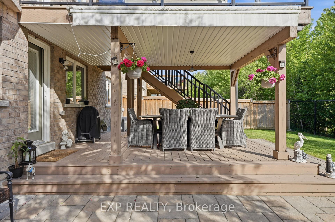
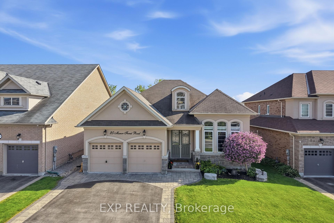
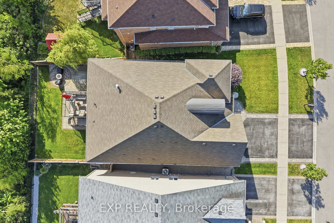
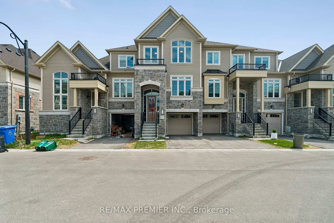
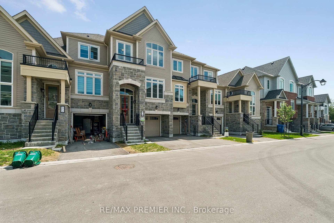
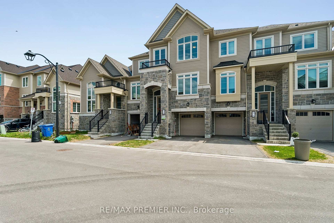
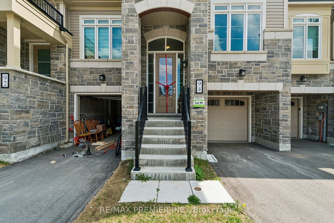
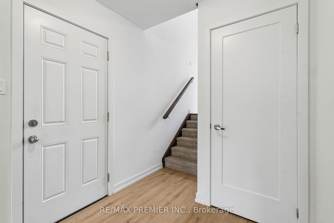
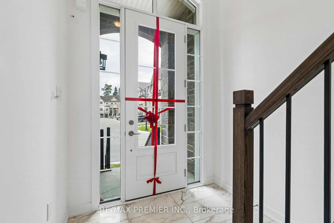
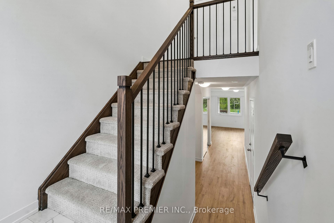
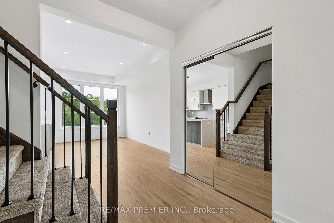
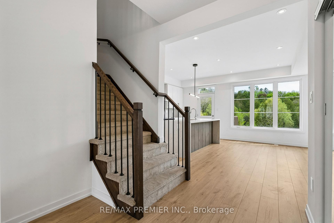
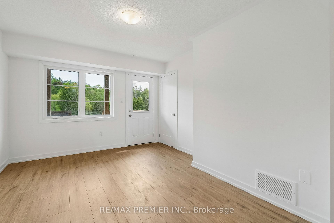
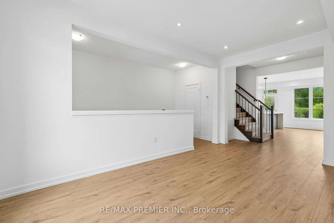
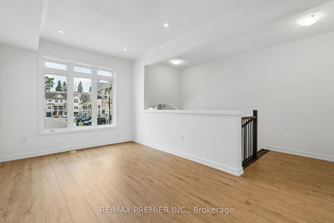
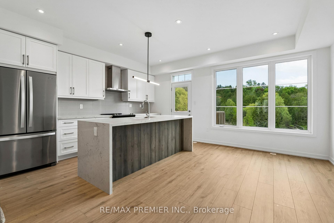
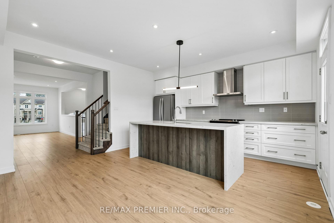
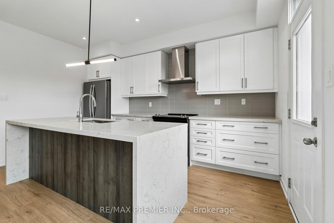
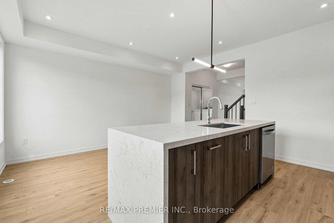
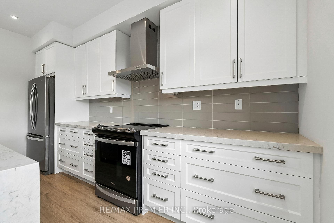
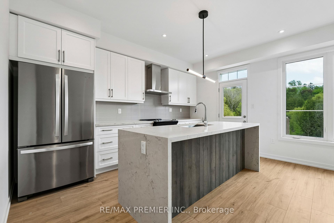
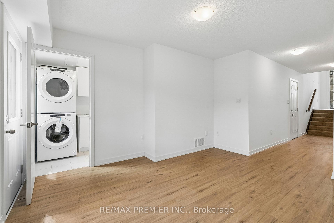
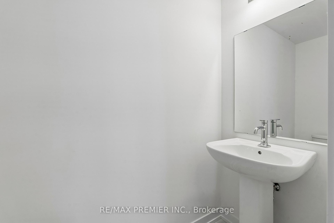
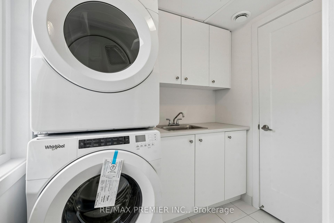
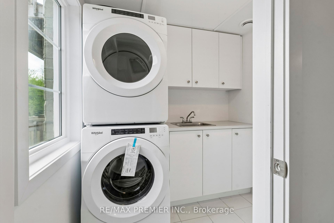
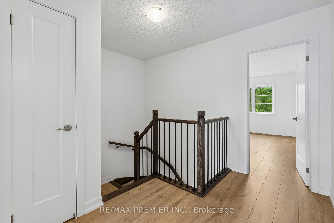
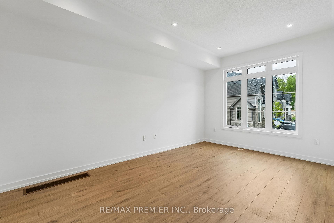
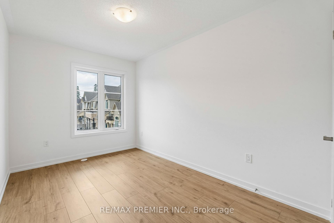
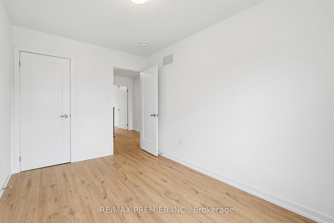
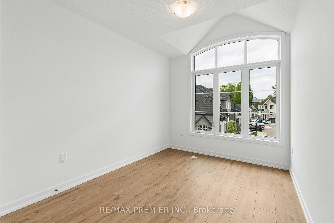
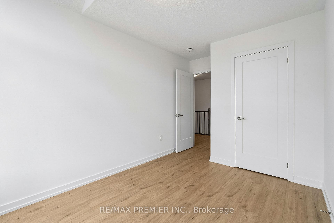
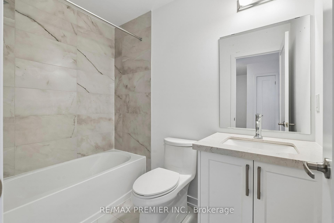
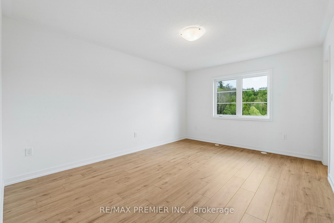
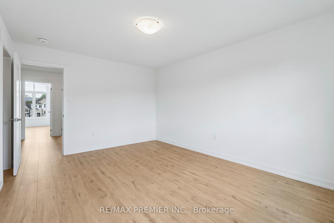
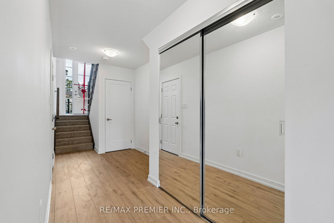
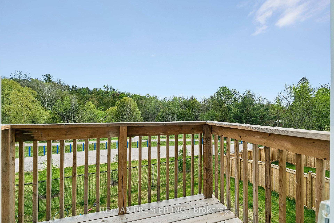
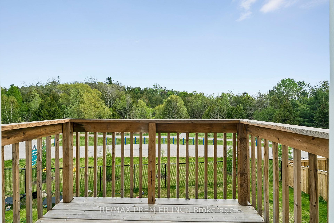
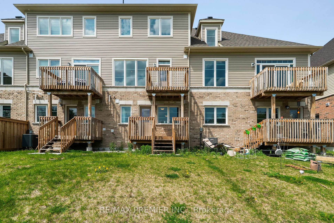
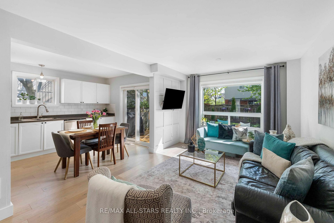
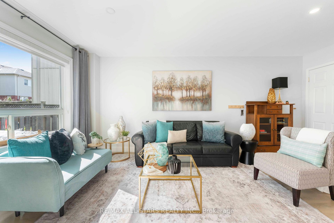
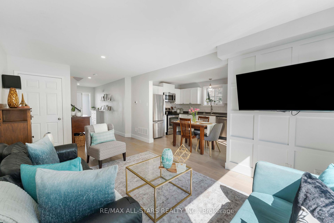
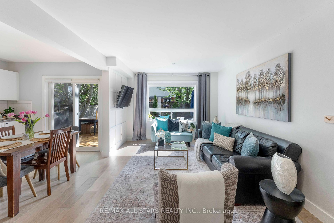
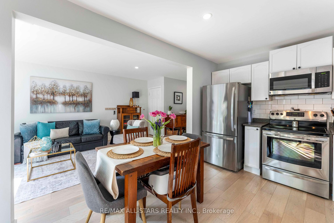
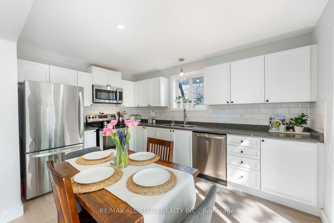
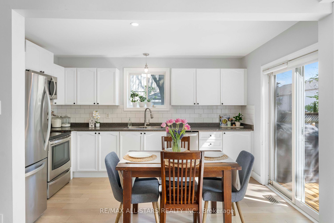
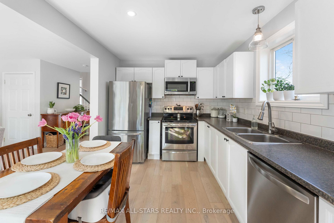
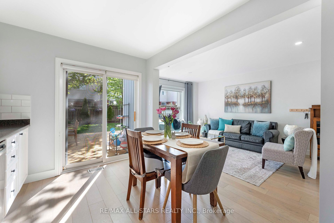
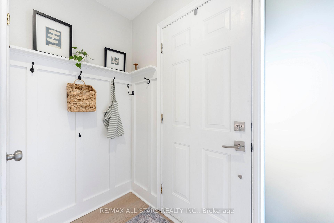
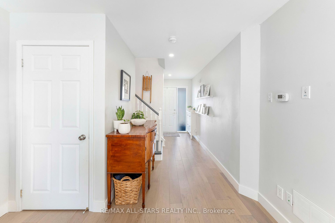
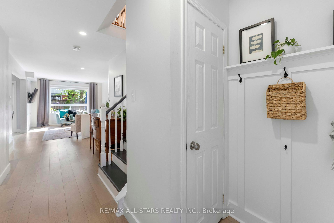
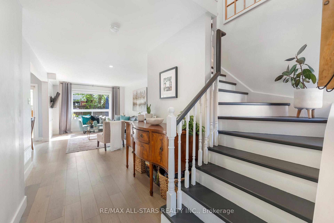
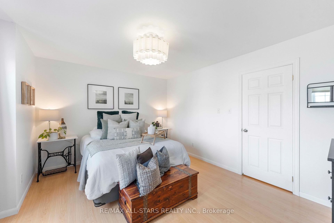
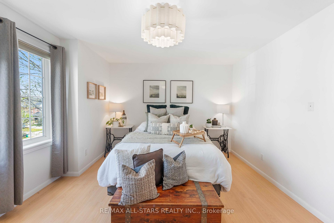
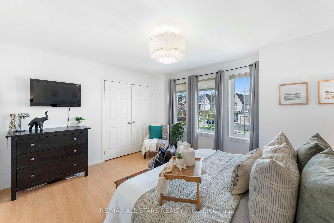
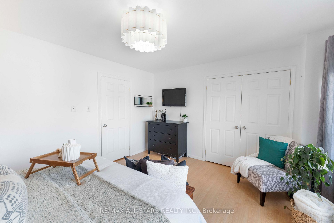
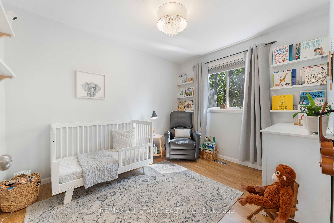
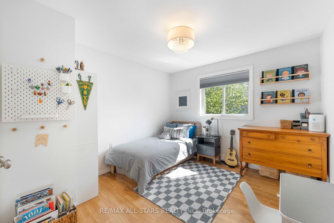
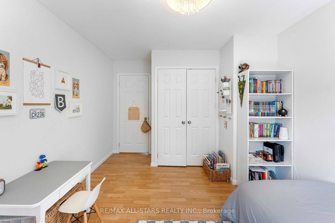
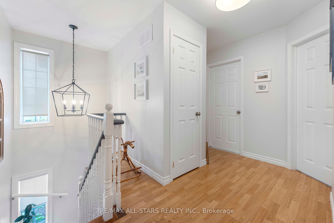
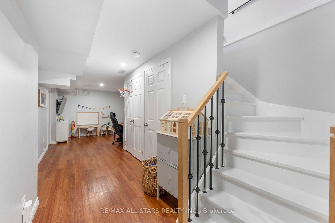
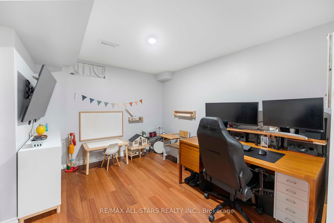
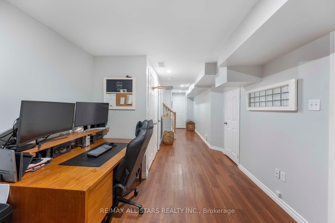
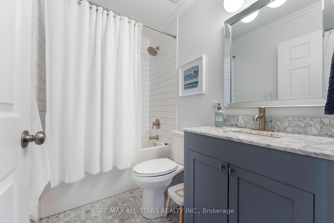
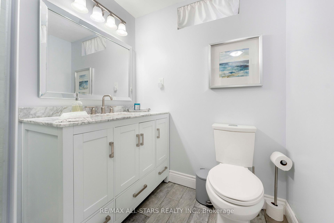
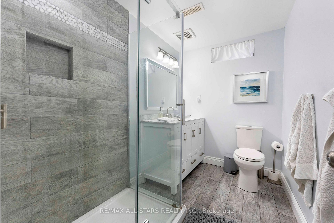
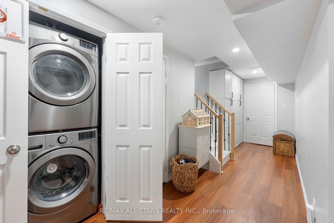
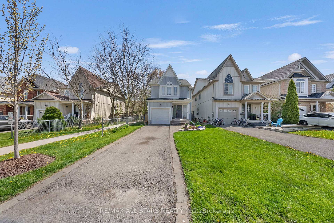
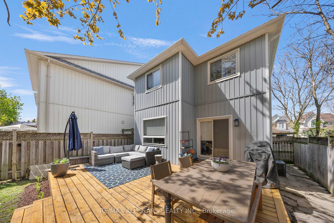
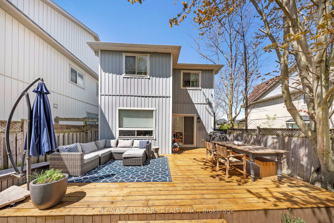
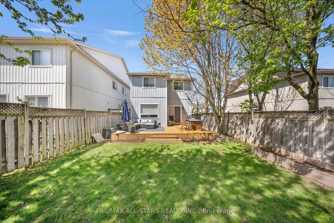
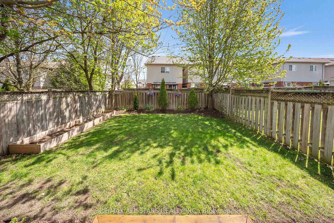
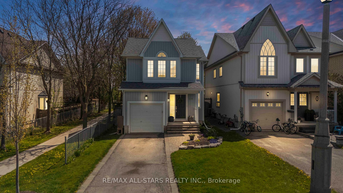
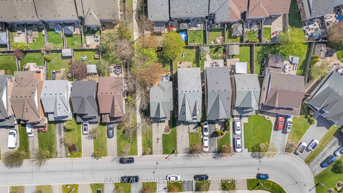
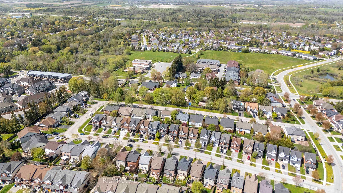
Welcome to this beautifully maintained family home, perfectly positioned in a highly sought-after, family-friendly neighborhood just moments from top-rated schools, parks, and everyday conveniences. Thoughtfully designed for modern living, this residence offers 3 spacious bedrooms, a fully finished basement, and two full bathrooms, delivering both comfort and versatility. The main level showcases elegant engineered hardwood flooring, smooth ceilings, and pot lights that create a bright, refined ambiance throughout. The well-appointed kitchen features stainless steel appliances, a stylish backsplash, and generous workspace-ideal for both everyday living and effortless entertaining. Upstairs, you'll find well-proportioned bedrooms with durable laminate flooring and a beautifully appointed 4-piece bathroom. The finished basement extends the living space with exceptional flexibility, complete with vinyl flooring, pot lights, a built-in pantry, and a contemporary 3-piece bathroom with a glass stand-up shower-perfect for extended family, guests, or a sophisticated home office retreat. Step outside to a private deck, creating the perfect setting for summer entertaining, gardening and outdoor relaxation. Additional highlights include a one-car garage with remote access, a two-car driveway with no sidewalk, and numerous valuable upgrades including renovated bathrooms, floors, new furnace (2026), New water Softener (2026), newer water heater (2025), A/C (2020), roof (2019) and mostly newer appliances. A true turnkey offering that seamlessly blends style, function, and long-term value in an exceptional location-this is a home you do not want to miss.
No extras listed.
Visit this home
Pick a time that works for you.
No upcoming open houses.

| Type | Detached |
| Style | 2-Storey |
| Approx. Age | Not available |
| Size | 1100-1500 sq. ft. |
| Property Tax | $3,456 |
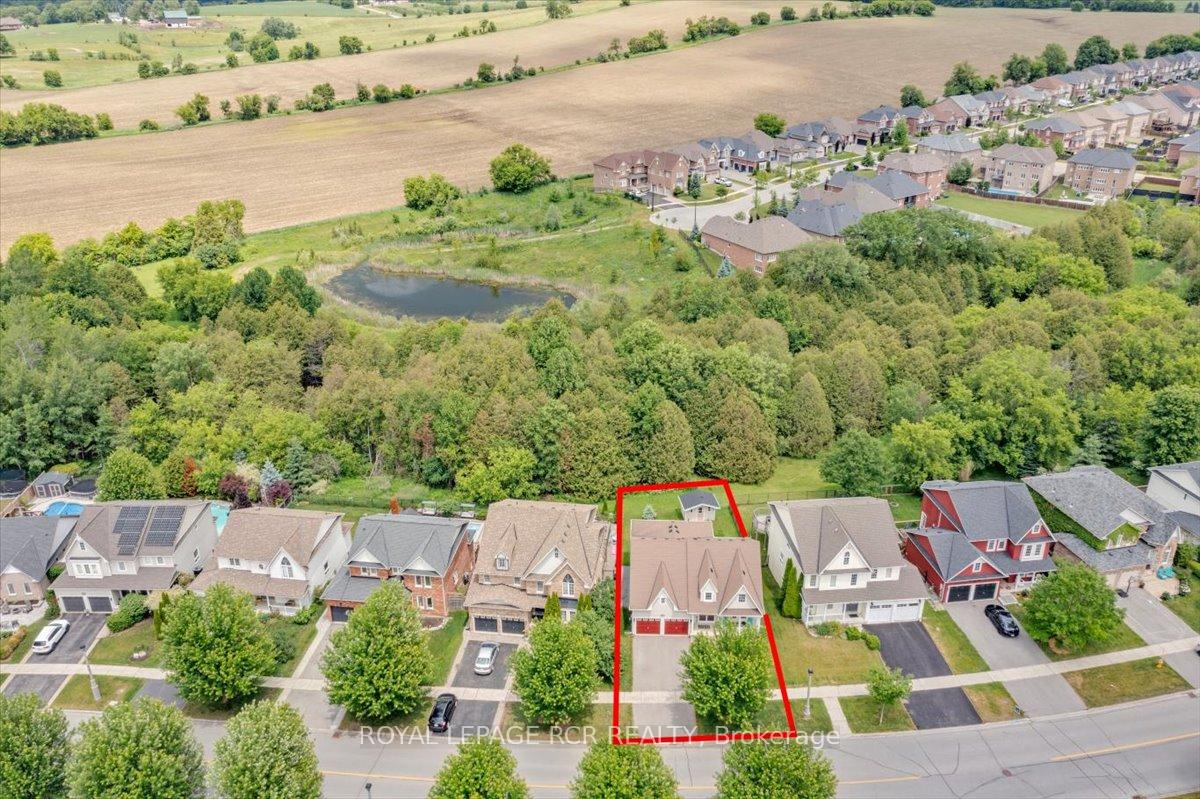
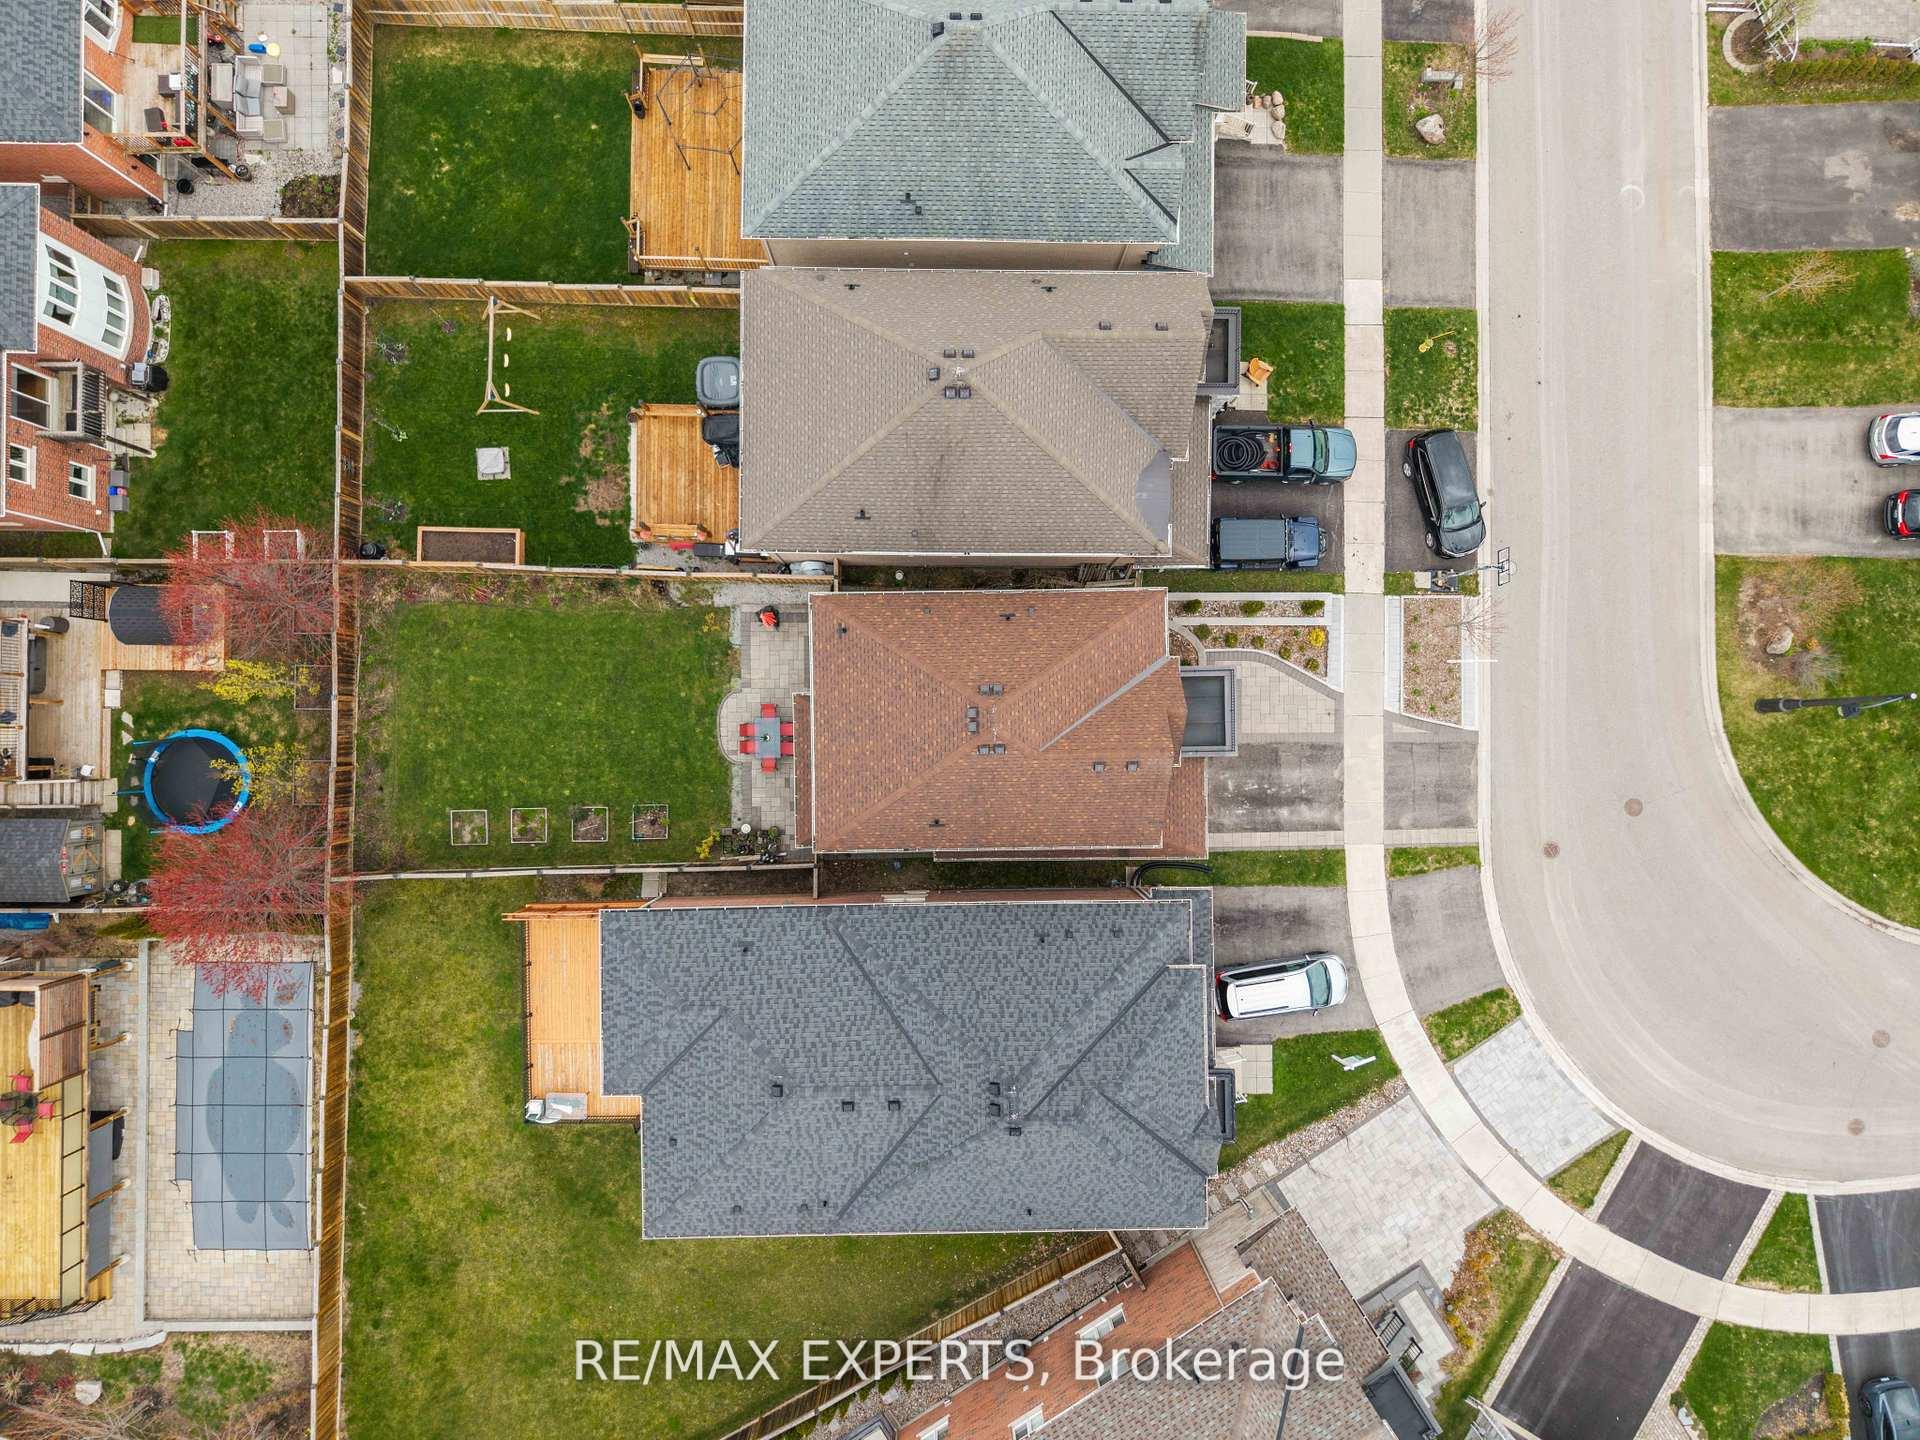
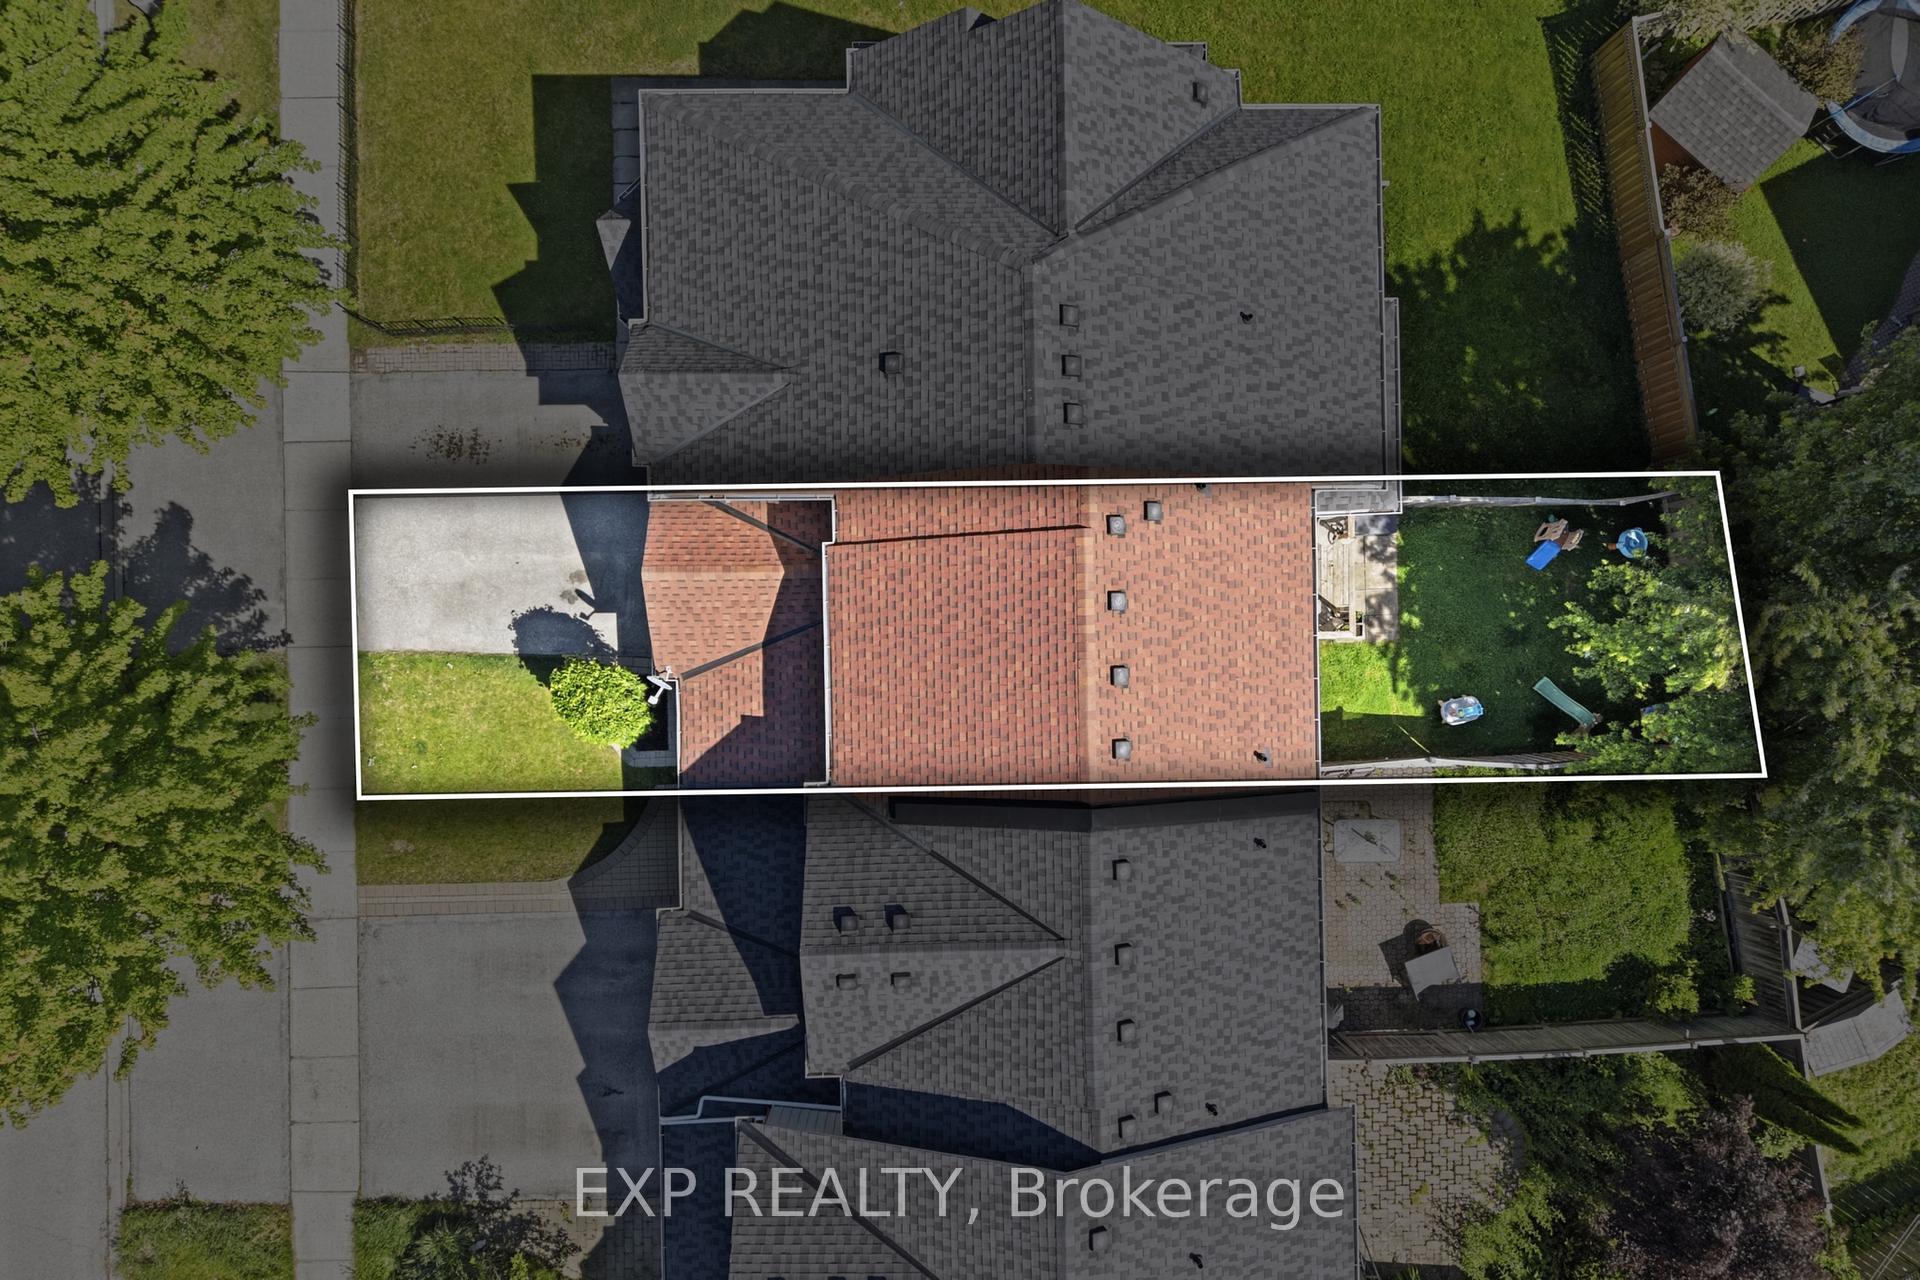
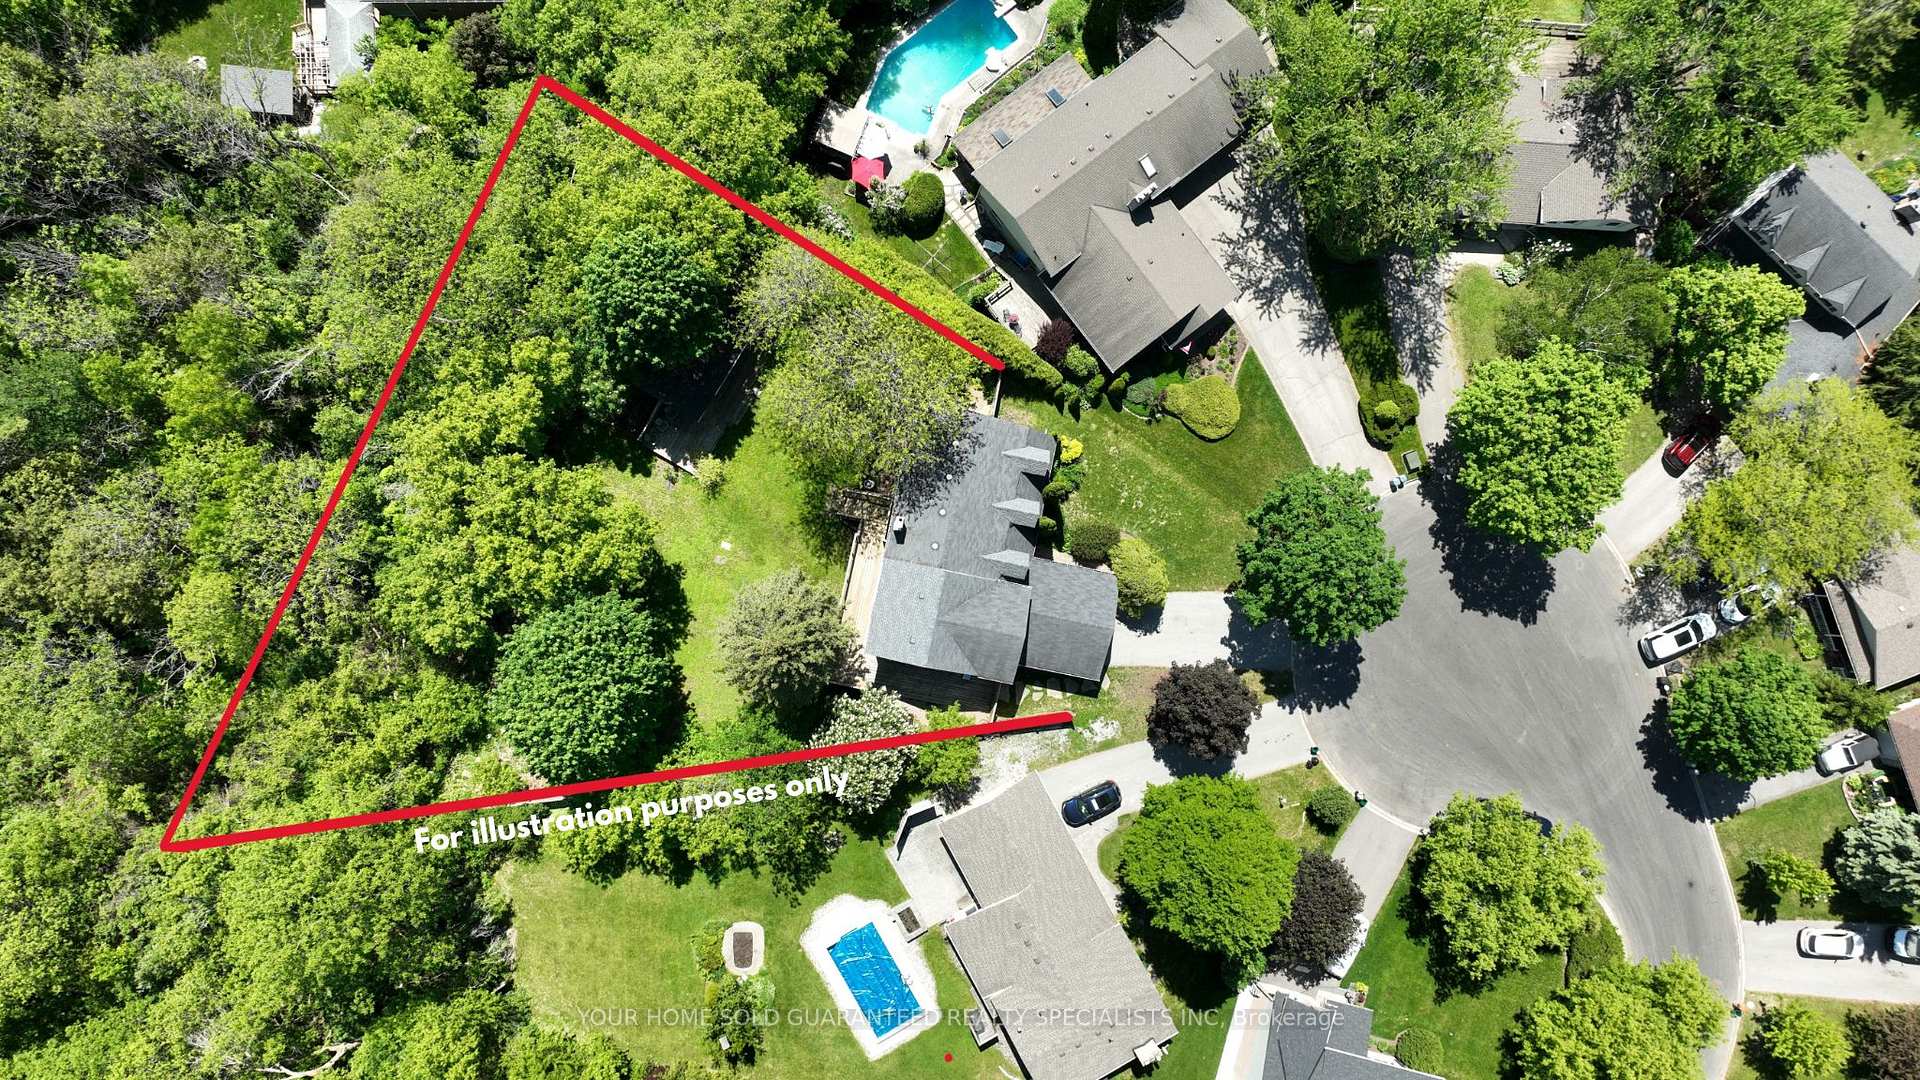
| Lot Size | 29.53 ft x 101.71 ft |
| mls© Number | N13496116 |
| Listed By | RE/MAX ALL-STARS REALTY INC. |
Listing History
- No recent sale history for this listing.
- No recent lease history for this listing.
Schools
Could you afford this home?
What the bank counts
This home's actual carrying costs, payment stress-tested at 6%
- Mortgage, tested at 6%
- $4,090
- Property tax
- $288
- Heat allowance
- $150
- Housing costs
- $4,528 / mo
Lenders cap these at 39% of gross income — that sets the number.
Income needed
$139,000
gross annual household income
- Payment at 4%
- $3,362 / mo
- Cash down
- $159,800
Assumes no other monthly debts · 25-yr amortization
Full affordability checkInvestment Analysis
Estimated rent, cap rate and monthly cash flow for this property
Values and trends
Nearby listings
Comparable sales
- No similar listings found.