57 Sasco Way
Angus, Essa
$750,000
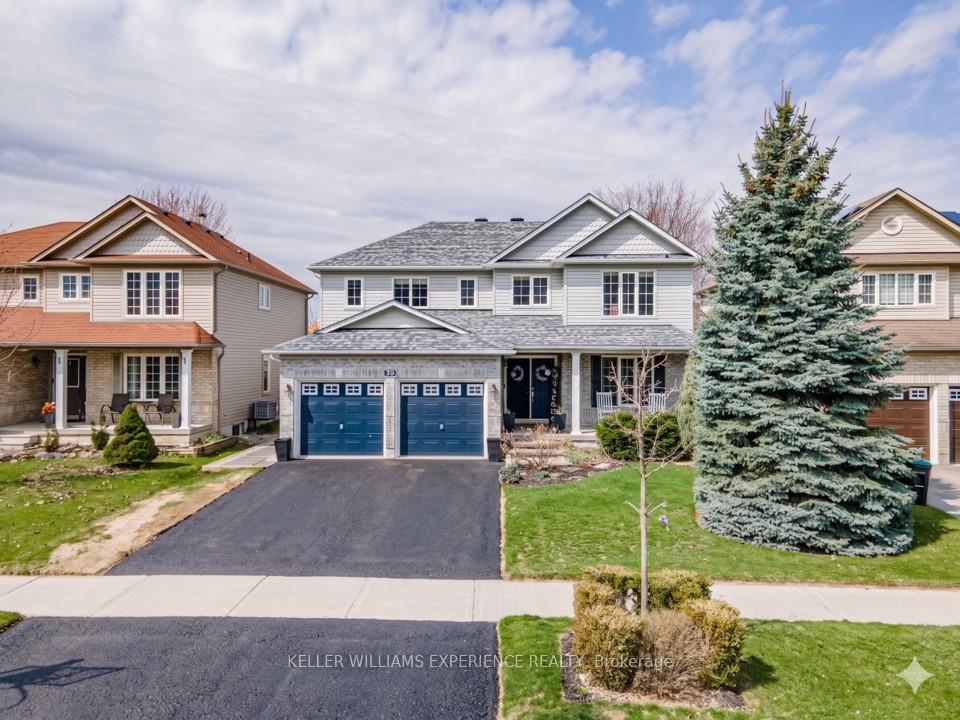
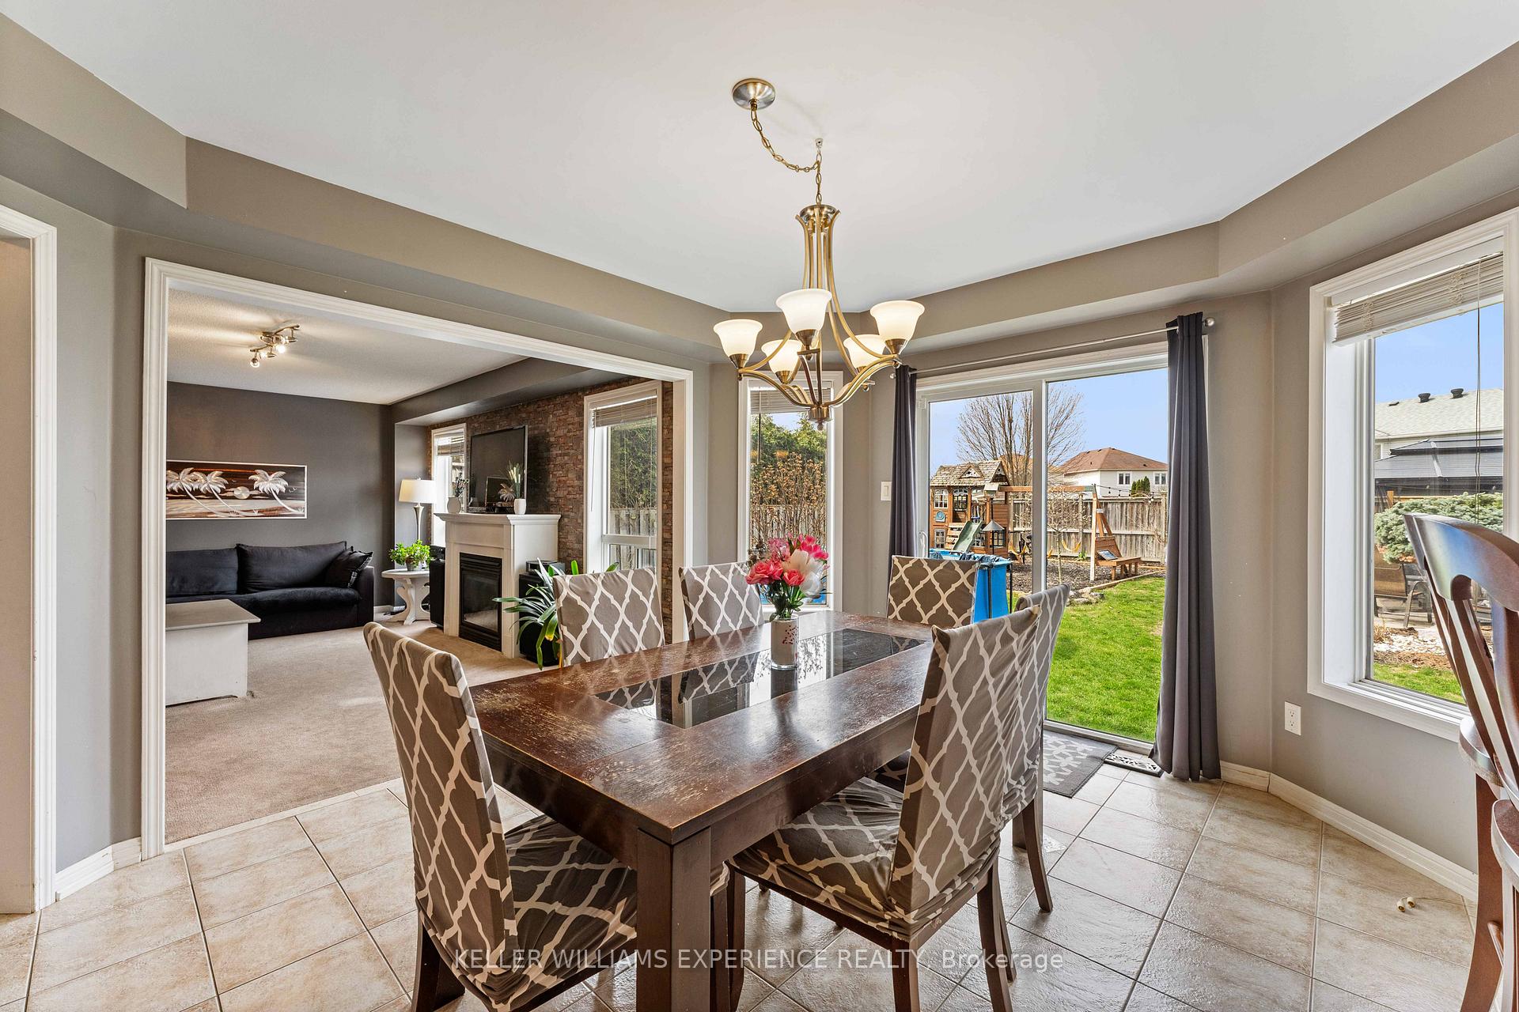
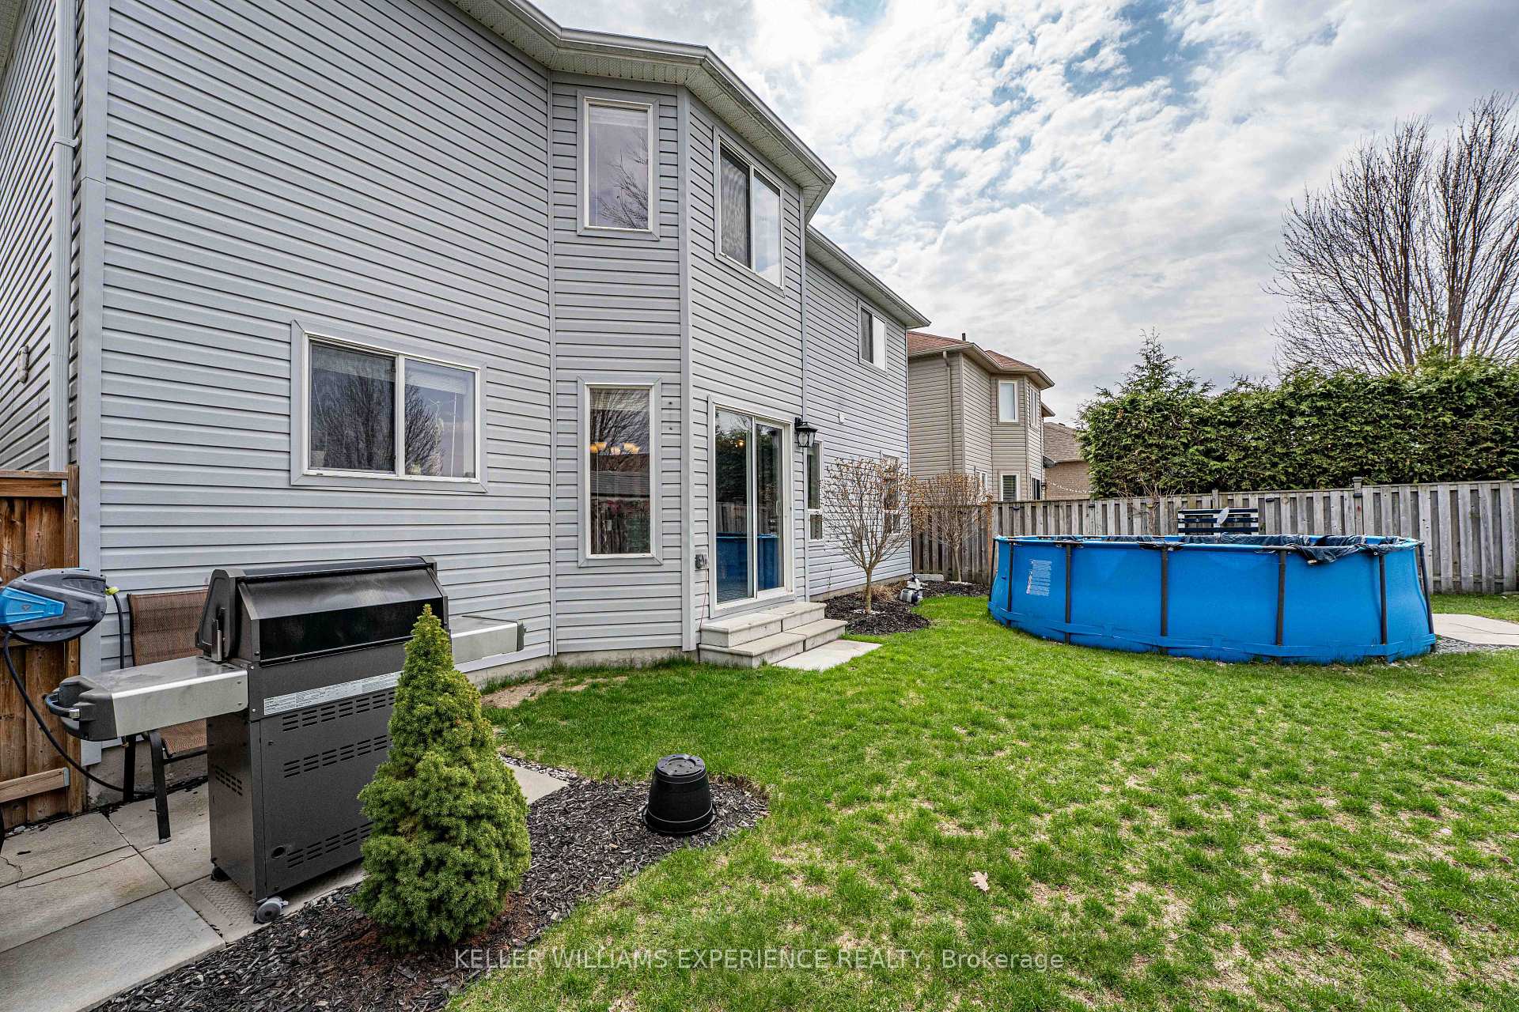
Welcome to 57 Sasco Way, a beautifully built home in one of Angus' most sought-after pockets in the 5th Line subdivision. Set on a premium corner lot with no rear neighbours and backing directly onto a brand-new park. Inside, the open-concept kitchen and living area is bright, flowing, and built for the way families actually live, perfect for hosting or keeping an eye on the kids while you cook. Rich hardwood runs through the main level, staircase, and upstairs hallway. Four generously sized bedrooms give everyone room to breathe, including a primary retreat with a private ensuite that features a stand-up shower and a stand-alone soaker tub. Laundry is conveniently located upstairs. The unfinished basement is a blank canvas. Picture a home theatre, gym, or in-law suite. Finish it your way and add instant equity. Parking is never a problem with a double-car garage and room for four vehicles. Out back, direct park access means kids can cool off at the splash pad all summer, with walking trails and transit just steps away. Space, location, and lifestyle in one move-in-ready package. This one checks every box.
No extras listed.
Visit this home
Pick a time that works for you.
No upcoming open houses.

| Type | Detached |
| Style | 2-Storey |
| Approx. Age | 6-15 |
| Size | 1500-2000 sq. ft. |
| Property Tax | $3,220 |
| Lot Size | 18.46 metres x 120 metres |
| mls© Number | N13491178 |
| Listed By | RE/MAX REALTRON REALTY INC. |
Listing History
- No recent sale history for this listing.
- No recent lease history for this listing.
Could you afford this home?
What the bank counts
This home's actual carrying costs, payment stress-tested at 6%
- Mortgage, tested at 6%
- $3,839
- Property tax
- $268
- Heat allowance
- $150
- Housing costs
- $4,257 / mo
Lenders cap these at 39% of gross income — that sets the number.
Income needed
$131,000
gross annual household income
- Payment at 4%
- $3,156 / mo
- Cash down
- $150,000
Assumes no other monthly debts · 25-yr amortization
Full affordability checkInvestment Analysis
Estimated rent, cap rate and monthly cash flow for this property
Values and trends
Nearby listings
Comparable sales
- No similar listings found.