101 Decarolis Crescent
Angus, Essa
$959,900
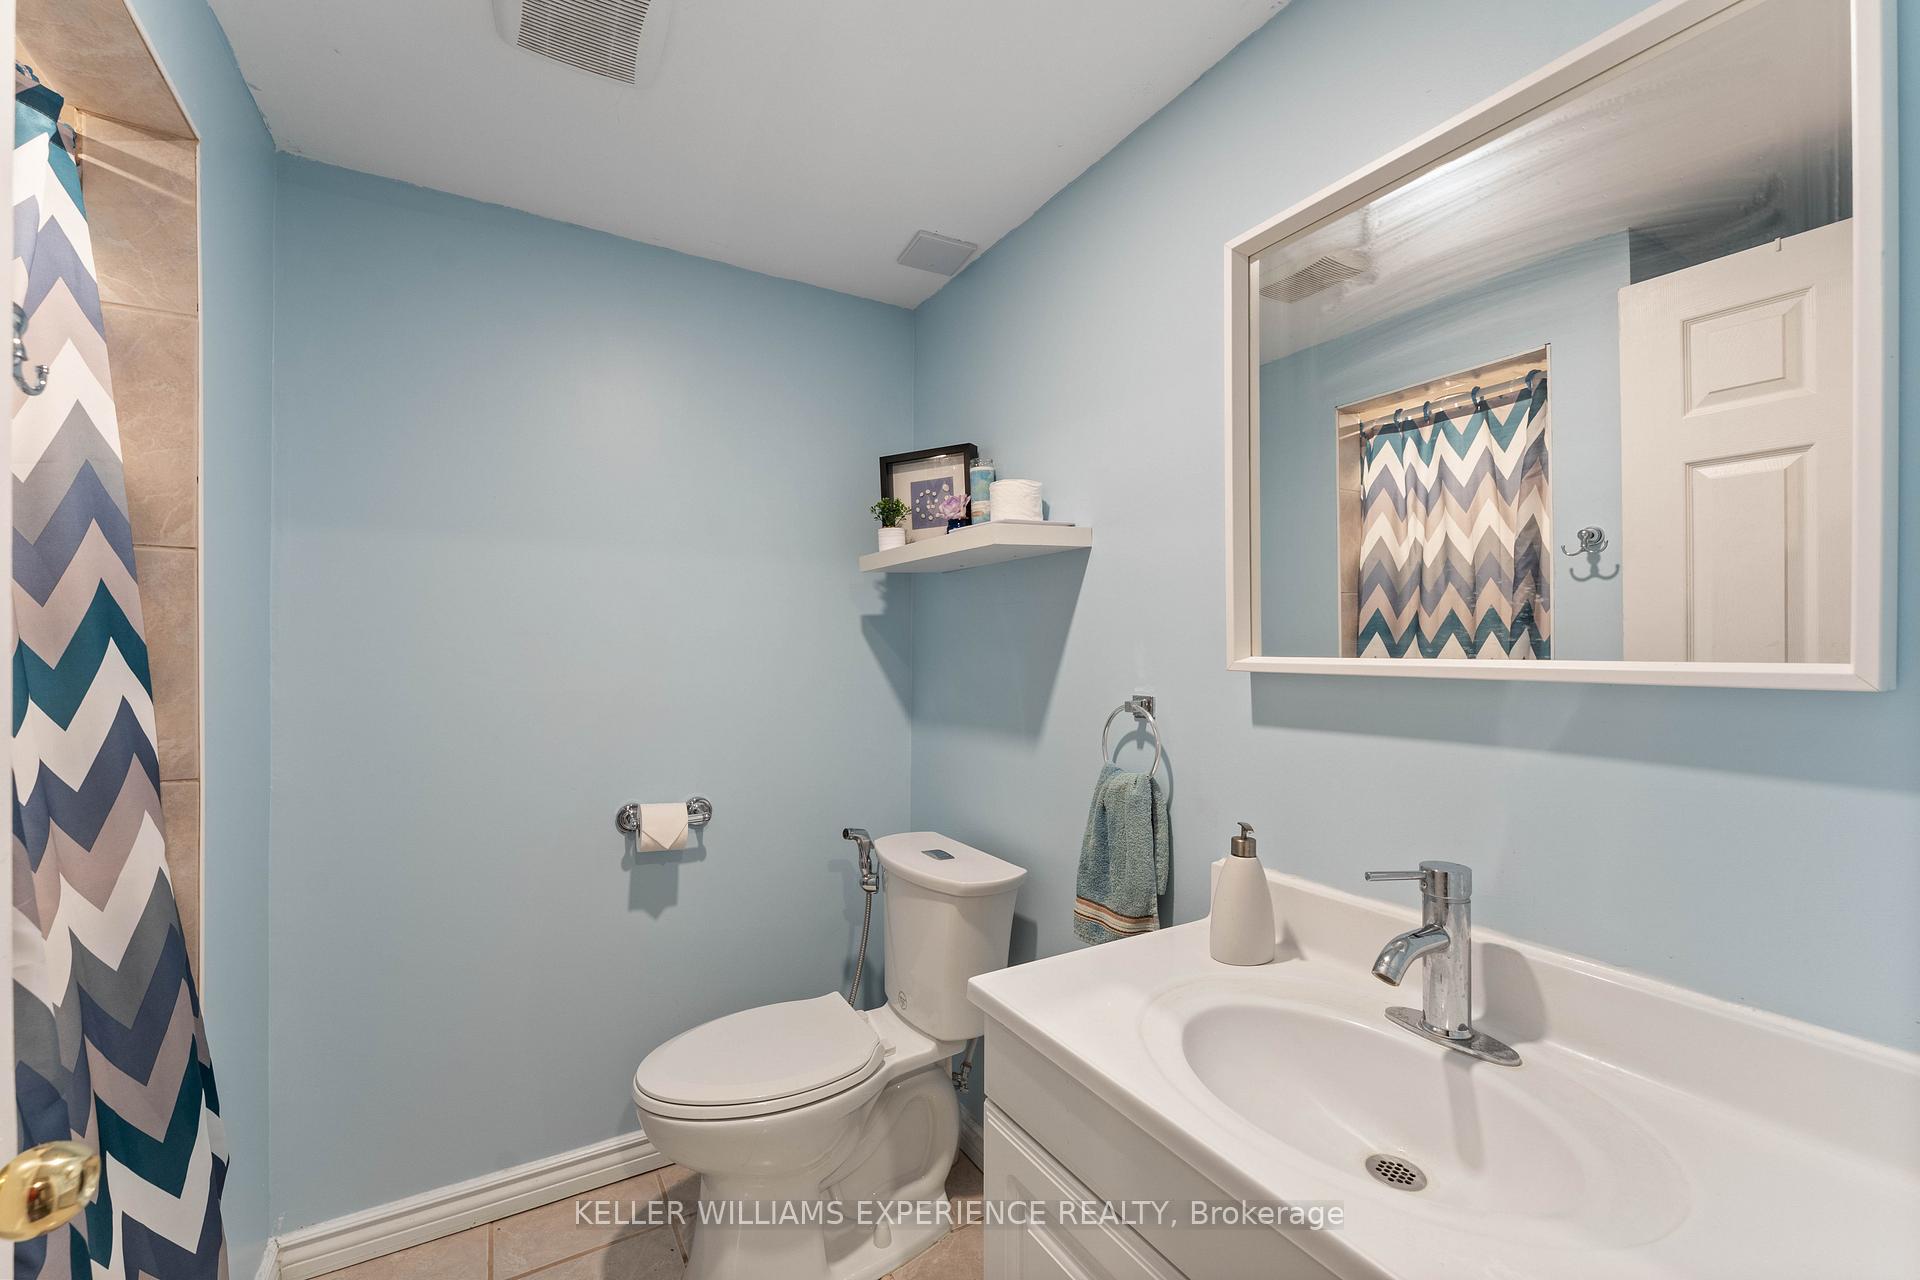
Welcome to your private paradise! This stunning 2-storey home in Angus perfectly combines airy architectural grandeur with an unforgettable backyard retreat, anchored by a heated saltwater in-ground pool and soothing hot tub. Grand Interiors & Effortless Flow - Step into a sun-drenched front foyer featuring dramatic 19-foot soaring ceilings that instantly set a luxurious tone. Main Level: Designed for both formal hosting and everyday family life, featuring a spacious separate dining room alongside a seamless open-concept living area and eat-in kitchen. Indoor-Outdoor Living: Direct walk-out access from the kitchen takes you straight to your backyard patio-making summer hosting and outdoor dining an absolute breeze. Upper-Level Sanctuary - An oversized upper hallway connects three generous secondary bedrooms and a full 5-piece bathroom. The impressive primary suite serves as your ultimate retreat, overlooking the pool and offering a large custom walk-in closet with built-in organizers, plus a private 5-piece ensuite built for relaxation. Lower Level: The fully finished basement extends your living space with a massive recreation room, a powder room, and a bonus bedroom room perfect for a home office, gym, or guest accommodation. Nighttime Ambiance: Exterior potlights and customizable permanent LED lights showcase the home's stunning architectural features long after the sun sets. Gold Park Gate is a coveted family-friendly neighbourhood with quiet streets, a strong community sense, and access to local amenities: parks, splash pads, walking trails along the Nottawasaga River basin, and the Nottawasaga Inn Resort & Golf Club. Close to top elementary schools, community centres, libraries, shopping, dining, and healthcare services. Ideally situated minutes from CFB Borden, with a quick drive via Highway 90 to Barrie (15-20 minutes) and easy access to Highway 400 for GTA commuting.
No extras listed.
Visit this home
Pick a time that works for you.
No upcoming open houses.

| Type | Detached |
| Style | 2-Storey |
| Approx. Age | Not available |
| Size | 2000-2500 sq. ft. |
| Property Tax | $3,784 |
| Lot Size | 57.51 ft x 111.57 ft |
| mls© Number | N13676412 |
| Listed By | RARE REAL ESTATE |
Listing History
- No recent sale history for this listing.
- No recent lease history for this listing.
Could you afford this home?
What the bank counts
This home's actual carrying costs, payment stress-tested at 6%
- Mortgage, tested at 6%
- $4,913
- Property tax
- $315
- Heat allowance
- $150
- Housing costs
- $5,379 / mo
Lenders cap these at 39% of gross income — that sets the number.
Income needed
$165,000
gross annual household income
- Payment at 4%
- $4,039 / mo
- Cash down
- $191,980
Assumes no other monthly debts · 25-yr amortization
Full affordability checkInvestment Analysis
Estimated rent, cap rate and monthly cash flow for this property
Values and trends
Nearby listings
Comparable sales
- No similar listings found.