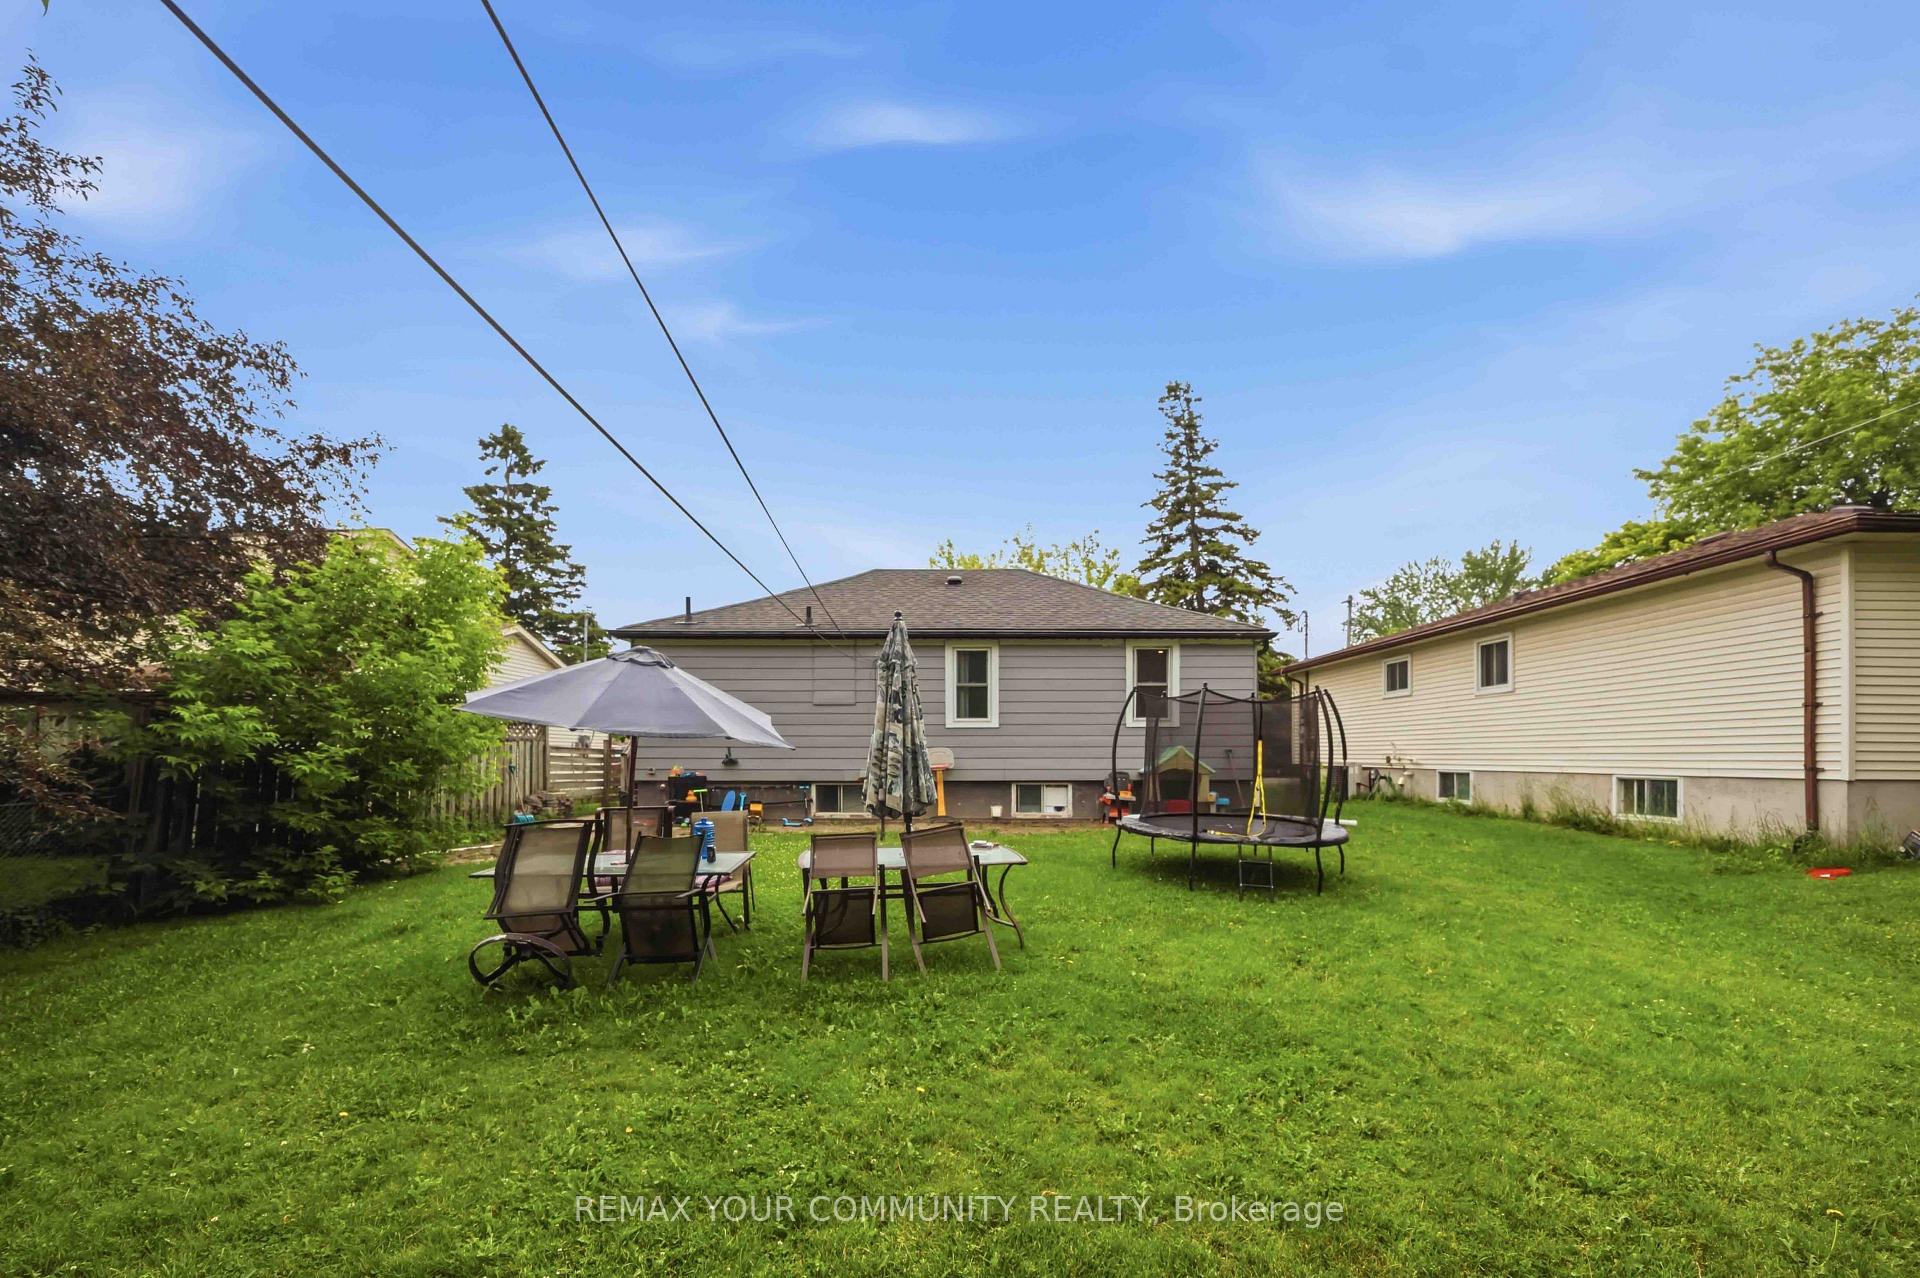
33 John Dallimore Drive
Keswick South, Georgina
$1,299,000
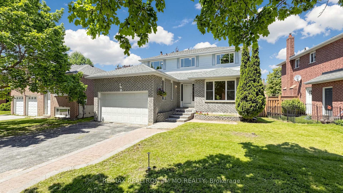
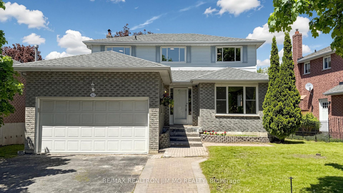
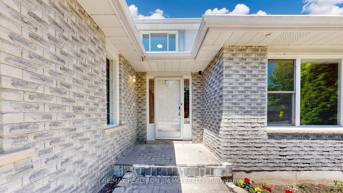
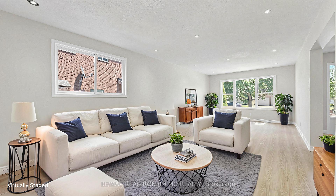
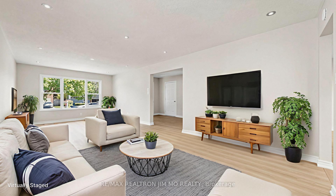

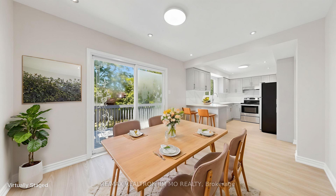
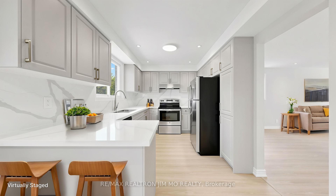
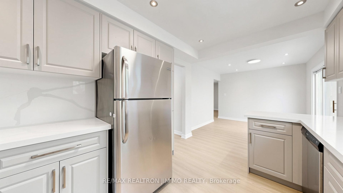
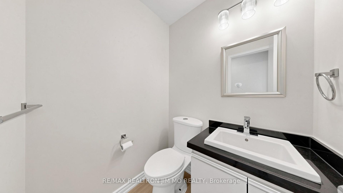
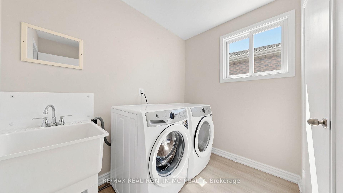
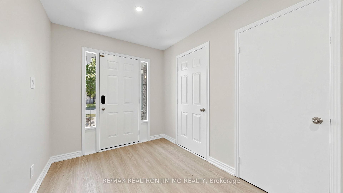
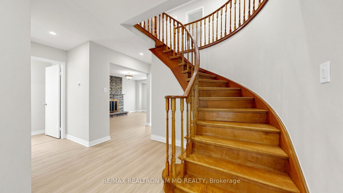
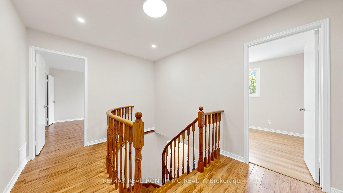
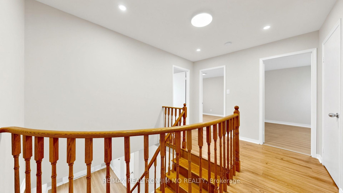
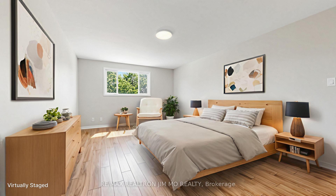
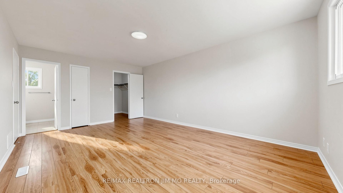
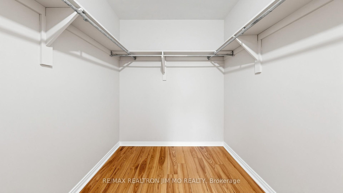
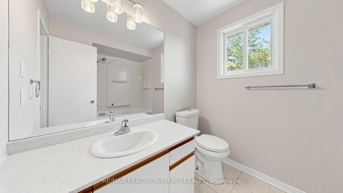
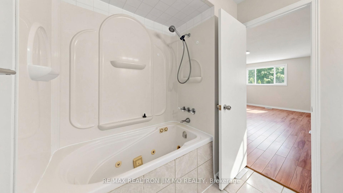
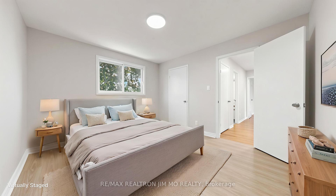
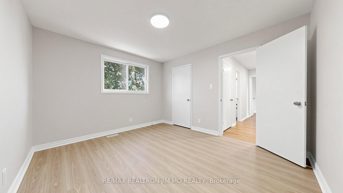
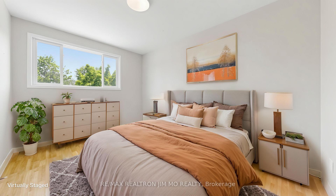
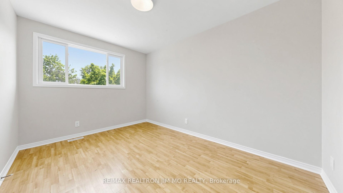
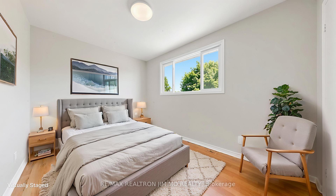
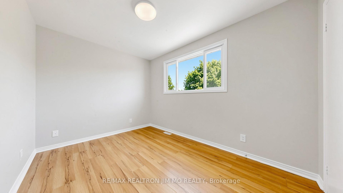
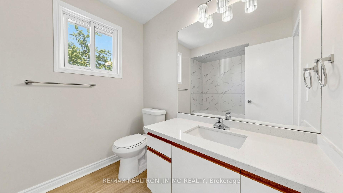
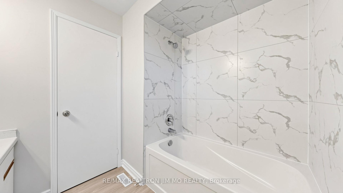
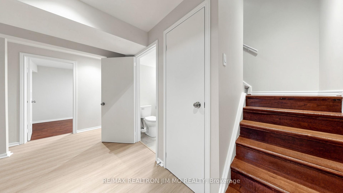
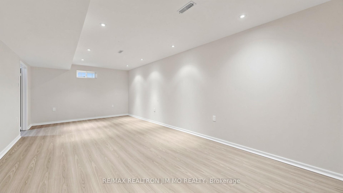
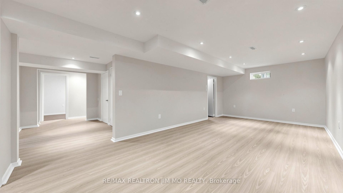
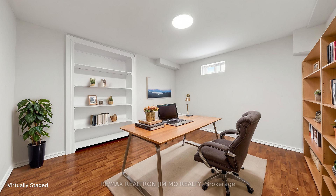
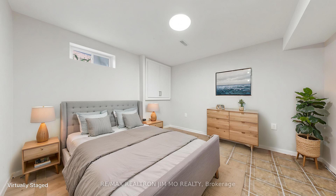
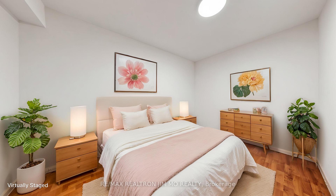
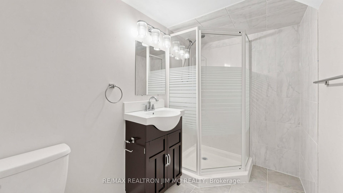
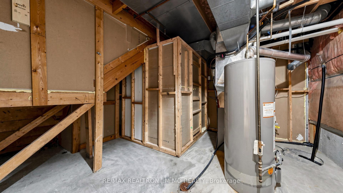
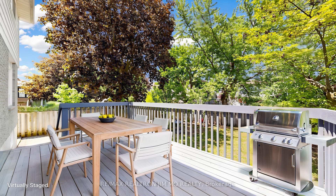
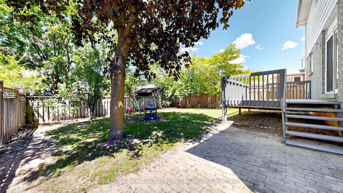
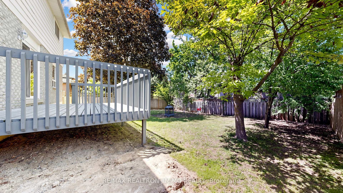
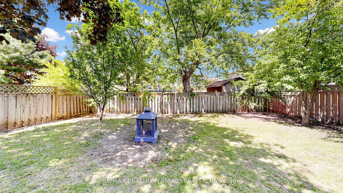
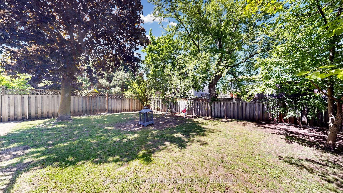

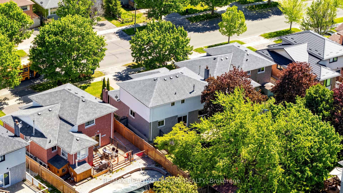
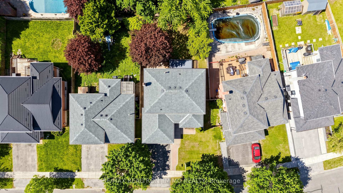
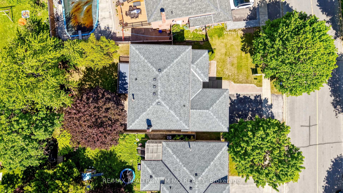
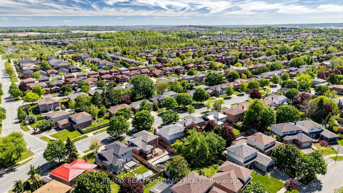
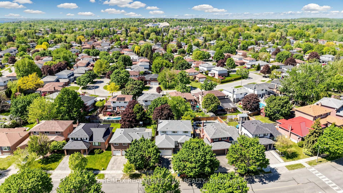
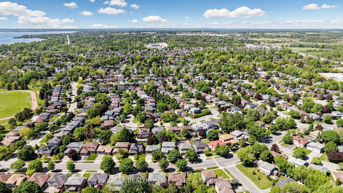
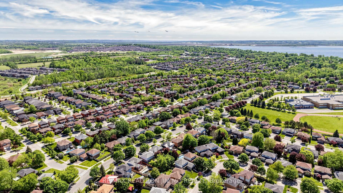
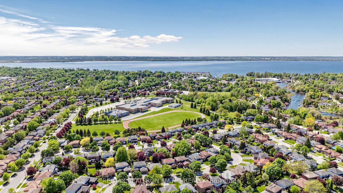
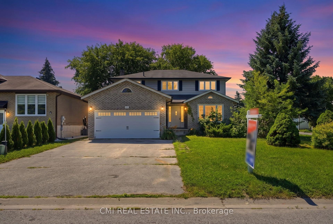
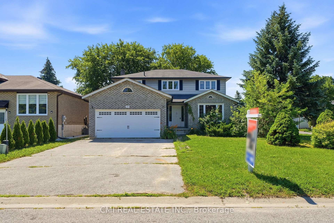
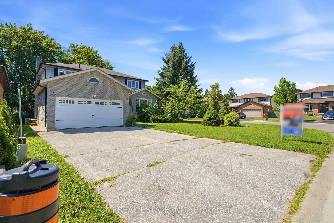
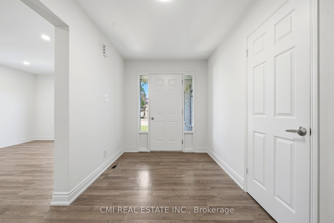
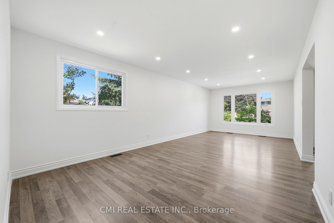
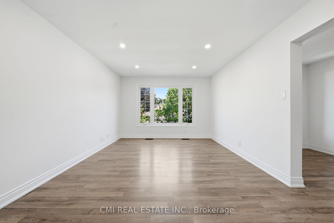
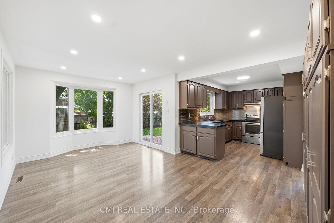
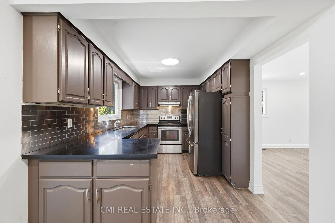
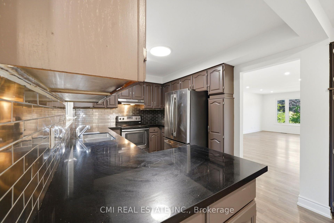
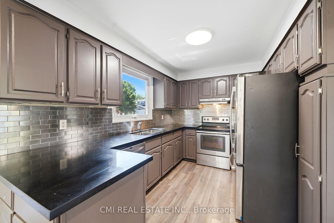
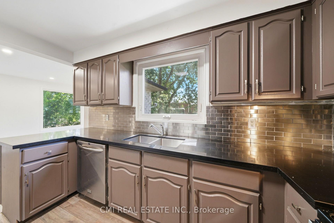
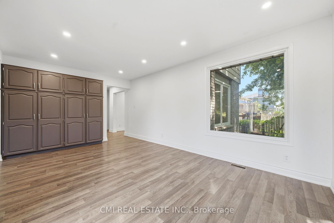
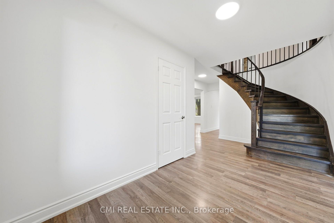
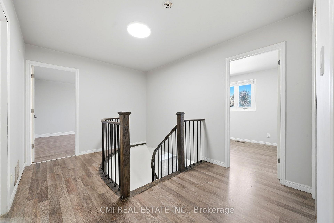
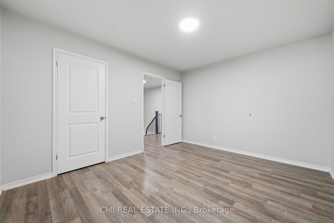
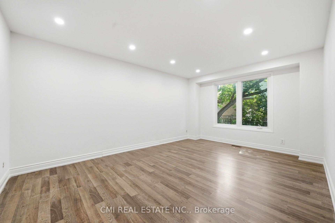
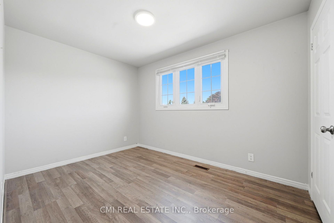
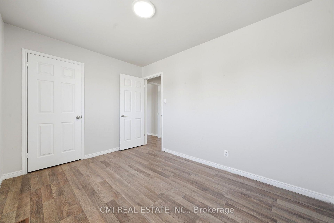
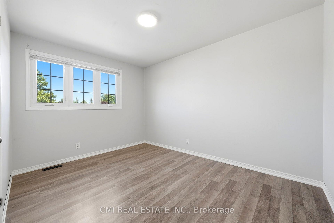
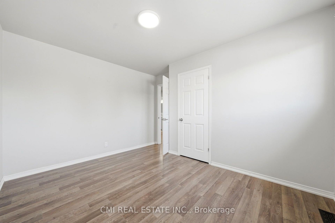
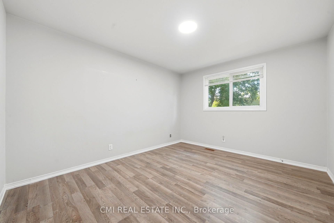
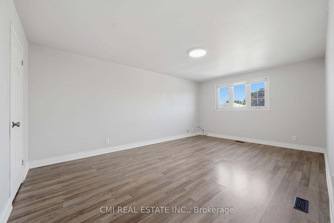
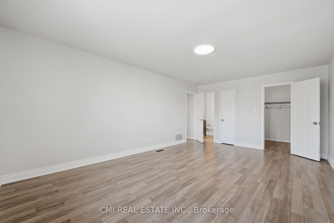
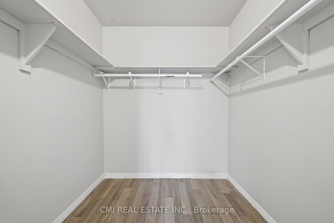
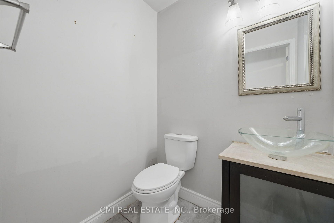
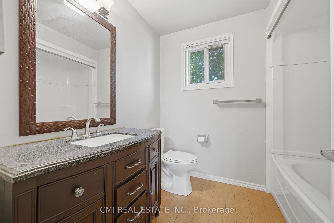
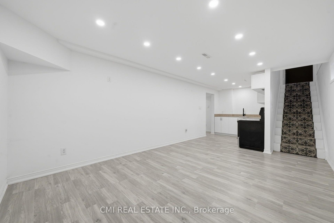
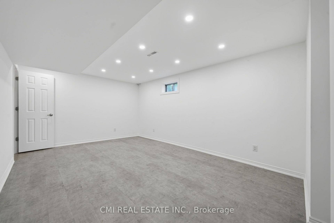
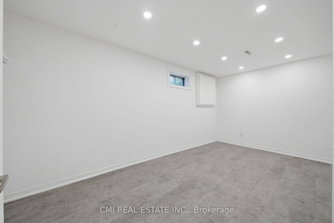
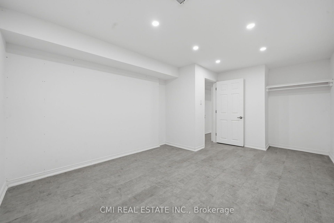
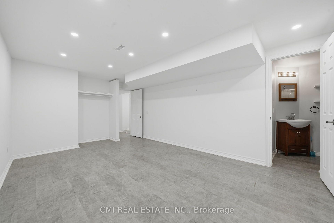
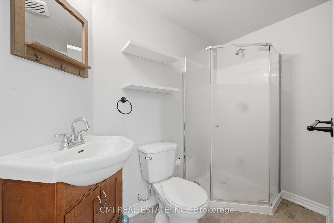
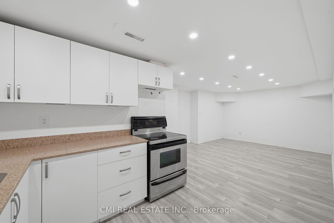
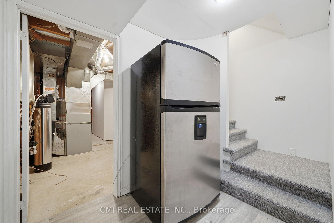
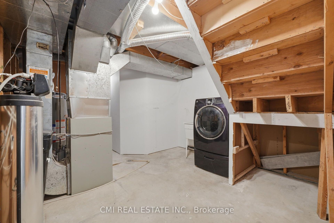
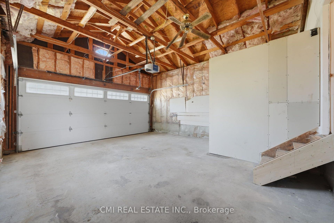
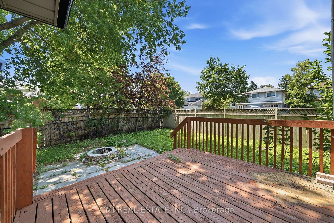
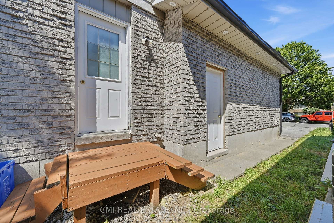
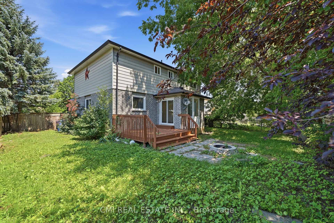
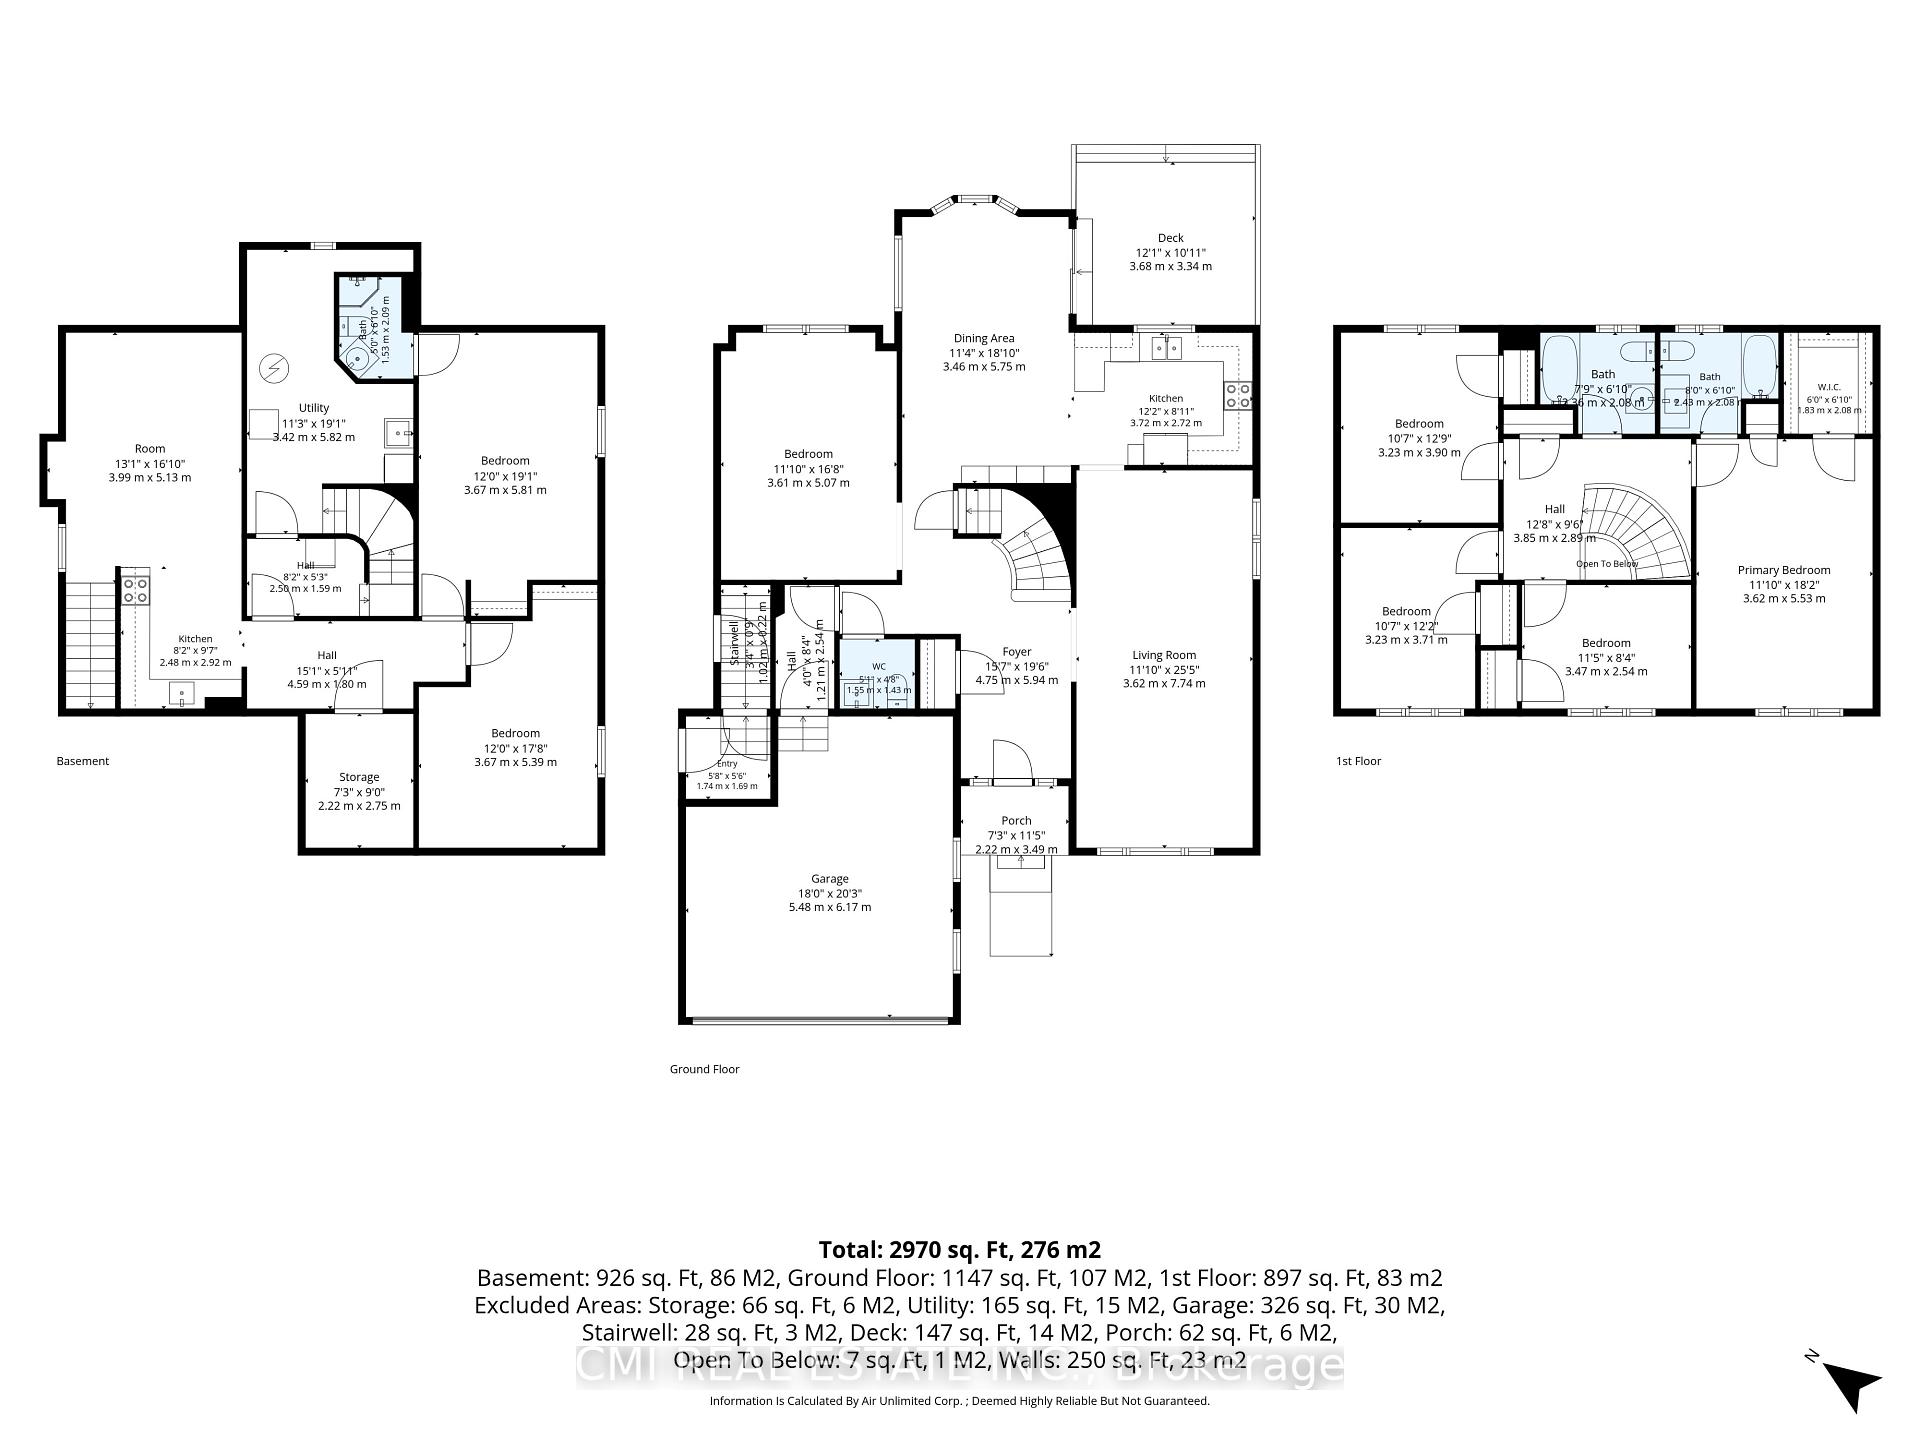
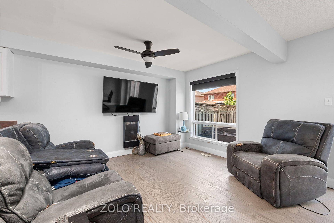
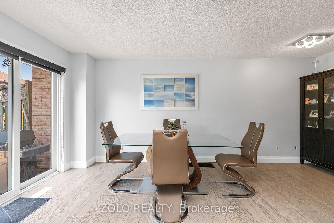
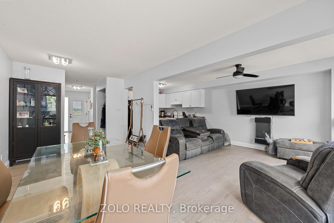
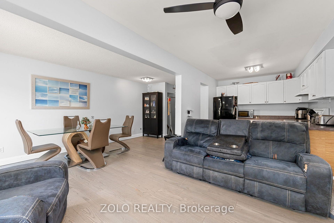
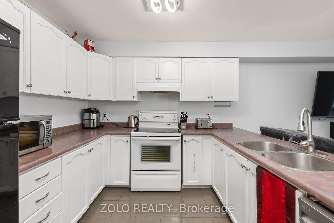
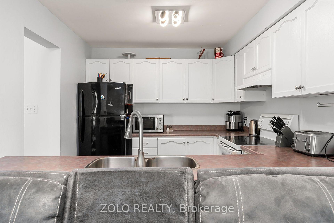
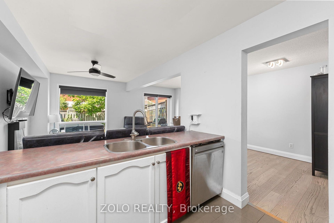
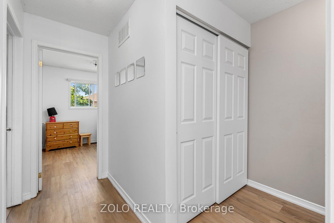
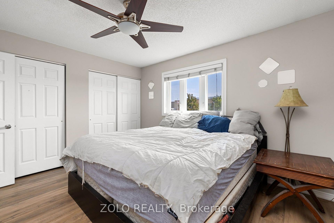
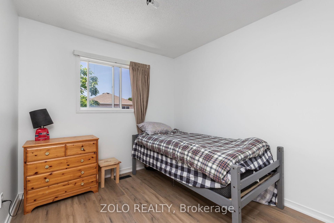
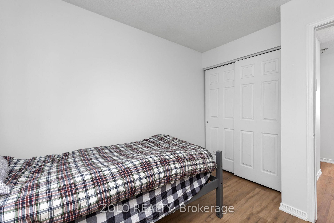
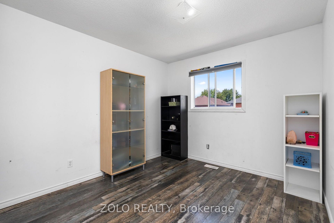
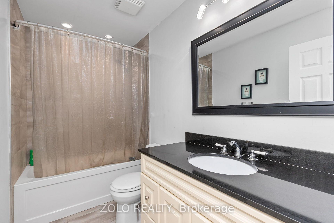
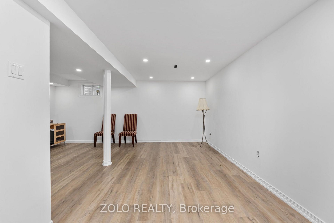
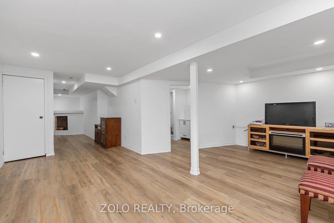
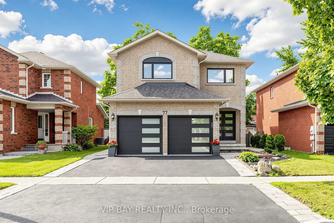
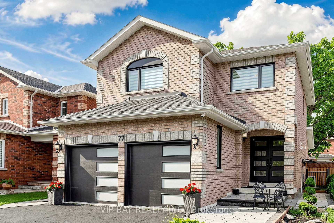
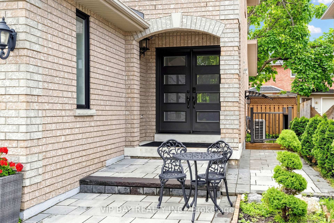
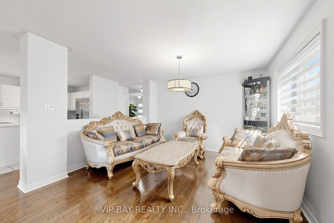
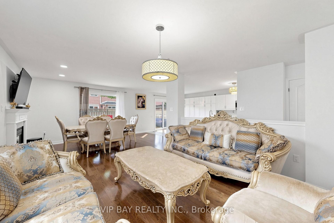
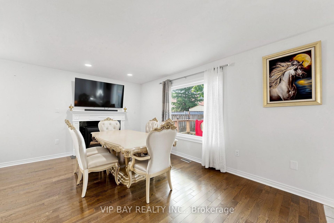
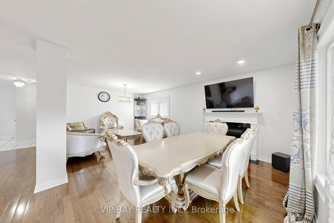
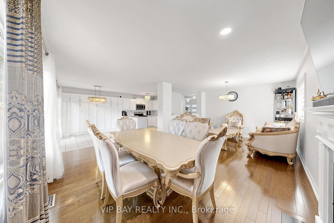
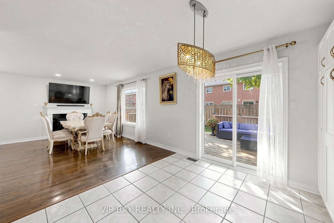
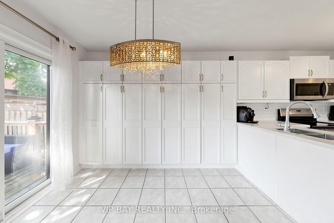
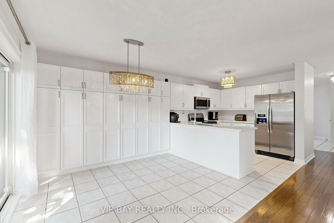
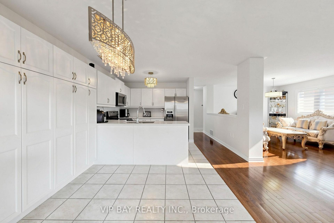
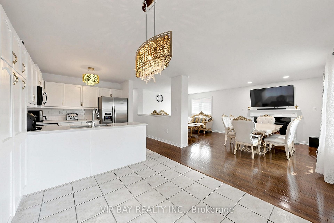
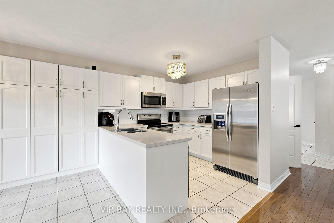
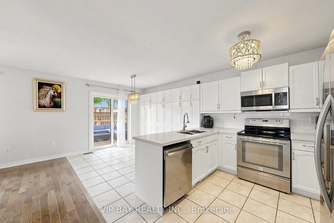
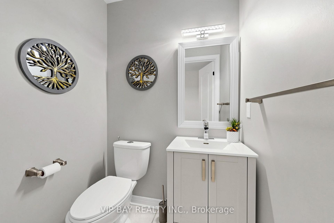
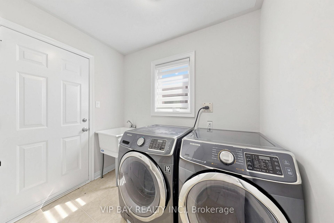
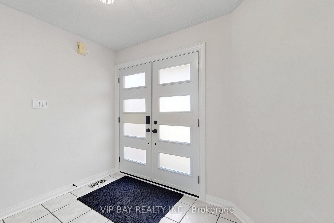
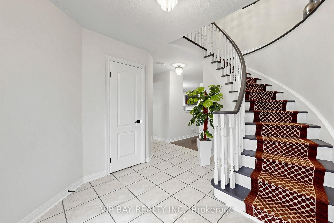
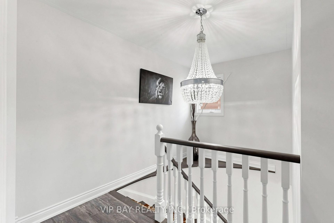
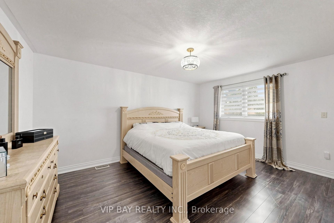
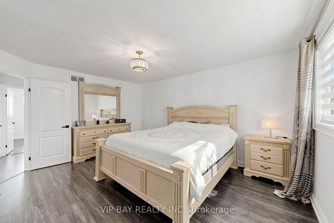
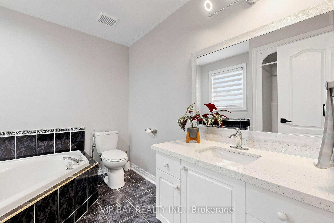
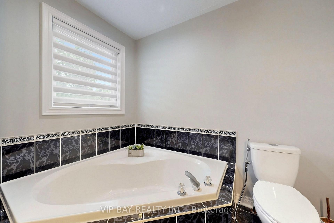
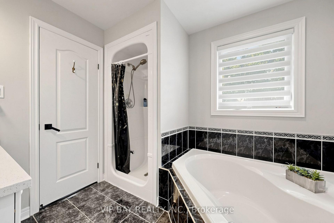
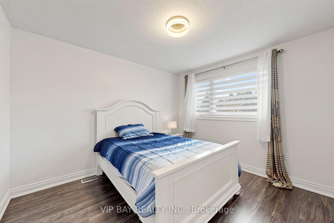
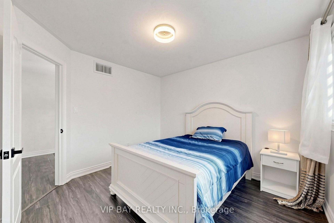
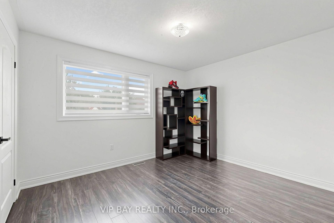
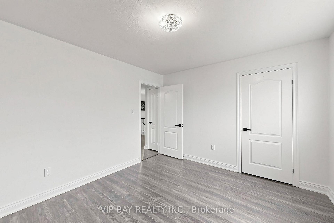
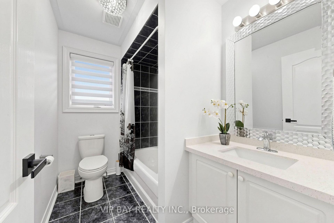
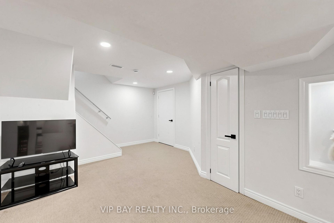
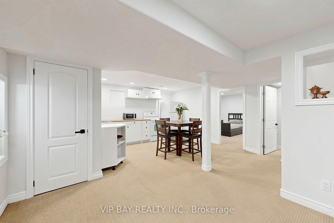
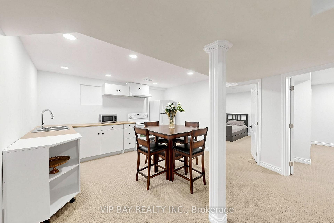
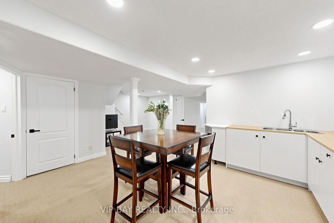
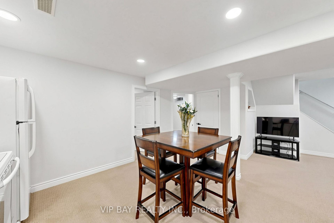
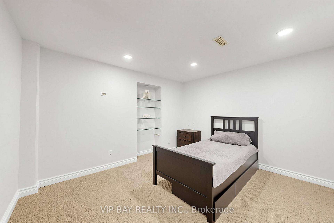
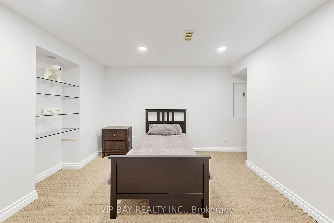
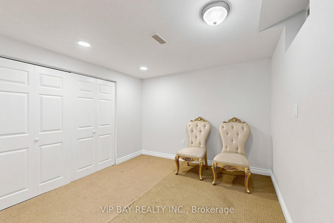
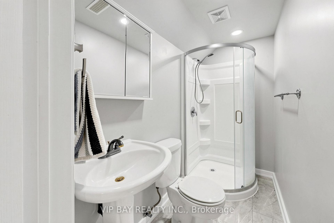
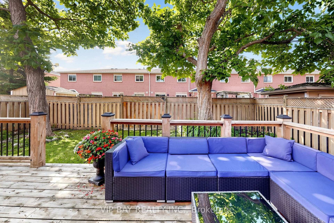
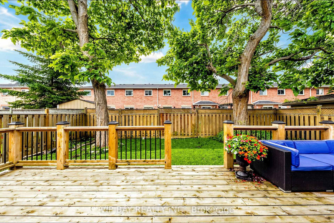
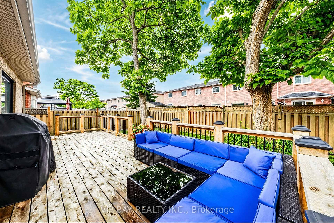
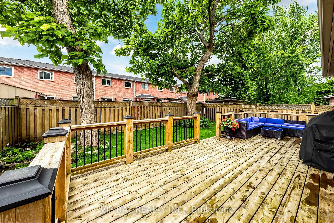
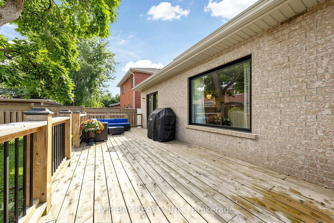
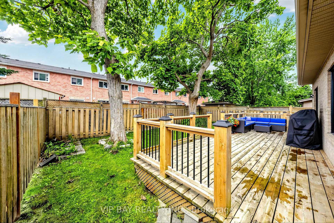
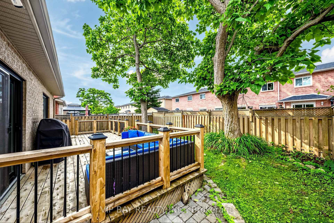
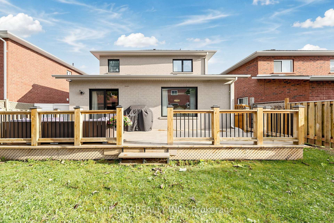
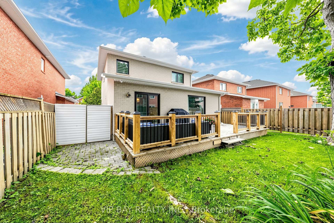
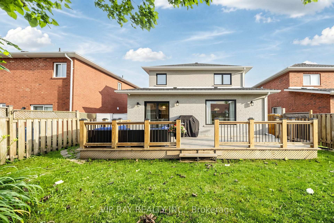
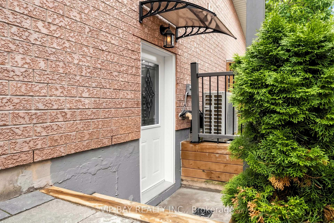
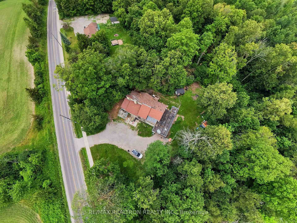
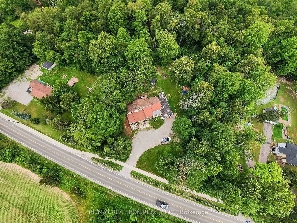
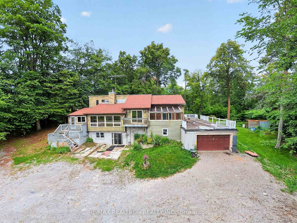
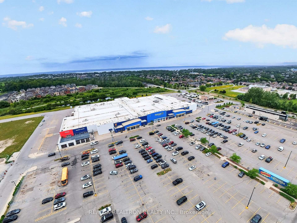
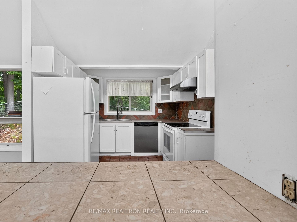
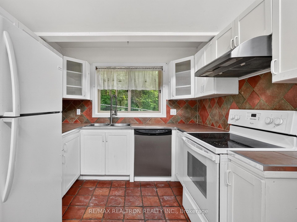
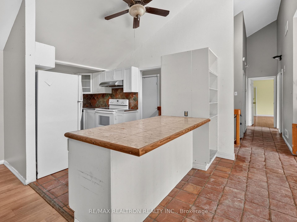
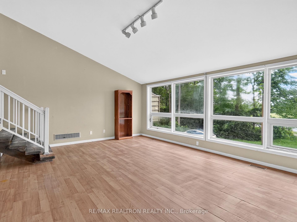
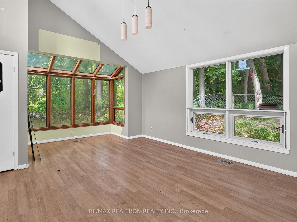
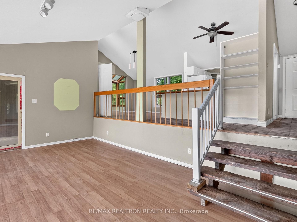
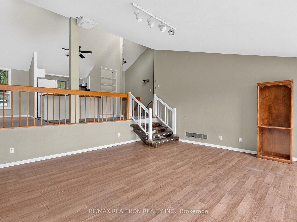
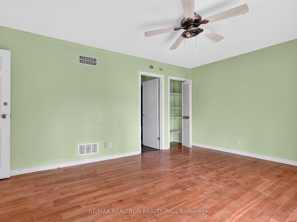
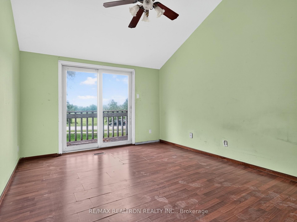
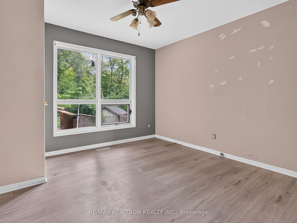
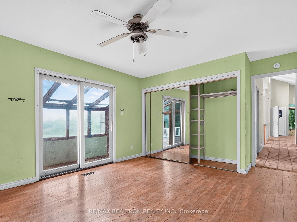
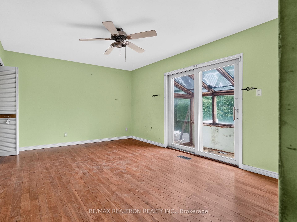
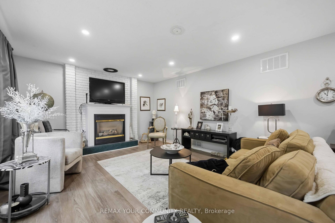
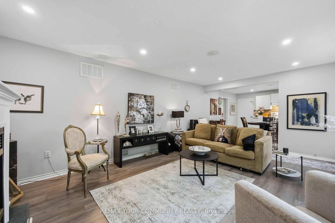
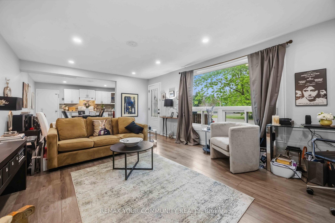
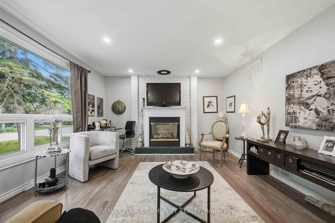
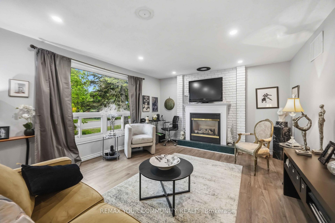
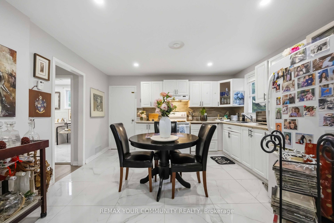
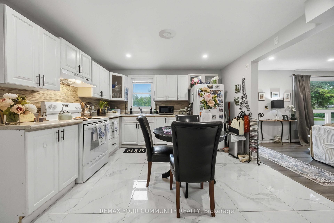
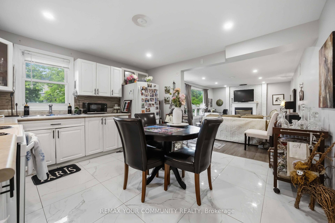
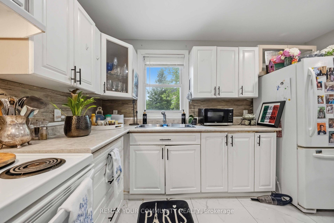
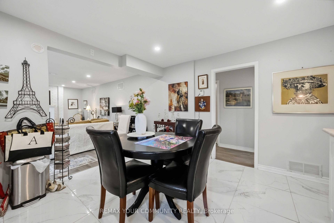
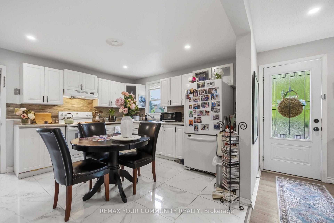
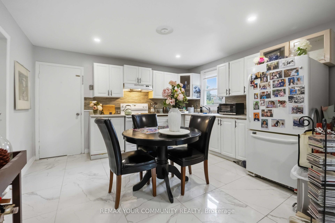
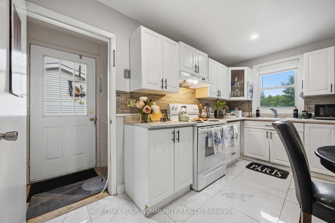
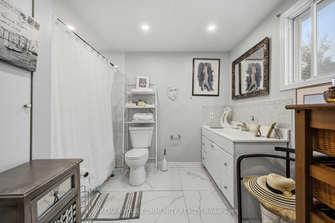
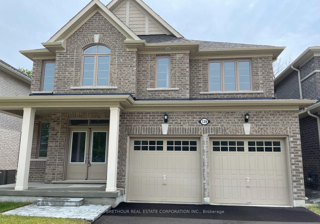
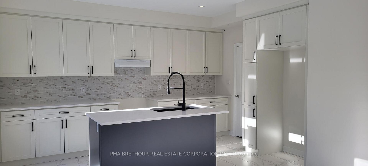
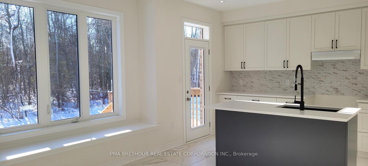
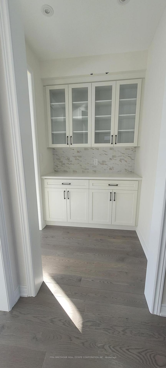
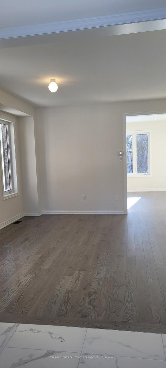
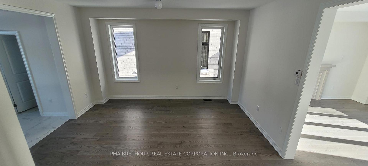
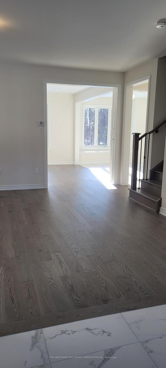
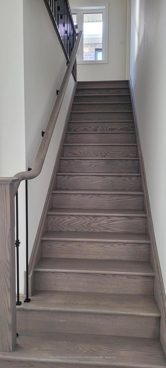
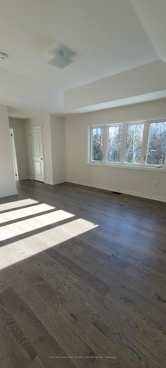
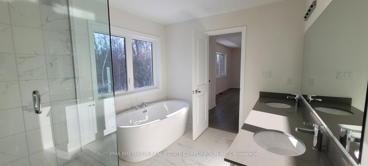
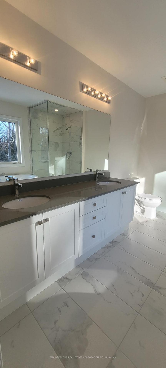
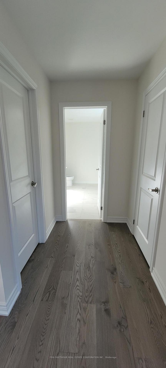
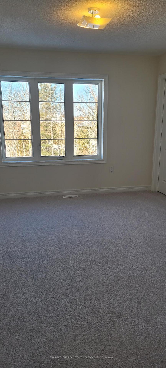
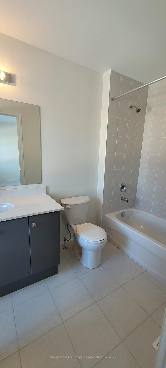
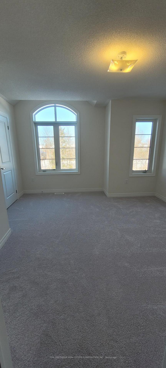
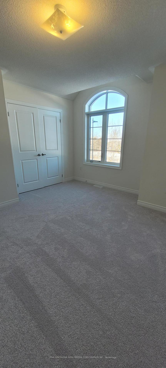
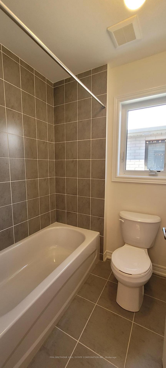
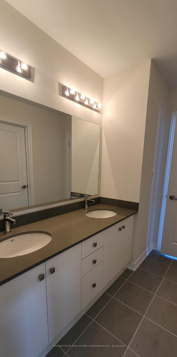
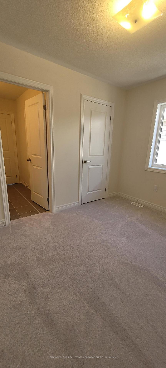
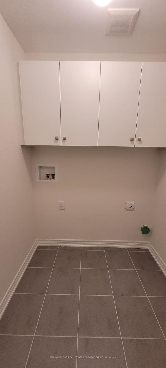
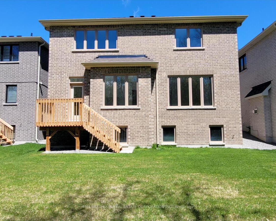
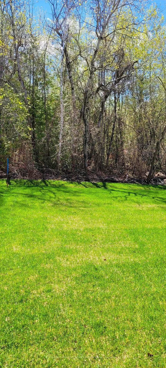
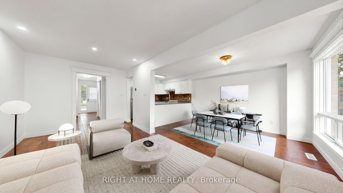
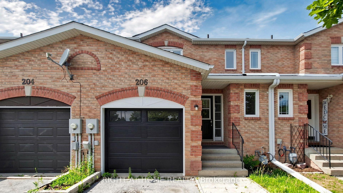
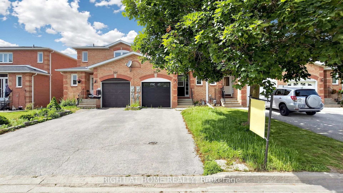
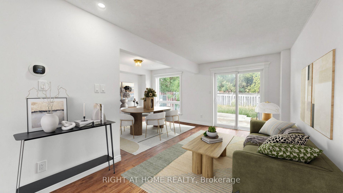
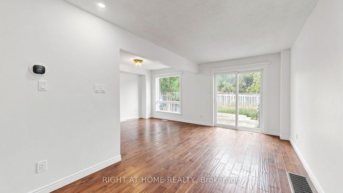
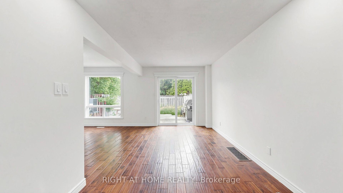
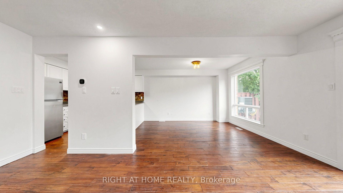
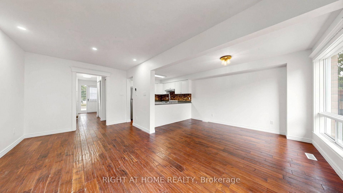
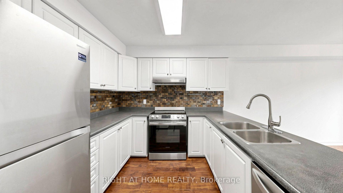
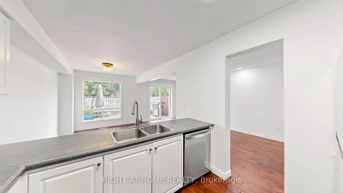
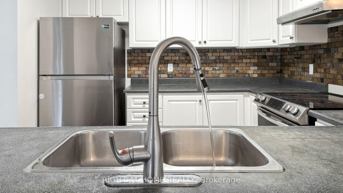
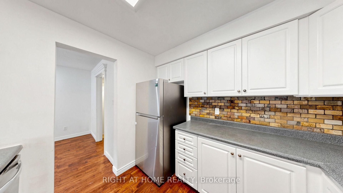
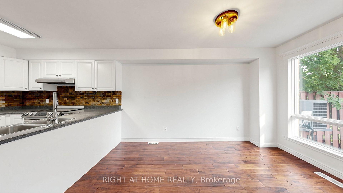
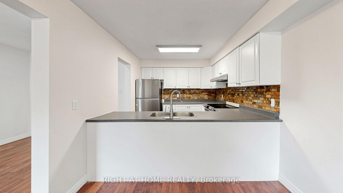
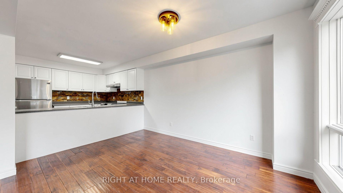
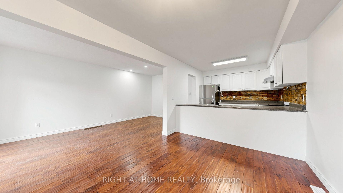
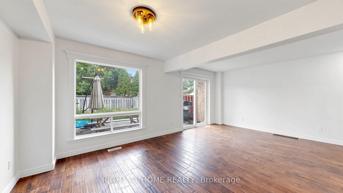
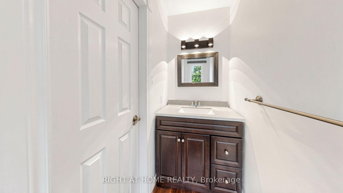
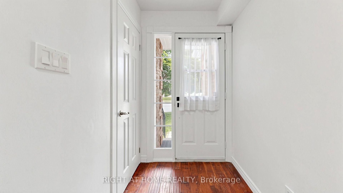
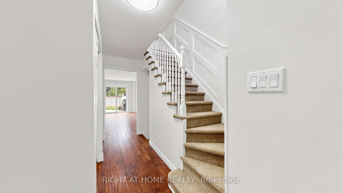
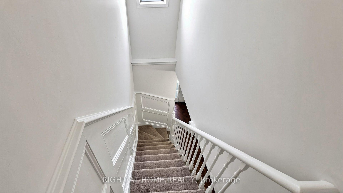
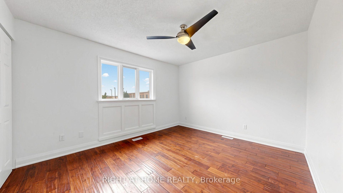
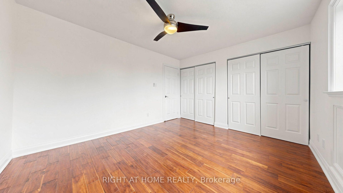
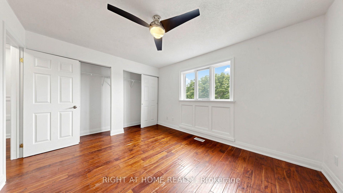
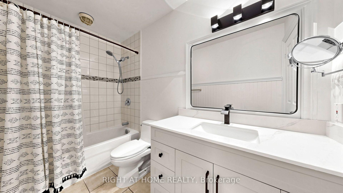
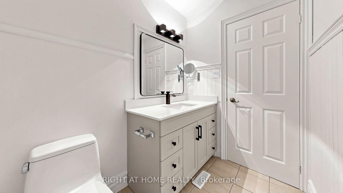
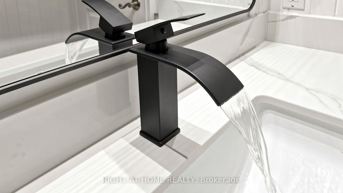
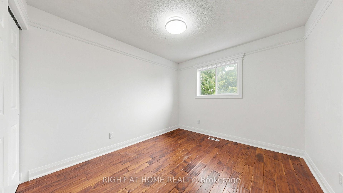
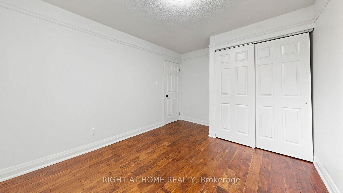
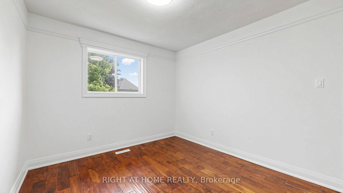
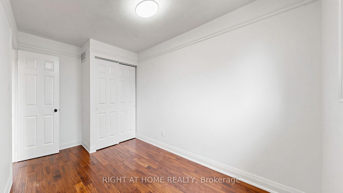
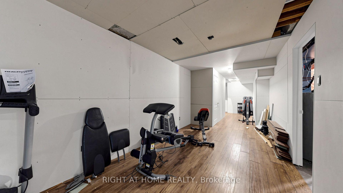
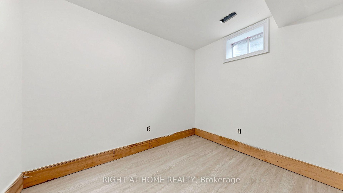
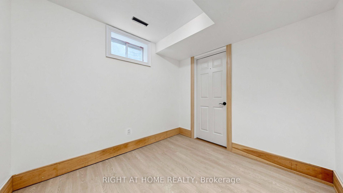
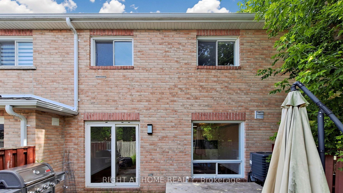
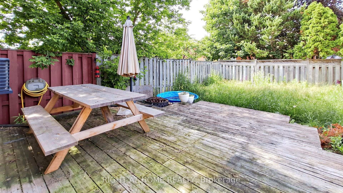
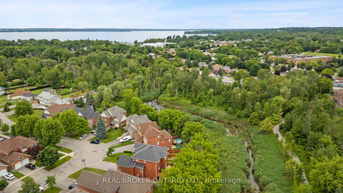
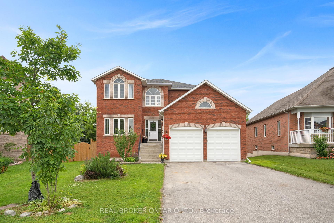
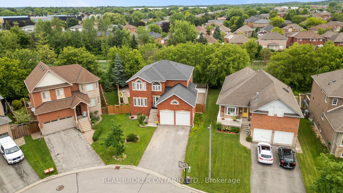
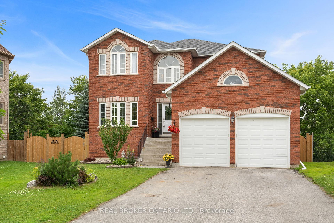
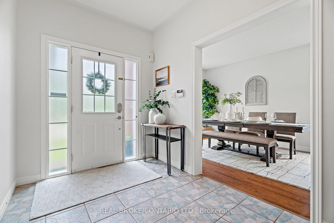
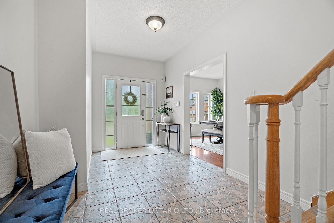
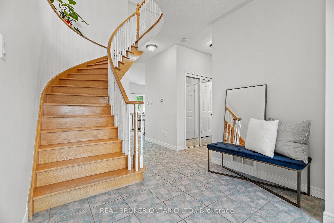
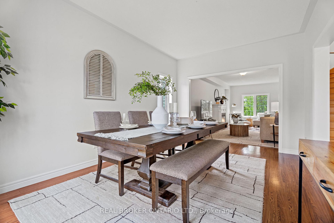
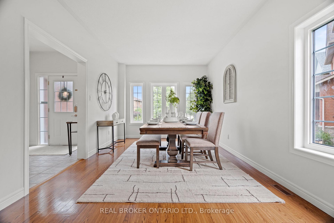
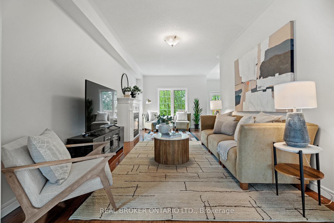
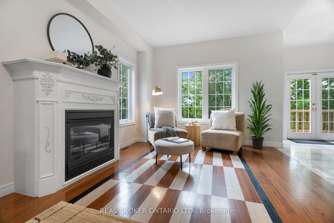
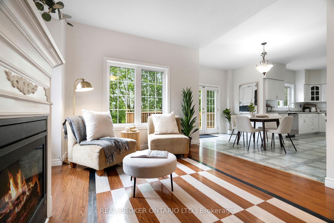
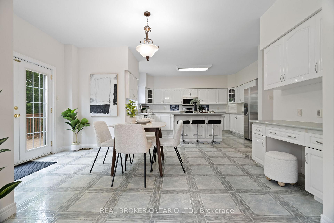
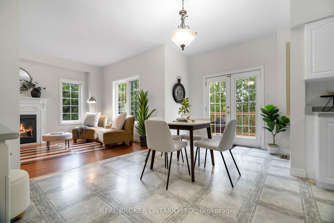
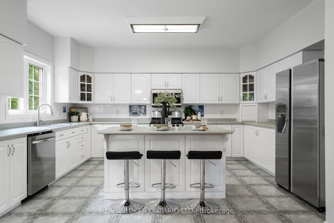
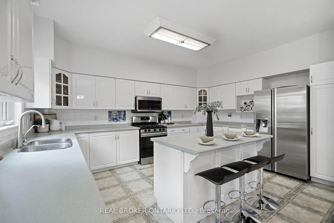
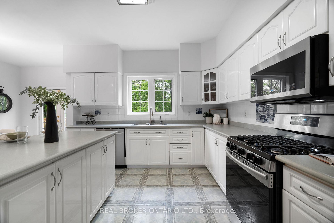
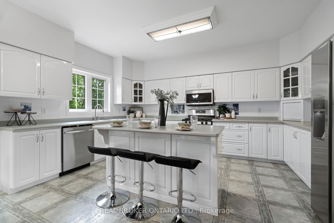
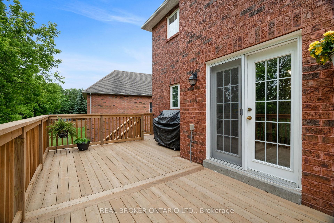
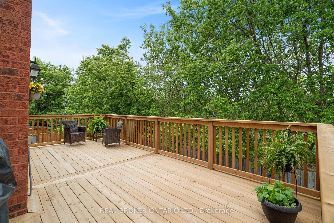
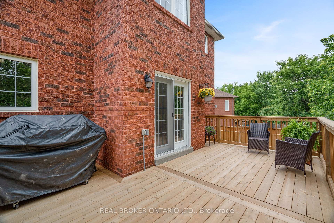
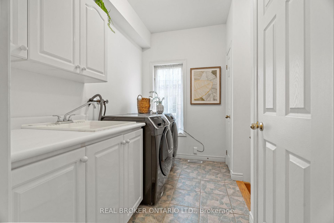
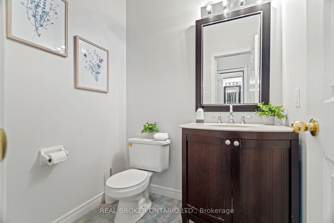
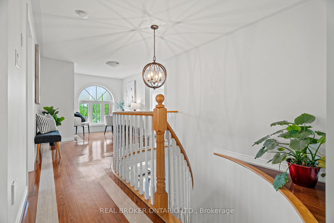
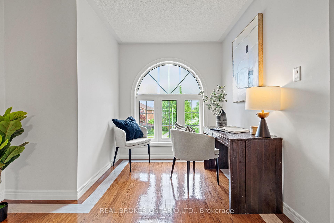
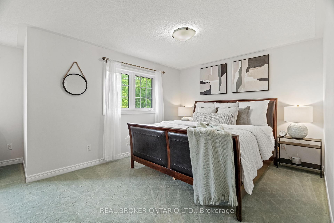
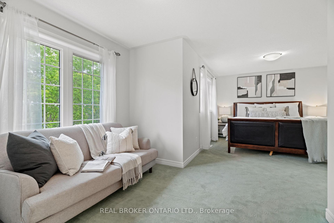
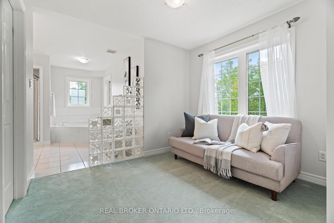
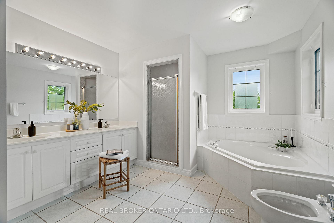
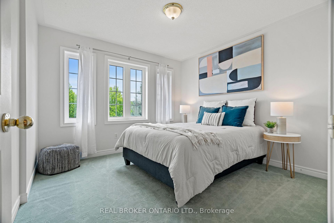
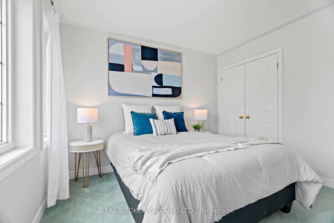
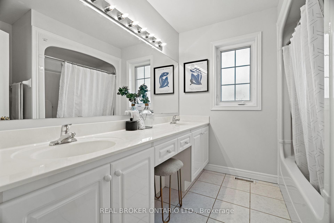
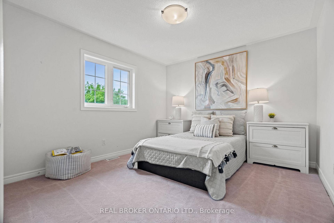
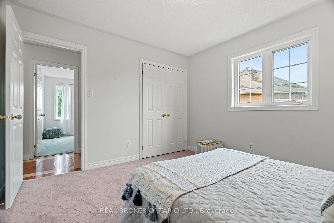
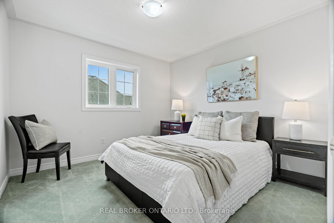
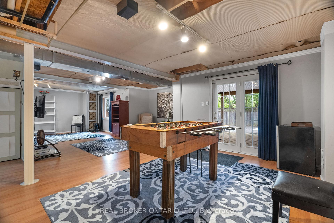
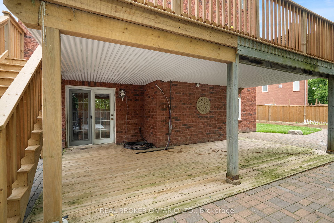
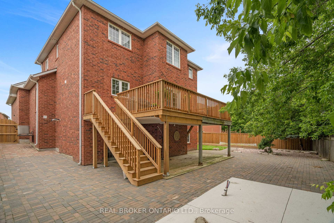
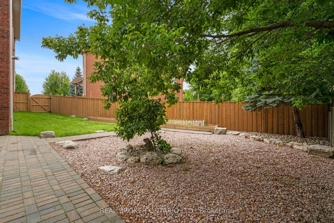
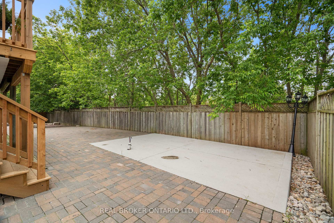
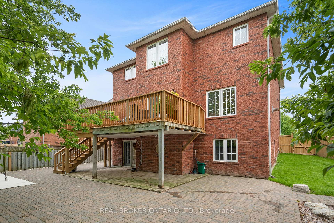
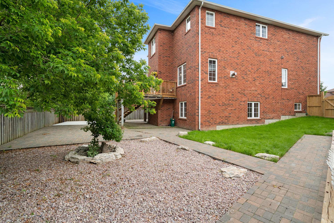
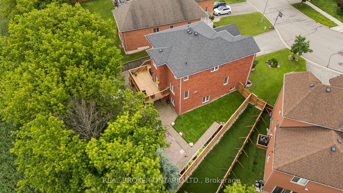
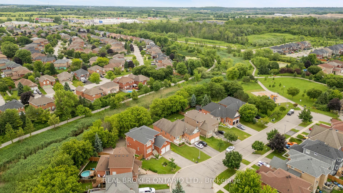
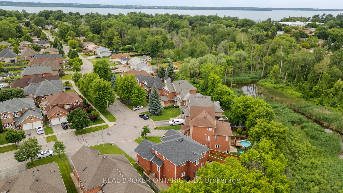
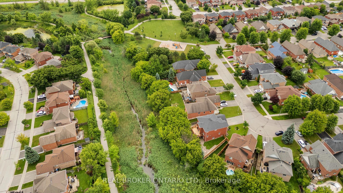
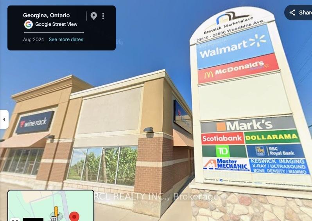
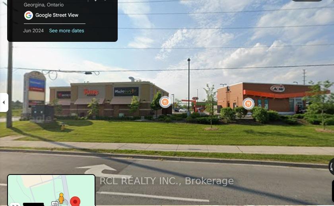
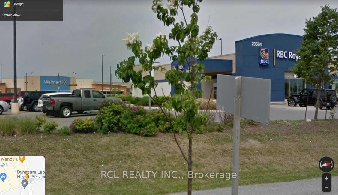
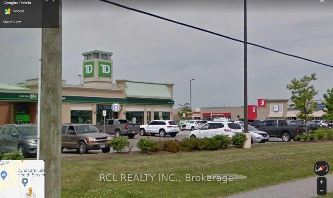
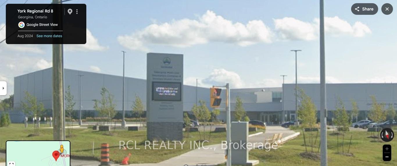
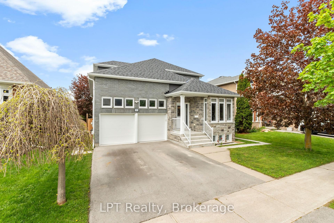
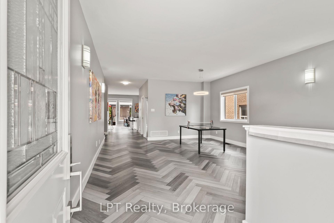
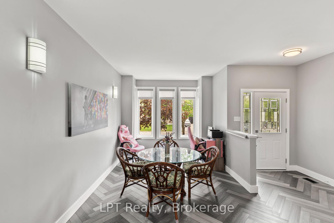
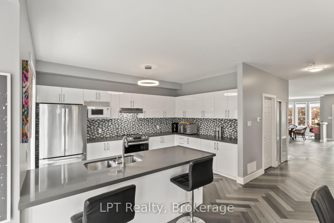
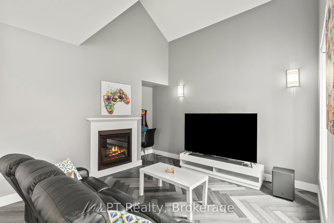
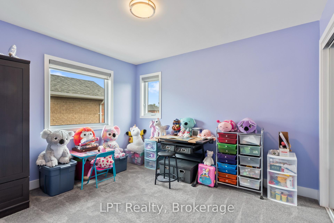
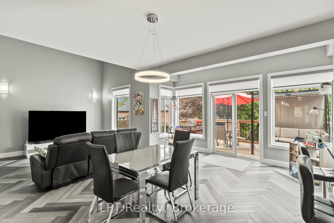
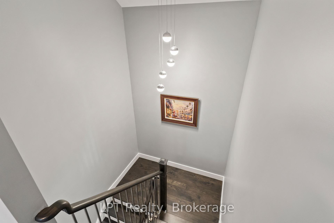
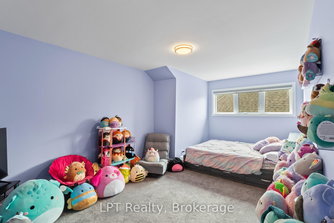
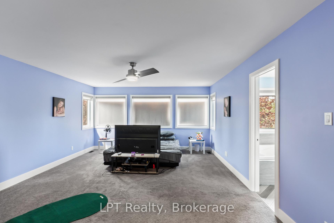
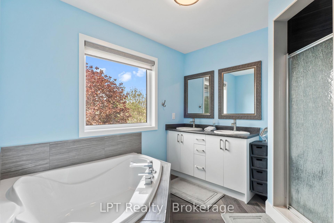
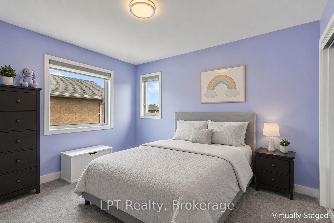
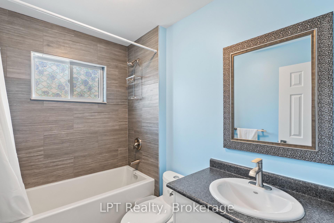
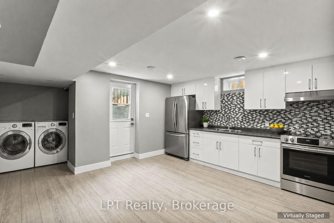
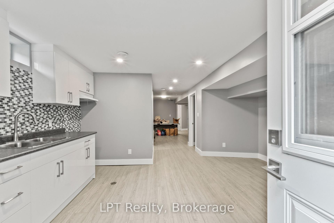
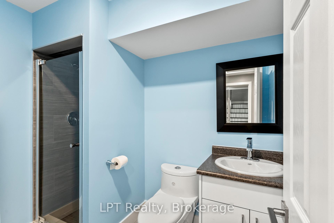
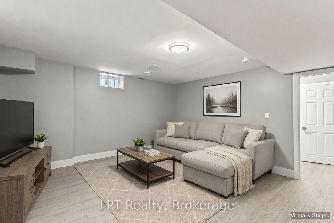
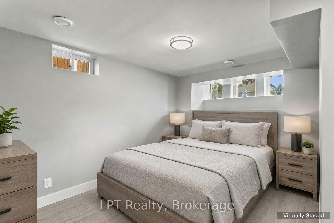
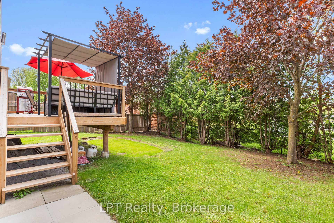
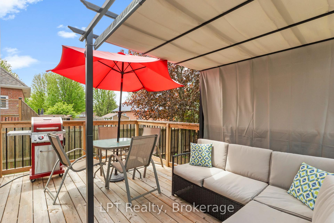
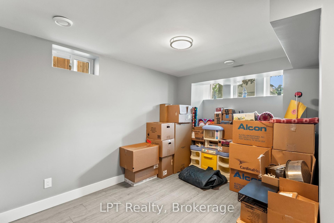
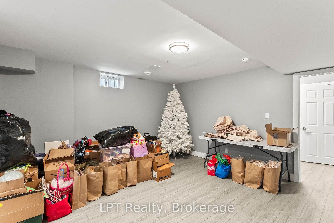
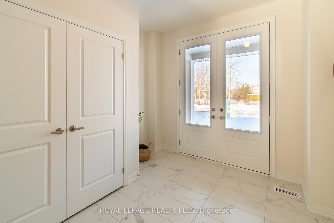
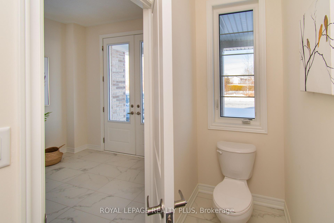
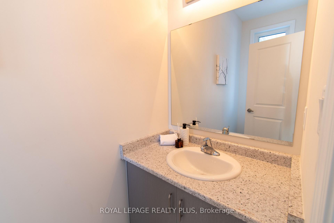
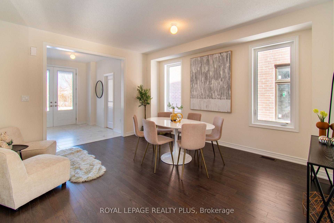
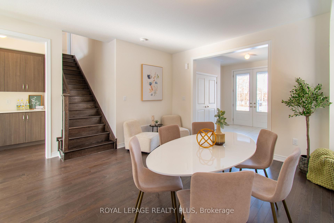
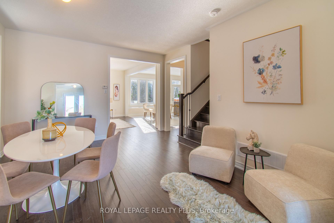
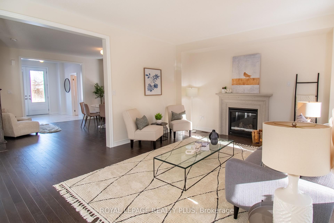
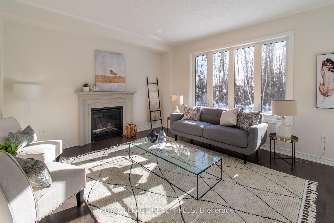
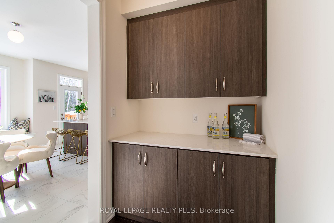
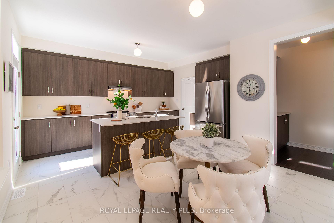
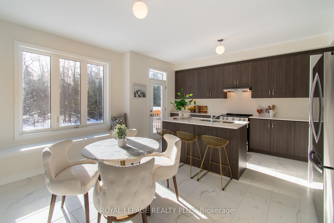
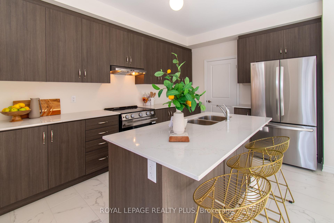
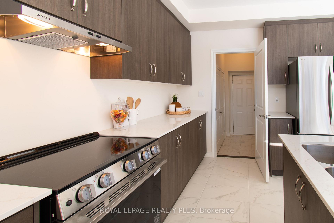
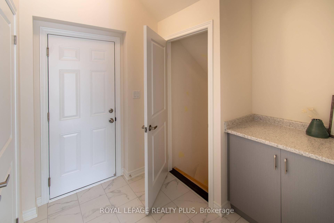
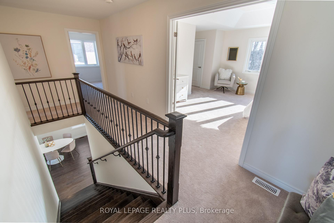
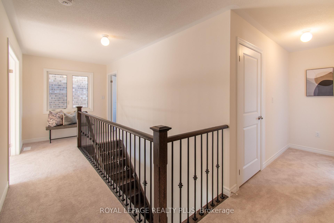
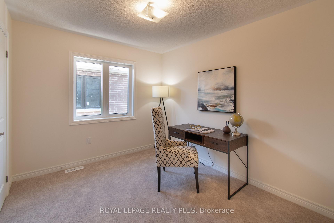
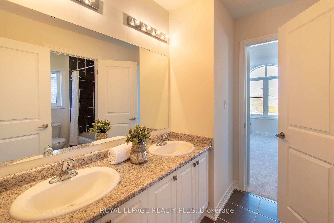
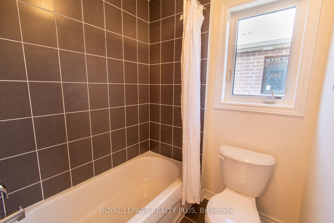
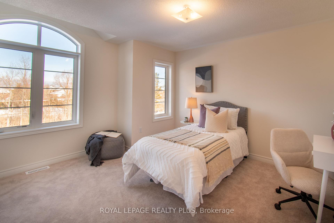
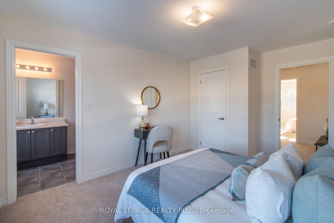
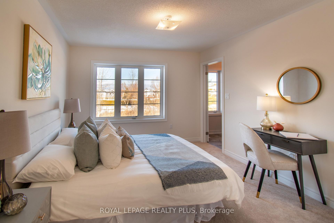
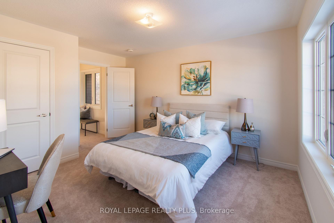
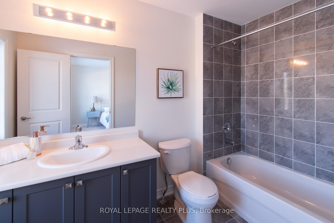
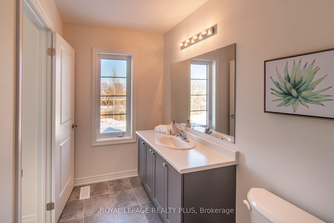
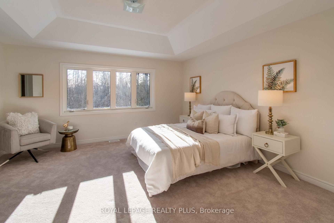
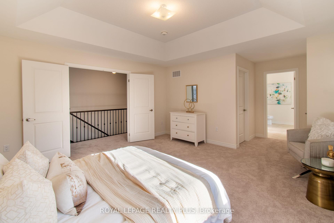
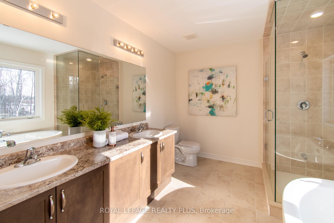
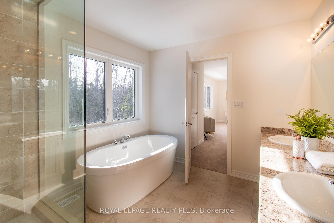
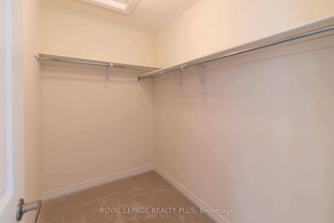
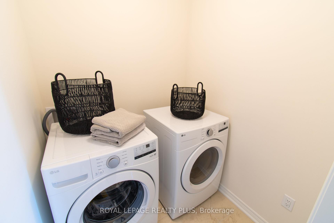
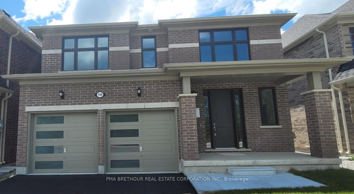
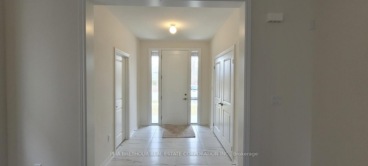
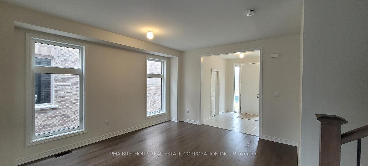
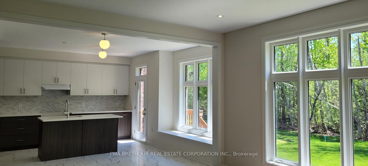
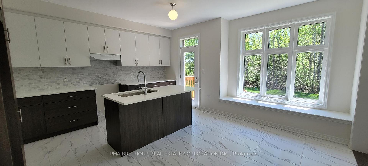
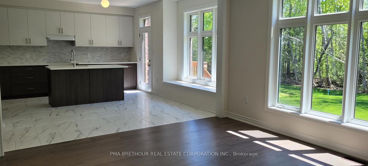
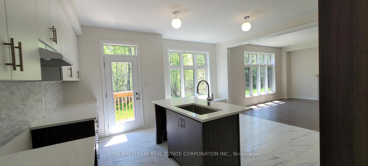
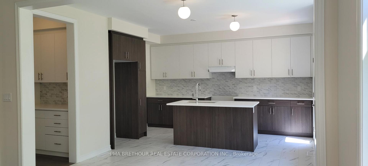
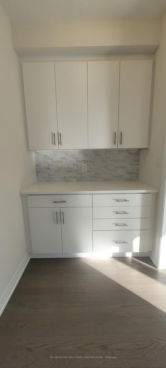
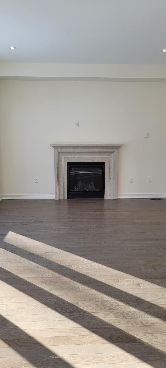
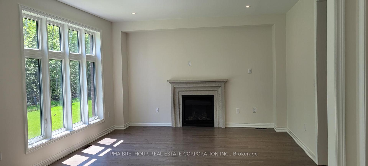
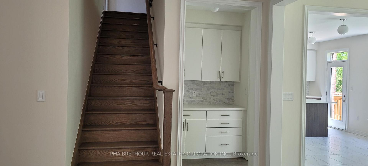
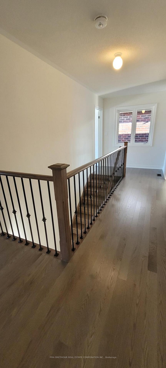
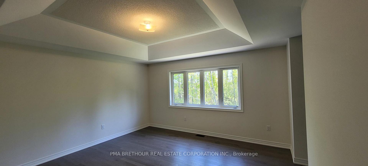
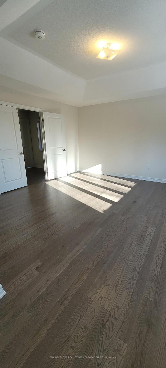
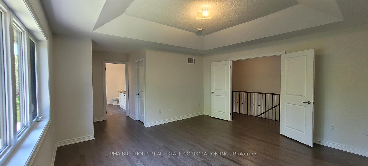
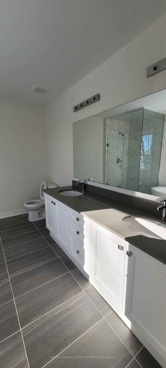
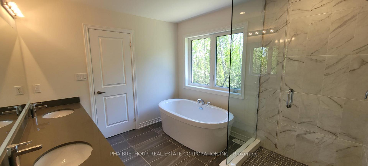
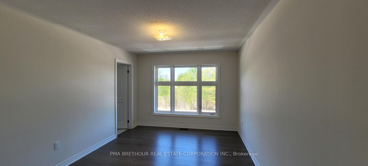
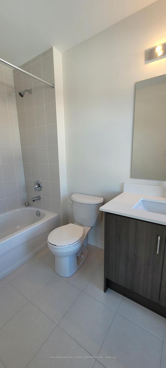
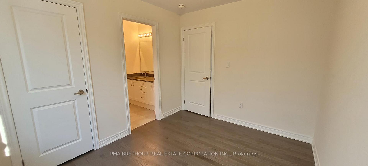
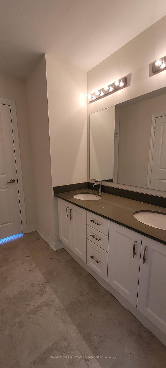
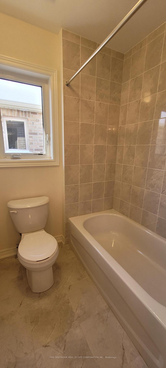
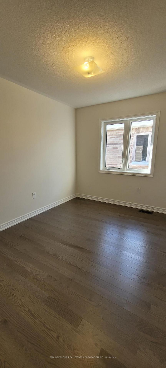
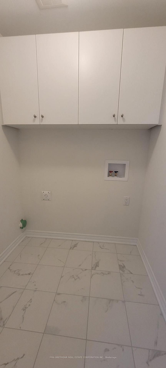
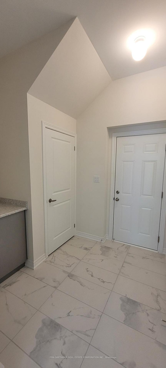
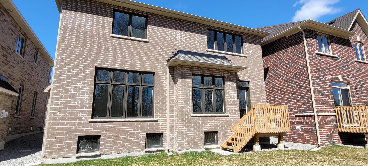
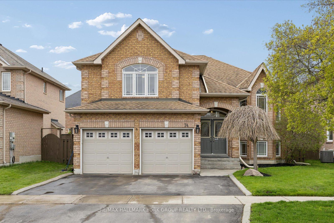
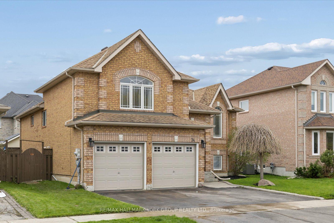
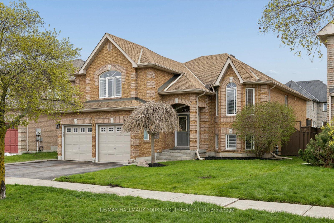
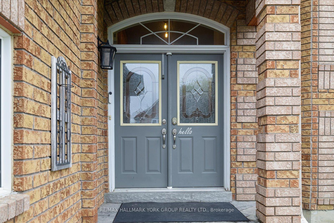
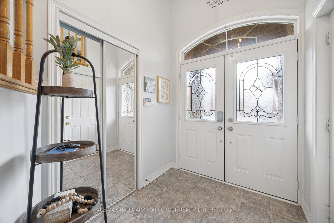
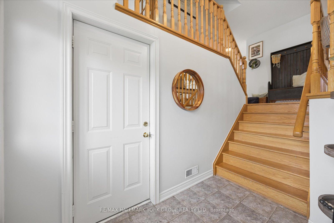
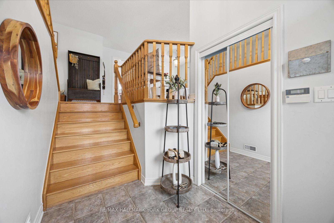
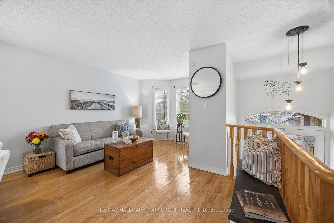
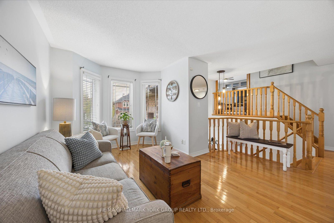
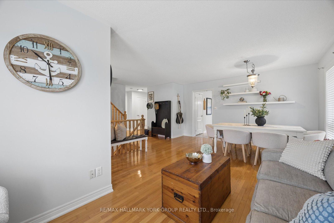
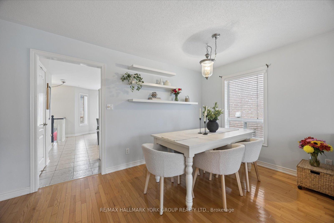
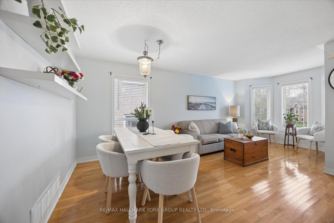
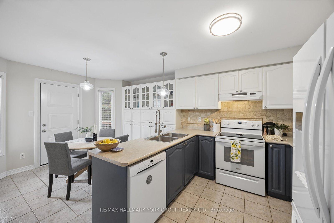
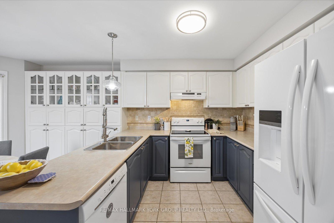
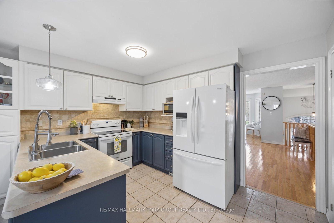
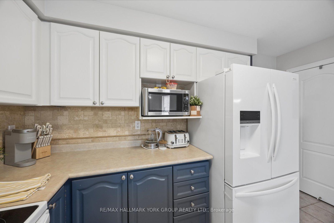
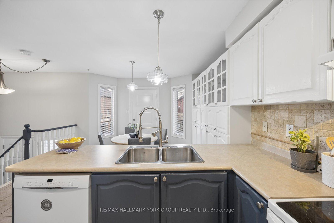
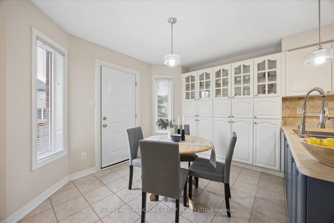
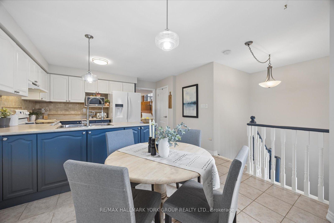
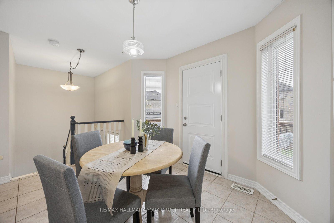
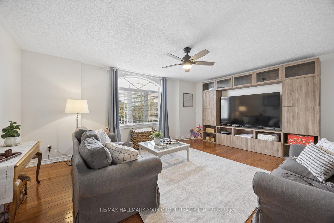
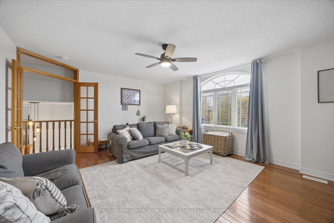
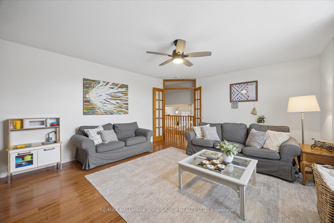
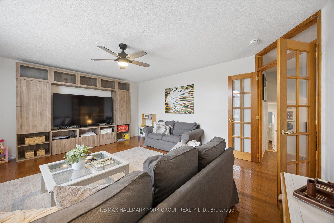
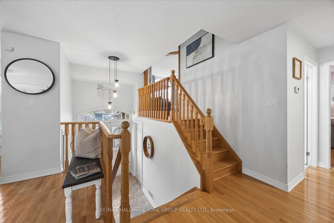
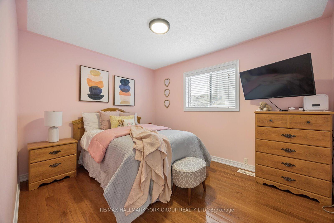
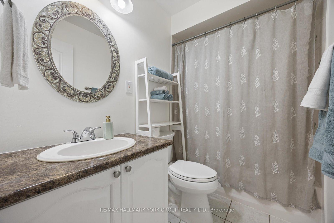
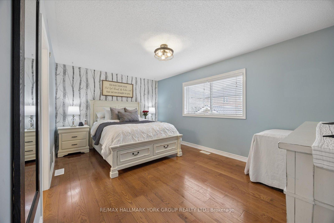
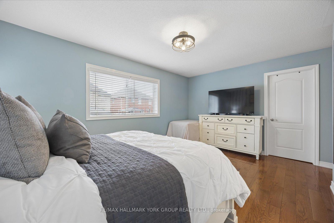
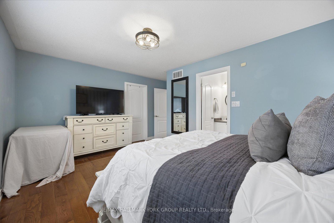
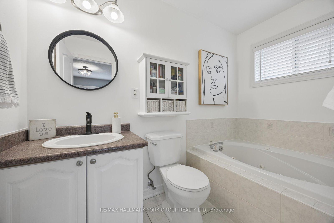
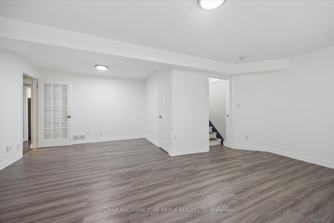
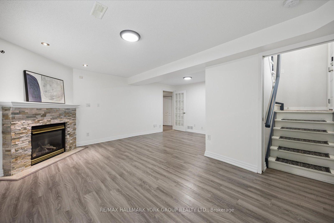
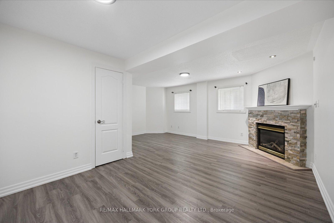
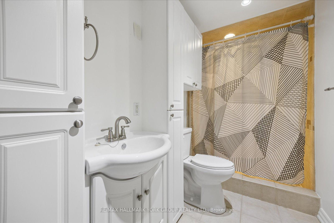
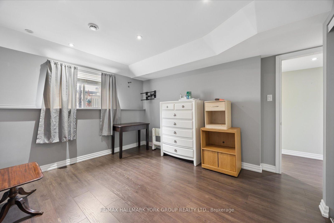
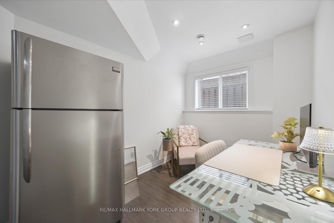
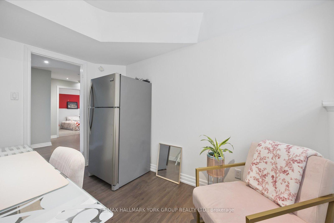
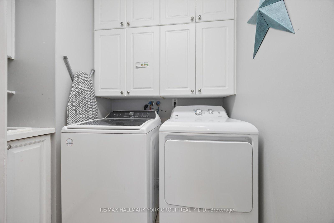
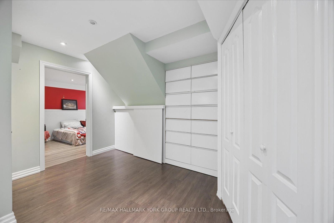
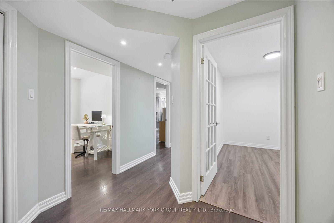
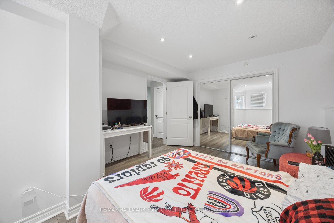
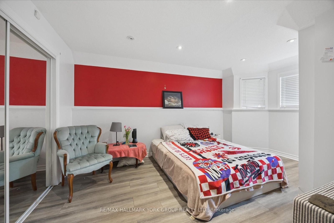
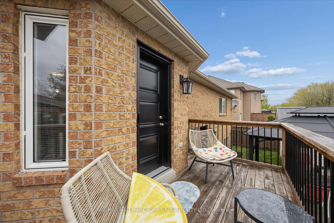
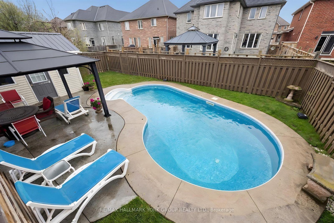
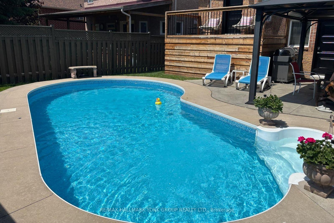
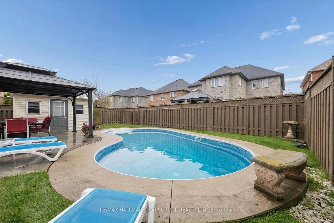
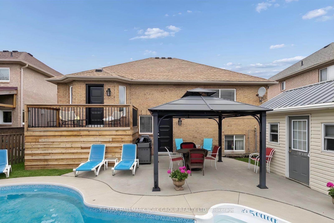
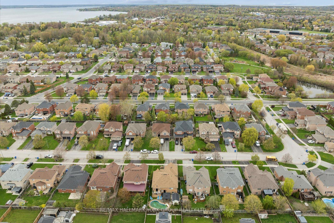
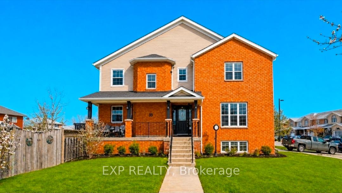
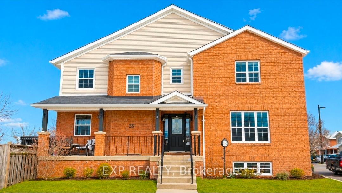
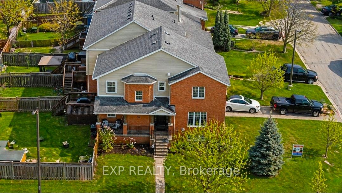
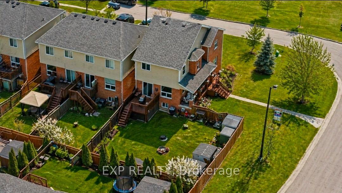
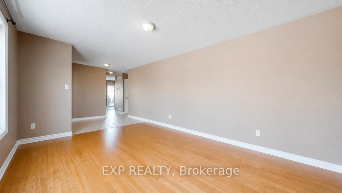
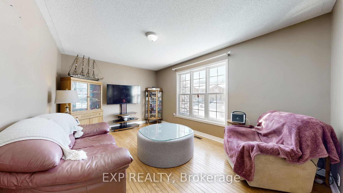
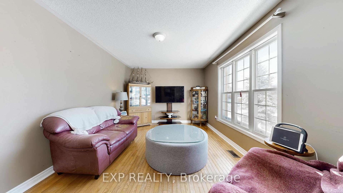
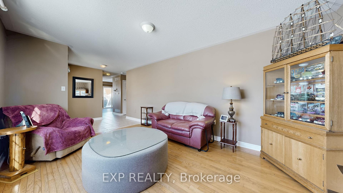
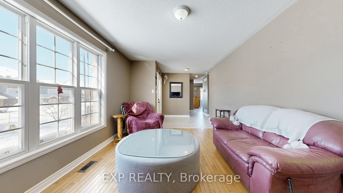
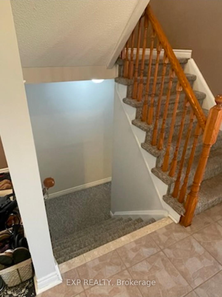
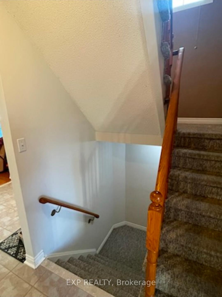
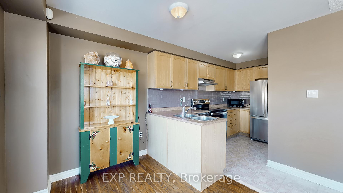
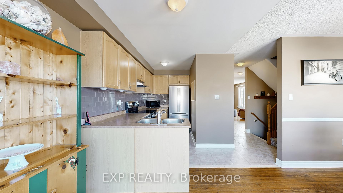
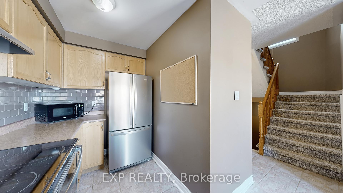
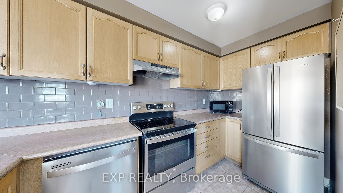
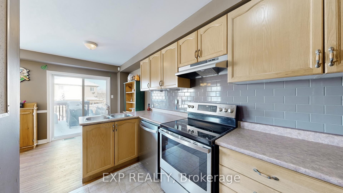
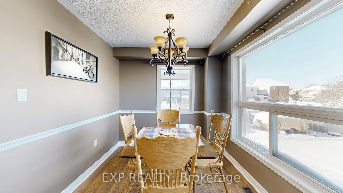
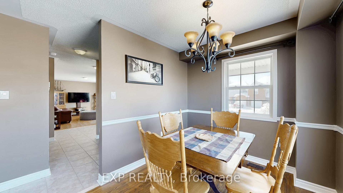
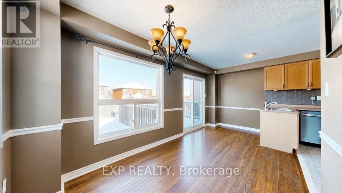
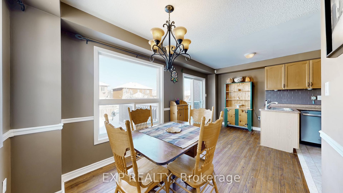
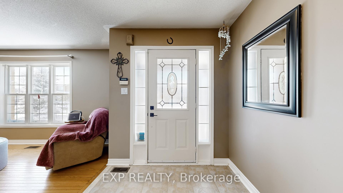
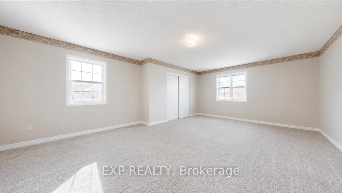
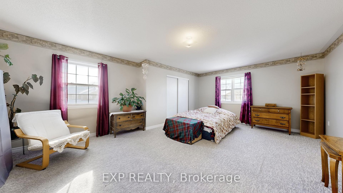
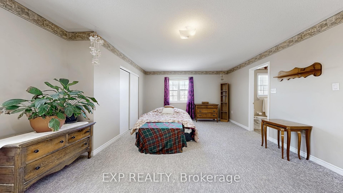
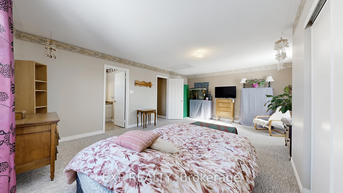
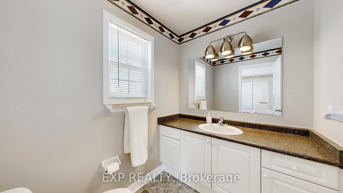
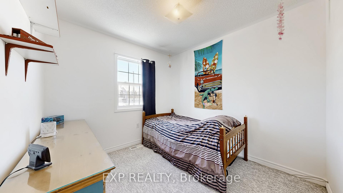
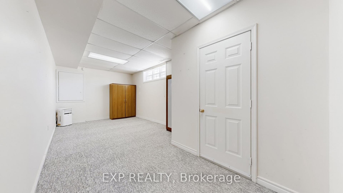
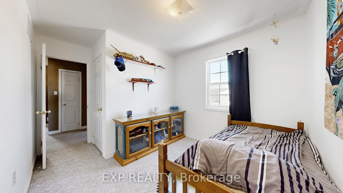
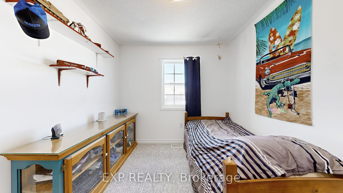
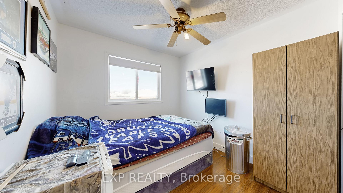
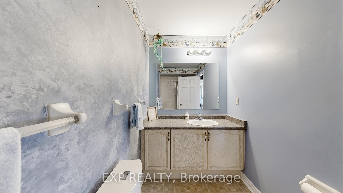
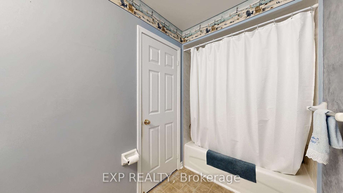
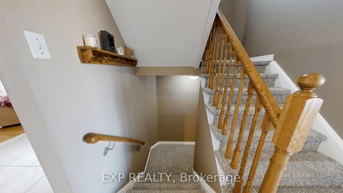
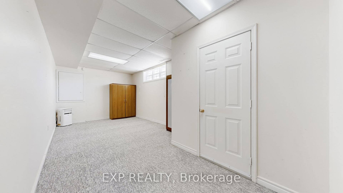
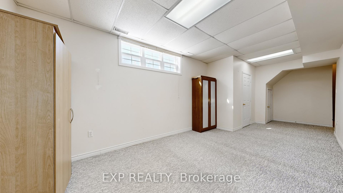
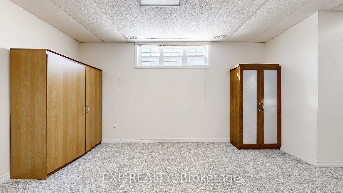
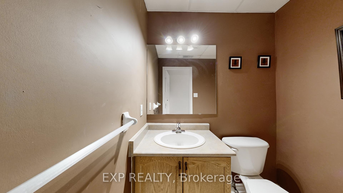
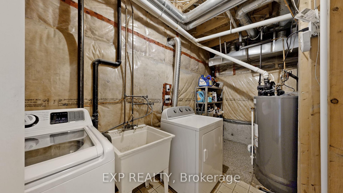
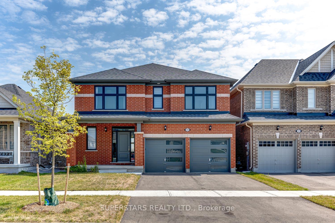
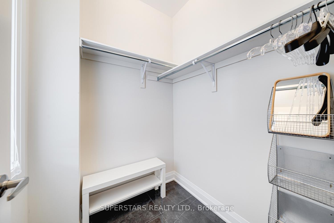
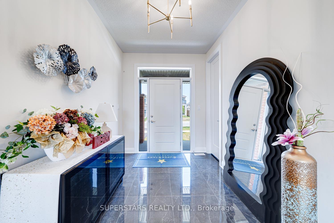
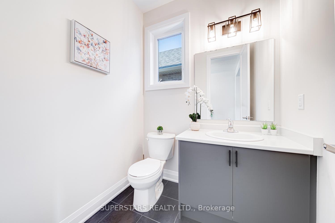
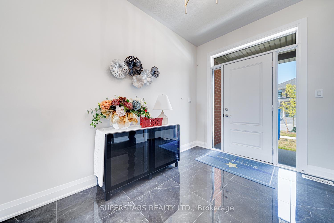
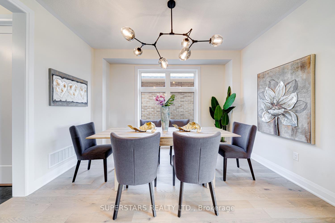
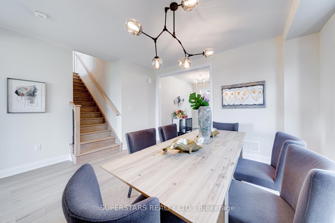
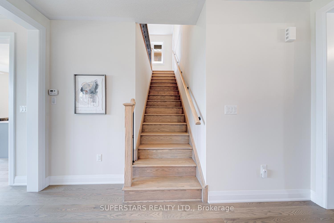
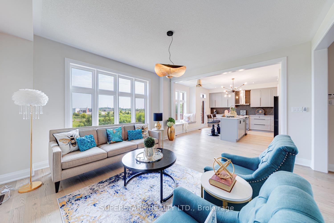
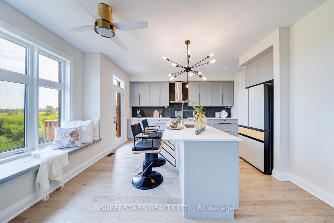
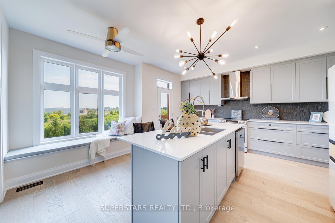
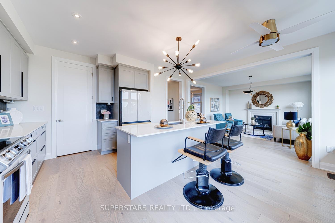
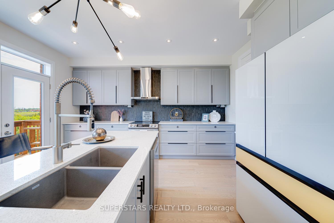
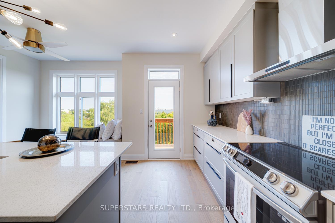
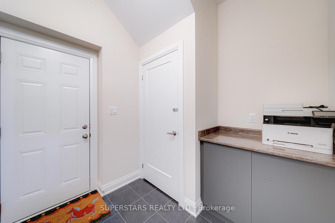
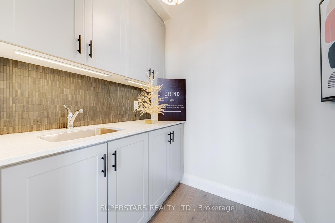
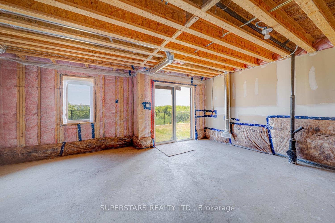
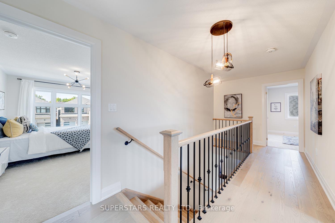
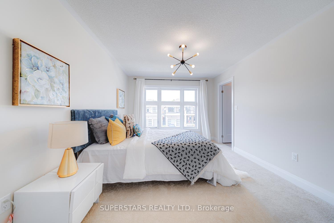
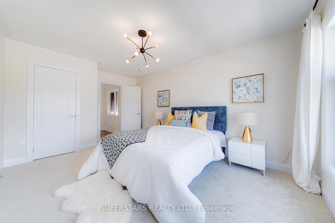
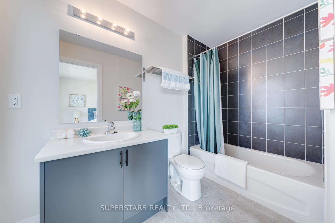
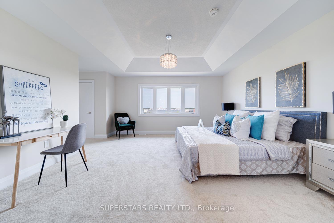
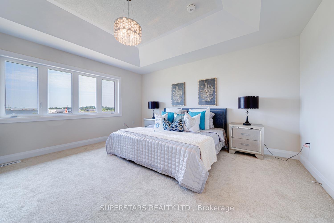
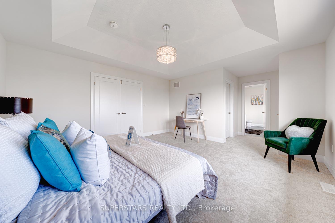
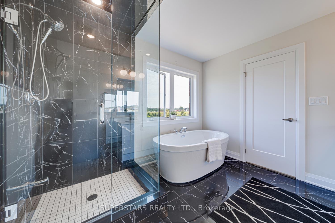
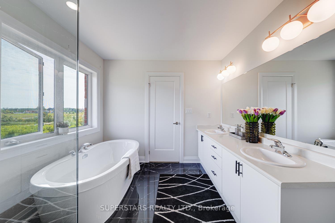
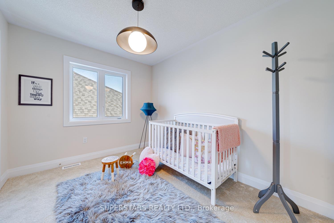
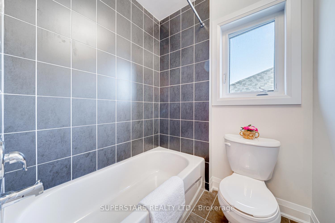
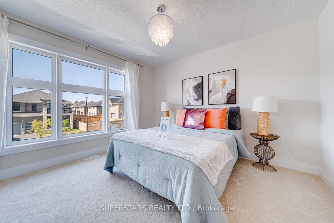
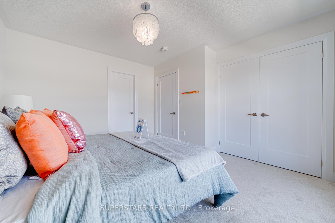
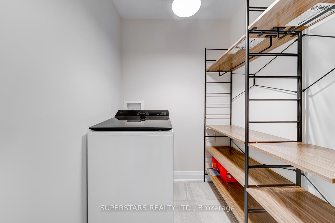
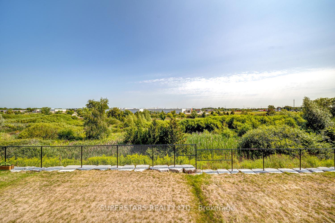
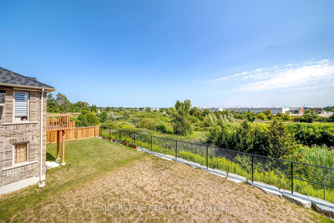
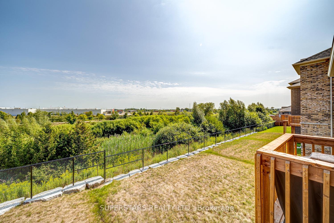
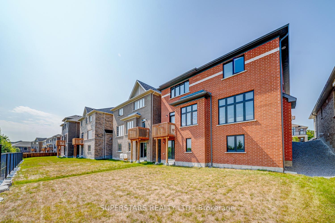
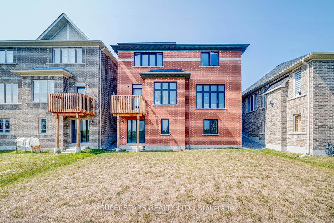
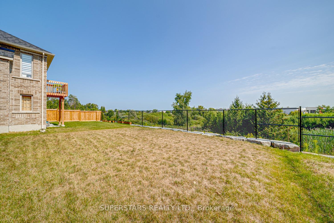
Welcome To This Luxury Double-Car Garage Detached Home In The Sought-After Keswick South Community, Situated On A Premium Ravine Lot. This Two Year New 4-Bedroom, 3+1Bath Residence Combines Natural Beauty, Modern Comfort, And Everyday Convenience. The Open-Concept Layout Is Filled With Natural Light From Large Windows, And A Rare Oversized Walk-In Closet At The Entry Provides Exceptional Storage. Featuring Over $100K In Premium Upgrades, This Home Showcases 9' Ceilings, Hardwood Flooring, Iron Pickets, Designer Lighting. The Gourmet Kitchen Is A Chefs Dream With An Oversized Island Overlooking The Ravine, Custom Cabinetry, Quartz Countertops, Pot Lights, Modern Backsplash, And Brand New High-End Appliances, Complemented By A Butlers Pantry For Added Functionality. The Living Room With Cozy Fireplace Creates An Inviting Space For Family Gatherings. Upstairs, The Luxurious Primary Suite Offers A Tray Ceiling, Spa-Like 5-Piece Ensuite With Glass Walk-In Shower, Freestanding Tub, And Large Walk-In Closet. The Second Bedroom Includes A Private Ensuite, While The Third And Fourth Bedrooms Share A Semi-Ensuite Bath. A Convenient Second-Floor Laundry Adds Ease To Daily Living. The Walk-Out Basement Features Large Windows And Rough-In Plumbing, Offering Endless Potential For A Recreation Room, Home Office, Gym, Additional Bedrooms, Or A Rental Suite. Located Just Minutes From Highway 404, Lake Simcoe, Walmart, Big-Box Stores, Restaurants, Banks, Schools, Parks, Recreation Centre and Much More. Don't Miss The Chance To Own This Beautiful Home In A Thriving Community!
No extras listed.
Visit this home
Pick a time that works for you.
No upcoming open houses.

| Type | Detached |
| Style | 2-Storey |
| Approx. Age | 0-5 |
| Size | 2000-2500 sq. ft. |
| Property Tax | $5,635 |
| Lot Size | 12.2 metres x 32.01 metres |
| mls© Number | N13013508 |
| Listed By | SUPERSTARS REALTY LTD. |
Listing History
- No recent sale history for this listing.
- No recent lease history for this listing.
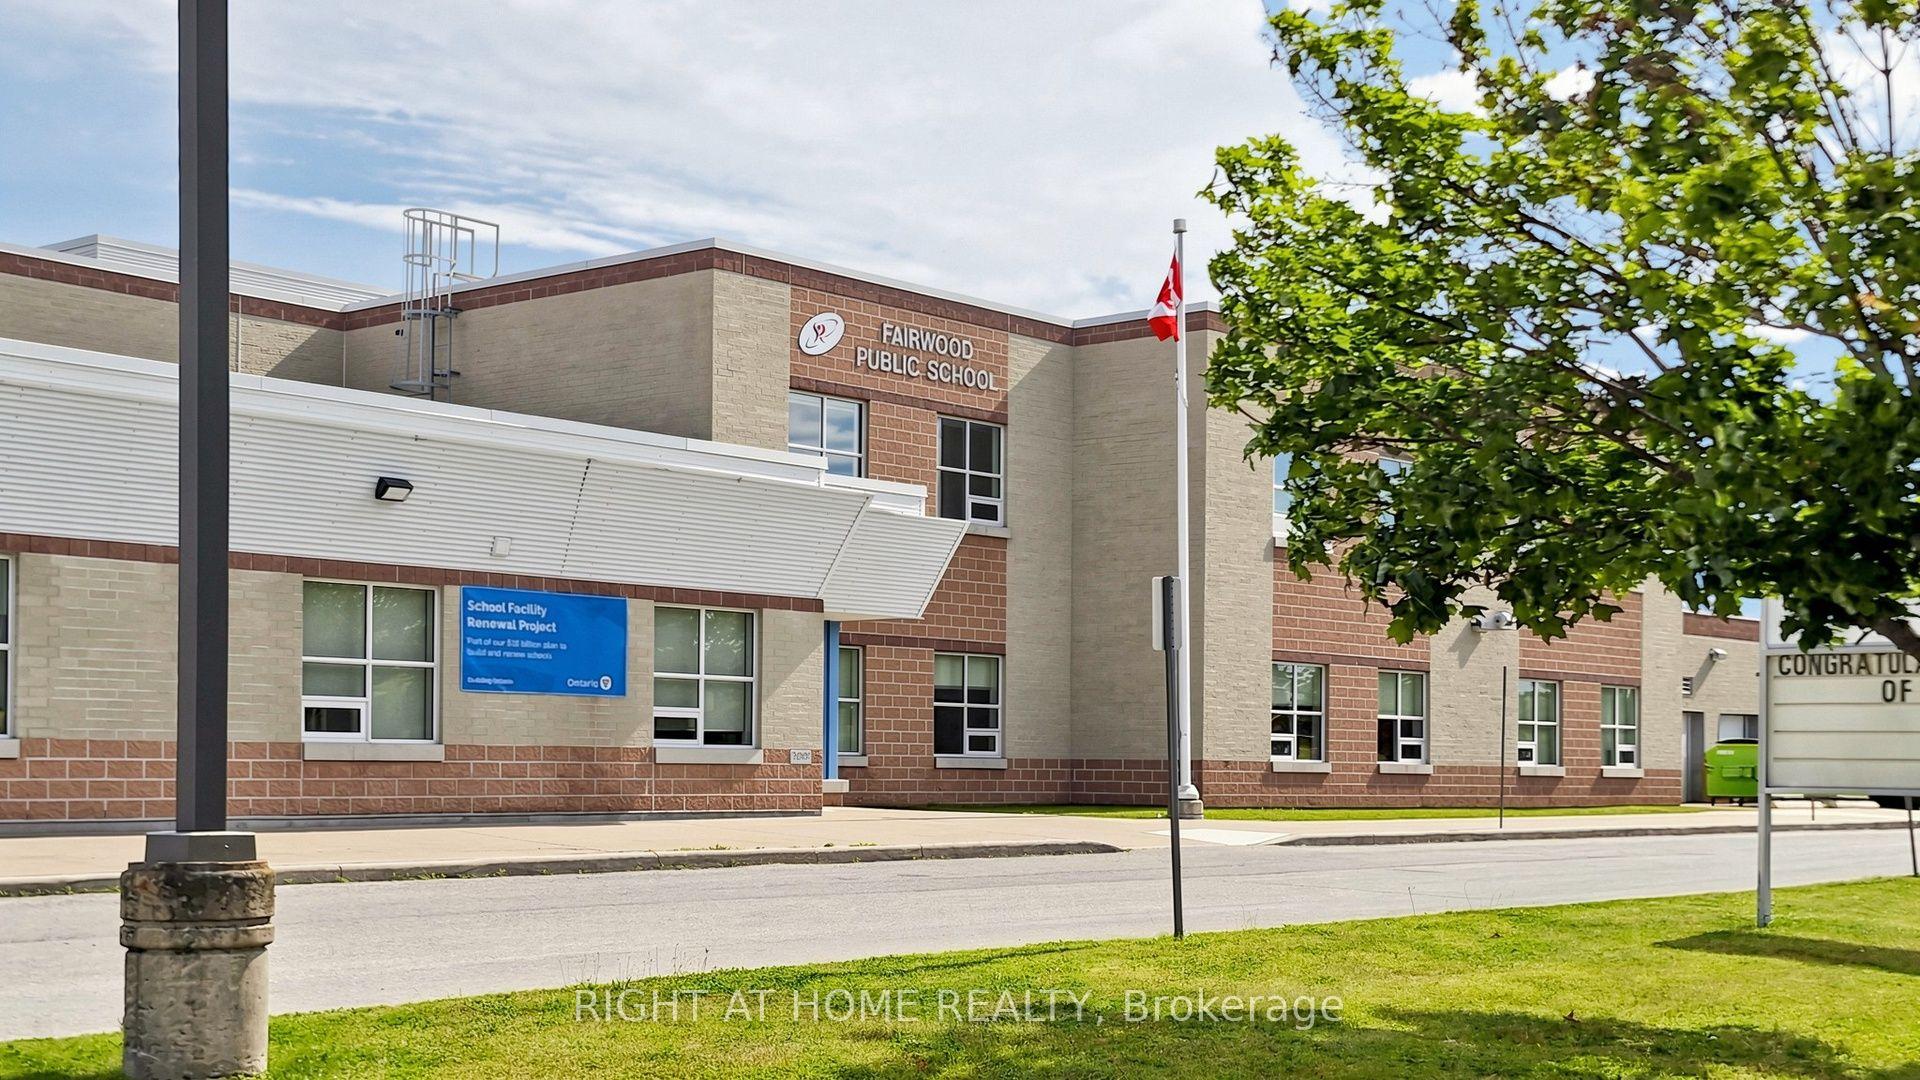
Schools
Could you afford this home?
What the bank counts
This home's actual carrying costs, payment stress-tested at 6%
- Mortgage, tested at 6%
- $6,649
- Property tax
- $470
- Heat allowance
- $150
- Housing costs
- $7,268 / mo
Lenders cap these at 39% of gross income — that sets the number.
Income needed
$224,000
gross annual household income
- Payment at 4%
- $5,466 / mo
- Cash down
- $259,800
Assumes no other monthly debts · 25-yr amortization
Full affordability checkInvestment Analysis
Estimated rent, cap rate and monthly cash flow for this property
Values and trends
Nearby listings
Comparable sales
- No similar listings found.