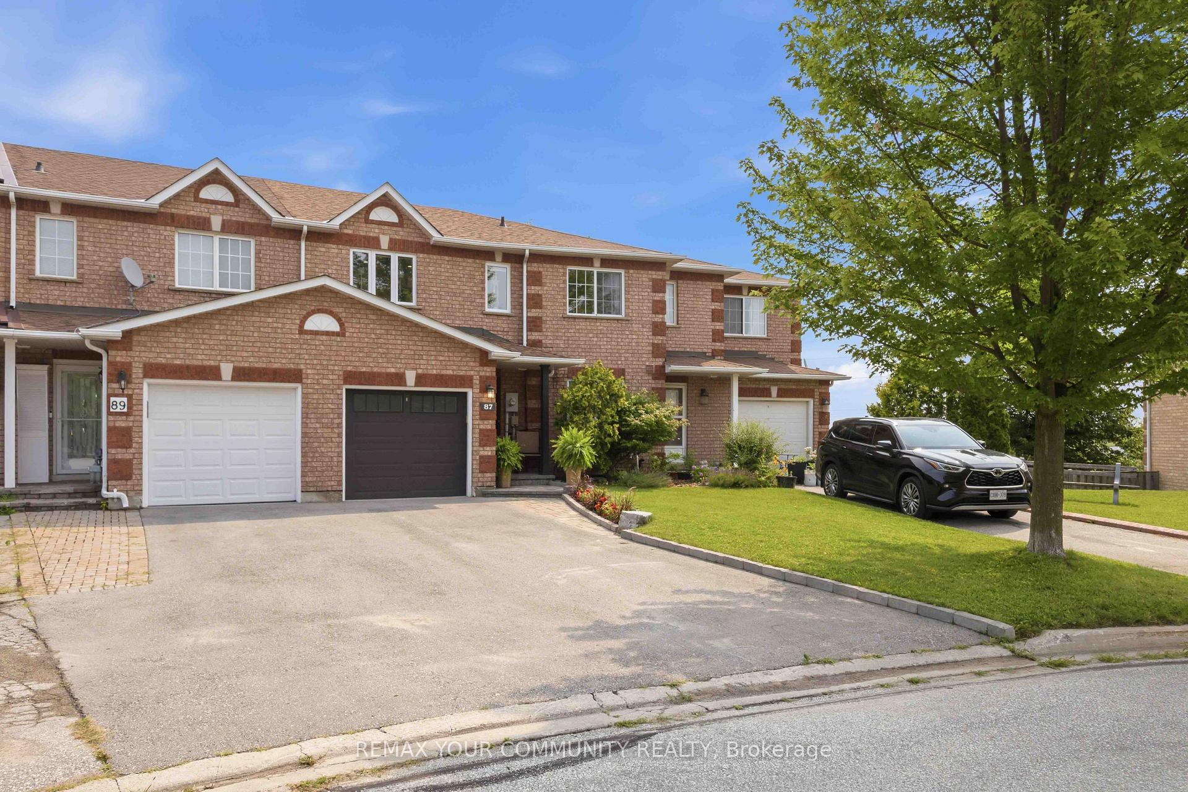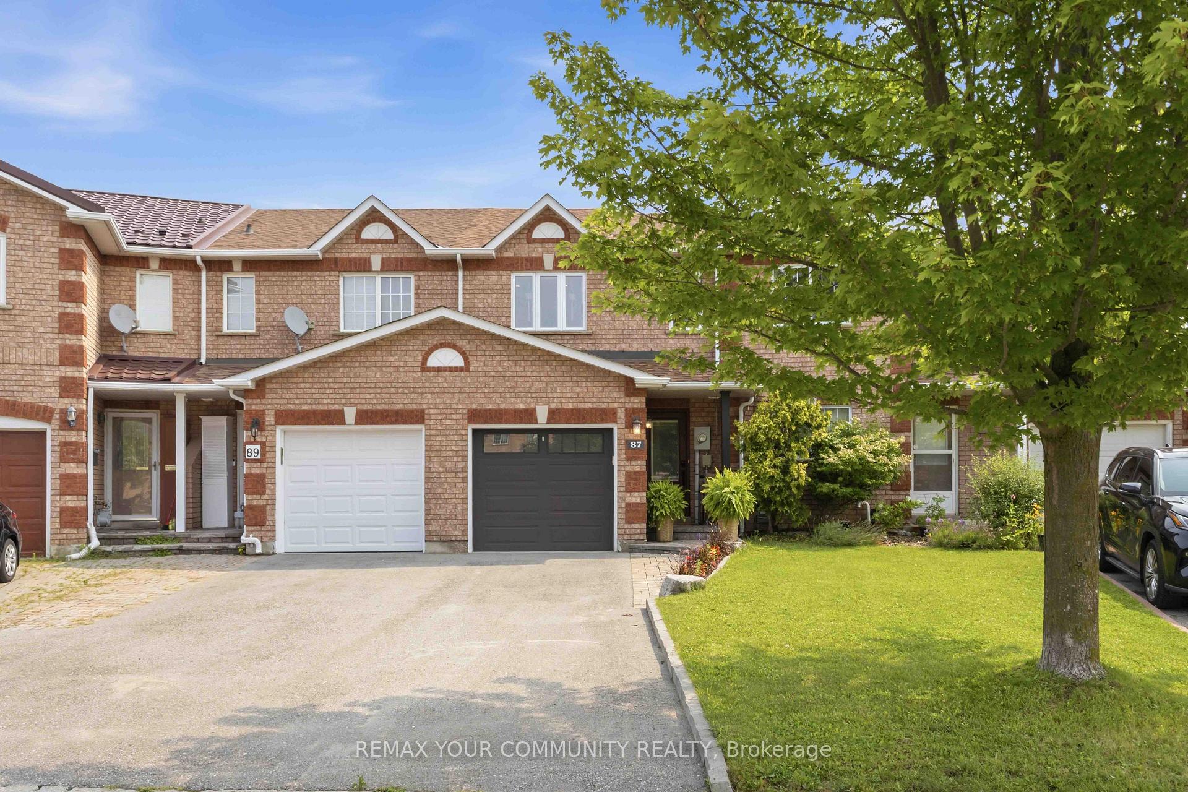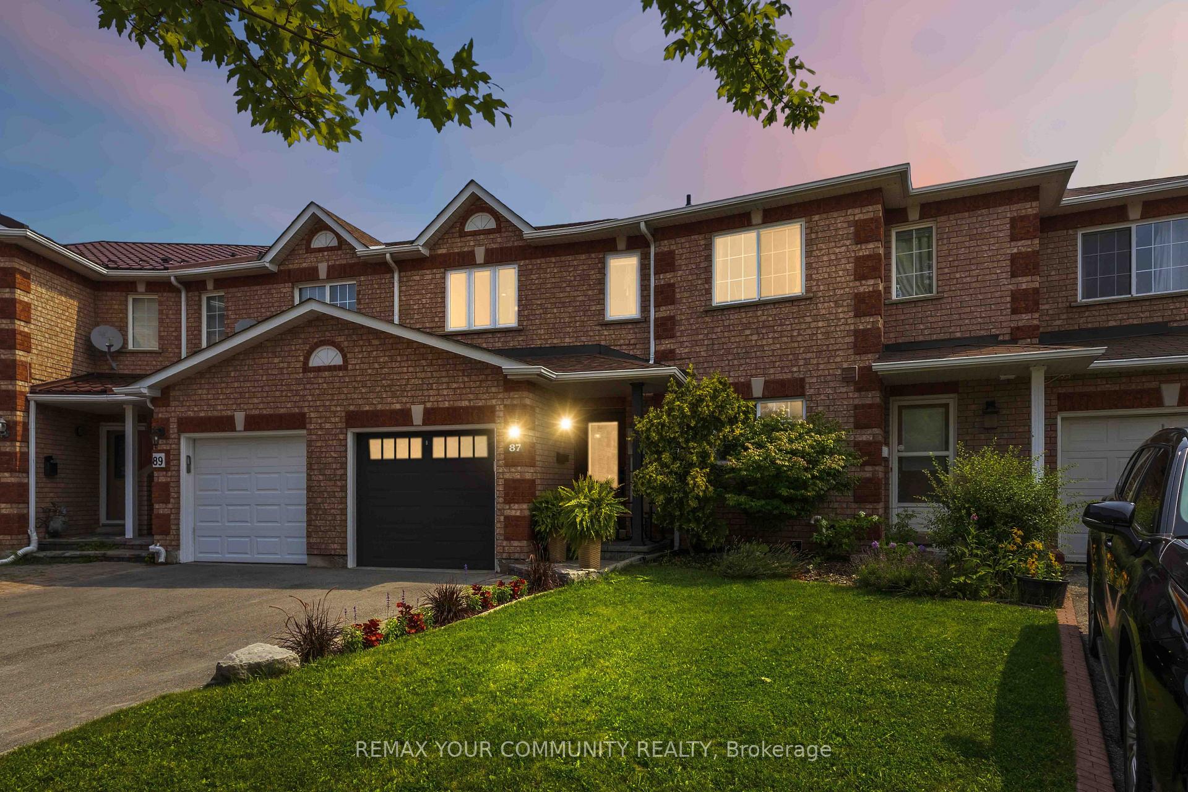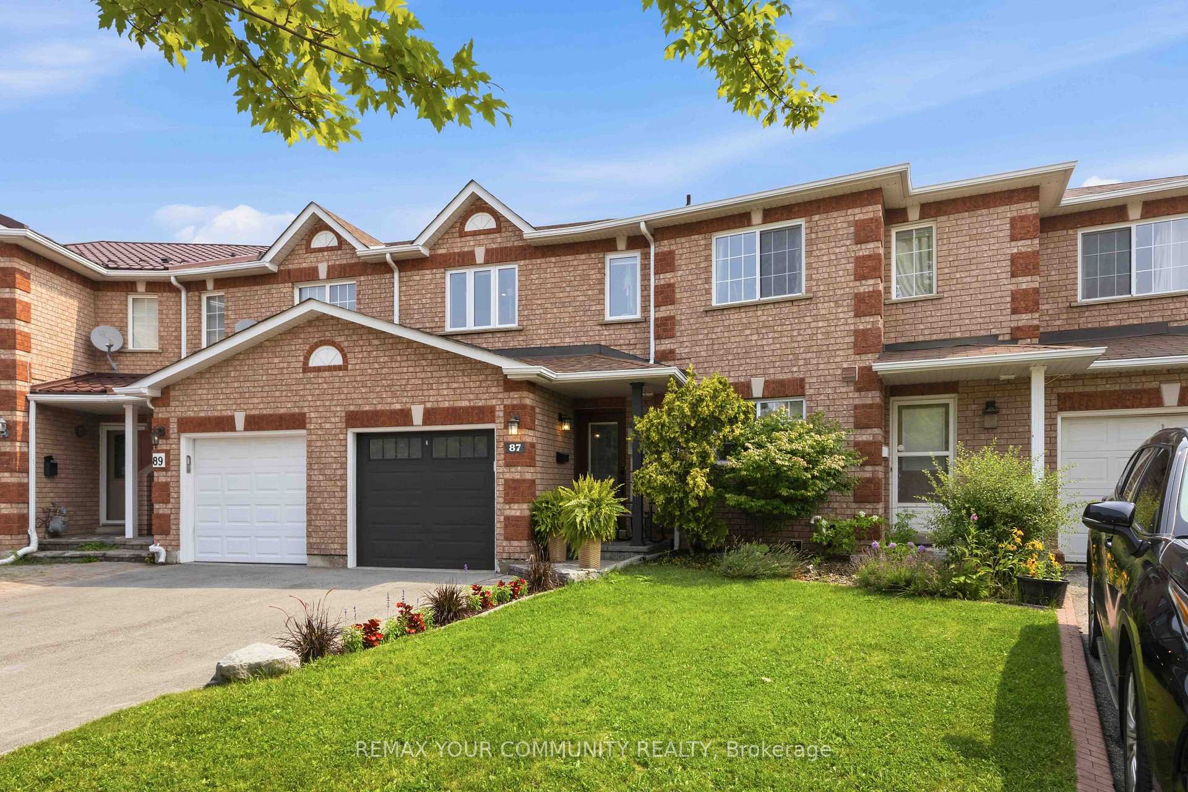
111 Bayview Avenue
Keswick South, Georgina
$889,000
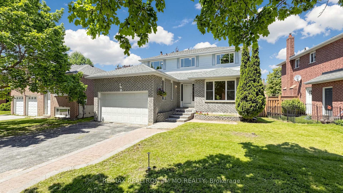
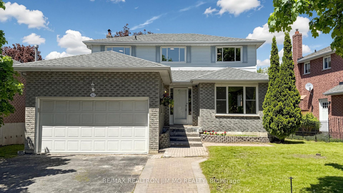
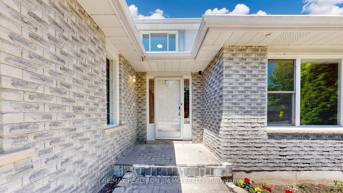
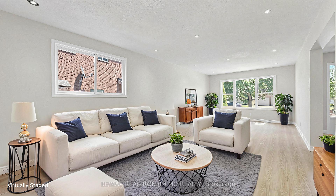
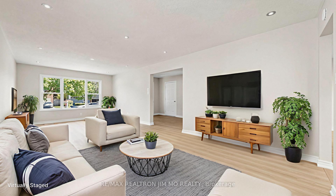

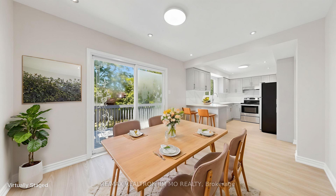
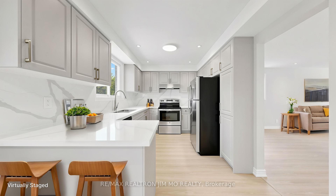
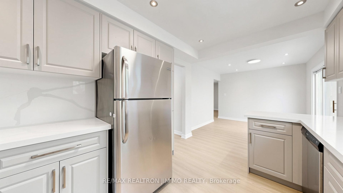
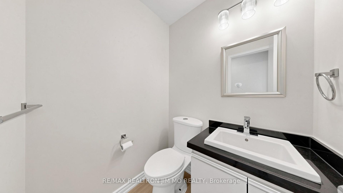
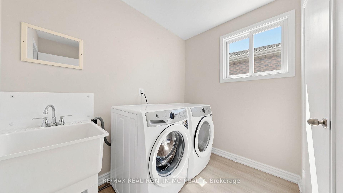
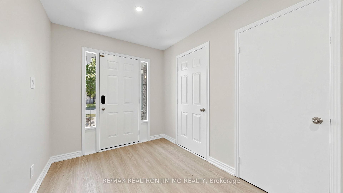
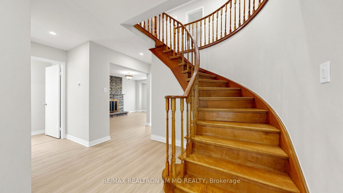
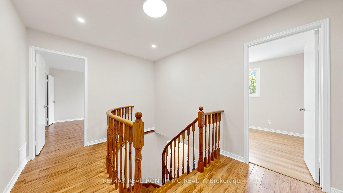
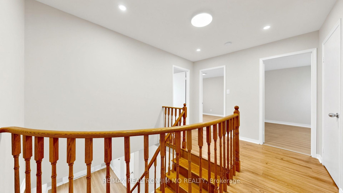
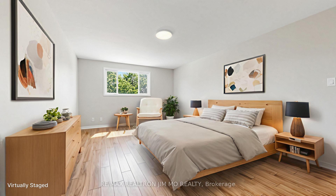
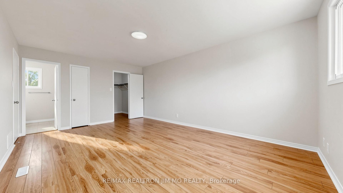
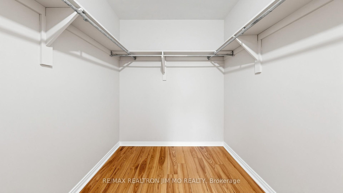
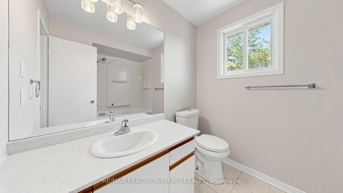
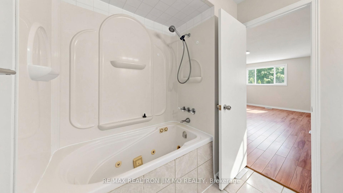
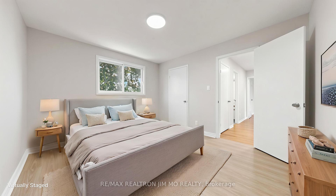
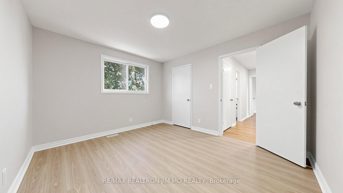
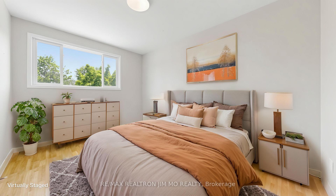
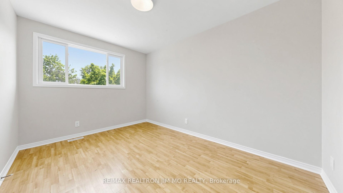
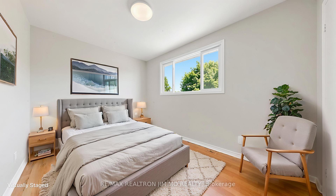
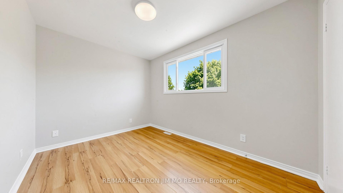
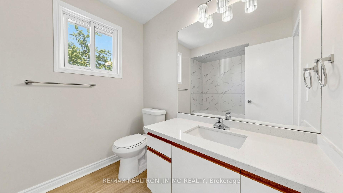
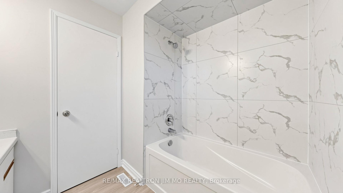
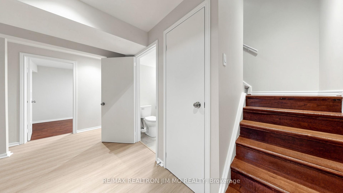
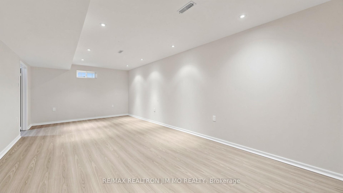
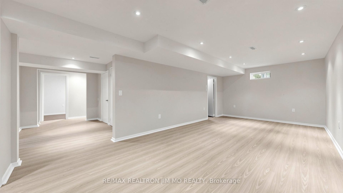
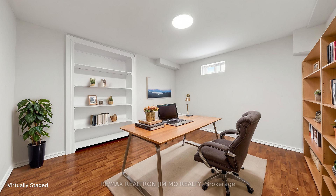
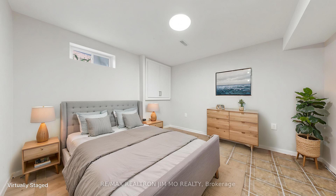
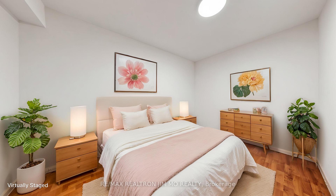
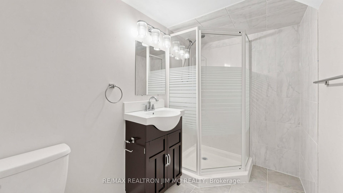
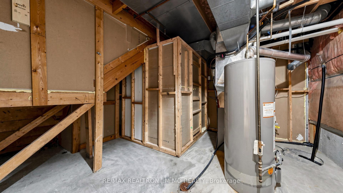
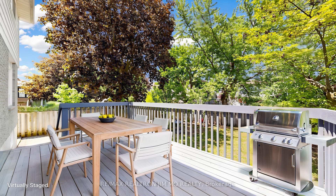
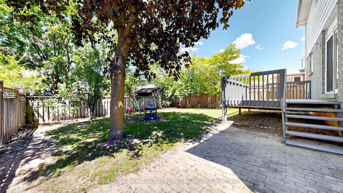
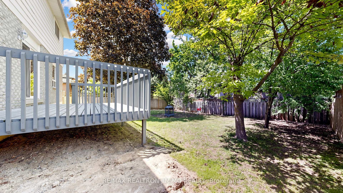
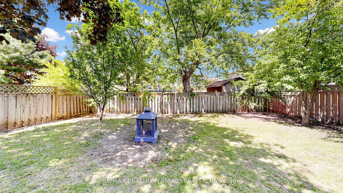
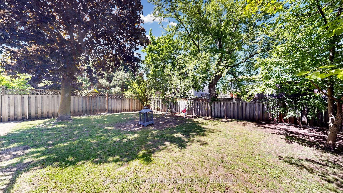

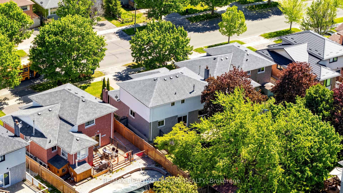
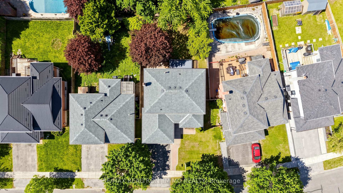
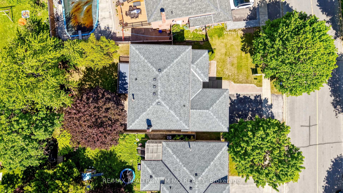
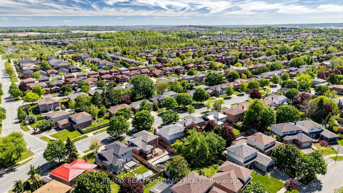
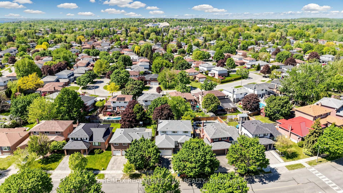
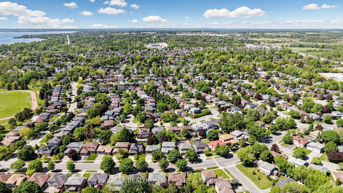
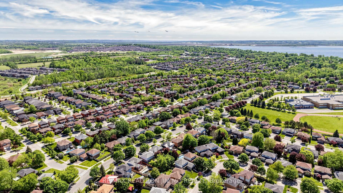
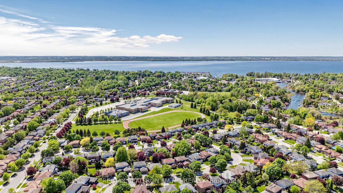
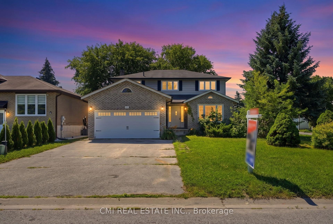
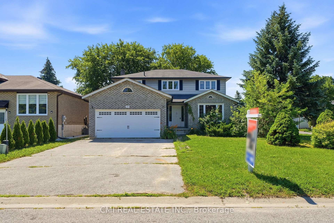
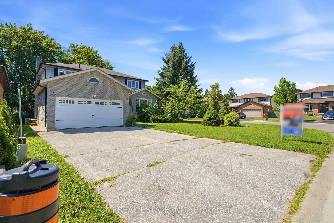
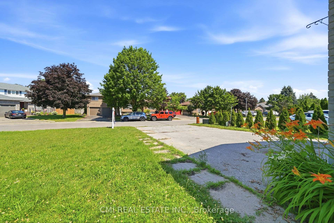
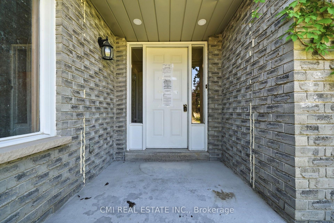
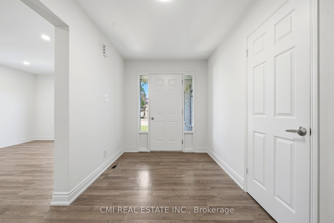
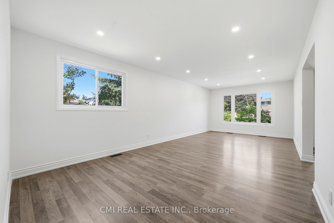
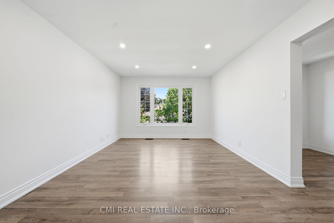
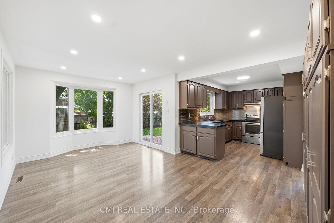
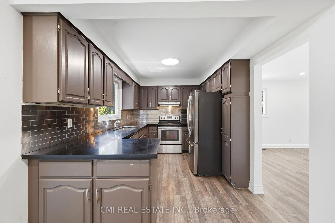
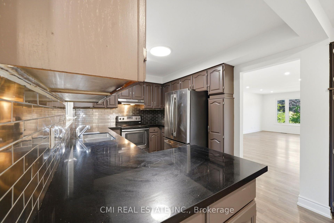
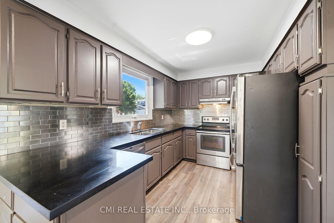
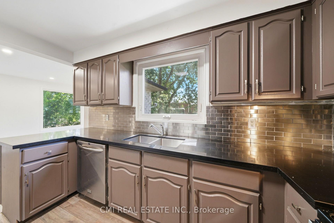
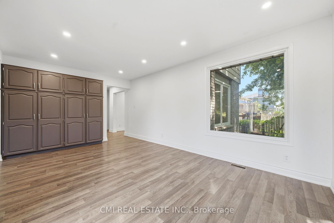
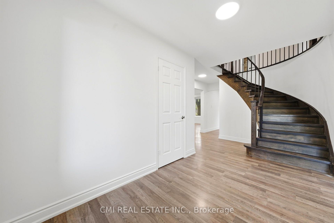
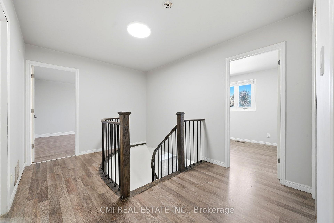
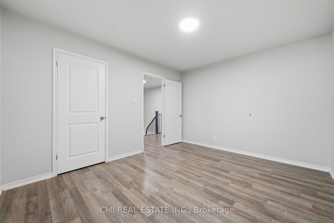
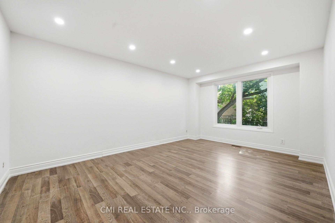
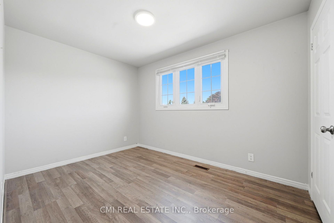
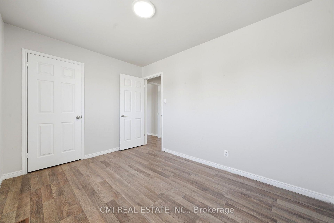
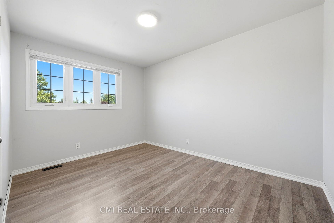
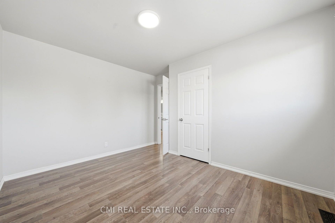
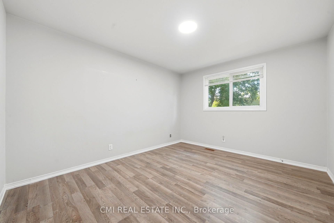
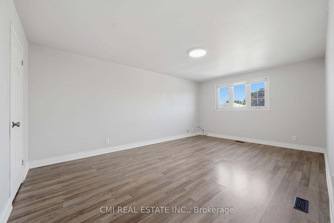
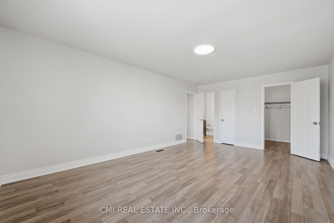
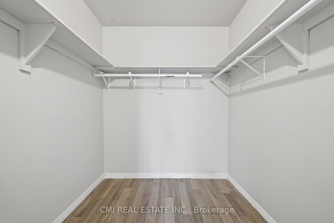
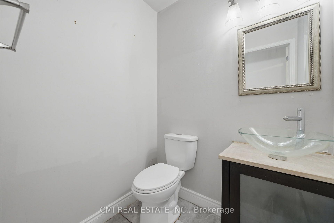
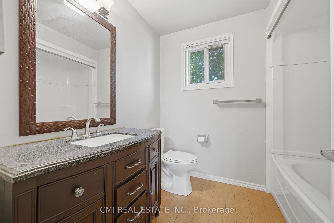
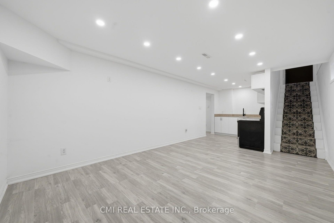
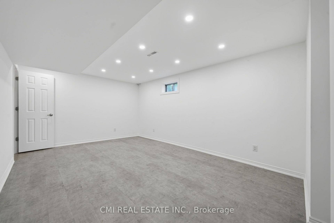
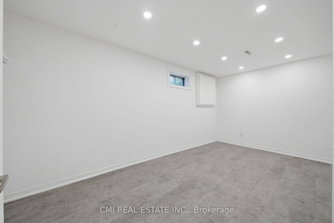
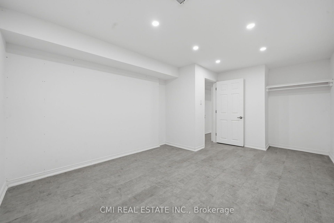
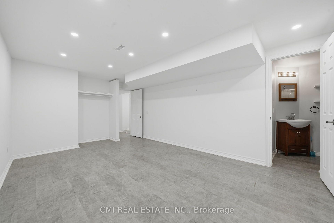
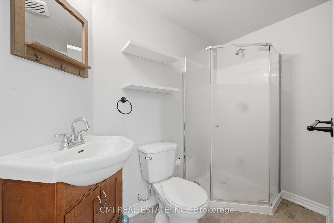
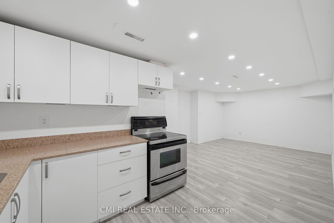
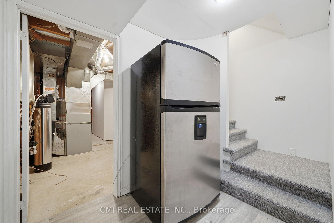
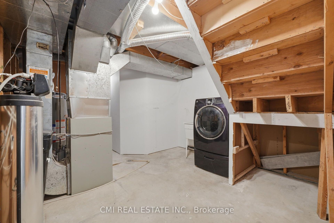
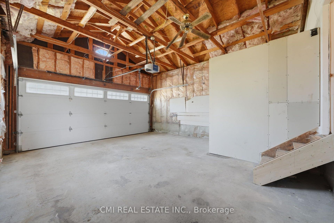
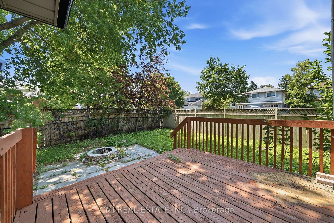
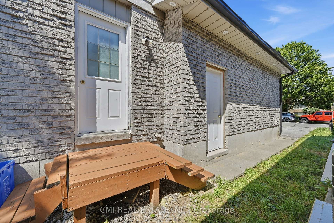
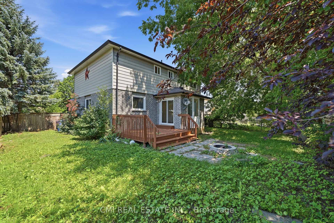
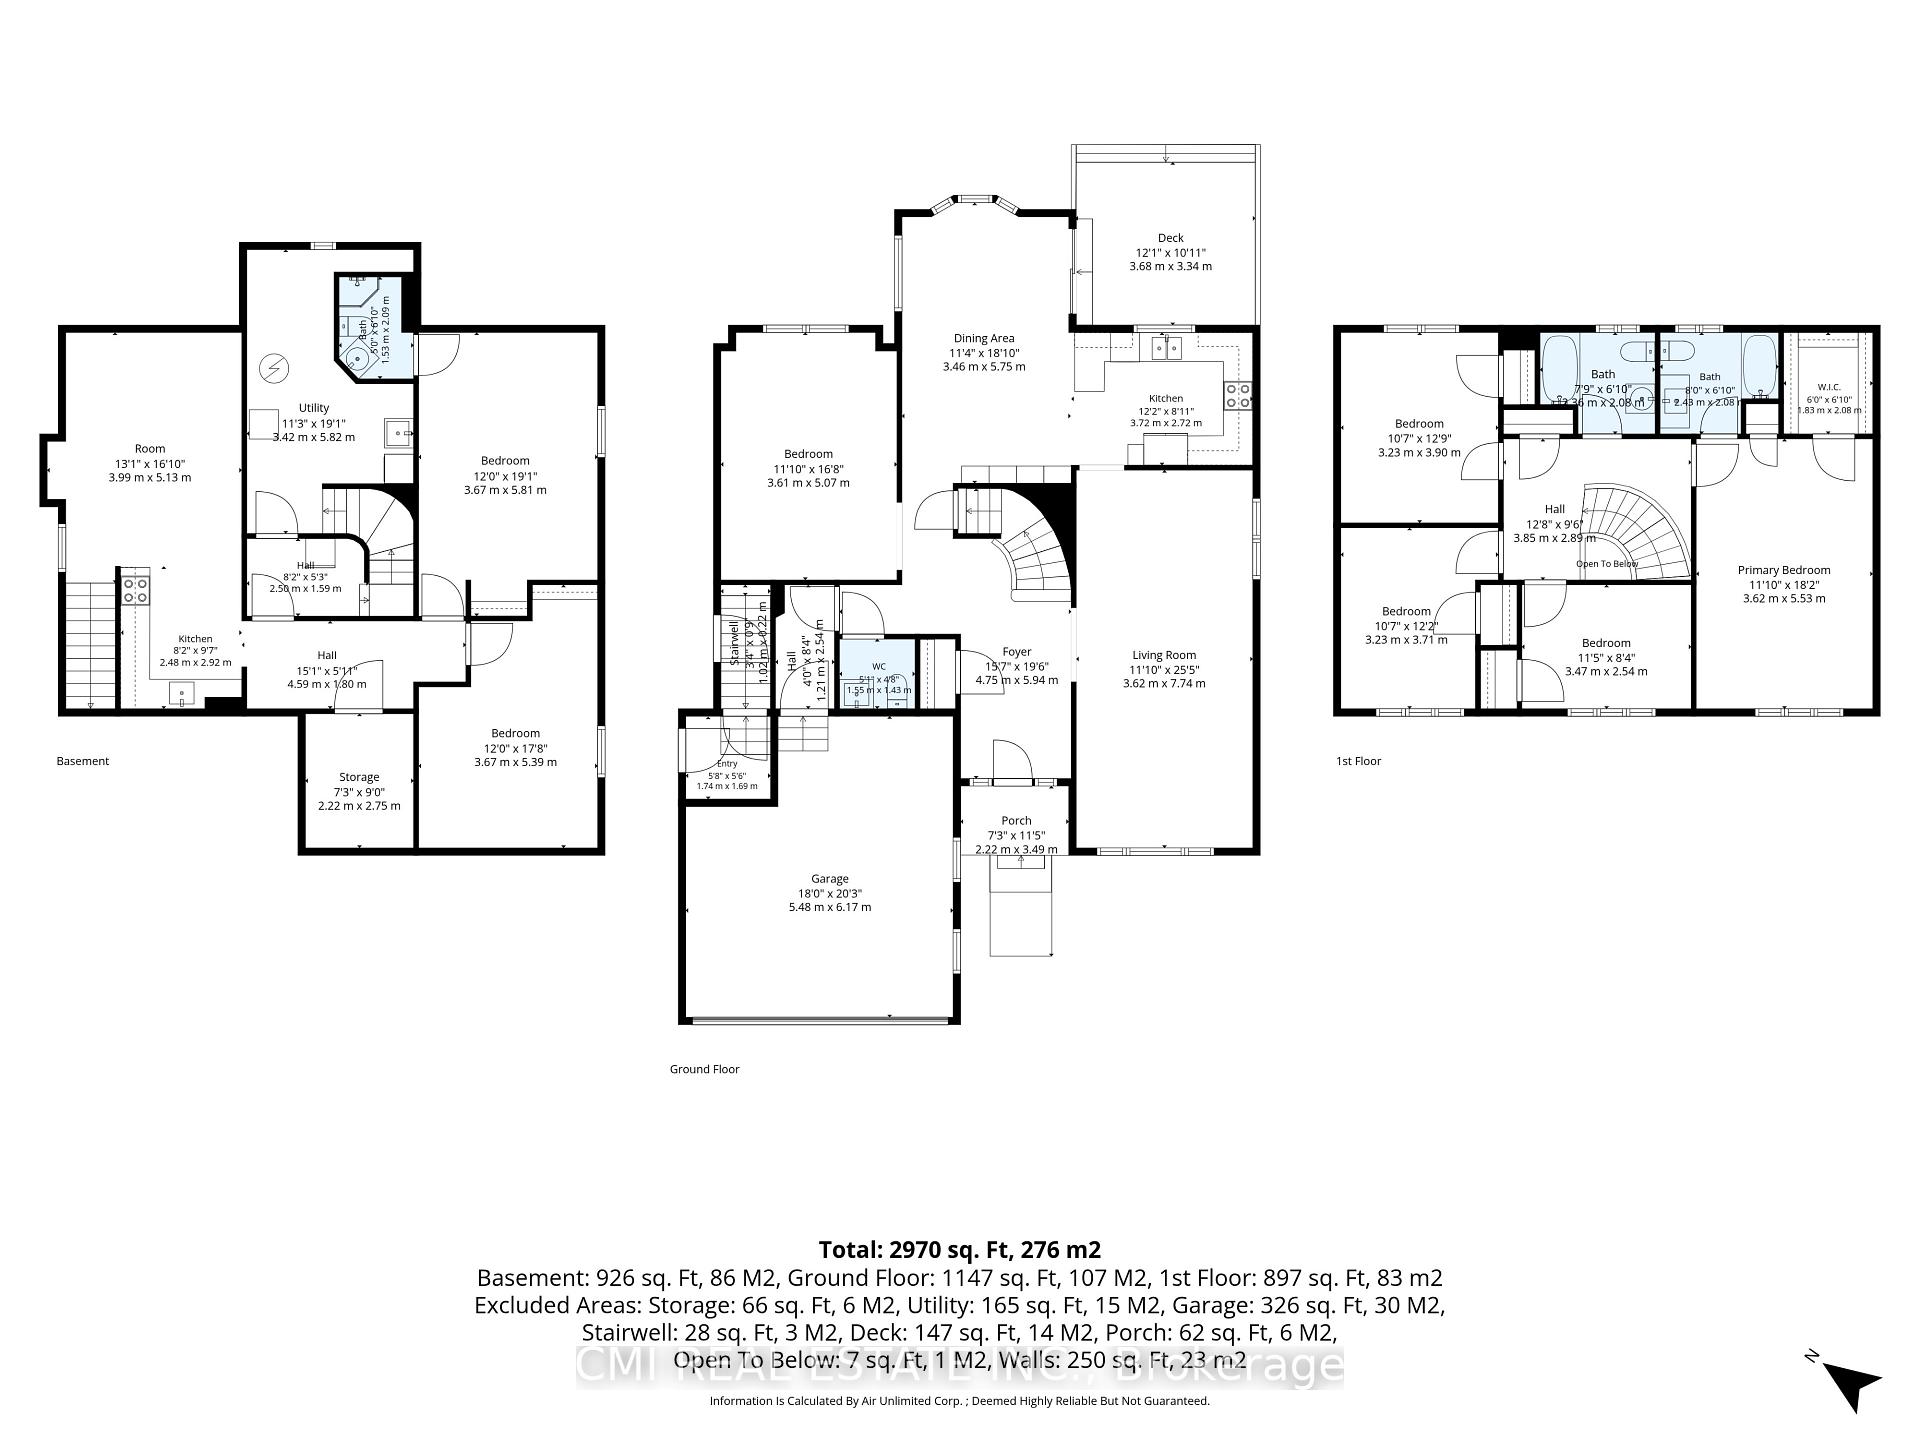
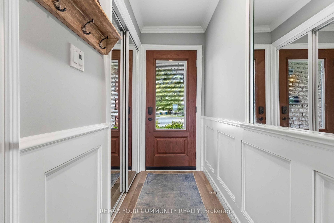
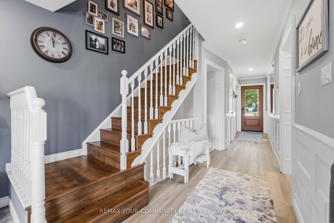
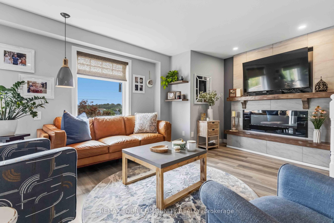
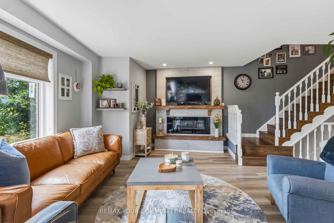
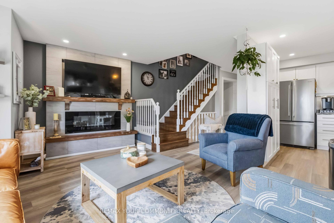
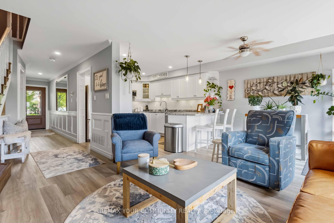
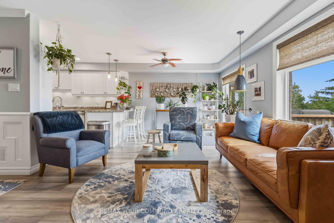
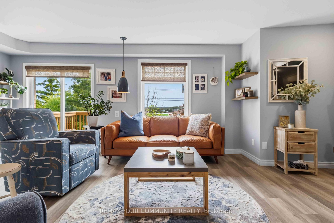
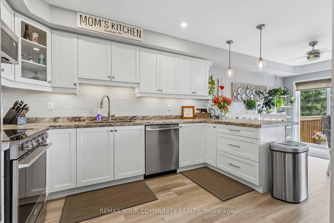
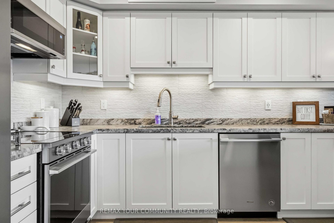
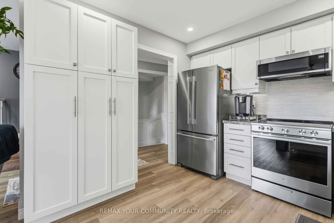
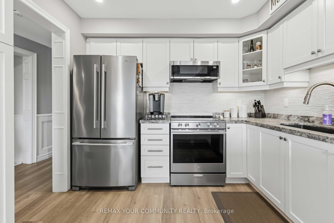
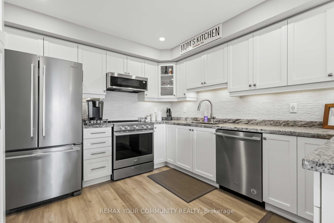
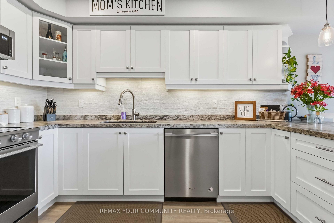
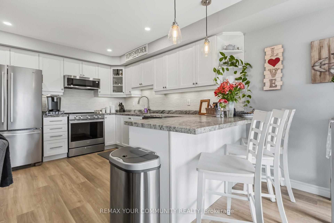
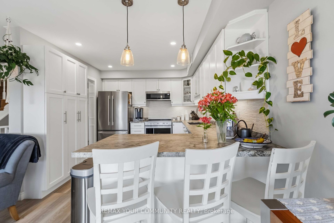
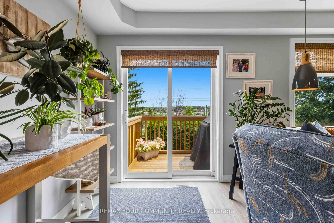
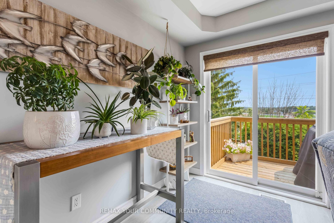
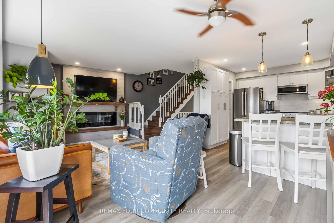
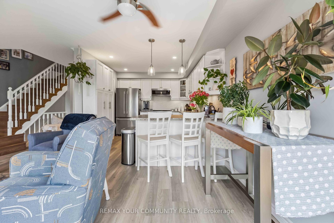
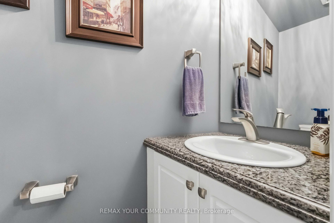
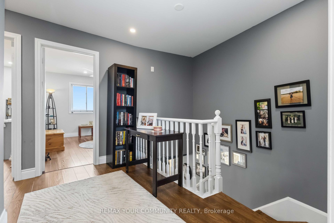
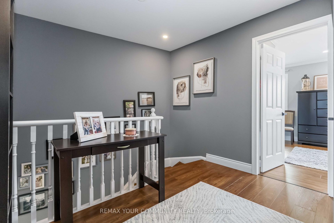
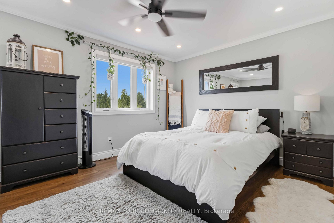
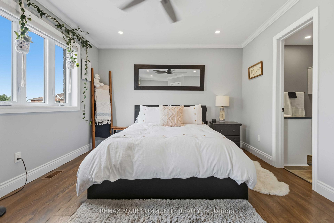
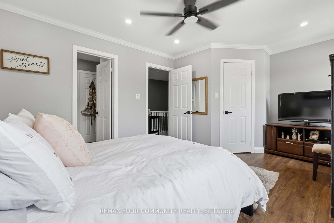
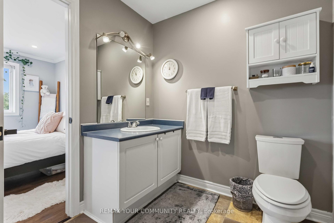
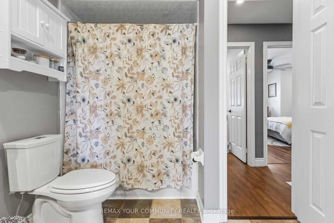
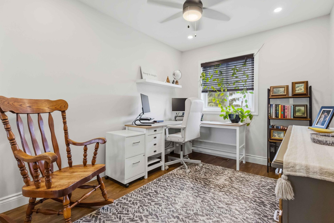
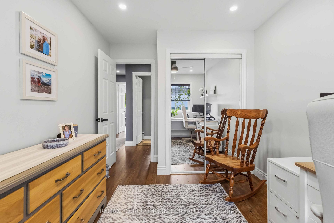
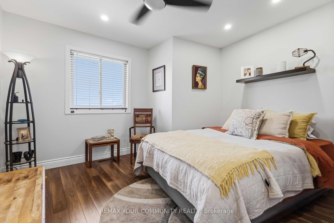
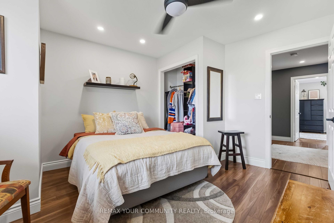
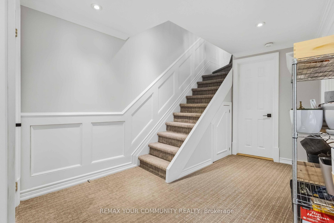
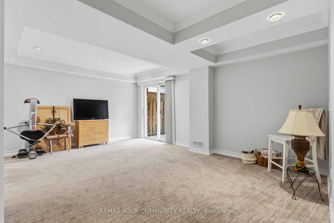
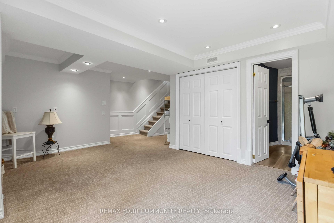
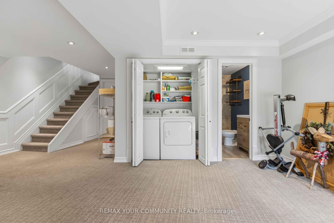
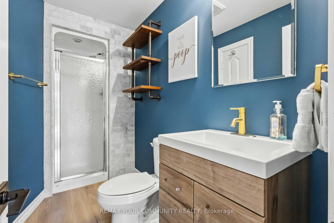
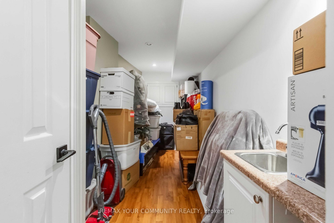
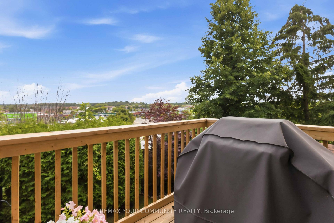
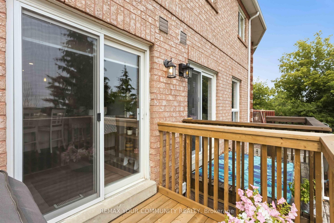
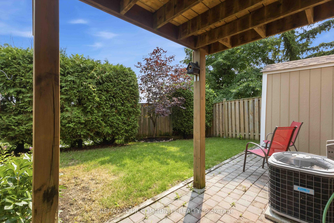
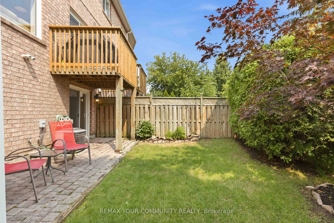
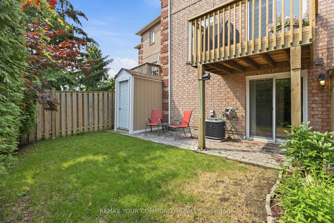
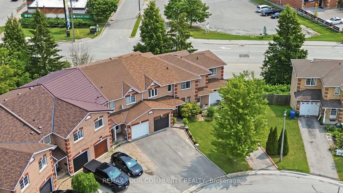
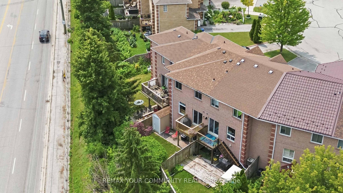
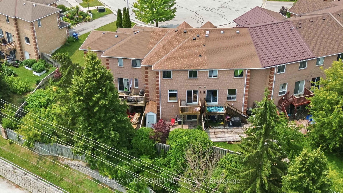
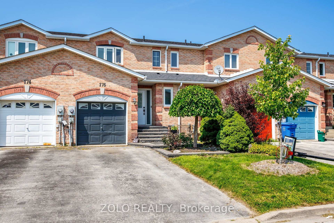
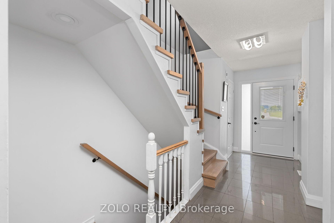
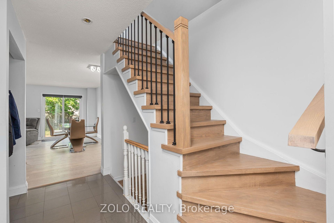
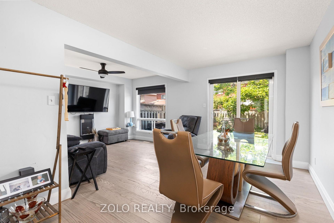
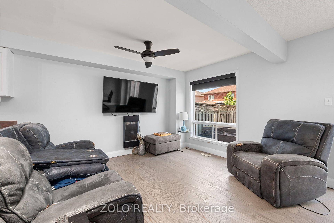
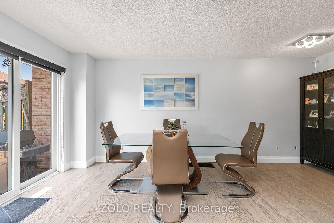
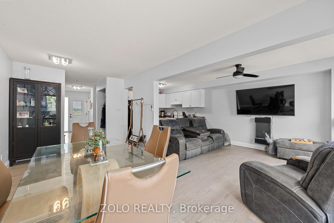
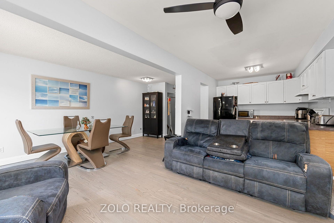
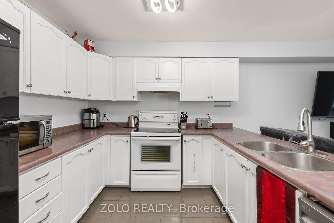
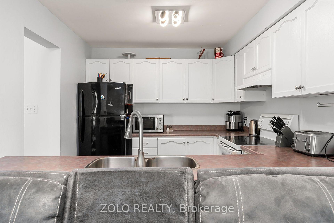
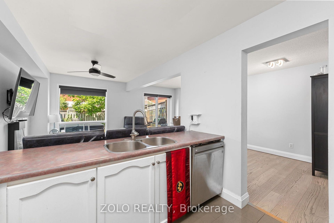
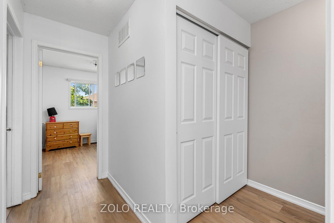
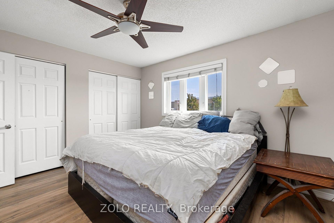
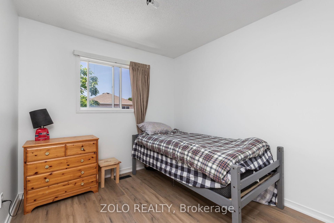
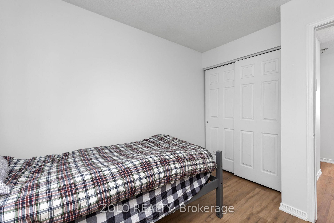
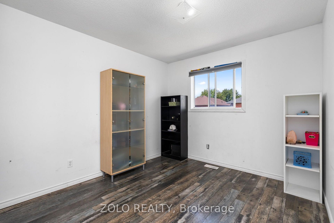
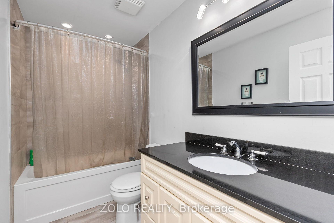
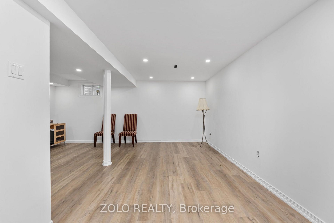
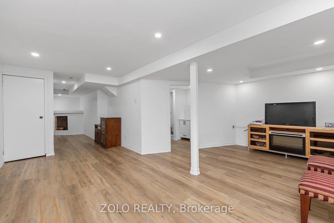
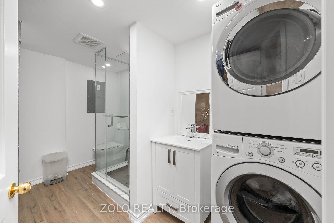
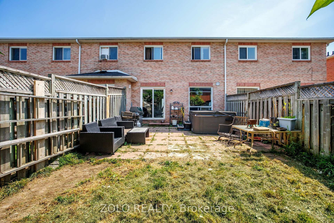
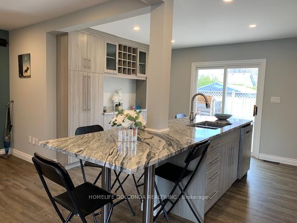
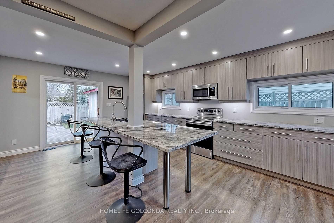
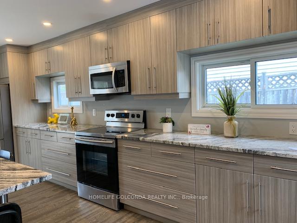
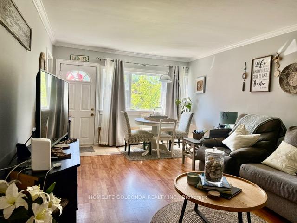
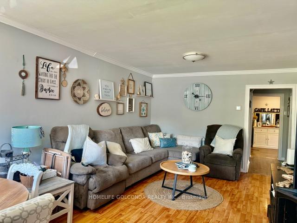
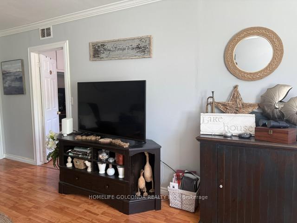
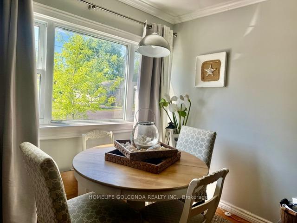
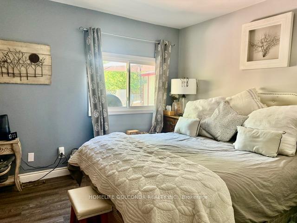
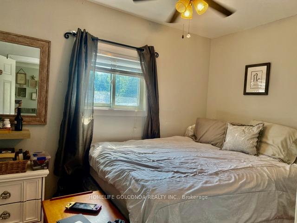
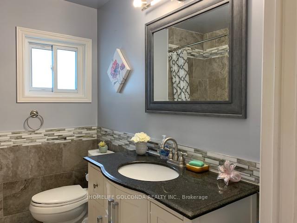
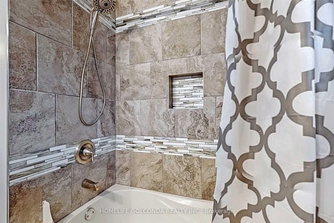
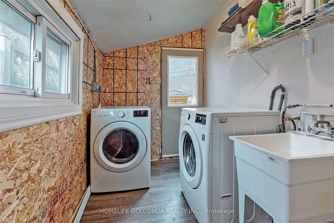
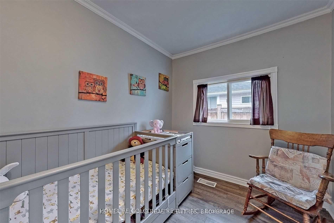
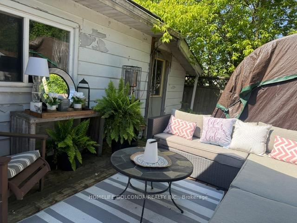
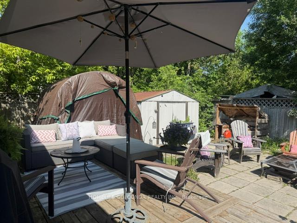
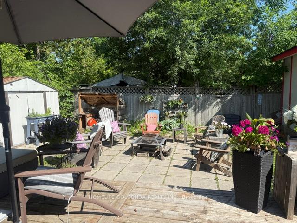
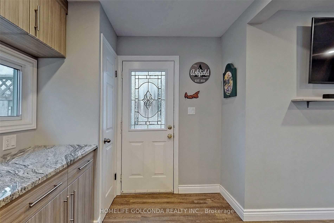
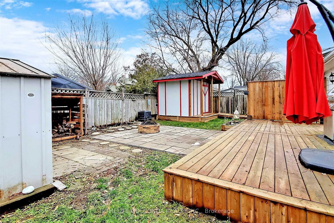
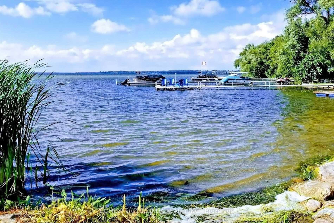
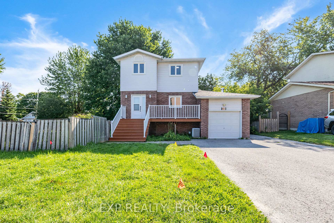
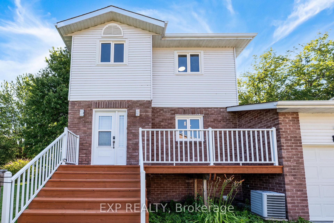
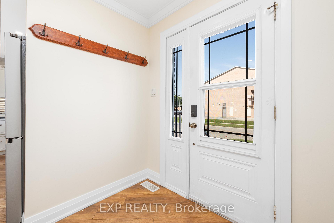
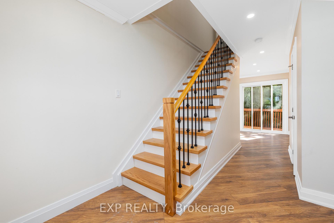
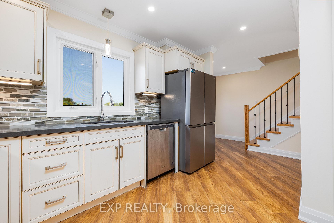
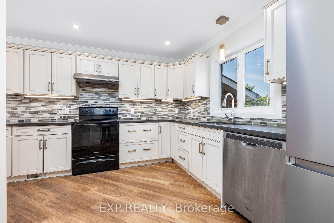
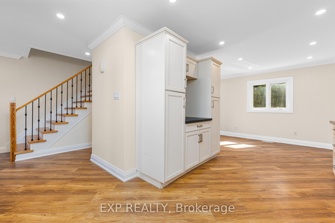
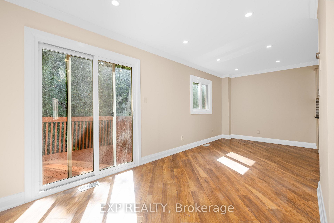
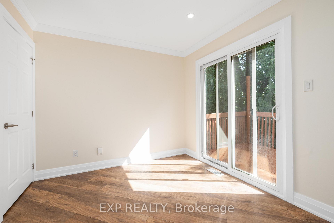
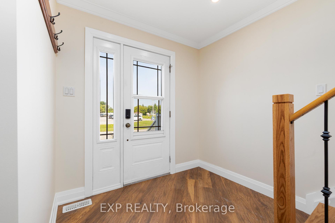
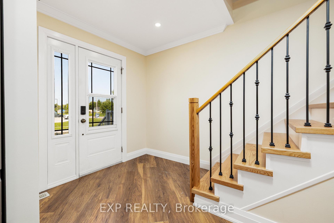
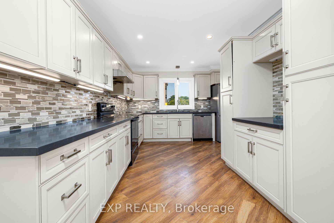
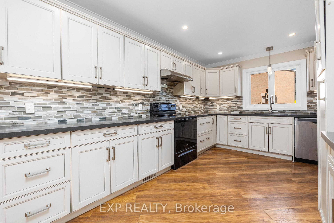
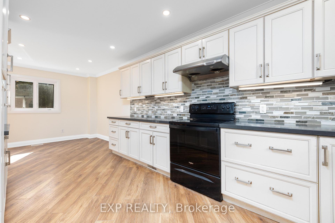
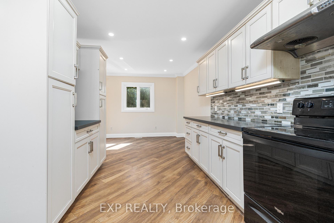
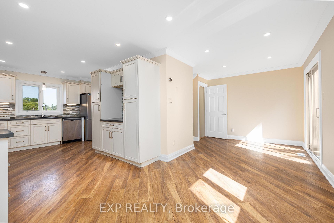
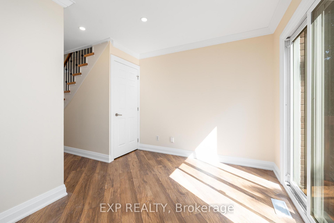
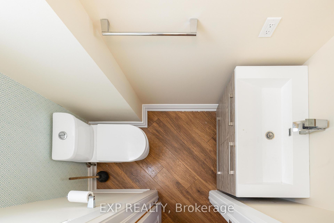
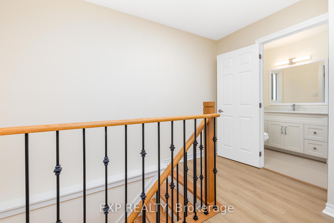
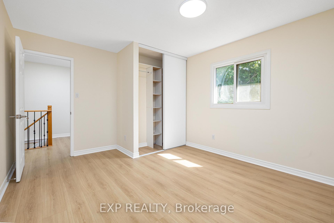
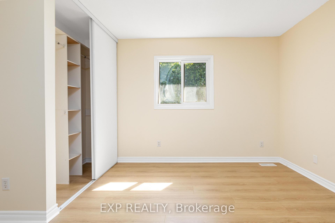
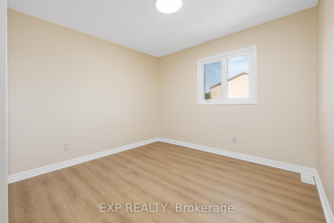
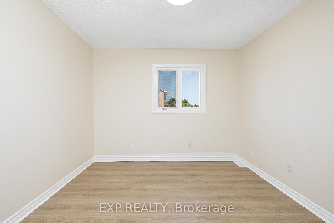
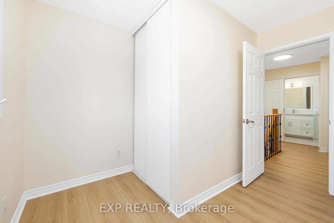
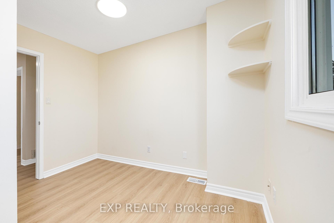
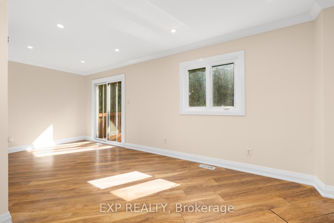
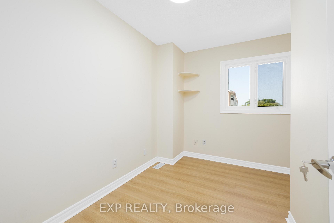
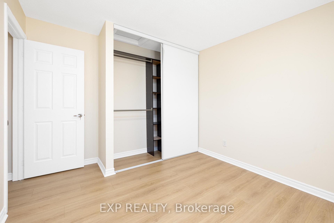
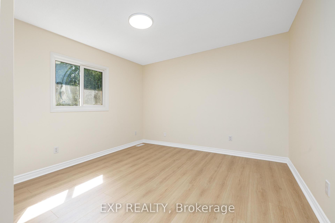
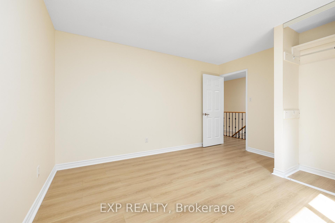
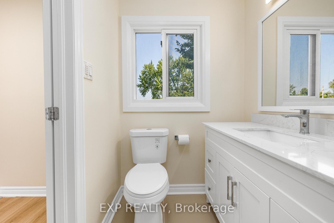
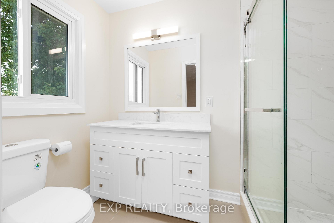
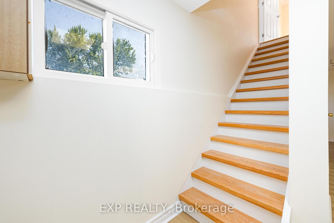
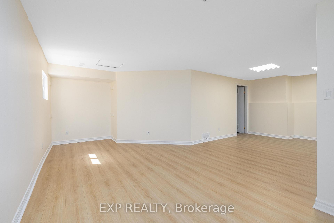
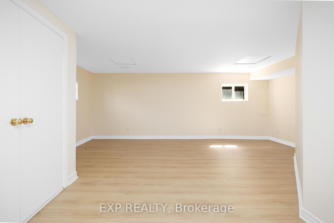
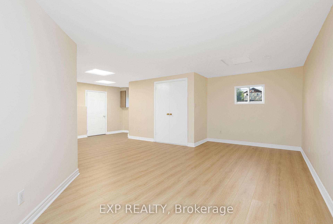
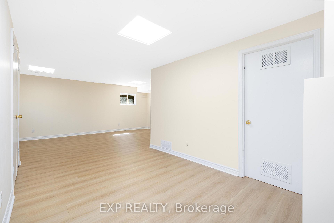
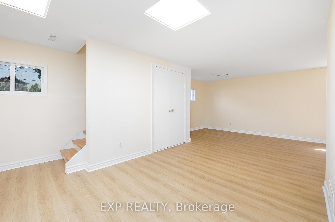
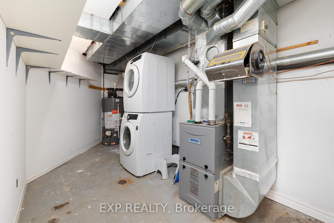
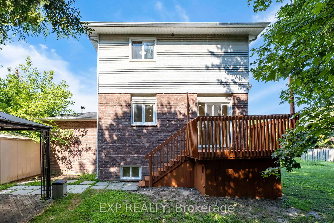
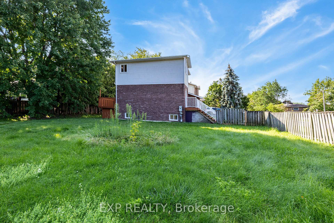
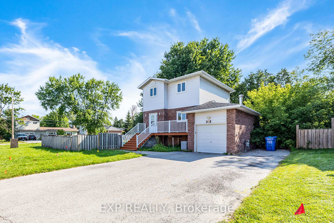
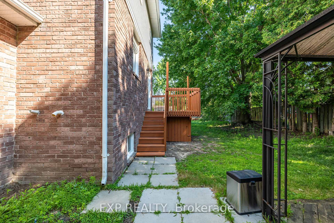
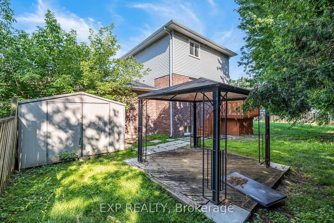
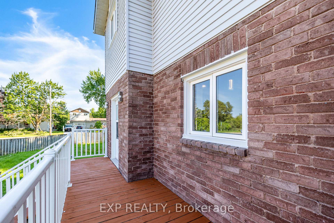
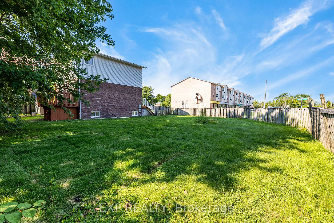
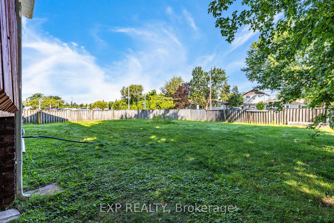
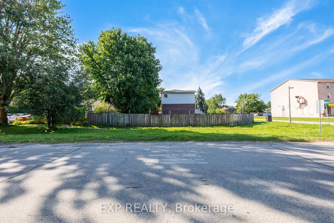
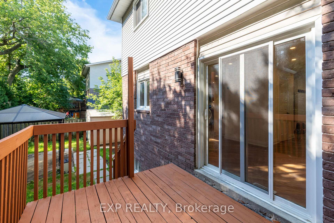
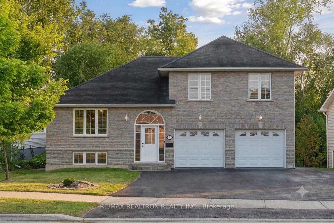
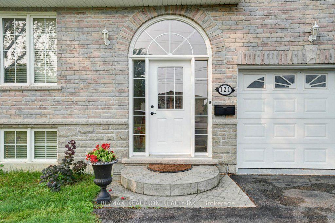
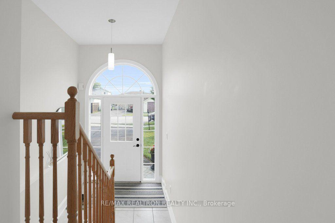
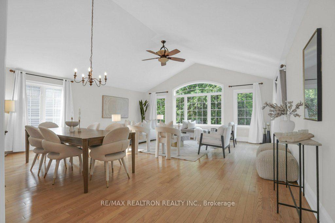
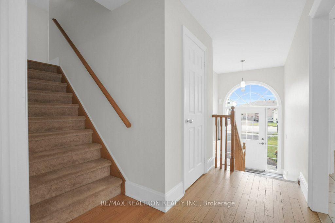
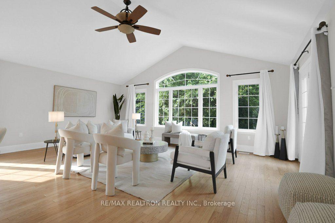
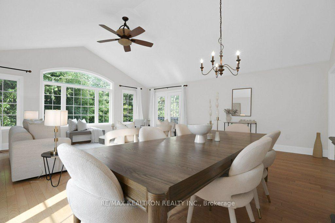
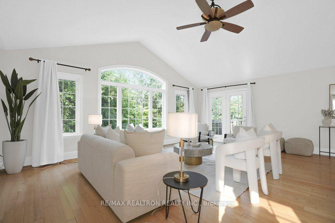
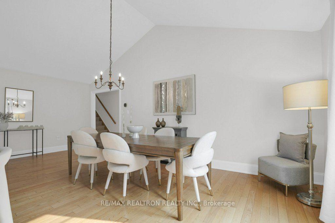
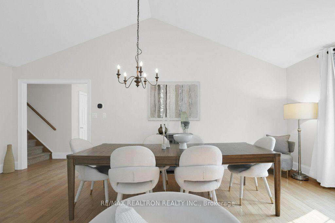
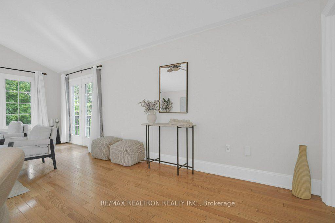
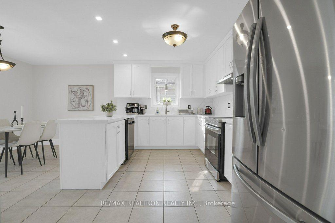
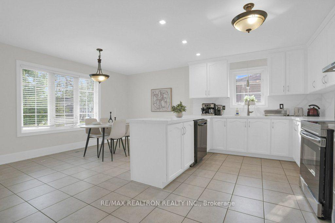
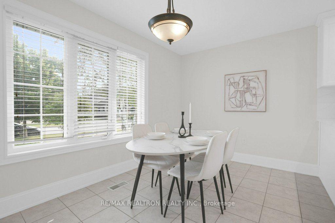
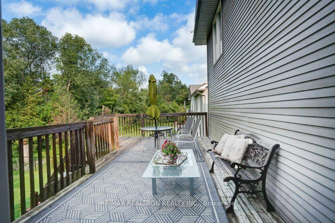
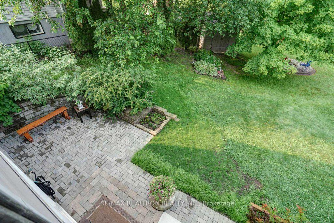
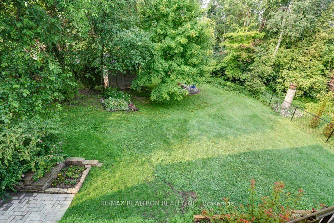
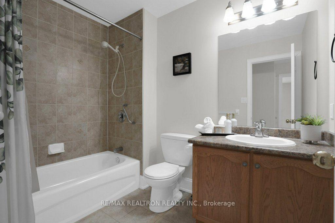
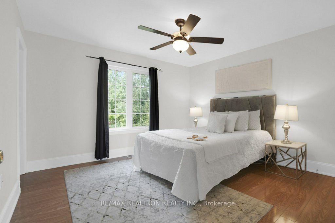
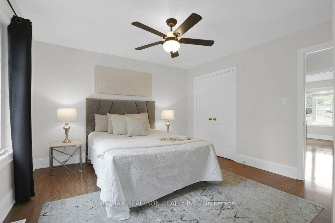
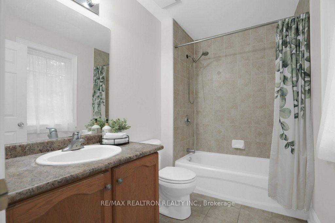
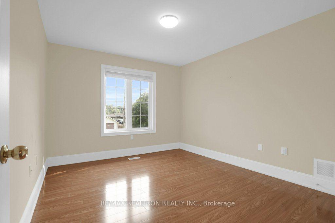
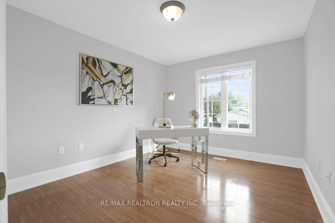
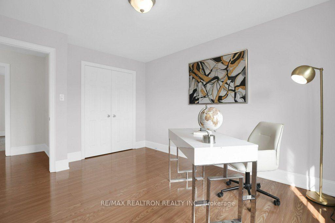
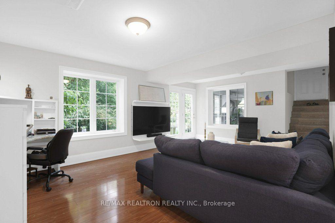
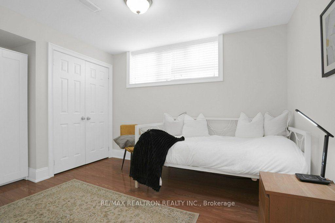
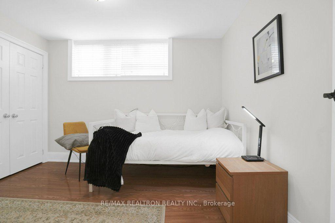
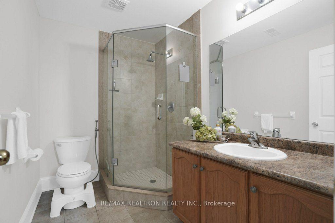
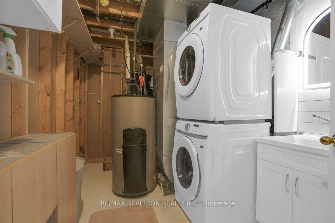
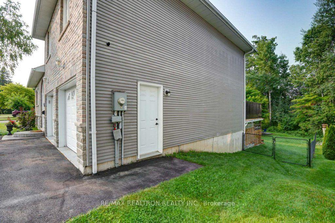
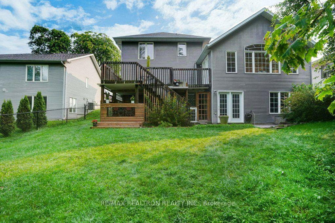
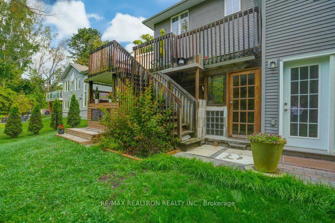
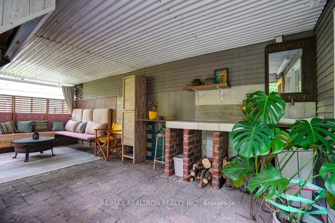
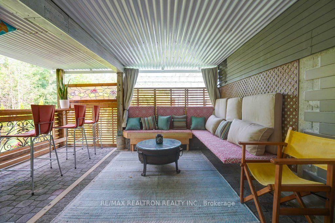
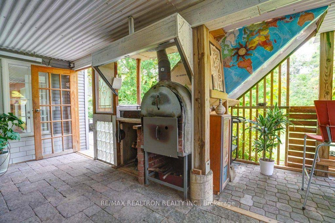
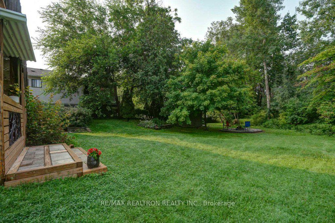
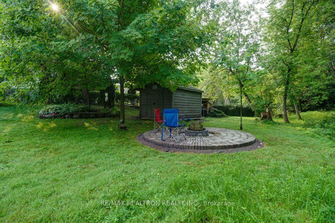
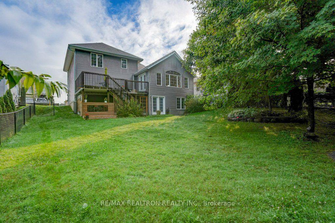
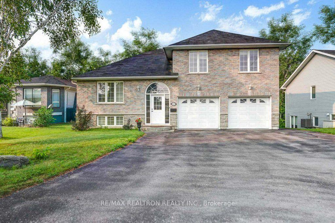
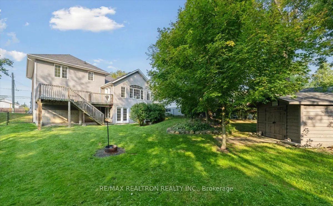
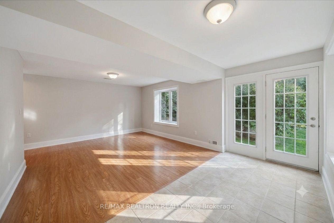
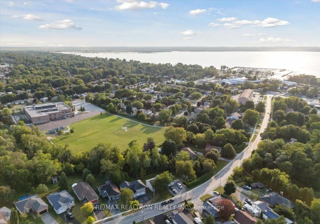
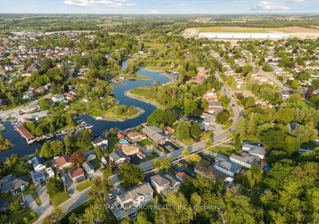
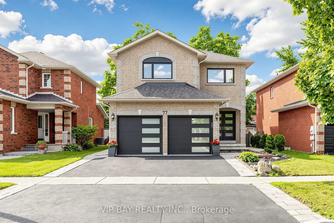
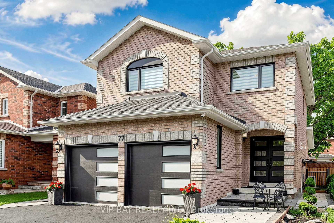
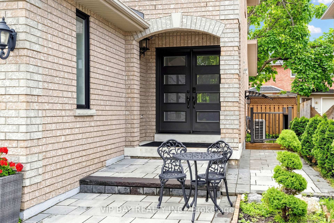
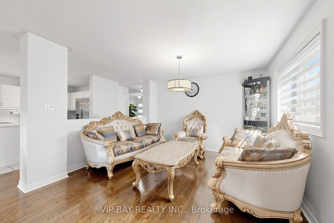
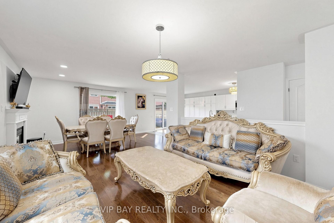
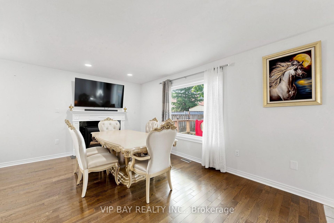
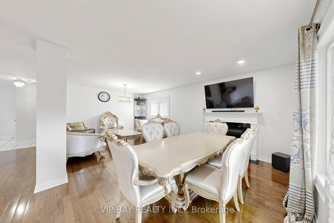
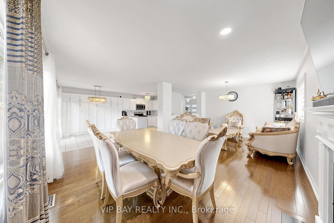
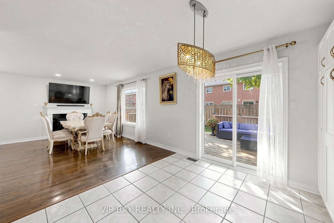
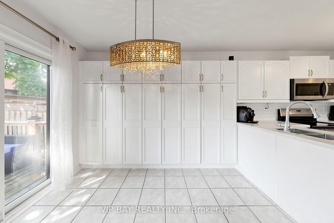
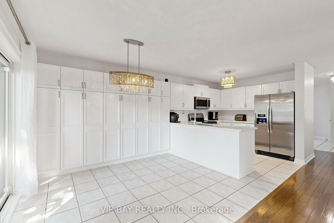
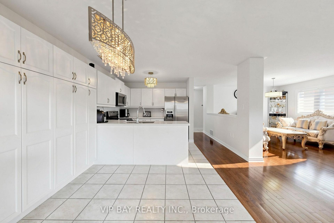
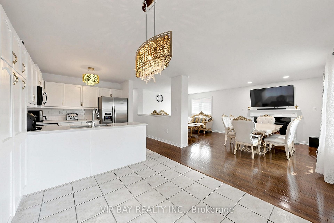
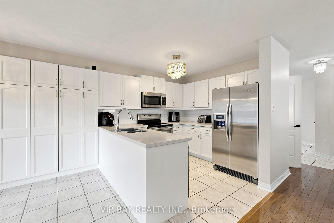
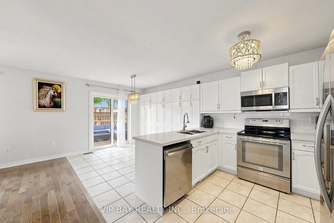
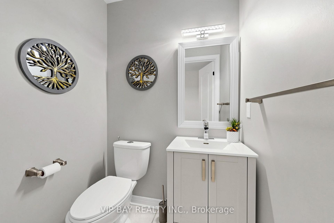
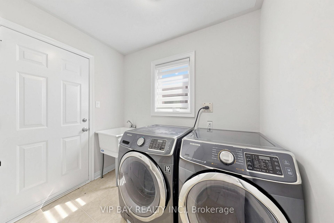
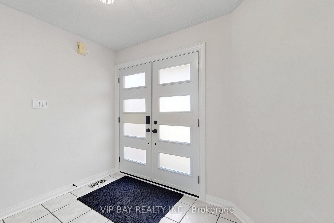
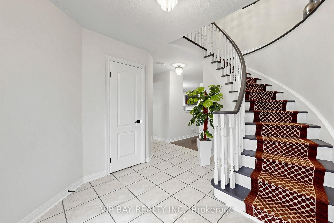
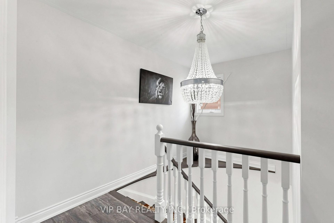
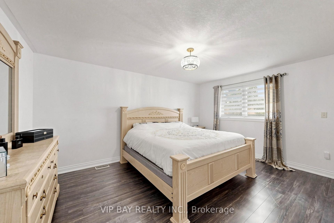
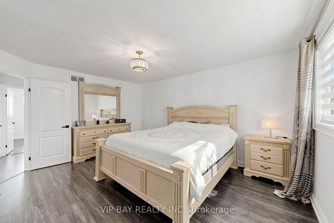
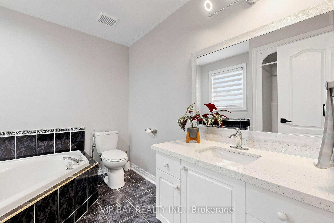
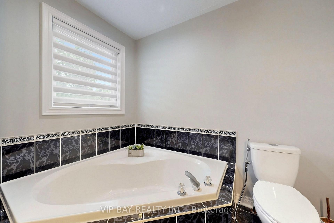
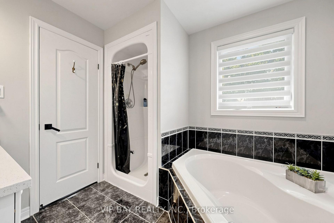
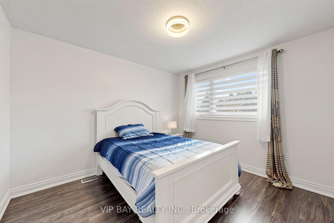
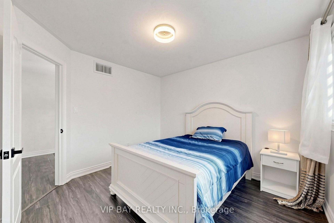
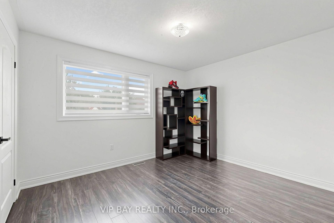
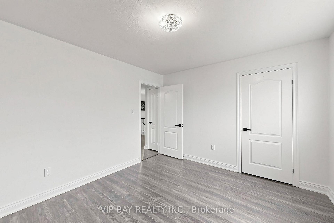
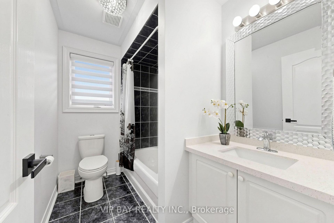
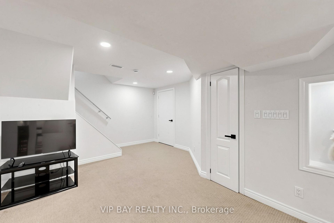
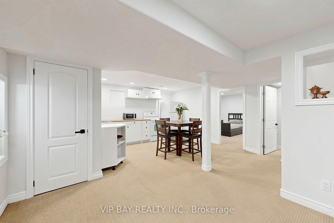
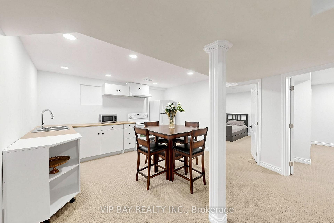
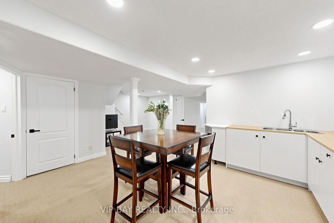
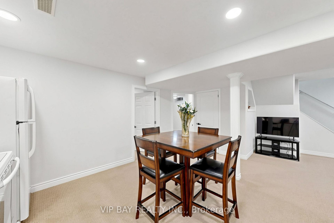
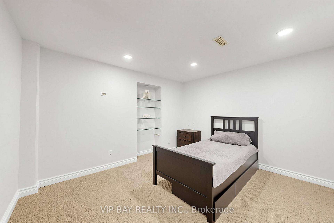
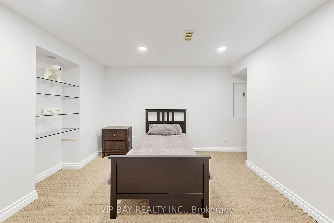
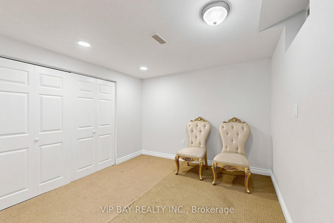
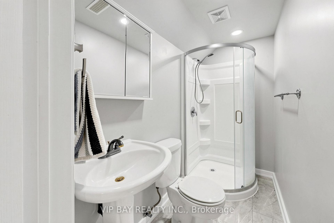
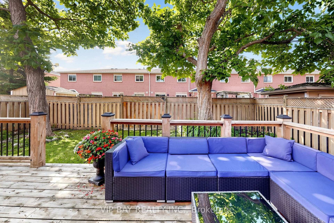
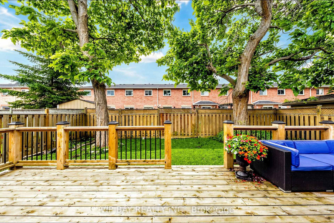
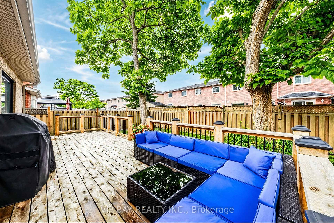
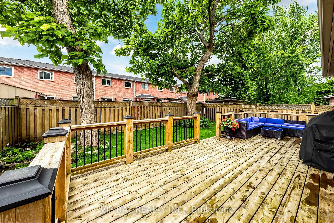
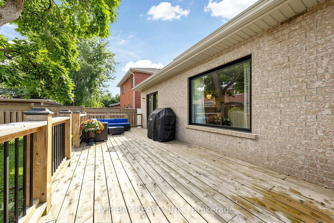
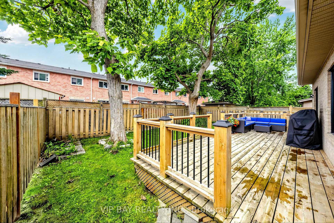
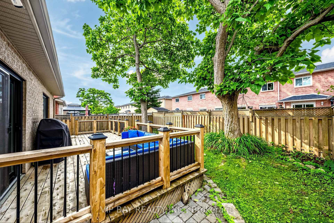
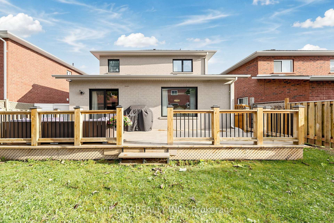
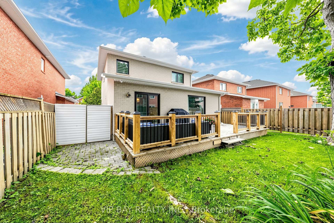
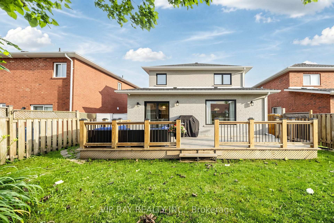
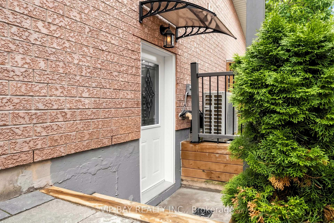
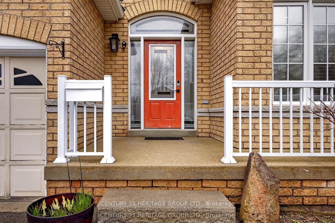
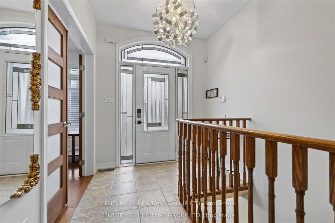
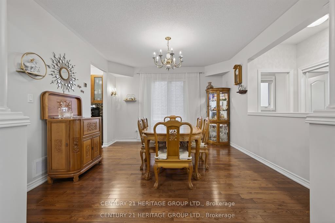
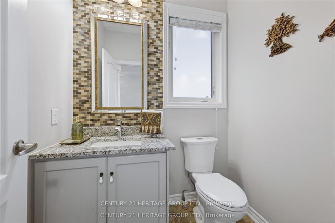
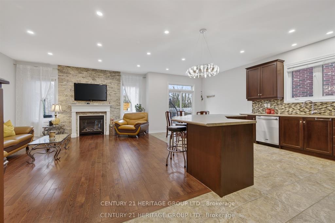
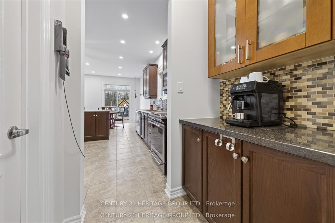
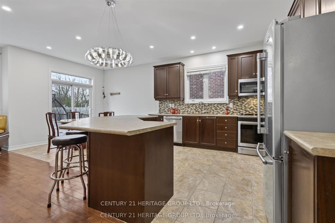
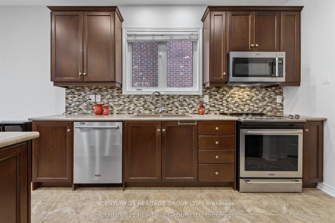
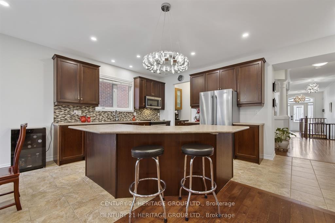
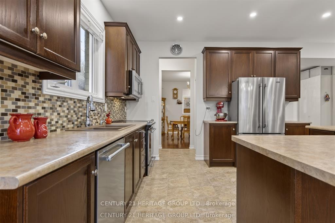
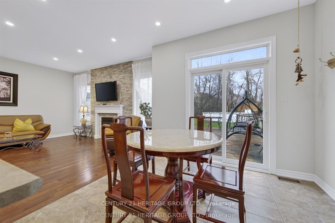
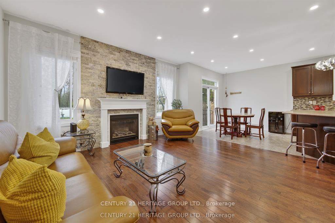
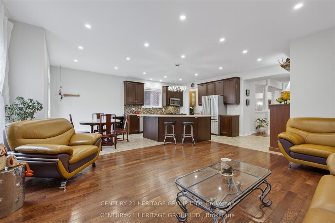
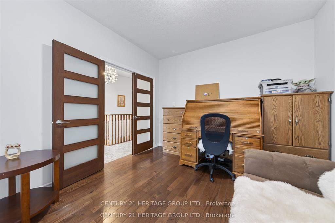
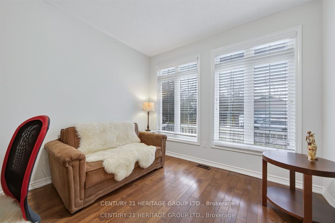
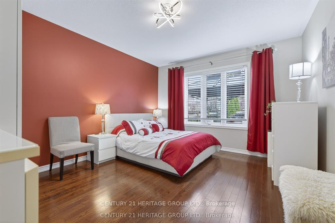
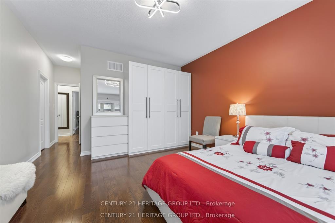
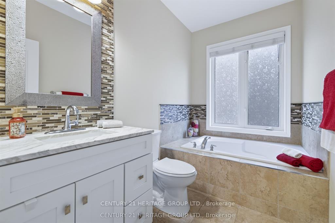
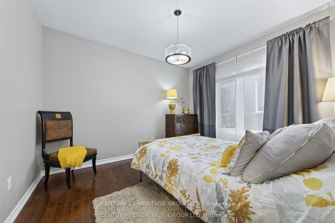
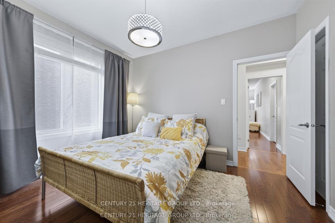
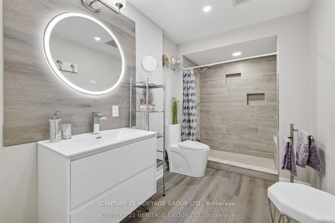
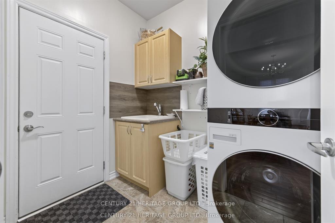
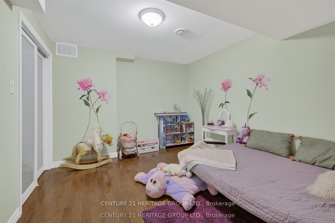
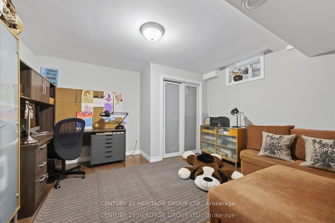
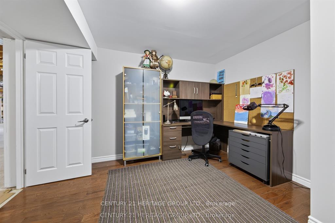
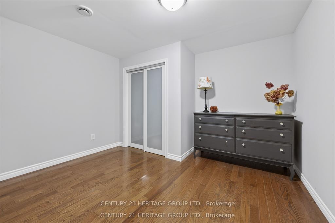
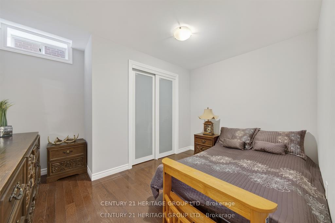
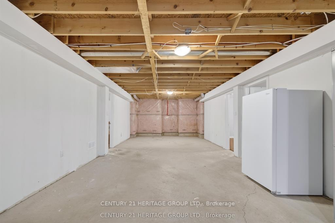
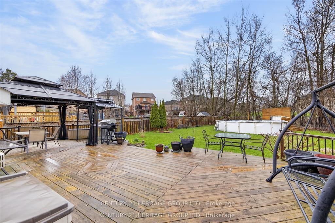
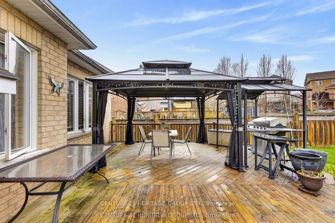
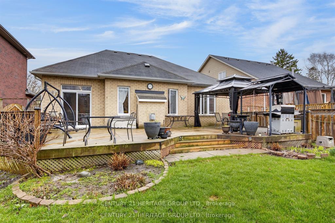
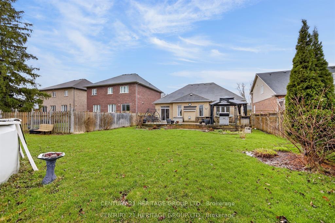
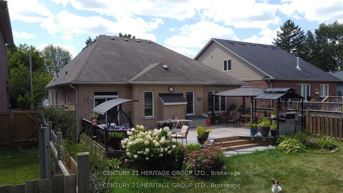
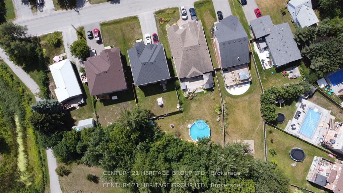
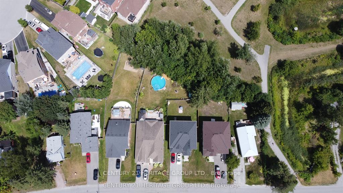
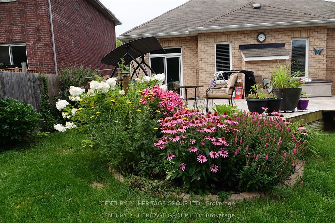
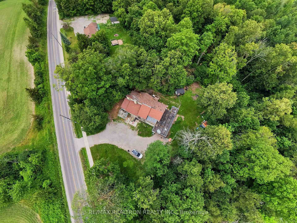
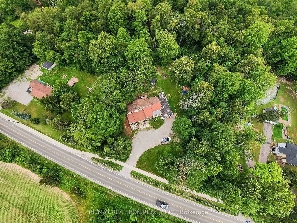
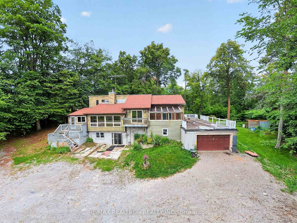
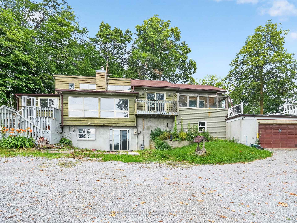
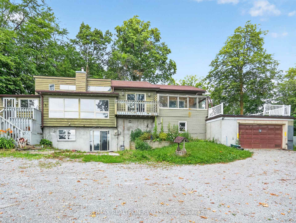
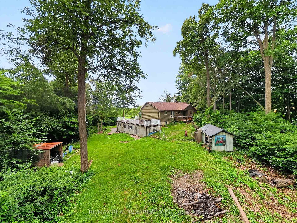
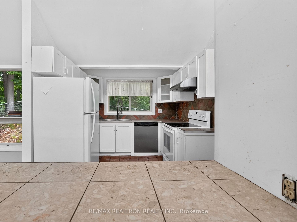
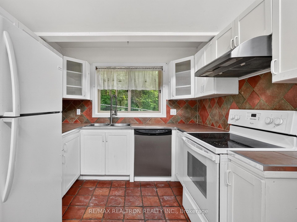
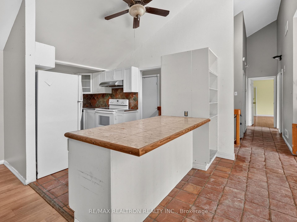
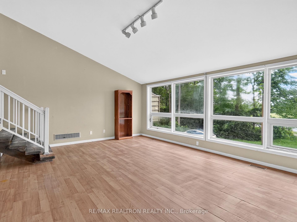
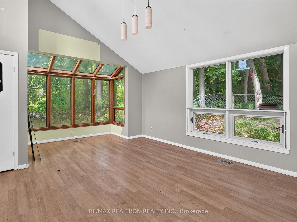
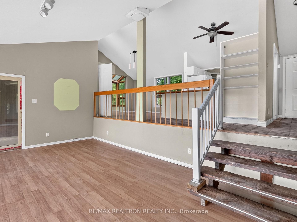
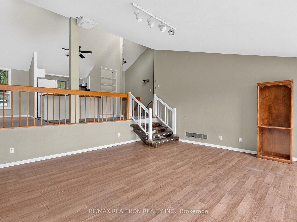
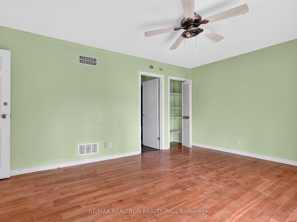
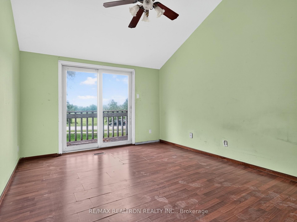
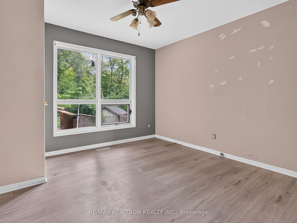
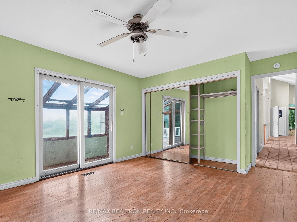
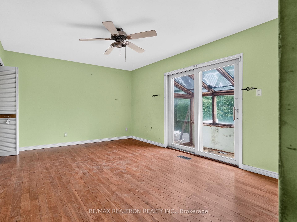
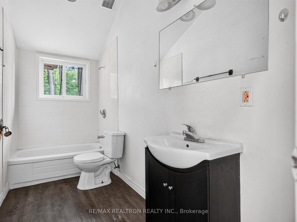
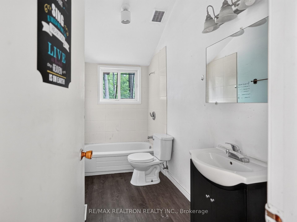
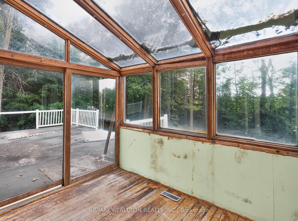
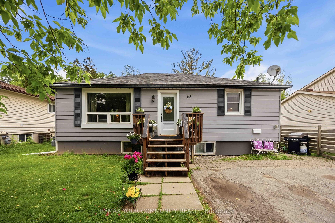
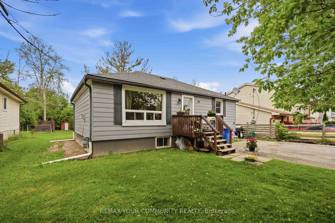
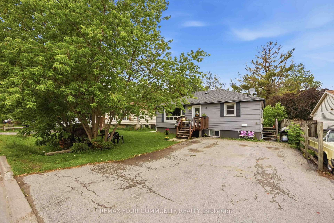
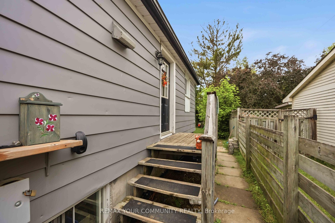
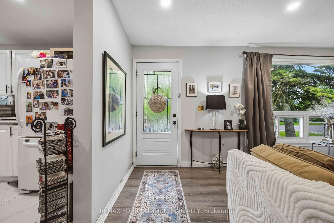
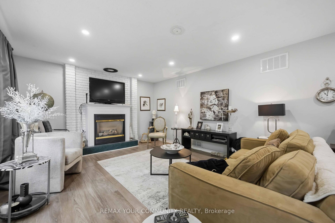
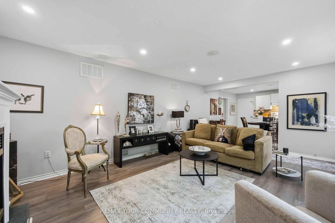
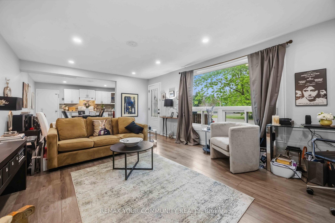
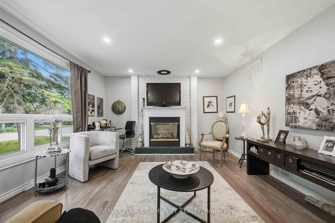
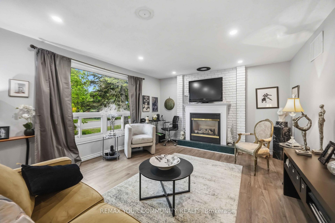
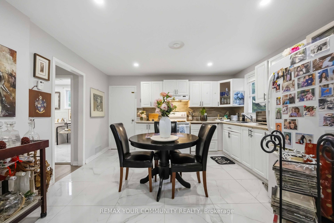
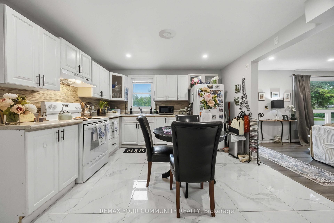
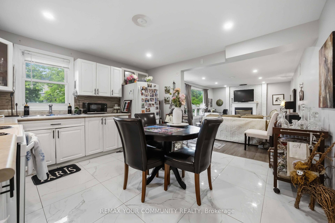
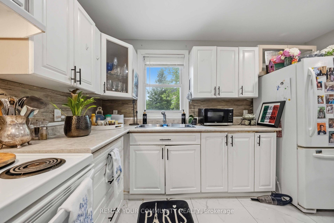
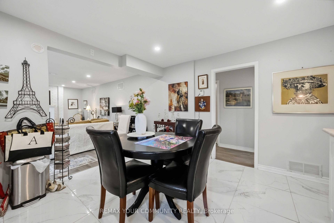
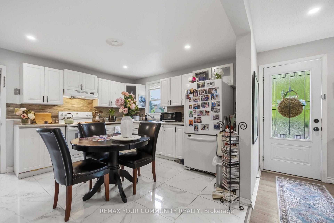
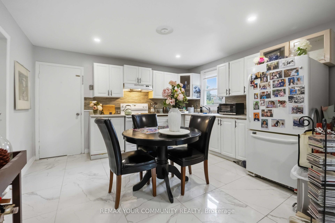
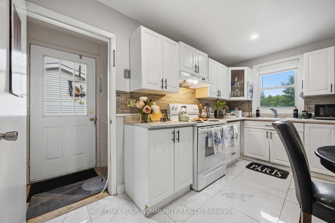
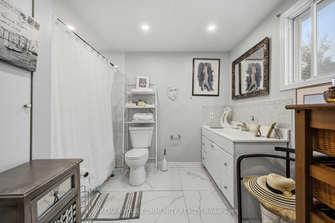
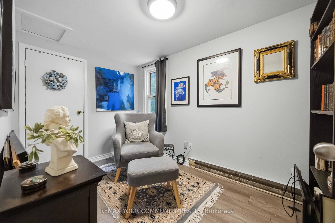
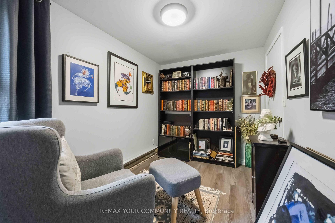
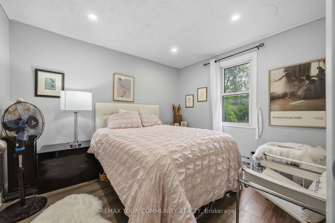
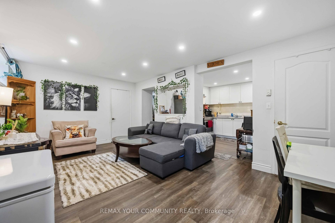
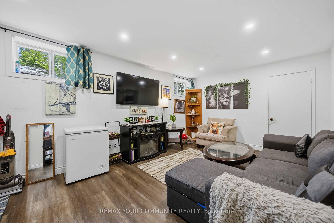
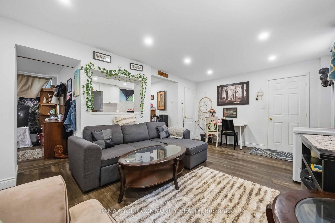
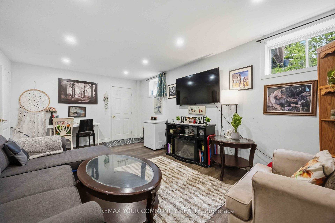
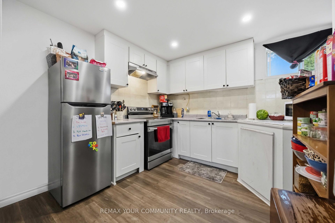
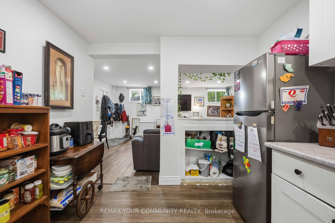
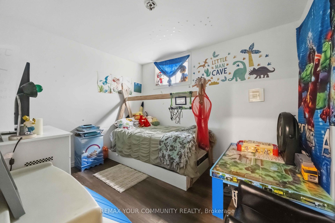
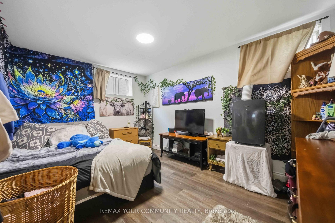
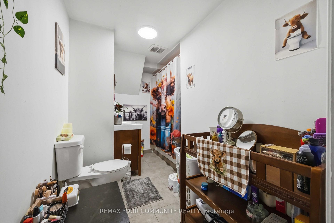
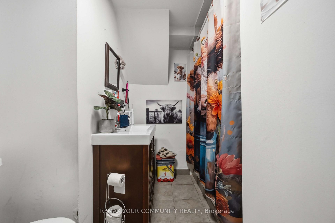
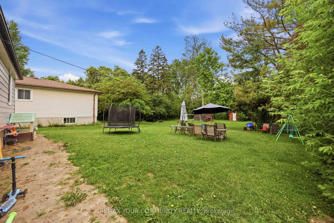
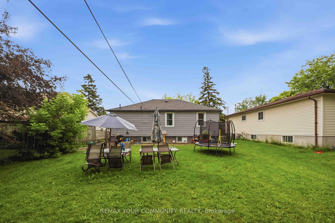
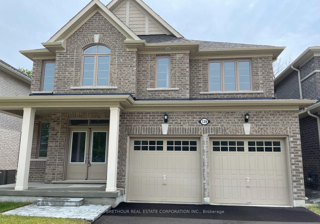
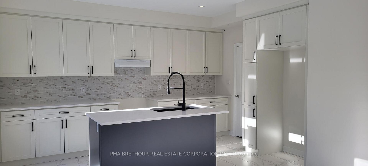
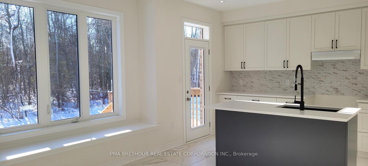
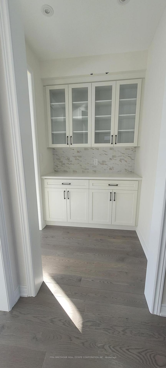
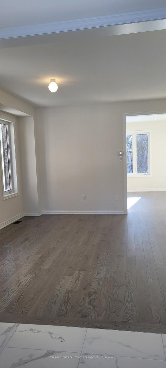
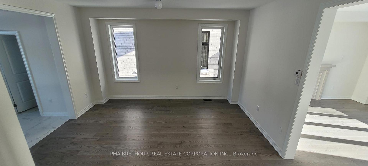
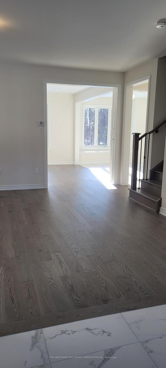
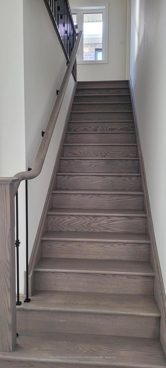
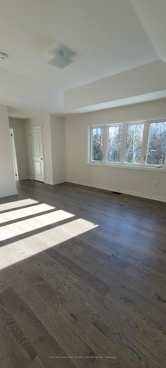
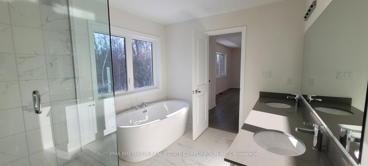
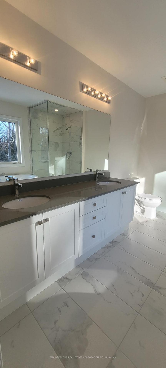
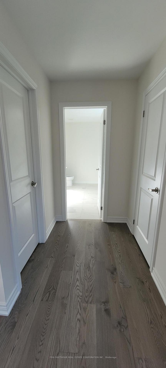
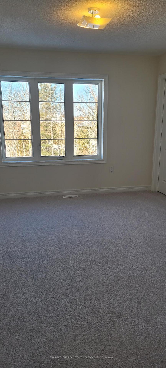
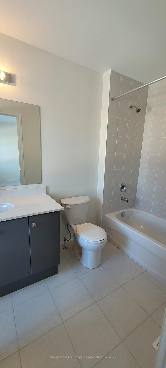
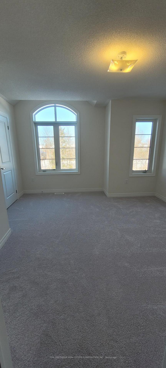
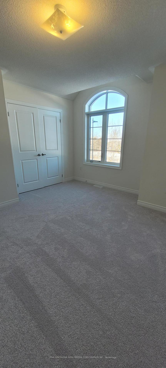
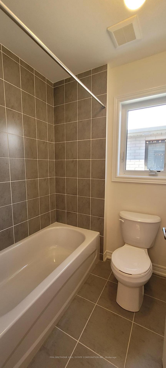
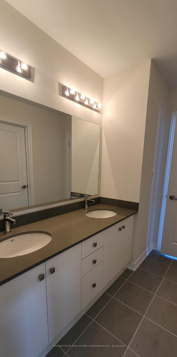
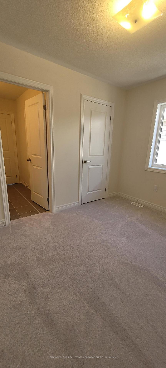
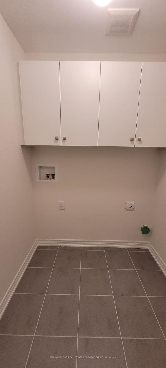
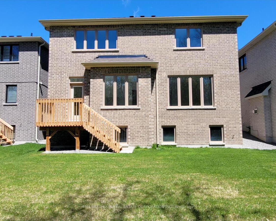
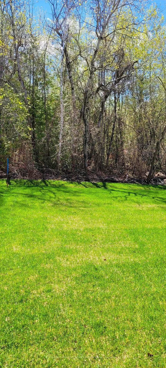
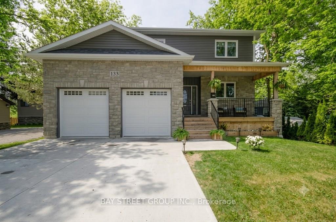
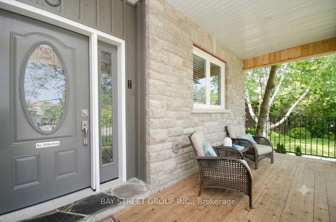
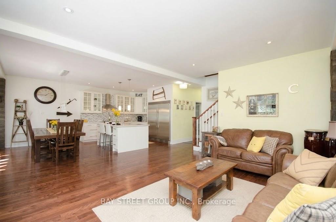
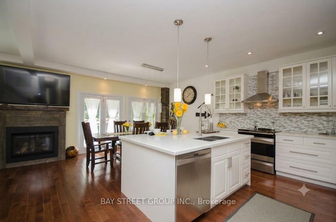
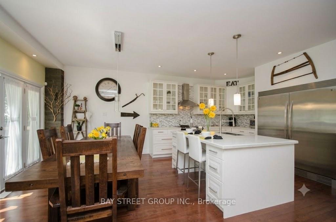
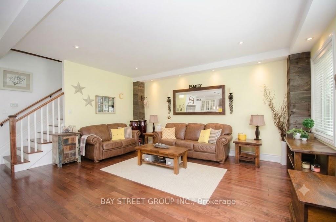
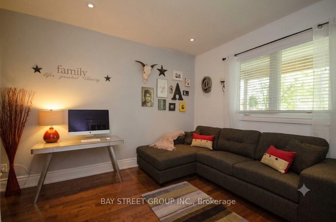
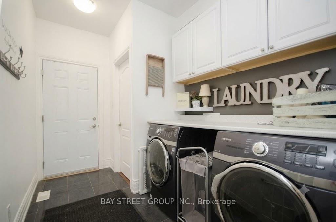
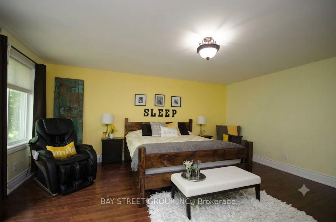
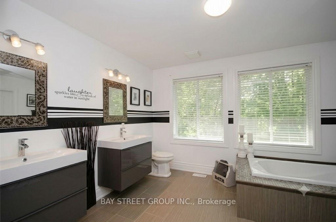
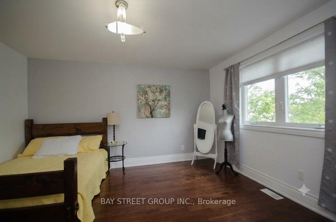
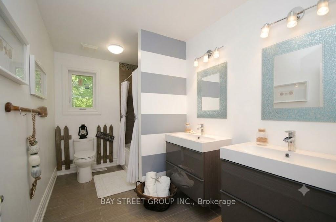
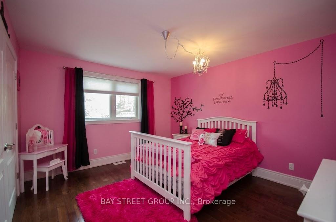
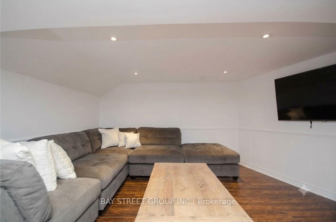
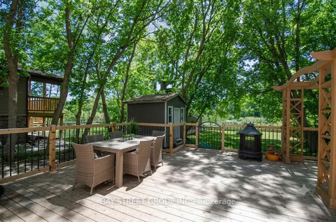
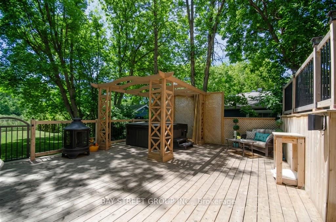
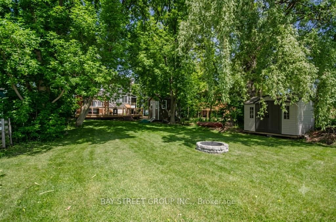
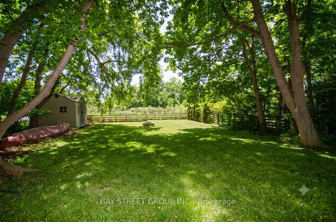
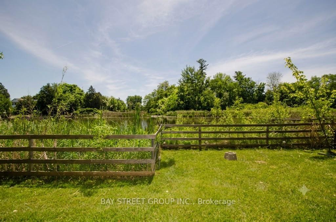
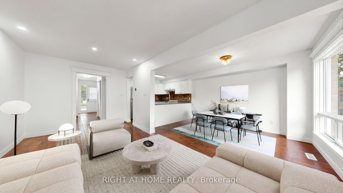
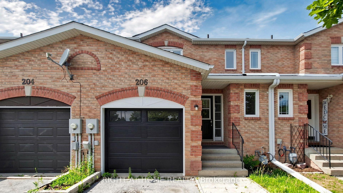
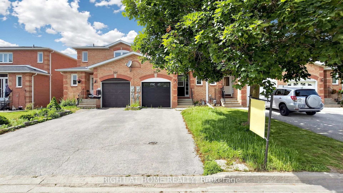
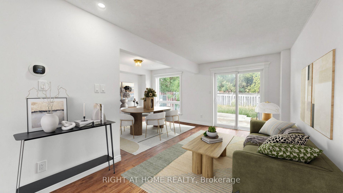
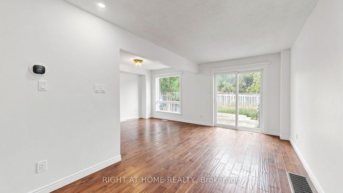
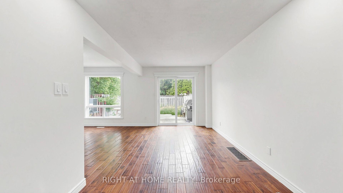
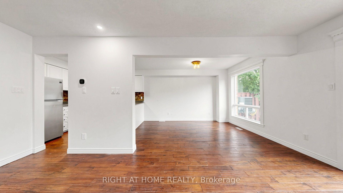
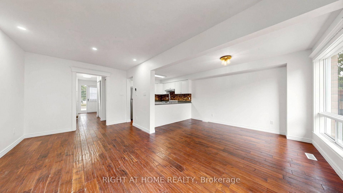
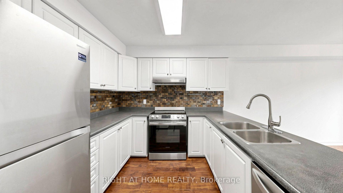
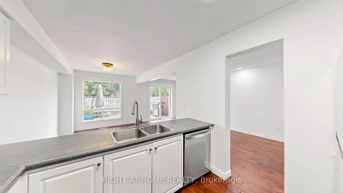
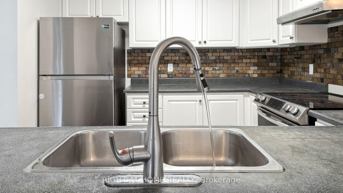
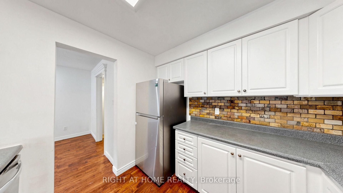
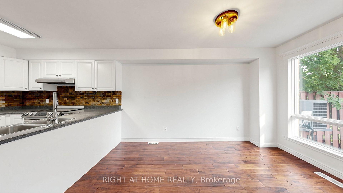
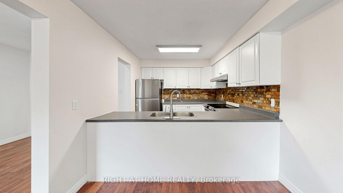
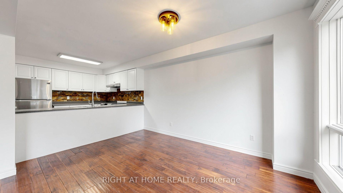
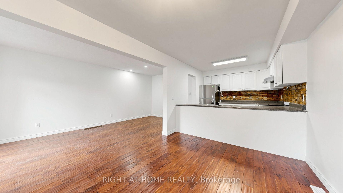
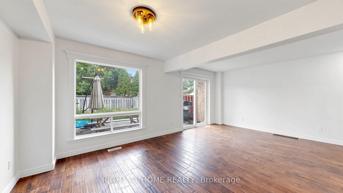
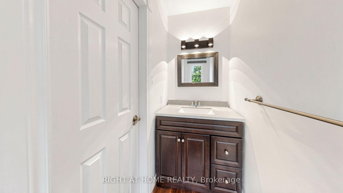
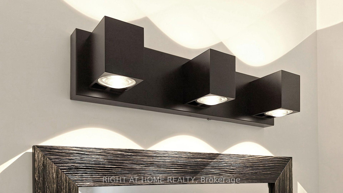
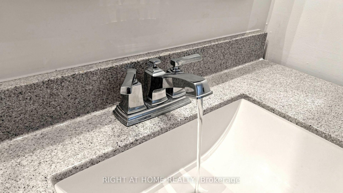
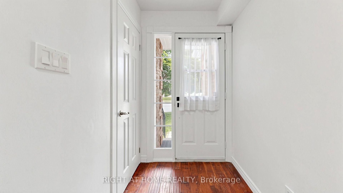
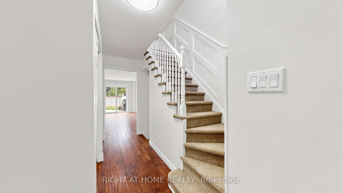
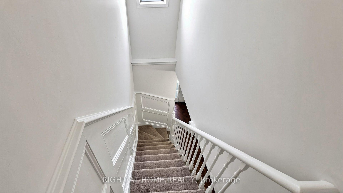
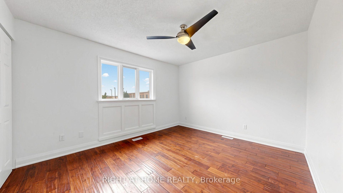
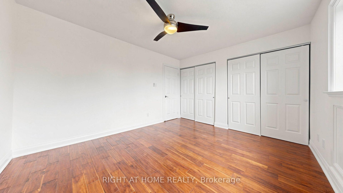
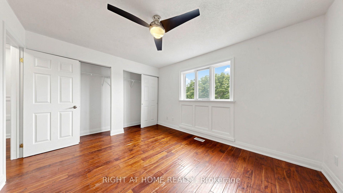
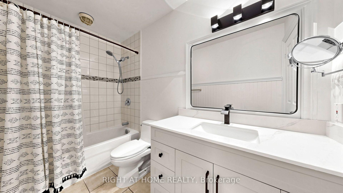
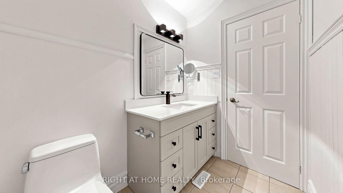
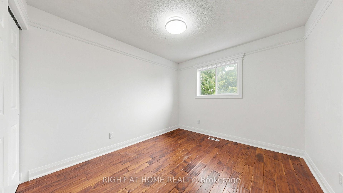
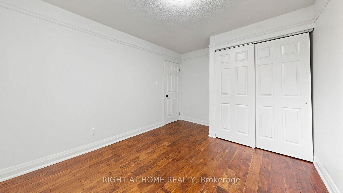
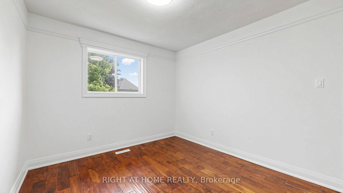
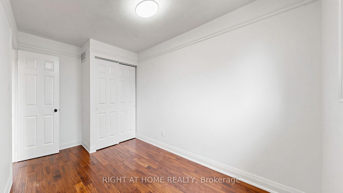
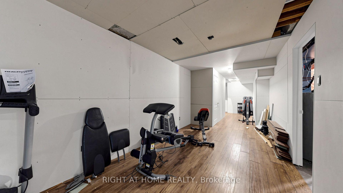
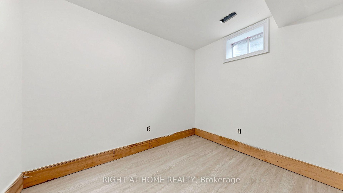
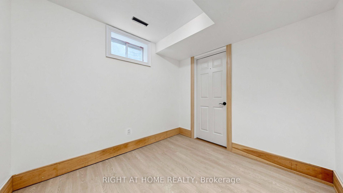
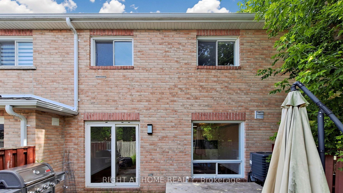
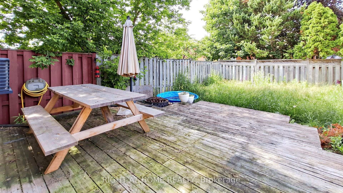
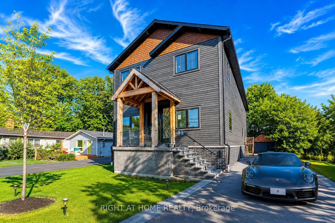
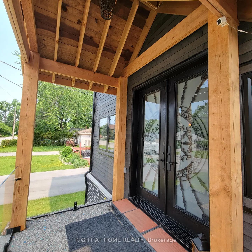
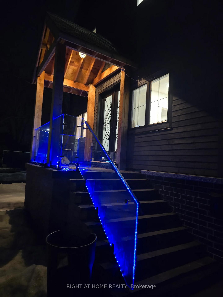
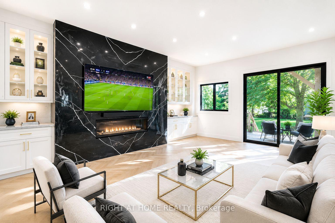
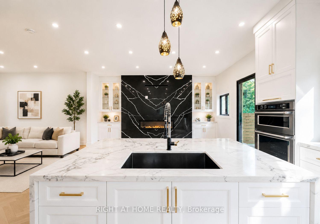
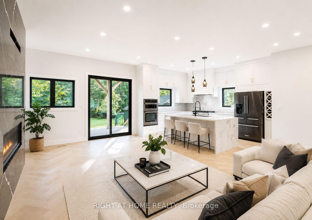
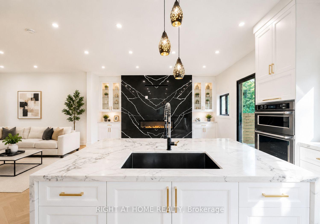
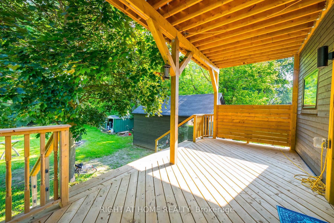
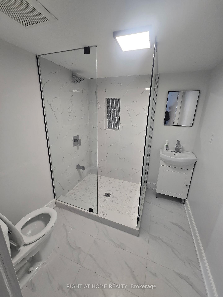
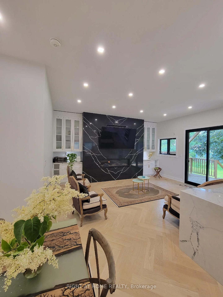
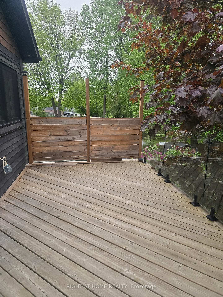
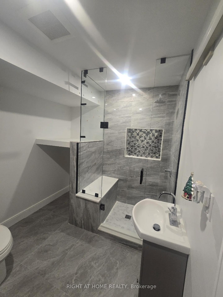
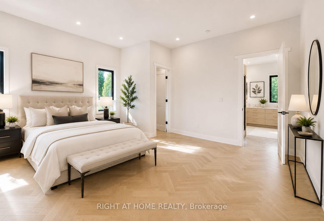
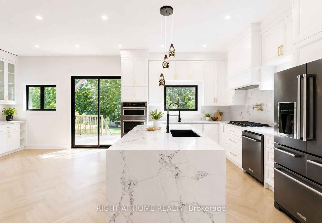
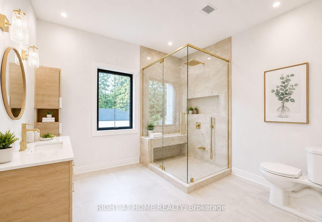
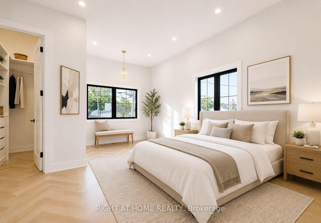
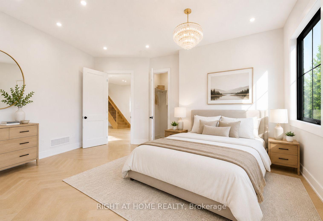
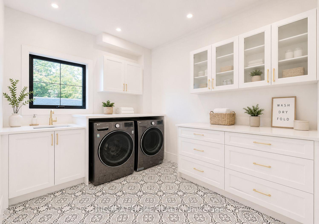
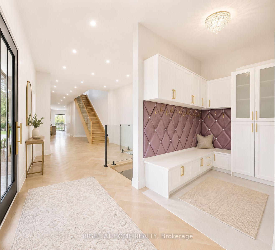
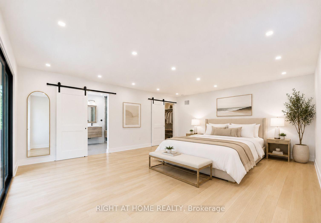
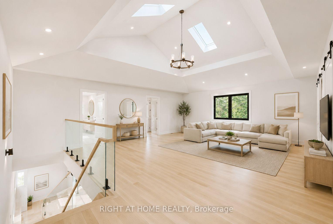
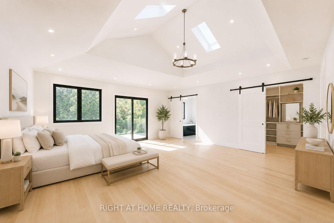
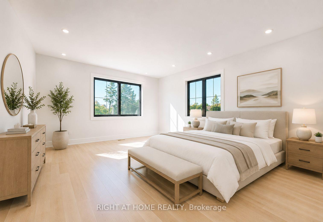
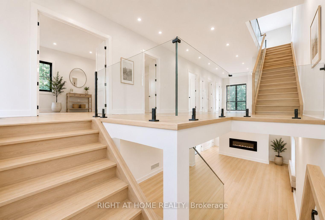
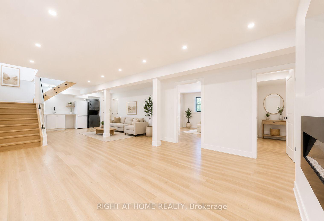
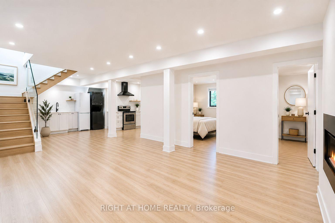
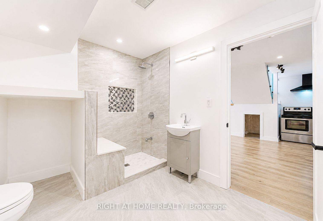
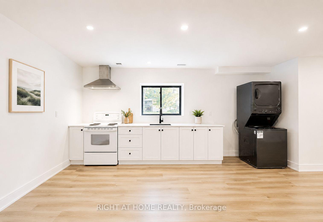
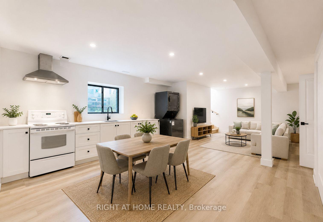
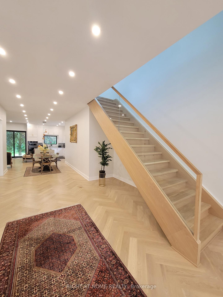
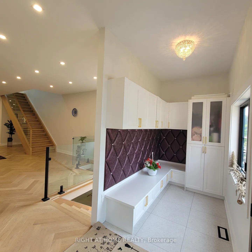

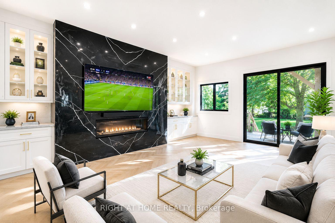
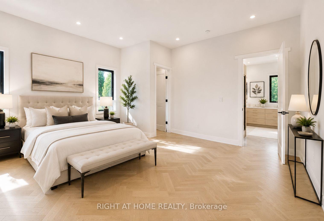
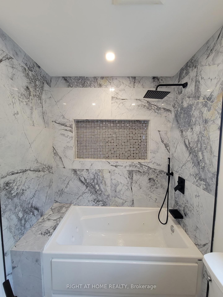
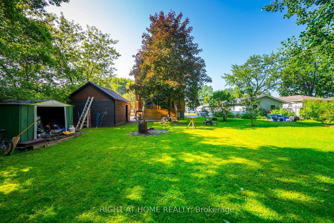
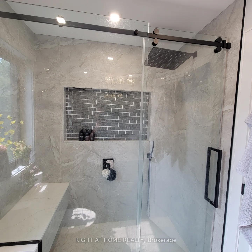
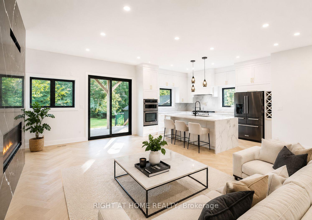
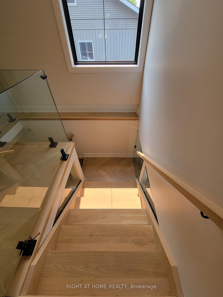
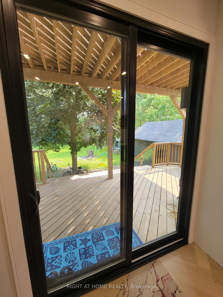
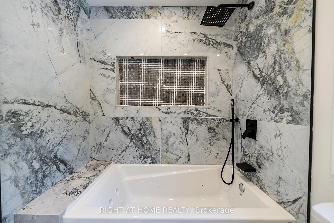
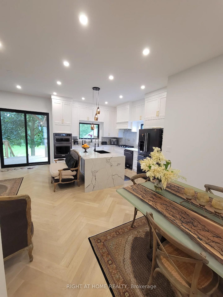
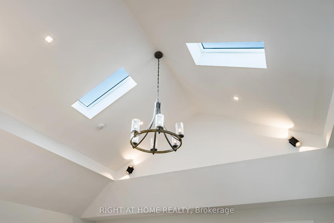
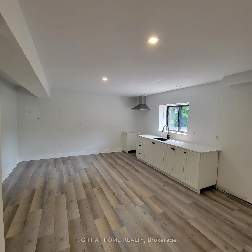
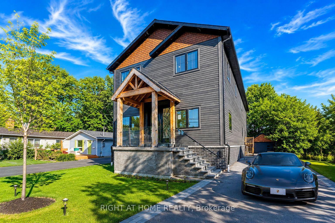
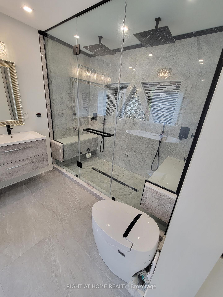
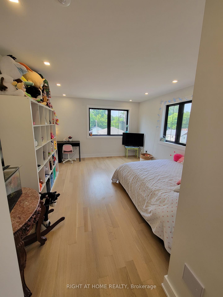
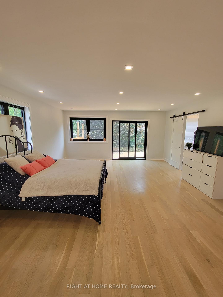
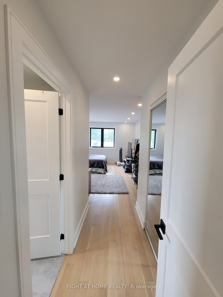
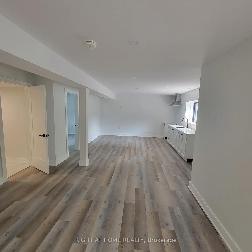
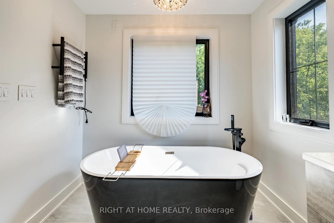
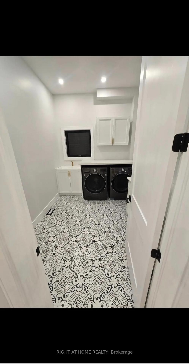
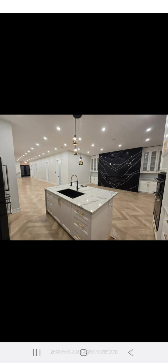
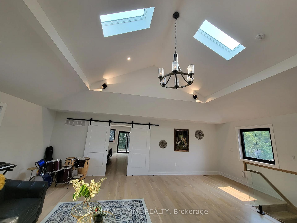
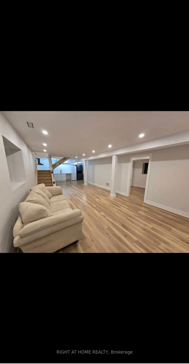
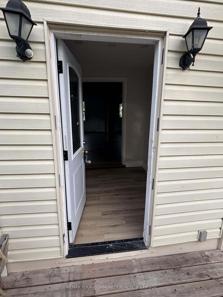
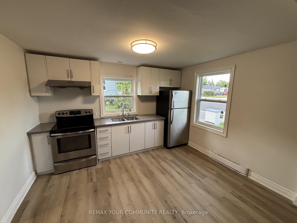
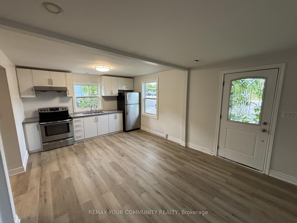
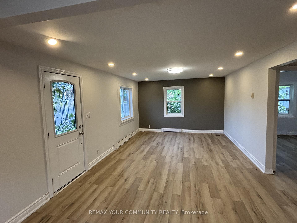
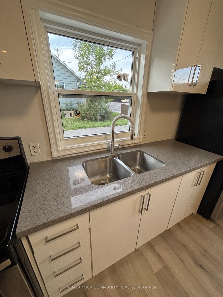
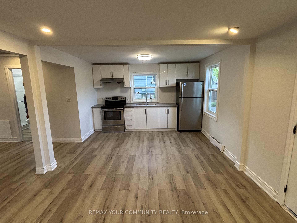
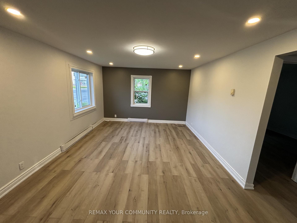
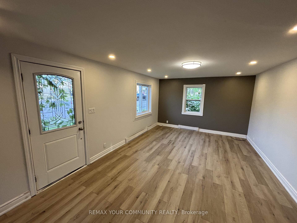
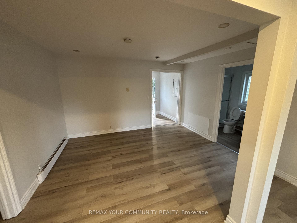
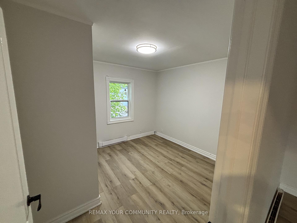
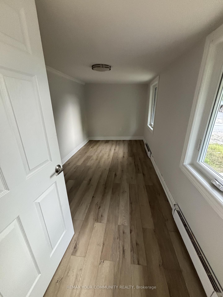
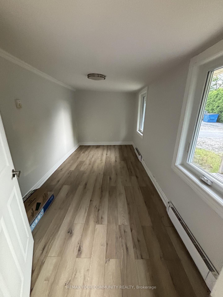
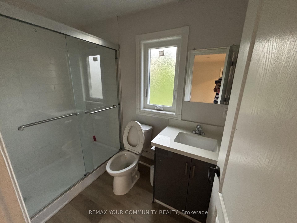
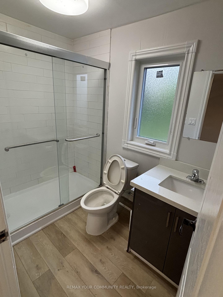
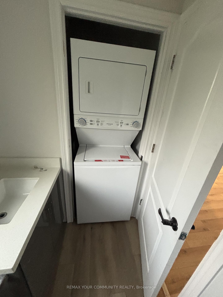
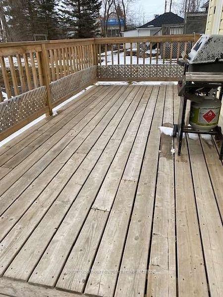
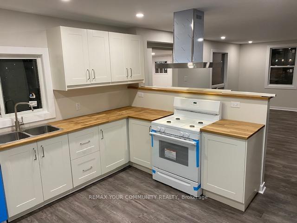
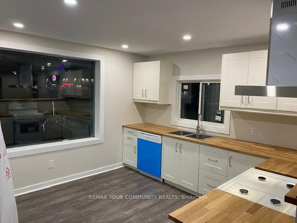
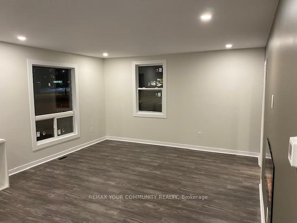
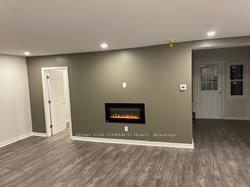
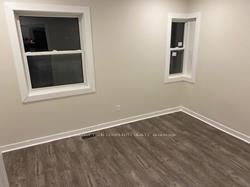
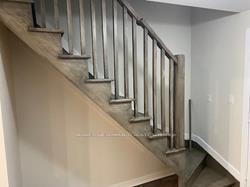
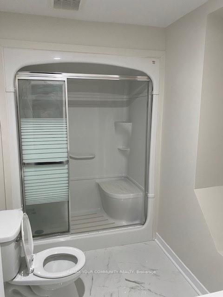
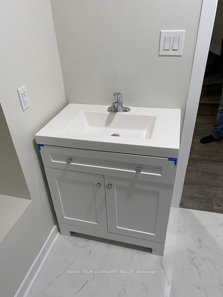
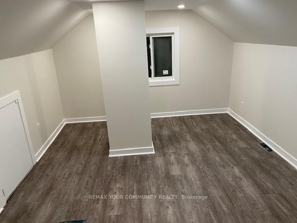
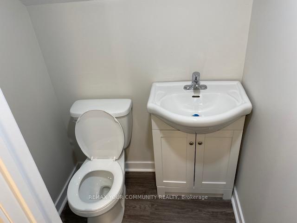
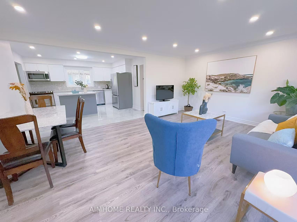
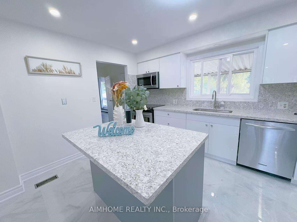
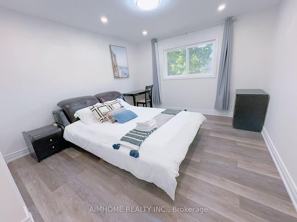
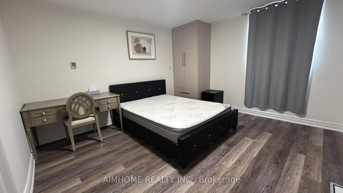
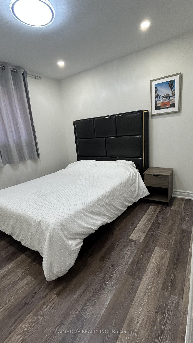
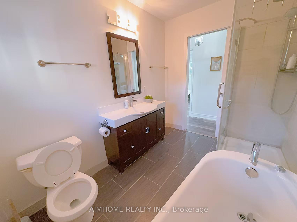
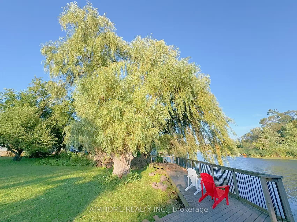
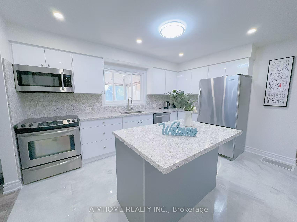
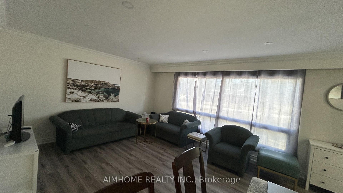
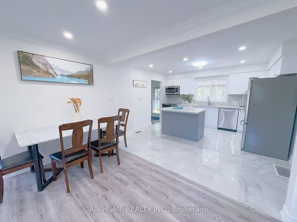
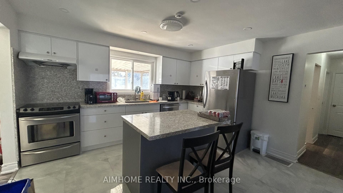
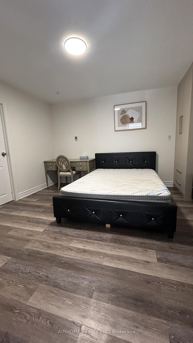
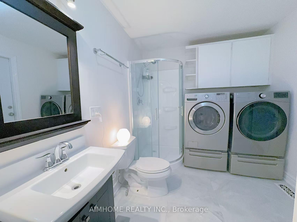
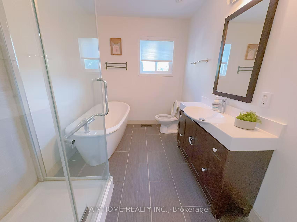
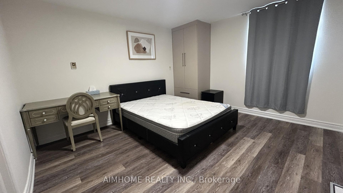
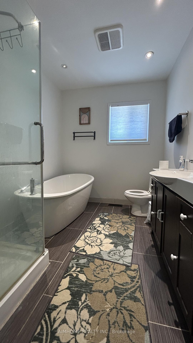
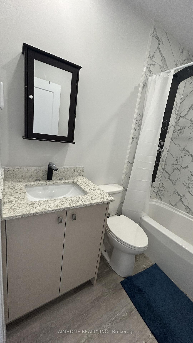
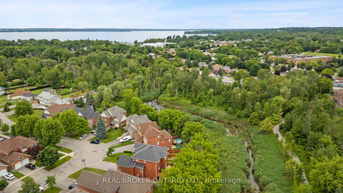
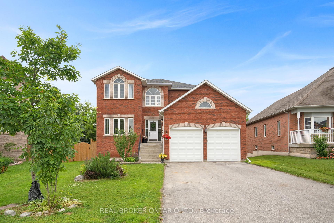
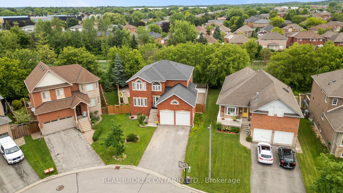
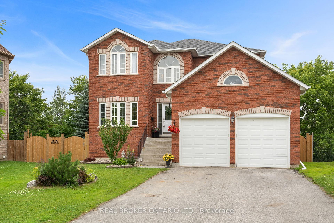
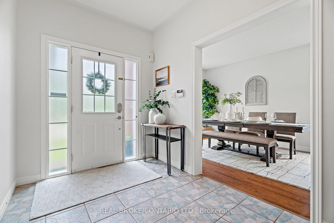
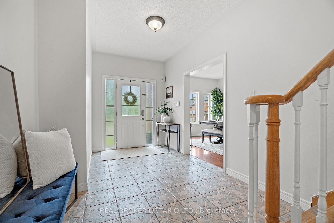
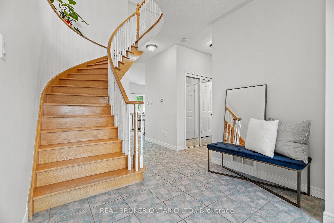
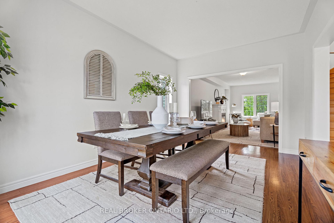
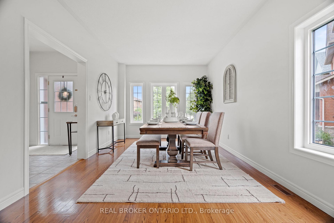
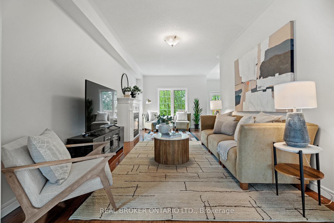
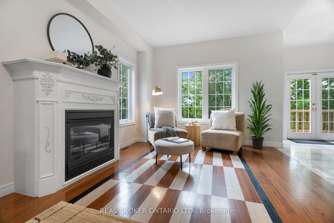
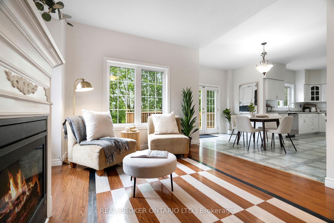
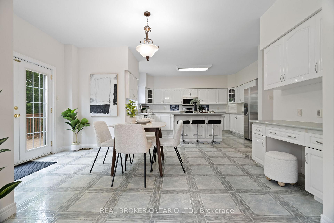
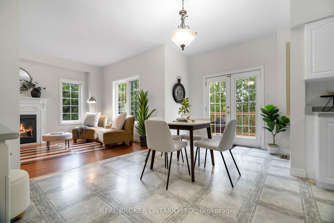
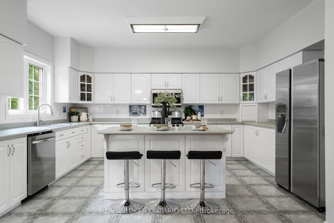
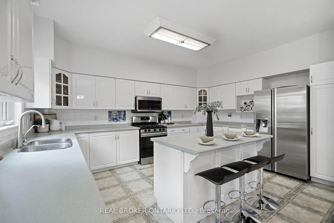
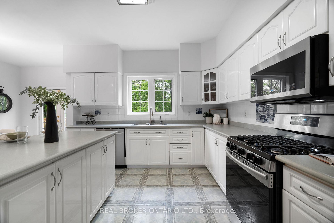
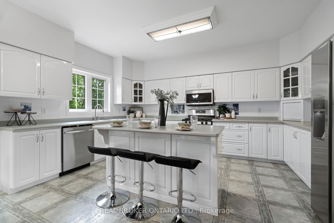
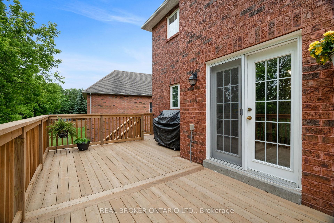
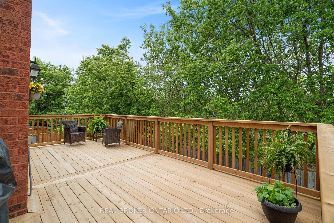
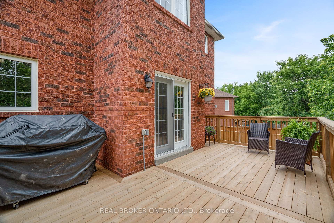
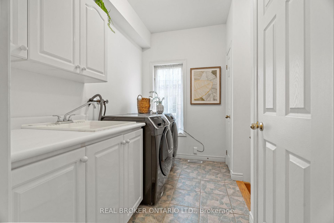
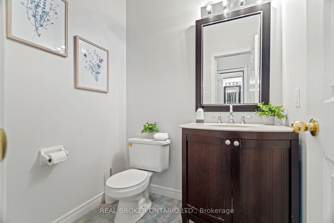
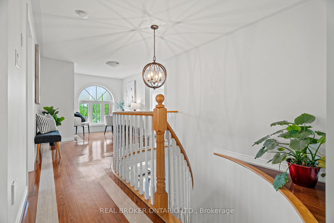
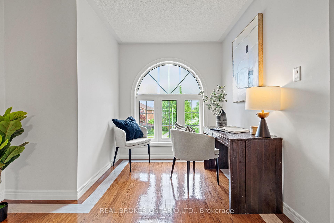
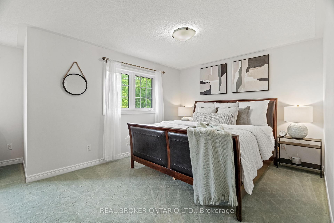
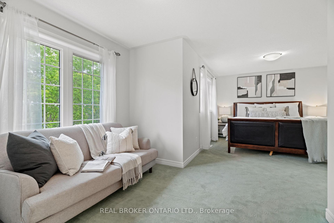
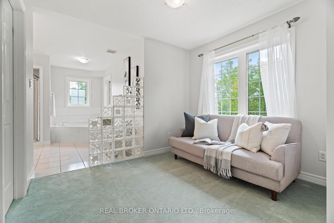
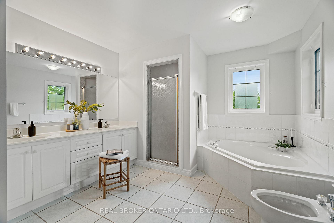
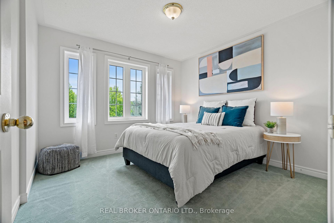
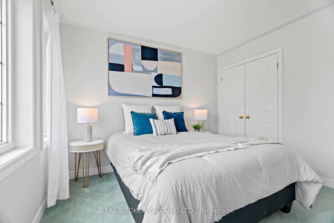
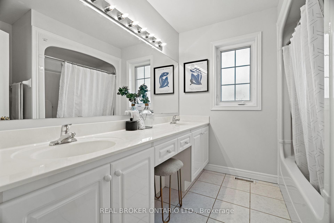
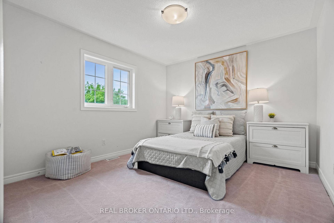
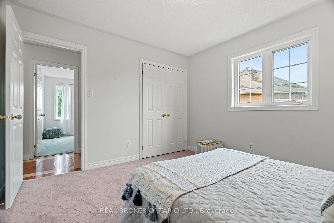
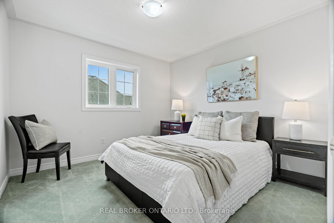
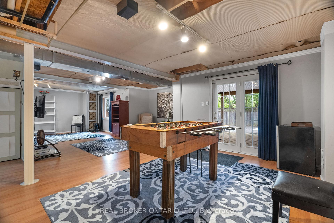
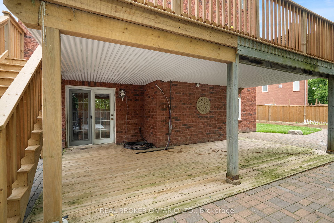
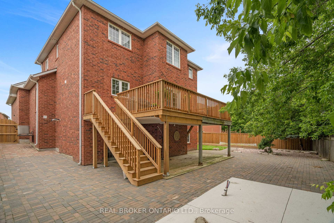
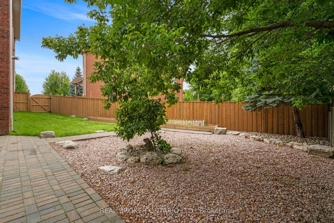
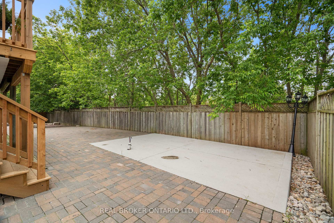
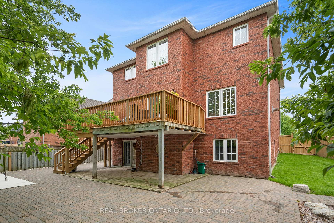
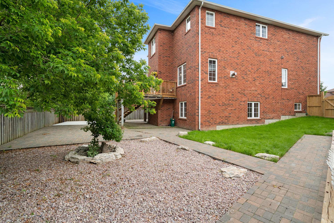
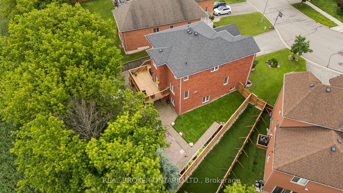
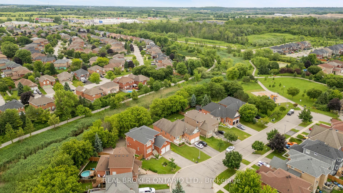
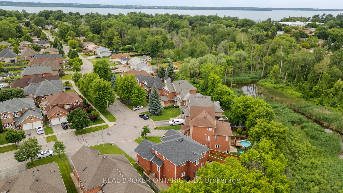
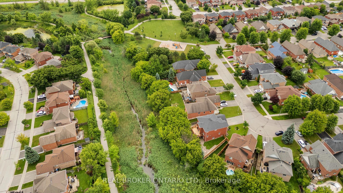
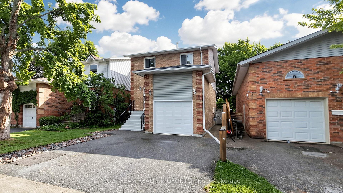
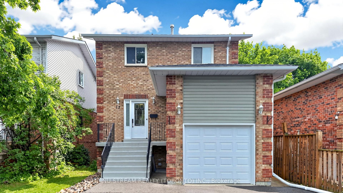
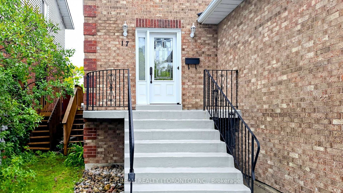
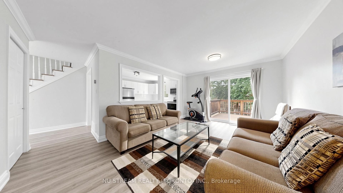
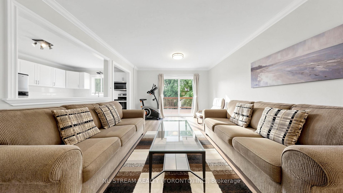
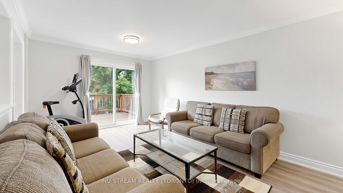
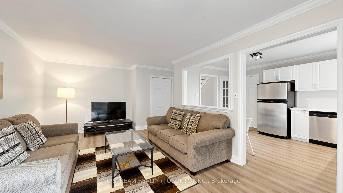
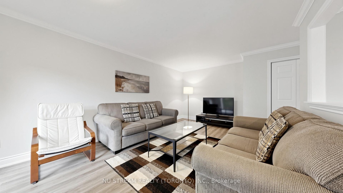
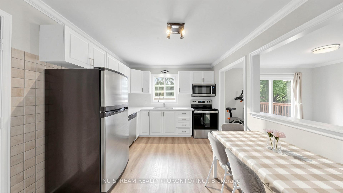
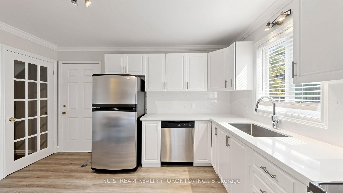
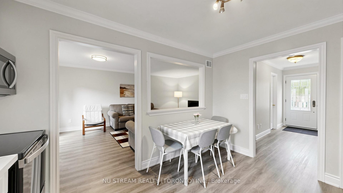
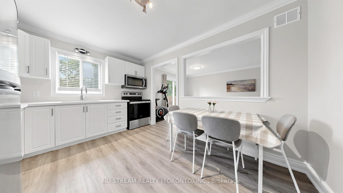
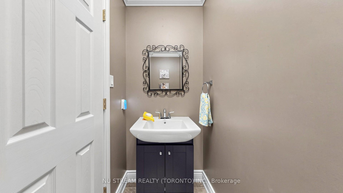
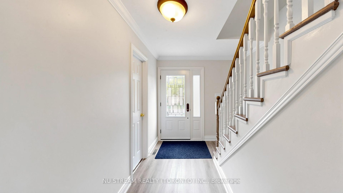
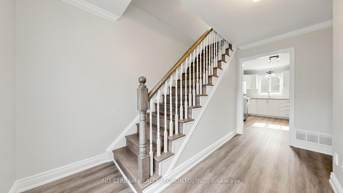
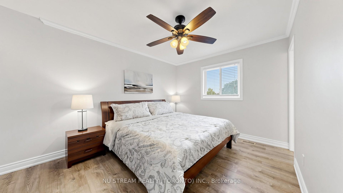
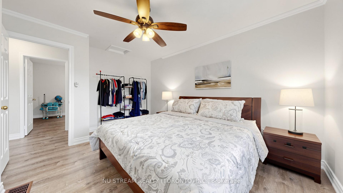
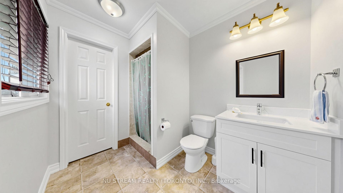
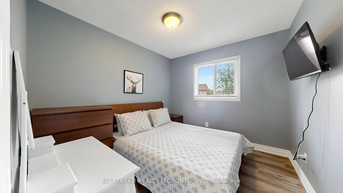
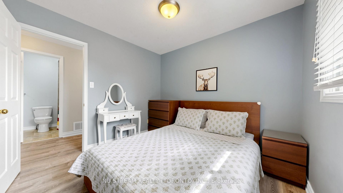
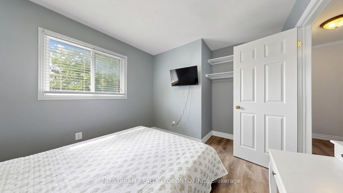
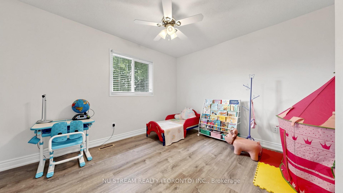
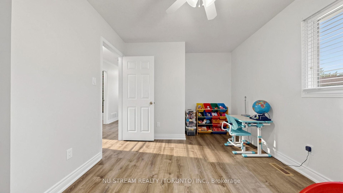
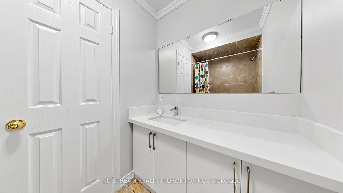
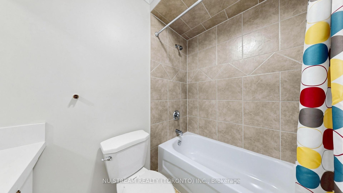
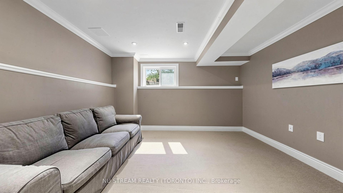
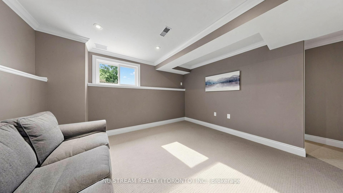
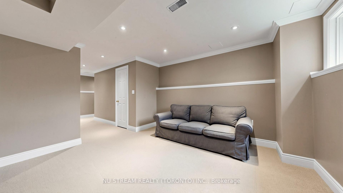
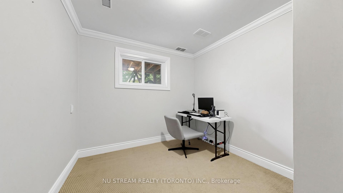
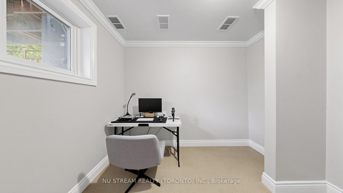
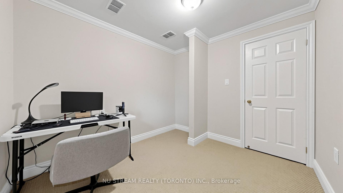
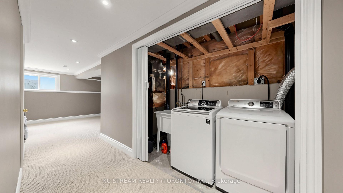
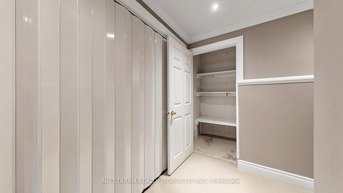
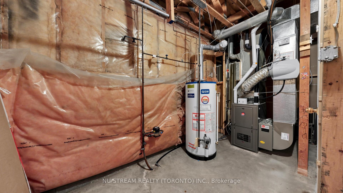
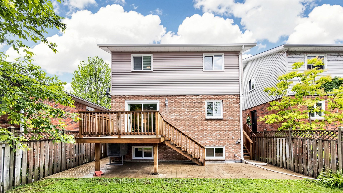
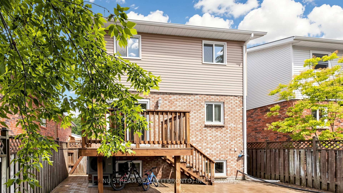
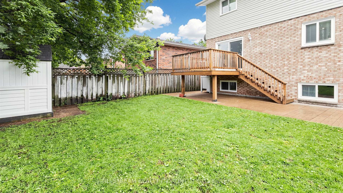
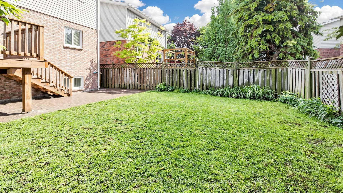
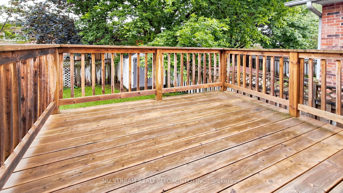
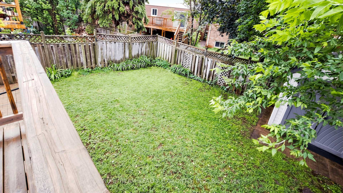
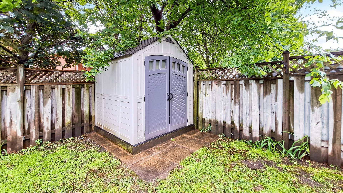
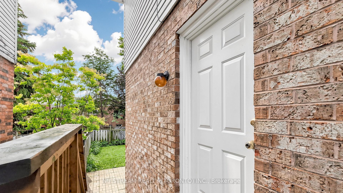
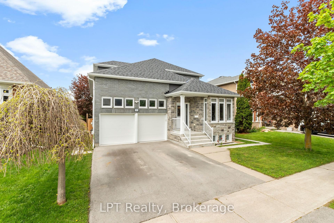
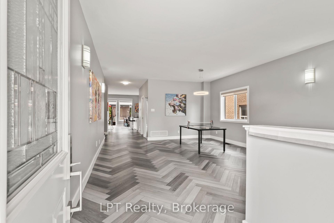
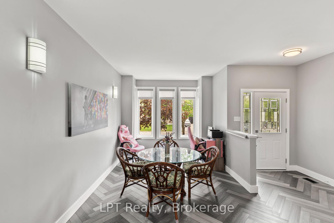
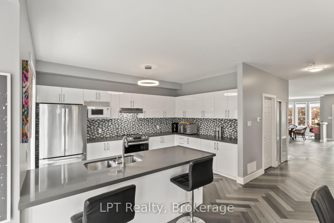
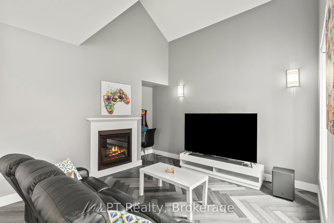
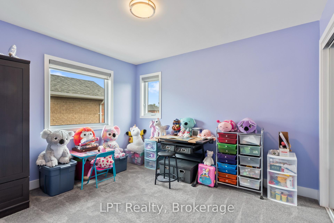
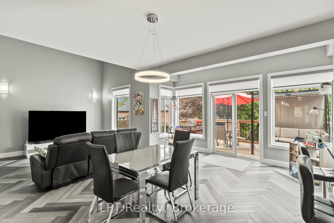
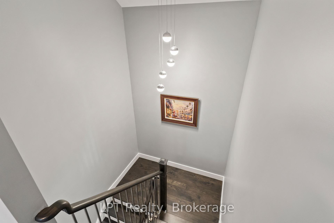
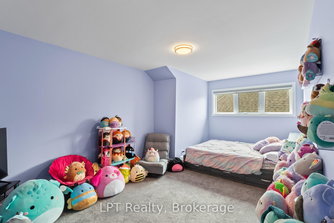
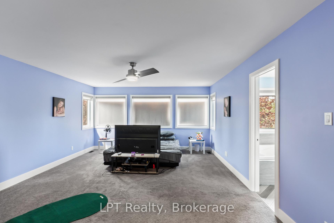
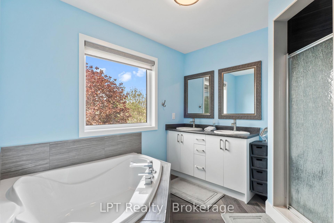
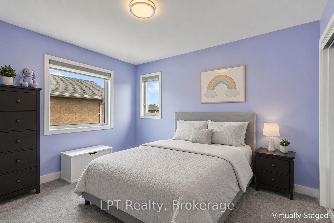
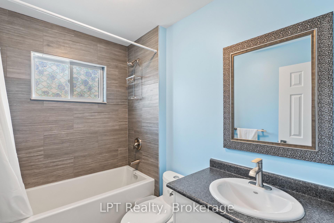
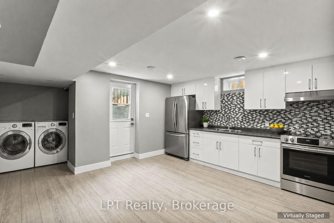
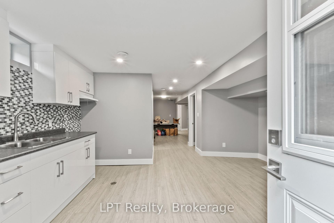
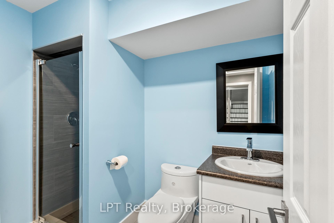
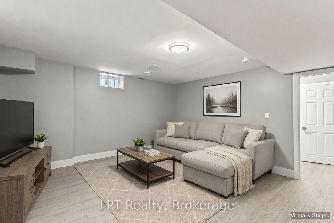
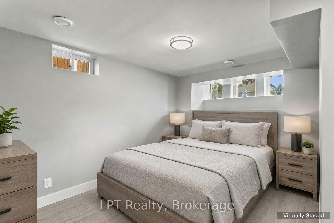
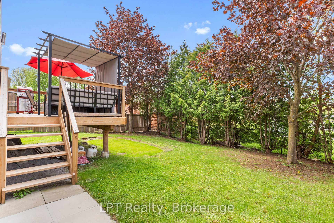
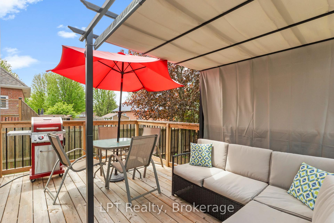
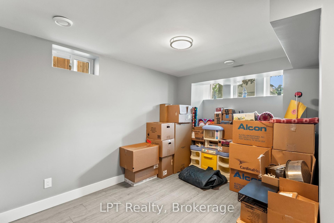
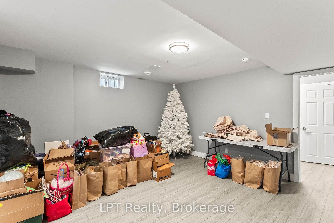
A truly rare opportunity in the heart of Keswick South, this fully renovated 3+1 bedroom, 3+1 bathroom two storey home offers over 2,000 square feet of exceptional living space for the whole family, including a fully confirmed accessory apartment in the basement with its own bedroom, kitchen, 3 piece bathroom, and separate entrance from the backyard, ready for your appliances and finishing touches as a rental suite or space for extended family. Set in a mature, established neighbourhood directly across from a park and close to scenic walking trails, the home offers easy access to shops, restaurants, and Highway 404, making the daily commute simple without giving up the neighbourhood feel. The main floor offers an open concept layout with large, multipurpose living spaces, featuring a bright kitchen with a breakfast area, generous living and family rooms, a soaring vaulted ceiling, a natural gas fireplace, and the convenience of main floor laundry. Upstairs, three spacious bedrooms await, including a primary retreat with a walk in closet and 4 piece ensuite. Thoughtfully updated from top to bottom between 2021 and 2024, the home features hardwood staircases and luxury vinyl flooring throughout, along with central vacuum, a sump pump, owned hot water tank and a fully fenced yard for privacy. An attached two car garage with direct interior access and driveway parking for two more vehicles adds even more everyday convenience. Move-in ready with real income potential, this is a rare offering just minutes to Highway 404 and everyday amenities in one of Keswick South's most established neighbourhoods.
No extras listed.
Visit this home
Pick a time that works for you.
No upcoming open houses.

| Type | Detached |
| Style | 2-Storey |
| Approx. Age | 16-30 |
| Size | 2000-2500 sq. ft. |
| Property Tax | $6,076 |
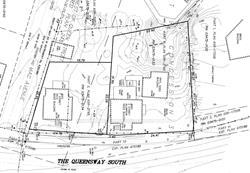
| Lot Size | 49.19 ft x 113.41 ft |
| mls© Number | N13481096 |
| Listed By | LPT Realty |
Listing History
- No recent sale history for this listing.
- No recent lease history for this listing.
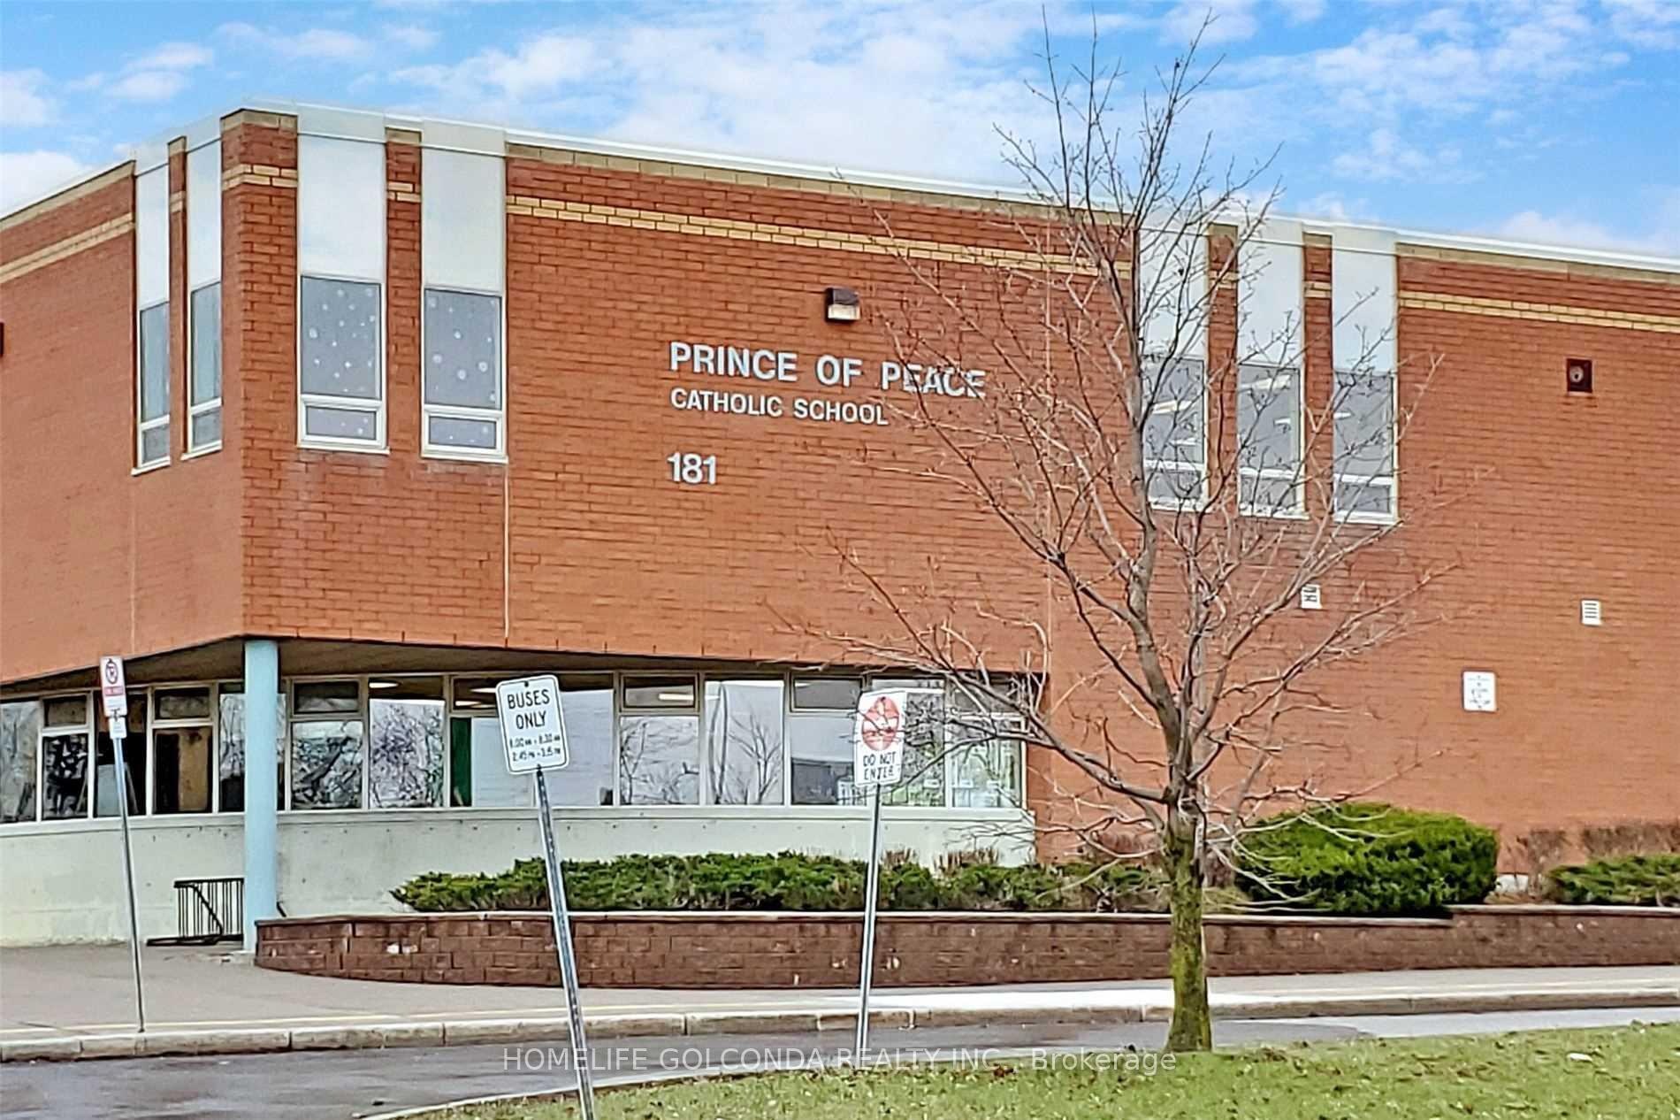
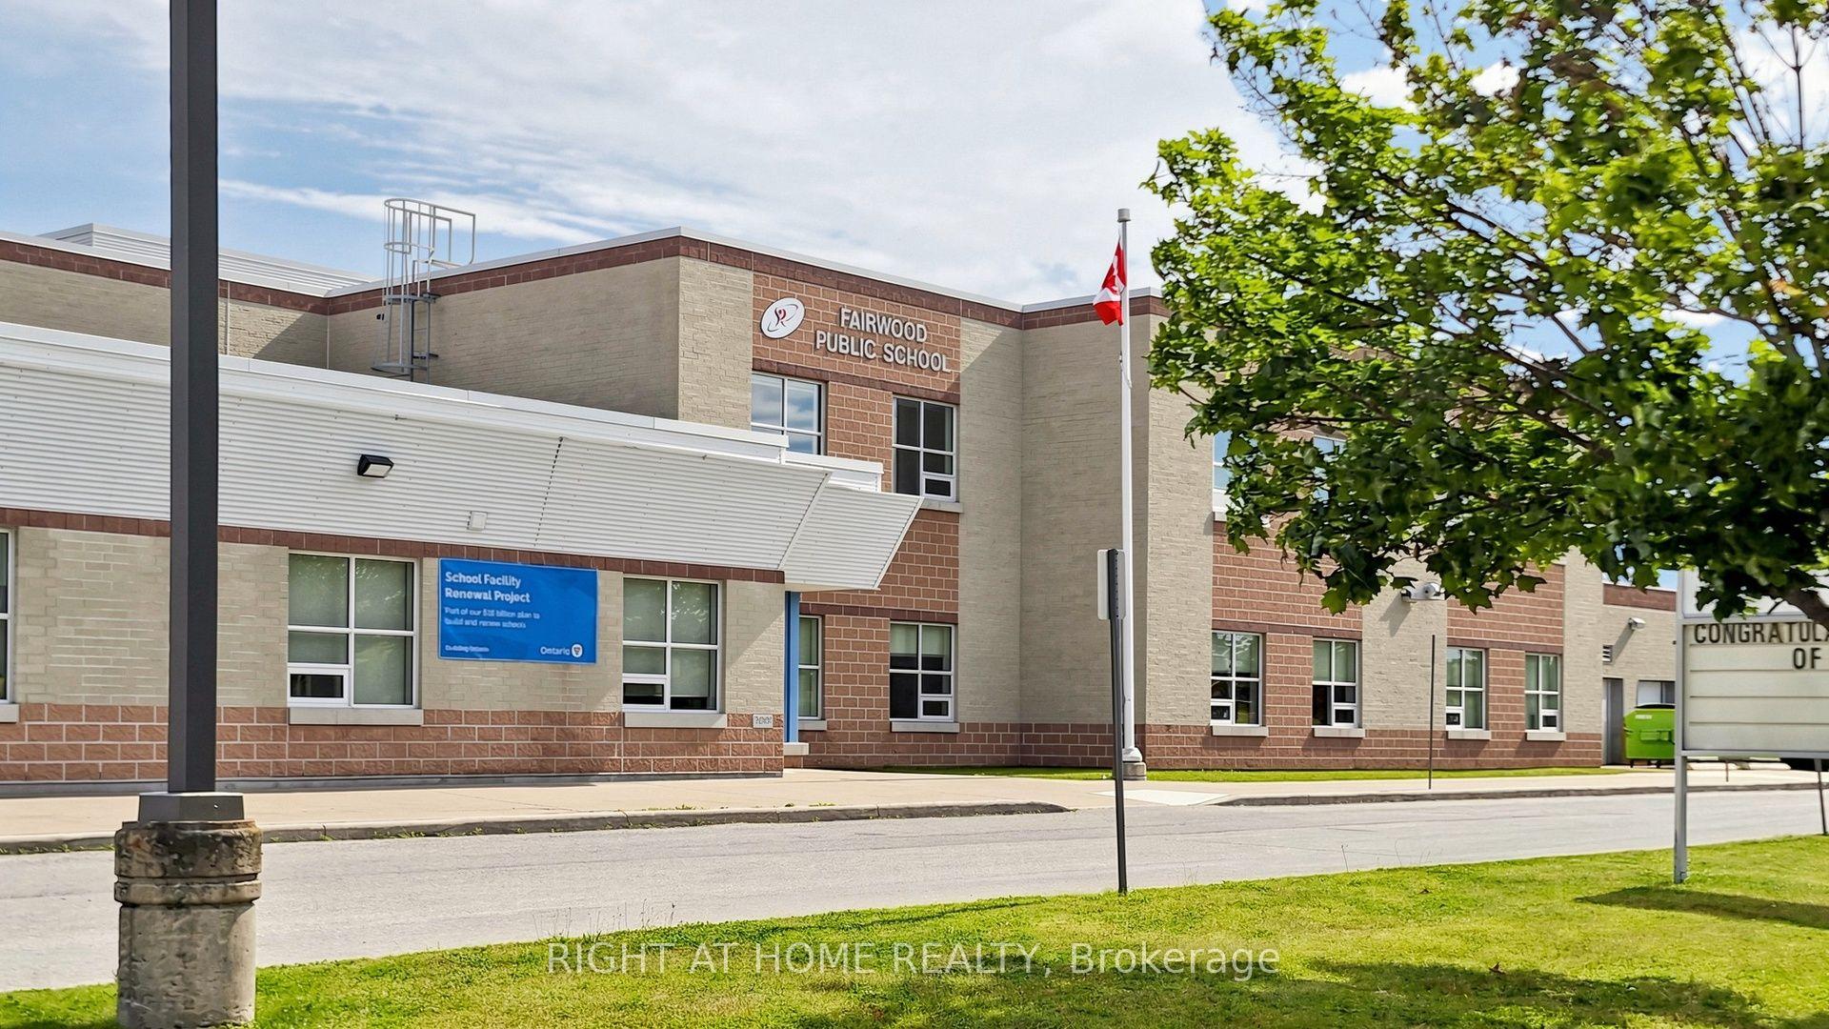
Schools
Could you afford this home?
What the bank counts
This home's actual carrying costs, payment stress-tested at 6%
- Mortgage, tested at 6%
- $4,550
- Property tax
- $506
- Heat allowance
- $150
- Housing costs
- $5,207 / mo
Lenders cap these at 39% of gross income — that sets the number.
Income needed
$160,000
gross annual household income
- Payment at 4%
- $3,741 / mo
- Cash down
- $177,800
Assumes no other monthly debts · 25-yr amortization
Full affordability checkInvestment Analysis
Estimated rent, cap rate and monthly cash flow for this property
Values and trends
Nearby listings
Comparable sales
- No similar listings found.