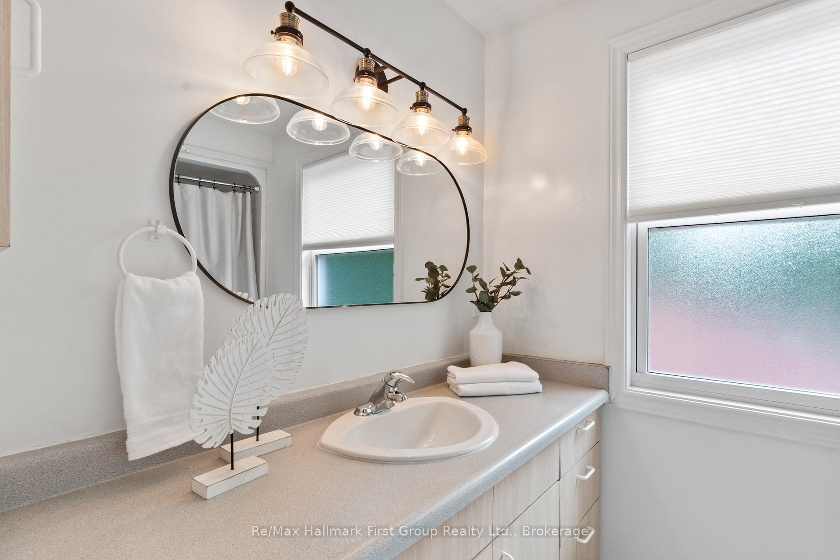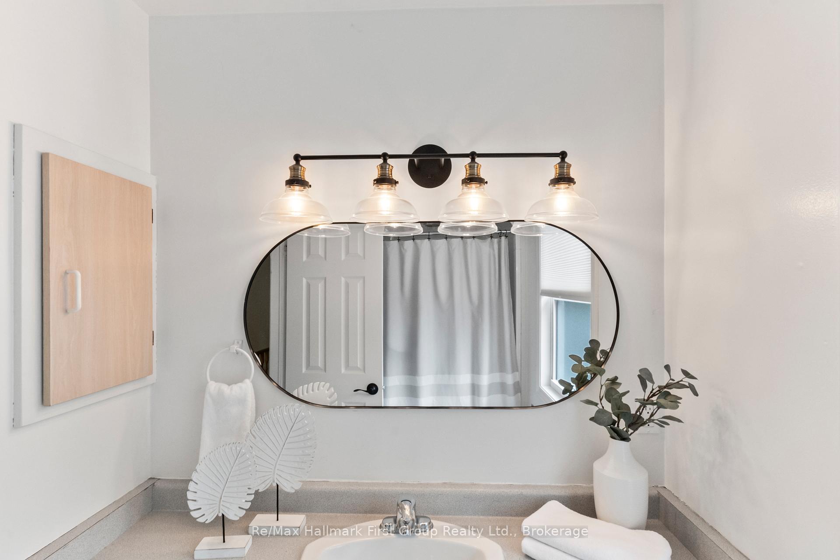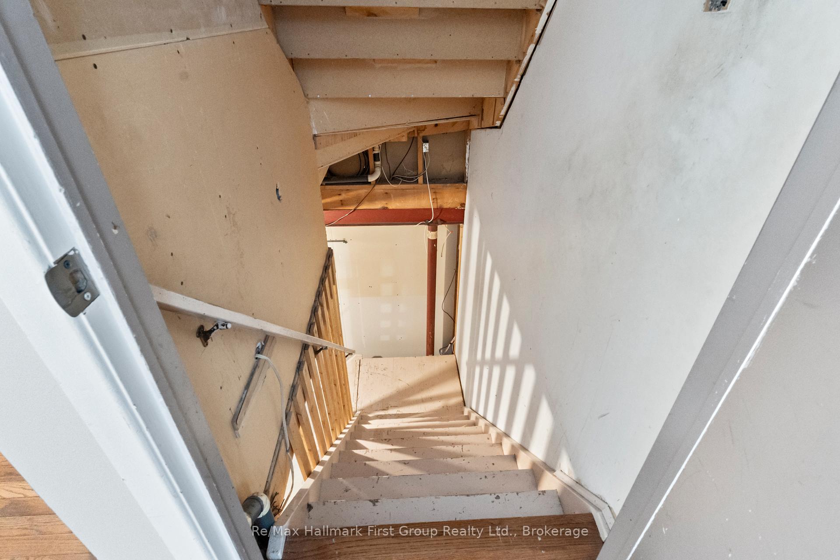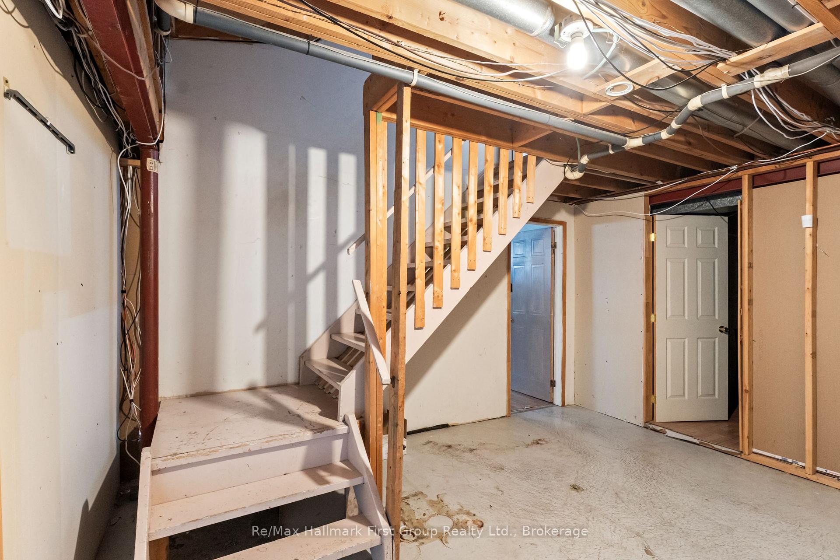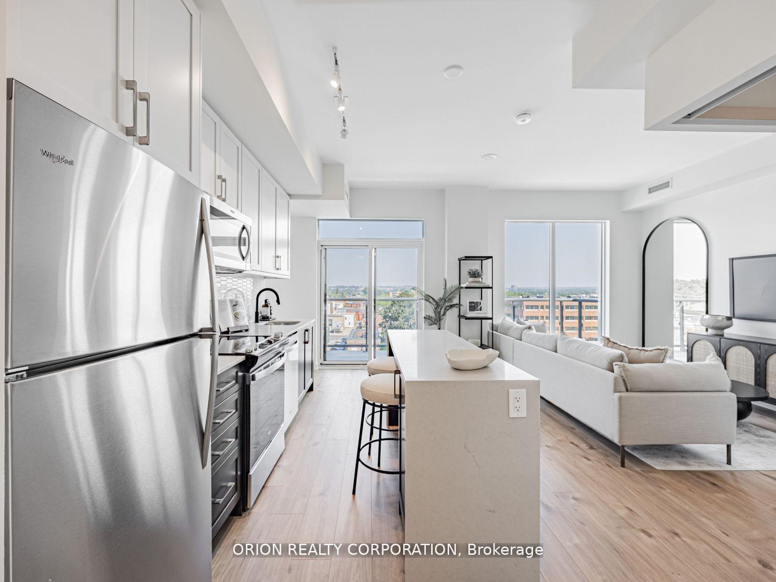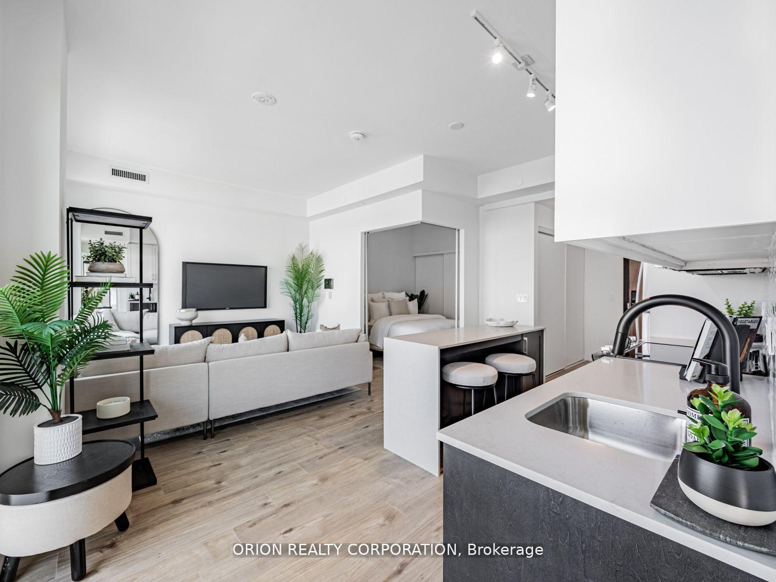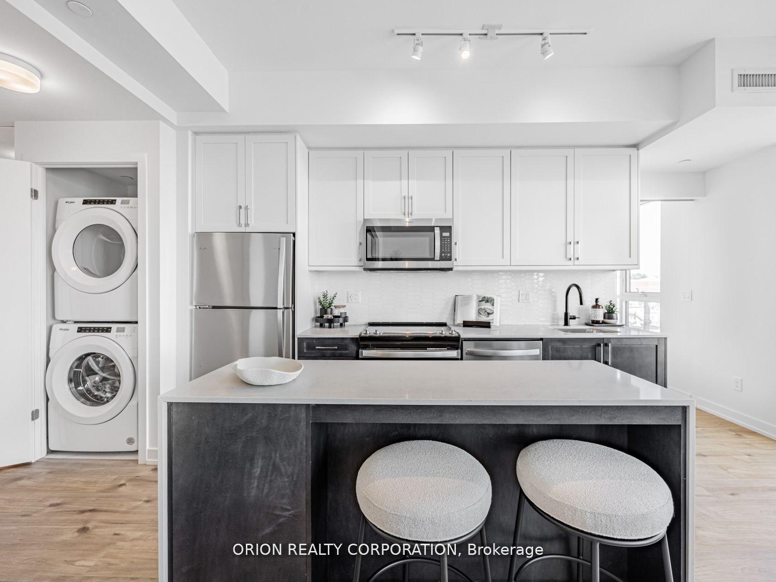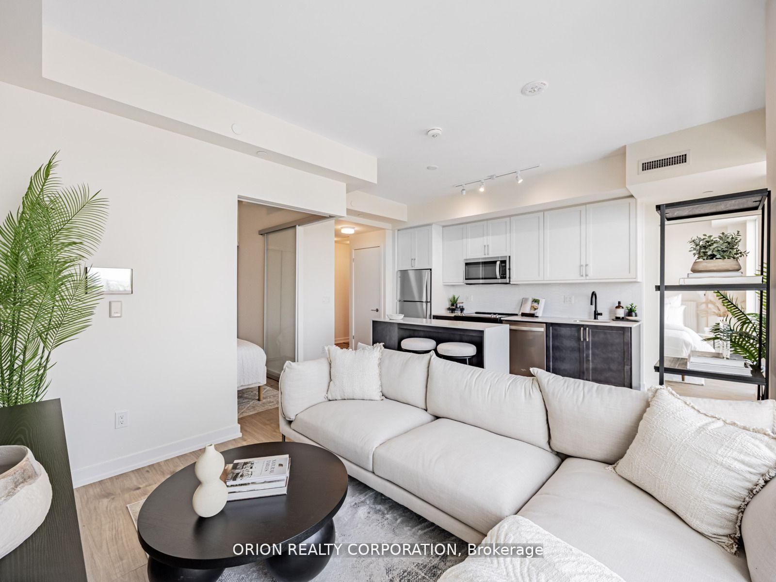
303 Burns Street E
Downtown Whitby, Whitby
$500,000
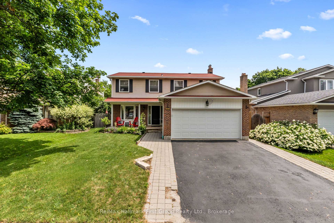
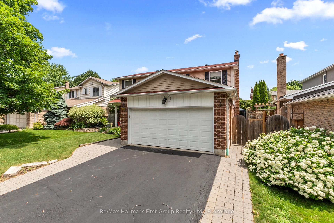
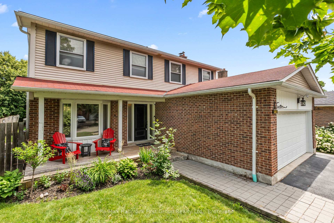
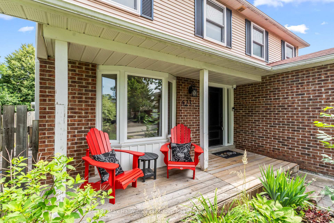
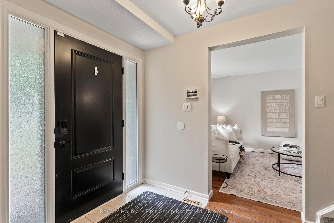
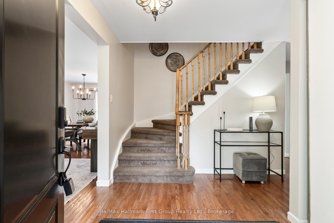
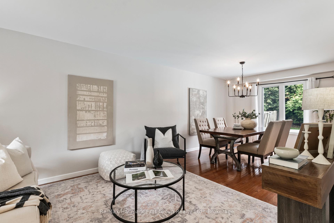
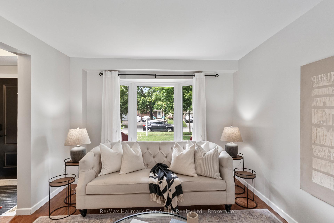
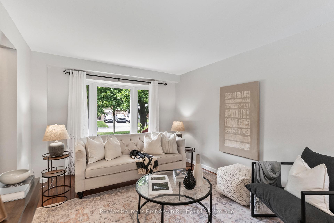
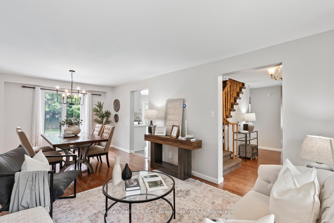
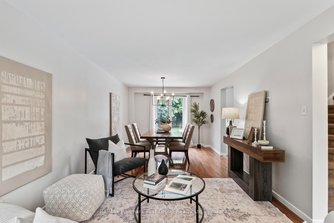
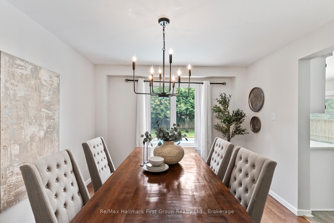
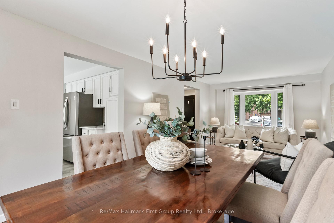
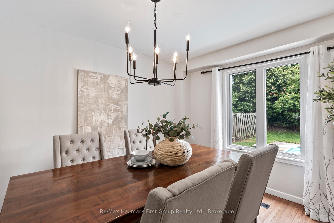
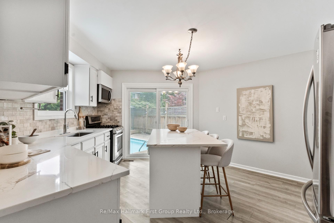
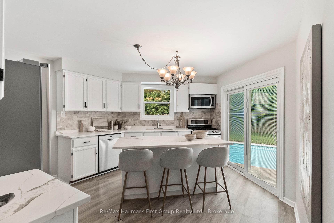
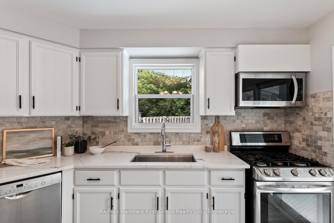
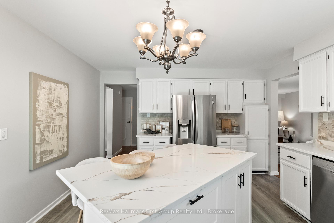
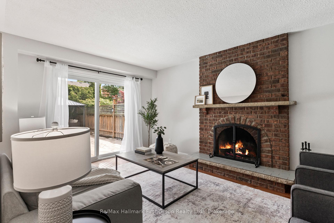
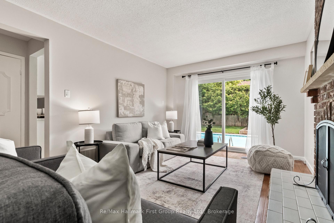
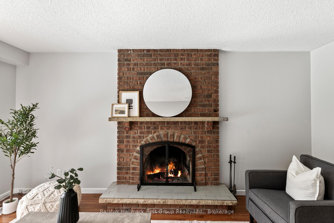
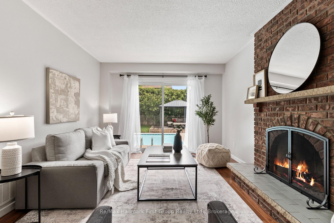
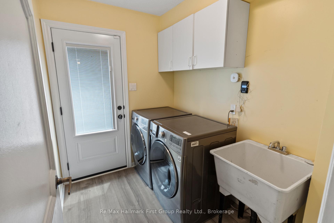
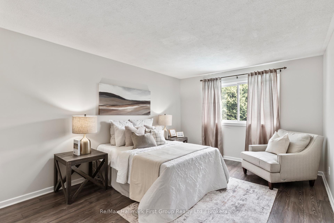
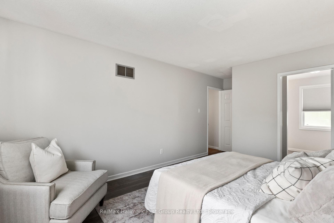
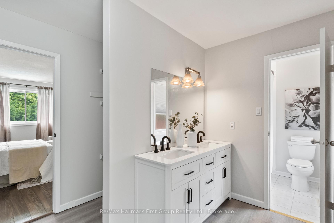
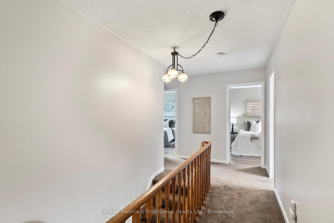
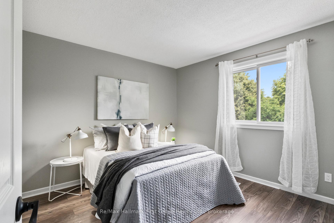
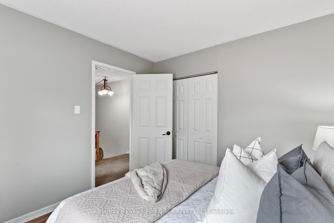
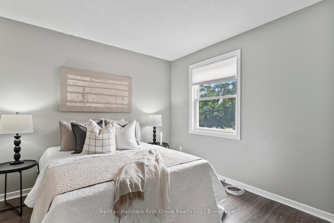
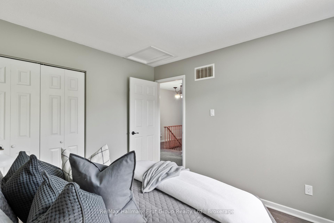
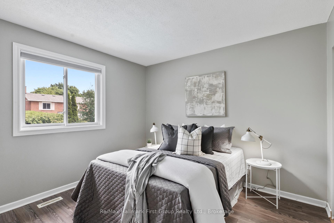
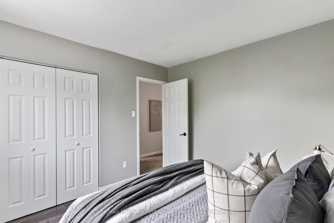
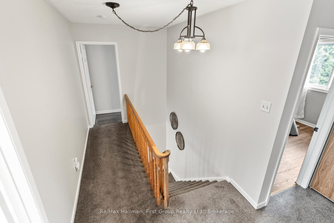
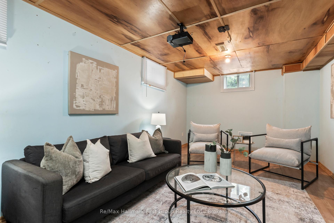
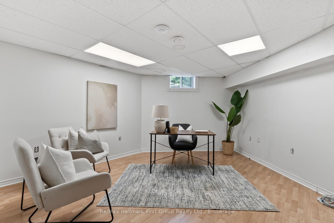
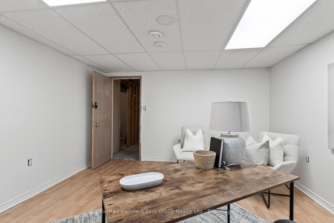
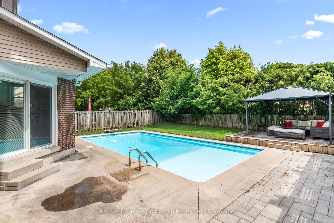
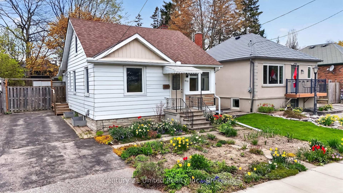
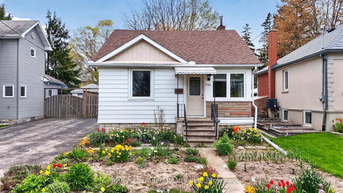
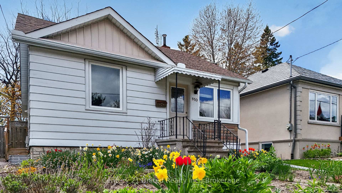
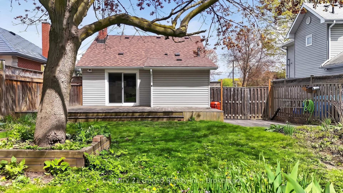
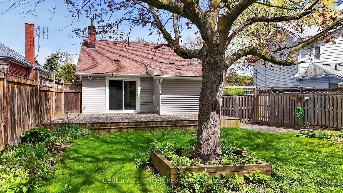
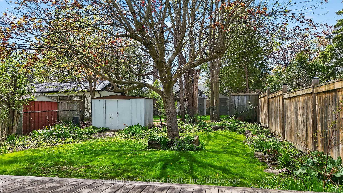
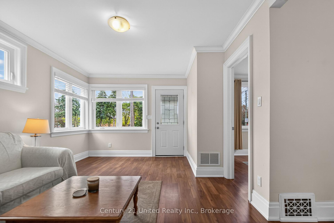
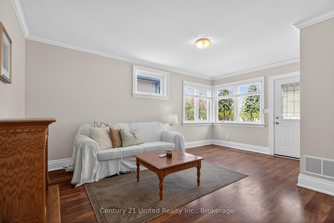
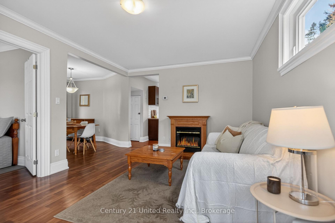
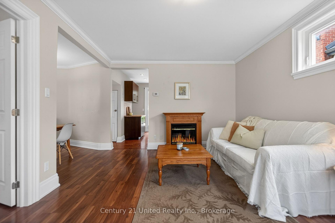
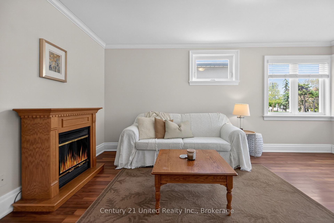
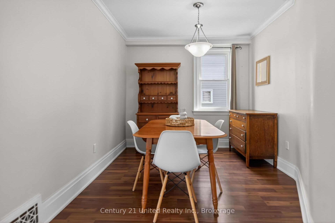
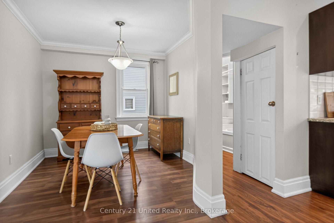
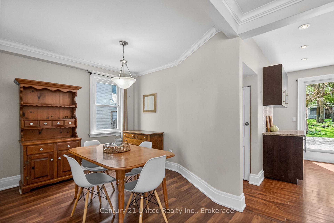
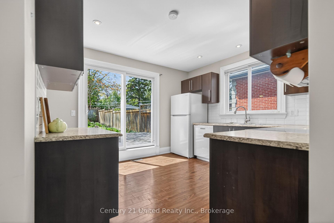
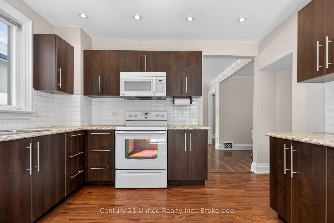
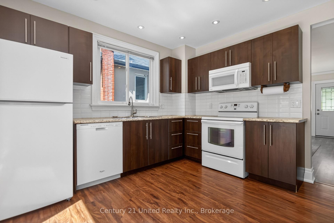
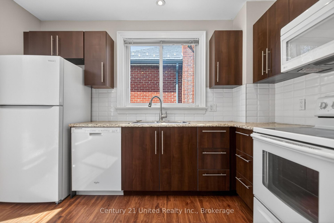
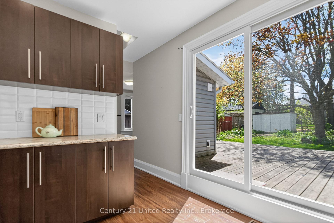
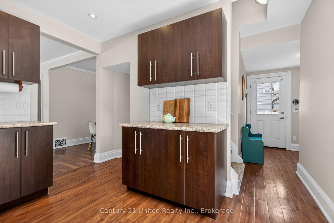
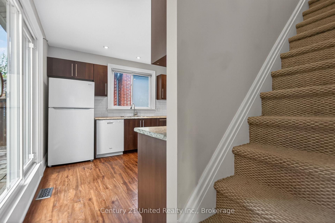
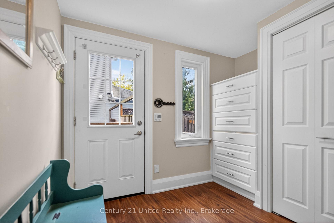
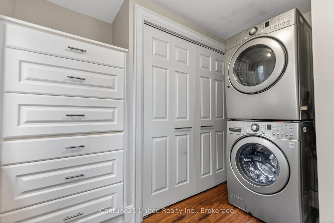
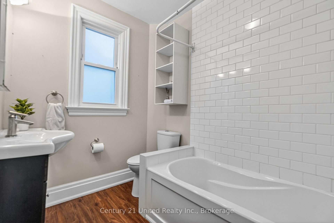
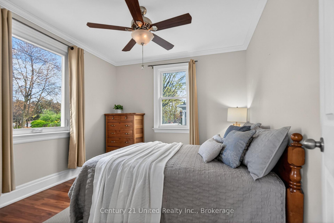
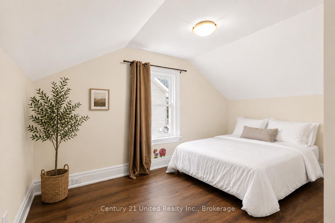
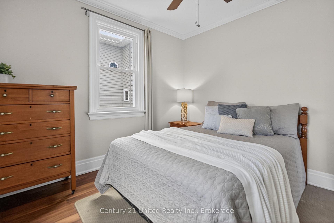
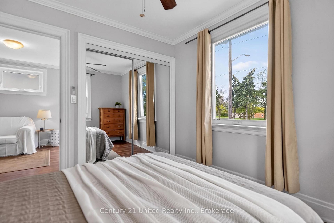
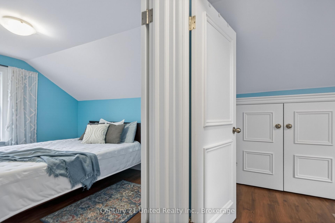
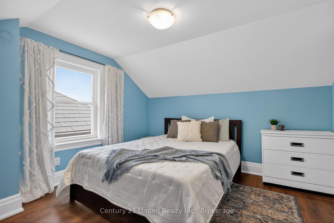
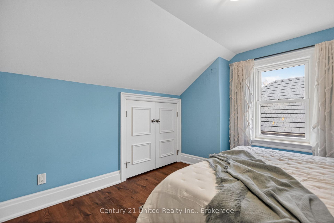
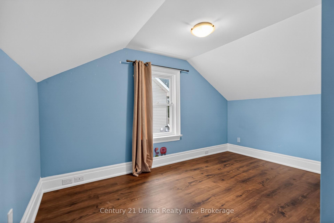
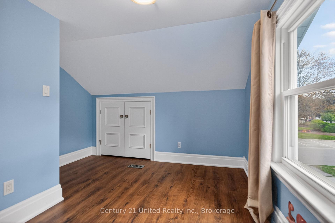
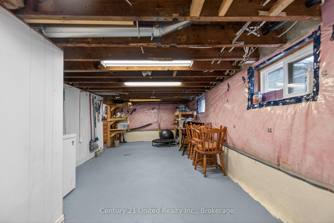
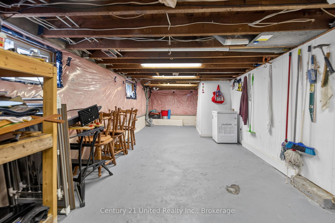
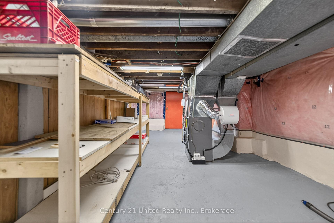
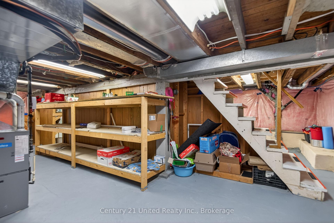
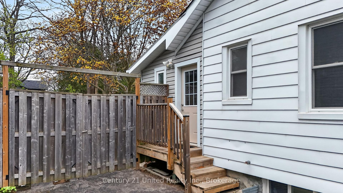
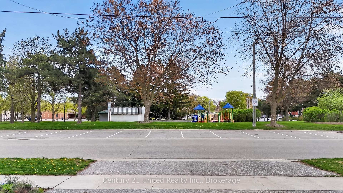
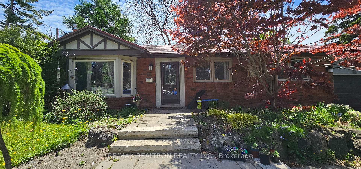
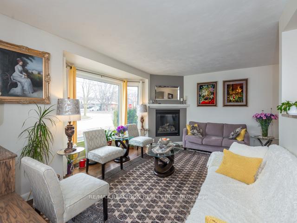
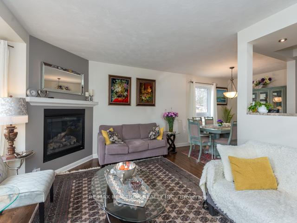
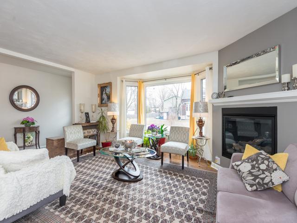
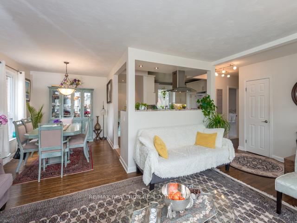
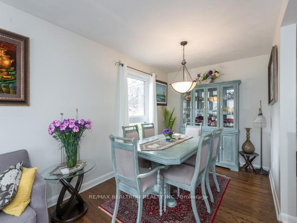
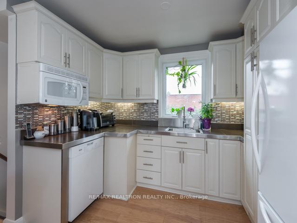
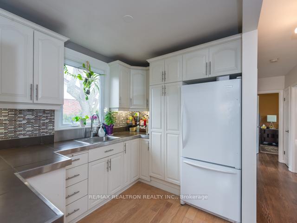
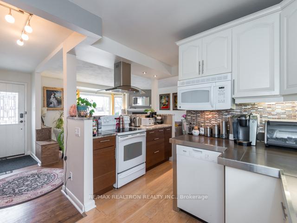
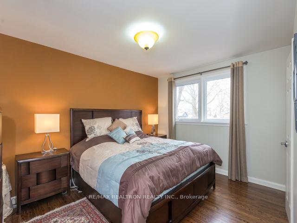
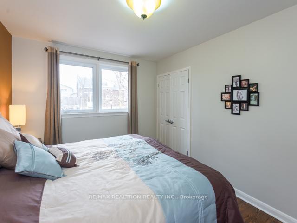
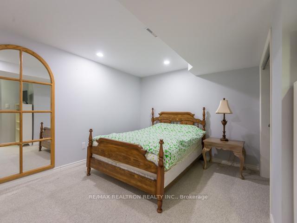
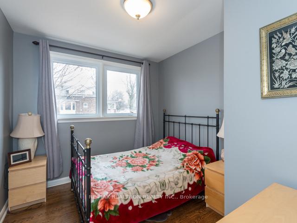
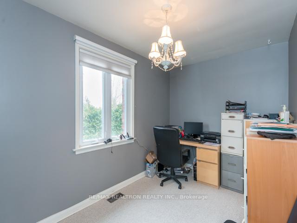
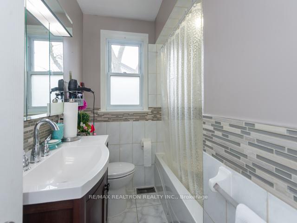
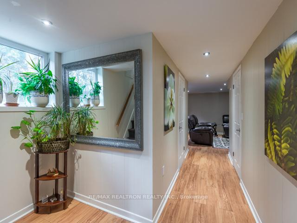
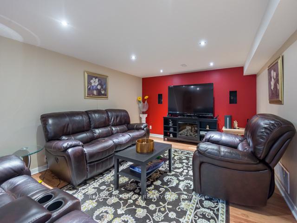
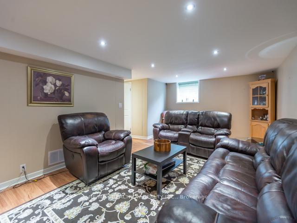
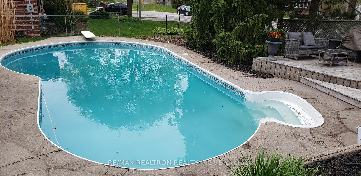
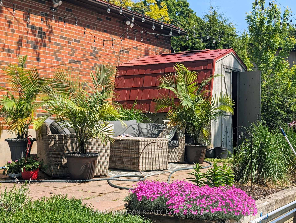
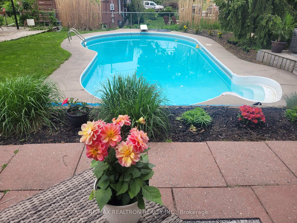
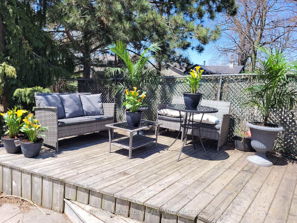
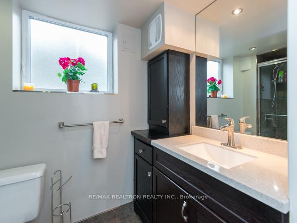
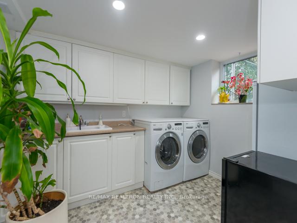
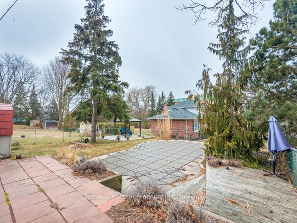
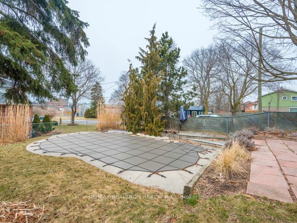
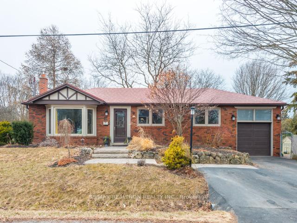
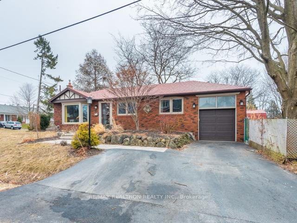
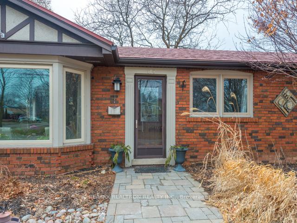
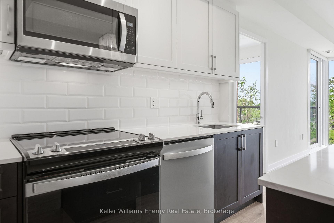
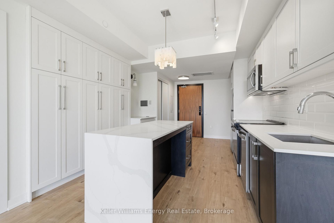
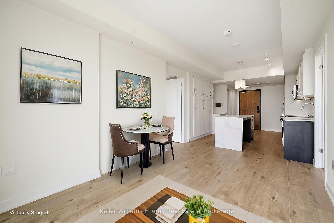
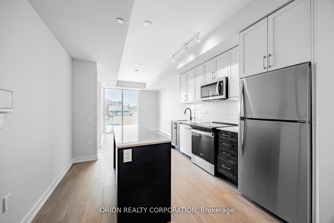
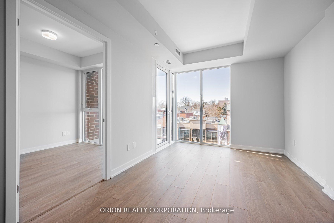
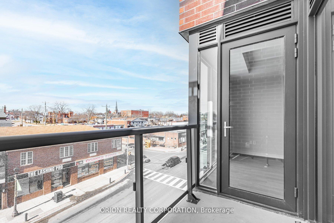
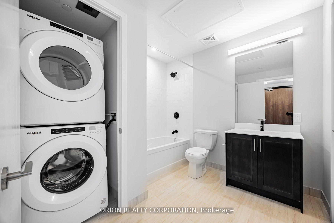
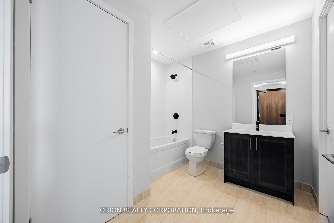
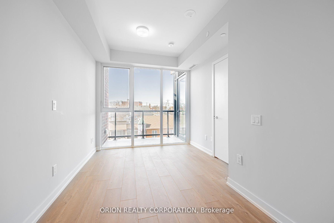
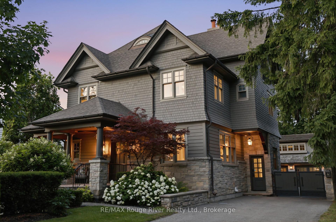
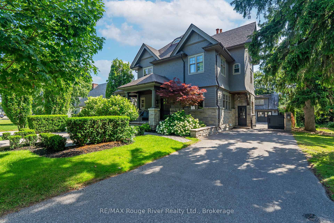
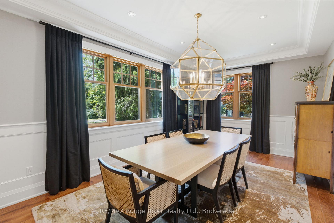
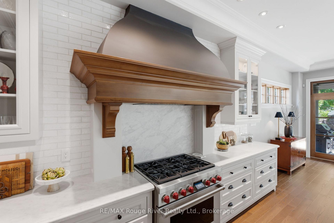
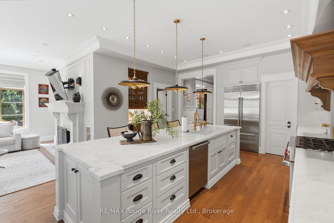
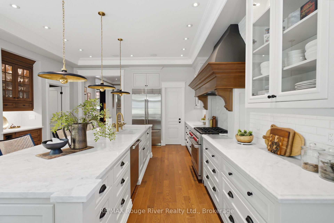
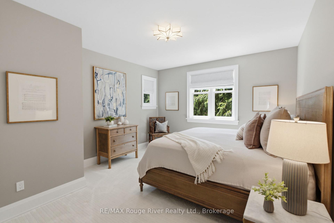
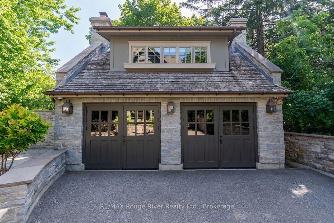
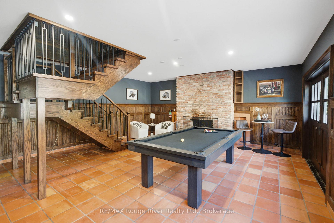
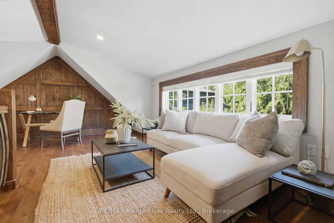
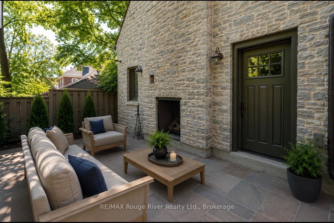
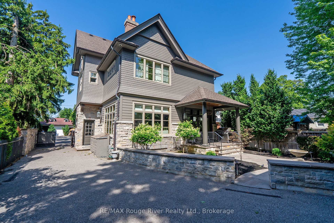
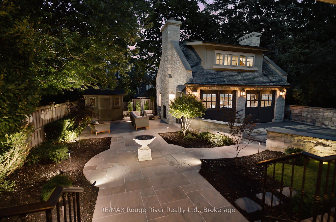
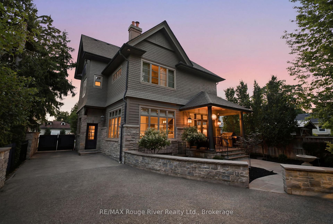
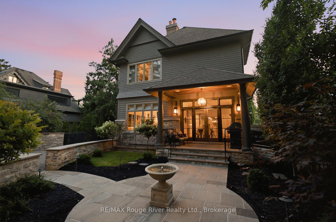
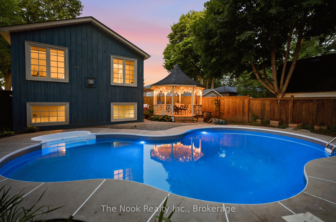
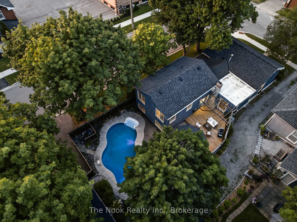
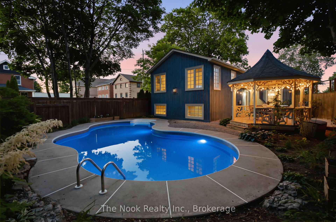
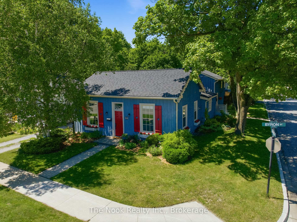
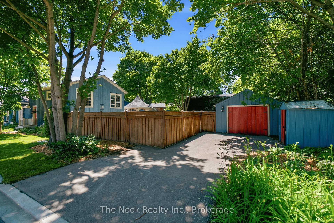
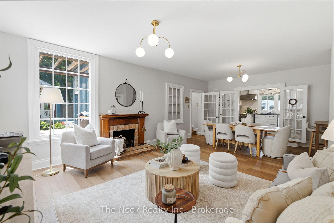
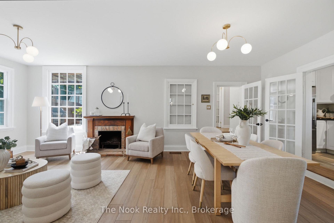
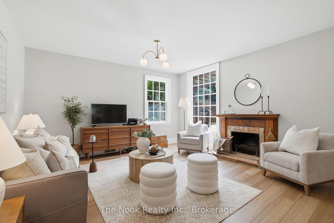
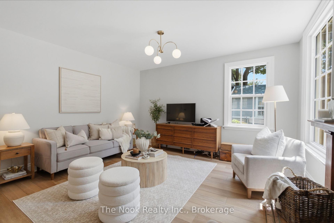
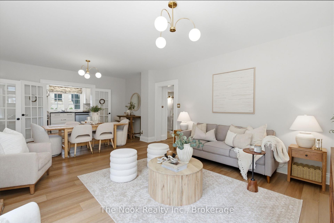
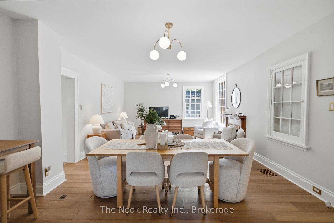
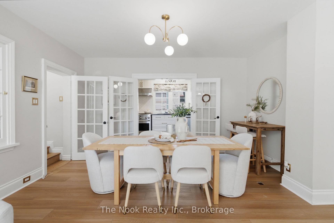
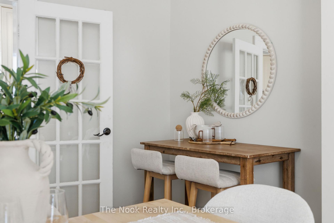
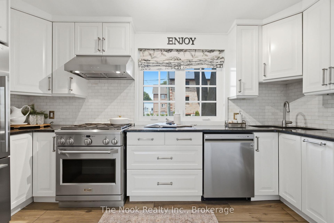
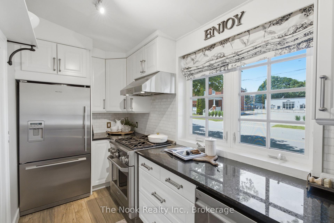
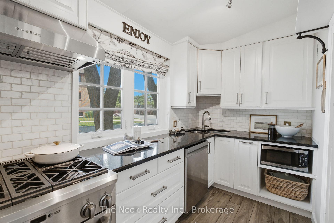
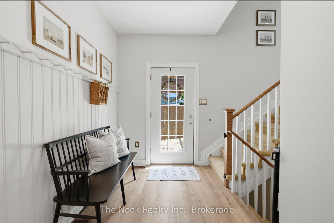
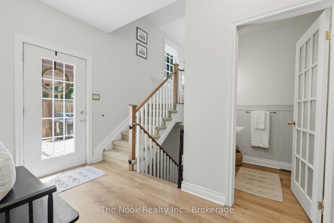
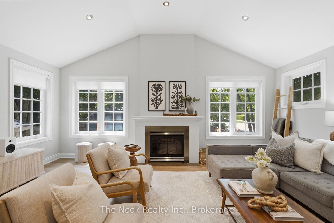
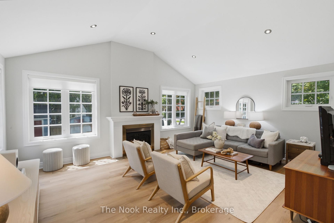
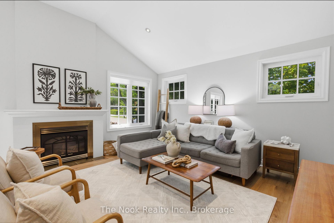
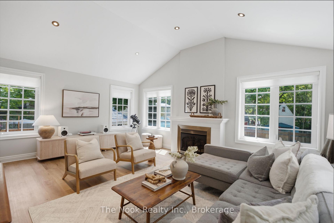
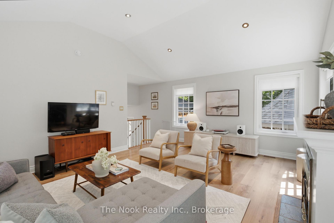
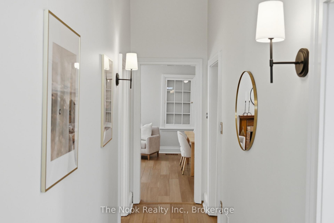
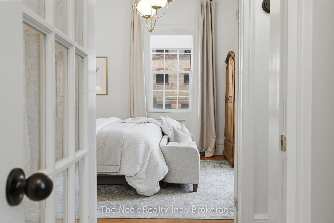
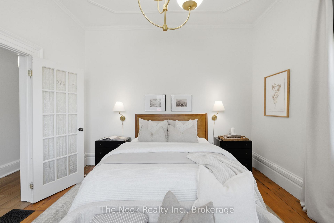
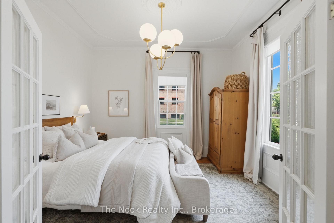
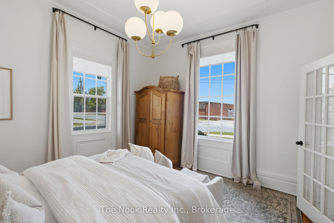
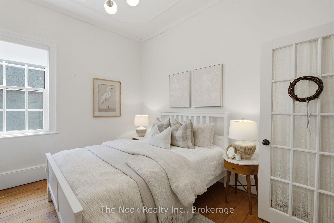
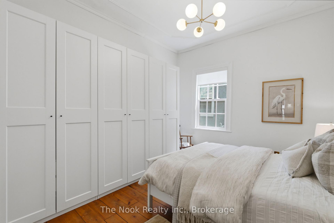
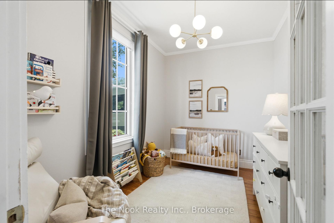
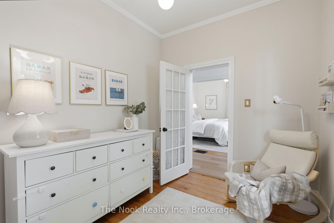
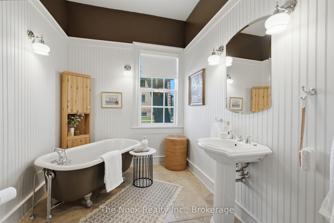
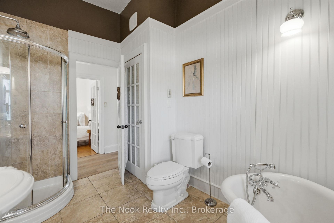
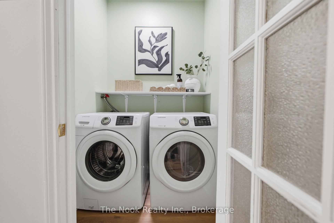
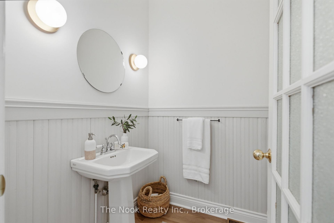
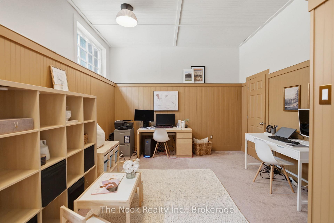
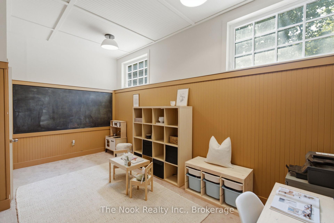
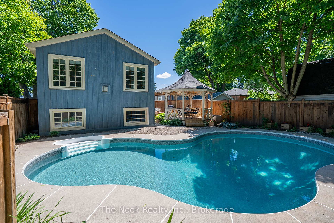
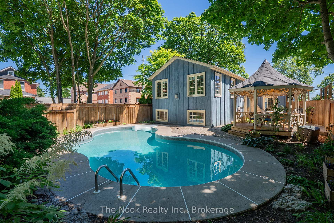
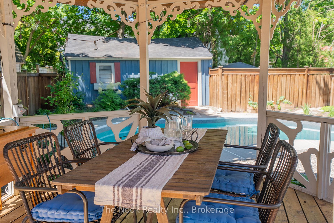
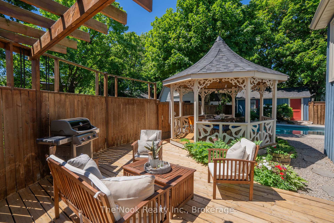
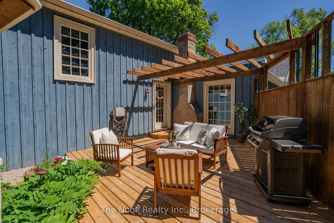
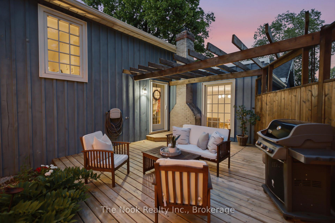
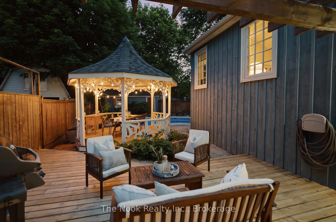
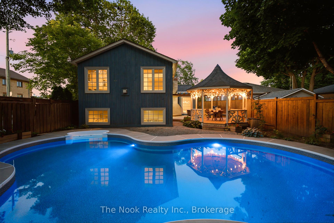
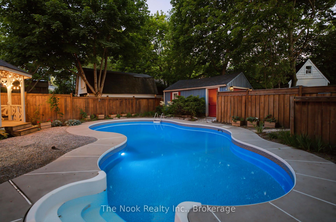
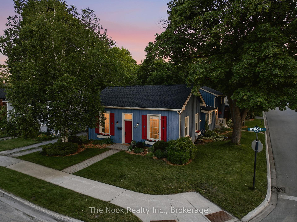
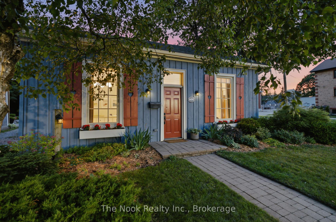
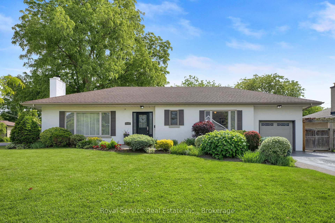
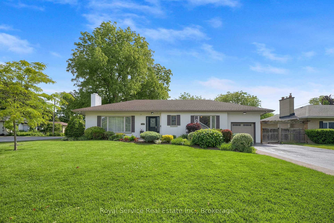
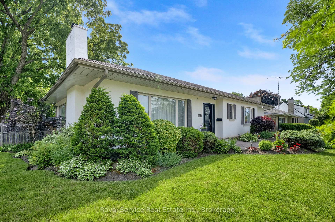
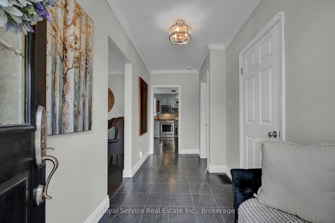
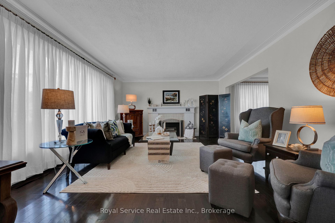
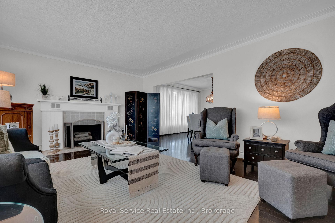
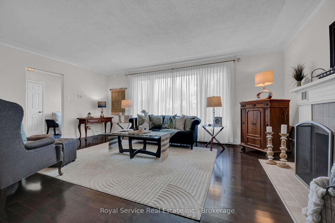
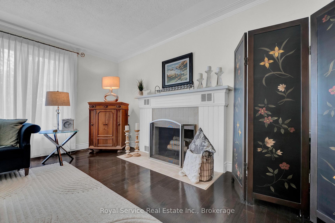
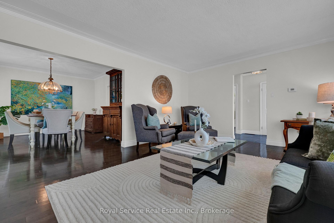
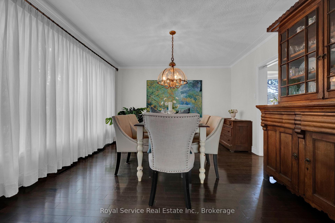
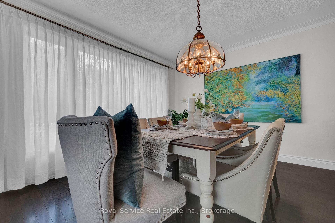
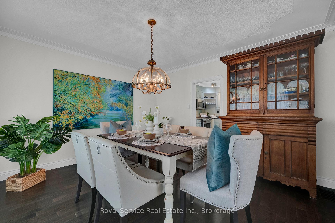
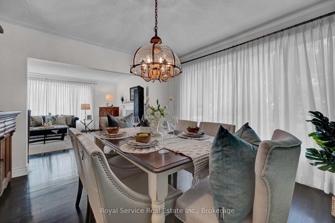
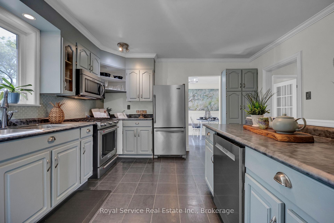
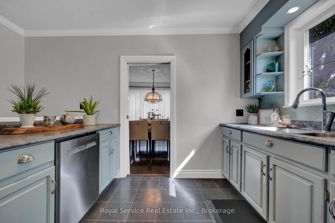
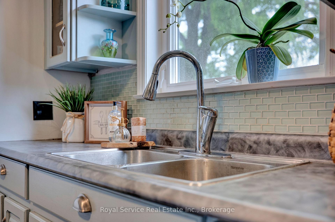
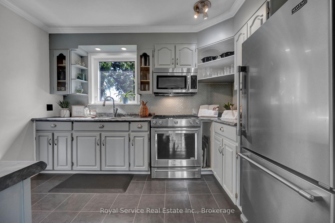
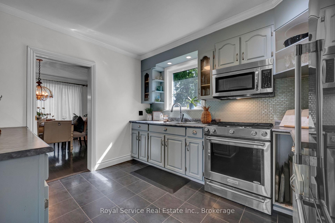
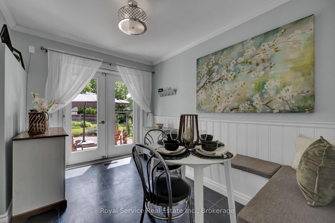
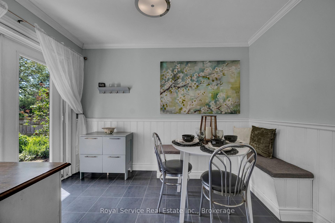
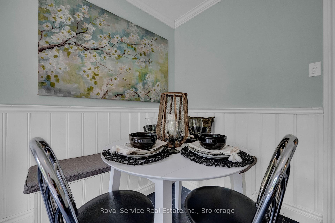
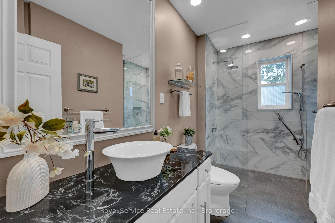
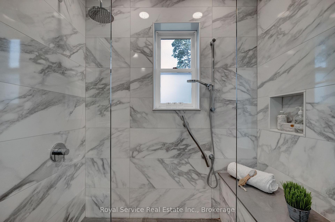
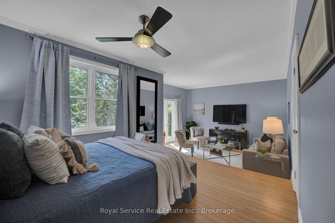
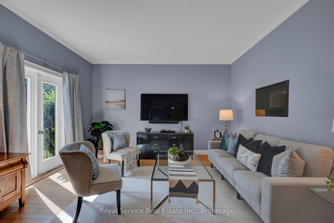
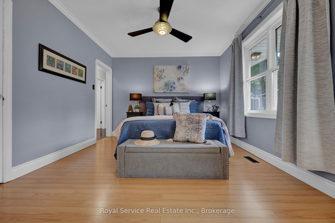
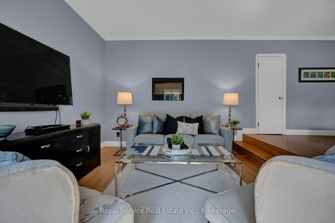
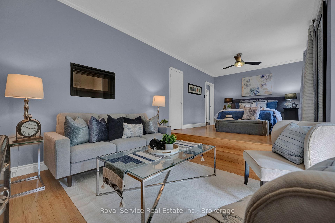
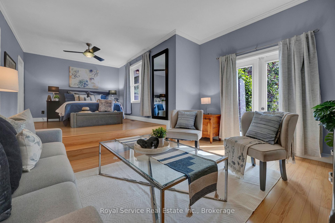
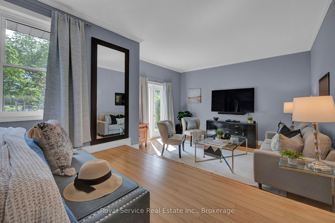
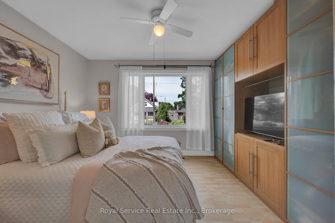
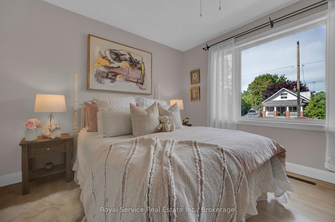
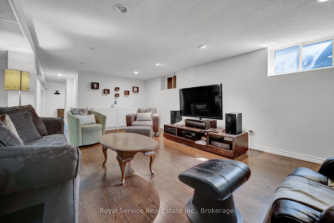
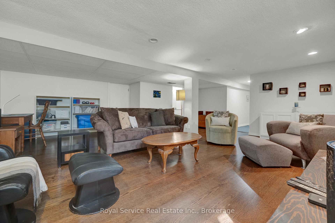
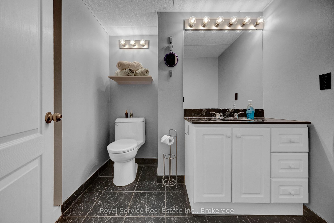
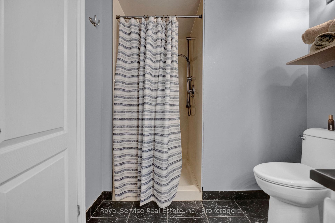
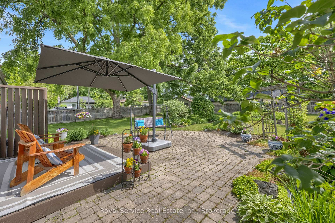
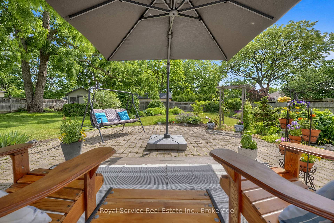
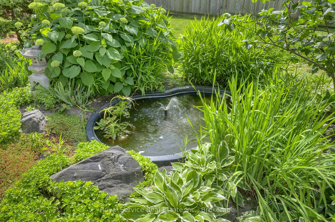
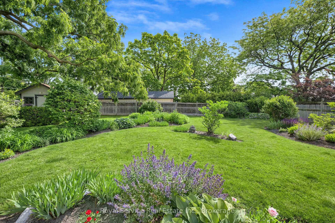
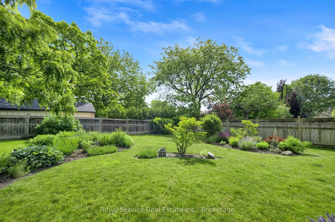
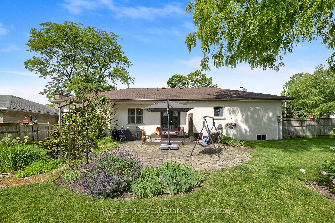
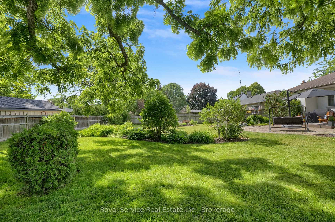
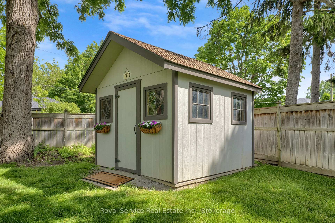
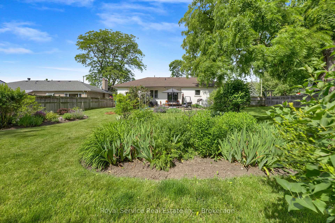
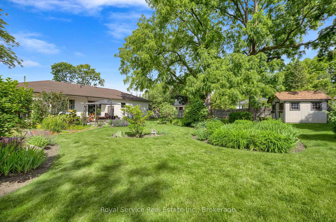
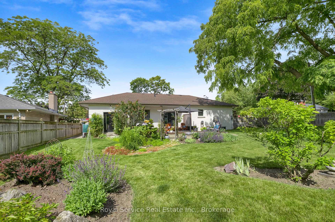
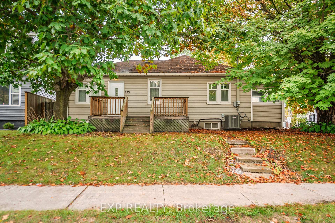
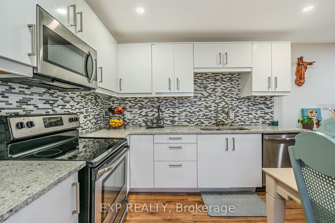
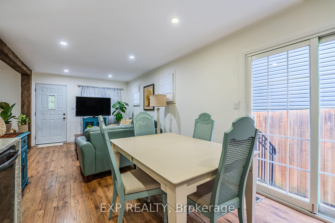
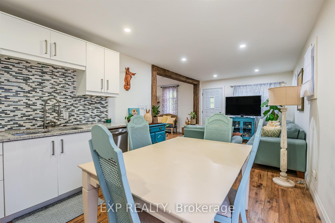
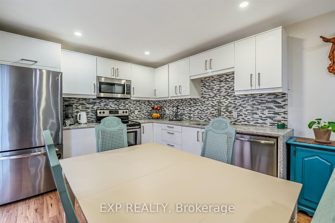
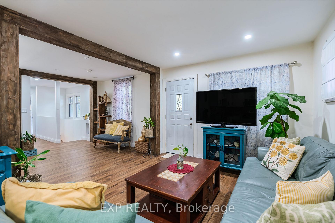
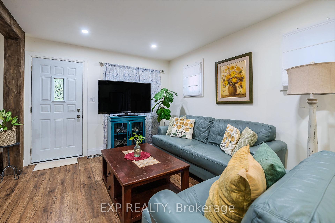
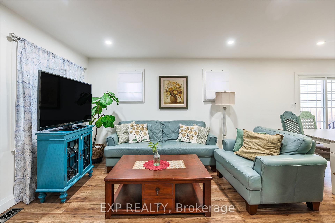
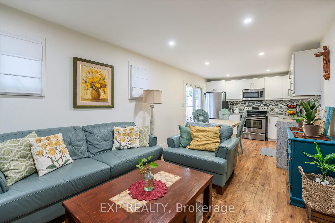
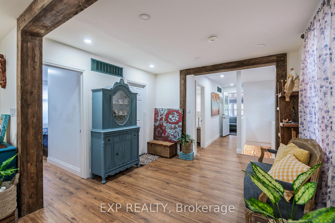
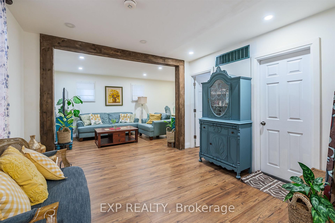
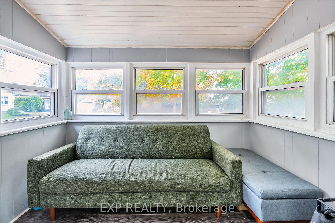
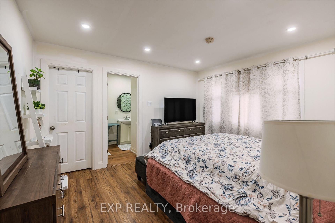
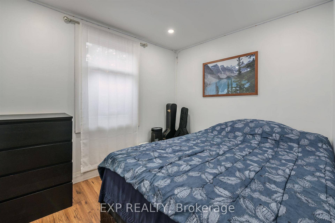
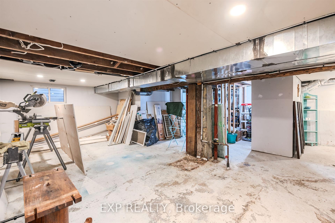
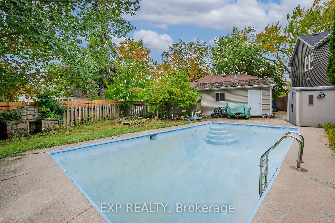
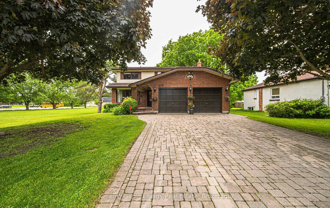
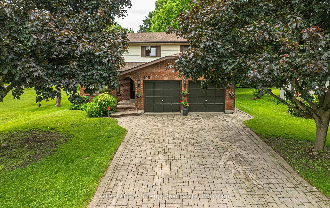
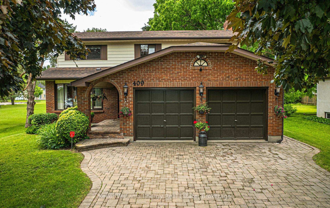
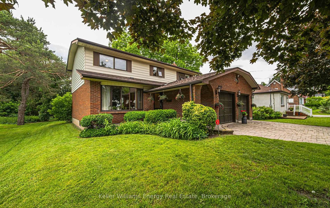
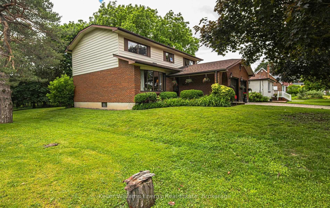
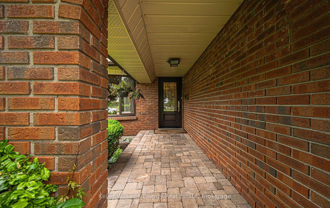
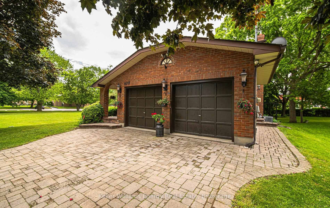
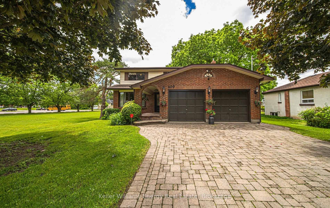
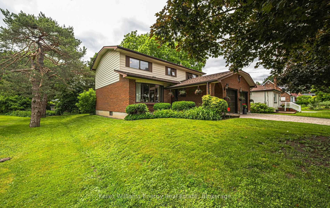
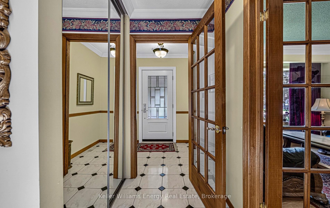
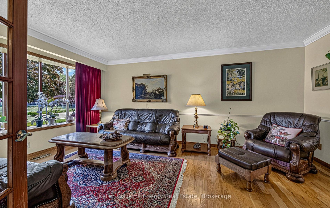
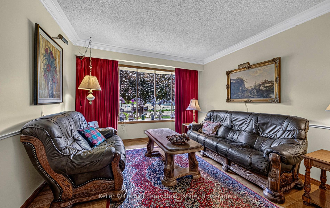
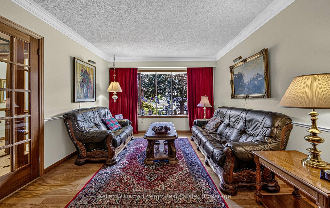
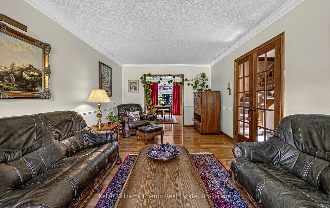
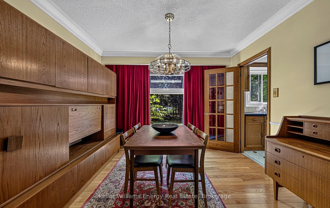
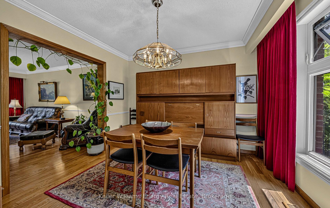
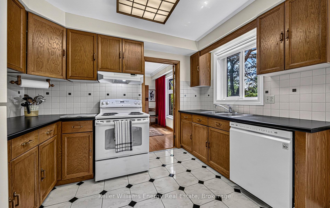
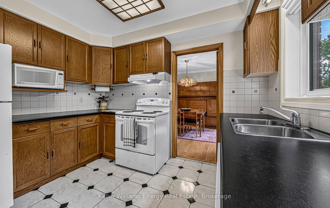
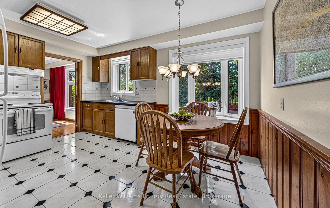
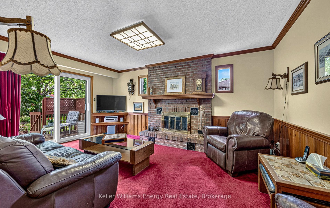
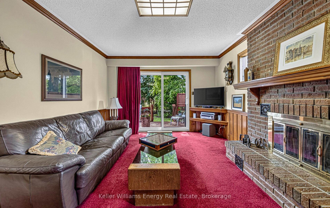
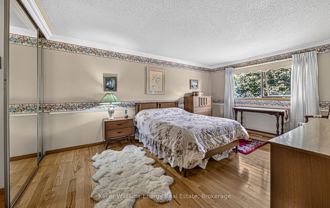
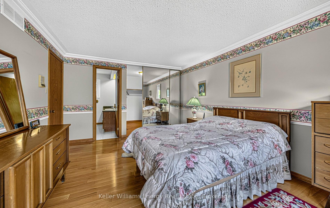
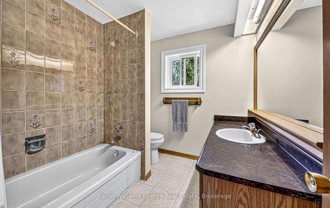
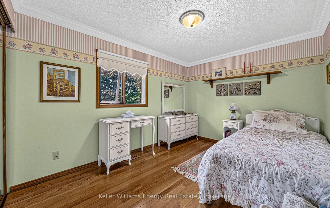
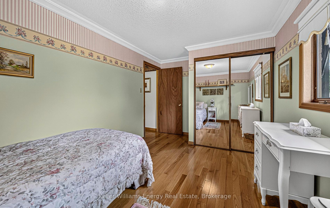
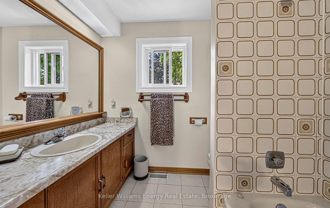
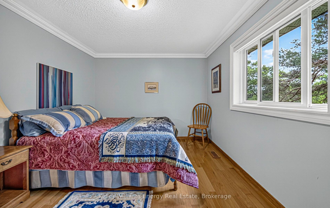
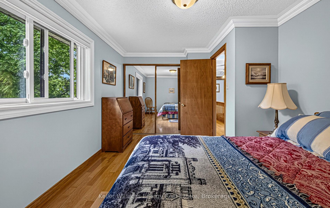
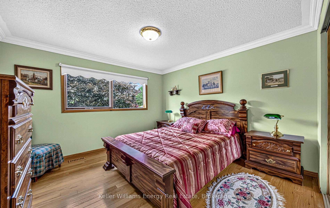
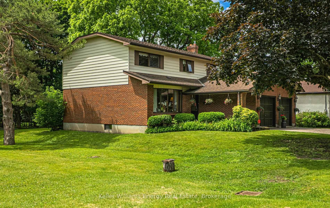
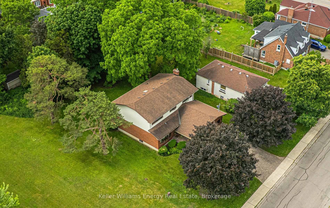
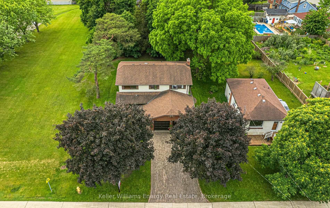
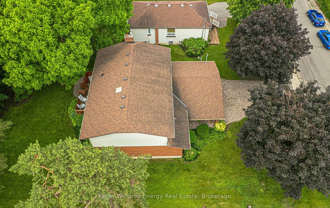
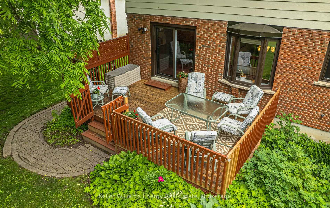
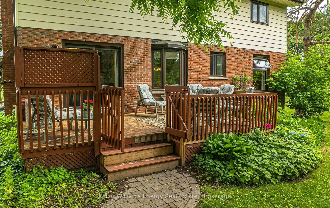
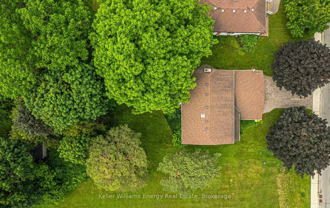
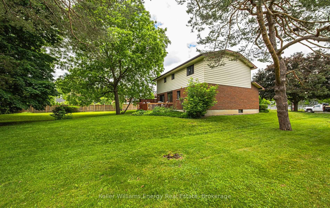
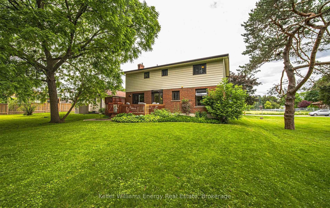
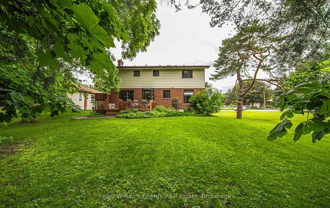
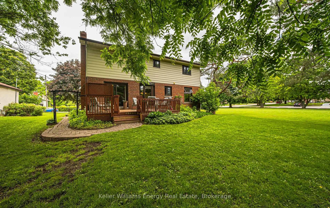
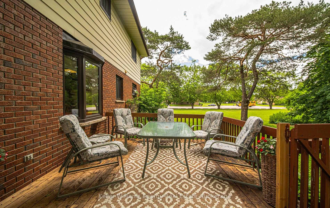
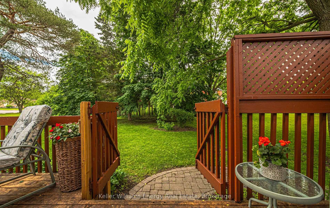
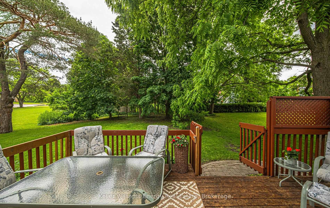
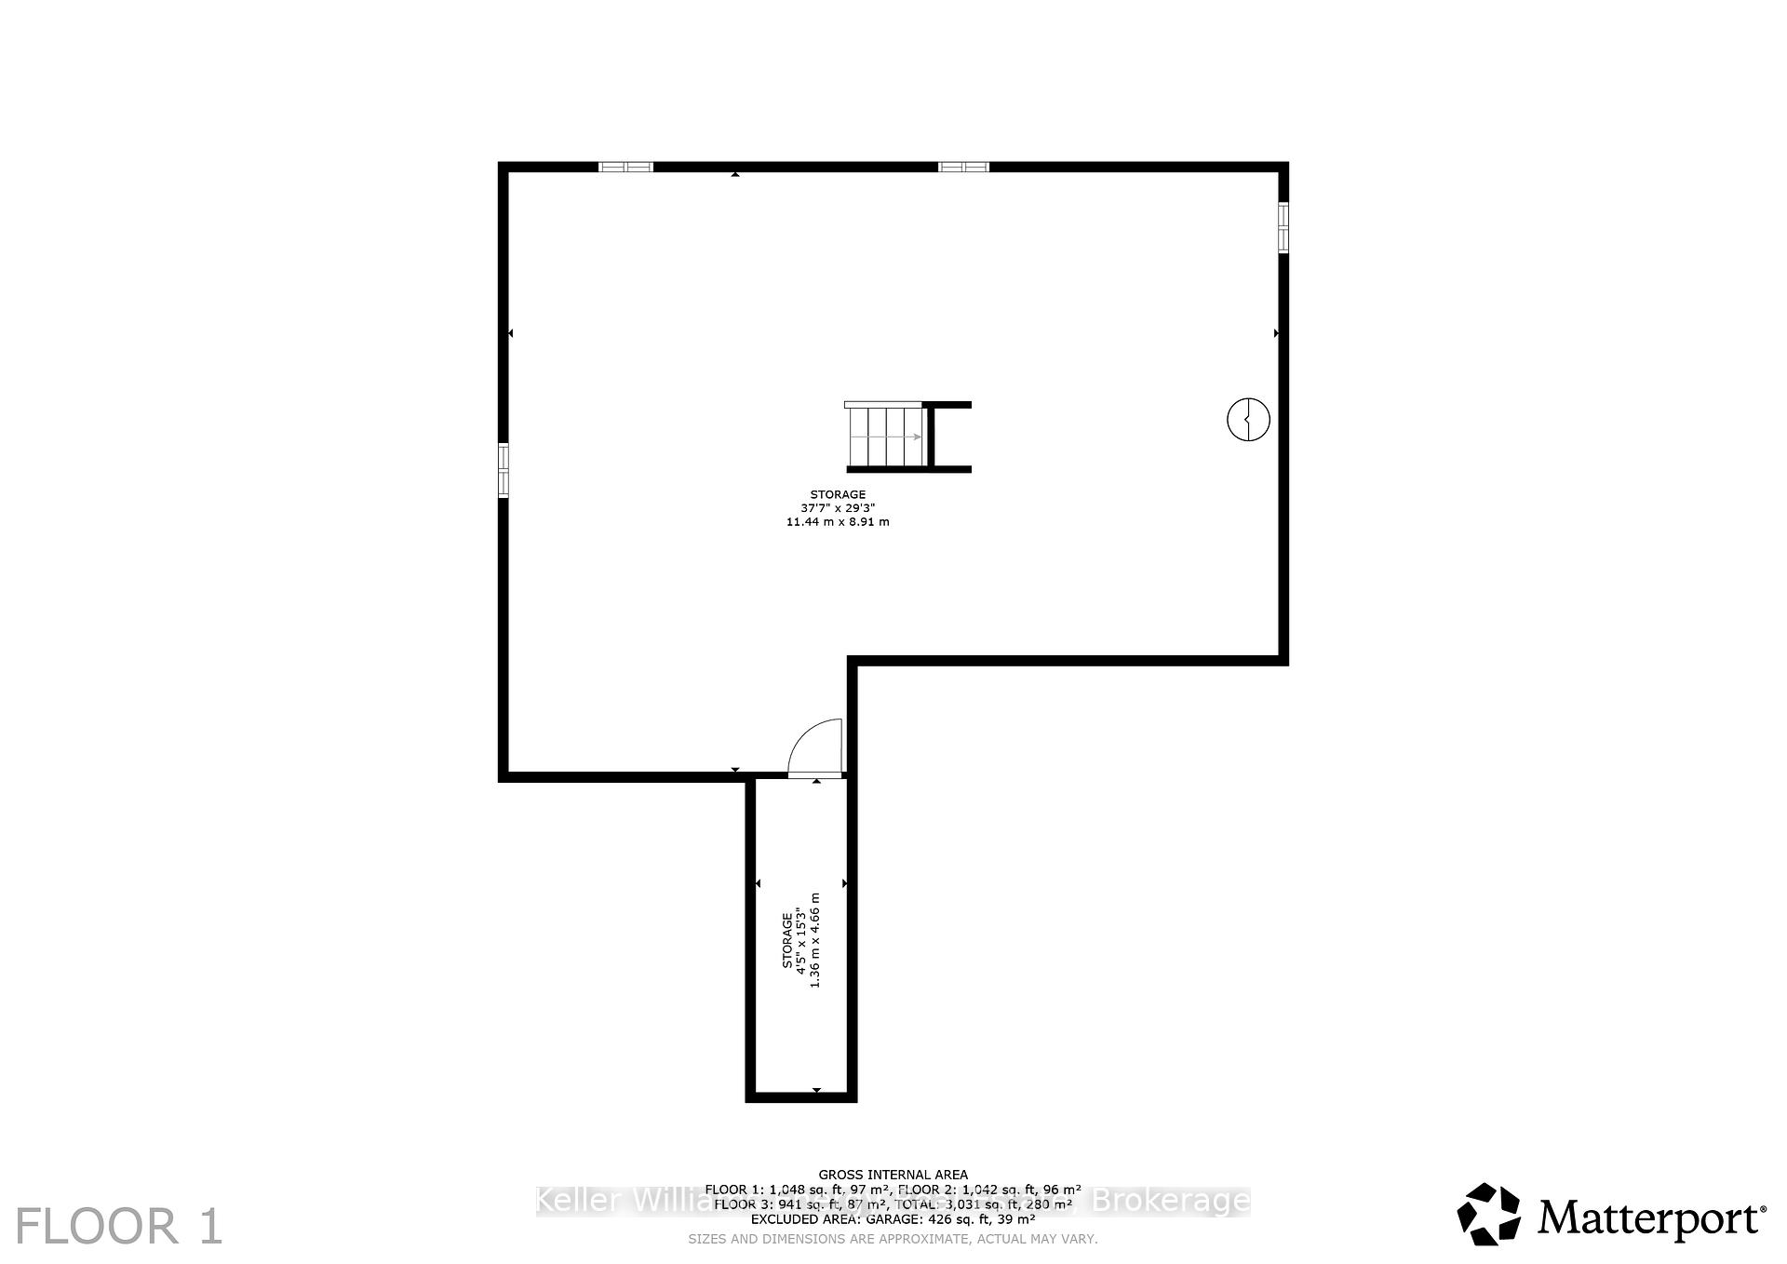
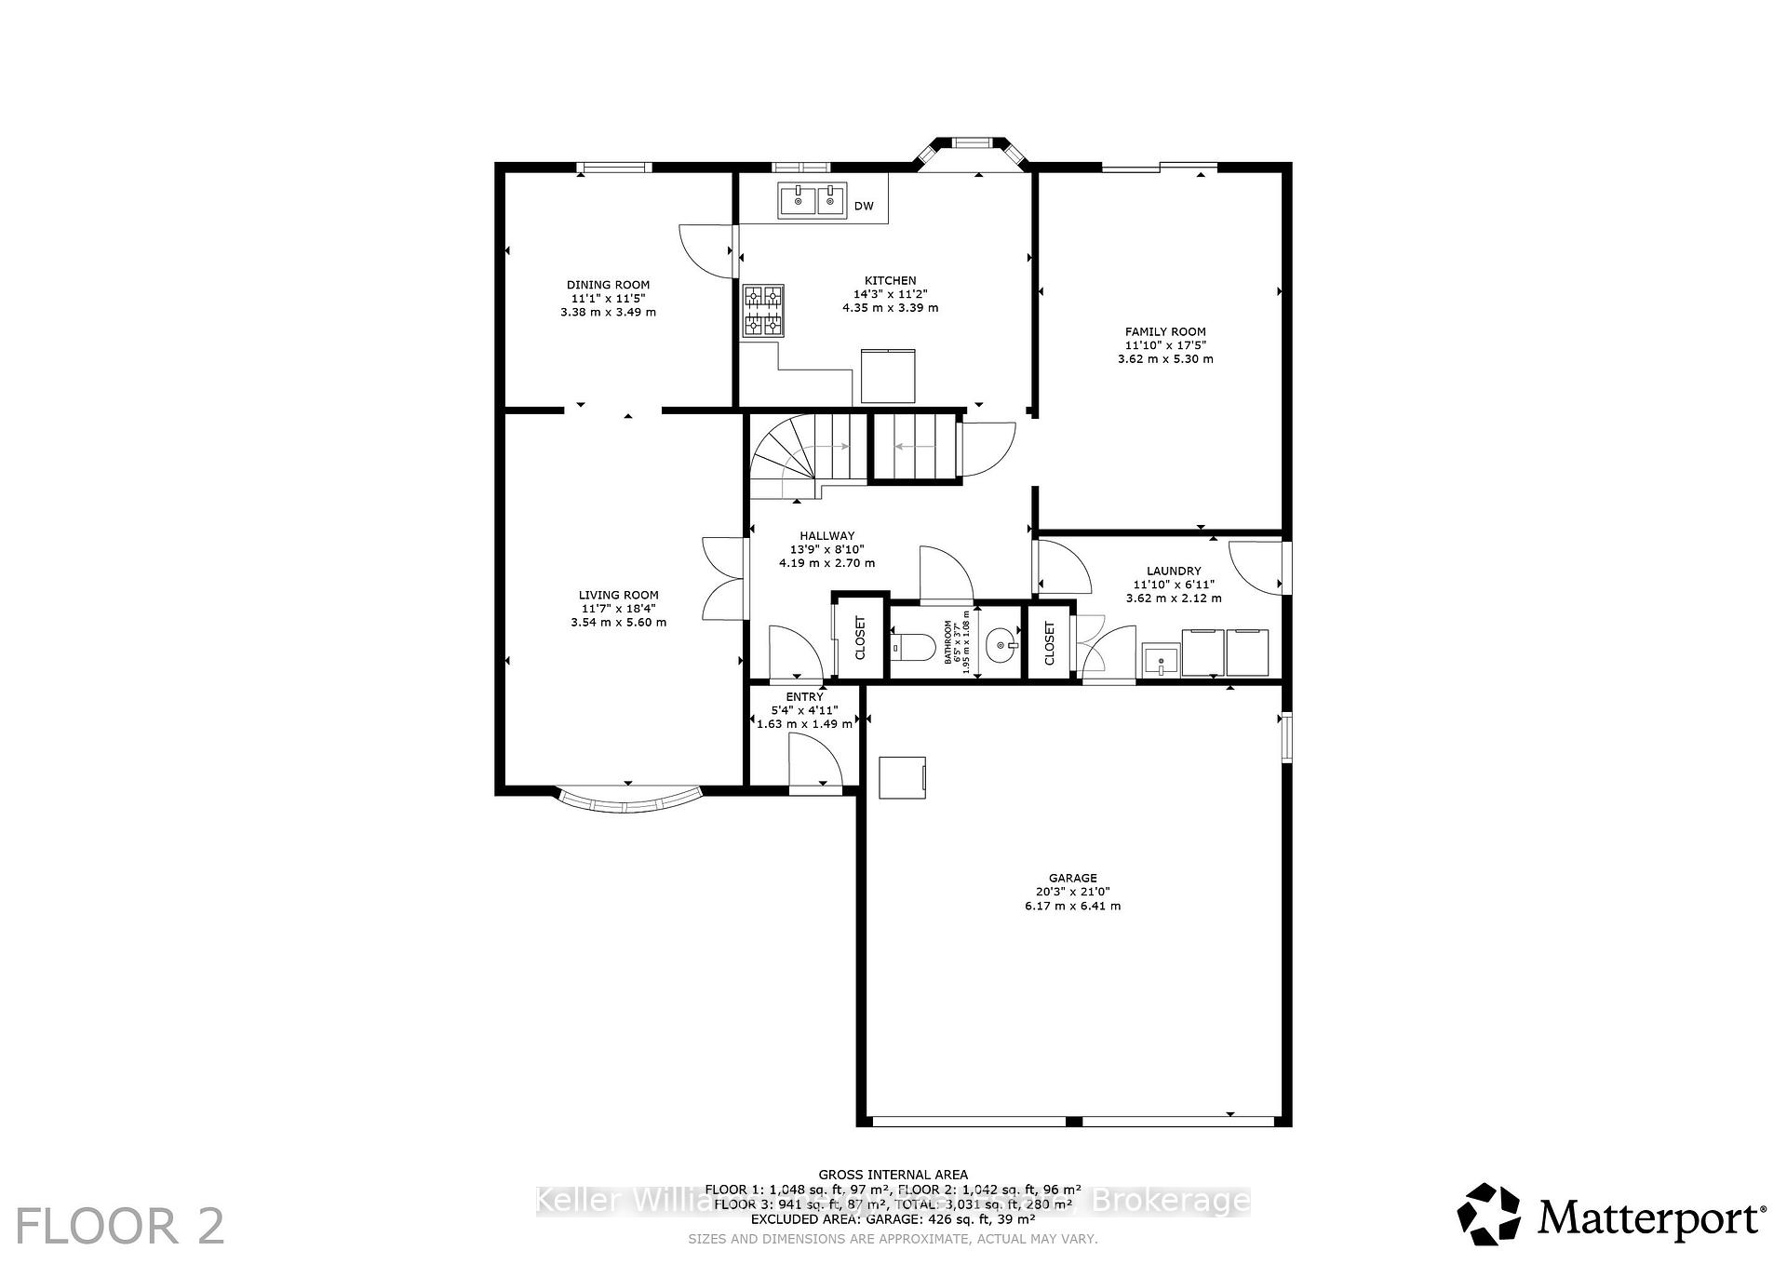
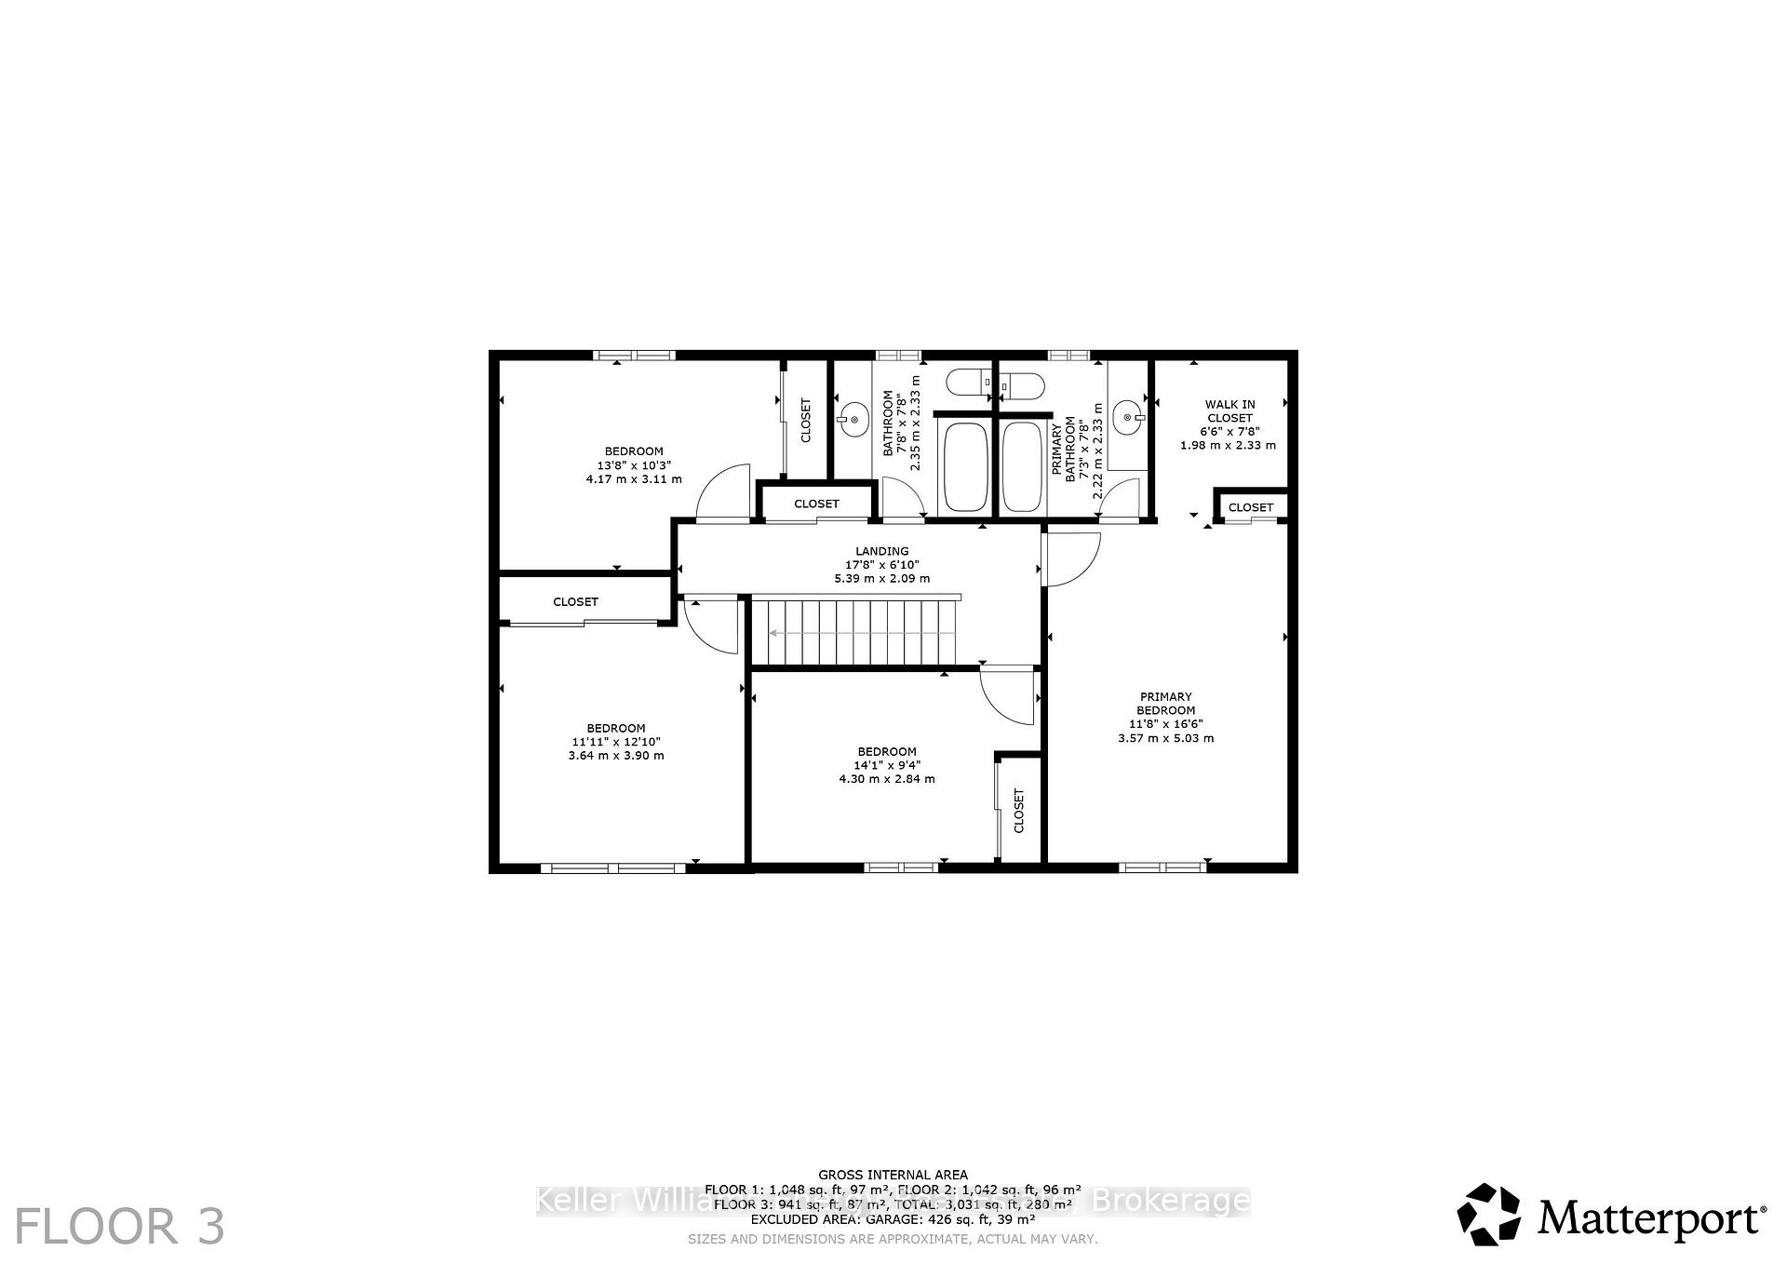
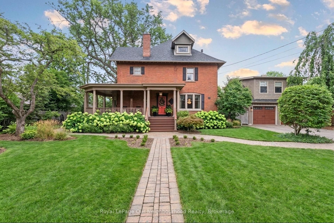
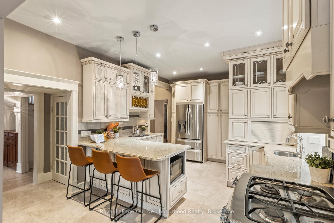
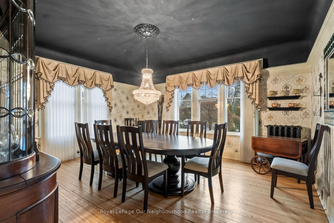
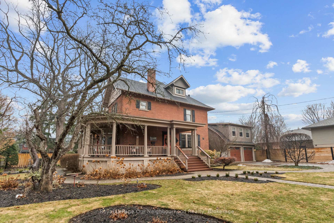
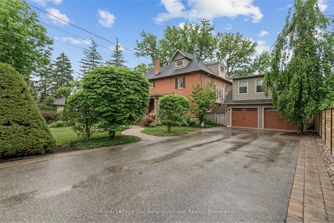
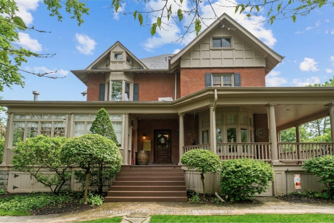
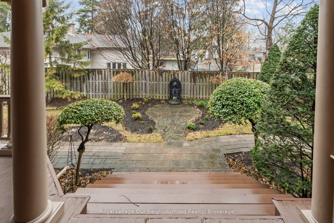
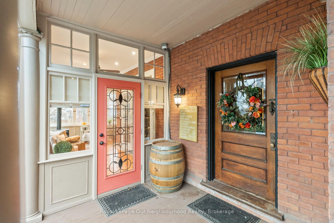
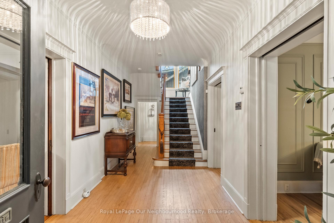
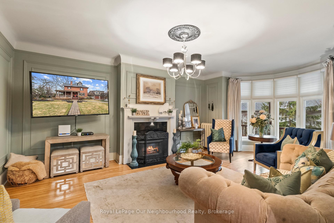
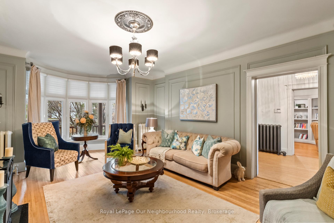
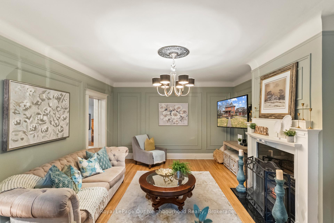
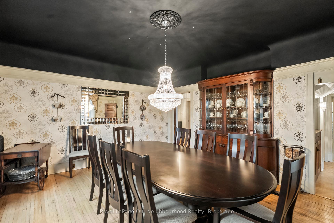
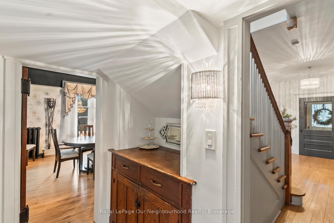
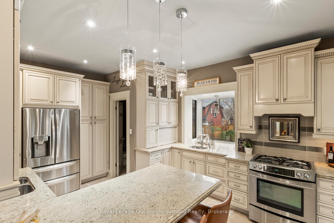
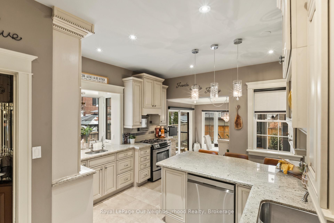
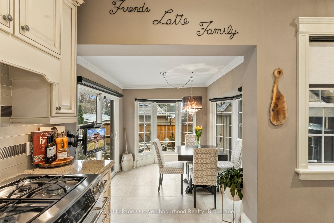
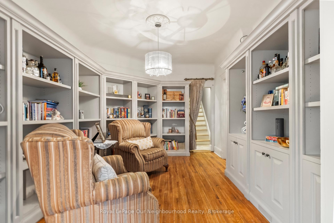
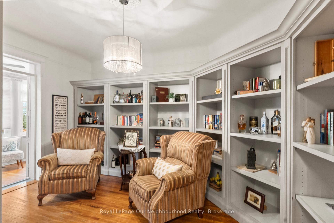
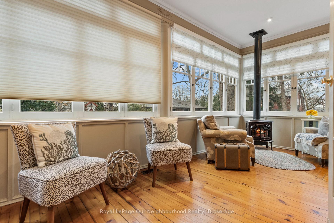
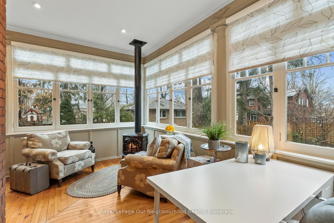
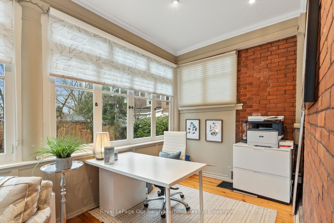
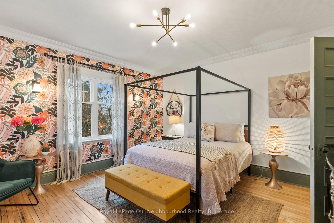
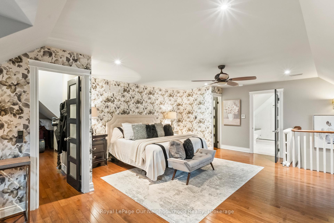
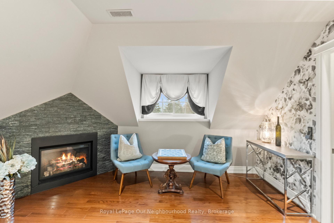
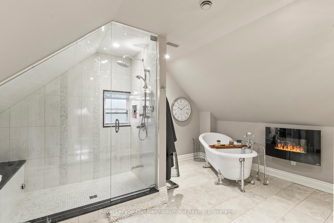
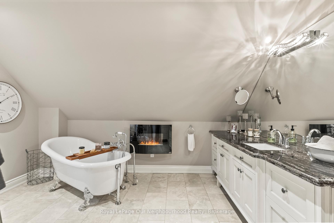
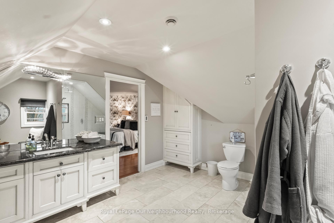
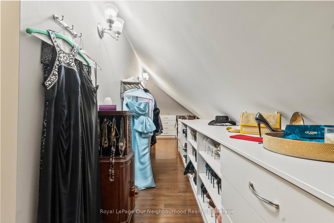

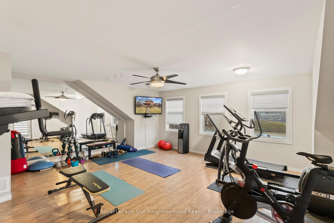
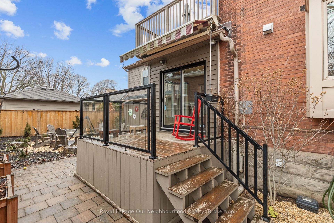
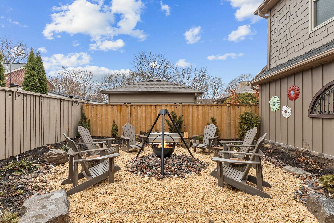
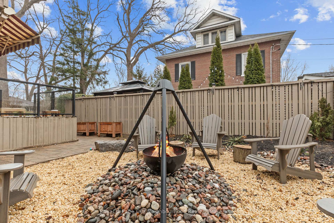
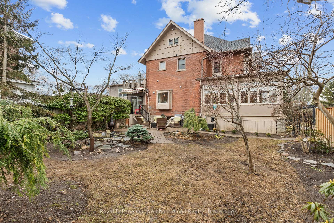
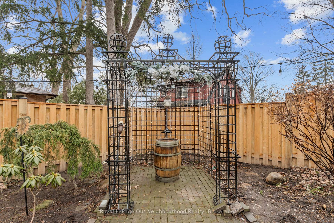
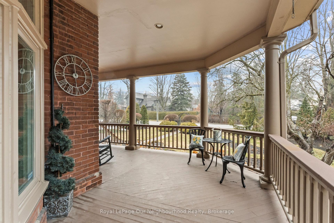
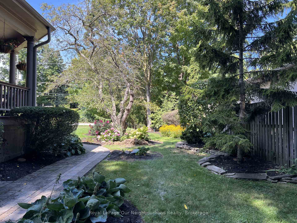
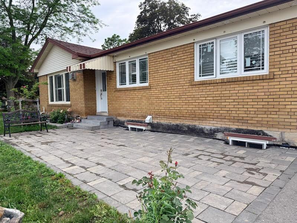
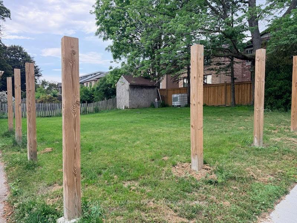
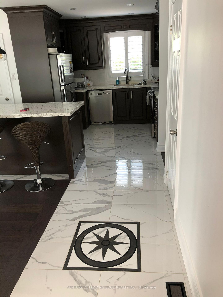
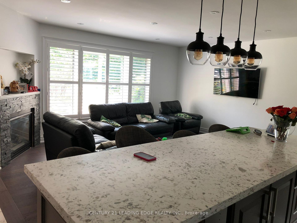
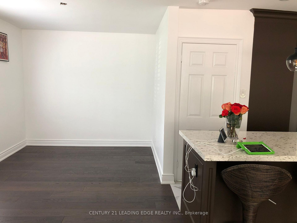
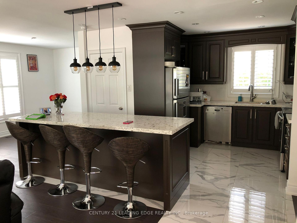
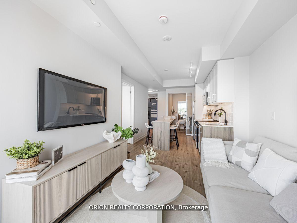
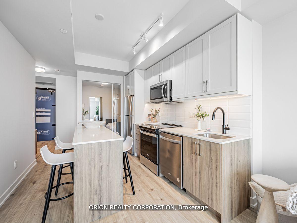
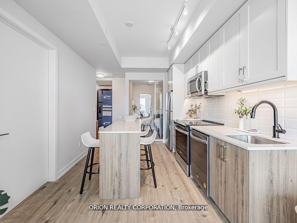
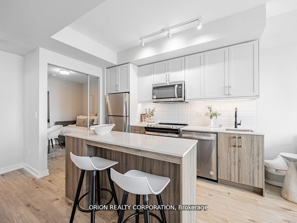
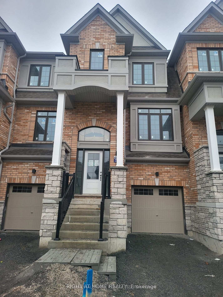
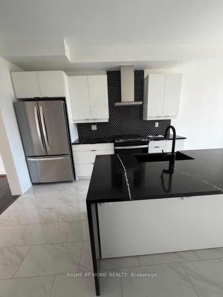
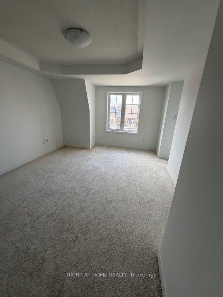
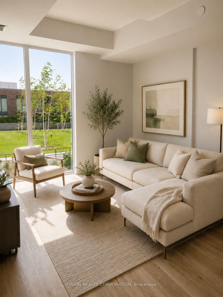
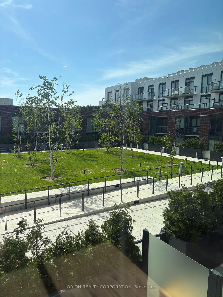
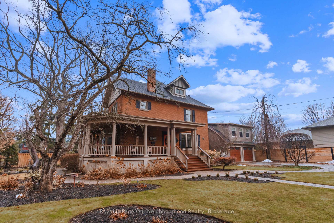
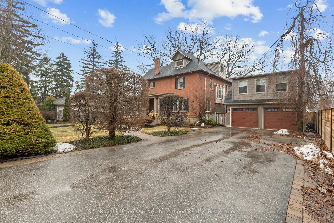
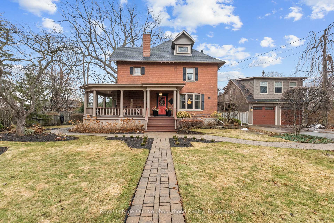
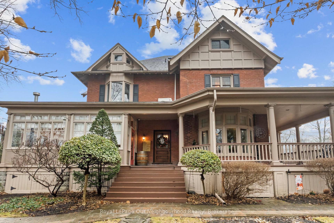
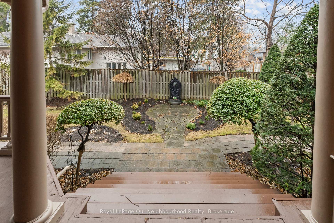
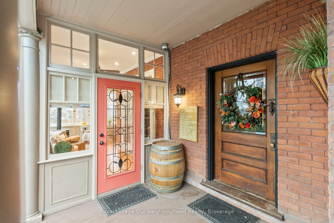
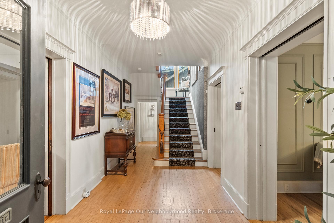
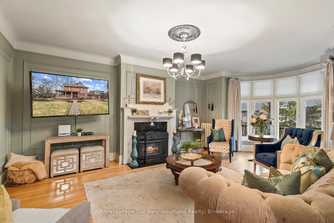
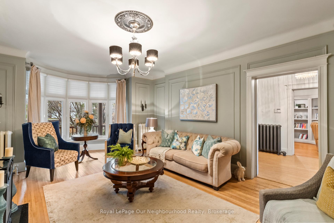
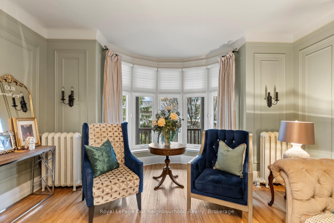
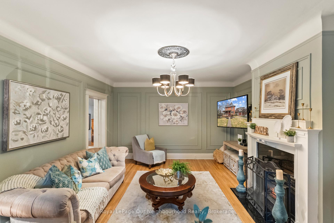
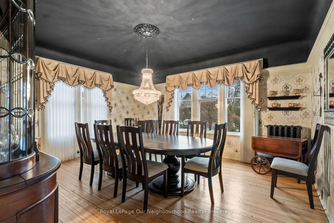
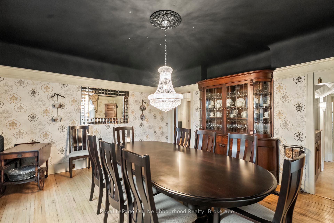
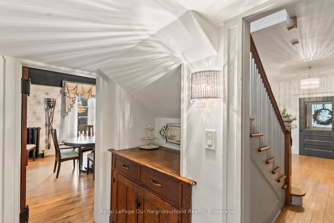
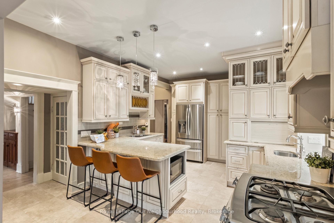
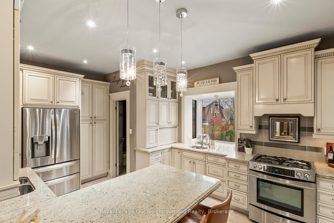
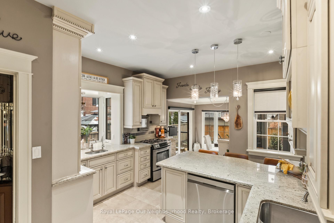
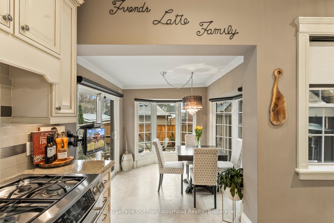

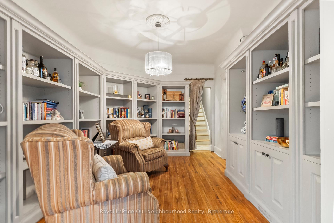
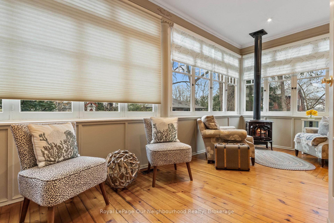
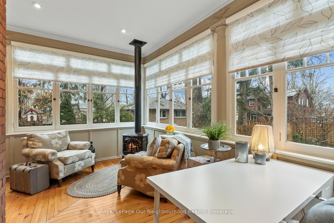
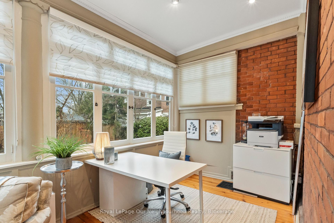
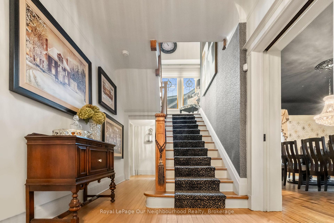
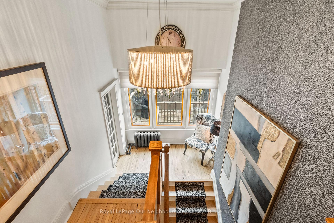
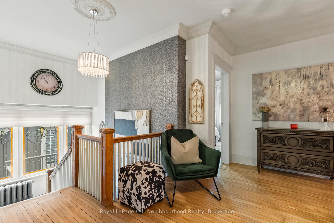
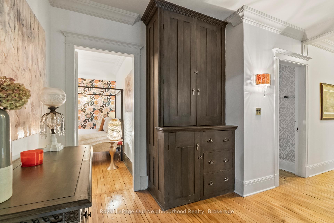
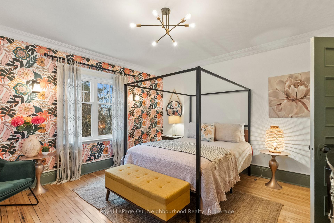
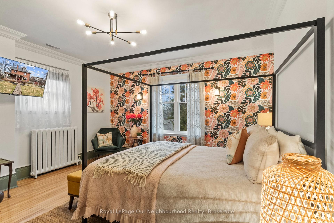
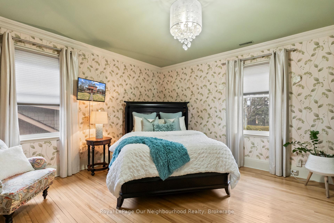
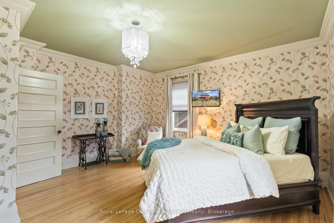
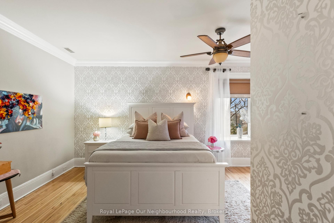
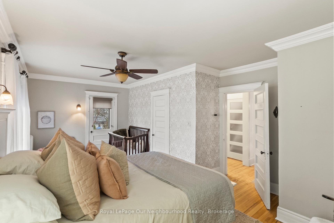
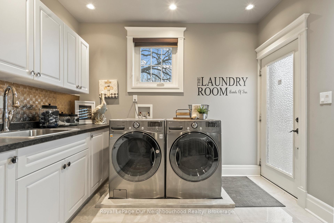
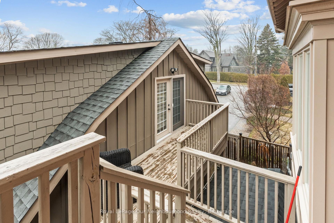
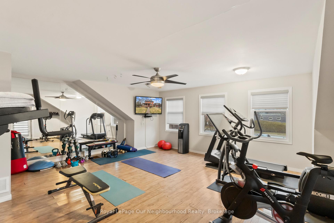
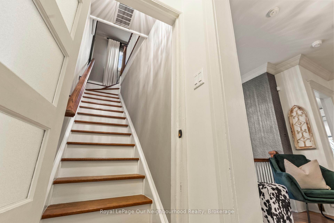
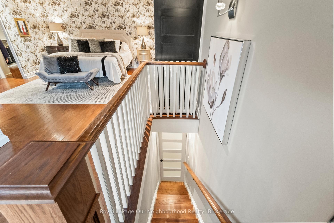
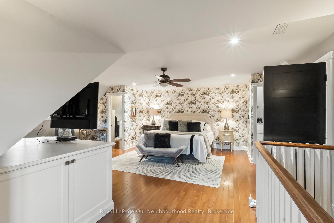
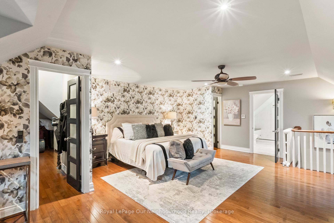
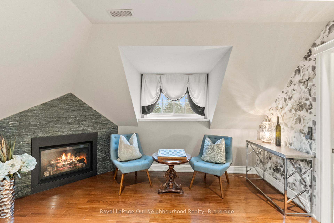
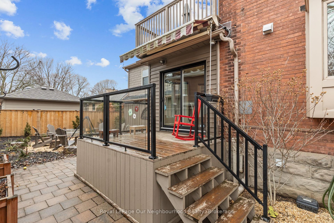
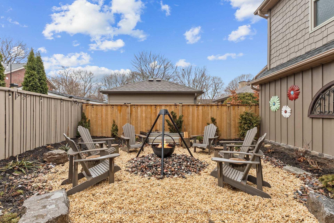
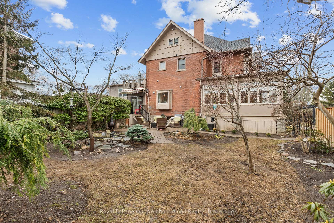
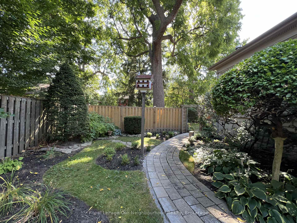
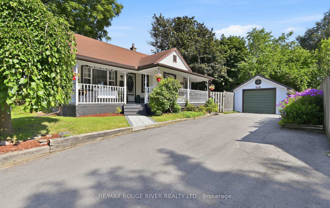
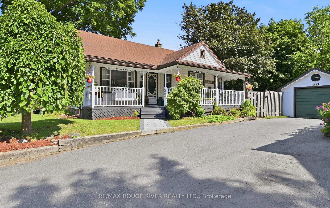
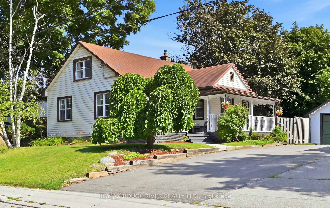
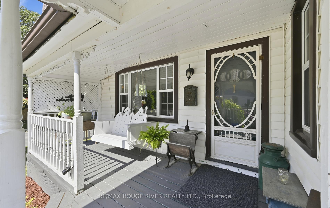
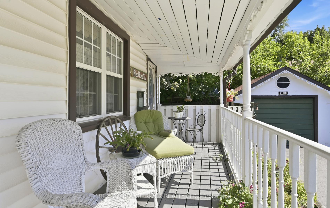
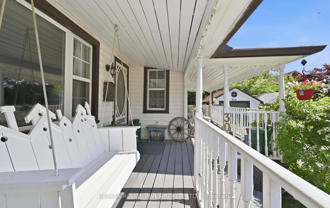
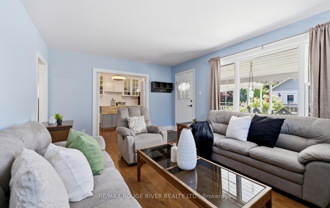
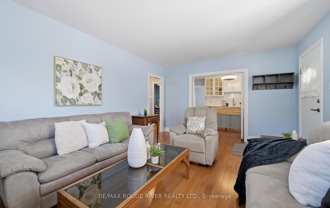
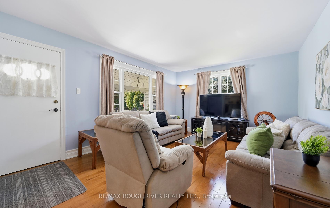
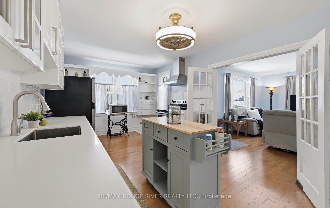
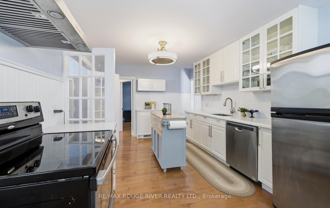
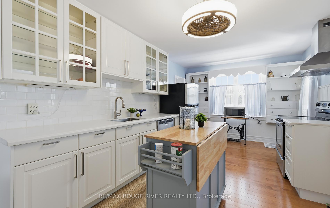
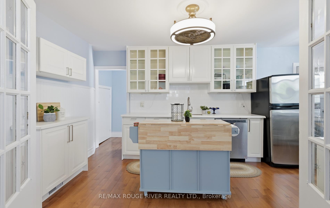
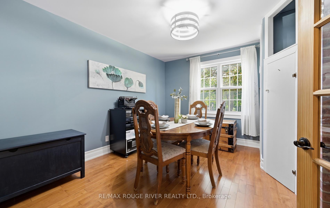
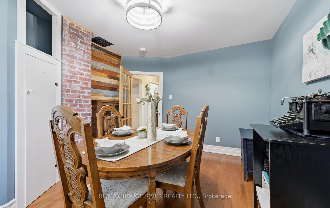
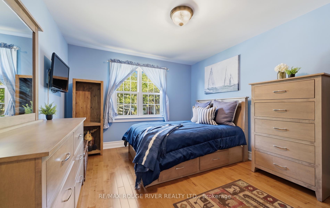
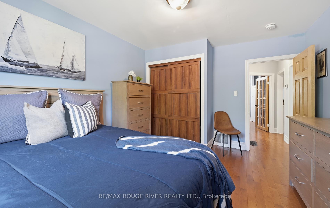
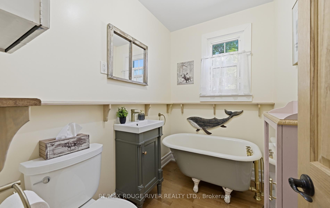
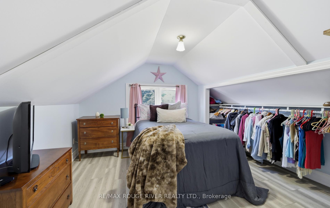
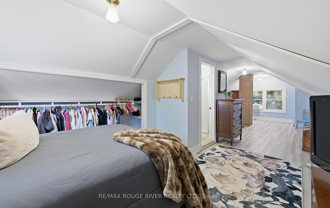
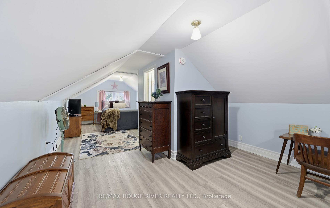
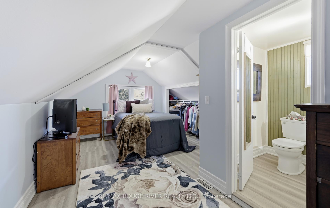
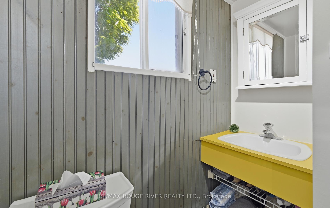
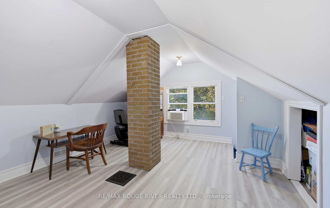
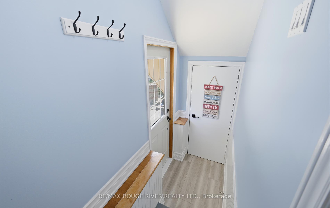
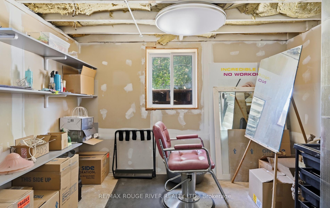
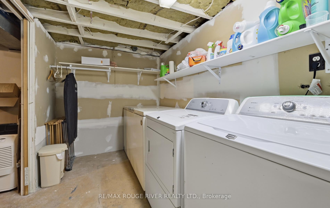
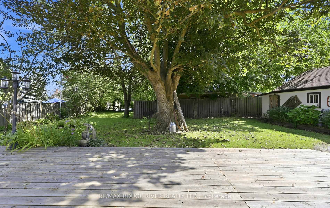
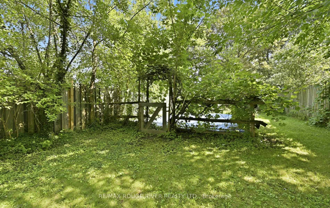
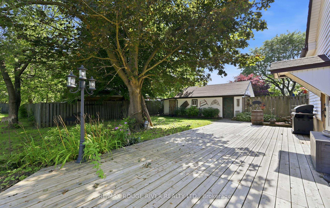
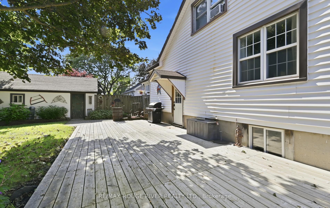
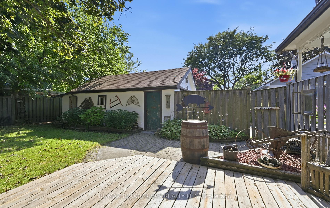
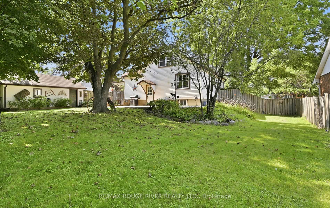
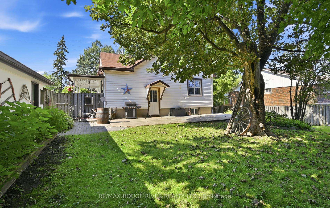
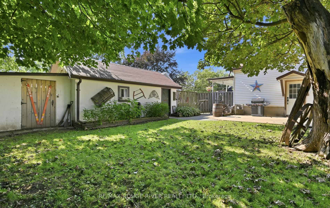
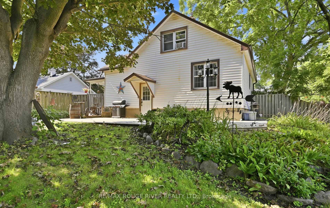
Beautiful and charming detached 1.5 story home in a fantastic area of Whitby. This home features a stunning front porch. A kitchen with hardwood floors, ceramic backsplash and a built in dishwasher. The formal living room has hardwood floors and a window. The dining room has hardwood floors, a closet and a window. The primary bedroom has vinyl floor, a closet and a window. The second bedroom has hardwood floors, a double closet and a window. Upstairs office area with vinal floors, a closet and a window. Partially finished basement. Detached garage with a garden shed at the back. Parking for multiple vehicles. Large L-Shaped backyard. Close to all amenities: schools, shopping and transit.
No extras listed.
Visit this home
Pick a time that works for you.
No upcoming open houses.

| Type | Detached |
| Style | 1 1/2 Storey |
| Approx. Age | Not available |
| Size | 700-1100 sq. ft. |
| Property Tax | $5,060 |
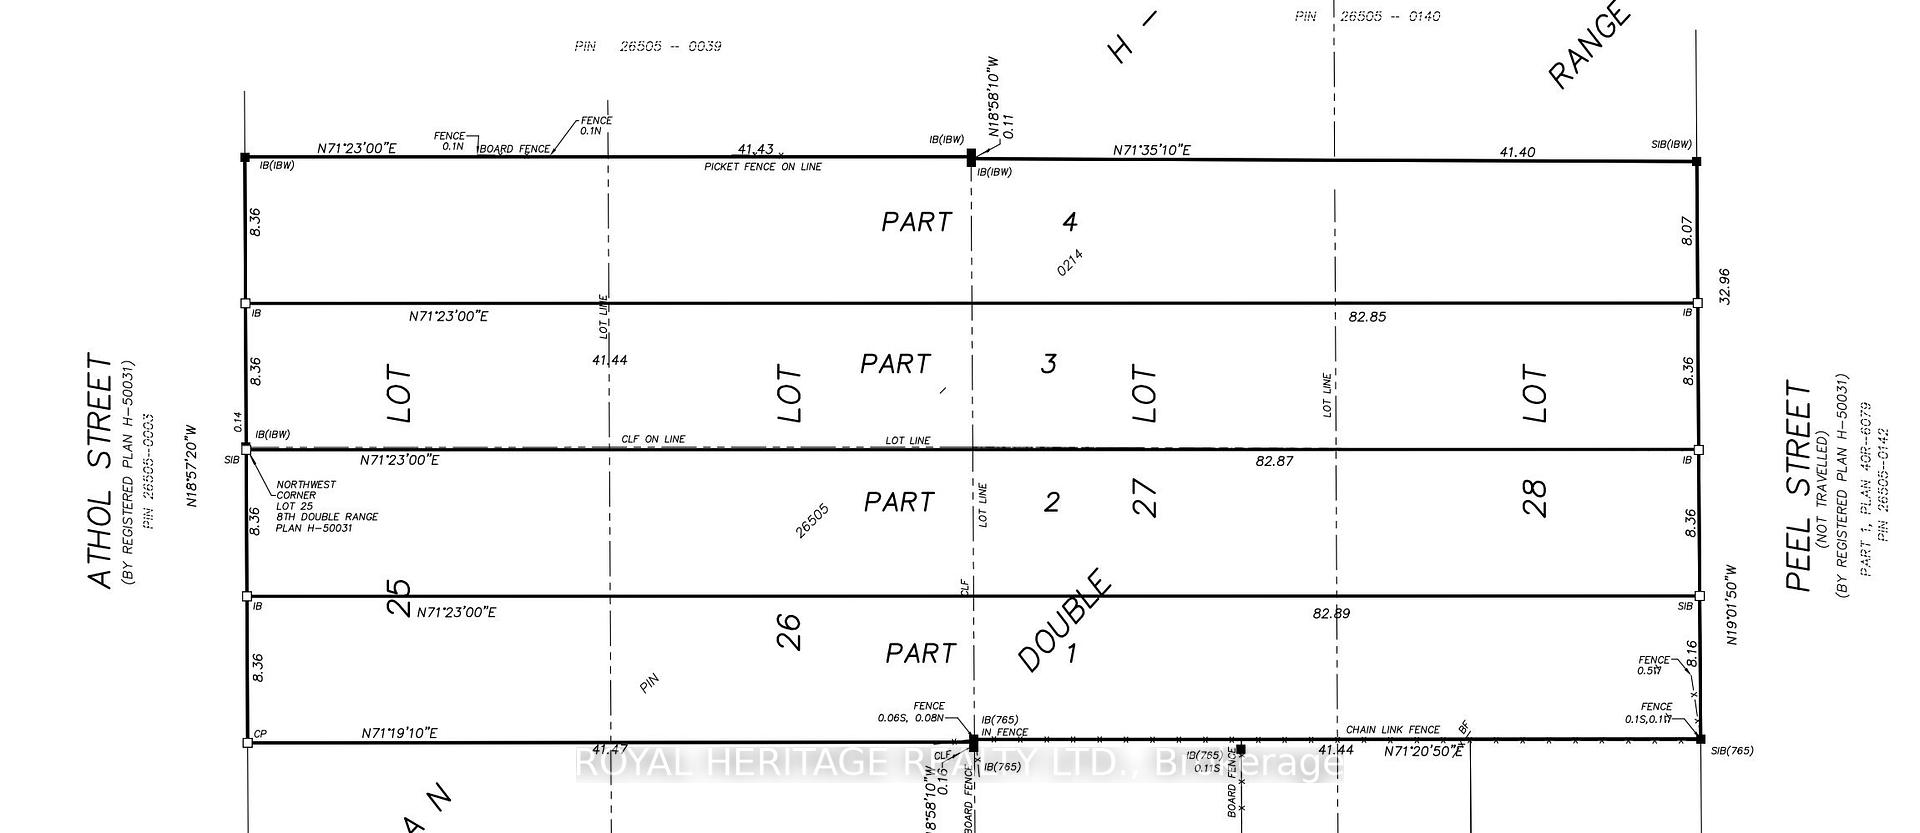
| Lot Size | 83.57 ft x 92.3 ft |
| mls© Number | E13638806 |
| Listed By | RE/MAX ROUGE RIVER REALTY LTD. |
Listing History
- No recent sale history for this listing.
- No recent lease history for this listing.
Schools
Could you afford this home?
What the bank counts
This home's actual carrying costs, payment stress-tested at 6%
- Mortgage, tested at 6%
- $2,559
- Property tax
- $422
- Heat allowance
- $150
- Housing costs
- $3,131 / mo
Lenders cap these at 39% of gross income — that sets the number.
Income needed
$96,000
gross annual household income
- Payment at 4%
- $2,104 / mo
- Cash down
- $100,000
Assumes no other monthly debts · 25-yr amortization
Full affordability checkInvestment Analysis
Estimated rent, cap rate and monthly cash flow for this property
Values and trends
Nearby listings
Comparable sales
- No similar listings found.