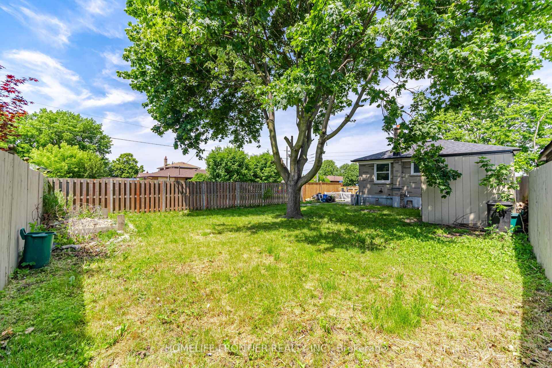
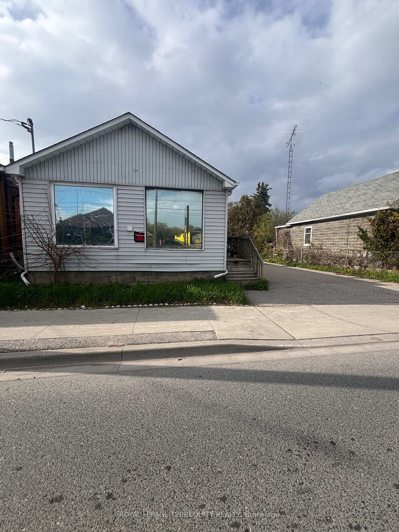
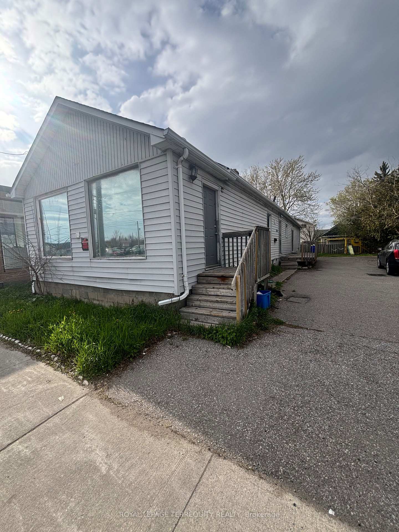
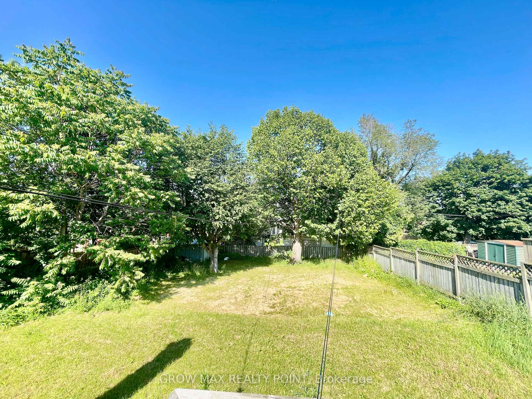
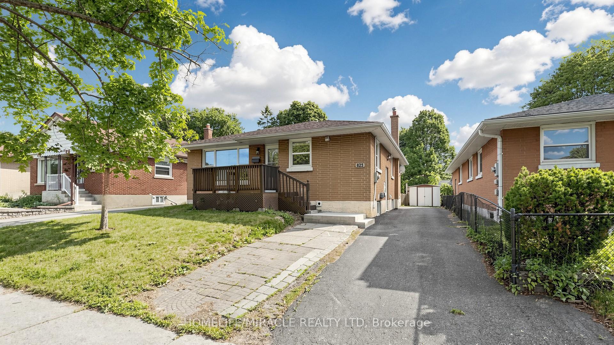
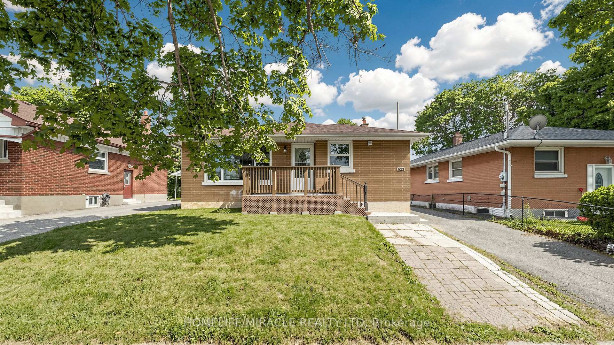
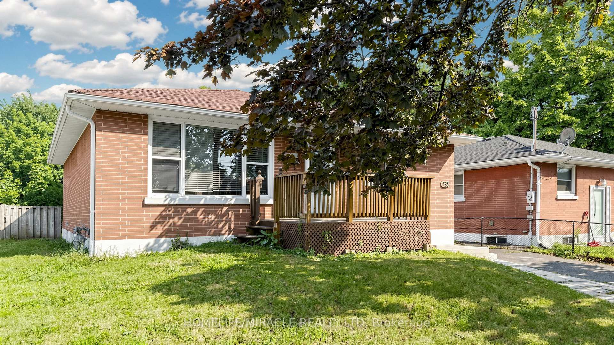
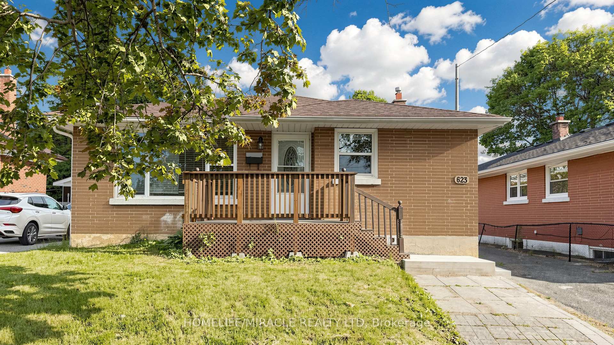
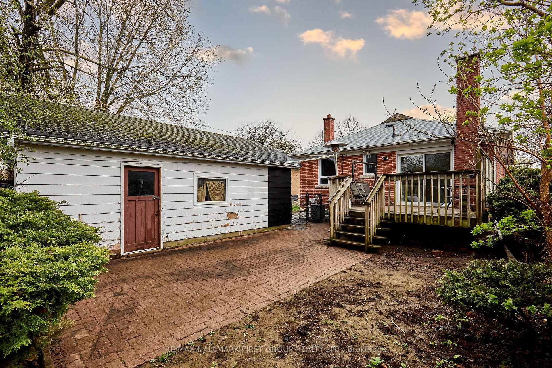

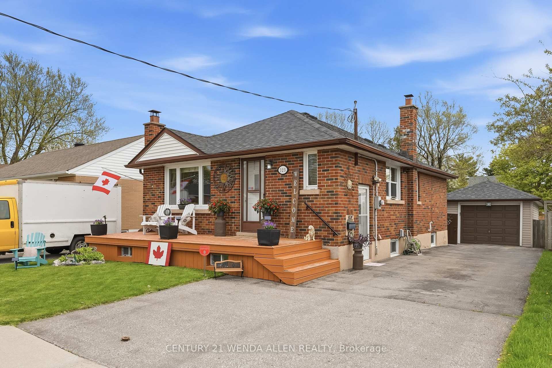
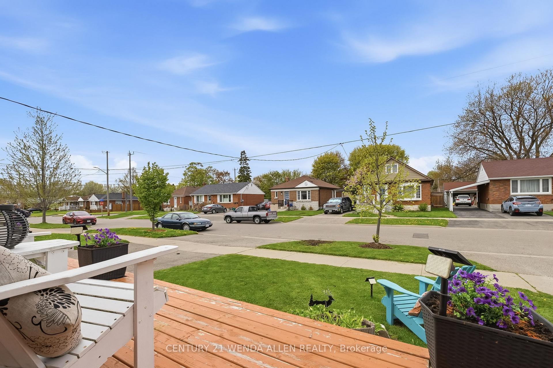
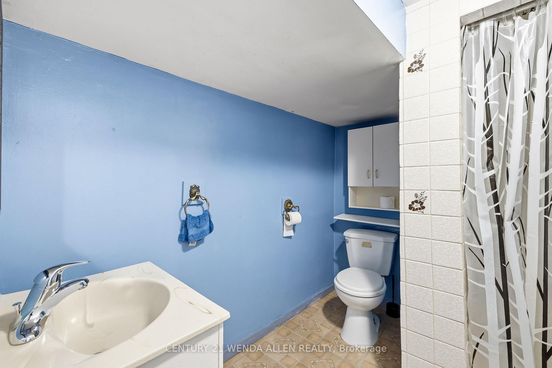
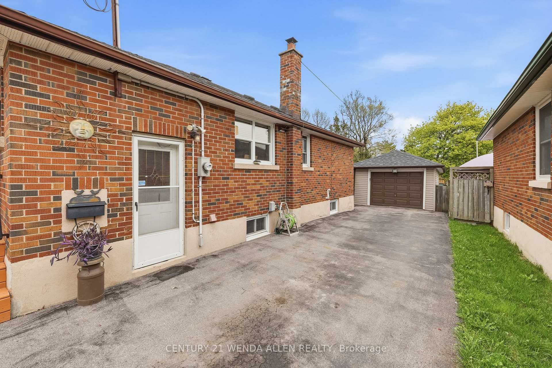
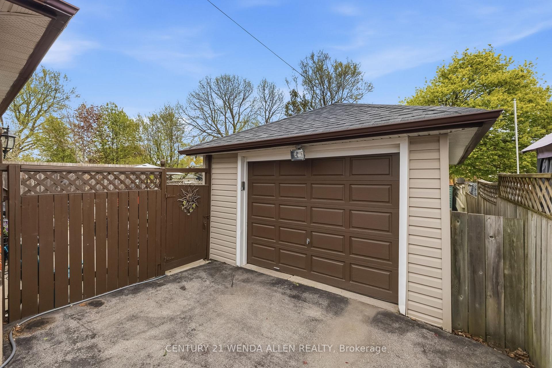
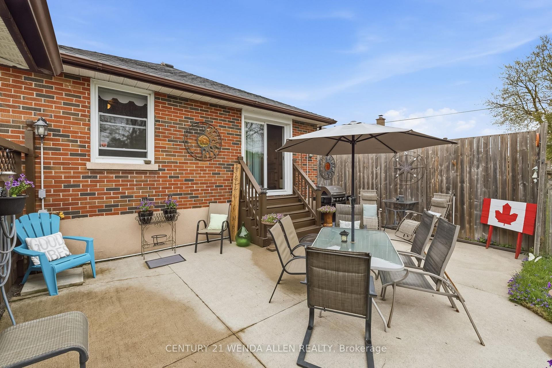
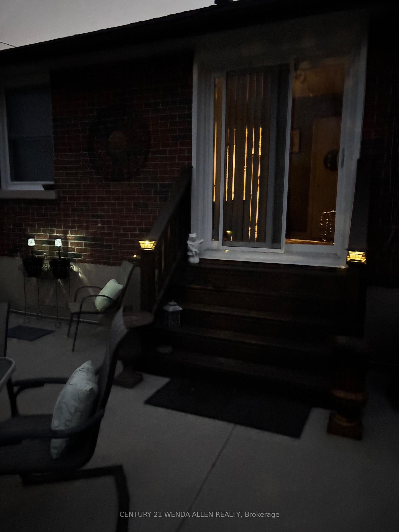
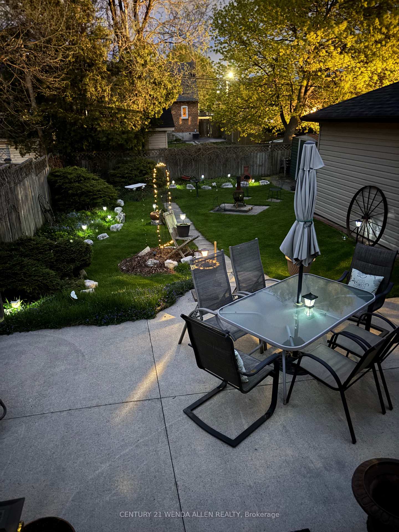
| Water Included | |
| Building Insurance Included | |
| Parking Included |


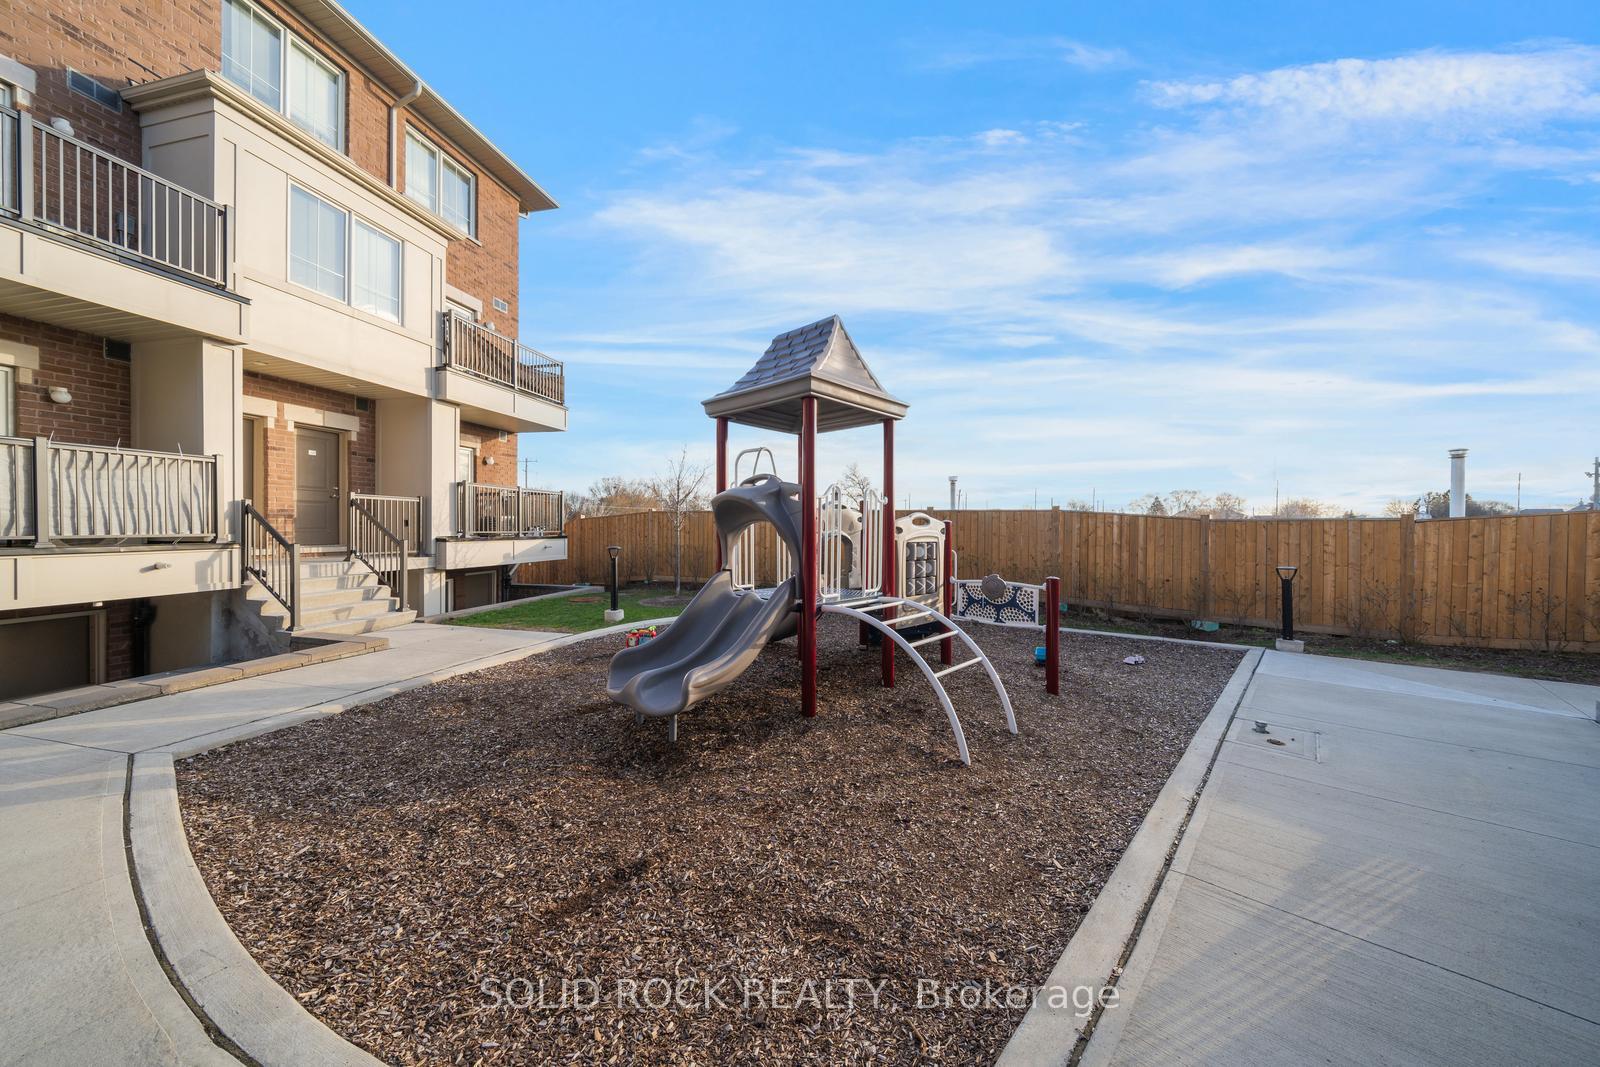
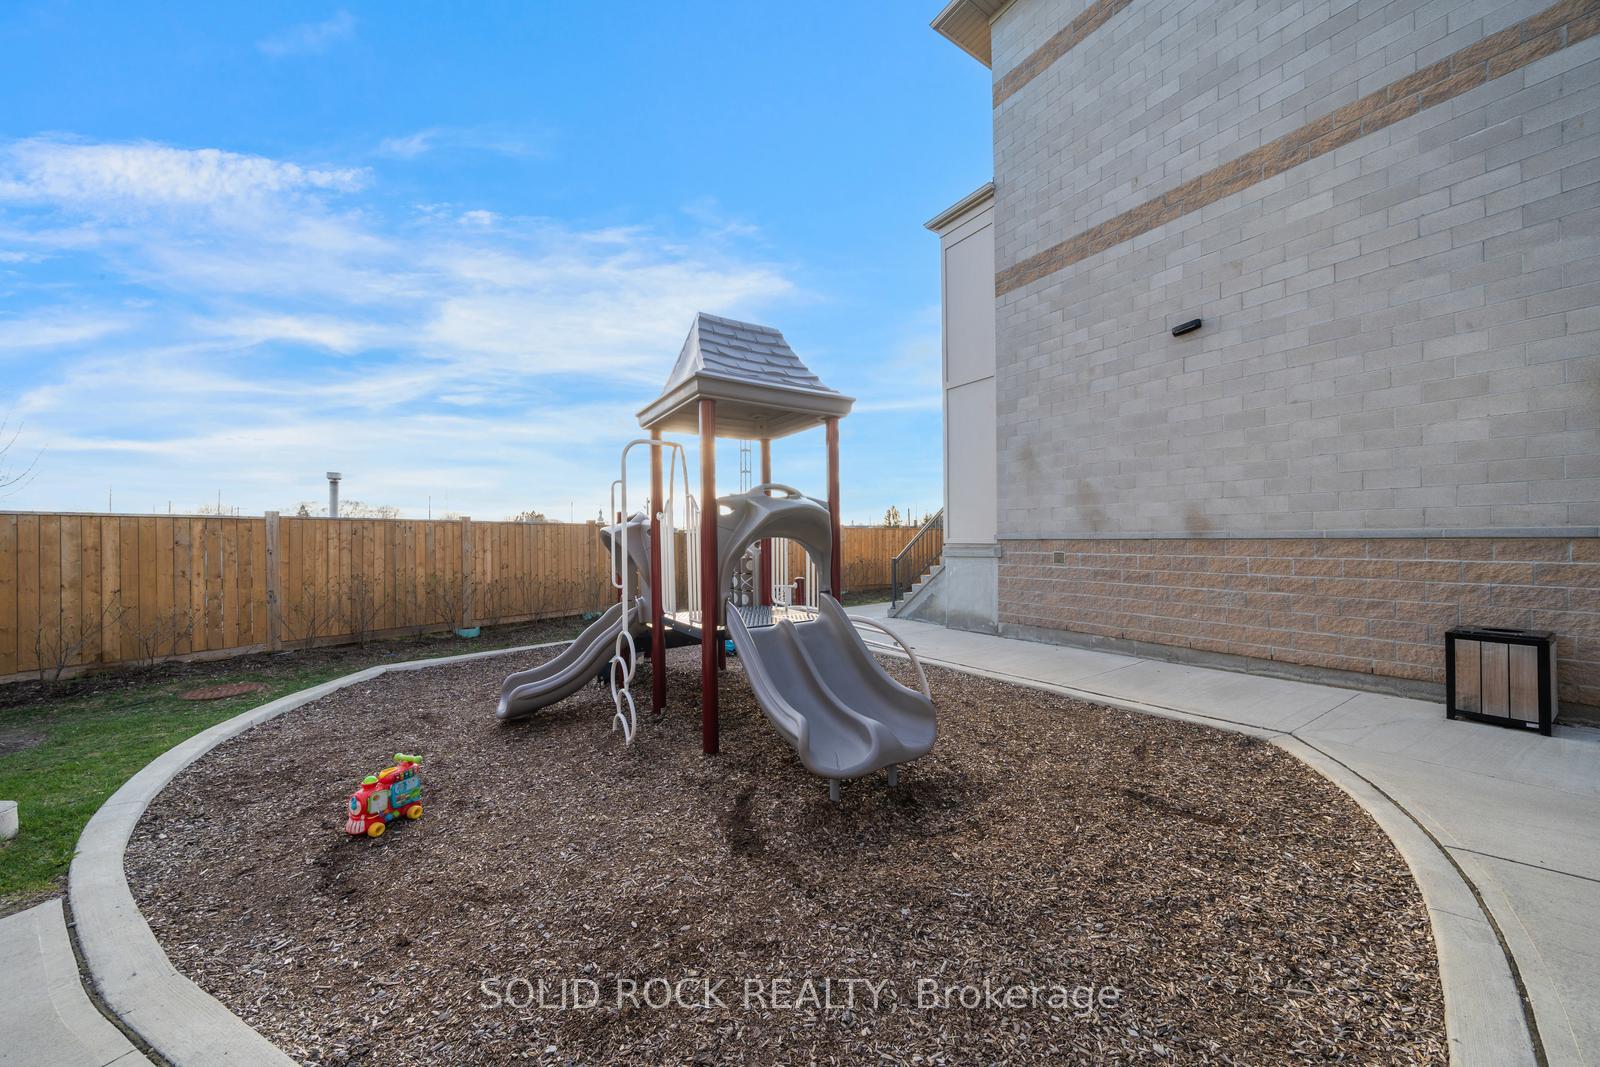
Price Change$460,000
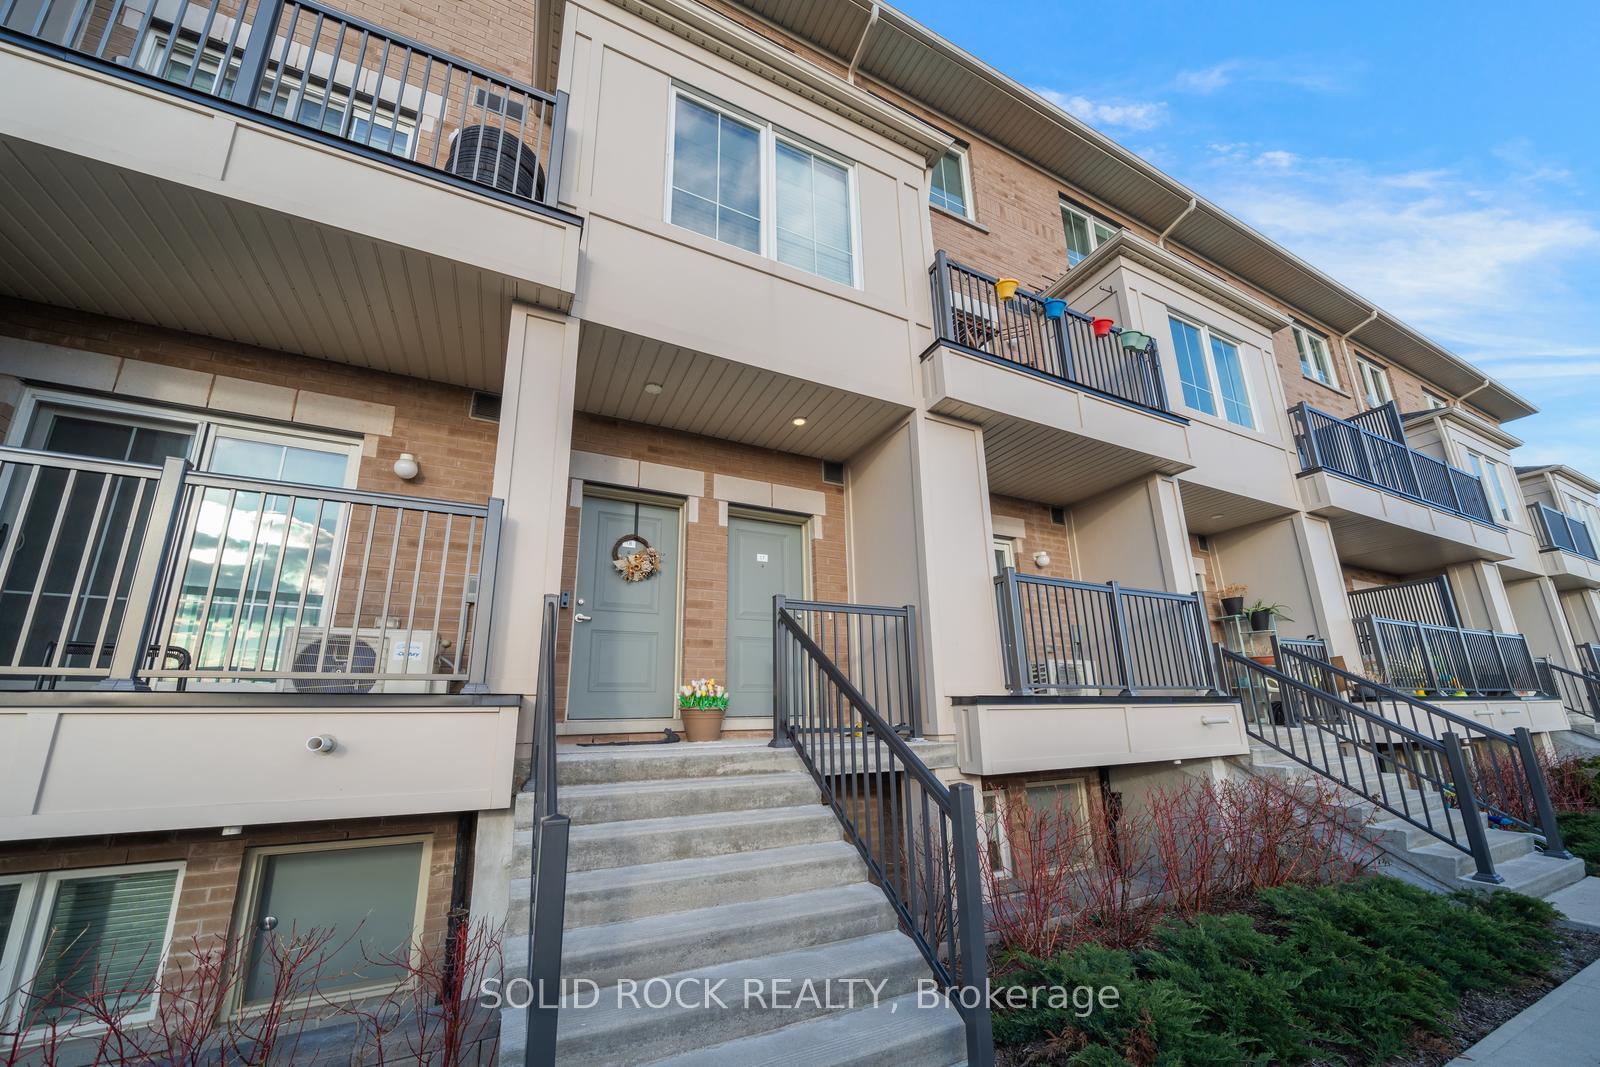
17 - 480 Beresford Path
Central, Oshawa
$429,999
Condo Townhouse |
2 | 2 | 2 | 0
About this home
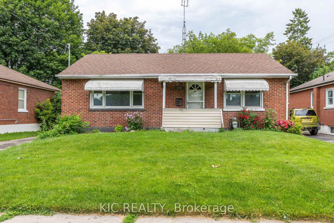
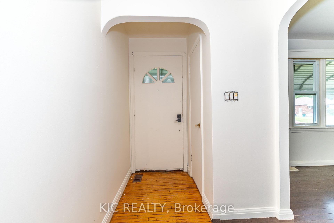
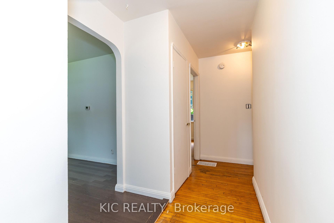
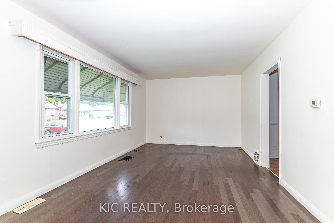
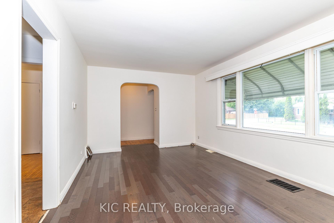
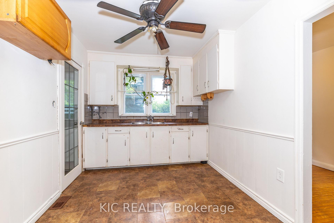
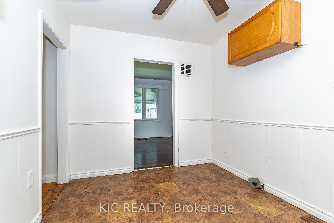
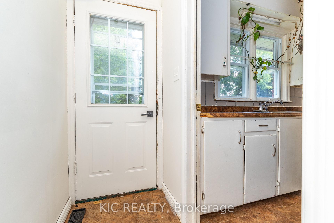
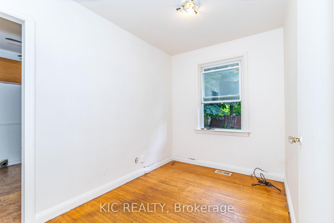
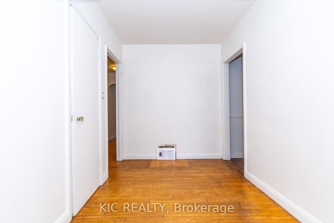
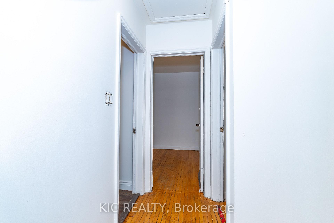
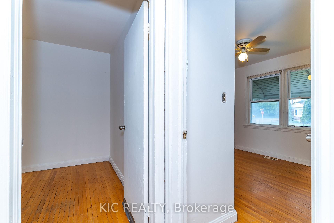
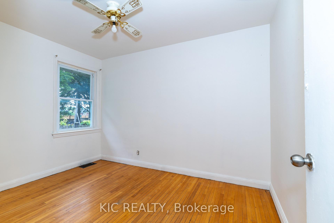
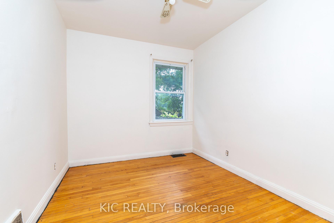
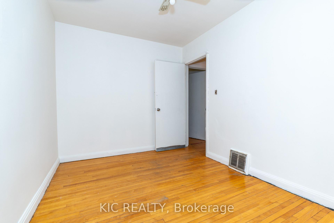
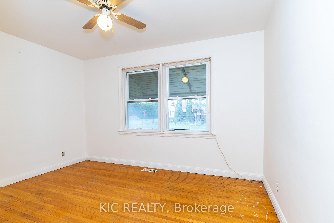
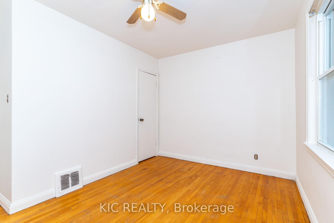
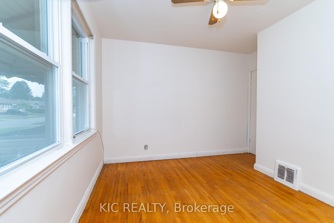
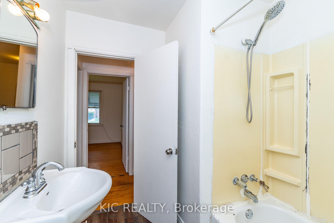
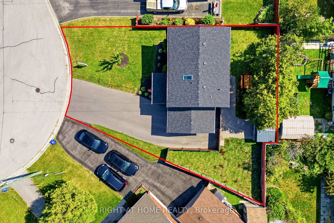
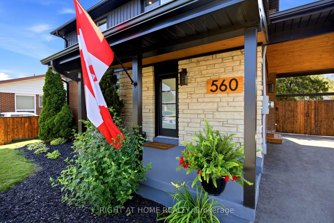
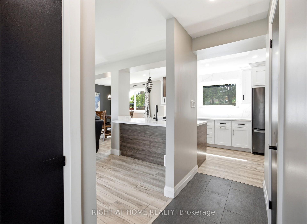
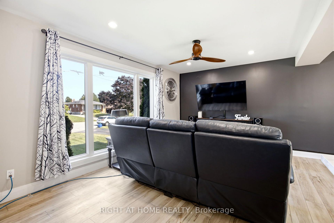
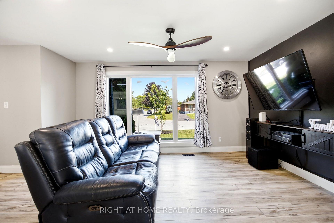
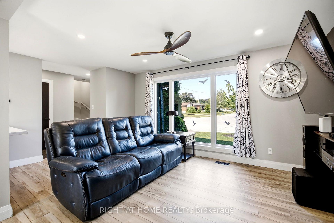
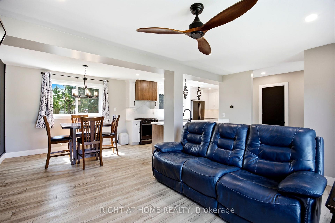
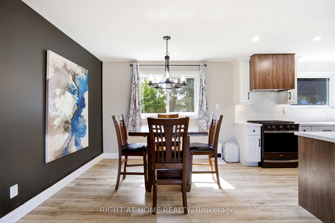
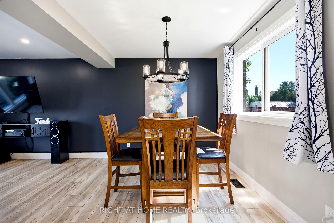
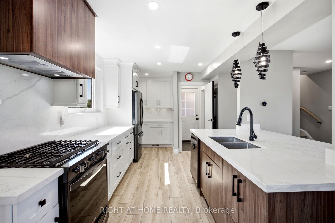
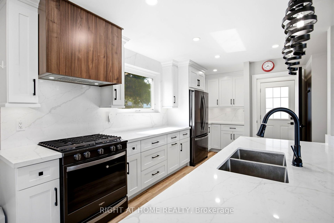
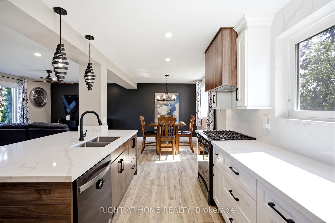
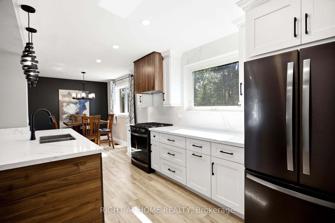
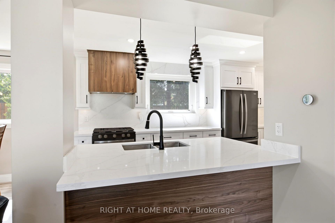
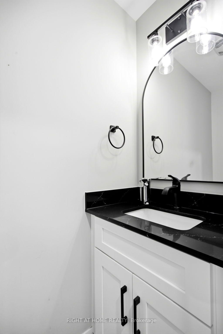
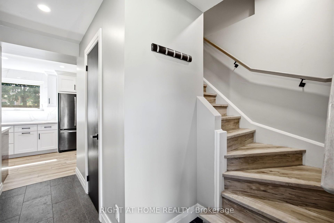
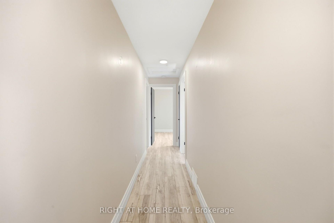
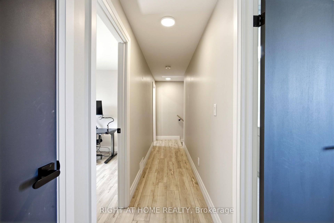
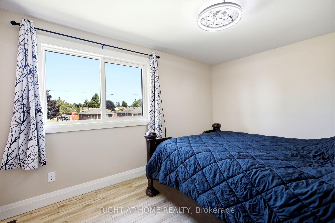
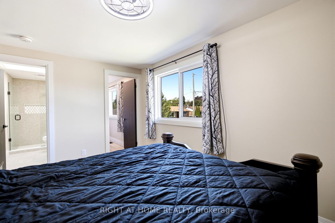
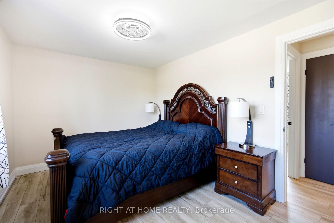
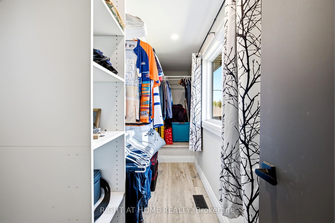
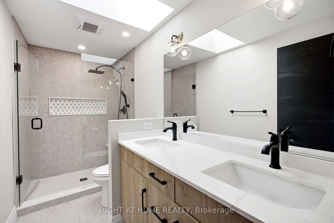
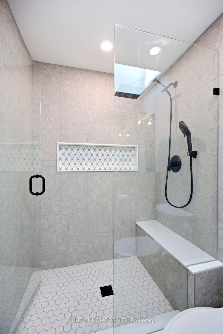
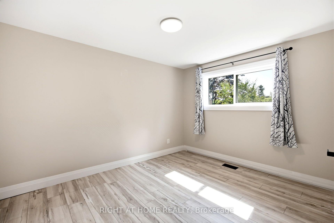
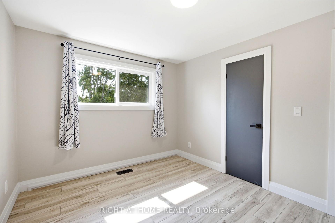
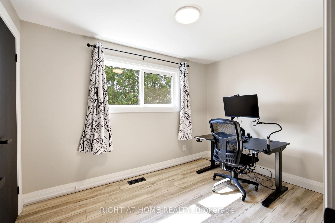
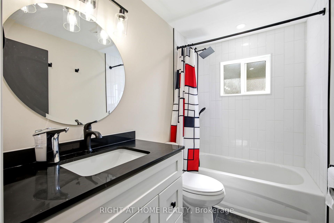
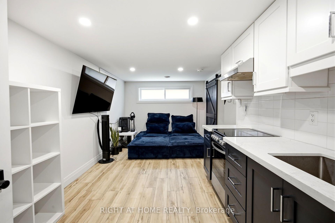
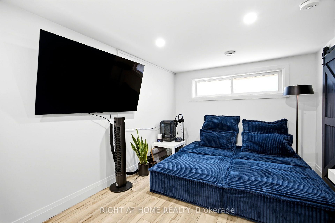
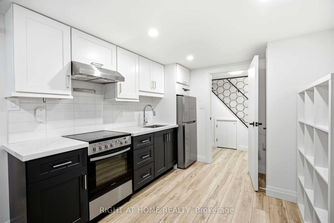
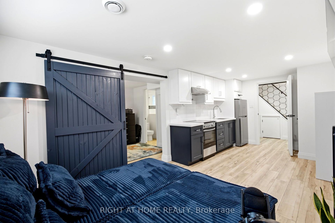
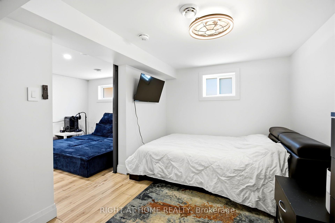
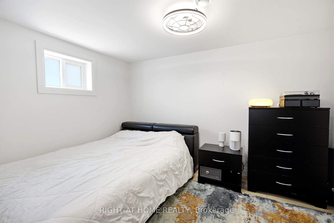
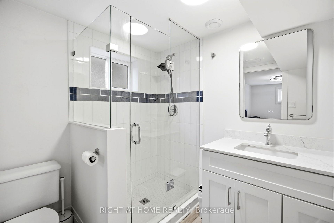
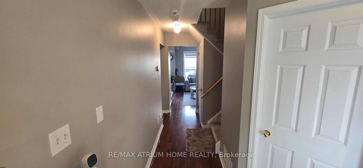
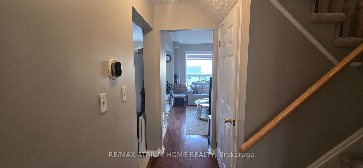
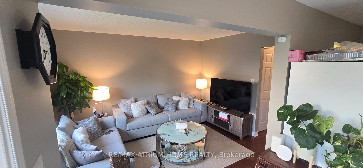
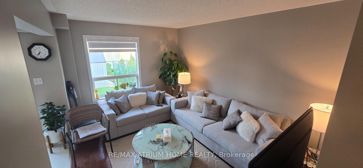
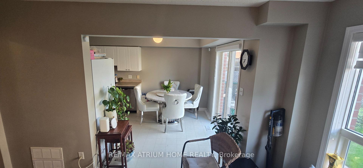
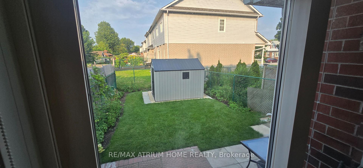
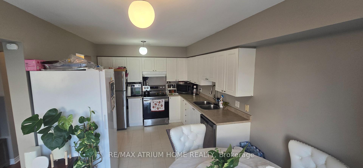
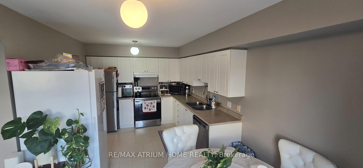
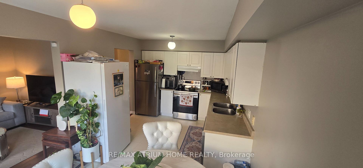
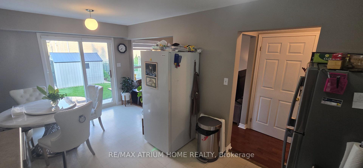
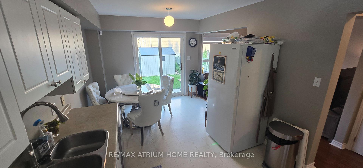
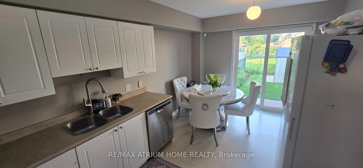
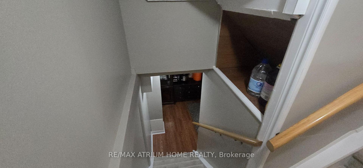
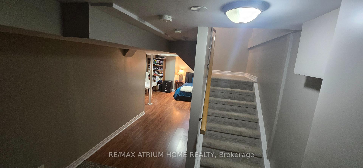
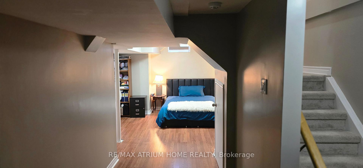
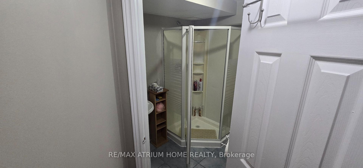
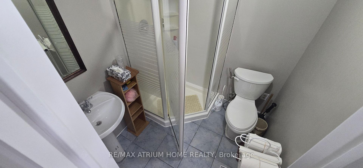
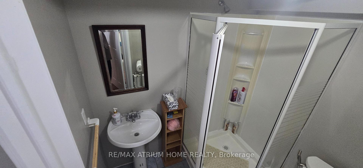
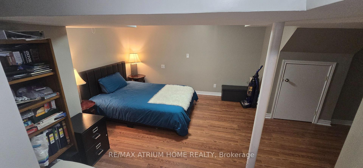
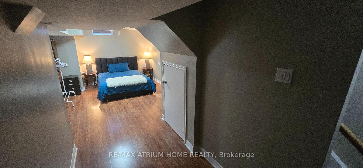
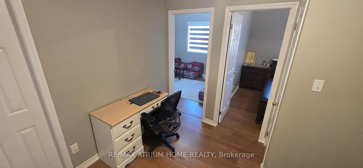
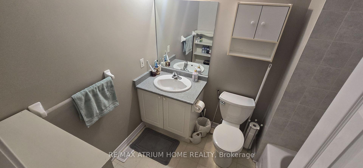
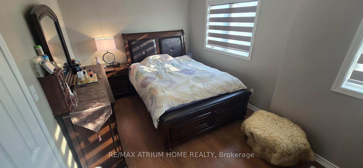
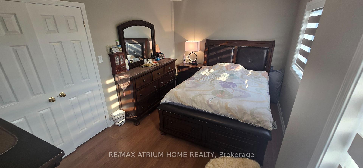
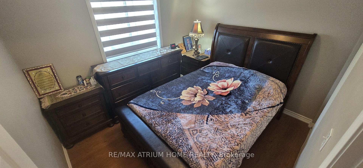
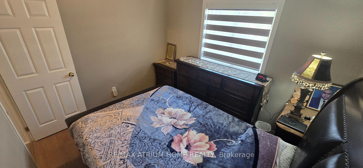

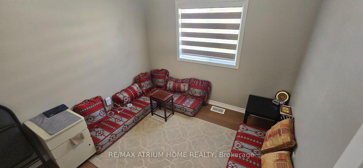
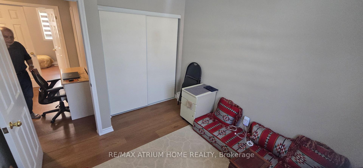
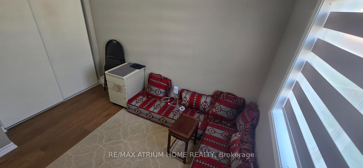
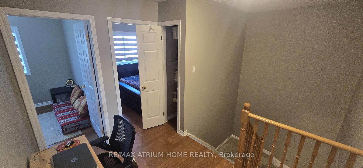
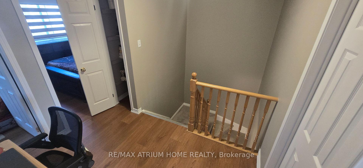
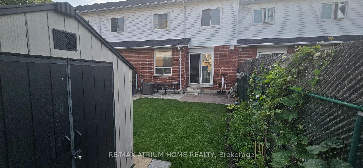
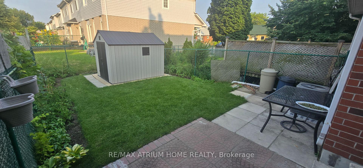
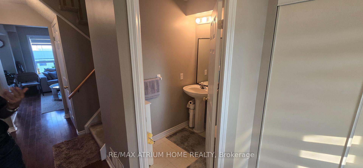
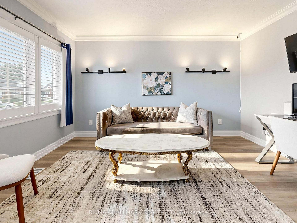
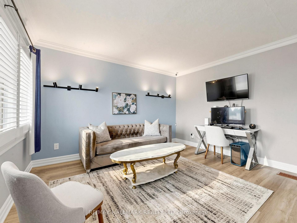
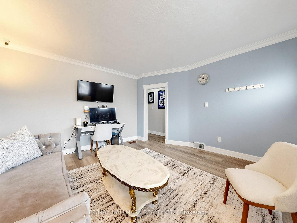
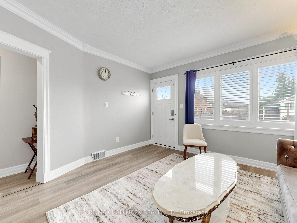
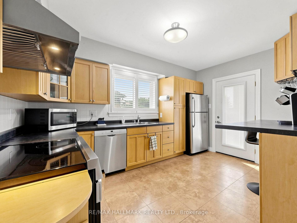
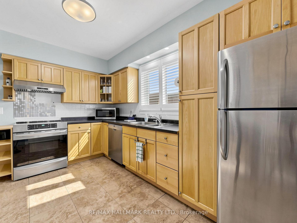
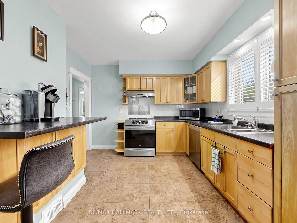
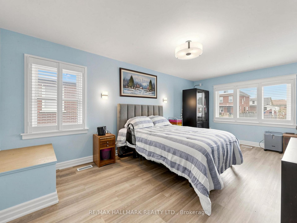
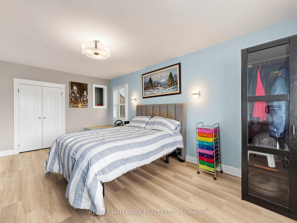
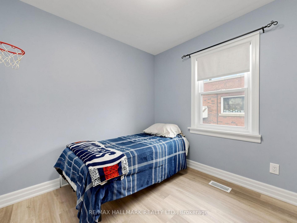
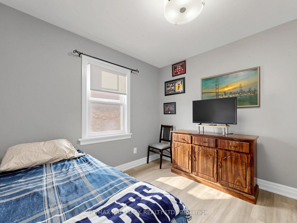
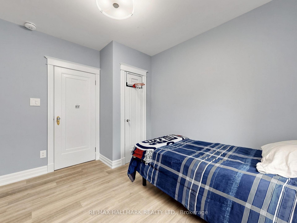

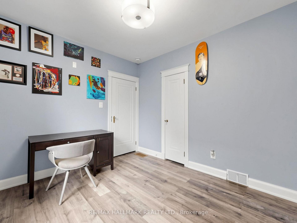
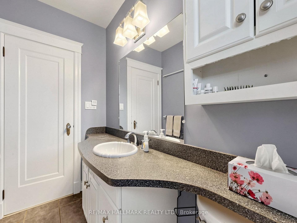
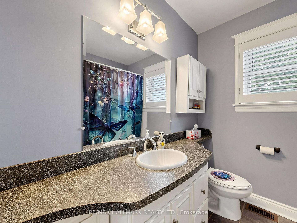
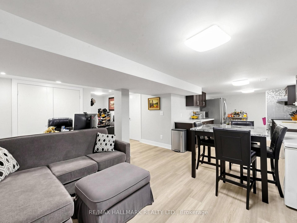
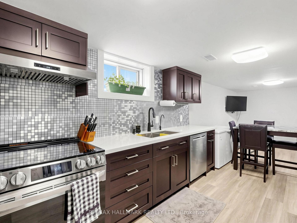
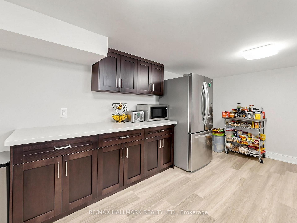
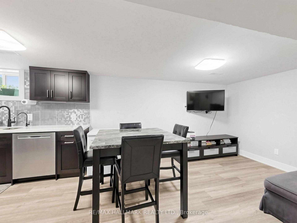
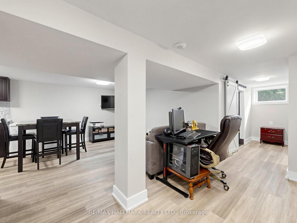
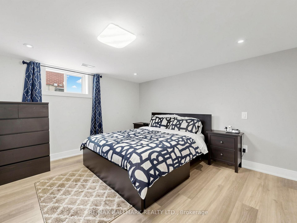
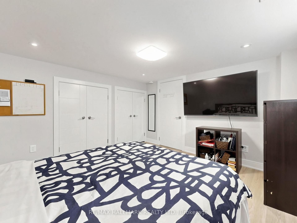
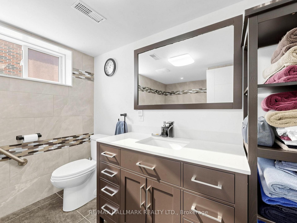
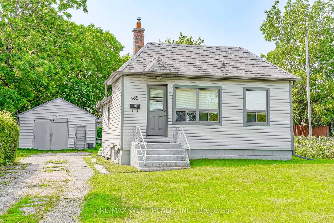
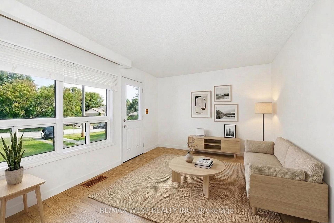
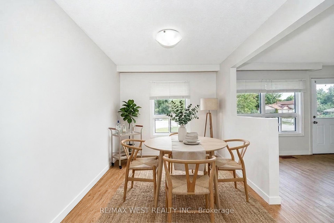
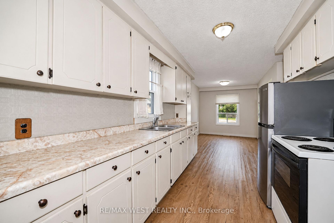
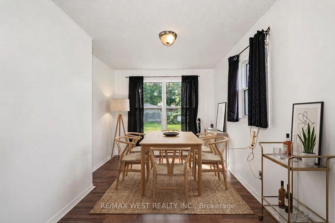
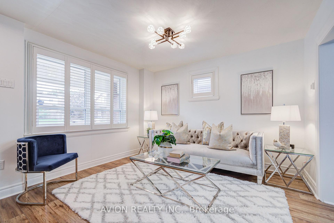
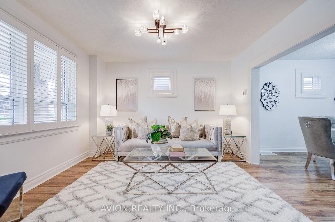
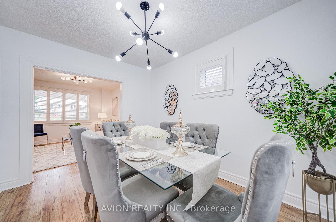
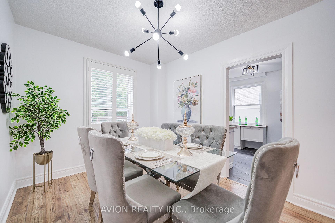
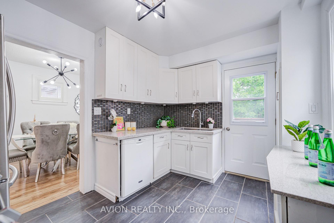
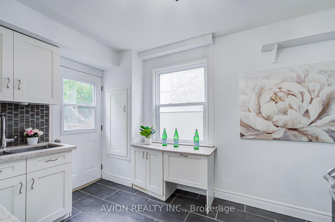
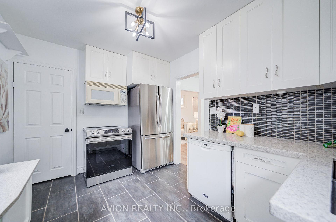
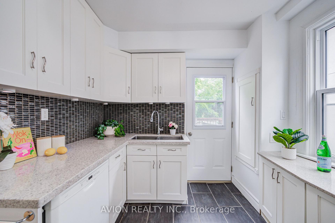
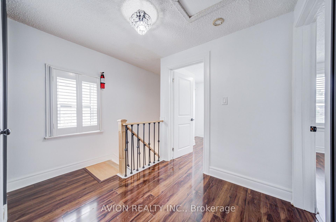
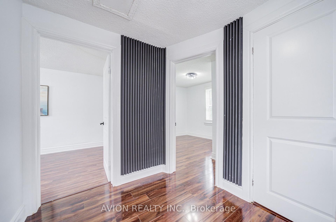
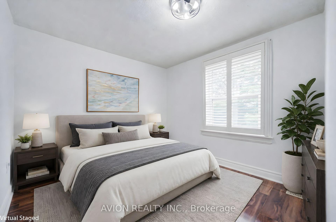
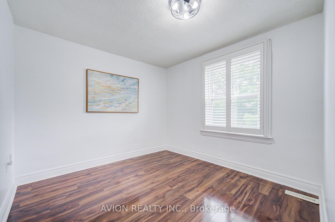
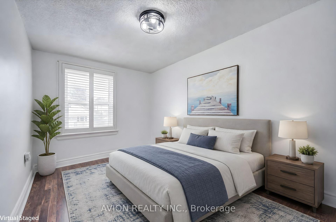
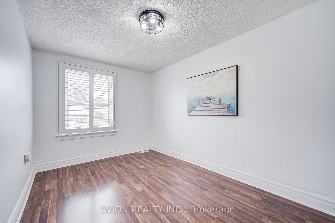
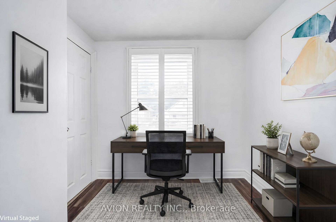
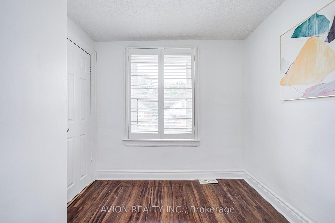
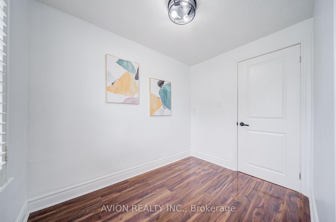
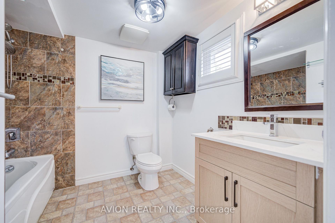
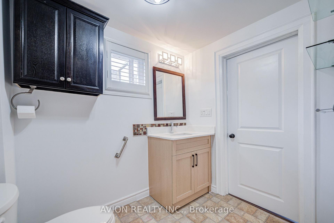
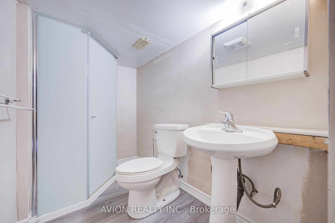
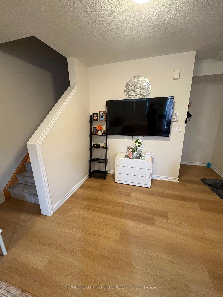
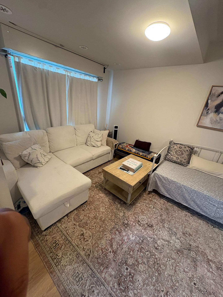
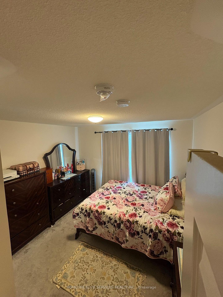
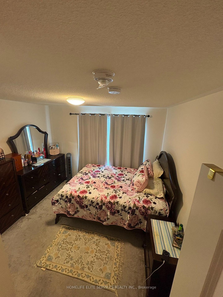
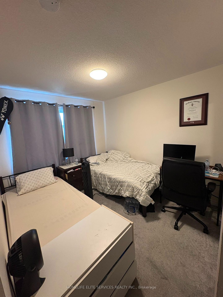
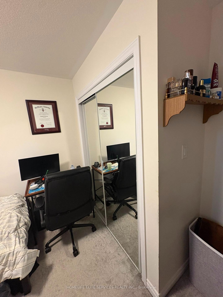
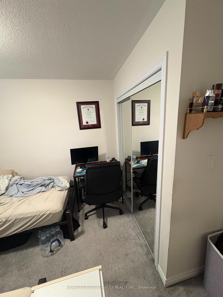
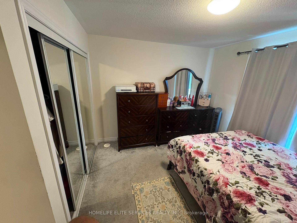
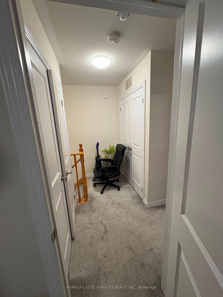
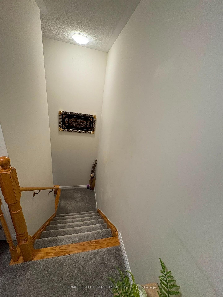
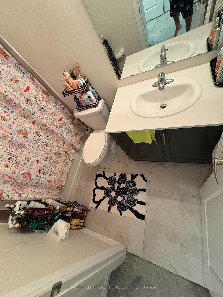
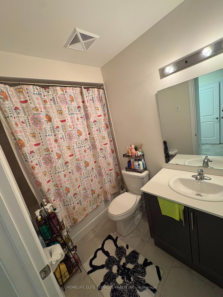
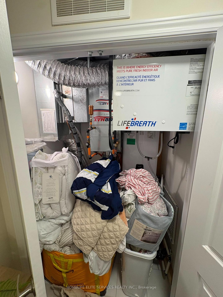
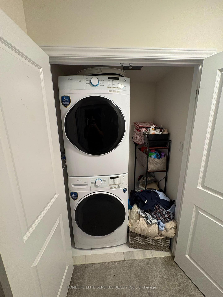
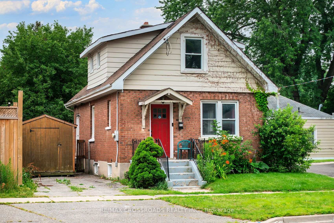
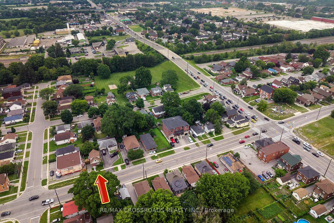
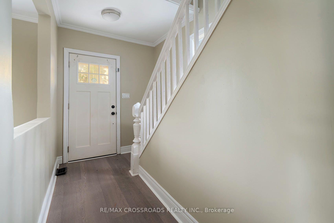
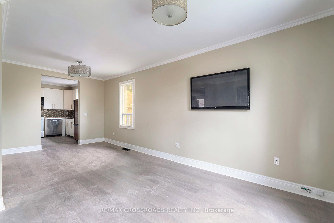
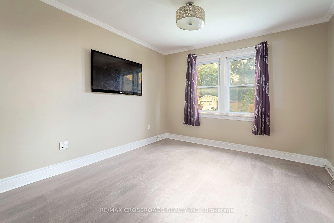
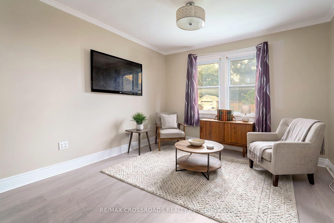
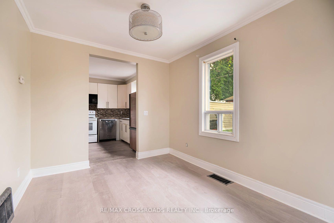
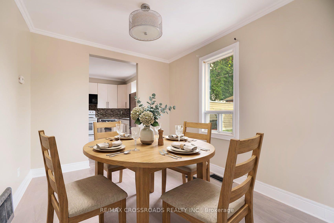
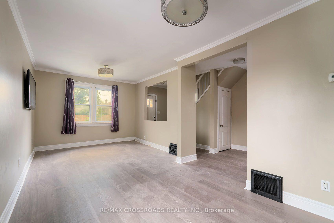
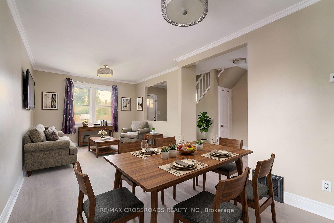
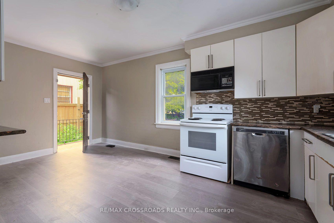
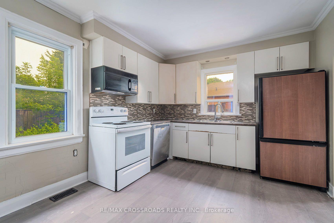
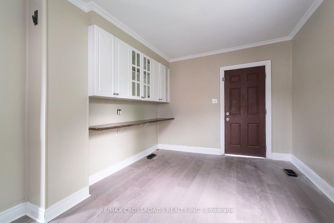
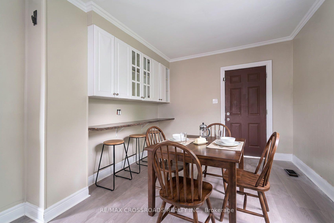
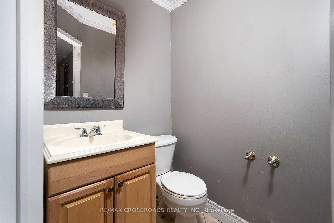
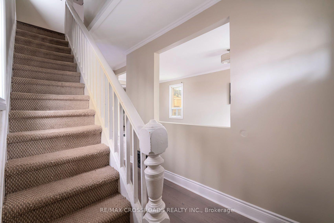
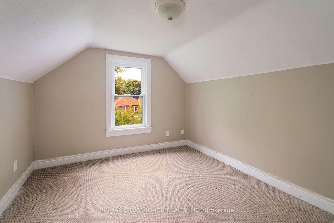
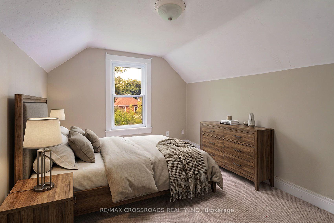
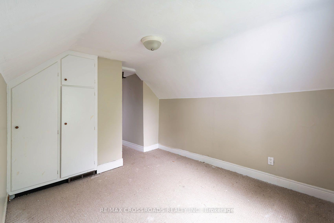
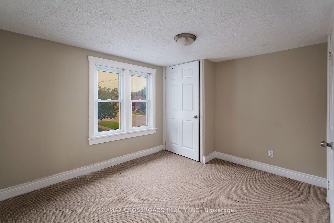
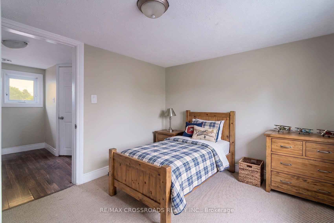
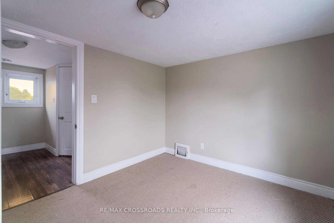
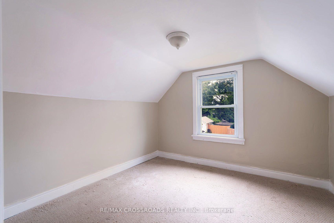
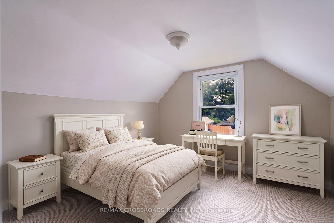
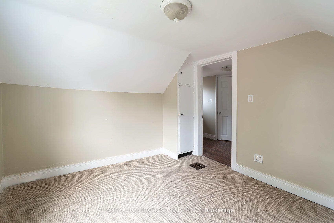
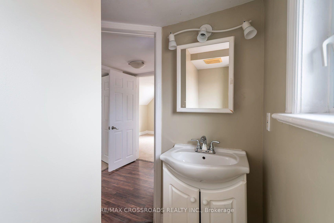
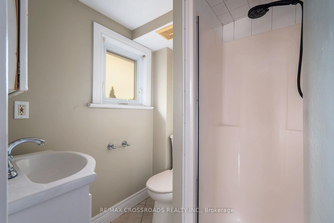
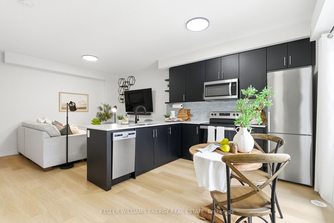
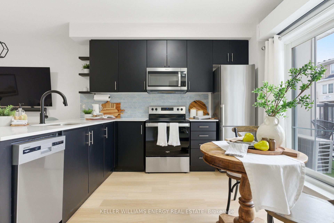
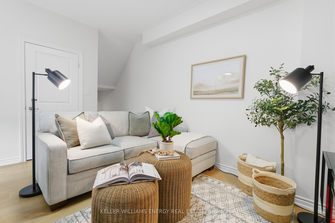
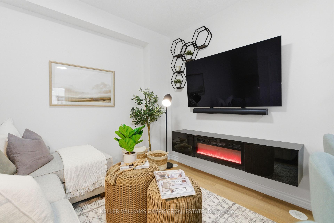
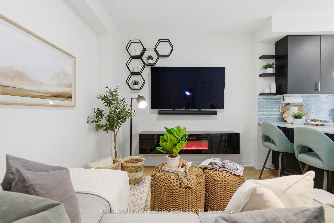
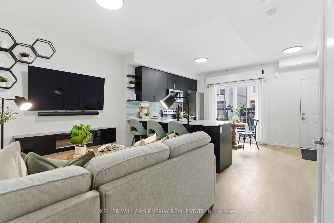
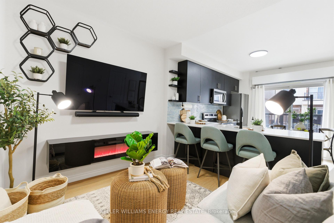
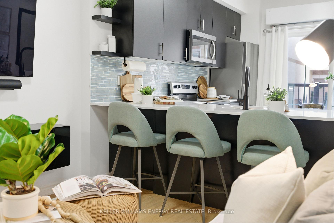
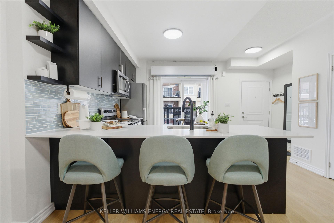
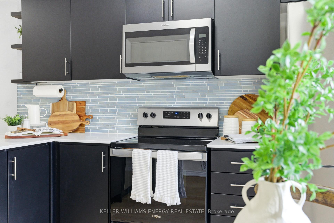
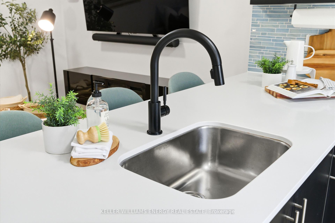
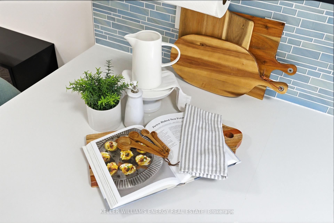
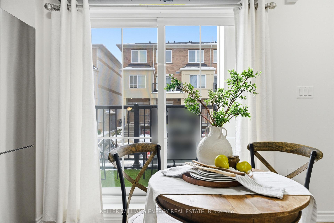
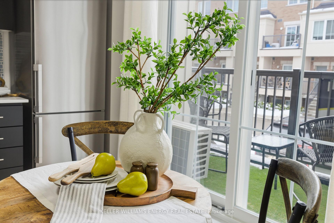
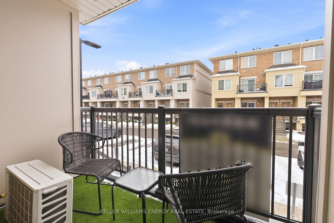
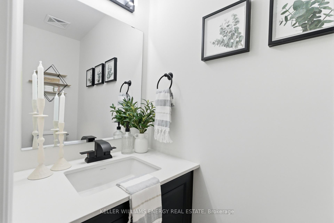
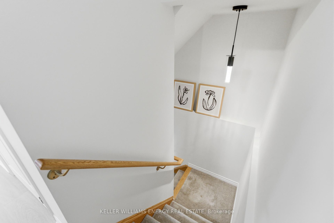
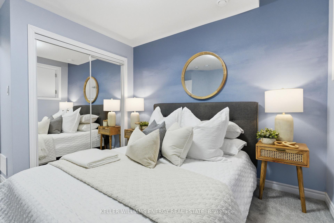
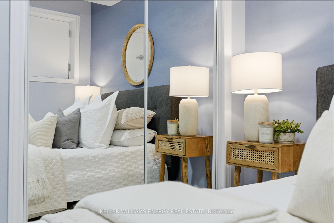
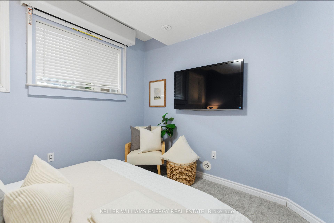
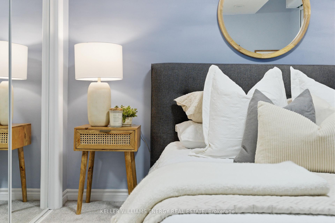
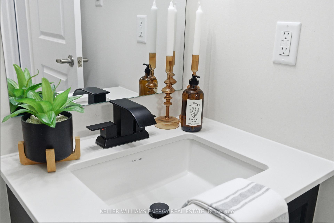
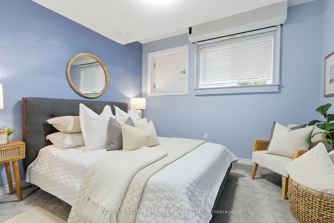
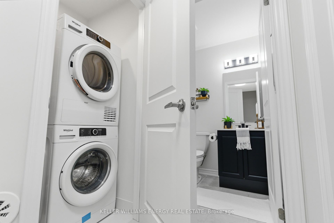
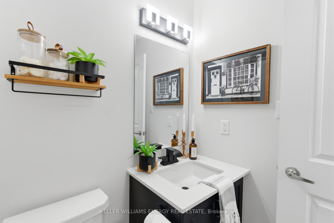
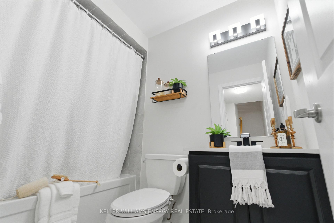
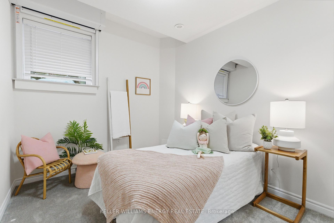
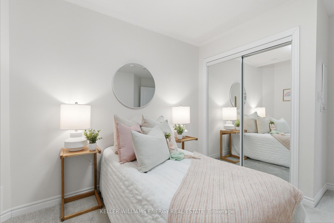
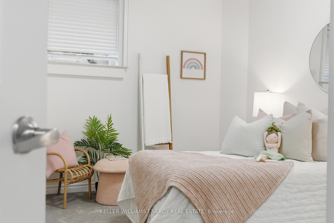
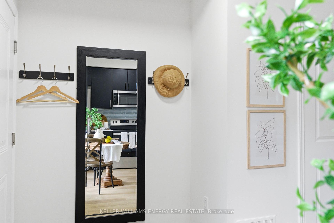
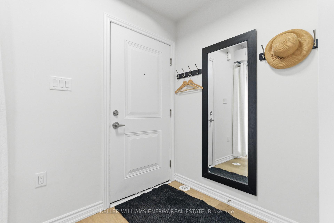
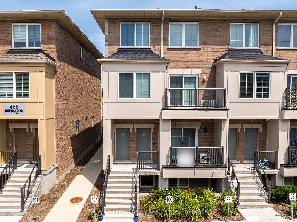
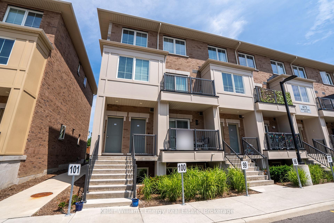
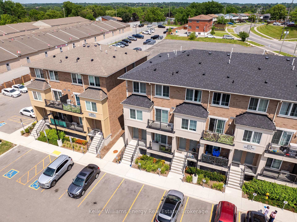
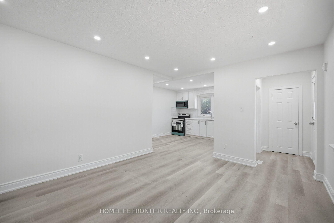
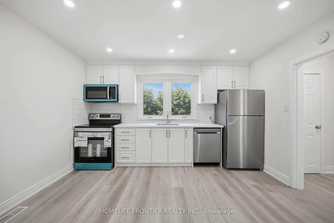
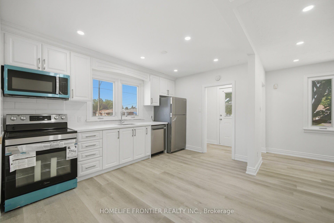
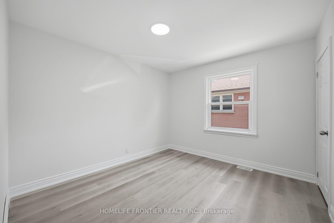
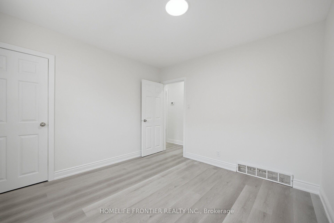
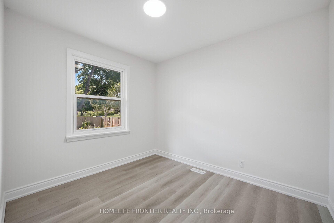
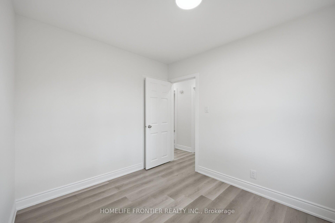
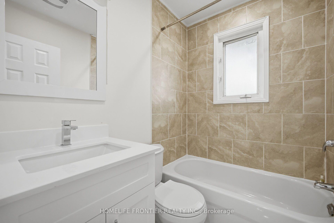
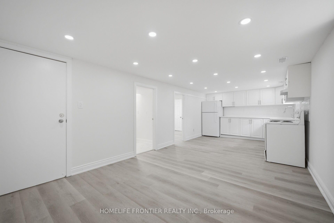
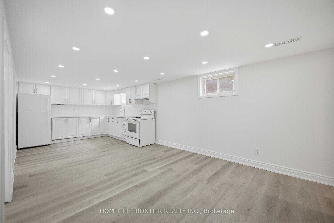
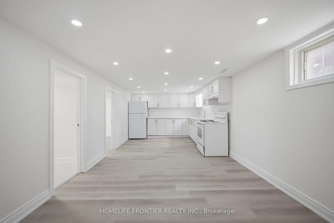
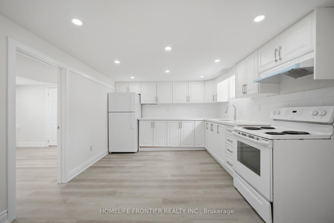
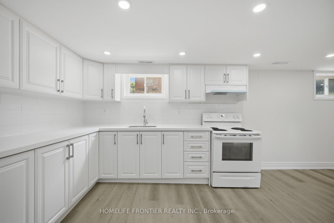
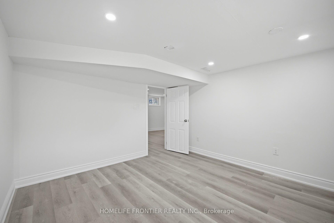
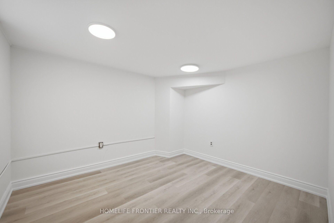
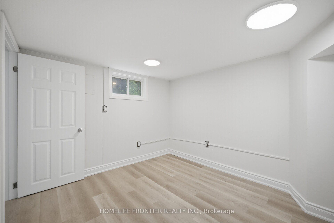
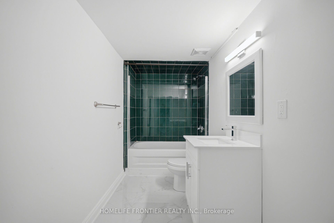
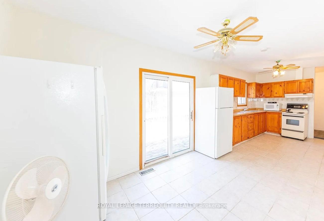
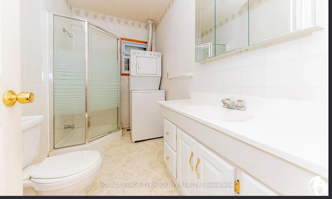
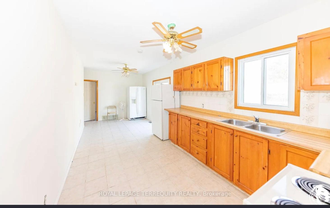
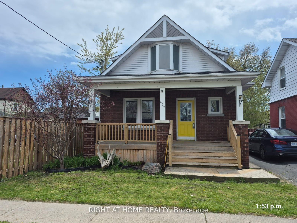
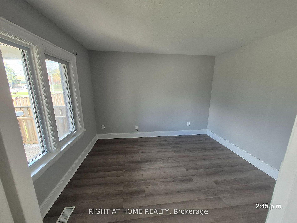
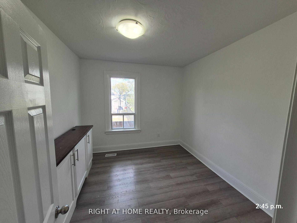
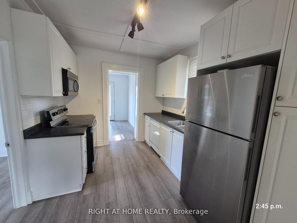
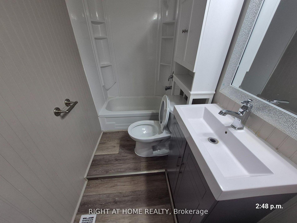
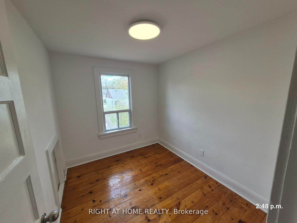
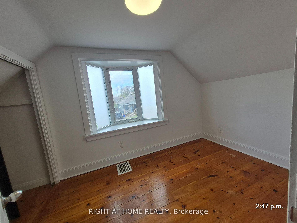
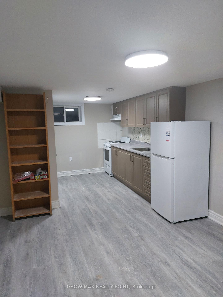
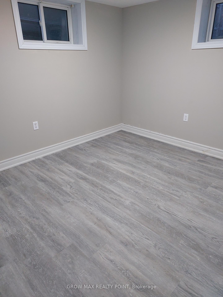

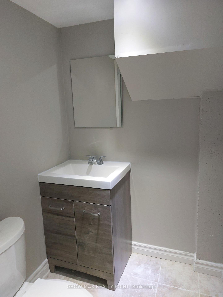
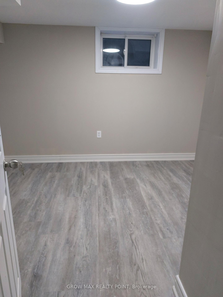
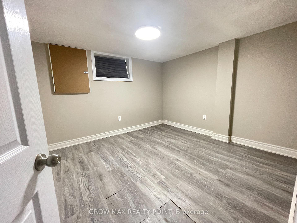
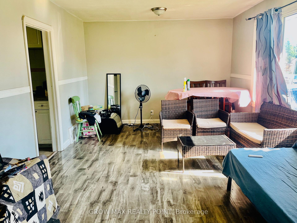
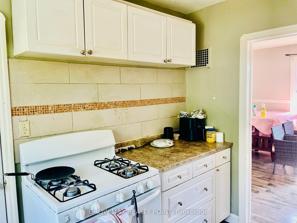
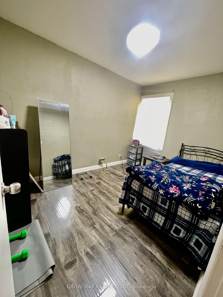
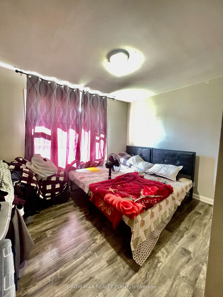
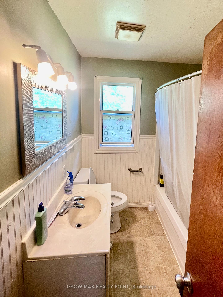
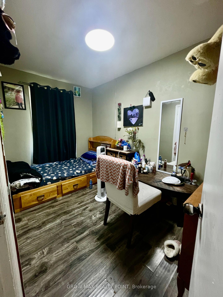
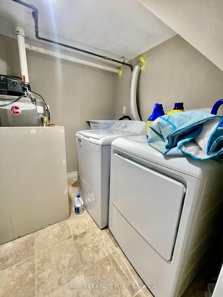
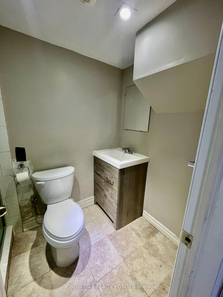
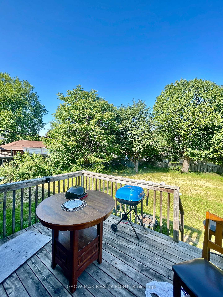
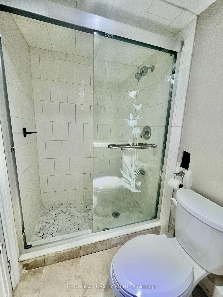
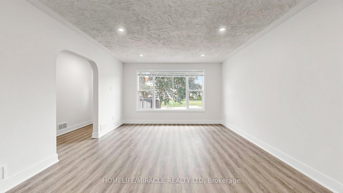
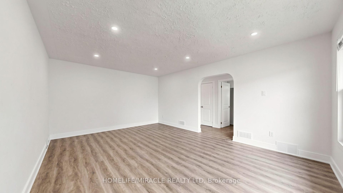
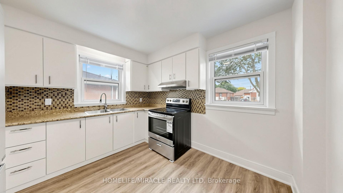
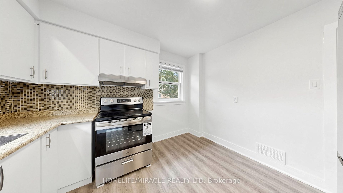
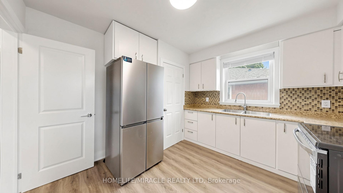
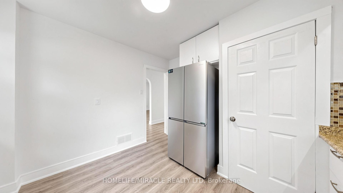
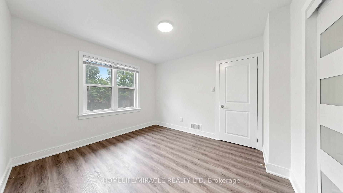
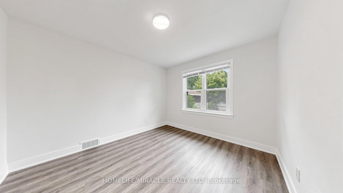
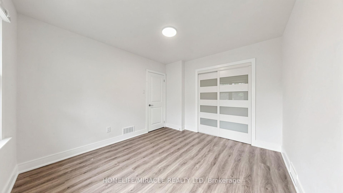
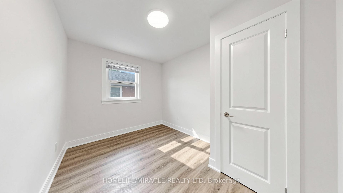
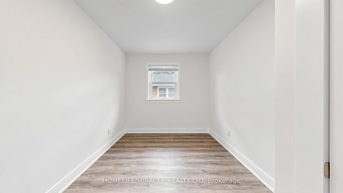
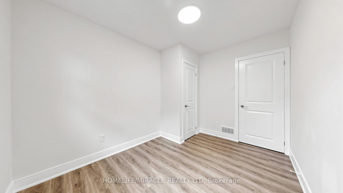
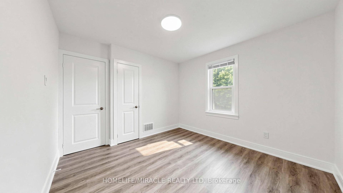
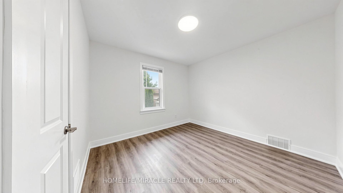
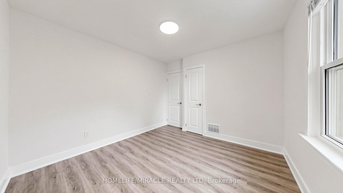
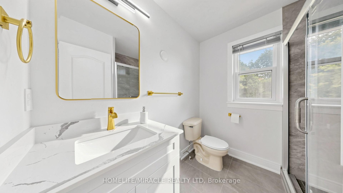
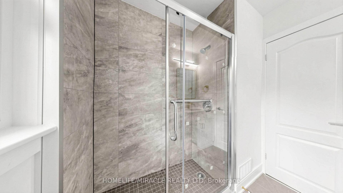
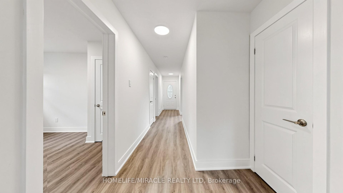
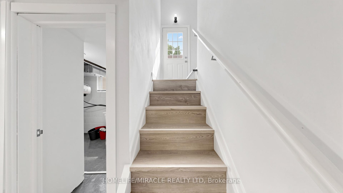
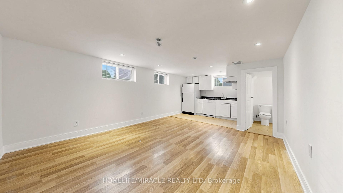
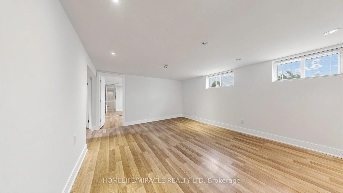
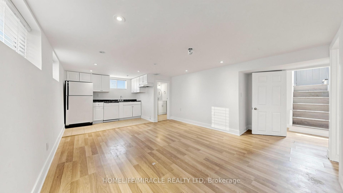
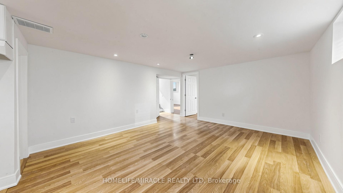
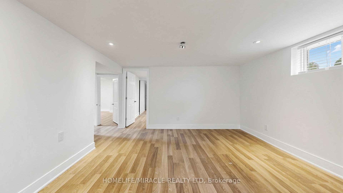
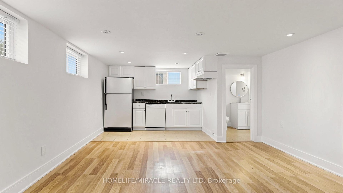
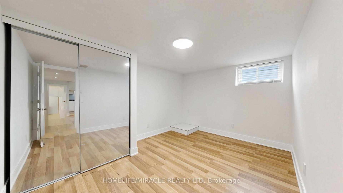
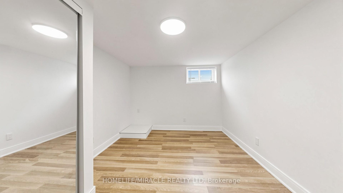
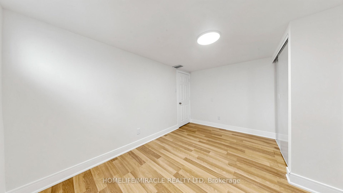
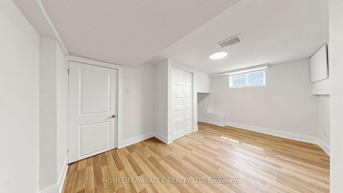
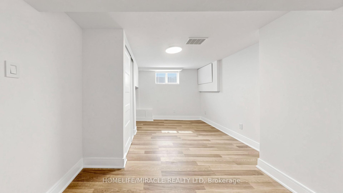
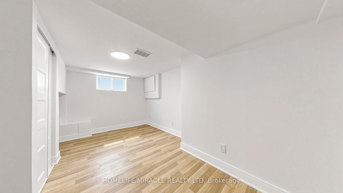
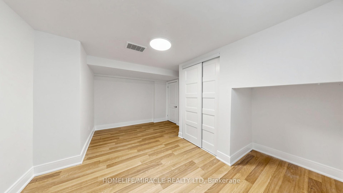
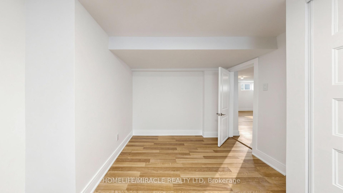
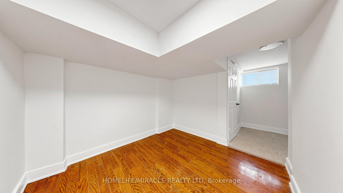
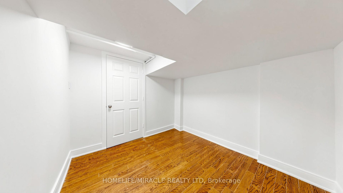
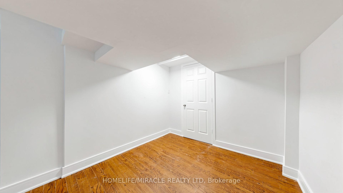
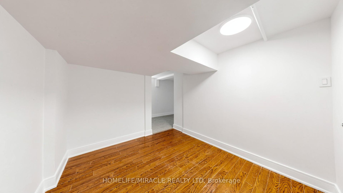
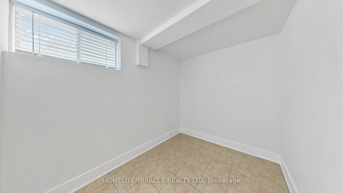
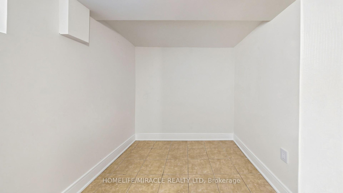
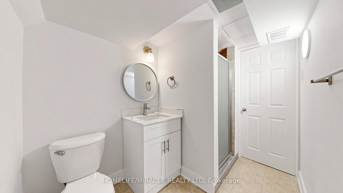
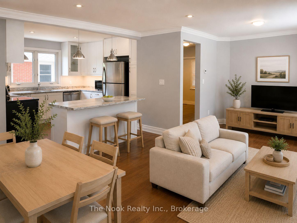
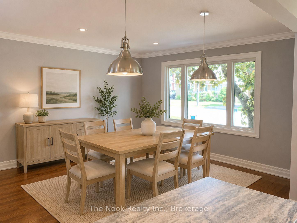
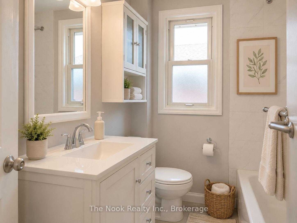
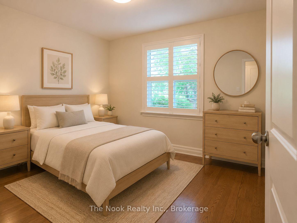
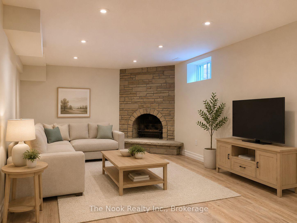
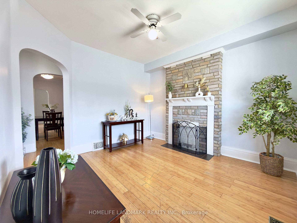
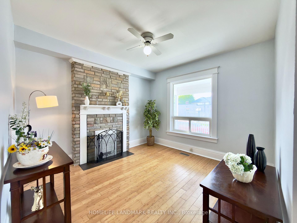
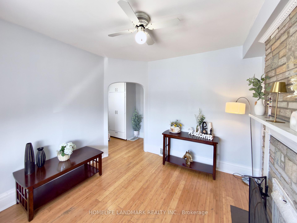
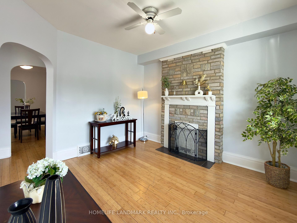
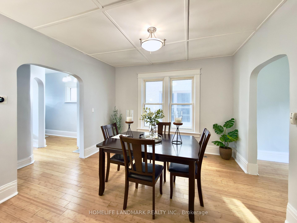
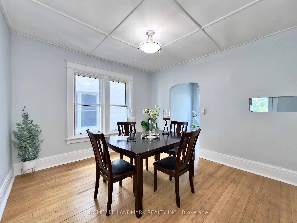
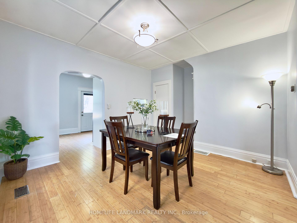
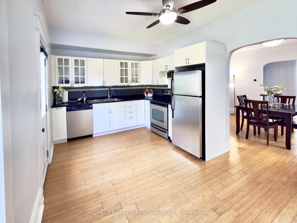
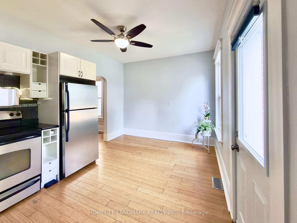
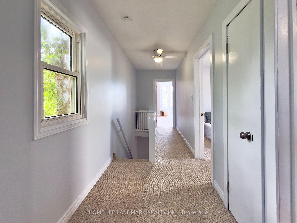
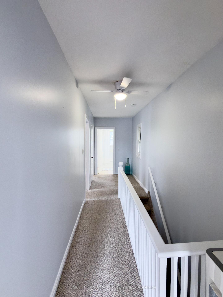
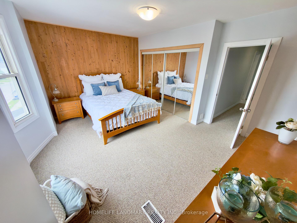
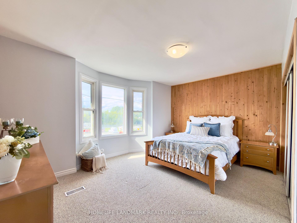
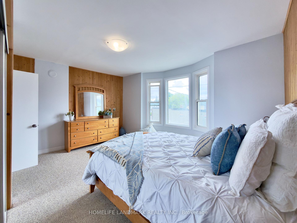
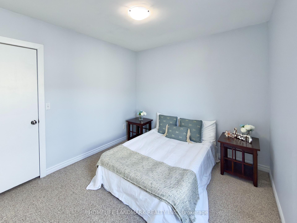
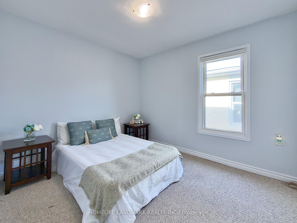
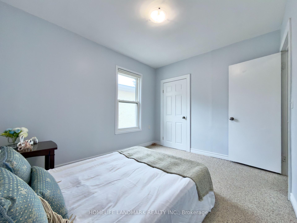
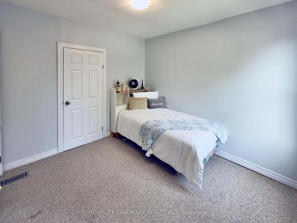
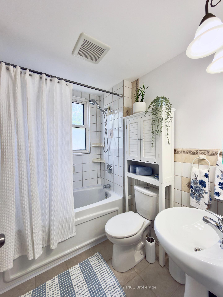
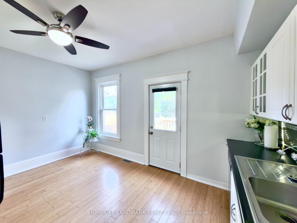
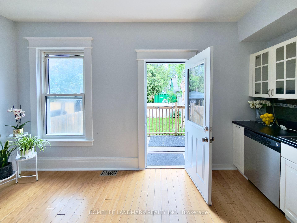
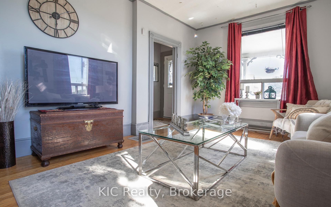
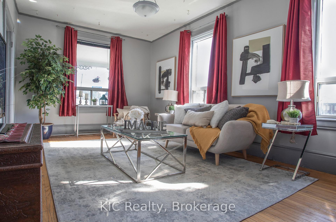
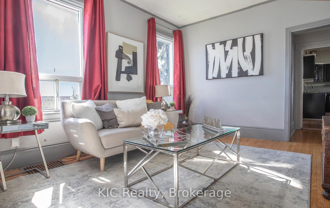
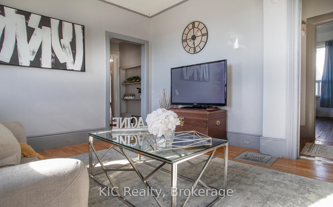
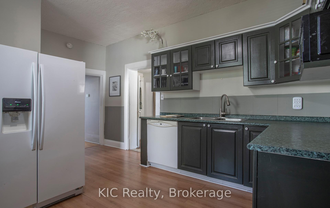
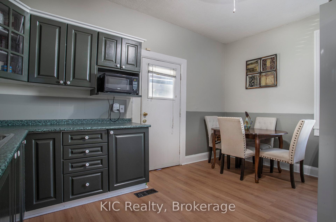
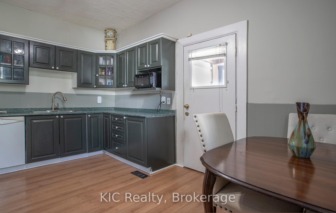
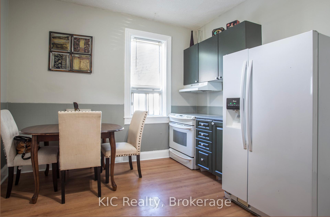
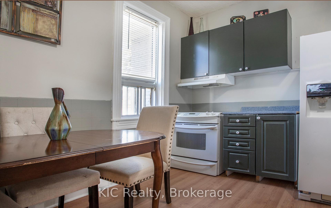
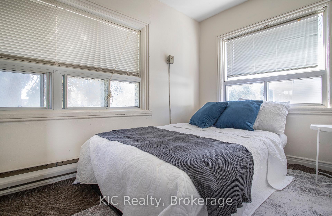
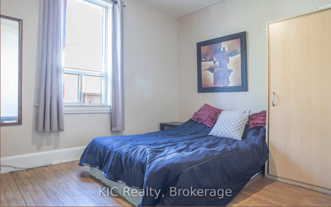
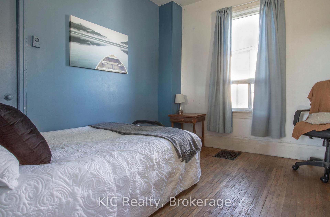
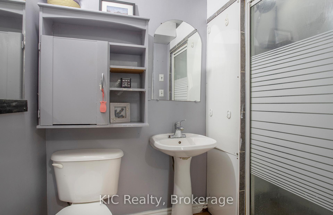
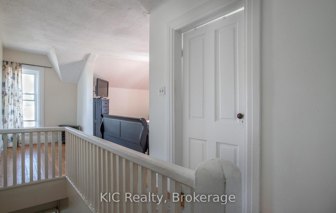
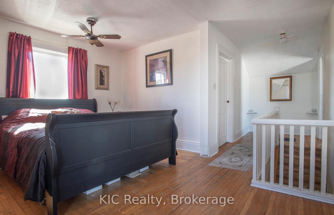
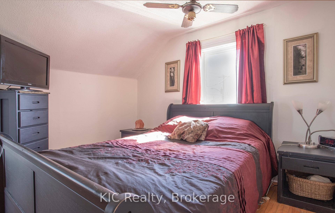
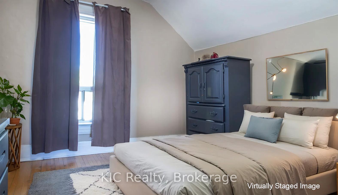
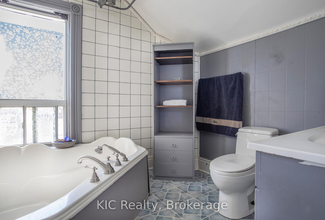
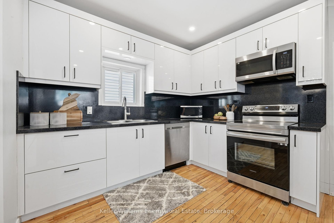
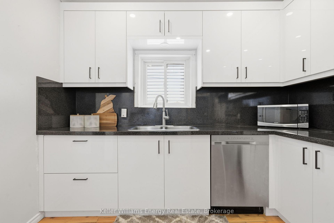
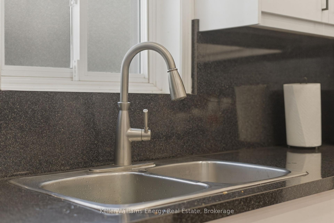
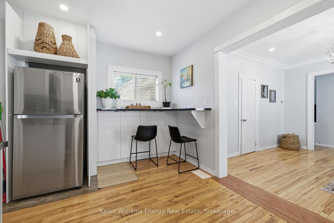

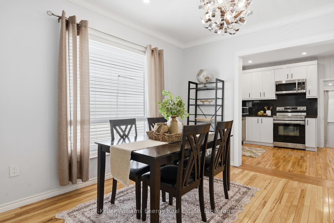
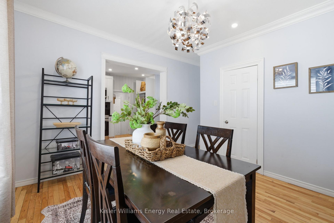
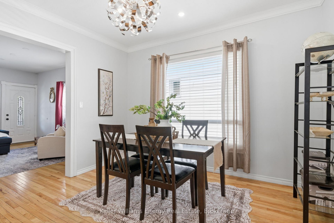
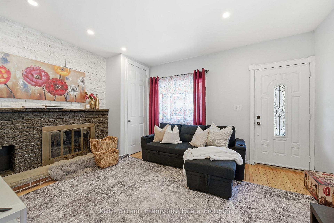
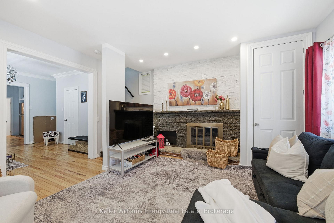
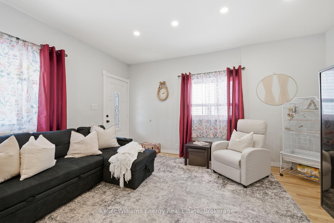
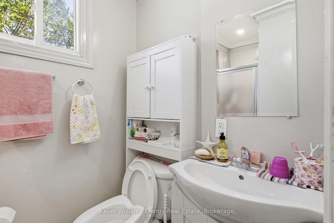
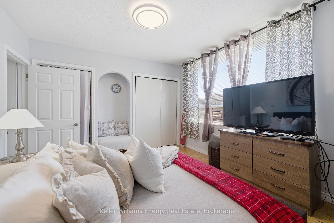
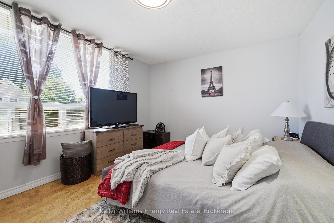
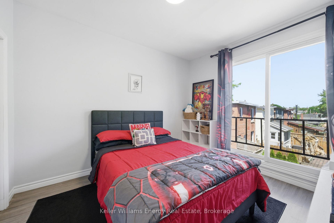
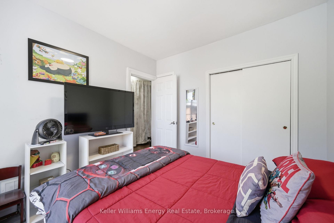
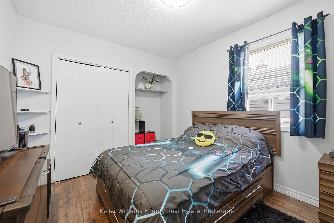
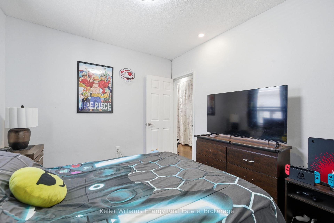
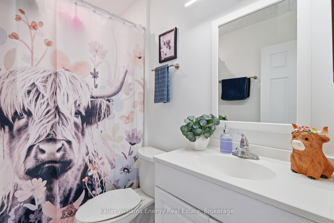
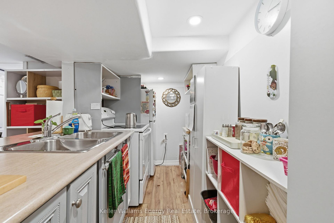
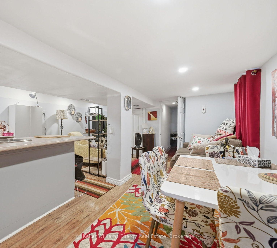
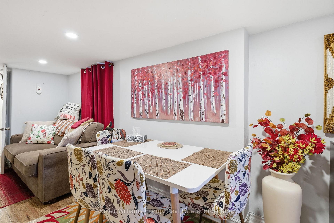
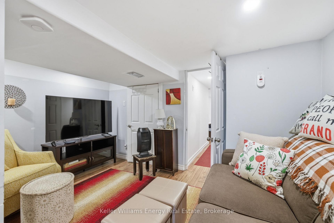
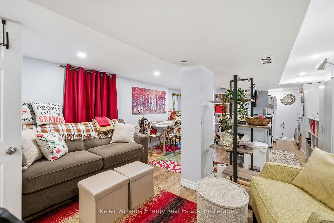
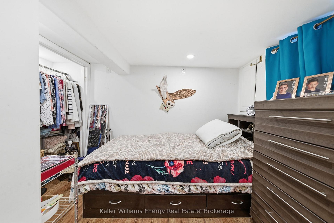
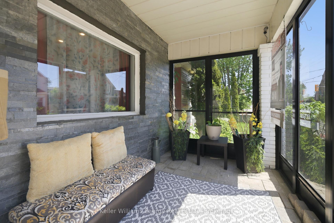
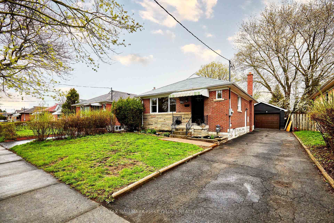
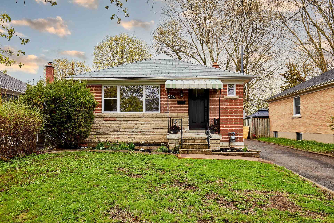
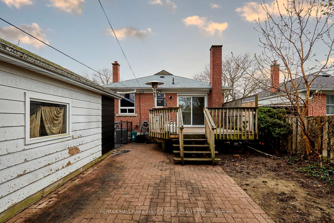
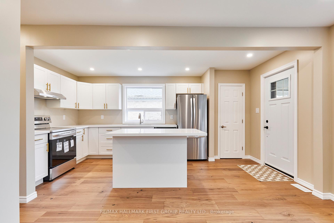
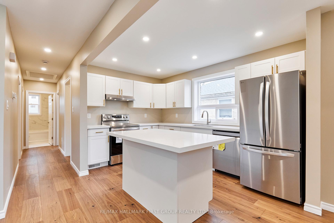
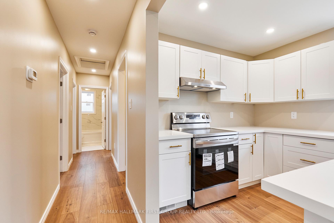
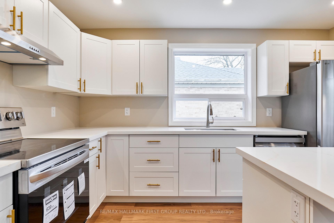
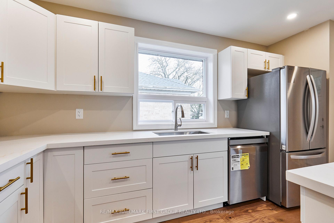
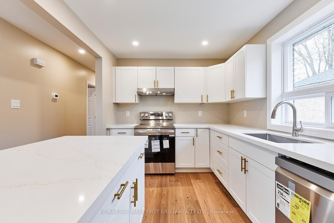
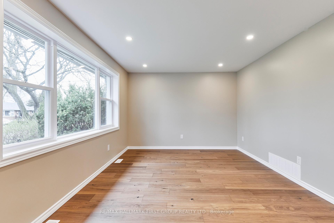
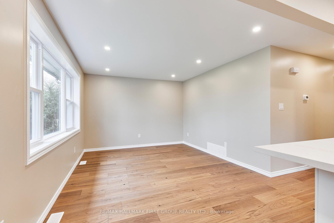
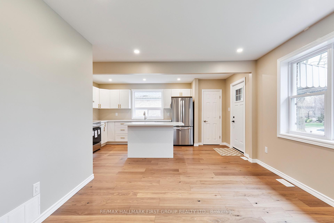
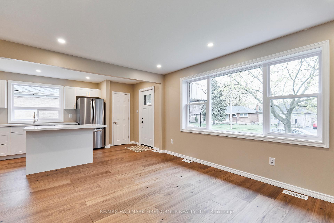
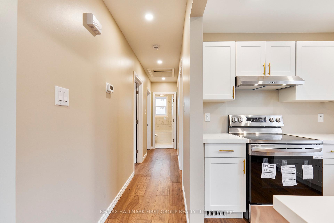
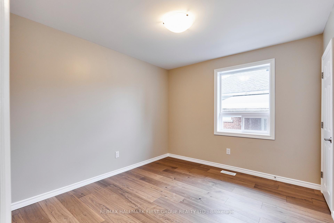
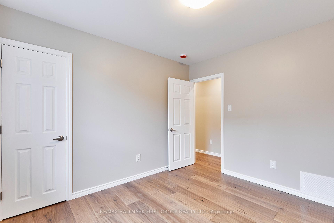
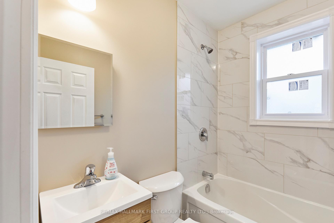
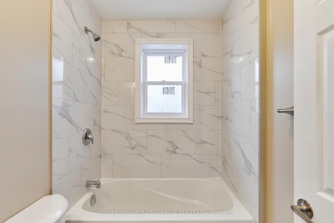
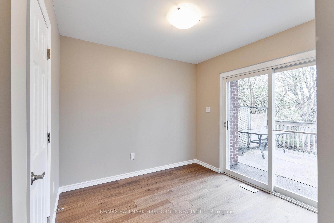
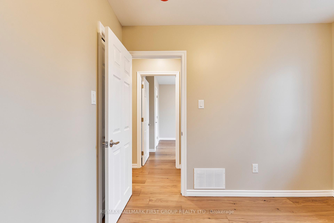
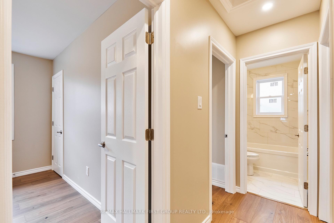
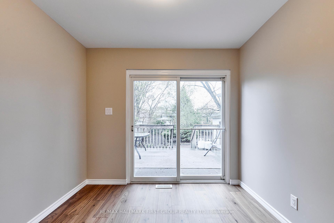
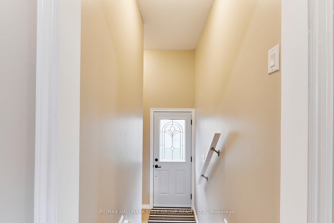
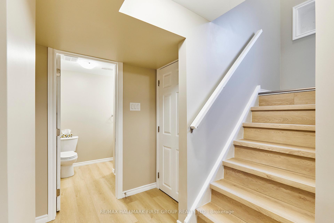
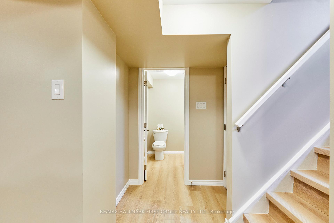
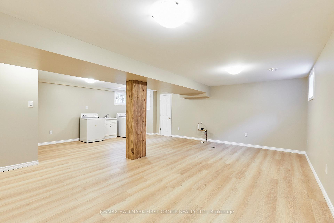
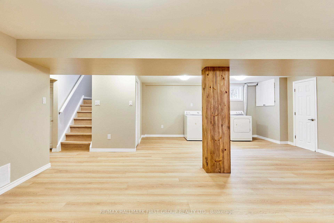
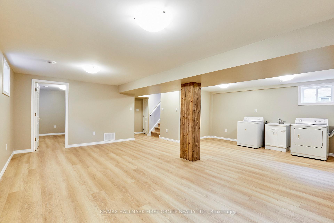
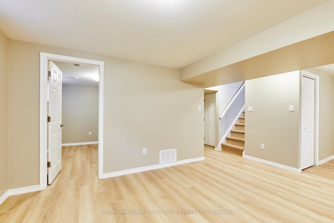
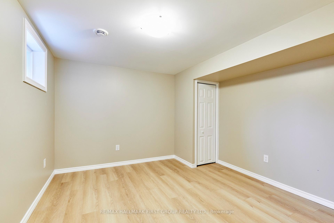
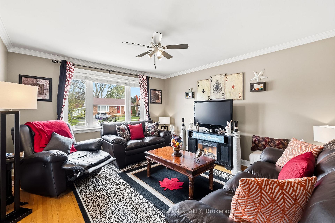
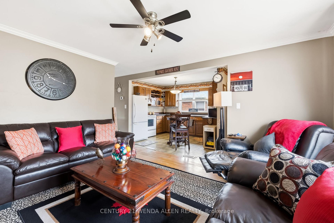
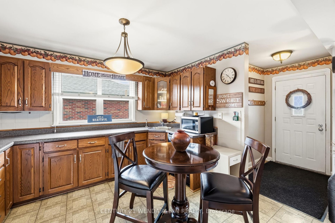
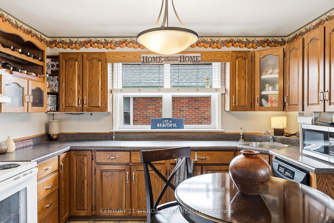
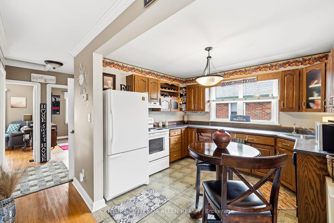
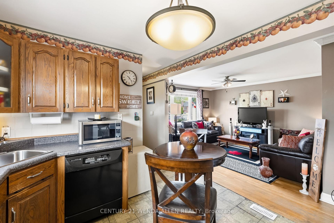
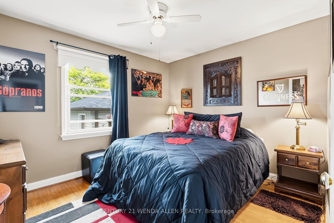
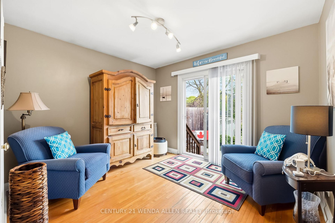
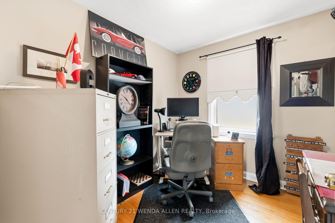
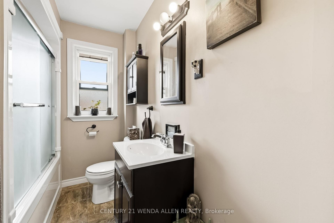
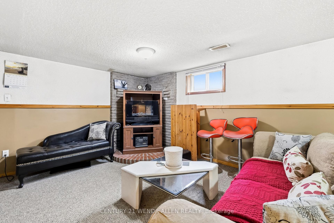
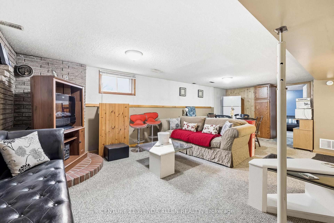
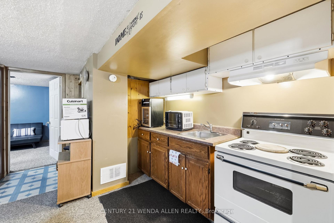
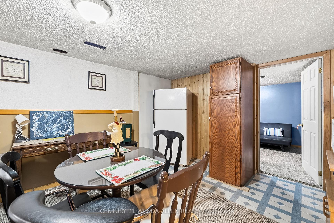
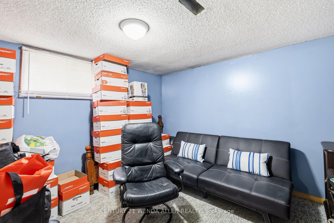
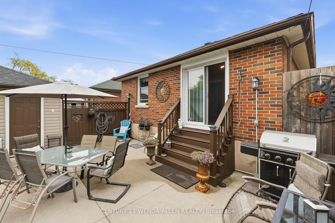
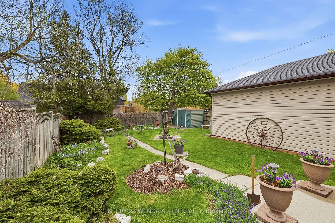
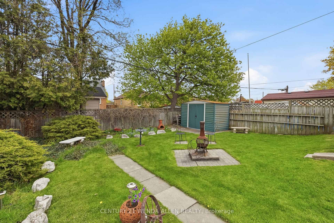
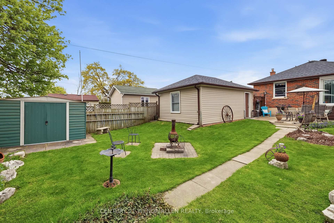
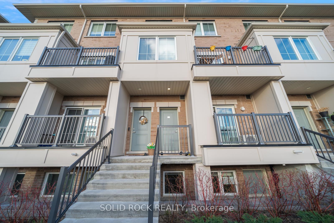
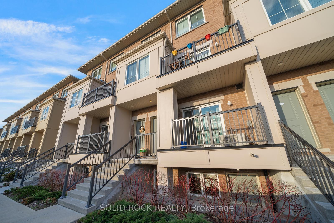
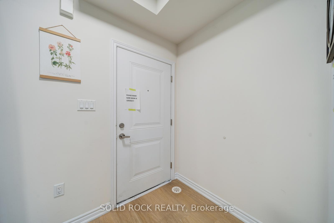
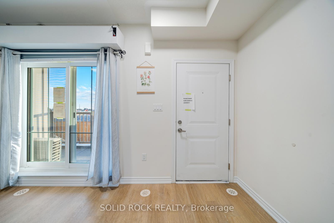
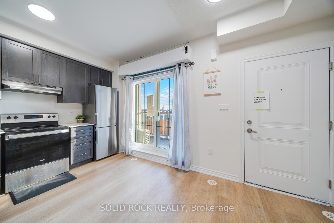
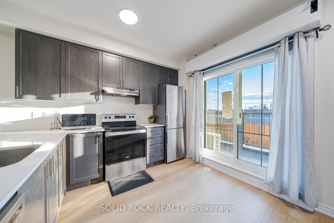
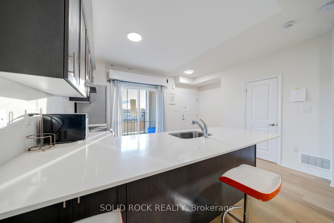
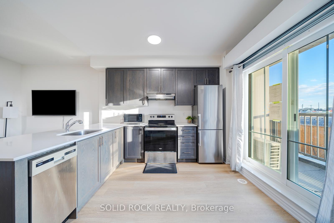
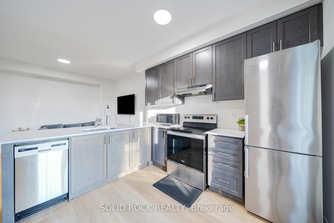
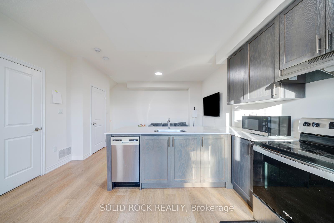
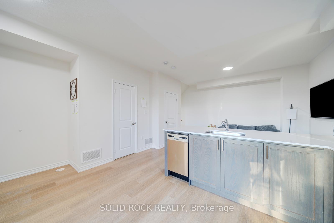
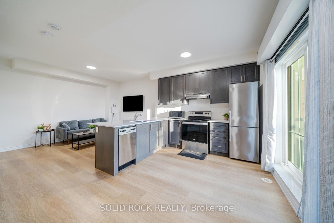
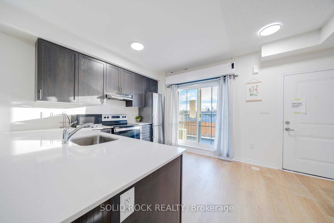
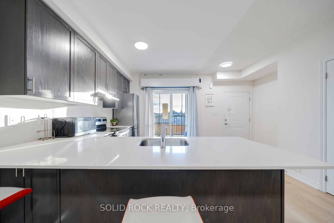
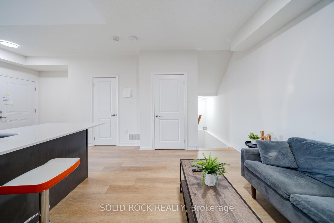
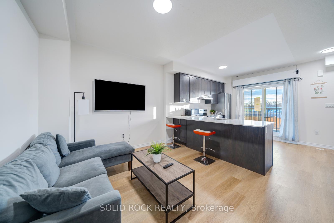
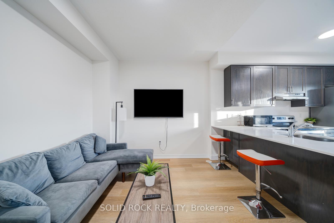
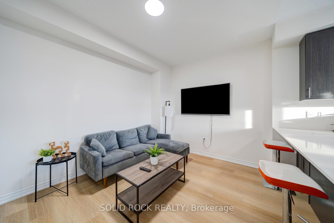
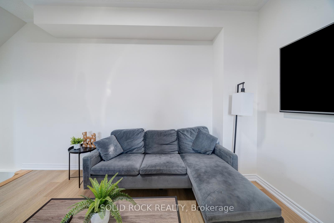
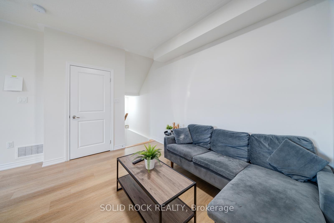
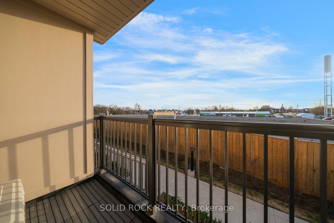
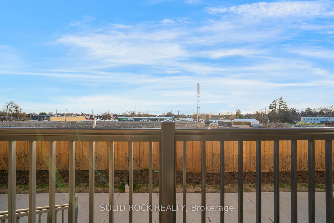
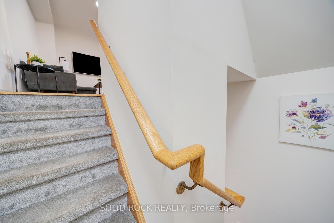
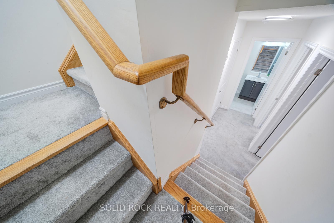
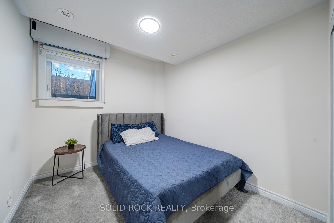
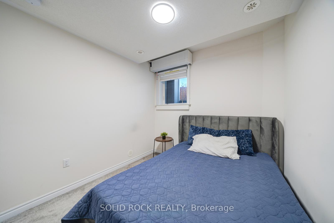
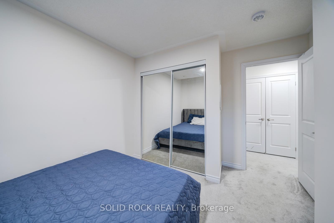
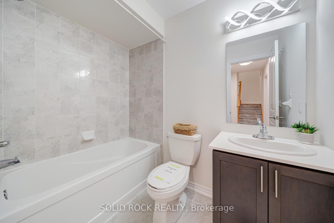
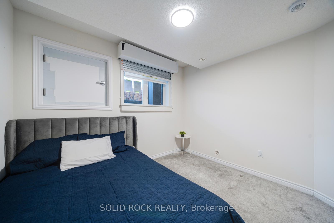
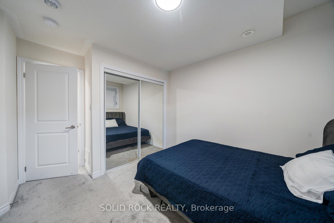
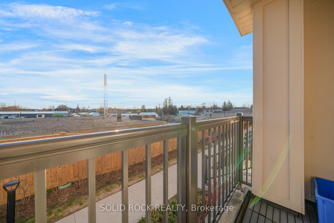
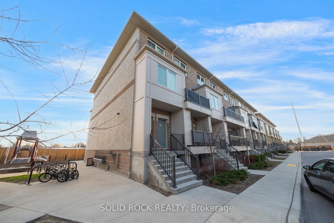
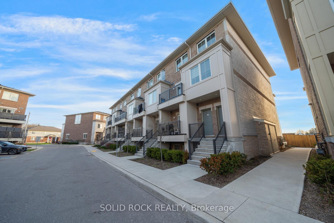
If you are looking for a low maintenance home in a convenient location - look no further! This 2-bedroom and 1.5 bathroom condo townhouse is situated in a quiet, family-friendly community- not only that - it's only a 2 minute drive to the 401 and a 5 minute drive to the Go Station- AND it comes with 2 parking spots! There is an open concep, airy & bright, main floor. The modern kitchen has stone countertops and a large patio door facing west to the balcony- watch the sun set! The bathrooms also have modern cabinetry and stone countertops. There's 2 good sized bedrooms with large windows so there is lots of natural light. This home is ideal for first-time home buyers and investors. Don't miss this opportunity! Taxes per Geowarehouse. Sold under power of sale. Sold As-Is, Where-Is. Seller does not warranty any aspects of property, including but not limited to: sizes, taxes or condition.
Extras
No extras listed.
Visit this home
Pick a time that works for you.
No upcoming open houses.
| Type | Condo Townhouse |
| Style | Stacked Townhouse |
| Approx. Age | 0-5 |
| Size | 800-899 sq. ft. |
| Maintenance Fees | $260 |
| Locker | None |
| Balcony | Enclosed |
| Exposure | West |
| Parking Type | Surface |
| Parking Spaces | 2 |
| Parking Features | Surface |
| Property Tax | $3,522 |
| mls© Number | E13069946 |
| Listed By | SOLID ROCK REALTY |
Listing History
- No recent sale history for this listing.
- No recent lease history for this listing.
Schools
Could you afford this home?
What the bank counts
This home's actual carrying costs, payment stress-tested at 6%
- Mortgage, tested at 6%
- $2,201
- Property tax
- $294
- Heat allowance
- $150
- Condo fees, half counted
- $130
- Housing costs
- $2,774 / mo
Lenders cap these at 39% of gross income — that sets the number.
Down payment20% · $86,000
25-yr amortization
Income needed
$85,000
gross annual household income
- Payment at 4%
- $1,810 / mo
- Cash down
- $86,000
Assumes no other monthly debts · 25-yr amortization
Full affordability checkInvestment Analysis
Estimated rent, cap rate and monthly cash flow for this property
Values and trends
Nearby listings
Comparable sales
- No similar listings found.