840 Sammon Avenue
Danforth Village-East York, Toronto
$799,000
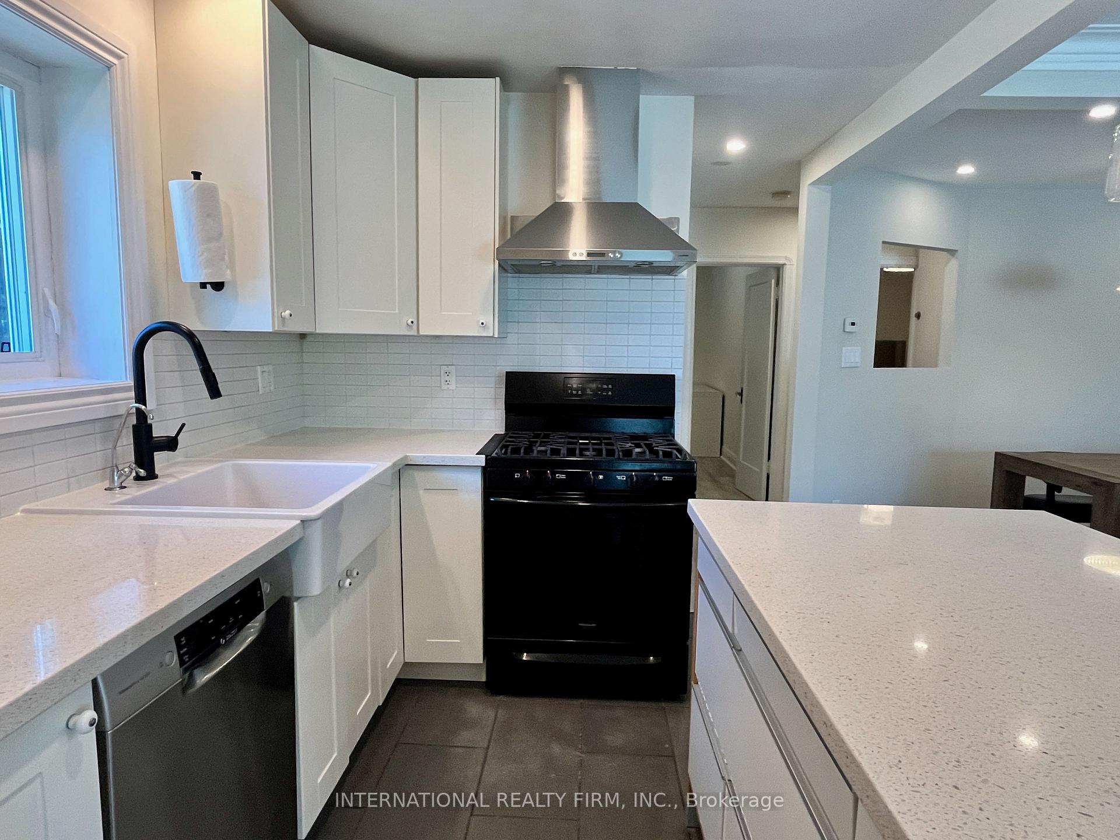
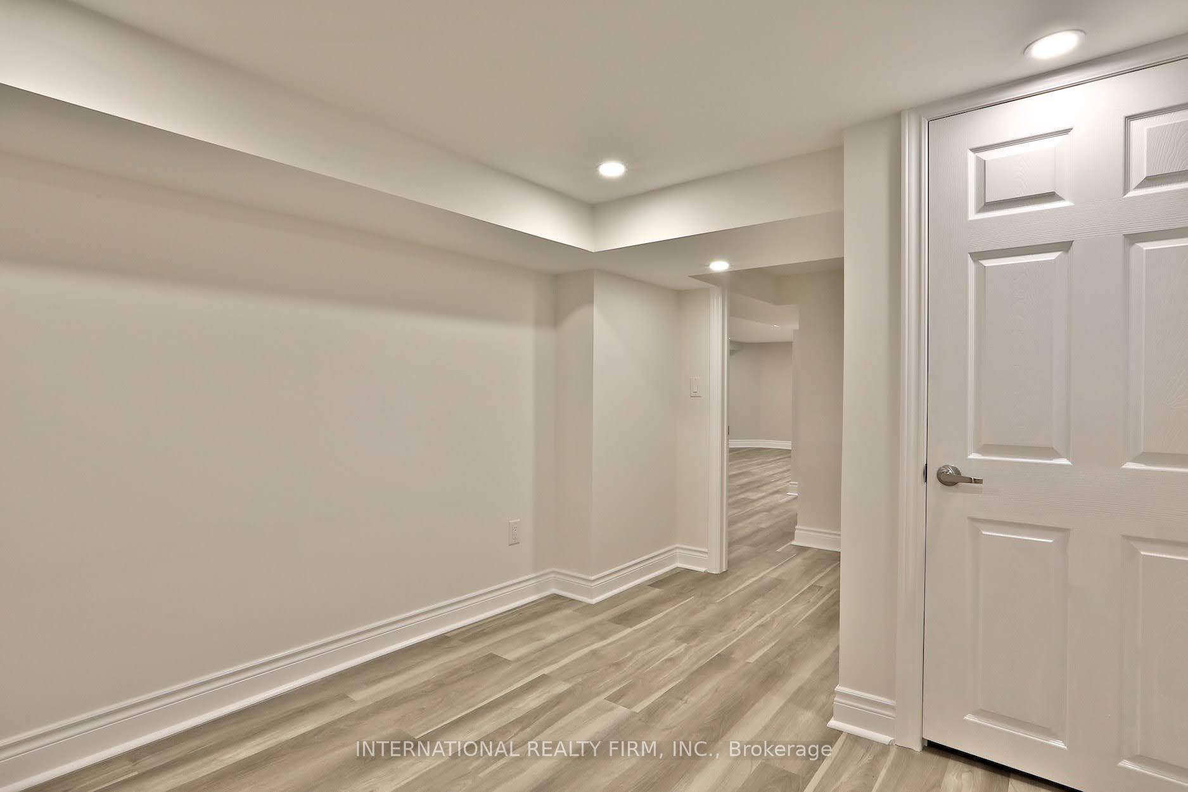
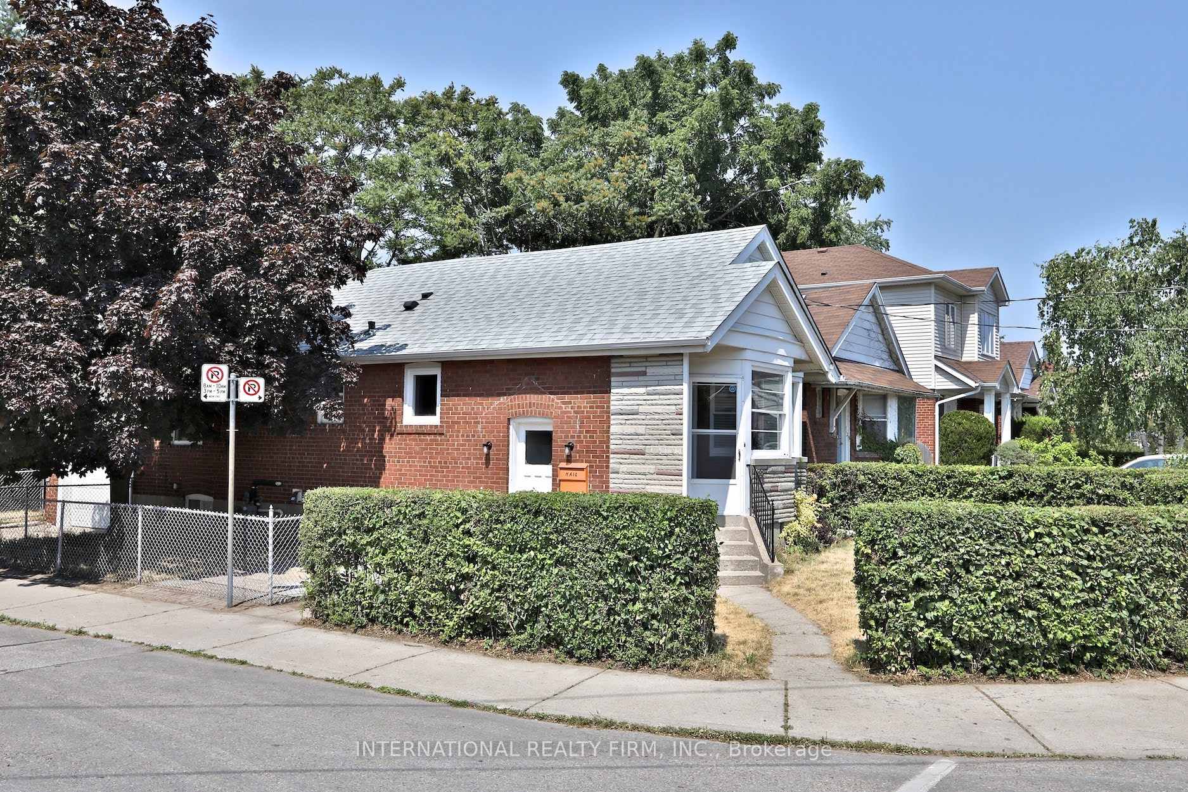
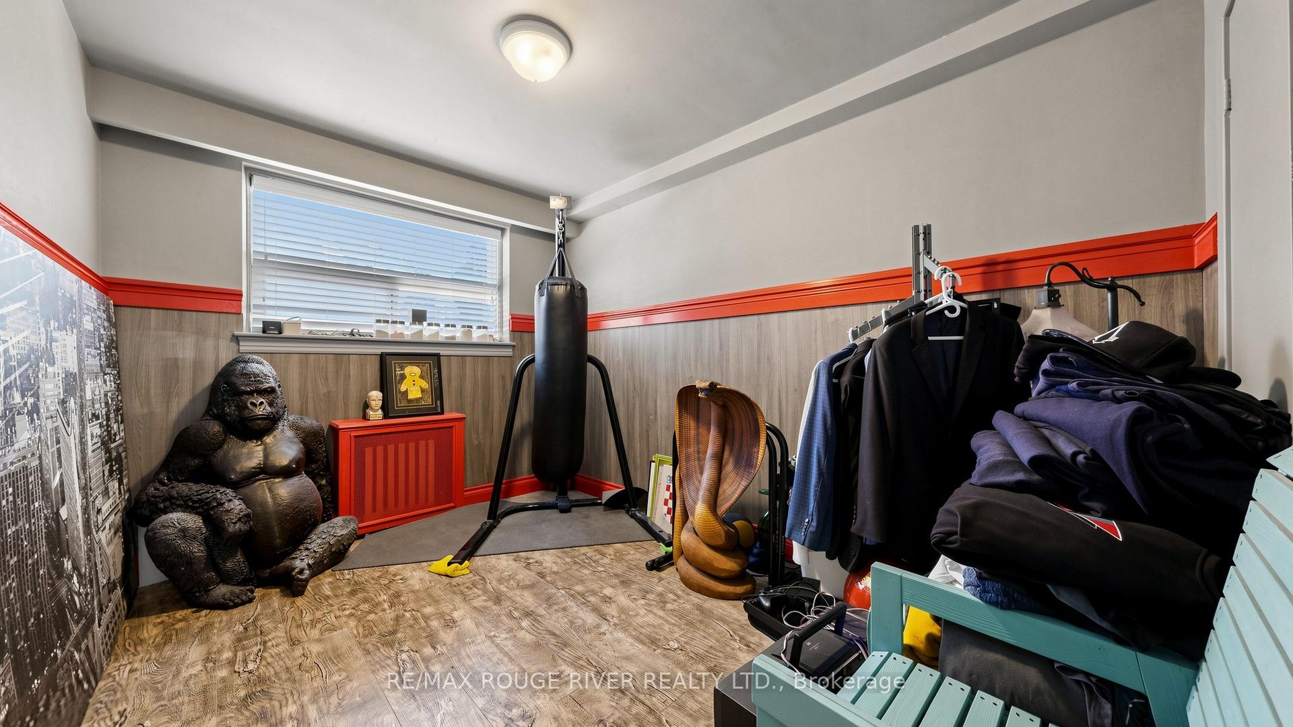
Welcome to this Danforth Village gem-a solid 2+2 bedroom bungalow offering comfort, flexibility, and outstanding potential in one of the city's most convenient east-end locations. Just steps to the Shops of the Danforth, Woodbine subway, and Taylor Creek Park-with an easy bike ride to The Beach-this is a location that truly delivers on lifestyle. Inside, the main floor is warm, inviting, and well cared for, featuring two bedrooms and a space that has been thoughtfully decorated to feel bright and comfortable. It's the kind of home that feels easy to settle into, with a practical layout that works well for everyday living.The basement with it's separate entrance, offers additional space with two bedrooms and is already framed and insulated, providing a great starting point for future improvements. Whether you're looking to create an in-law suite, add more functional living space, or customize it over time, the groundwork is already in place-just bring your ideas and finishing touches.Currently tenanted by someone who takes pride in the home and enjoys decorating, there may also be an opportunity for a buyer to keep a reliable tenant in place. A great option for buyers looking to get into a fantastic neighbourhood with room to grow, add value, and make it their own.
No extras listed.
Visit this home
Pick a time that works for you.
No upcoming open houses.

| Type | Detached |
| Style | Bungalow |
| Approx. Age | Not available |
| Size | < 700 sq. ft. |
| Property Tax | $4,065 |
| Lot Size | 21 ft x 103 ft |
| mls© Number | E13062698 |
| Listed By | ROYAL LEPAGE SIGNATURE SUSAN GUCCI REALTY |
Listing History
- No recent sale history for this listing.
- No recent lease history for this listing.
Schools
Could you afford this home?
What the bank counts
This home's actual carrying costs, payment stress-tested at 6%
- Mortgage, tested at 6%
- $4,090
- Property tax
- $339
- Heat allowance
- $150
- Housing costs
- $4,578 / mo
Lenders cap these at 39% of gross income — that sets the number.
Income needed
$141,000
gross annual household income
- Payment at 4%
- $3,362 / mo
- Cash down
- $159,800
Assumes no other monthly debts · 25-yr amortization
Full affordability checkInvestment Analysis
Estimated rent, cap rate and monthly cash flow for this property
Values and trends
Nearby listings
Comparable sales
- No similar listings found.