363 Strathmore Boulevard
Danforth Village-East York, Toronto
$1,090,000
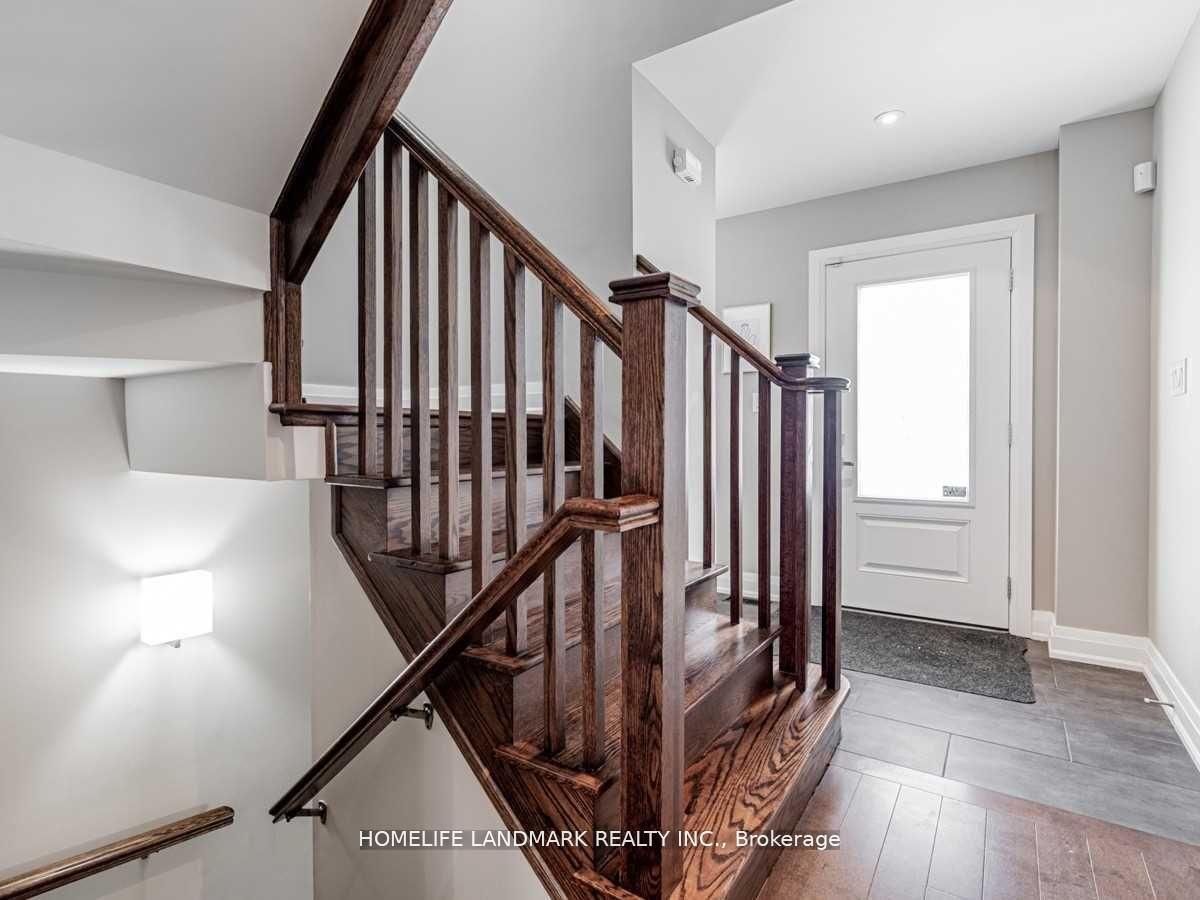
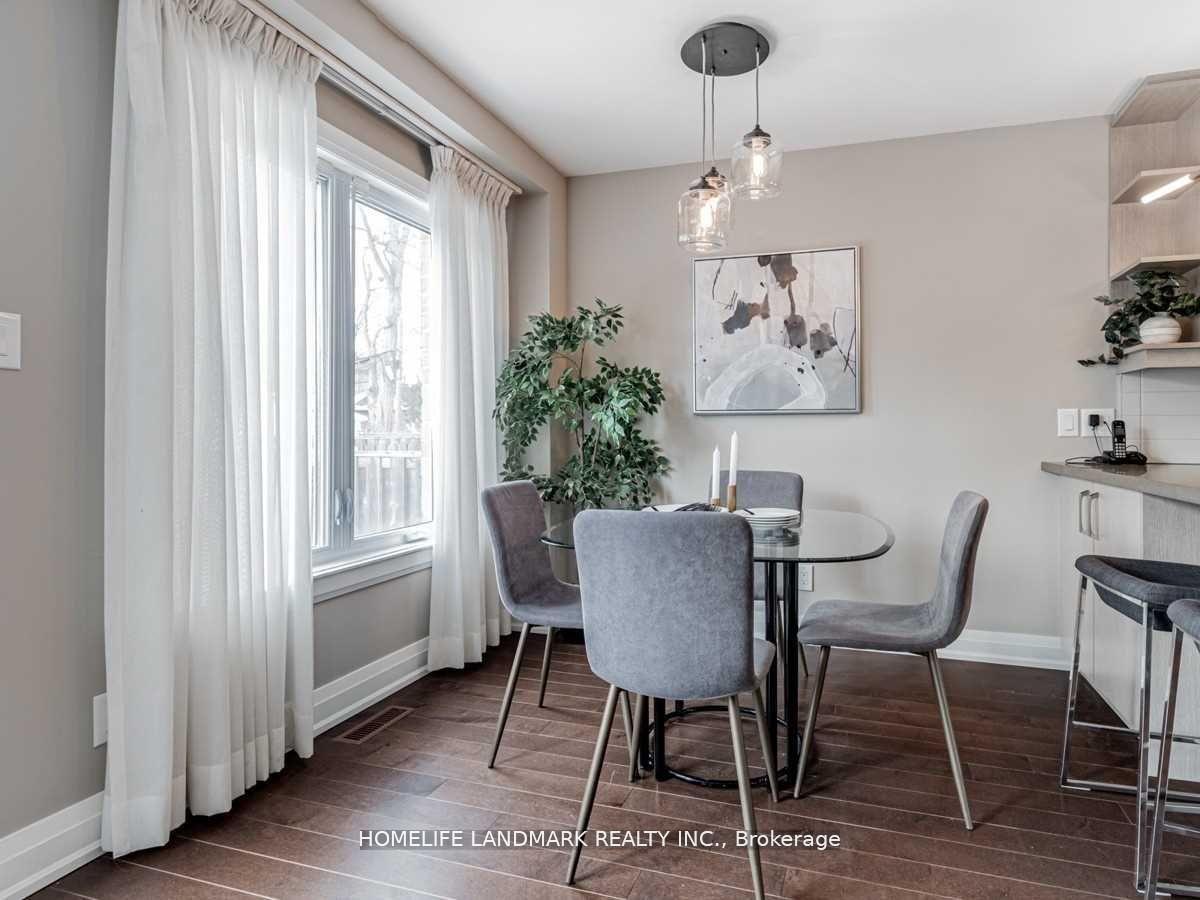
Rare single detached home in a prime Danforth location offering incredible flexibility and income potential for both end-users and investors. Live in one unit while generating rental income from the others, or explore the opportunity to convert the property into a triplex setup.This versatile home features separate front and rear entrances providing access to the main and second floors, plus a separate side entrance to the basement - ideal for multi-generational living or future income suites. Each level includes its own kitchen setup for added convenience.The second floor features 3 spacious bedrooms, 2 bathrooms, a kitchenette, and a bright sunroom. The main floor offers a spacious living room with fireplace, a bathroom, and a dining room with potential to convert into an in-law suite. An additional living area provides flexible space perfect for young families, a home office, or visiting parents.The basement features high ceilings, above-grade windows, a large bedroom with 3-piece ensuite, and a spacious laundry/furnace room with additional storage space. Tankless water system installed in 2024.Additional highlights include a mutual drive, private garage, and legal front pad parking.Located in a highly desirable Danforth neighbourhood just steps to TTC, parks, schools, green spaces, restaurants, cafes, and shops - offering the perfect blend of urban convenience and family-friendly living.
No extras listed.
Visit this home
Pick a time that works for you.
No upcoming open houses.

| Type | Detached |
| Style | 2-Storey |
| Approx. Age | 51-99 |
| Size | 1100-1500 sq. ft. |
| Property Tax | $6,824 |
| Lot Size | 28 ft x 100 ft |
| mls© Number | E13676506 |
| Listed By | RESIDENTIAL DEVELOPMENT SERVICES INC. |
Listing History
- No recent sale history for this listing.
- No recent lease history for this listing.
Schools
Could you afford this home?
What the bank counts
This home's actual carrying costs, payment stress-tested at 6%
- Mortgage, tested at 6%
- $5,579
- Property tax
- $569
- Heat allowance
- $150
- Housing costs
- $6,298 / mo
Lenders cap these at 39% of gross income — that sets the number.
Income needed
$194,000
gross annual household income
- Payment at 4%
- $4,587 / mo
- Cash down
- $218,000
Assumes no other monthly debts · 25-yr amortization
Full affordability checkInvestment Analysis
Estimated rent, cap rate and monthly cash flow for this property
Values and trends
Nearby listings
Comparable sales
- No similar listings found.