42 Crescent Road
Rosedale-Moore Park, Toronto
$4,950,000
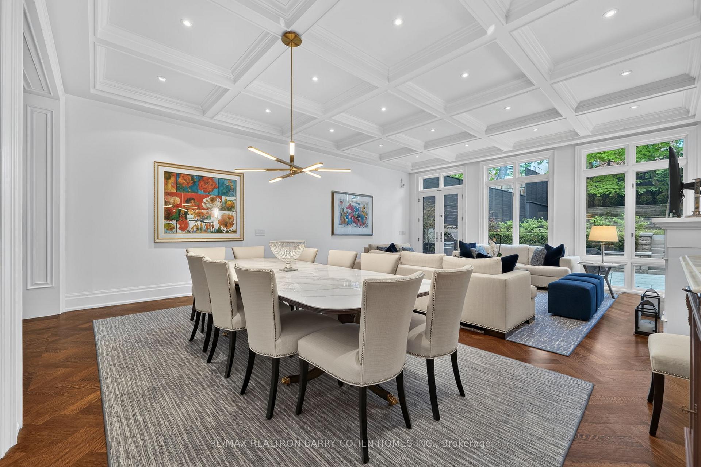
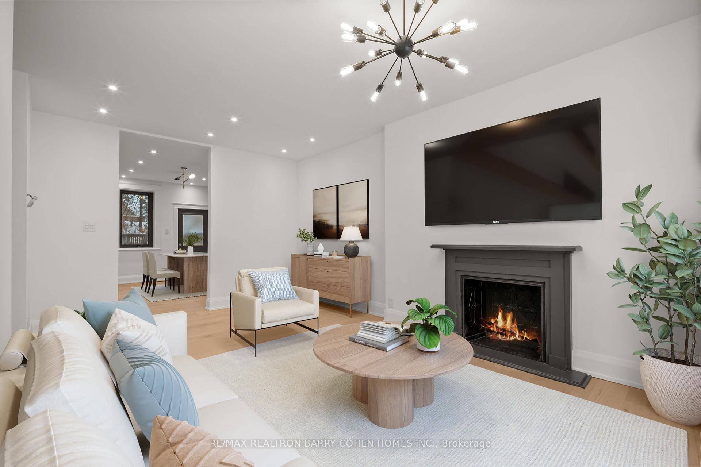
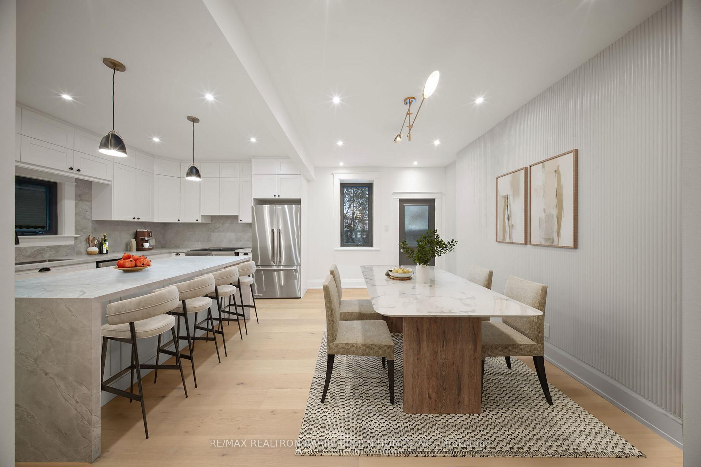
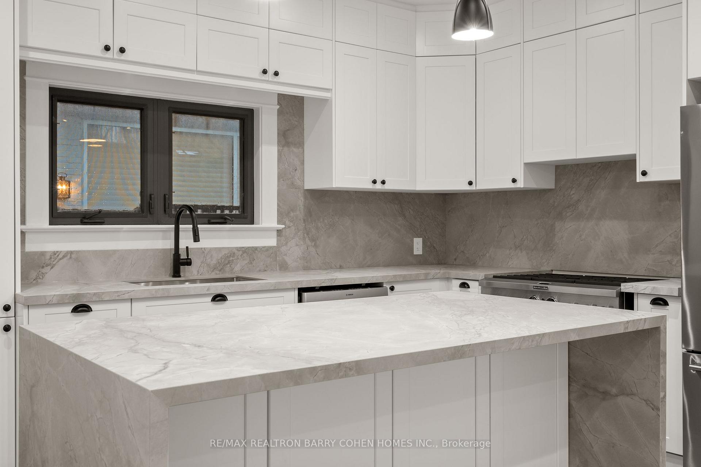
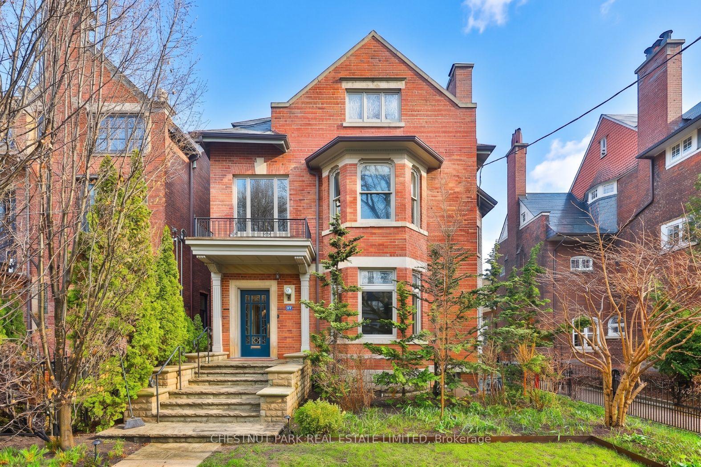
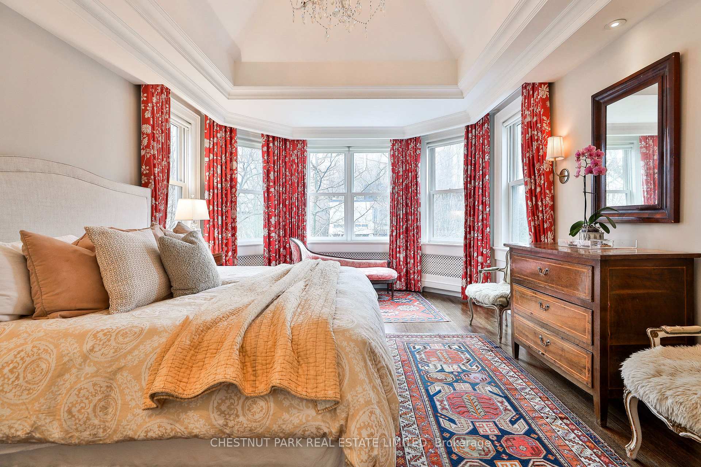
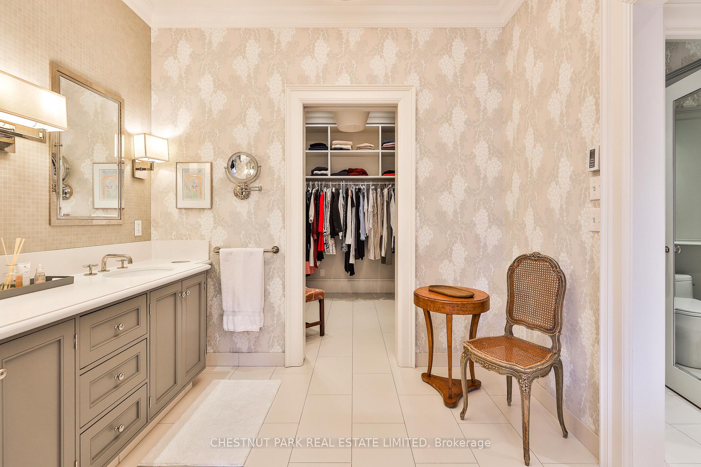
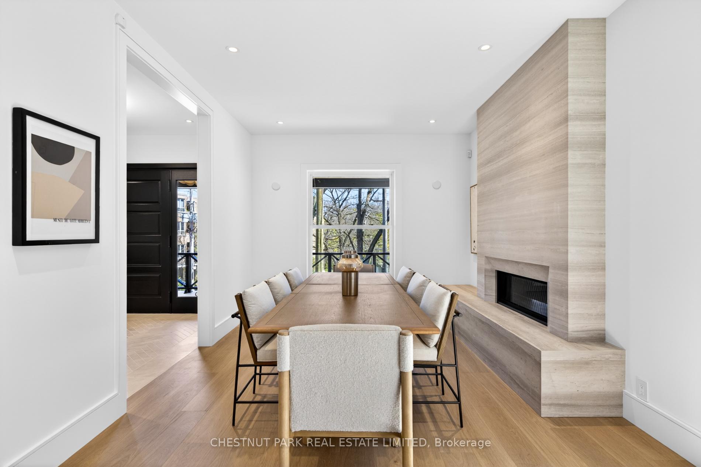
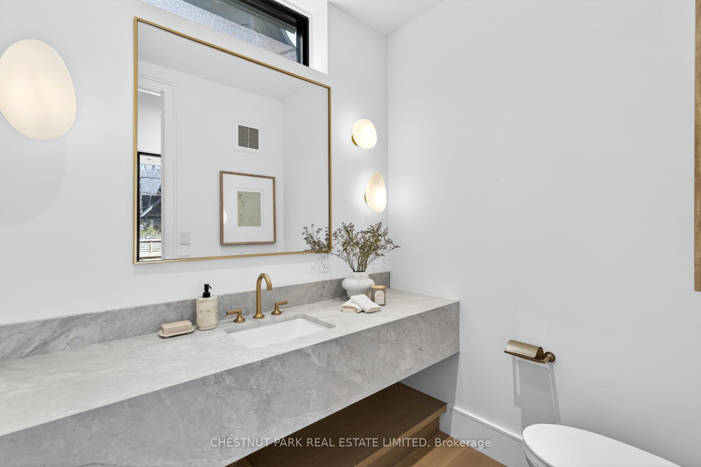
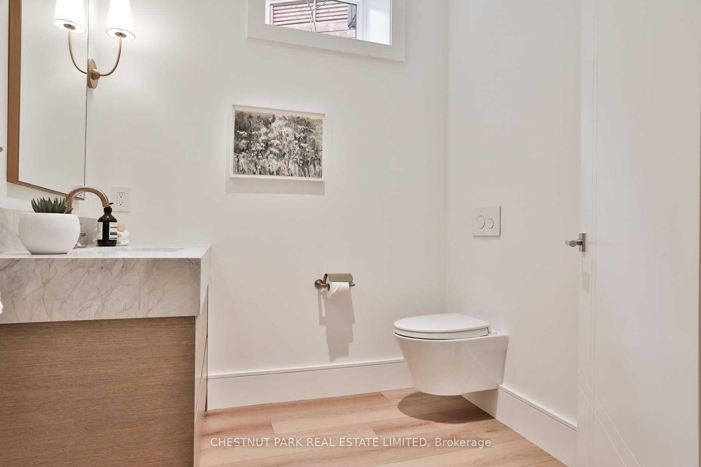
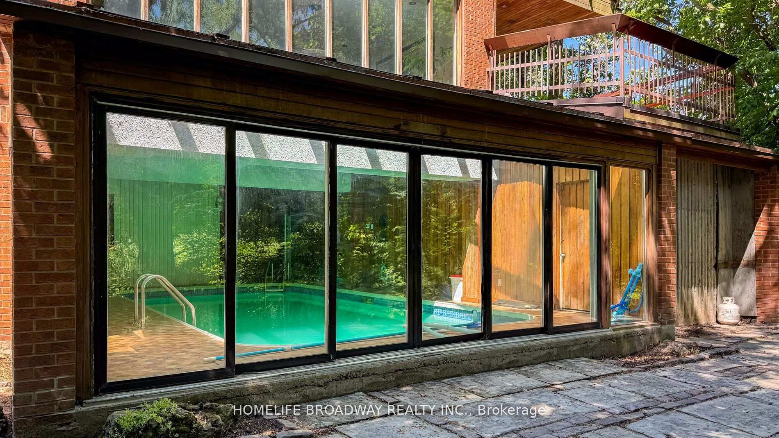
A grand three storey century home in prime South Rosedale, 42 Crescent Road is an impressive Dutch Colonial Revival residence set gracefully behind mature, meandering landscaping. Spanning approximately 4,282 square feet above grade, the home offers six bedrooms, four bathrooms and generously proportioned principal rooms arranged around a stately centre hall staircase. Deep colonial style windows, oversized third floor dormers and a commanding presence from the street speak to the home's enduring architectural character. Stately formal principal rooms flank the centre hall, while the large rear kitchen offers a direct connection to the garden and garage. Throughout the second and third floors combined there are six bedrooms, three bathrooms, a second kitchen, and two staircases, front and back. An enclosed sunroom is attached to the second floor, above which is a largely unfinished rooftop terrace, used by the former staff of this stately residence. The private courtyard garden at the back of the home provides a secluded city garden setting surrounded by lush foliage. A wide mutual driveway leads to a detached two car garage, and a rare circular driveway provides parking for up to four cars, adding an exceptional level of convenience to this coveted South Rosedale address. Registered under the South Rosedale Conservation District, the property presents a strategic opportunity to re-constitute the elegance and provenance that this property once held. This home is eager for a renovation in this centre ice location of South Rosedale, just steps to Rosedale subway station, Yorkville, Ramsden Park or the local ravine trails.
No extras listed.
Visit this home
Pick a time that works for you.
No upcoming open houses.

| Type | Detached |
| Style | 3-Storey |
| Approx. Age | 100+ |
| Size | 3500-5000 sq. ft. |
| Property Tax | $22,206 |
| Lot Size | 50 ft x 135 ft |
| mls© Number | C13781462 |
| Listed By | CHESTNUT PARK REAL ESTATE LIMITED |
Listing History
- No recent sale history for this listing.
- No recent lease history for this listing.
Schools
Could you afford this home?
What the bank counts
This home's actual carrying costs, payment stress-tested at 6%
- Mortgage, tested at 6%
- $25,336
- Property tax
- $1,850
- Heat allowance
- $150
- Housing costs
- $27,337 / mo
Lenders cap these at 39% of gross income — that sets the number.
Income needed
$841,000
gross annual household income
- Payment at 4%
- $20,830 / mo
- Cash down
- $990,000
Assumes no other monthly debts · 25-yr amortization
Full affordability checkInvestment Analysis
Estimated rent, cap rate and monthly cash flow for this property
Values and trends
Nearby listings
Comparable sales
- No similar listings found.