27 South Drive
Rosedale-Moore Park, Toronto
$17,490,000
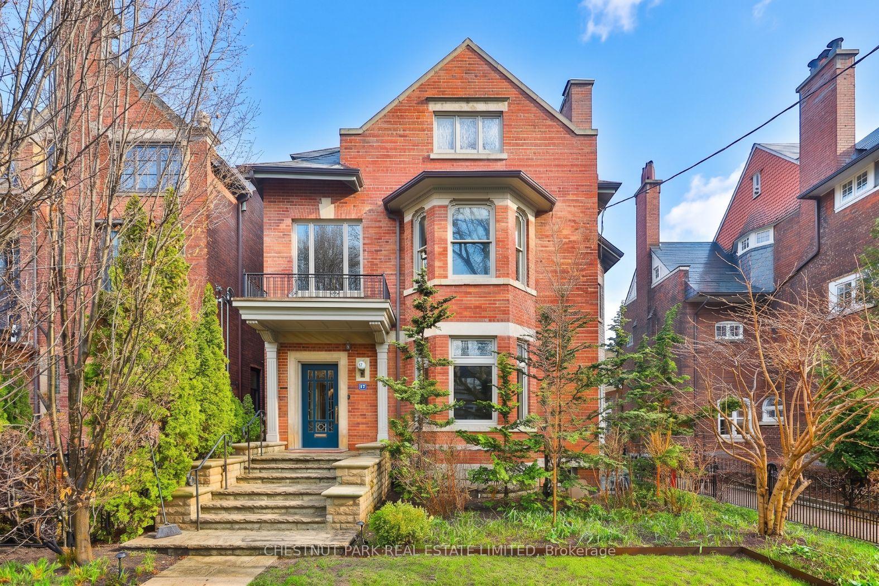
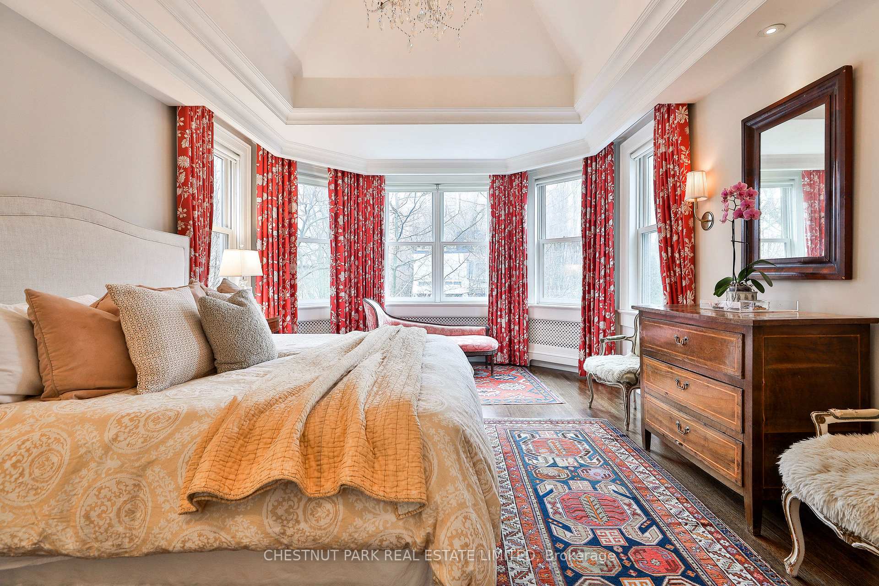
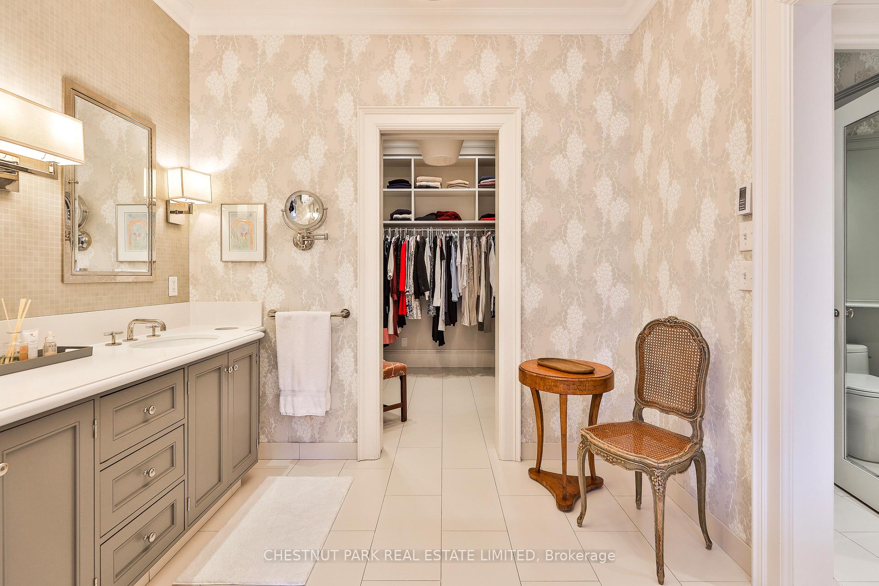
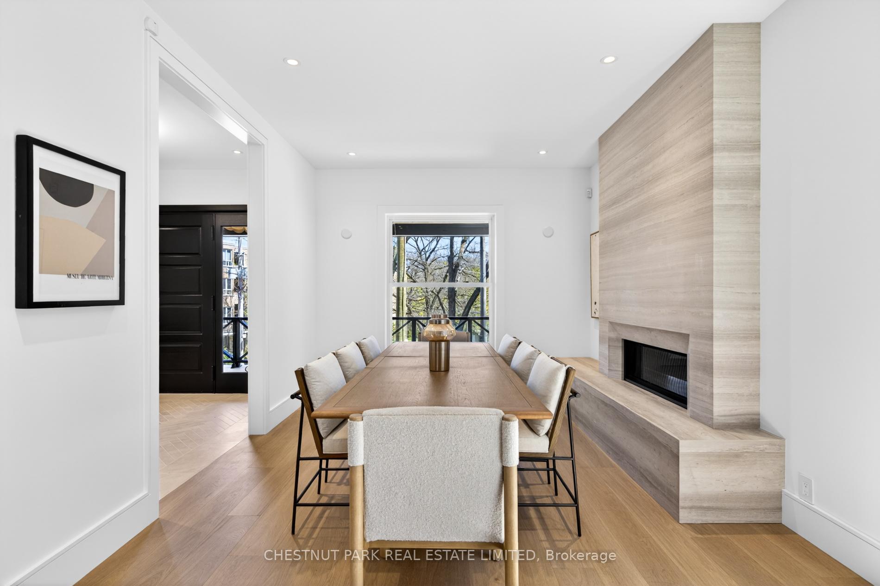
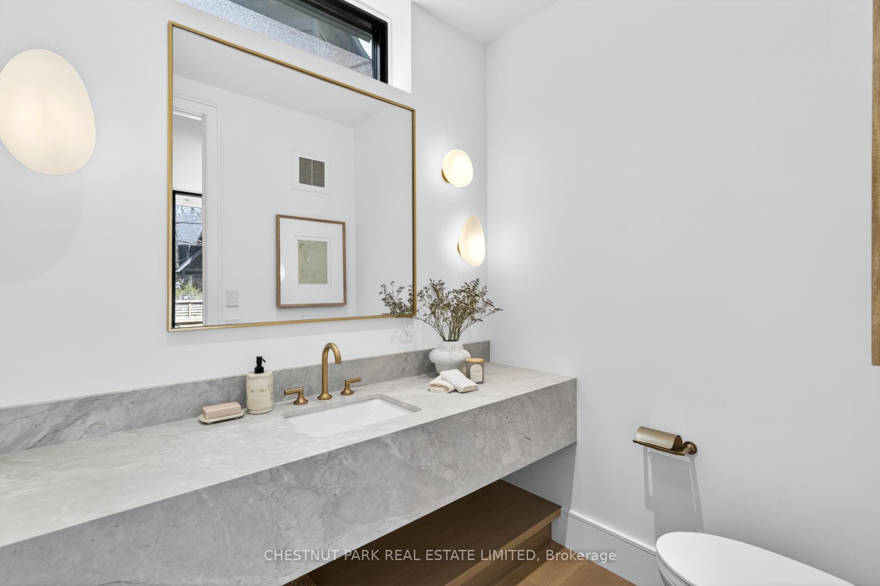
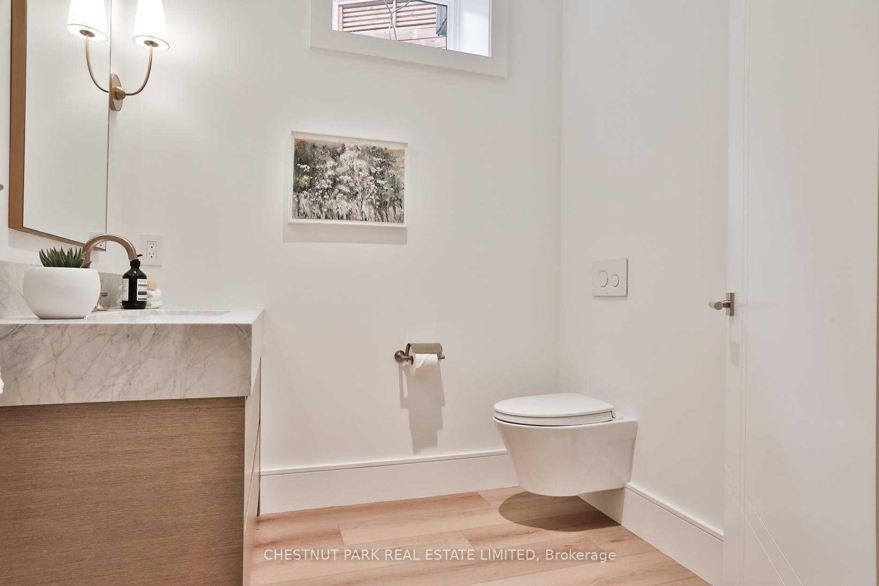
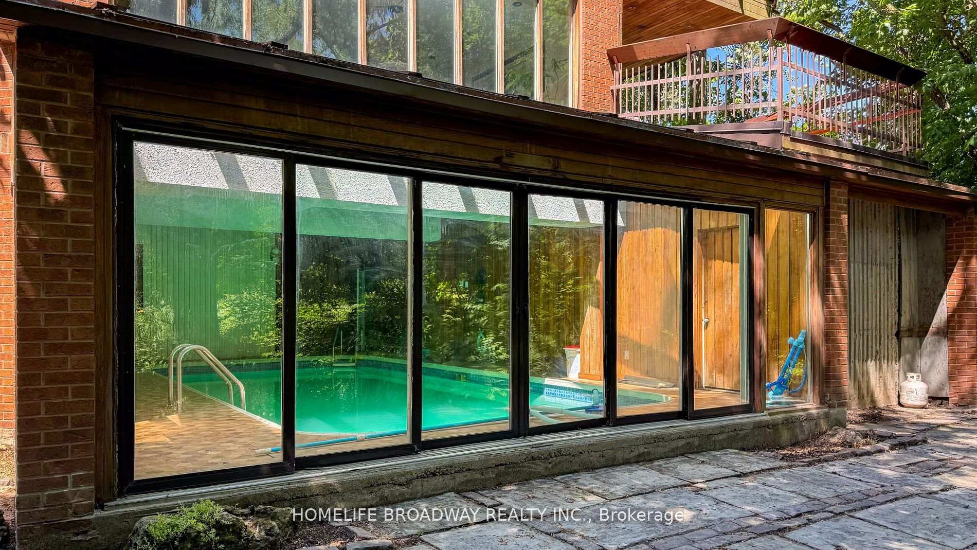
A prestigious home in the coveted neighbourhood of prime South Rosedale on a 50 X 296 ft lot. An immaculately refined restoration & contemporary renovation & expansion of this Edwardian home was masterfully executed under the direction of Architect Ray Murakami, Designer Ann Johnston, Landscape Architect Mark Hartley & was featured in OBJEKT Design Magazine. This beautiful masterpiece exemplifies a rare blend of luxury, comfort, & serenity spread across four meticulously designed levels with elevator overlooking a ravine oasis setting. A spectacular main floor layout with a breathtaking grande open concept chefs kitchen/family room with custom butlers/coffee pantry. A gorgeous study with fireplace, custom pocket doors, equipped with wet bar opens to a formal dining room with climate-controlled glass enclosed wine cellar for 370 bottles. Five Bedrooms, Nine Baths, and 6-car parking, a massage room, infra-red & rock combo sauna/steam, home gym & cold plunge bath, sound system & home theatre. A backyard oasis with a stunning pool, heated stone terraces & driveway, a luxurious all season cabana with a bar & louvre system pergola with breathtaking views & privacy of ravine, perfect for entertaining & peaceful solitude. Steps away from top-rated schools, TTC, Yonge St, gourmet dining, and lush parks. This is more than just a home -it's a haven and lifestyle where luxury meets comfort in one of the most desirable areas of the city on one of the most coveted streets. Drawings Available regarding 2 car garage.
No extras listed.
Visit this home
Pick a time that works for you.
No upcoming open houses.

| Type | Detached |
| Style | 3-Storey |
| Approx. Age | 100+ |
| Size | 5000 + sq. ft. |
| Property Tax | $45,260 |
| Lot Size | 50 ft x 296 ft |
| mls© Number | C13078070 |
| Listed By | HARVEY KALLES REAL ESTATE LTD. |
Listing History
- No recent sale history for this listing.
- No recent lease history for this listing.
Schools
Could you afford this home?
What the bank counts
This home's actual carrying costs, payment stress-tested at 6%
- Mortgage, tested at 6%
- $89,522
- Property tax
- $3,772
- Heat allowance
- $150
- Housing costs
- $93,443 / mo
Lenders cap these at 39% of gross income — that sets the number.
Income needed
$2,875,000
gross annual household income
- Payment at 4%
- $73,601 / mo
- Cash down
- $3,498,000
Assumes no other monthly debts · 25-yr amortization
Full affordability checkInvestment Analysis
Estimated rent, cap rate and monthly cash flow for this property
Values and trends
Nearby listings
Comparable sales
- No similar listings found.