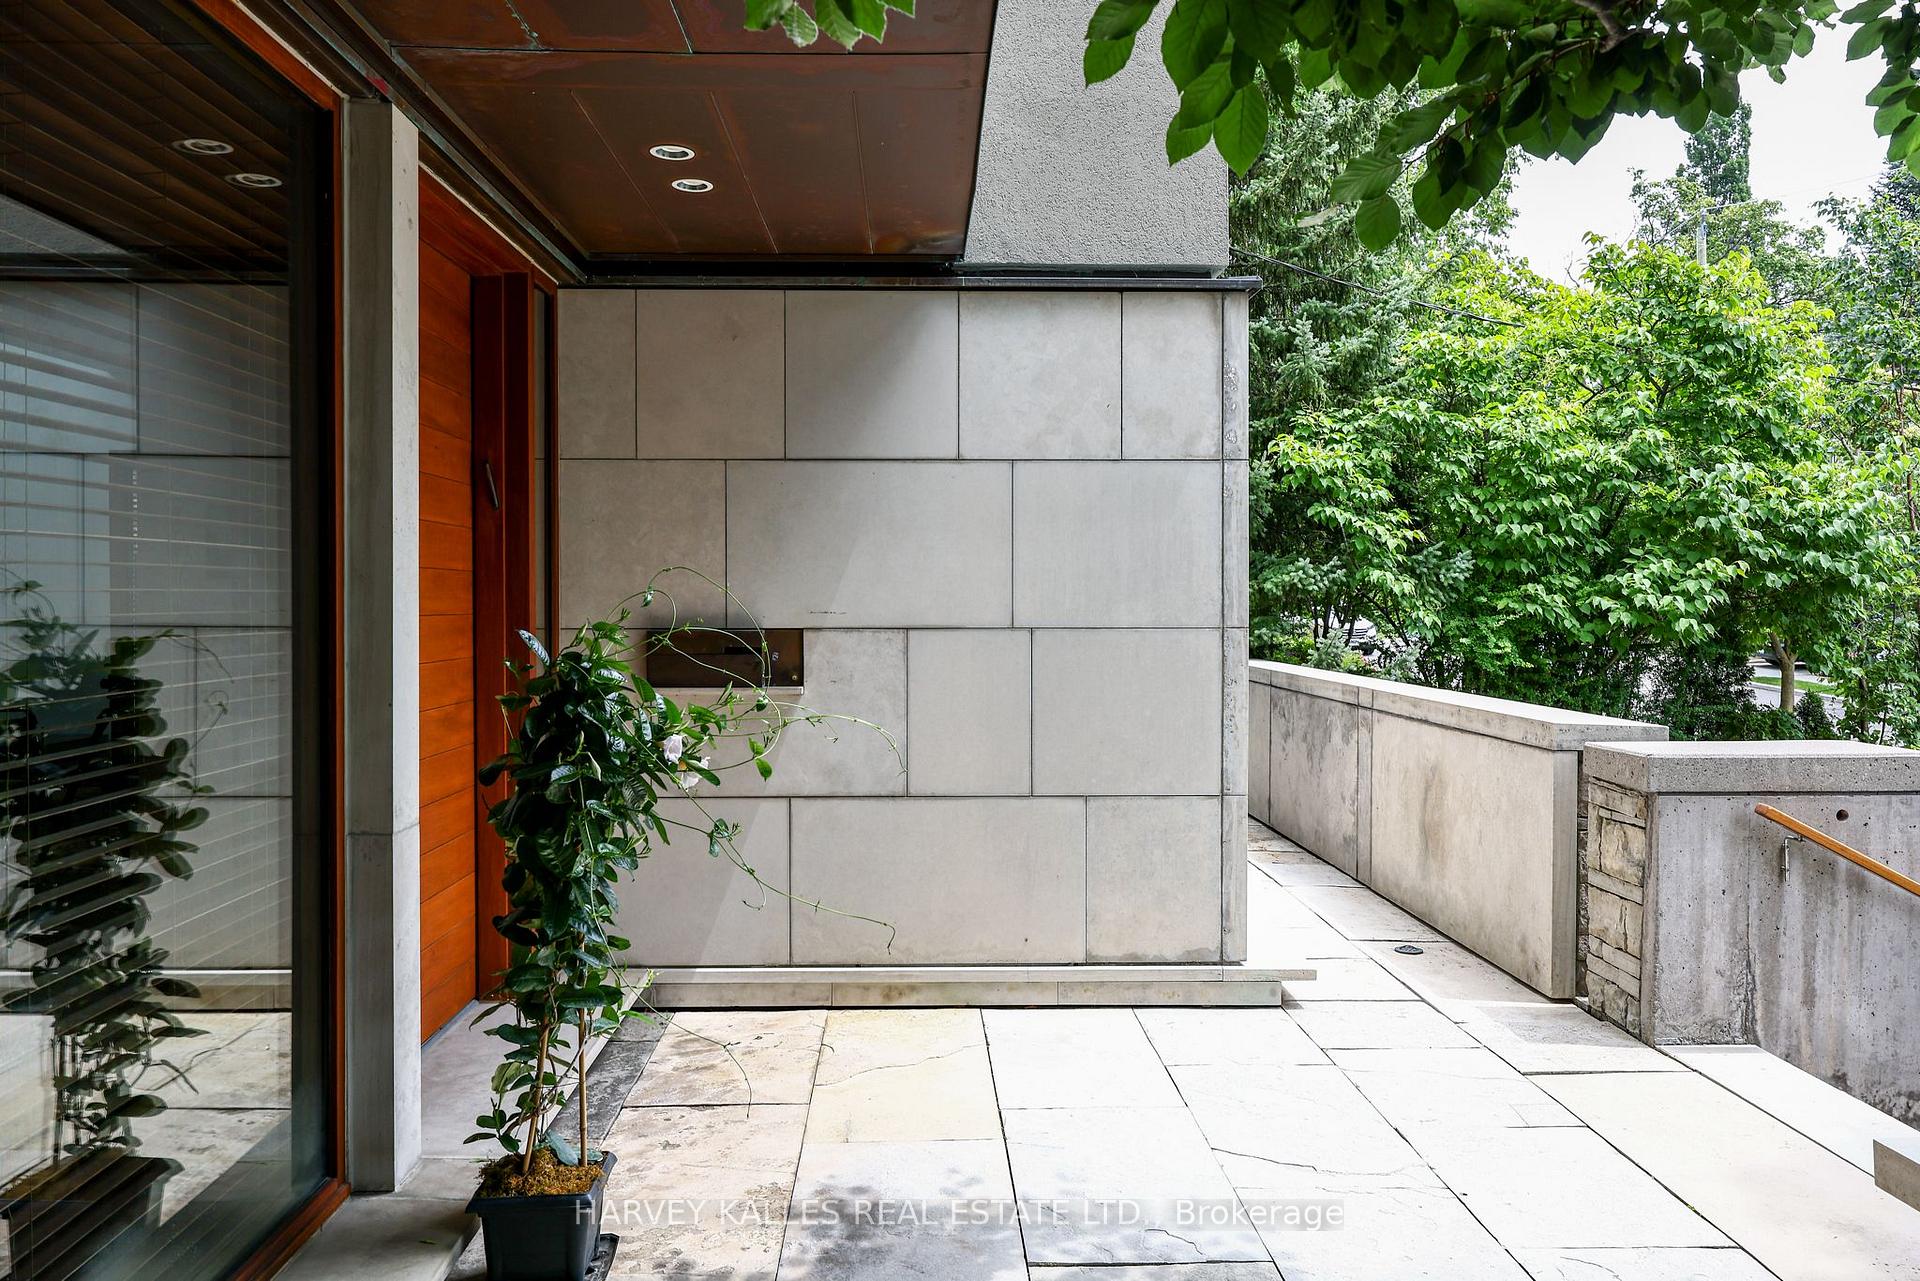
7 Ridgewood Road
Forest Hill South, Toronto
$5,800,000
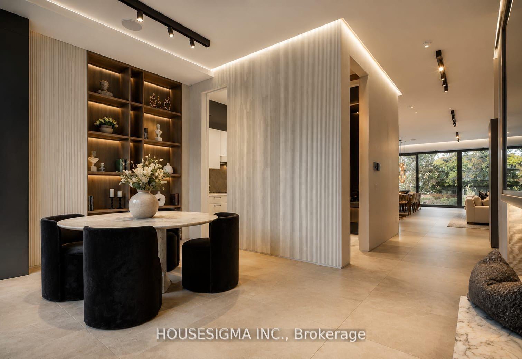
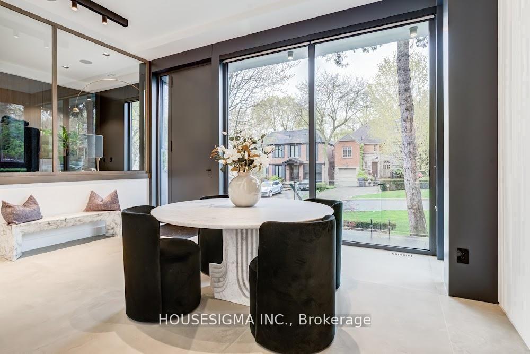
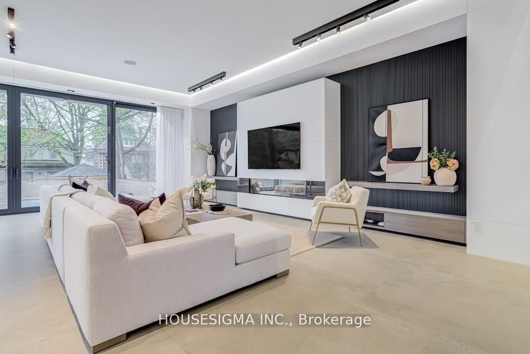
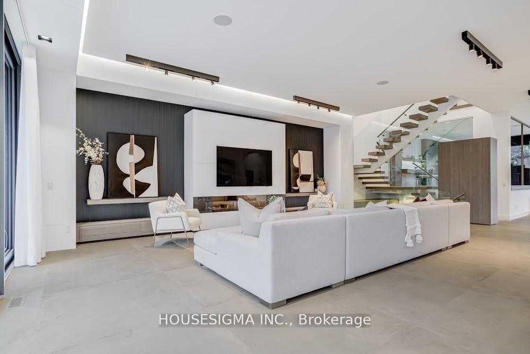
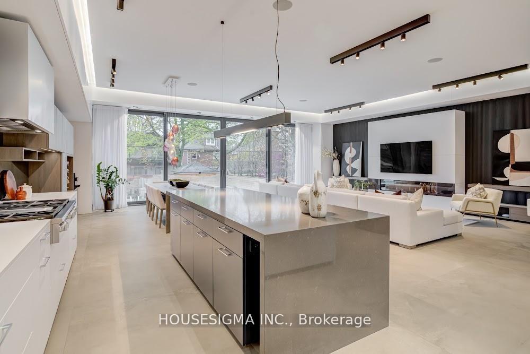
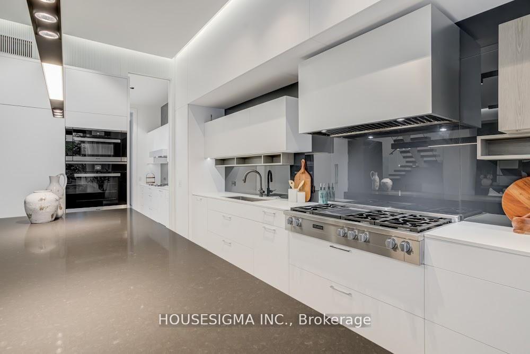
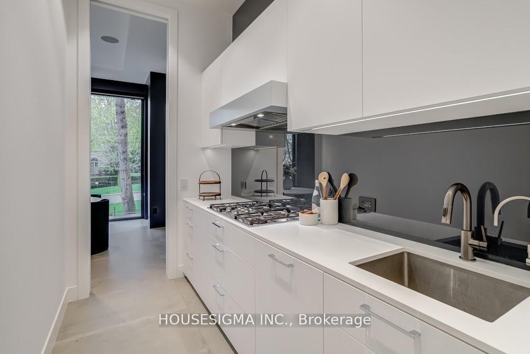
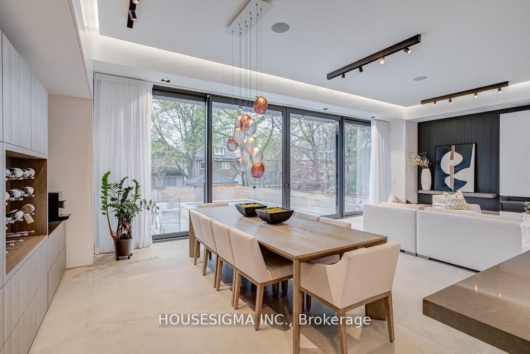
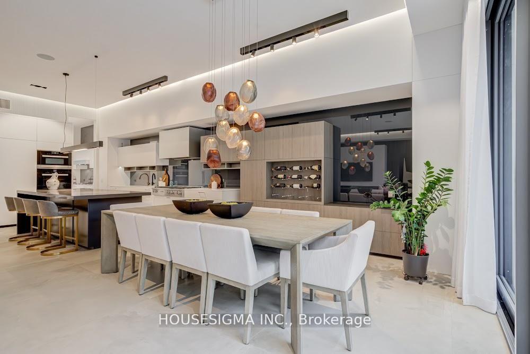
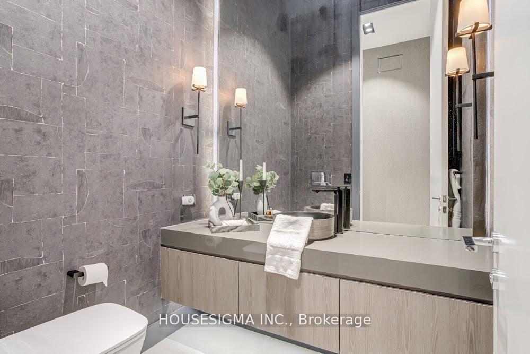
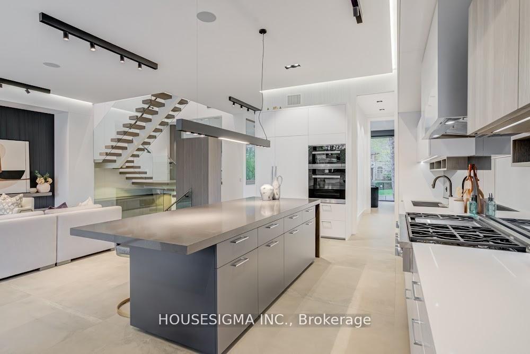
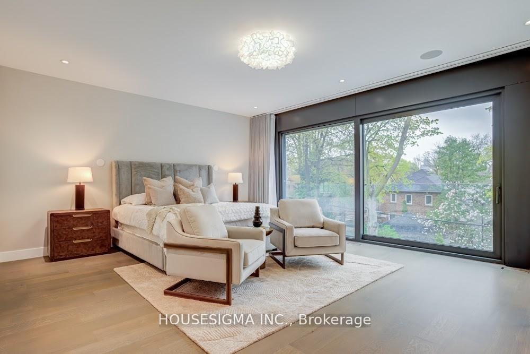
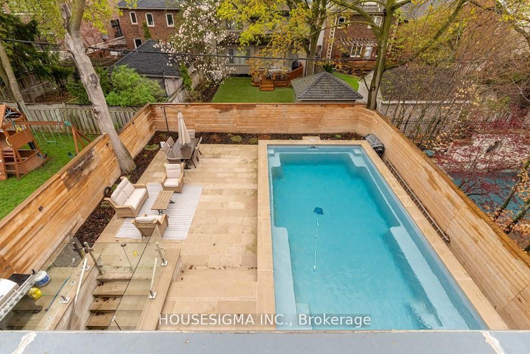
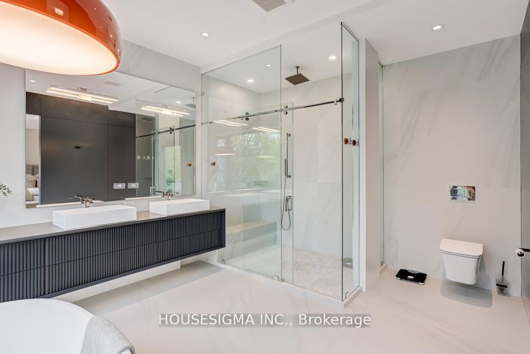
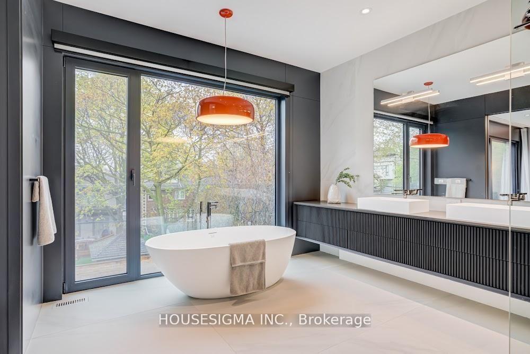
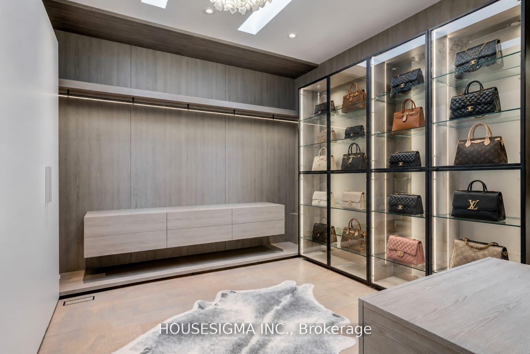
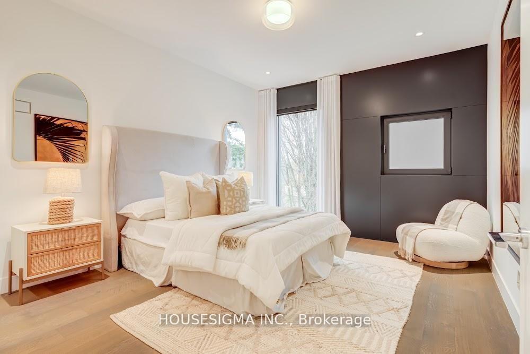
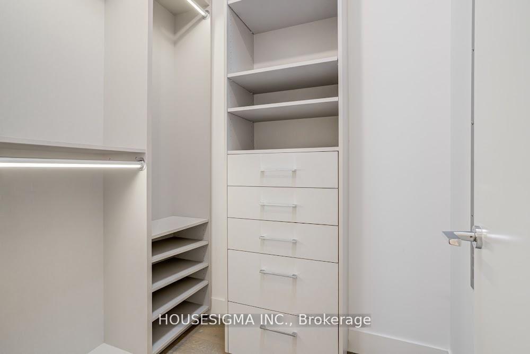
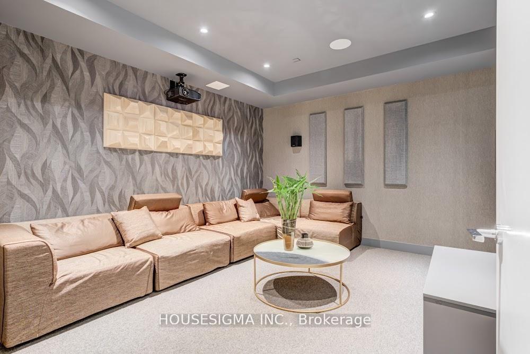
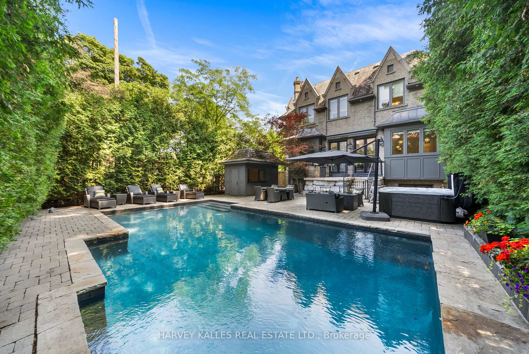
Welcome to 7 Ridgewood Rd, Forest Hill - an exceptional custom-built residence that sits on an expansive 61 x 252 ft ravine lot on quiet culdesac. Backing onto the Cedarvale Ravine, this sophisticated home offers 5+1 bedrooms and 6 bathrooms with 10-ft ceilings, two staircases, gleaming hardwood floors and exquisite high-end finishes including Venetian glass panels, Mother of Pearl accents and silk-upholstered walls. The gourmet kitchen features built-in stainless steel appliances, a large centre island and breakfast area. Elegant formal living room with fireplace and picture window. Beautiful glass sunroom with heated floors and relaxing views of nature. The luxurious primary suite features a walkout to the balcony, walk-in closet and grand 5-piece ensuite with soaker tub and separate glass shower. Finished attic space offers a bedroom, bathroom and living area. Finished walk-out basement has a recreation room, gym, hot tub, sauna and live-in nanny suite. A multilevel rear extension maximizes the home's living space & is complemented by a 2021-installed elevator providn easy access to all levels. Private backyard oasis with patio and water feature, surrounded by lush natural beauty. An extraordinary opportunity to live in one of Toronto's most coveted neighbourhoods with the ravine as your backyard.
No extras listed.
Visit this home
Pick a time that works for you.
No upcoming open houses.

| Type | Detached |
| Style | 2-Storey |
| Approx. Age | Not available |
| Size | 3500-5000 sq. ft. |
| Property Tax | $34,997 |
| Lot Size | 61 ft x 252.5 ft |
| mls© Number | C13724236 |
| Listed By | EXP REALTY |
Listing History
- No recent sale history for this listing.
- No recent lease history for this listing.
Schools
Could you afford this home?
What the bank counts
This home's actual carrying costs, payment stress-tested at 6%
- Mortgage, tested at 6%
- $29,687
- Property tax
- $2,916
- Heat allowance
- $150
- Housing costs
- $32,753 / mo
Lenders cap these at 39% of gross income — that sets the number.
Income needed
$1,008,000
gross annual household income
- Payment at 4%
- $24,407 / mo
- Cash down
- $1,160,000
Assumes no other monthly debts · 25-yr amortization
Full affordability checkInvestment Analysis
Estimated rent, cap rate and monthly cash flow for this property
Values and trends
Nearby listings
Comparable sales
- No similar listings found.