| Common Elements Included | |
| Building Insurance Included | |
| Parking Included | |
| Water Included |






New3 hours ago
140 - 30 Merchant Lane
Dufferin Grove, Toronto
$740,000
Condo Townhouse |
2 | 2 | 1 | 1
About this home
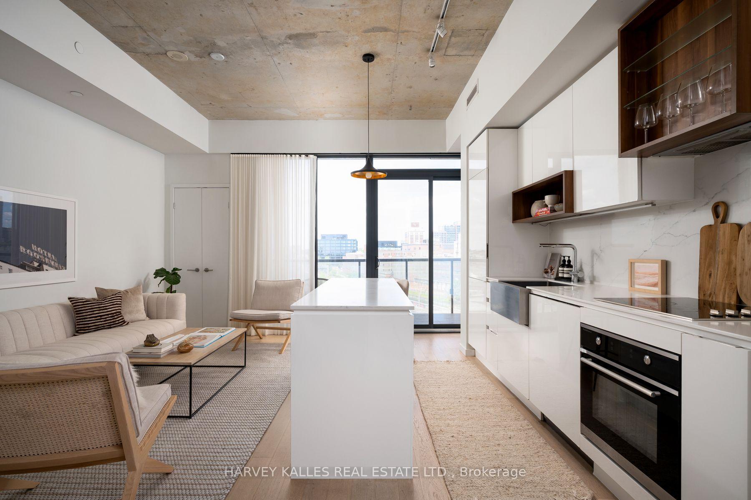
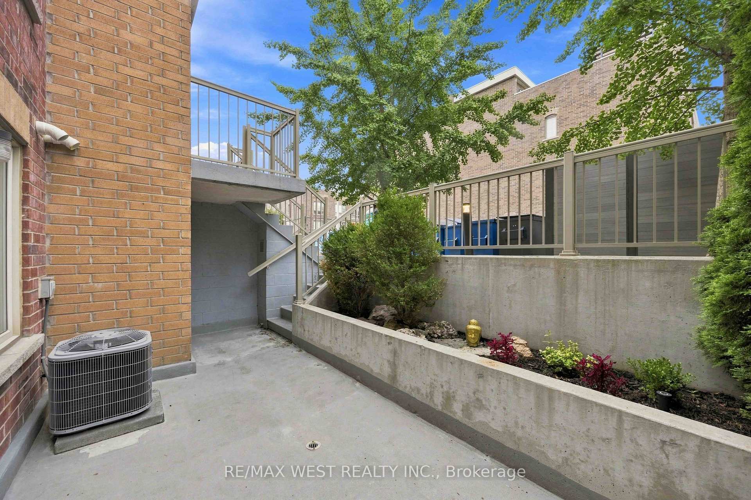
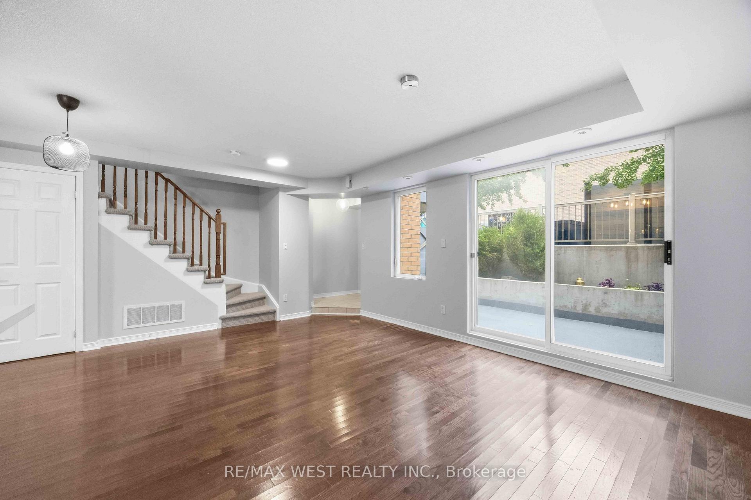
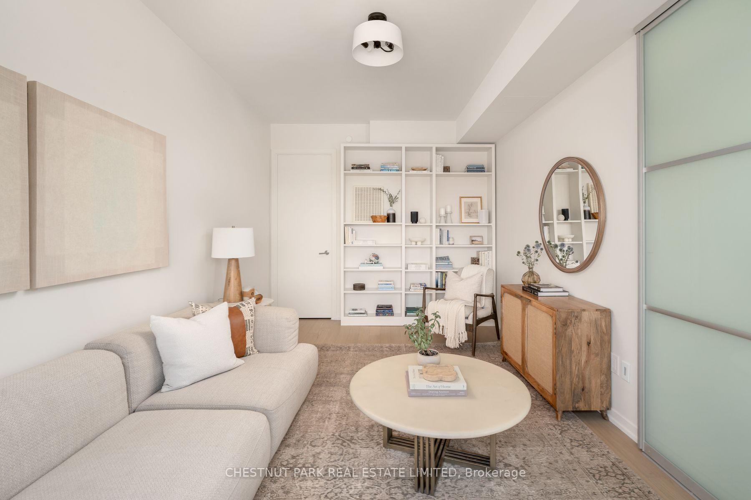
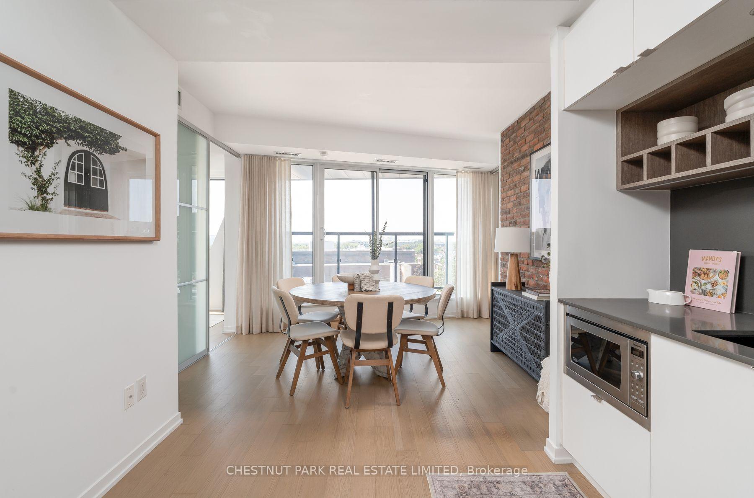
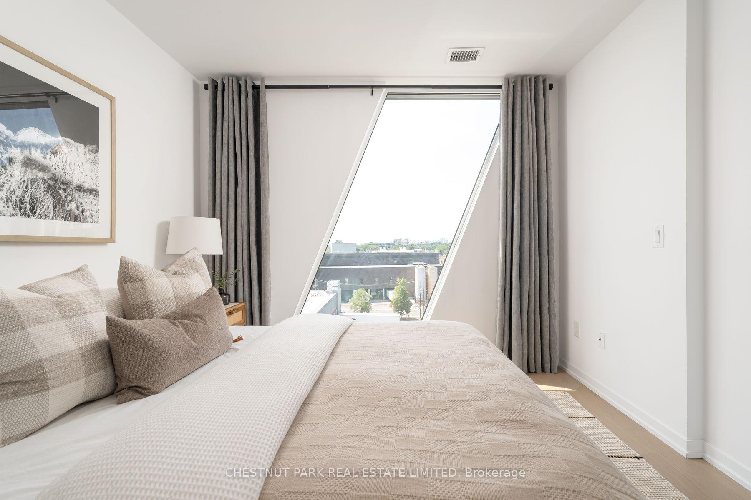
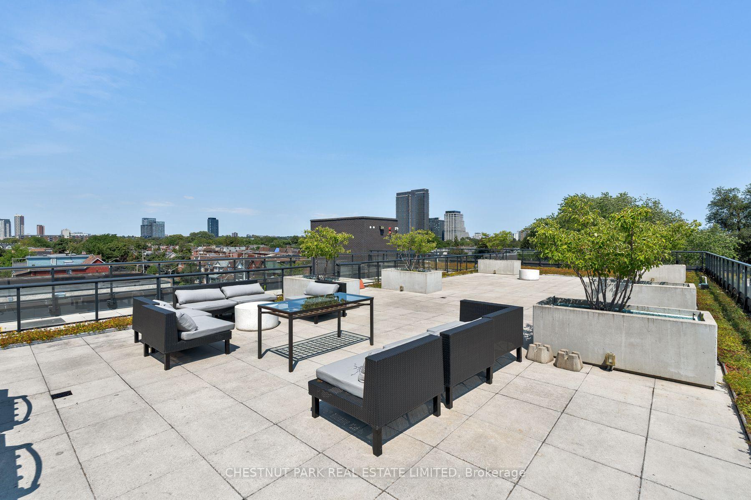
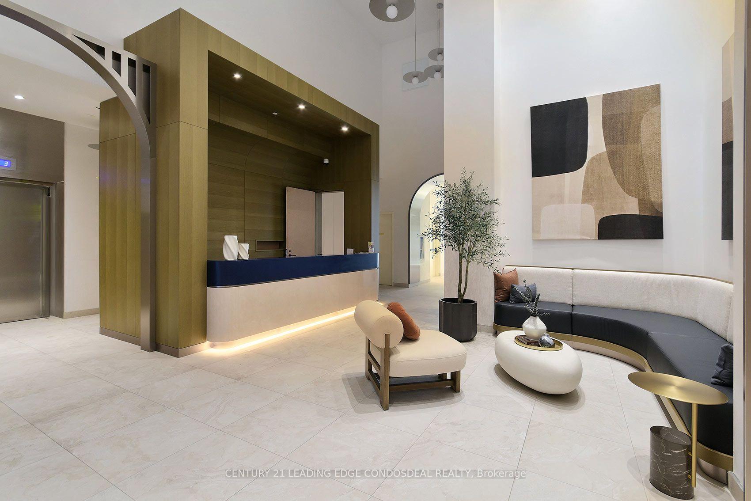
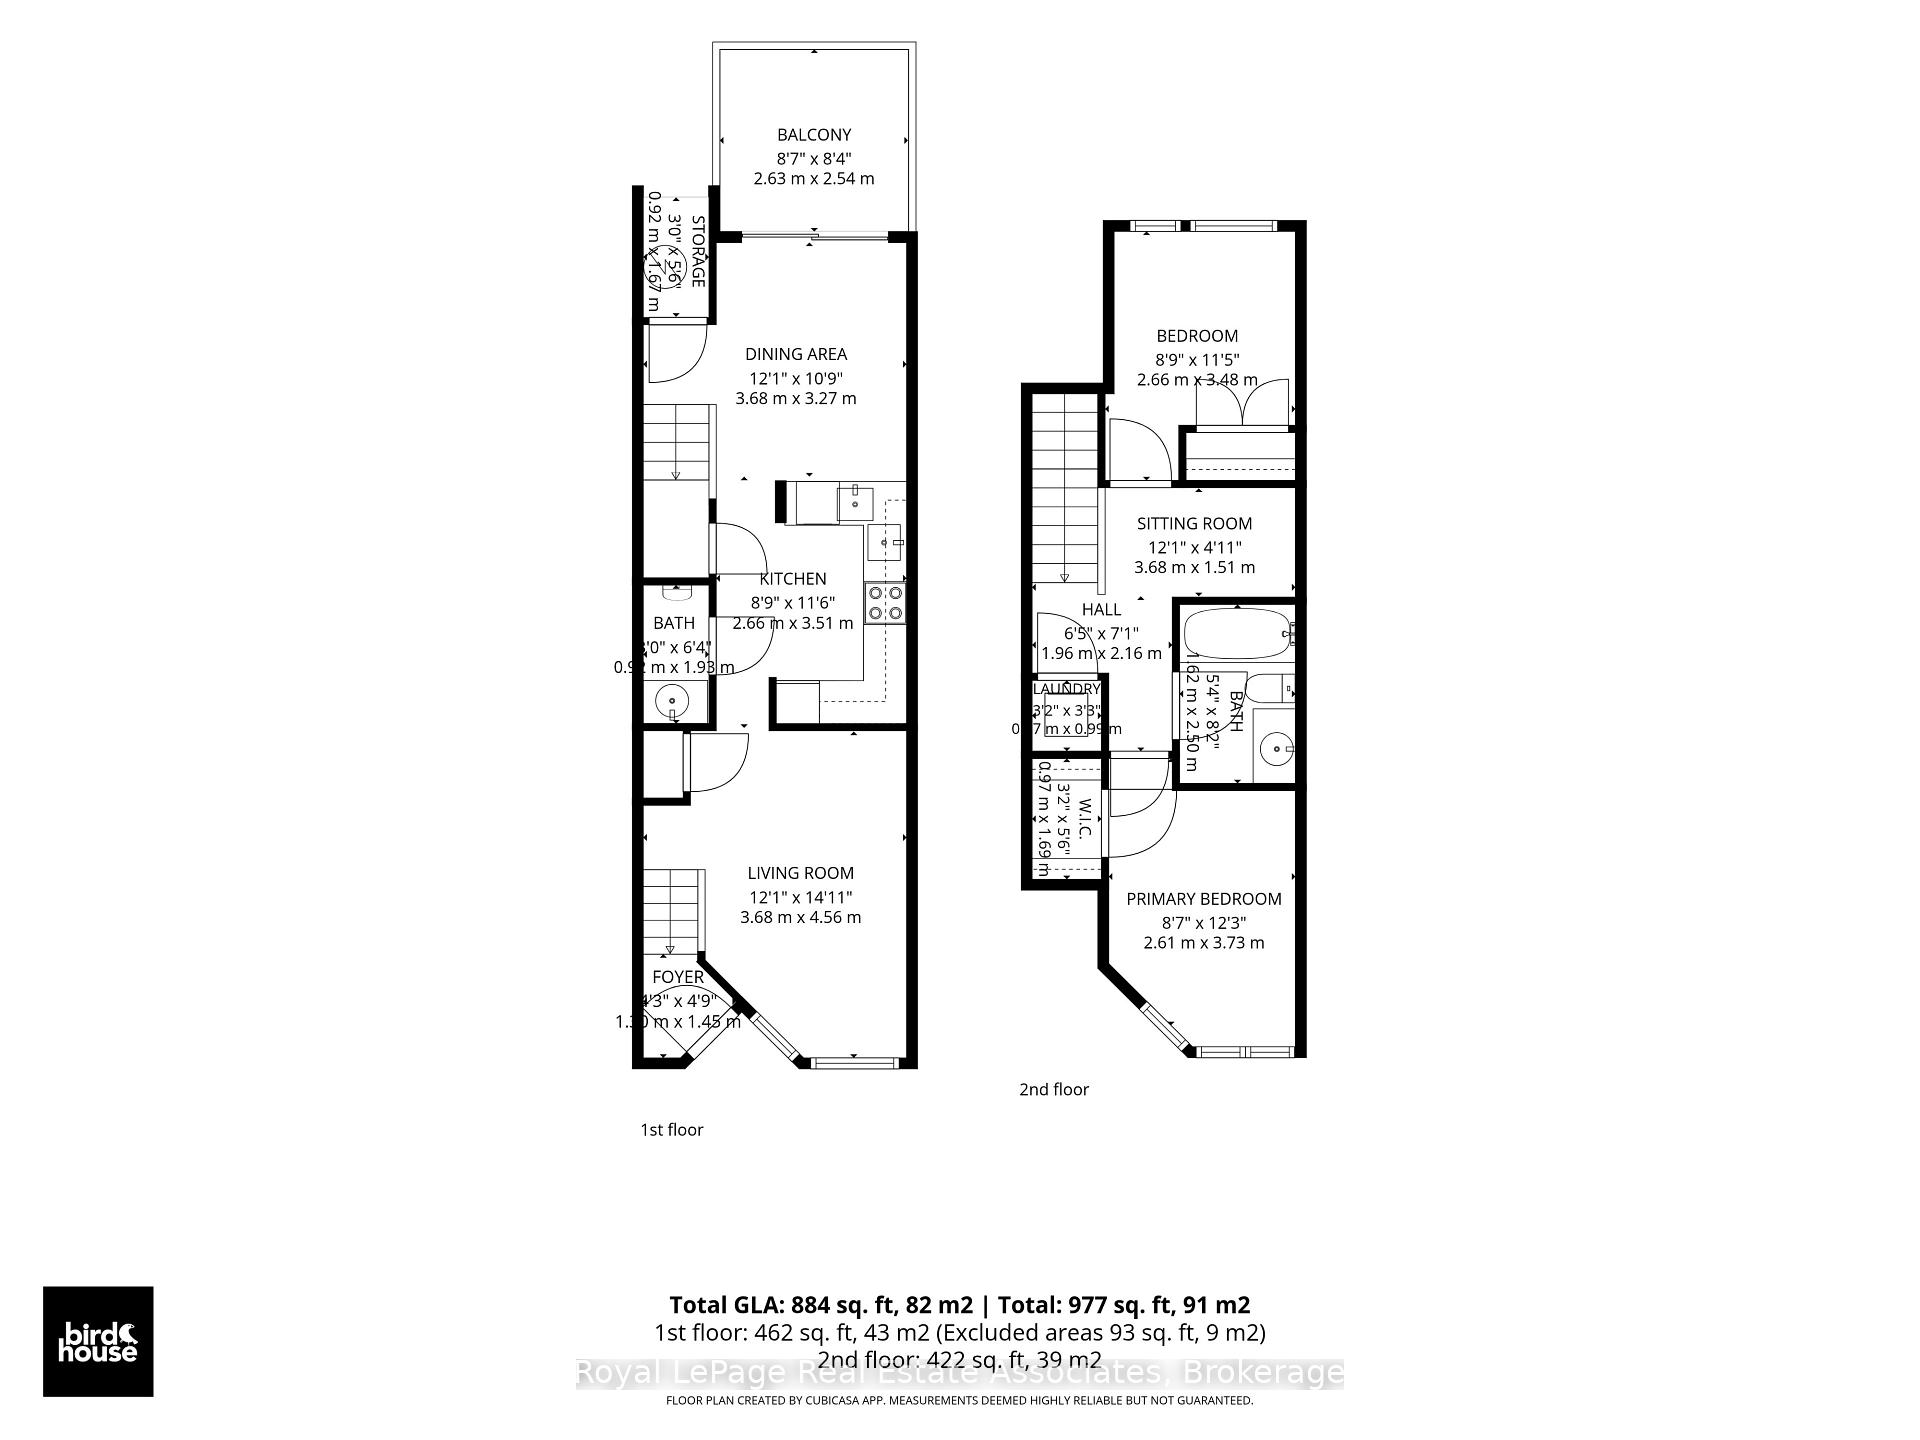
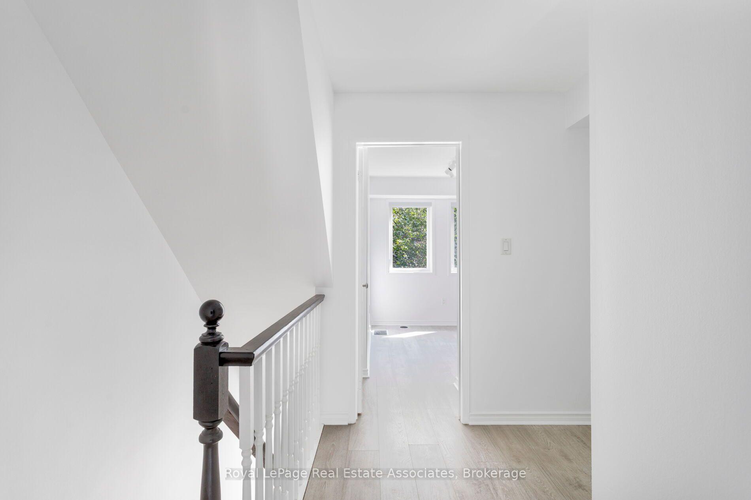
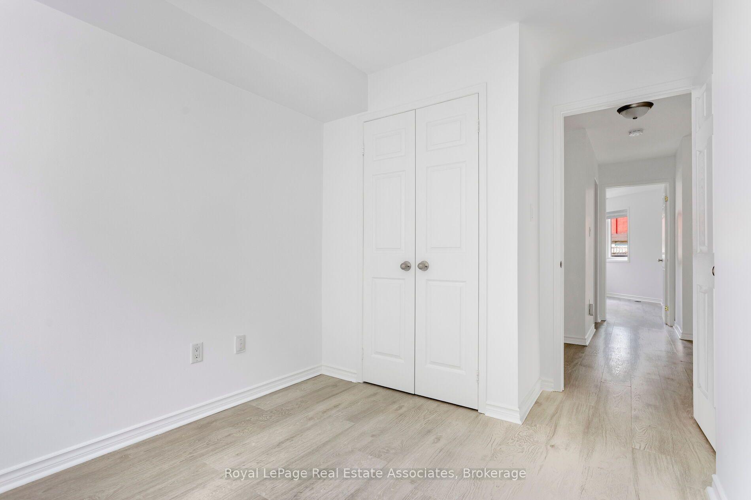
Welcome To This Bright And Spacious 2-Bedroom, 2-Bathroom Condo Townhouse In A Sought After Community. 1,000 Sq. Ft. Of Well-Designed Living Space Across Multiple Levels. This Very Well-Maintained Home Offers A Functional Layout, Abundant Natural Light, And A Private Outdoor Space In One Of Toronto's Most Convenient West-End Neighbourhoods. The Main Level Features A Living And Dining Area With A Modern Kitchen Equipped With Stainless Steel Appliances. Both Bedrooms Are Well-Proportioned, With The Primary Bedroom Offering Excellent Closet Space And The Second Bedroom Providing Flexible Space For A Queen-Sized Bed, Nursery, Or Home Office. A Separate Den Provides An Ideal Dedicated Workspace. Enjoy 2 Bathrooms, Generous Storage Including A Locker Located In The Underground Parking Area. Step Outside To Your Private Patio With BBQs Permitted, Perfect For Morning Coffee, Outdoor Dining, Entertaining, Or Relaxing. Additional Features Include Underground Parking, Storage Locker, Visitor Parking, Playground, And Private Dog Run. This Pet-Friendly Community Is Quiet, Well Maintained, And Surrounded By Families And Professionals. Ideally Located In The Heart Of The Junction Triangle, Just Minutes To Roncesvalles, The Junction, Dufferin Grove, High Park, And Bloor West Village. Enjoy Easy Access To Dundas West And Lansdowne TTC Stations, GO Transit, The UP Express, Bike Paths, Cafes, Restaurants, Breweries, Shops, Parks, And Everyday Essentials. A Fantastic Opportunity To Enjoy Modern Townhouse Living With A Highly Functional Layout, Private Outdoor Space, Parking, Storage, And Exceptional Access To Transit And Everything Toronto's West End Has To Offer.
Extras
No extras listed.
Visit this home
Pick a time that works for you.
No upcoming open houses.
| Type | Condo Townhouse |
| Style | Stacked Townhouse |
| Approx. Age | Not available |
| Size | 1000-1199 sq. ft. |
| Maintenance Fees | $709 |
| Locker | Owned |
| Balcony | Terrace |
| Exposure | West |
| Parking Type | Underground |
| Parking Spaces | 1 |
| Parking Features | Private |
| Property Tax | $3,186 |
| mls© Number | C13698990 |
| Listed By | Royal LePage Real Estate Associates |
Listing History
- No recent sale history for this listing.
- No recent lease history for this listing.
Schools
Could you afford this home?
What the bank counts
This home's actual carrying costs, payment stress-tested at 6%
- Mortgage, tested at 6%
- $3,788
- Property tax
- $266
- Heat allowance
- $150
- Condo fees, half counted
- $354
- Housing costs
- $4,558 / mo
Lenders cap these at 39% of gross income — that sets the number.
Down payment20% · $148,000
25-yr amortization
Income needed
$140,000
gross annual household income
- Payment at 4%
- $3,114 / mo
- Cash down
- $148,000
Assumes no other monthly debts · 25-yr amortization
Full affordability checkInvestment Analysis
Estimated rent, cap rate and monthly cash flow for this property
Values and trends
Nearby listings
Comparable sales
- No similar listings found.