19 Marmaduke Street
High Park-Swansea, Toronto
$1,999,900
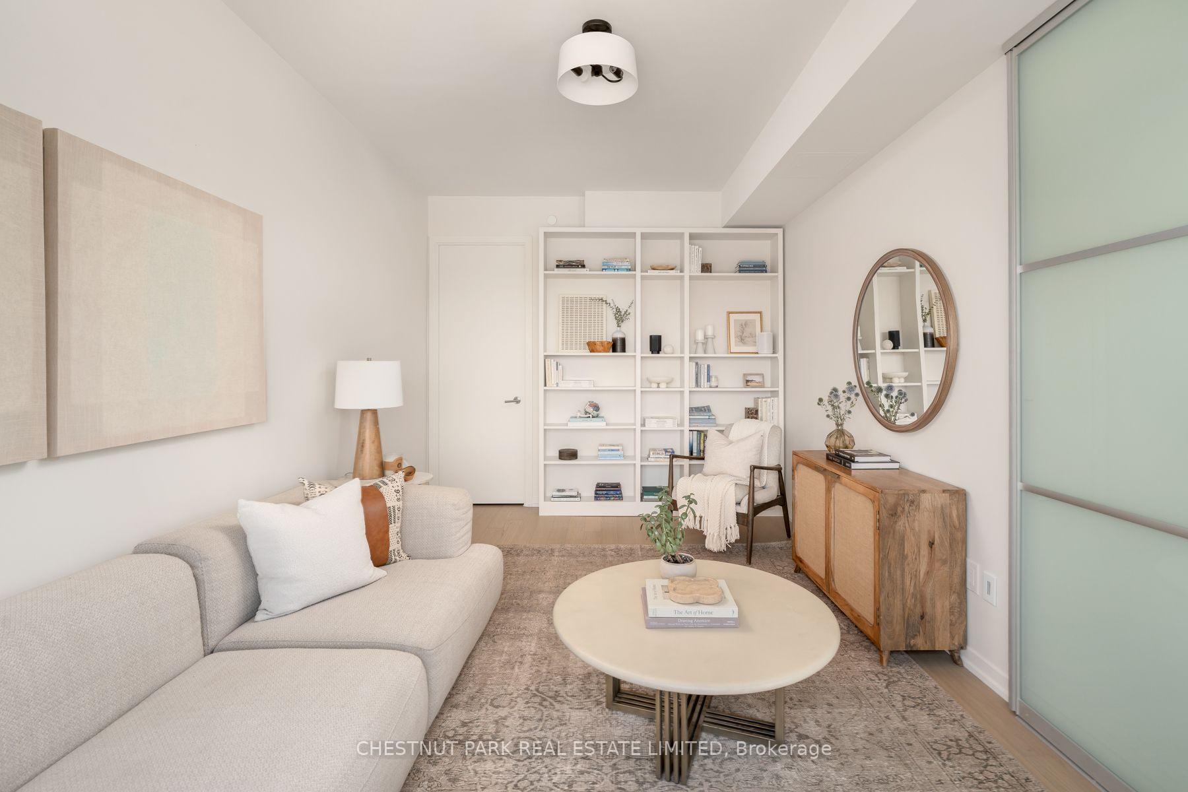
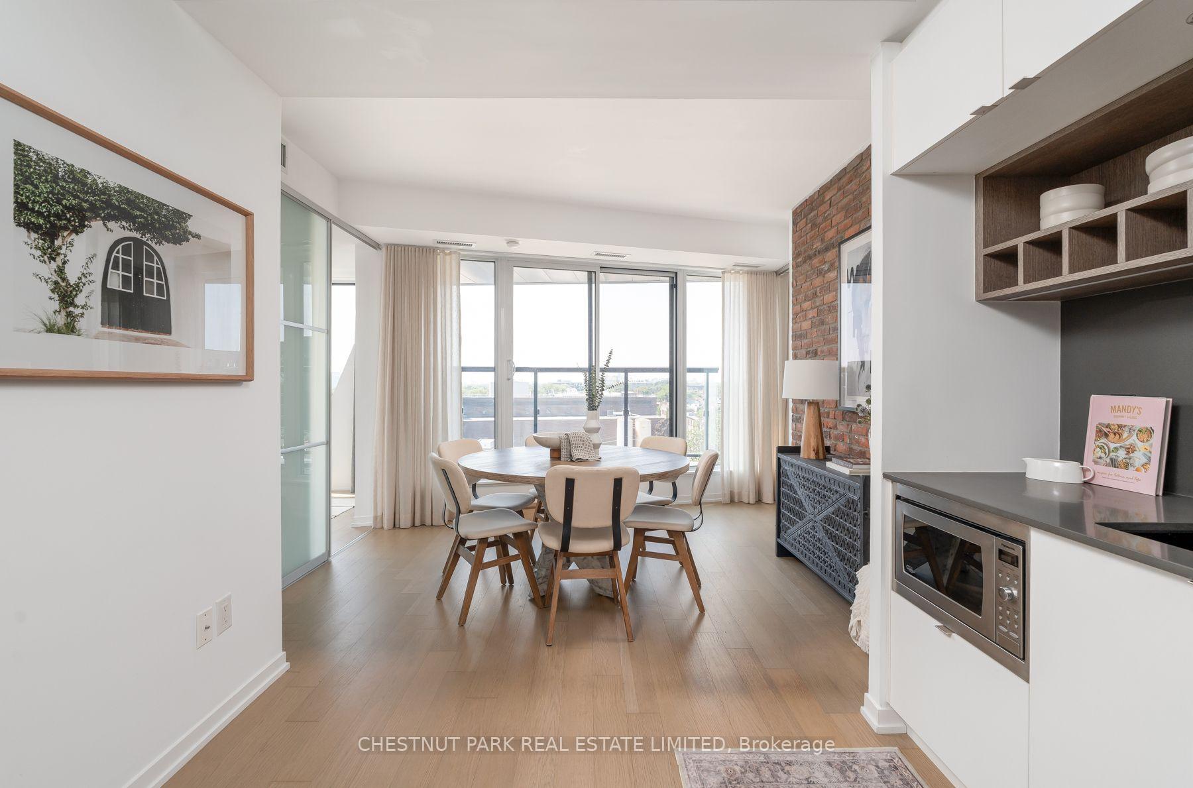
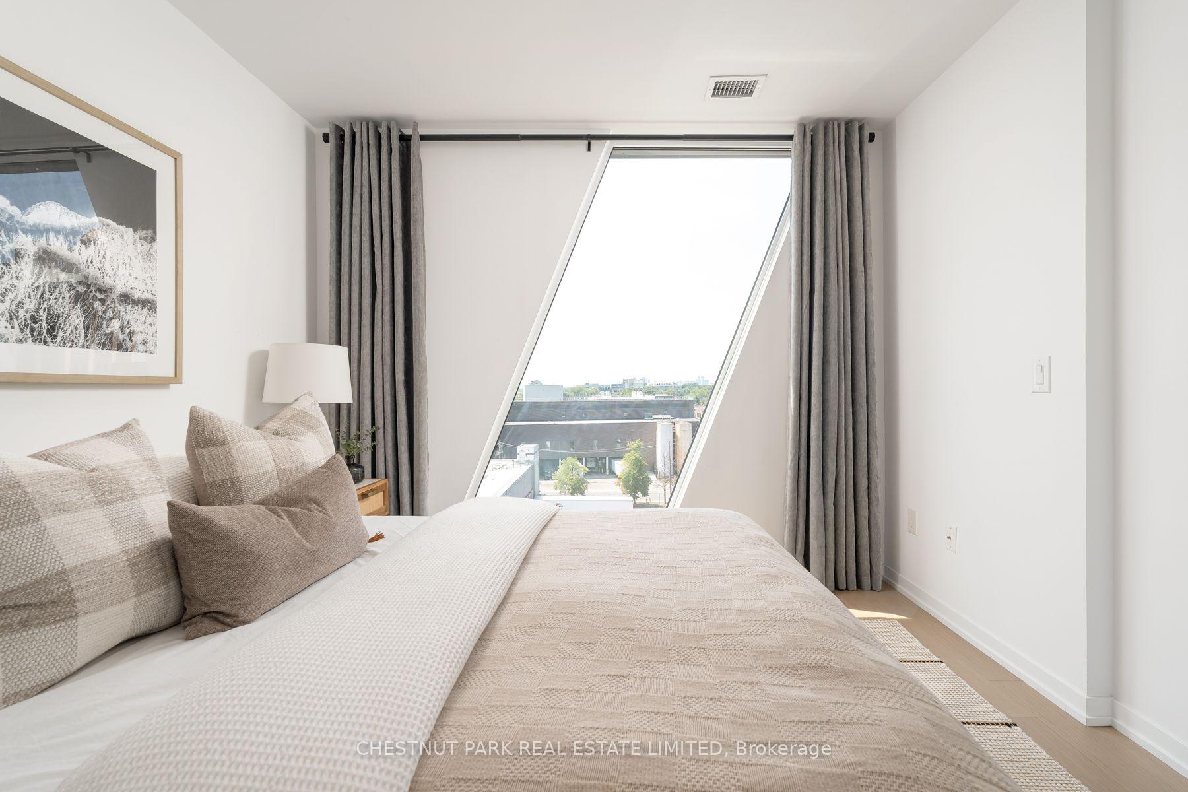
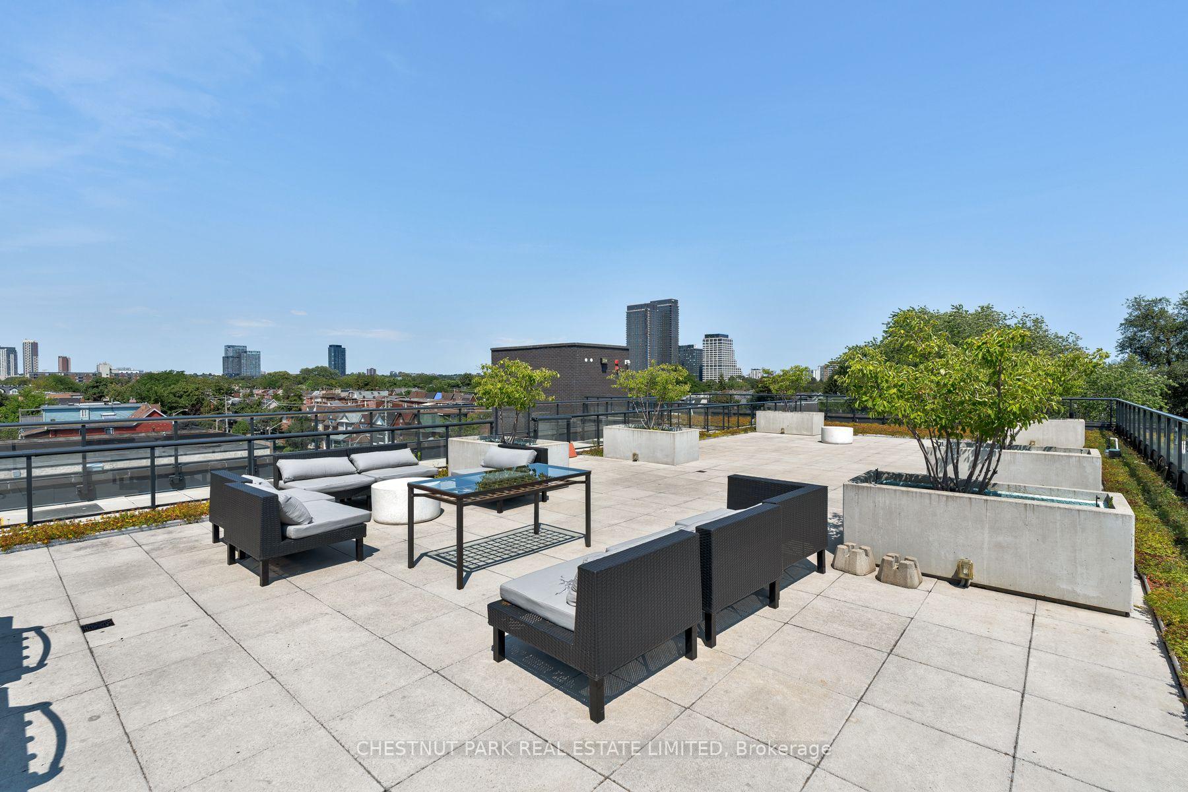
Welcome to 19 Marmaduke Street, a rare opportunity in one of Toronto's most loved west-end communities. This solid brick detached home offers 2,047 sq. ft. above grade, five bedrooms, three kitchens and a finished basement with a separate entrance, giving you incredible flexibility whether you're looking for a family home, multi-generational living or an amazing investment with strong rental income. Inside, you'll find generous principal rooms and thoughtful updates such recent installation of a sump pump and roof. Renovated main-floor kitchen with granite counters and stainless steel appliances, plus updated main and second-floor bathrooms, all completed in 2022. Outside, enjoy a private fenced backyard with plenty of room to garden, relax and entertain, plus the increasingly hard-to-find convenience of a detached double garage. And then there's the location. Directly across from Howard Junior Public School, steps from Roncesvalles Village and High Park, and surrounded by shops, restaurants, transit and everyday conveniences, this is the kind of neighbourhood where you can genuinely leave the car at home. A warm, established community paired with a home offering exceptional space, character and possibilities in the heart of Toronto's west end. ***The property has some photos where the owner's furniture has been virtually removed.
No extras listed.
Visit this home
Open houses
Sat, Aug 22
2:00 PM – 4:00 PM
Sun, Aug 23
2:00 PM – 4:00 PM
Or pick a time that works for you.

| Type | Detached |
| Style | 2 1/2 Storey |
| Approx. Age | Not available |
| Size | 2000-2500 sq. ft. |
| Property Tax | $8,370 |
| Lot Size | 25.96 ft x 116.65 ft |
| mls© Number | W13683914 |
| Listed By | RE/MAX EXPERTS |
Listing History
- No recent sale history for this listing.
- No recent lease history for this listing.
Schools
Could you afford this home?
What the bank counts
This home's actual carrying costs, payment stress-tested at 6%
- Mortgage, tested at 6%
- $10,236
- Property tax
- $698
- Heat allowance
- $150
- Housing costs
- $11,084 / mo
Lenders cap these at 39% of gross income — that sets the number.
Income needed
$341,000
gross annual household income
- Payment at 4%
- $8,416 / mo
- Cash down
- $399,980
Assumes no other monthly debts · 25-yr amortization
Full affordability checkInvestment Analysis
Estimated rent, cap rate and monthly cash flow for this property
Values and trends
Nearby listings
Comparable sales
- No similar listings found.