499 Palmerston Boulevard
Palmerston-Little Italy, Toronto
$2,189,000
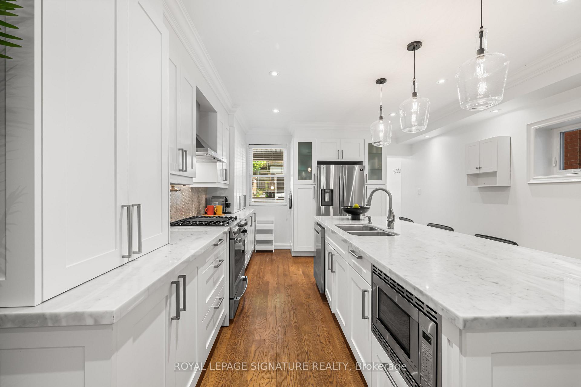
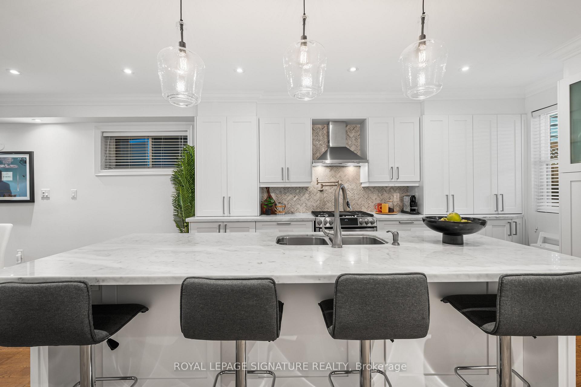
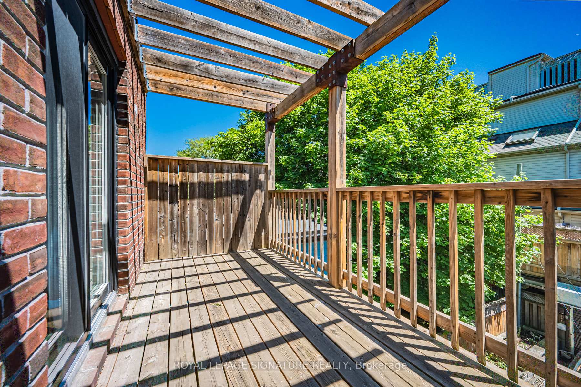
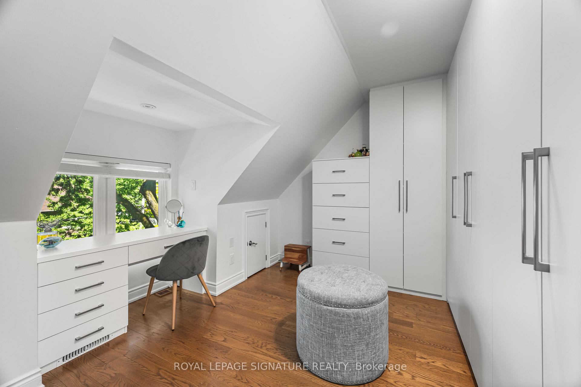
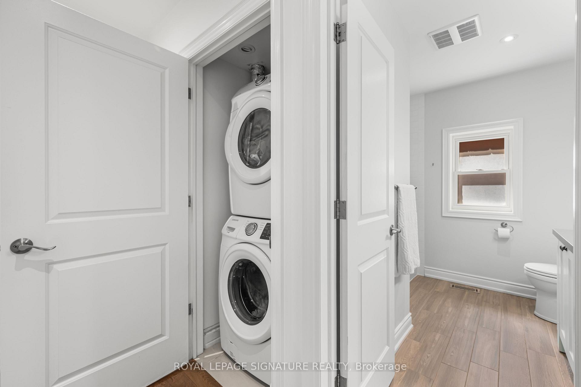
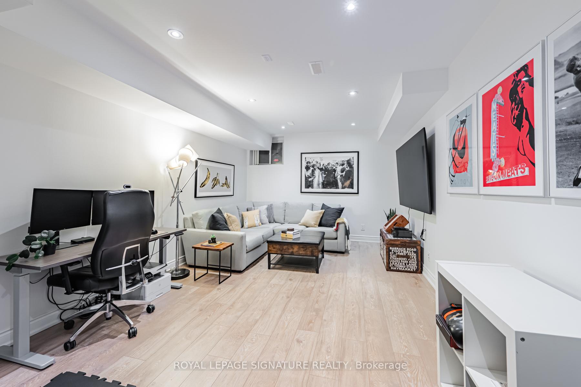
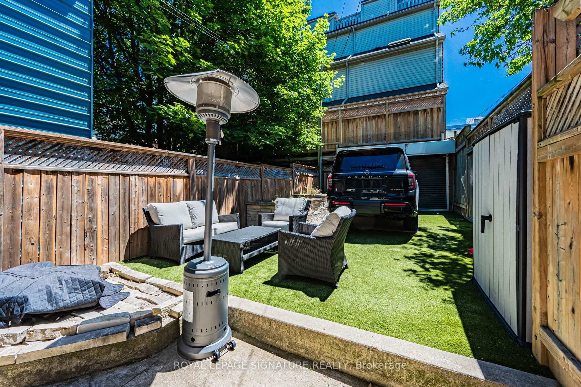
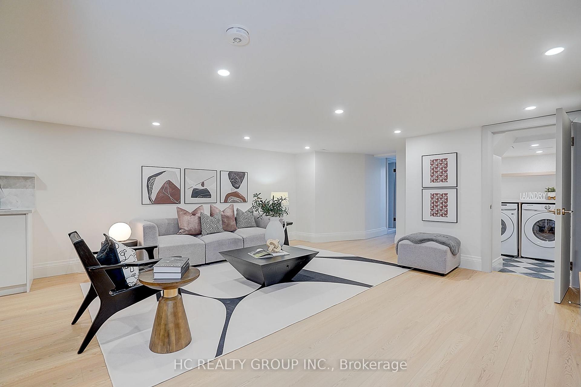
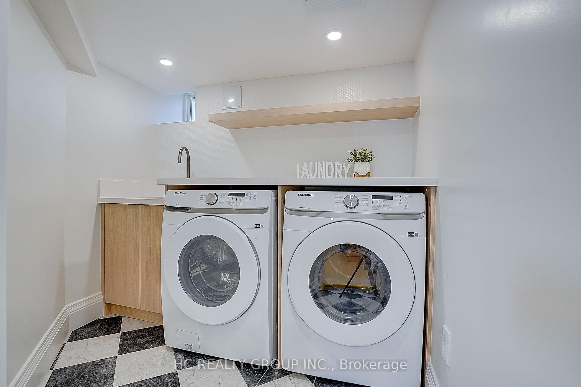
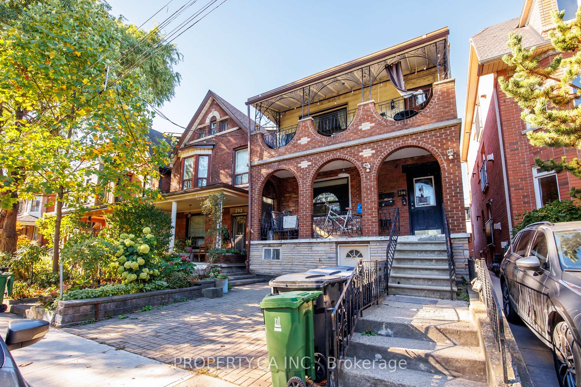
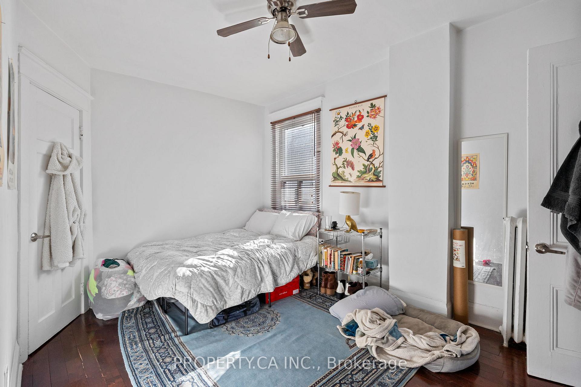
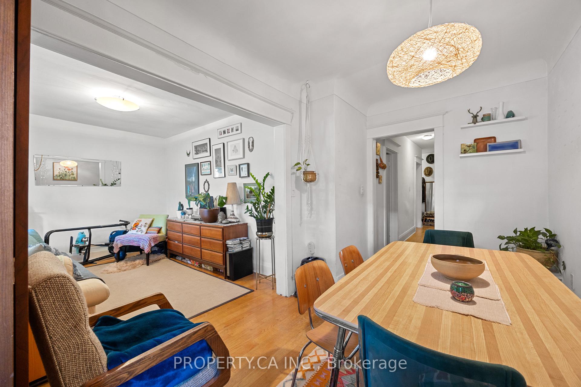
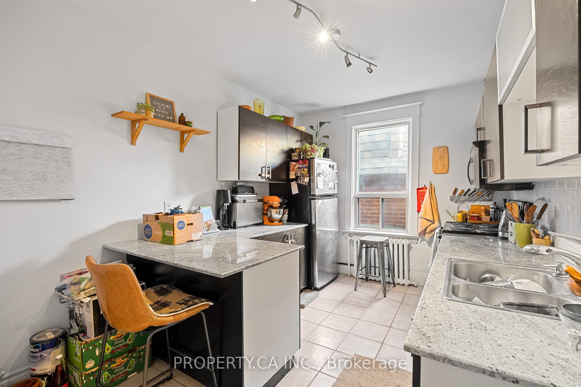
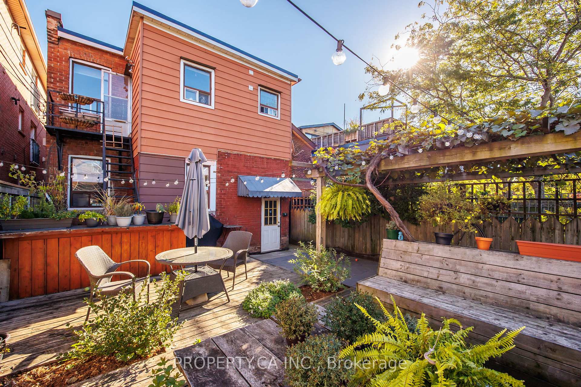
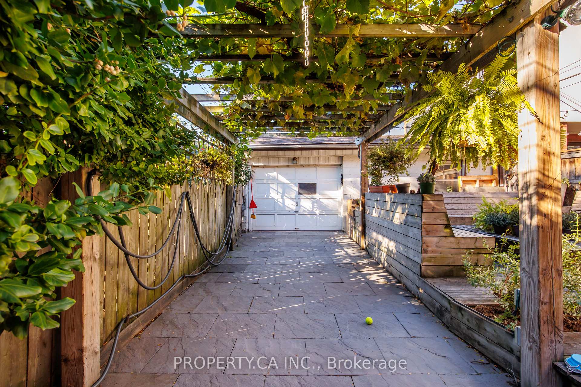
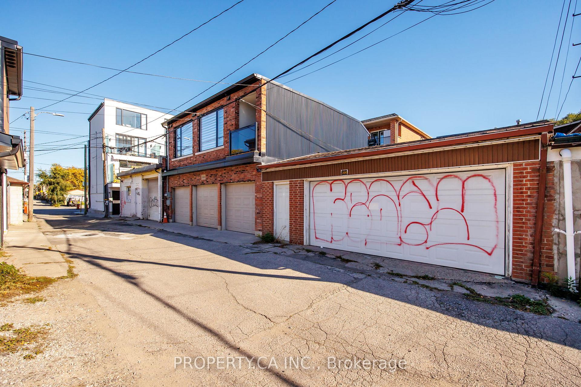
Grand 3-storey residence with a private drive on a superb 29' x 138' lot in a prime south Annex location! Presently 3 large self-contained suites, all separately metered for hydro & natural gas. Perfect for Buyer to occupy the largest suite on the upper two floors and receive solid rental income from two units, or create the ideal co-ownership or multigenerational living opportunity. This large, solid brick home is approximately 3700 sq. ft over 4 levels, including a professionally underpinned basement w/8-foot ceilings. The upper 2nd & 3rd floor suite provides a flexible floor plan that can convert to up to 3-bedrooms. Full of natural light w/hardwood floors, gas fireplace and a splendid sunroom overlooking a private back yard. The 3rd floor has been renovated into an expansive full-floor retreat featuring a large primary bedroom with 9.5 foot ceilings, exposed brick, walk-in closet, en-suite bathroom/laundry and a walk-out to a roof top deck. Charming main floor 2 bedroom unit with many period details intact including antique gas fireplace, hardwood floors, separate dining room & spacious kitchen. Large 2-bedroom basement Apt. with amazing 8 foot ceilings, each bedroom has its own en-suite bath w/shower. 200-amp service, modern wiring & plumbing. Parking via private drive. The lot extends an impressive 138 feet from the private drive to an incredible back yard with mature trees that provide a serene natural setting with endless possibilities for gardening enthusiasts. Originally built as a single family residence, this home can be re-imagined back into a majestic single family home, now or down the road. Located in a prime mid-block location south of Bloor on a street famous for its iconic cast iron street lamps. Property qualifies for a Garden Suite, report attached. Within easy walking distance to fabulous local shops, cafes & restaurants, Hot Docs Cinema, BMV Books, Metro, University of Toronto & Bloor Subway.
No extras listed.
Visit this home
Pick a time that works for you.
No upcoming open houses.

| Type | Semi-Detached |
| Style | 3-Storey |
| Approx. Age | Not available |
| Size | 2500-3000 sq. ft. |
| Property Tax | $12,407 |
| Lot Size | 29 ft x 138.83 ft |
| mls© Number | C13697552 |
| Listed By | LOUIS ADAMS REAL ESTATE LTD. |
Listing History
- No recent sale history for this listing.
- No recent lease history for this listing.
Schools
Could you afford this home?
What the bank counts
This home's actual carrying costs, payment stress-tested at 6%
- Mortgage, tested at 6%
- $11,204
- Property tax
- $1,034
- Heat allowance
- $150
- Housing costs
- $12,388 / mo
Lenders cap these at 39% of gross income — that sets the number.
Income needed
$381,000
gross annual household income
- Payment at 4%
- $9,212 / mo
- Cash down
- $437,800
Assumes no other monthly debts · 25-yr amortization
Full affordability checkInvestment Analysis
Estimated rent, cap rate and monthly cash flow for this property
Values and trends
Nearby listings
Comparable sales
- No similar listings found.