

79 Pendrith Street
Dovercourt-Wallace Emerson-Junction, Toronto
$1,799,000
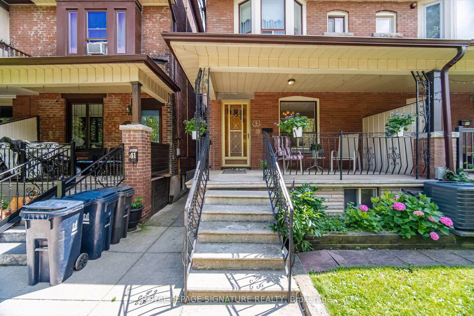
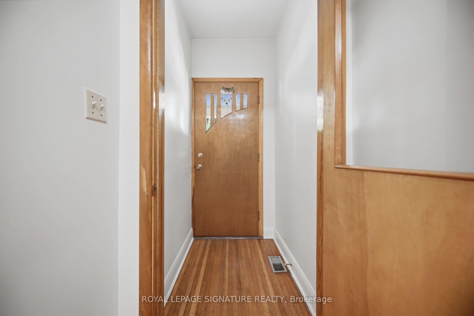
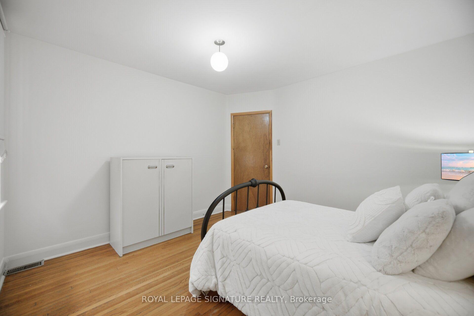
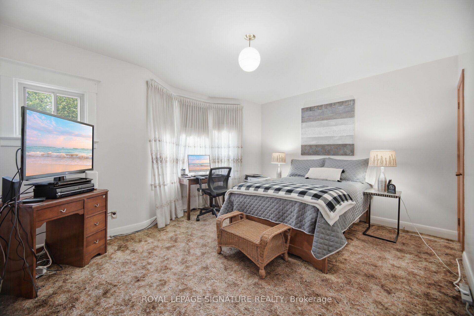
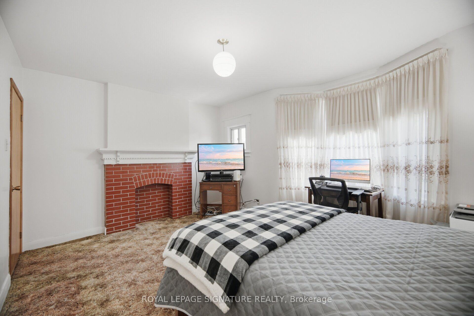
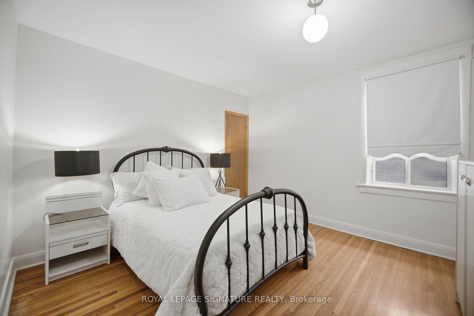
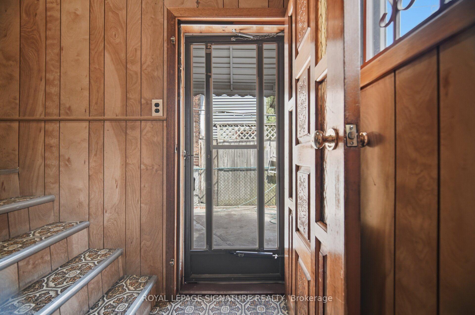
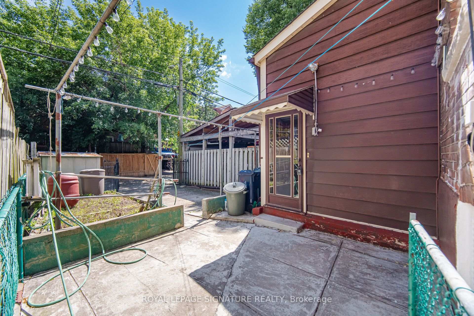
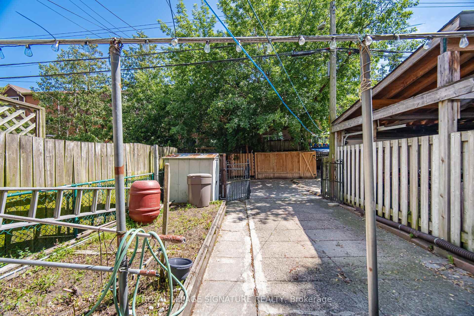
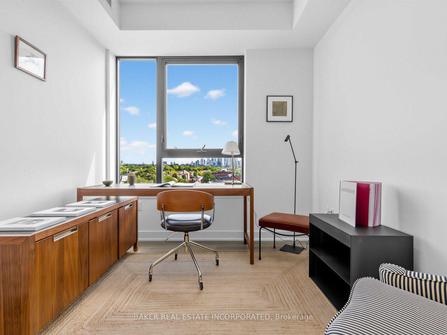
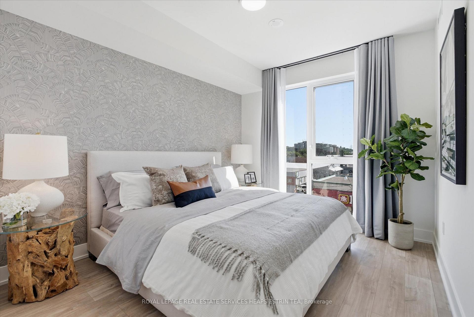
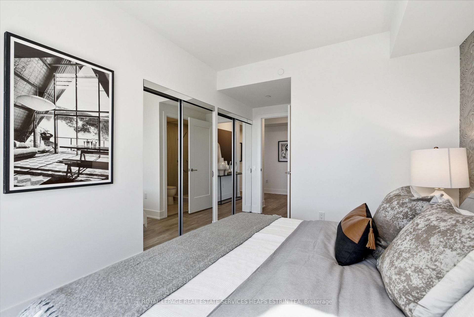
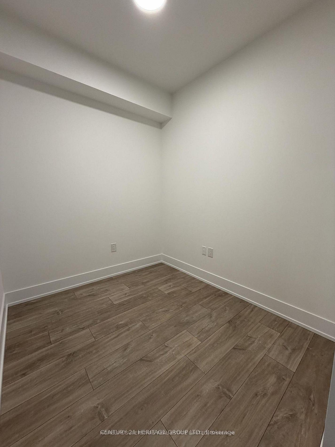
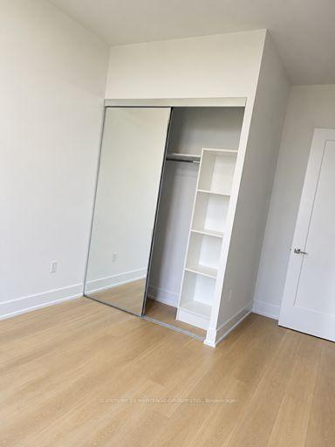
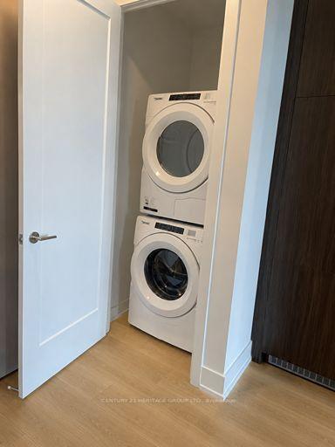
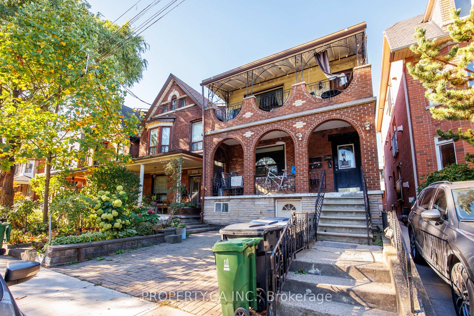
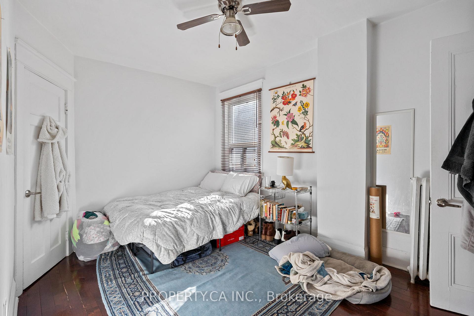
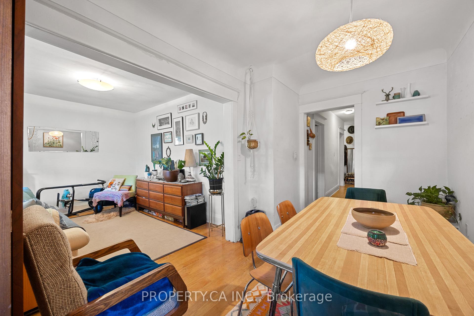
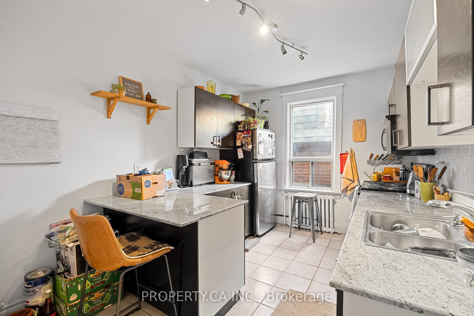
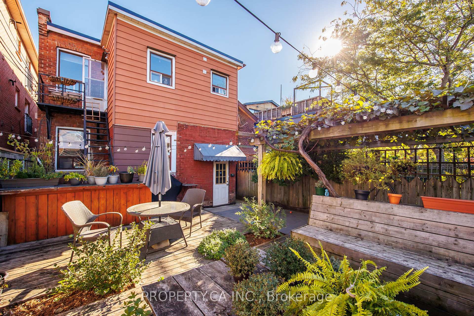
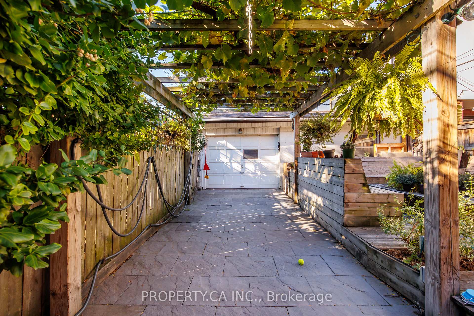
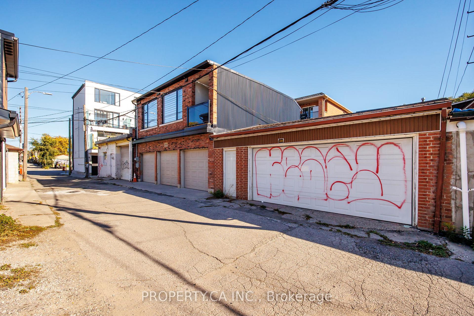
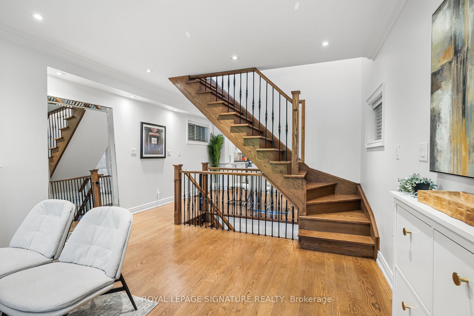
Set on one of the most coveted streets just steps from Christie Pits and Bloor, this rare three-storey detached residence offers a refined blend of design, function, and urban lifestyle. Thoughtfully renovated throughout, the main level is tailored for both everyday living and entertaining, featuring a warm and inviting living space with electric fireplace, a dedicated dining area, fireplace, and a sleek, modern kitchen complete with stainless steel appliances, breakfast bar, and walkout access. The upper levels provide exceptional flexibility and privacy. The third-floor primary retreat feels like a boutique hotel suite, complete with a spa-inspired ensuite with heated floors, custom built-ins, skylight and a private terrace. The 4th, former bedroom has been transformed into a generous walk-in dressing room, easily convertible to a nursery or home office. On the second floor, two spacious bedrooms are complemented by a beautifully appointed bathroom with heated floors, along with the convenience of upper-level laundry. The finished lower level offers impressive ceiling height and versatile space ideal for a recreation room, fitness area, or guest accommodations, supported by a full bathroom. Exterior upgrades include professionally turfed front and rear yards for low-maintenance outdoor enjoyment. Parking pad in backyard via covered laneway adds everyday convenience in this highly walkable neighbourhood. An exceptional opportunity to own a turnkey home in one of Toronto's most vibrant and sought-after communities.
No extras listed.
Visit this home
Pick a time that works for you.
No upcoming open houses.

| Type | Detached |
| Style | 3-Storey |
| Approx. Age | Not available |
| Size | 2000-2500 sq. ft. |
| Property Tax | $9,062 |
| Lot Size | 18.34 ft x 93 ft |
| mls© Number | W13681802 |
| Listed By | ROYAL LEPAGE SIGNATURE REALTY |
Listing History
- No recent sale history for this listing.
- No recent lease history for this listing.
Schools
Could you afford this home?
What the bank counts
This home's actual carrying costs, payment stress-tested at 6%
- Mortgage, tested at 6%
- $9,208
- Property tax
- $755
- Heat allowance
- $150
- Housing costs
- $10,113 / mo
Lenders cap these at 39% of gross income — that sets the number.
Income needed
$311,000
gross annual household income
- Payment at 4%
- $7,570 / mo
- Cash down
- $359,800
Assumes no other monthly debts · 25-yr amortization
Full affordability checkInvestment Analysis
Estimated rent, cap rate and monthly cash flow for this property
Values and trends
Nearby listings
Comparable sales
- No similar listings found.