38 Misty Crescent
Banbury-Don Mills, Toronto
$7,180,000
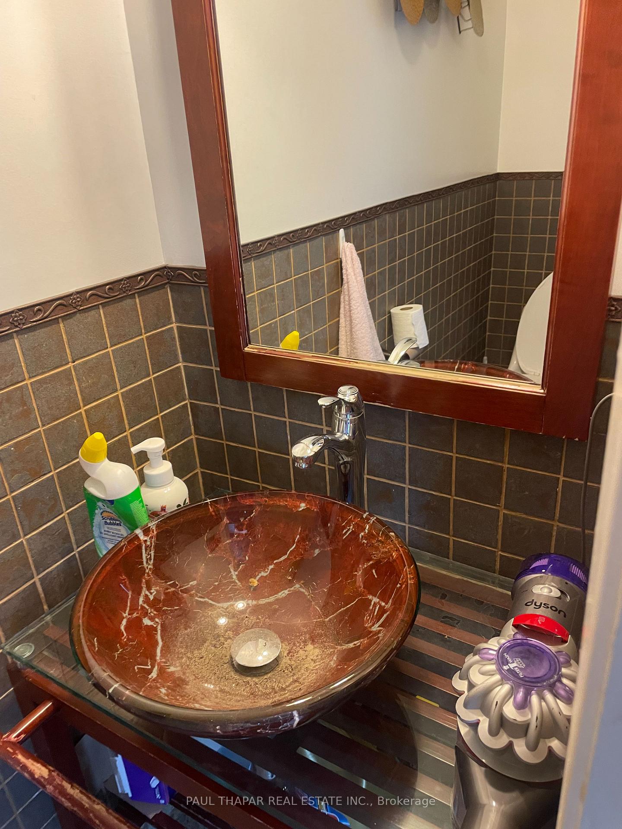
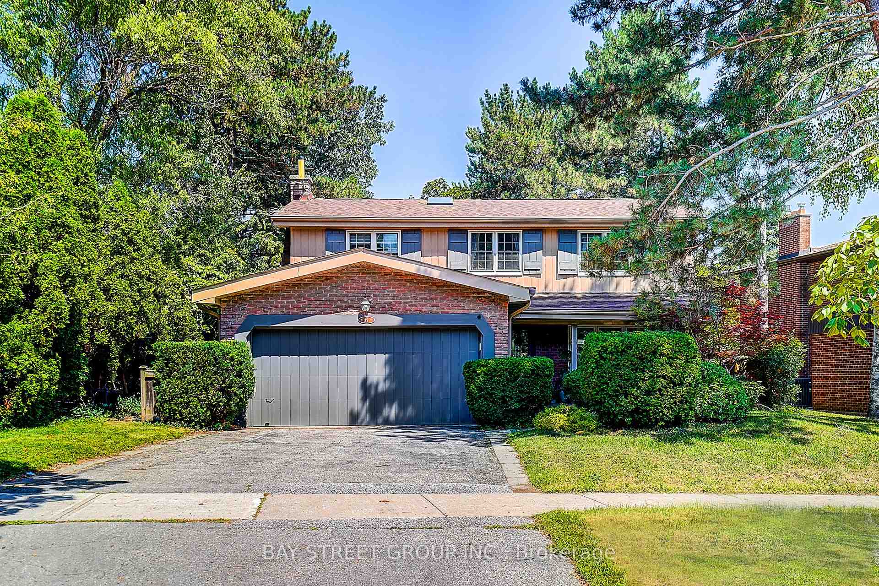
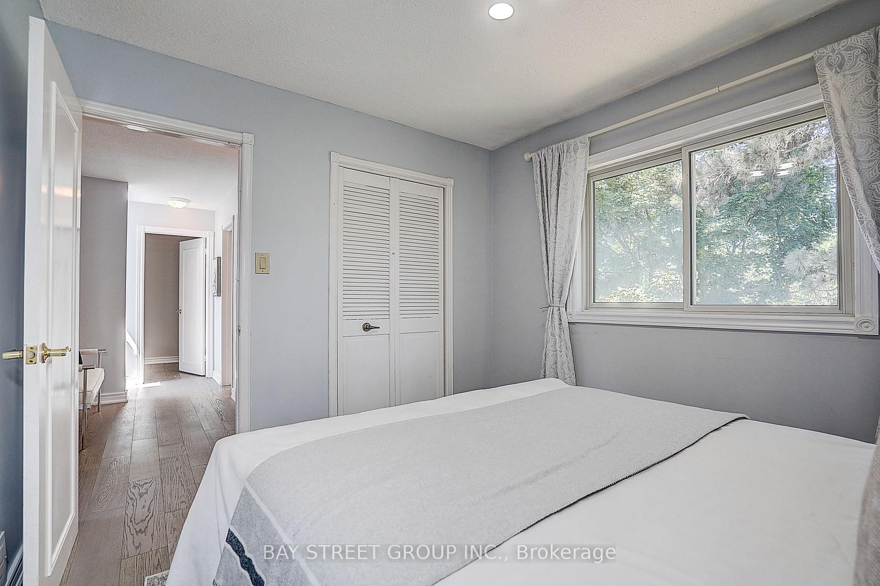
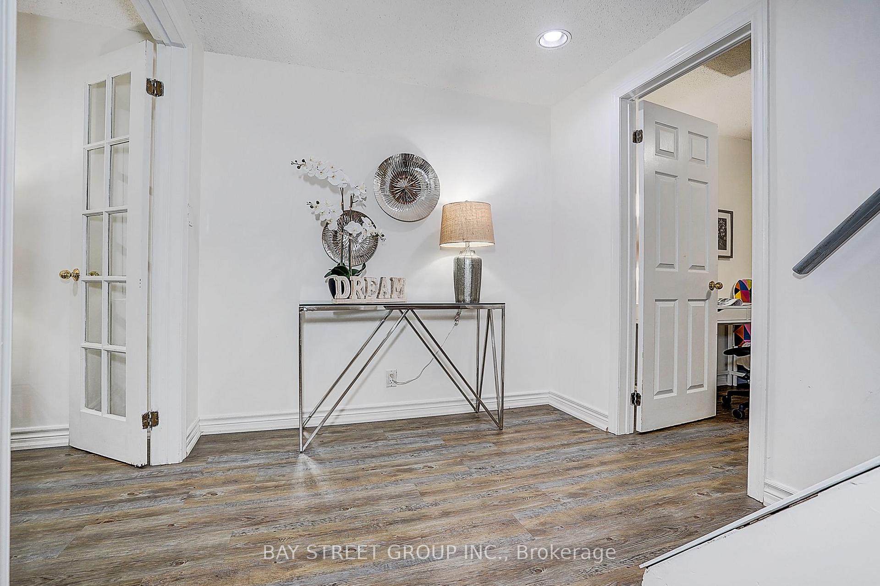
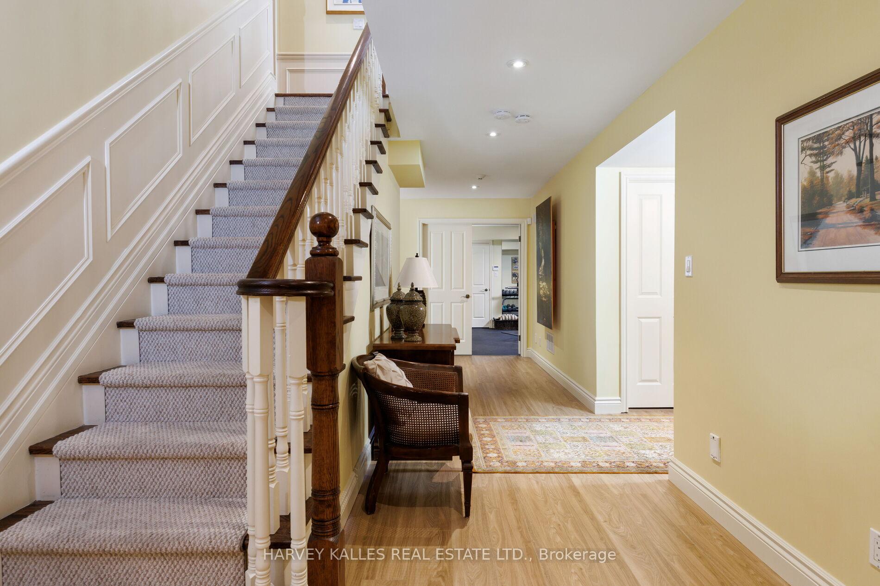
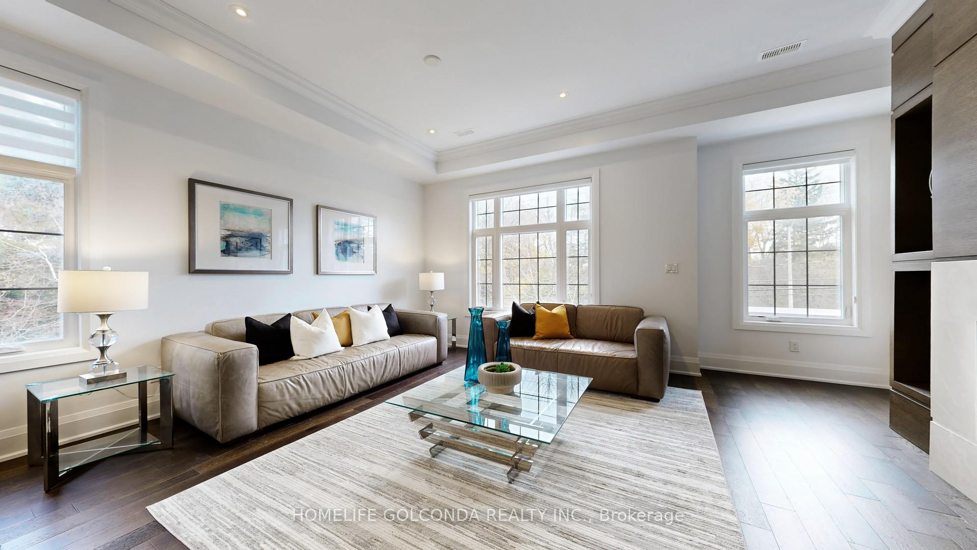
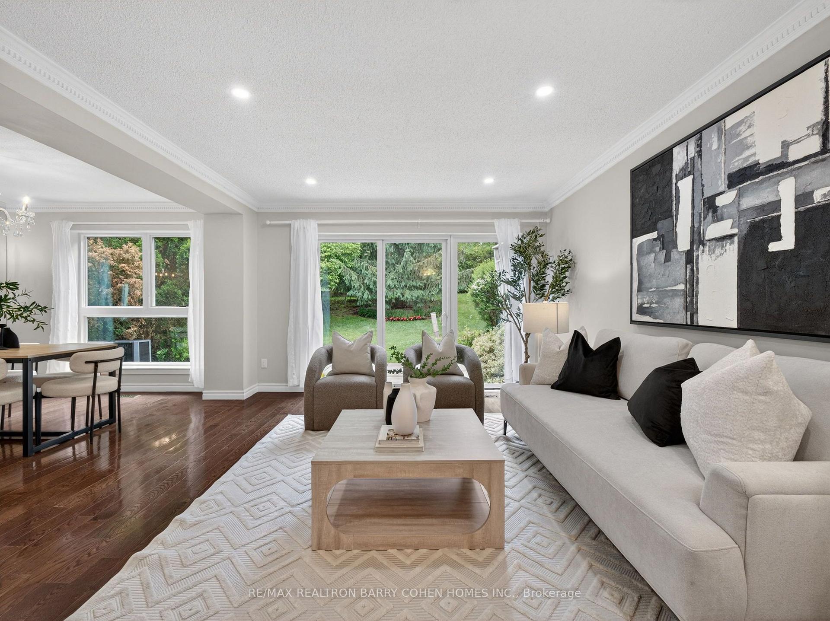
Rare 5 Bdrm Outstanding Residence On Coveted Tree-Lined Lot In Toronto's Most PrestigiousPocket. Elegant. Timeless Interiors Showcasing High-Quality Craftsmanship.Impeccably Maintained With Clear Pride Of Ownership. Grand Foyer SetsThe Tone With Soaring Double-Height Ceilings. Chandelier. Curved Staircase& Heated Marble Floors. Living & Dining Rooms With Oak Floors & PictureWindows Overlooking Japanese Maples. Gourmet Eat-In Kitchen With High-EndS/S Appliances, Custom Cabinets, Centre Island W/ Breakfast Bar, BreakfastArea & Walk-Out Entrance To Rear Gardens. Family Room With Gas Fireplace& Built-in Wet Bar. Expansive 40-Ft. Indoor Saltwater Pool Offers SeamlessIndoor-Outdoor Atmosphere With Walk-Out Access To Backyard & SkylightCeilings. Primary Suite With Gas Fireplace. Spacious Walk-in Closet & Spa-Like7-Piece Ensuite With Jet Tub & Double Shower. Entertainers' Basement Featuring Cedar Sauna, Home Theater. Wet Bar & Spacious Lounge With Gas Fireplace. Vast Backyard Retreat WithNew Stone Patio. Beautifully-Tended Gardens, Mature Privacy Hedges & Sun-Filled Green Space Ideal For Outdoor Gatherings. The entire house is equipped with a backup generator system that can automatically start during power outages. . Unbeatable Location In Prime St. Andrews-Windfields, Minutes To Top-Rated Public & Private Schools. Windfields Park.York Mills Shops, Granite Club & Sunnybrook.
No extras listed.
Visit this home
Pick a time that works for you.
No upcoming open houses.

| Type | Detached |
| Style | 2-Storey |
| Approx. Age | Not available |
| Size | 5000 + sq. ft. |
| Property Tax | $26,122 |
| Lot Size | 95.76 ft x 125 ft |
| mls© Number | C13688302 |
| Listed By | HOMELIFE LANDMARK REALTY INC. |
Listing History
- No recent sale history for this listing.
- No recent lease history for this listing.
Schools
Could you afford this home?
What the bank counts
This home's actual carrying costs, payment stress-tested at 6%
- Mortgage, tested at 6%
- $36,750
- Property tax
- $2,177
- Heat allowance
- $150
- Housing costs
- $39,077 / mo
Lenders cap these at 39% of gross income — that sets the number.
Income needed
$1,202,000
gross annual household income
- Payment at 4%
- $30,215 / mo
- Cash down
- $1,436,000
Assumes no other monthly debts · 25-yr amortization
Full affordability checkInvestment Analysis
Estimated rent, cap rate and monthly cash flow for this property
Values and trends
Nearby listings
Comparable sales
- No similar listings found.