5 Abrams Place
St. Andrew-Windfields, Toronto
$4,998,000
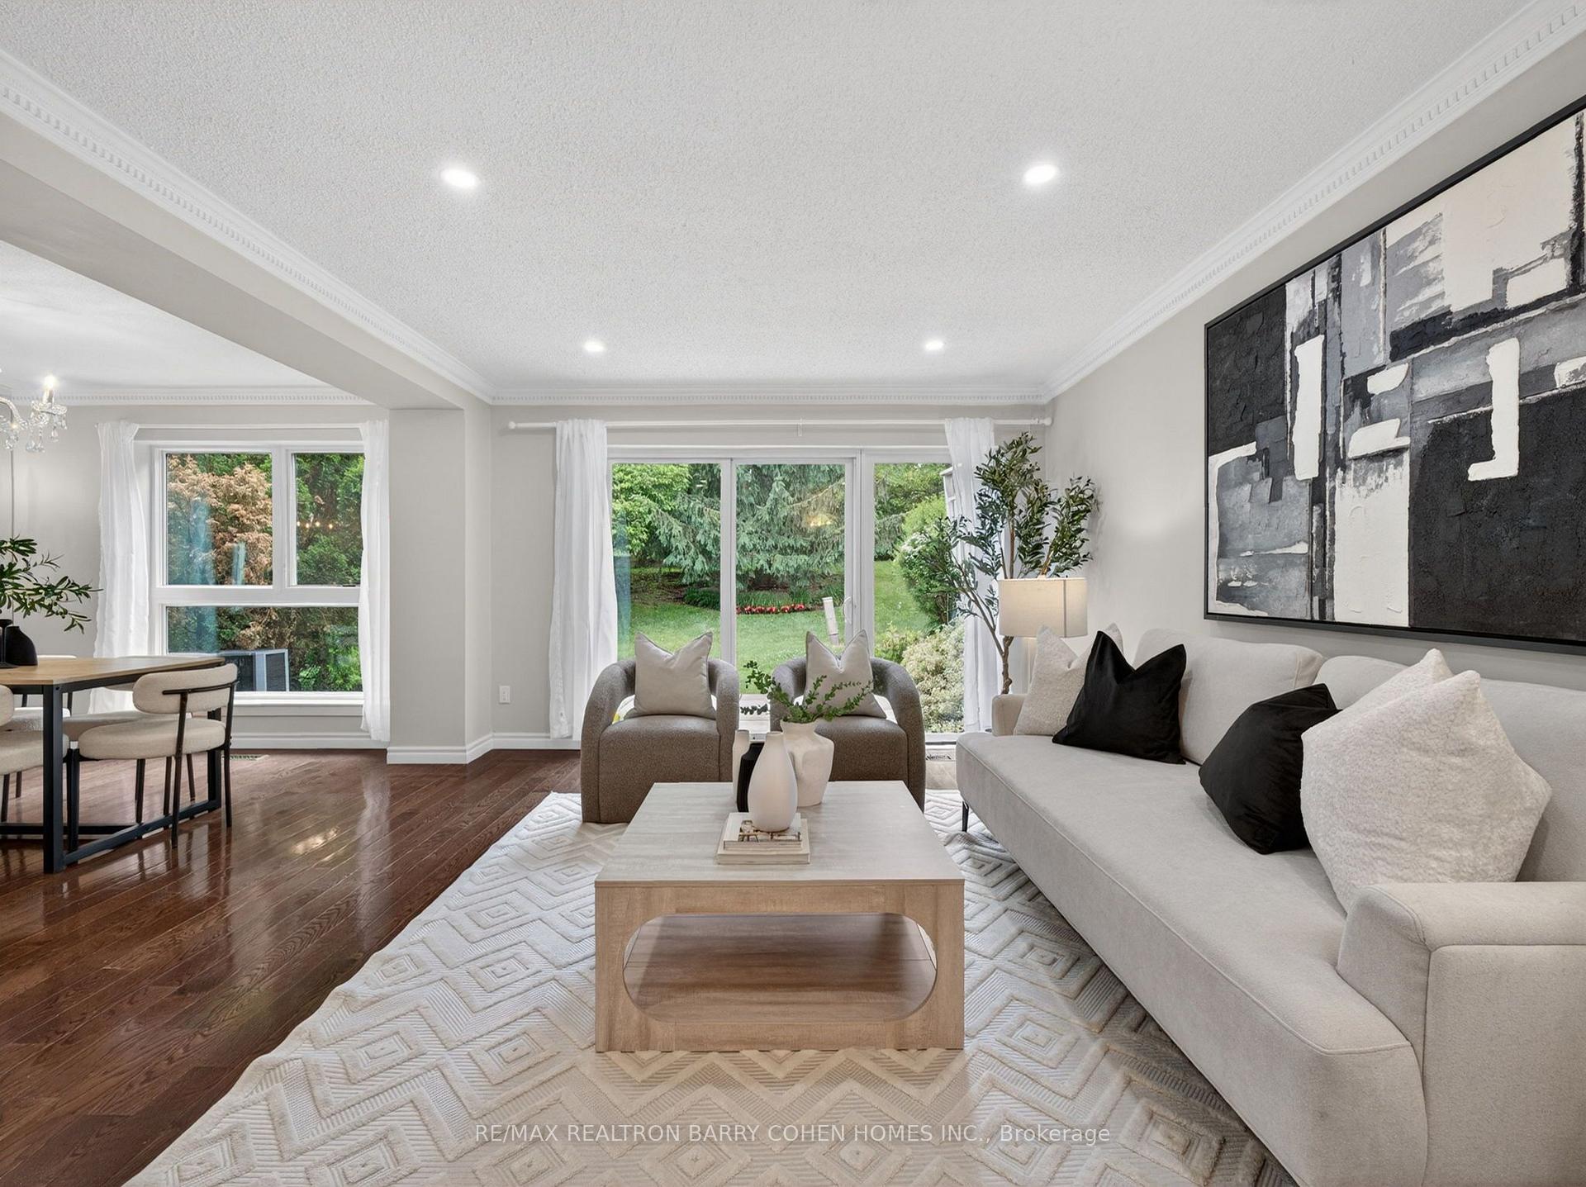
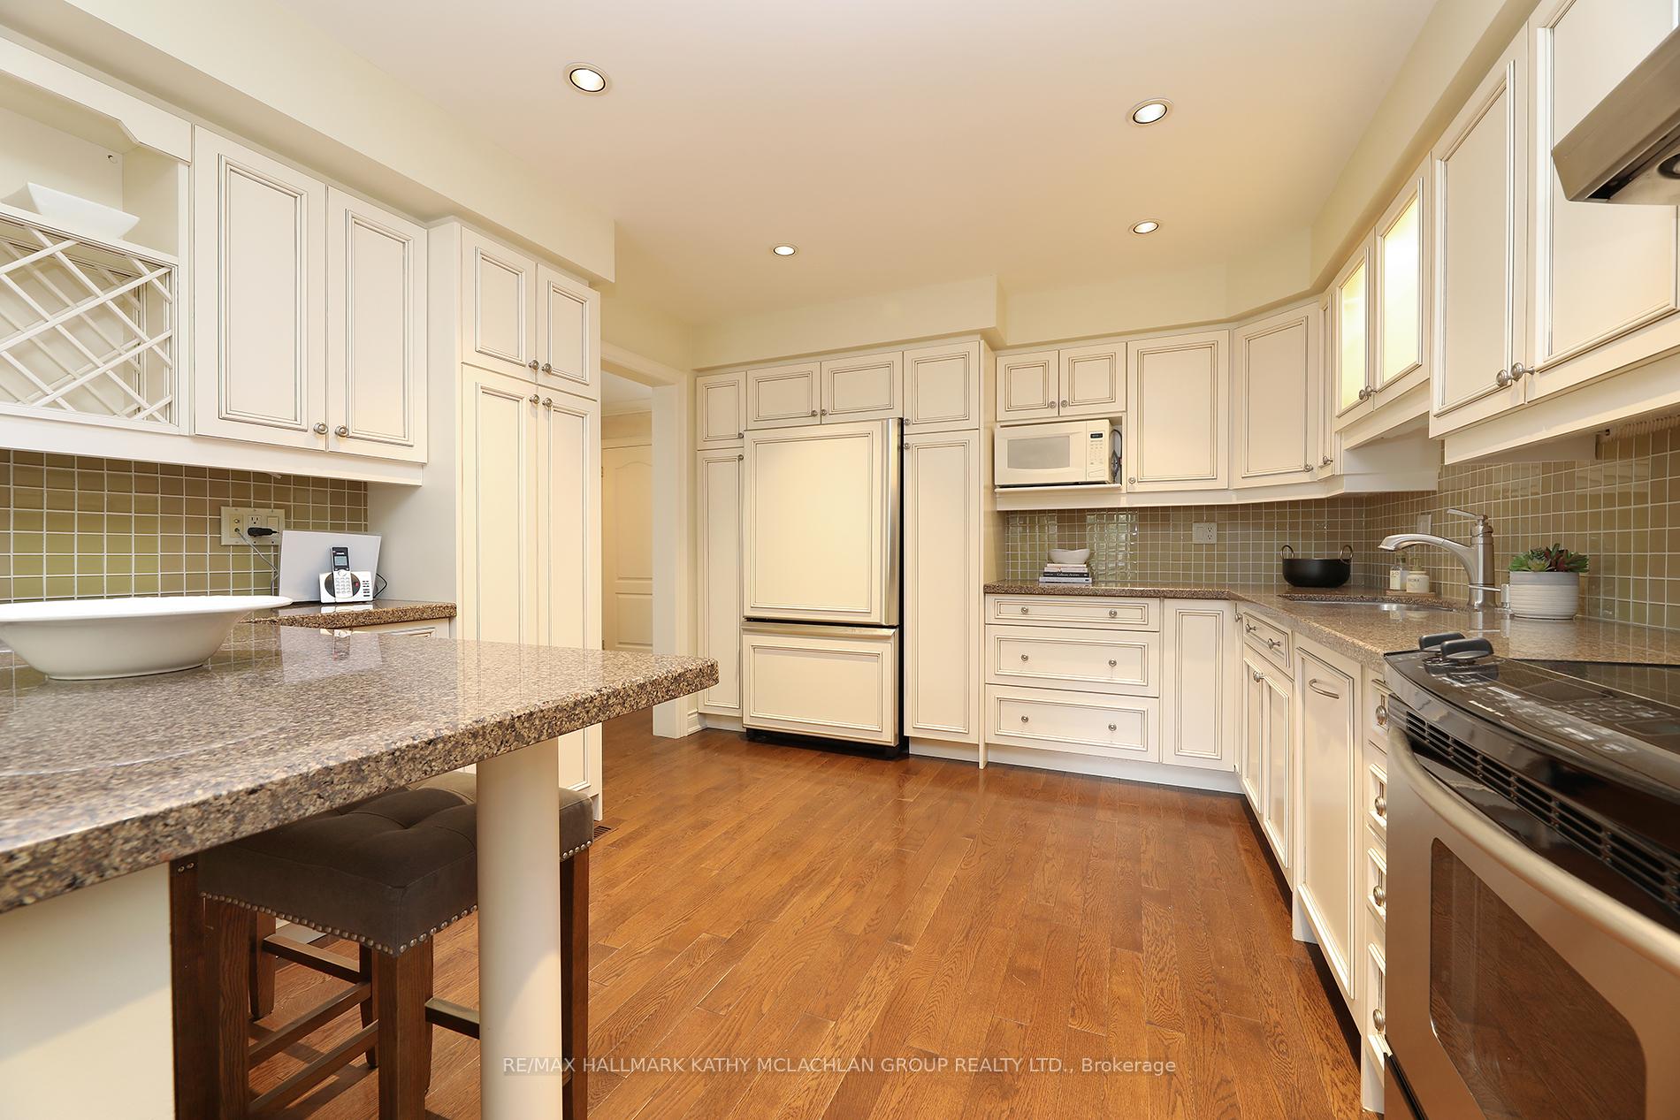
Rare & Architecturally Distinctive Contemporary Residence Set On An Exceptional 0.421-Acre Pie-Shaped Lot, Widening To Approx. 195 Ft At The Rear, On A Quiet Cul-De-Sac. A Truly Unique Structure Of Timeless Beauty, Designed With Remarkable Scale, Natural Light & A Wonderful Sense Of Tranquility. A Dramatic 2-Storey Foyer Introduces Expansive Principal Rooms With Soaring Ceilings, Walls Of Glass & Beautiful Hardwood Floors. The Spectacular 2-Storey Family Room Is The Heart Of The Home, Featuring A Fireplace, Dramatic Floor-To-Ceiling Windows & Captivating Views Of The Pond And Magnificent Park-Like Backyard. Spacious Formal Living & Dining Rooms Offer Elegant Entertaining Spaces, While The Generous Main Kitchen Features Extensive Cabinetry, Centre Island & Bright Breakfast Area. A Second Kitchen With Direct Walkout To The Garden Is Ideal For Entertaining & Indoor-Outdoor Living. The Upper Level Is Highlighted By An Exceptionally Spacious Primary Suite With Fireplace, Expansive Windows, Treed Views & A Large Private Covered Balcony. The Extraordinary Backyard Feels Like A Private Park-A Serene, Zen-Inspired Garden With A Beautiful Pond, Mature Trees, Lush Landscaping & Exceptional Privacy. Expansive Stone Terraces Provide Multiple Areas For Outdoor Dining, Entertaining & Relaxation. A Rare Home With Incredible Energy & Character, Combining Timeless Contemporary Architecture, Dramatic Interior Spaces, Abundant Natural Light And One Of The Most Unique, Peaceful Garden Settings.
No extras listed.
Visit this home
Open houses
Sat, Aug 22
2:00 PM – 4:00 PM
Sun, Aug 23
2:00 PM – 4:00 PM
Or pick a time that works for you.

| Type | Detached |
| Style | 2-Storey |
| Approx. Age | Not available |
| Size | 5000 + sq. ft. |
| Property Tax | $30,892 |
| Lot Size | 47 ft x 171 ft |
| mls© Number | C13662898 |
| Listed By | ROYAL LEPAGE REAL ESTATE SERVICES NANCY SAEDI |
Listing History
- No recent sale history for this listing.
- No recent lease history for this listing.
Schools
Could you afford this home?
What the bank counts
This home's actual carrying costs, payment stress-tested at 6%
- Mortgage, tested at 6%
- $25,582
- Property tax
- $2,574
- Heat allowance
- $150
- Housing costs
- $28,306 / mo
Lenders cap these at 39% of gross income — that sets the number.
Income needed
$871,000
gross annual household income
- Payment at 4%
- $21,032 / mo
- Cash down
- $999,600
Assumes no other monthly debts · 25-yr amortization
Full affordability checkInvestment Analysis
Estimated rent, cap rate and monthly cash flow for this property
Values and trends
Nearby listings
Comparable sales
- No similar listings found.