47 Lurgan Drive
Willowdale West, Toronto
$2,688,000
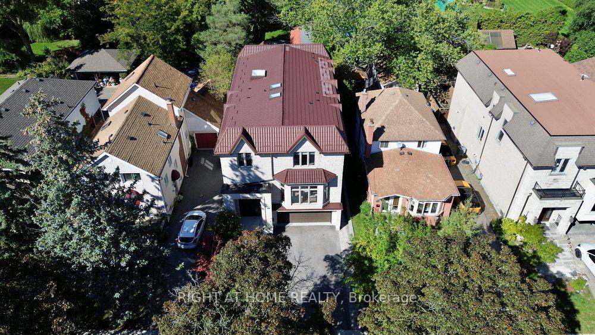
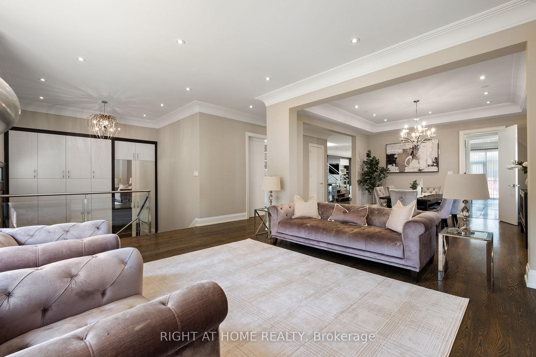
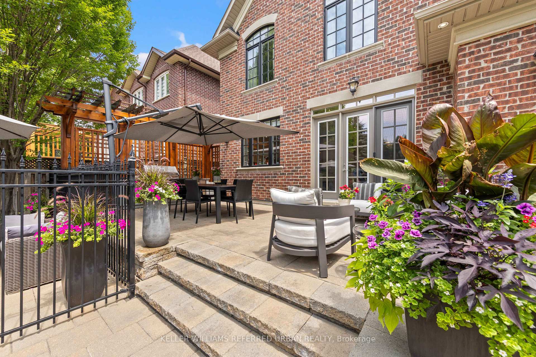
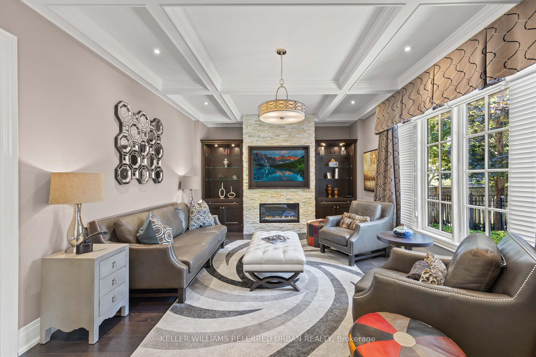
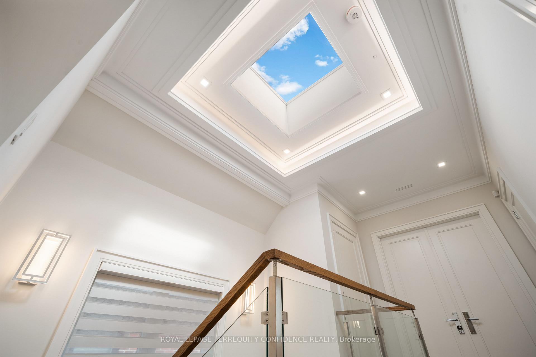
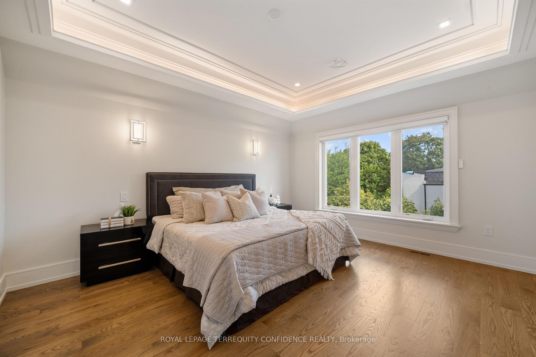
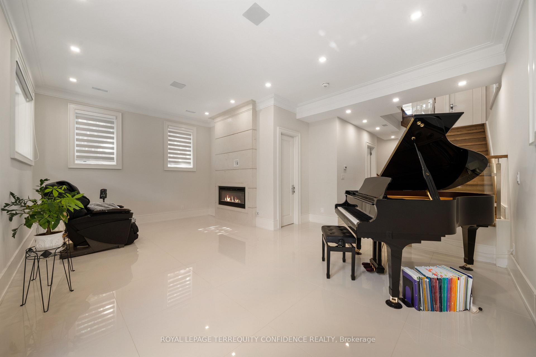
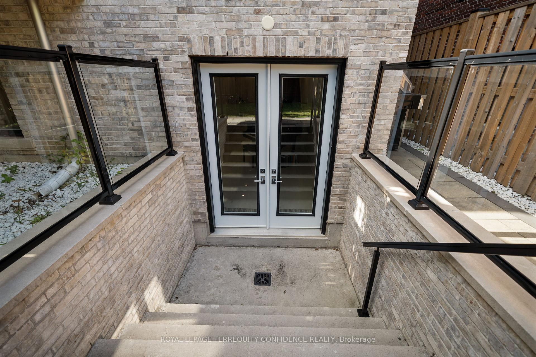
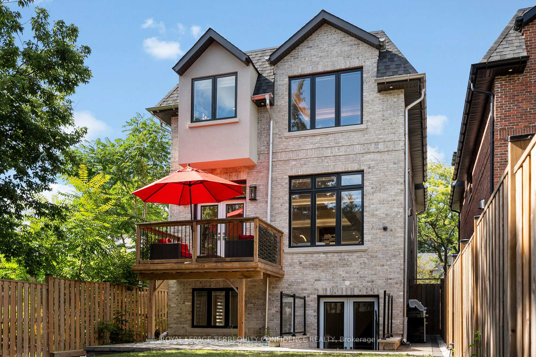
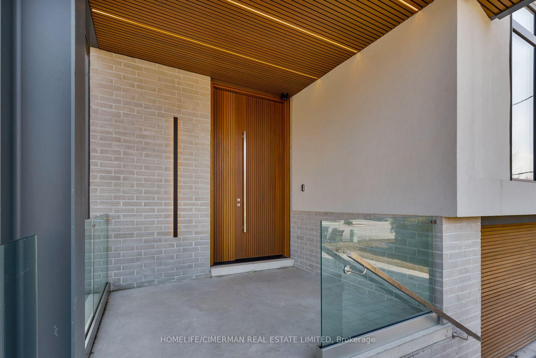
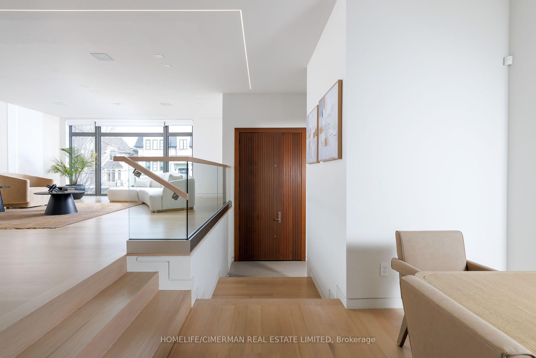
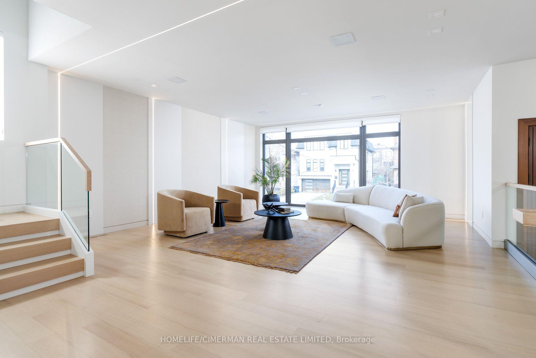
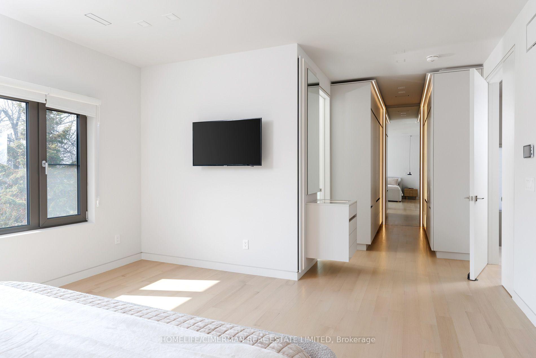
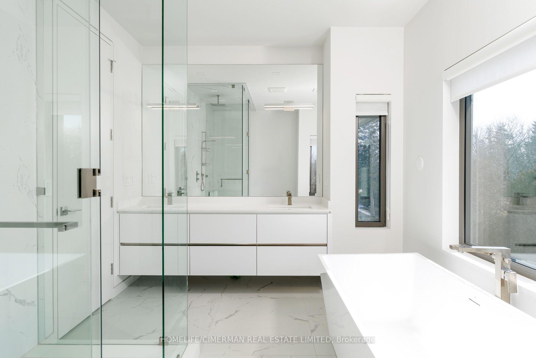
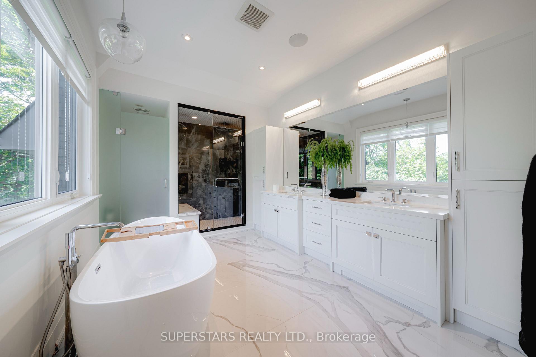
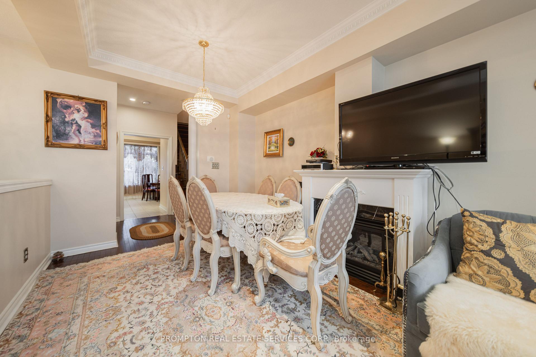
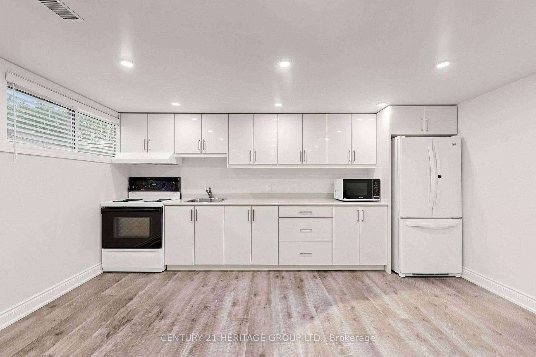
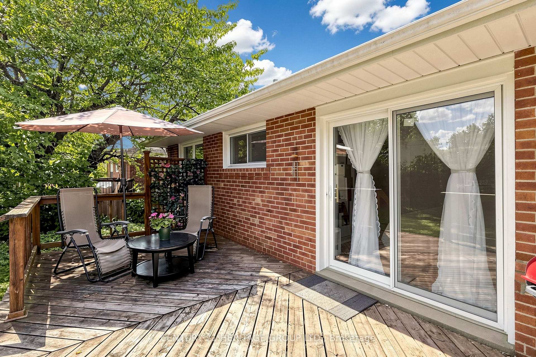
**SPECTACULAR**STUNNING**Custom-Built Residence on a Premium Extra Deep Southern Lot, 50 x 175Ft in a Coverted--Quiet & Convenient/Family-Oriented Willowdale West!!! This remarkable estate offers a timeless elegance design, fabulous layout and flow & approximately 5600 sf of total refined living space(3,880 sf for the 1st/2nd floor). A grand open-concept design showcases impressive proportions & sophisticated finishes throughout, featuring 10-ft ceilings on the main level & 10-ft ceilings and Exquisite details include elegant coffered ceilings, rich hardwood flooring, designer lighting fixtures. A side entrance to mudroom includes plenty of cabinets, a dog wash, and direct access to garage!! The gourmet chef's kitchen is beautifully appointed w/premium quartz materials, custom cabinetry, a statement centre island, wine rack & plenty of cabinetry and spacious, open-concept breakfast combined, providing easy walk-out to a terrace with large interlocked patio & pool sized fully fenced south exposure backyard. The luxurious primary retreat offers a boutique hotel-inspired experience w/a 2-way fireplace & an w/i dressing room & a wet-bar, offering B/I bed and night stands, designer headboard and 7-pc heated floor washroom. All above-grade bedrooms feature private ensuites, delivering exceptional comfort & privacy. The professionally finished lower level, adds incredible versatility for entertaining, extended family living, or guest accommodations. Additional premium features incl natural stone for facade in front, 2-furnace, 2-cac, fireplaces, large mudroom, skylights, interlock driveway, central vacuum, central air conditioning & a home security sys. all bathrooms In floor heated floor(2nd floor). Ideally located and close to the subway,upscale shopping,restaurants, parks & easy access to Hwys 401 & 404, this distinguished residence offers an extraordinary blend of luxury, craftsmanship, & urban convenience
No extras listed.
Visit this home
Pick a time that works for you.
No upcoming open houses.

This seller is holding back offers
Instead of reviewing offers as they come in, this seller has set offer instructions — a strategy often paired with attractive pricing to invite competing bids. Timing and preparation matter here; get in touch and we'll walk you through it.
| Type | Detached |
| Style | 2-Storey |
| Approx. Age | Not available |
| Size | 3500-5000 sq. ft. |
| Property Tax | $14,403 |
| Lot Size | 50 ft x 175 ft |
| mls© Number | C13671534 |
| Listed By | KELLER WILLIAMS REFERRED URBAN REALTY |
Listing History
- No recent sale history for this listing.
- No recent lease history for this listing.
Schools
Could you afford this home?
What the bank counts
This home's actual carrying costs, payment stress-tested at 6%
- Mortgage, tested at 6%
- $13,758
- Property tax
- $1,200
- Heat allowance
- $150
- Housing costs
- $15,109 / mo
Lenders cap these at 39% of gross income — that sets the number.
Income needed
$465,000
gross annual household income
- Payment at 4%
- $11,312 / mo
- Cash down
- $537,600
Assumes no other monthly debts · 25-yr amortization
Full affordability checkInvestment Analysis
Estimated rent, cap rate and monthly cash flow for this property
Values and trends
Nearby listings
Comparable sales
- No similar listings found.