



316 Churchill Avenue
Willowdale West, Toronto
$2,998,000
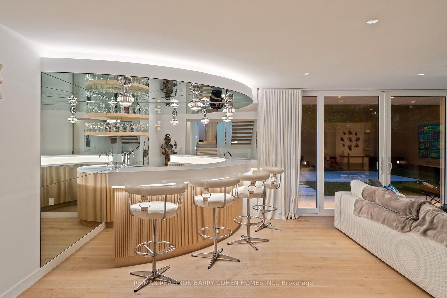
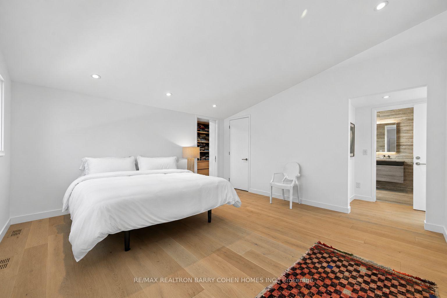
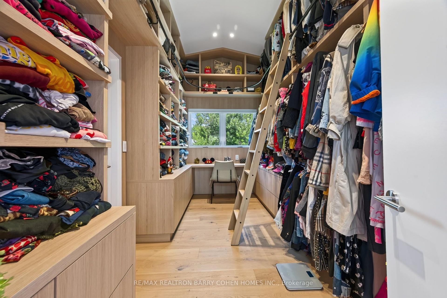
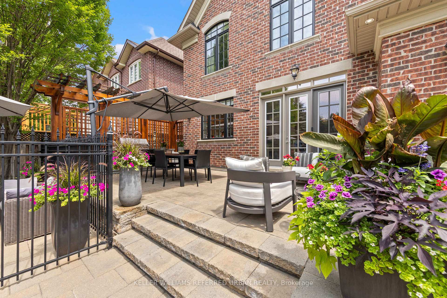
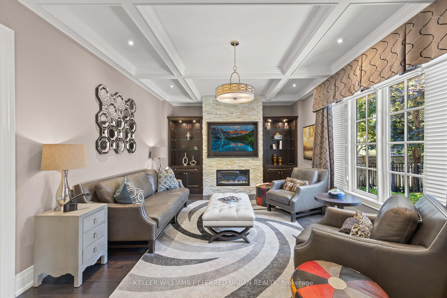
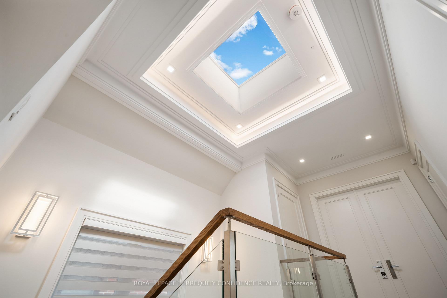
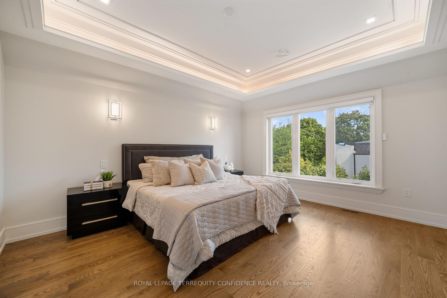
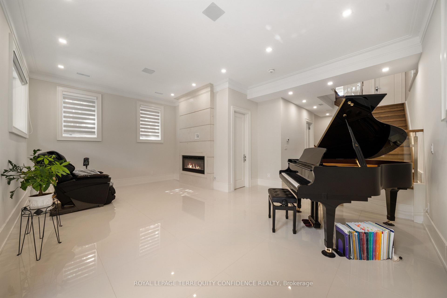
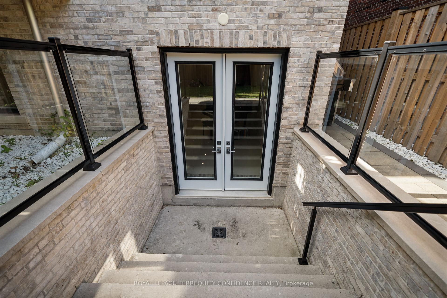
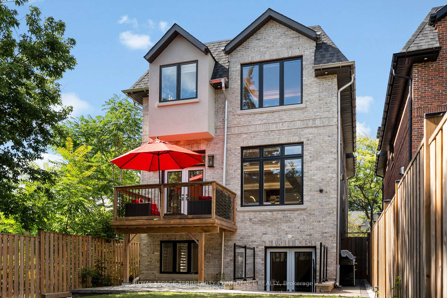
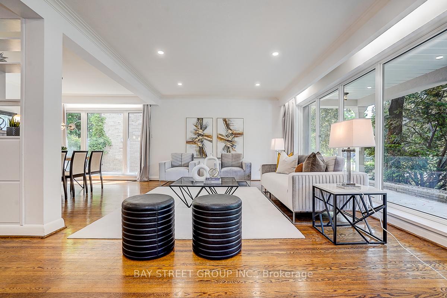
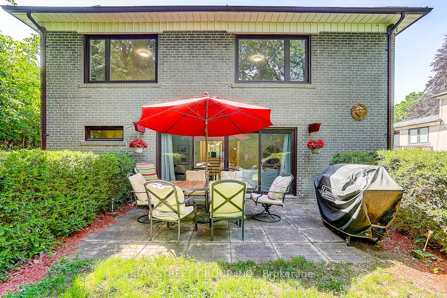
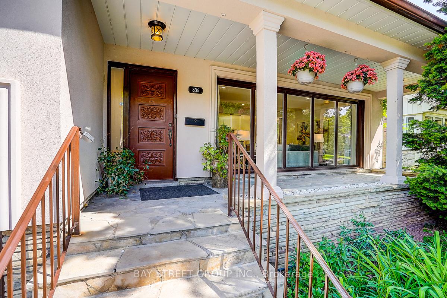
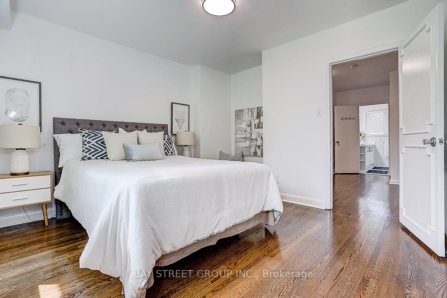
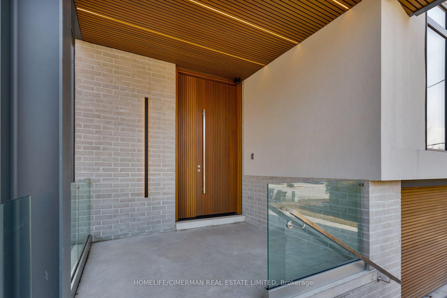
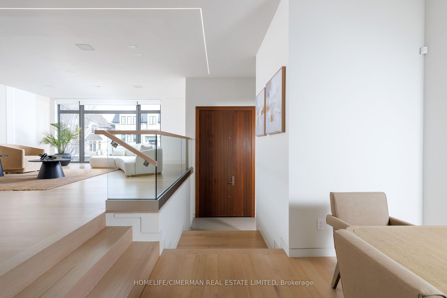
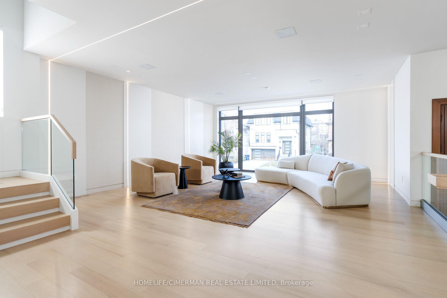
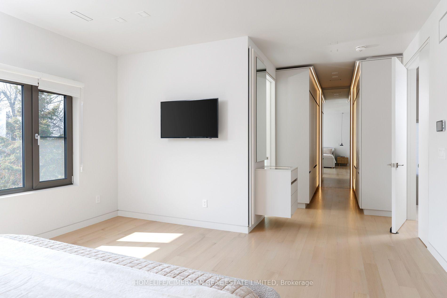
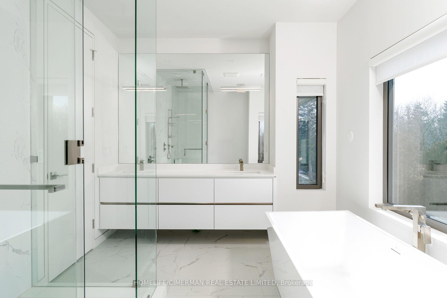
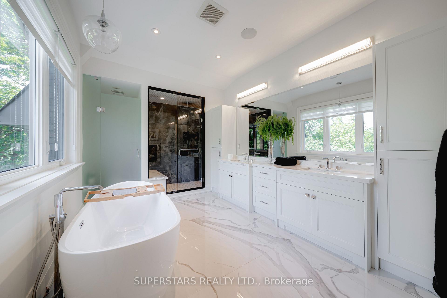
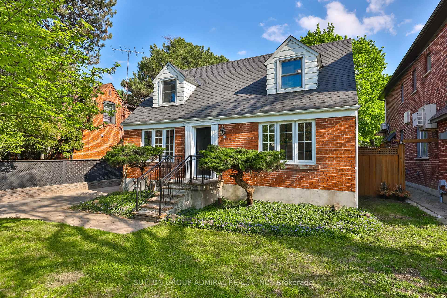
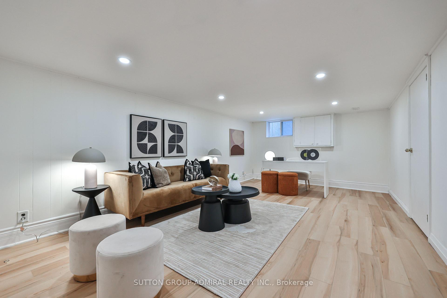
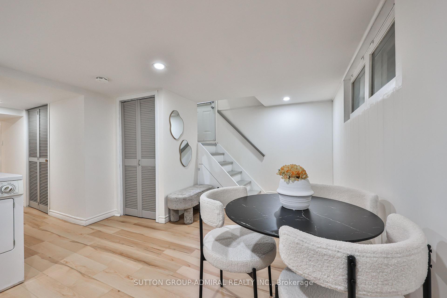
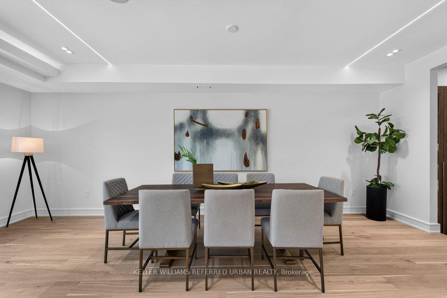
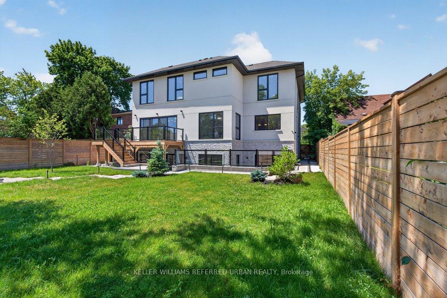
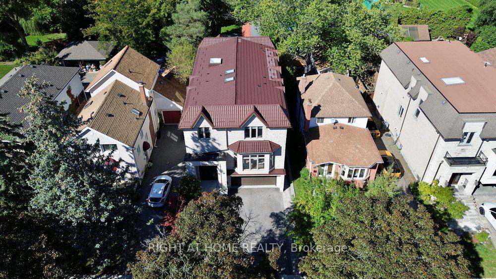
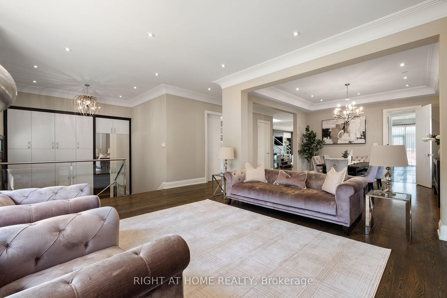
This Exceptional Custom-Built Residence Offers A Truly Unique Opportunity In The Heart Of Prestigious Willowdale. Situated On A Rare Premium 40 X 293 Ft. Deep Lot-One Of The Deepest Lots In The Area-This Remarkable Property Delivers Luxury, Space, And Versatility That Are Nearly Impossible To Find. Why Own One Home When You Can Have T-W-O? Perfect For Large Families, Multi-Generational Living, Or Extended Guests, This Extraordinary Property Includes A Fully Detached Luxury Garden Suite (600 sqft) Offering Approximately 6,000 Sq. Ft. Of Total Living Space.This Impeccably Maintained Home Features 4+1 Bedrooms, 6 Bathrooms, And Exceptional Craftsmanship Throughout. Designed To Maximize The Lot With Only 4 Ft. Side Clearance, The Home Offers The Presence Of A Much Wider Property. The Chef-Inspired Kitchen Features High-End Appliances, Premium Countertops, Designer Backsplash, Custom Cabinetry, And A Spacious Butler's Pantry With Direct Access To The Dining Room. The Luxurious Primary Retreat Features Two Walk-In Closets, A Private Balcony, And A Spa-Inspired 7-Piece Ensuite With Steam Shower. Each Additional Bedroom Offers Its Own Ensuite And Walk-In Closet. Premium Features Include A Rare Metal Roof, Glass Railings, Built-In Speakers, Security Cameras, Quality Millwork, And Elegant Modern Finishes Throughout. The Heated Walk-Out Basement Features A Recreation Room, Gas Fireplace, Wet Bar, Custom Wine Cellar, Exercise Room, Mudroom, Nanny's Suite, 3-Piece Bath, And Extensive Storage. The Backyard Is A Private Resort Featuring A Fully Equipped Detached Garden Suite With A Full Kitchen, Sauna, Heated Floors, Washroom, Lounge Area, And Built-In Gas BBQ. A Children's Playground And Space For A Future Custom Pool Complete This Spectacular Outdoor Oasis. The Oversized Double Garage Features An Epoxy Floor And EV Charging Capability. Steps To Top-Rated Schools, Parks, Yonge Street, Shopping, Restaurants, Transit, And Highway 401.
No extras listed.
Visit this home
Pick a time that works for you.
No upcoming open houses.

| Type | Detached |
| Style | 2-Storey |
| Approx. Age | Not available |
| Size | 3500-5000 sq. ft. |
| Property Tax | $15,700 |
| Lot Size | 40 ft x 292.58 ft |
| mls© Number | C13645520 |
| Listed By | RIGHT AT HOME REALTY |
Listing History
- No recent sale history for this listing.
- No recent lease history for this listing.
Schools
Could you afford this home?
What the bank counts
This home's actual carrying costs, payment stress-tested at 6%
- Mortgage, tested at 6%
- $15,345
- Property tax
- $1,308
- Heat allowance
- $150
- Housing costs
- $16,803 / mo
Lenders cap these at 39% of gross income — that sets the number.
Income needed
$517,000
gross annual household income
- Payment at 4%
- $12,616 / mo
- Cash down
- $599,600
Assumes no other monthly debts · 25-yr amortization
Full affordability checkInvestment Analysis
Estimated rent, cap rate and monthly cash flow for this property
Values and trends
Nearby listings
Comparable sales
- No similar listings found.