| Water Included |


Listed 8 days ago
55 - 119 Courville Coachway Way
Pleasant View, Toronto
$798,000
Condo Townhouse |
4 | 3 | 2 | 0
About this home
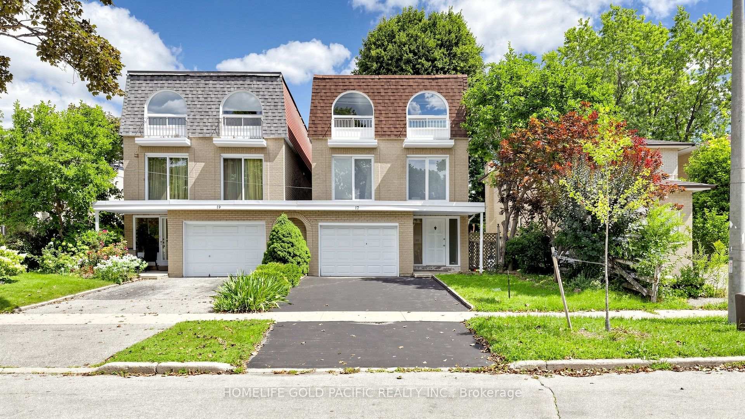
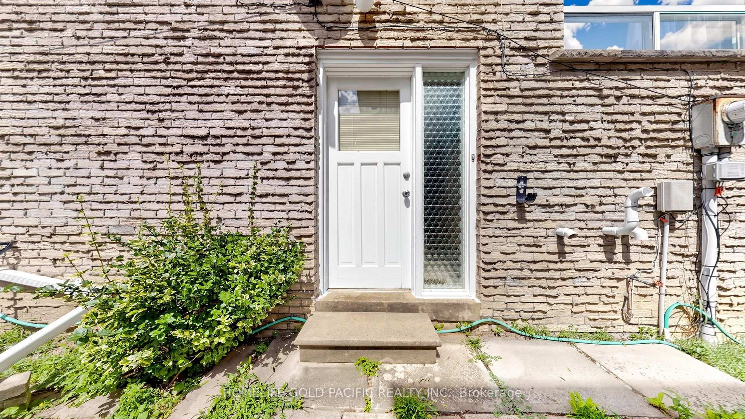
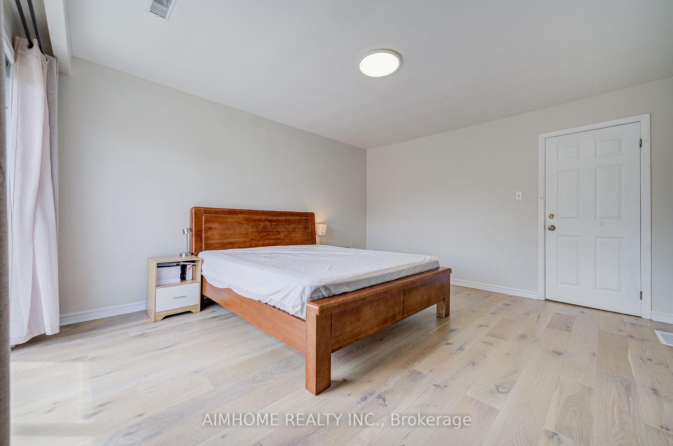
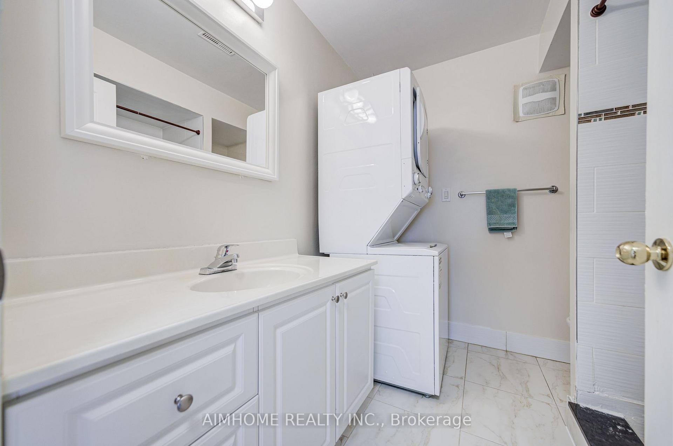
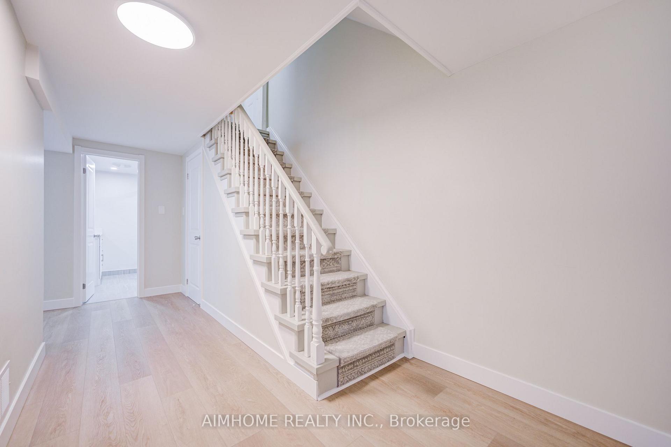
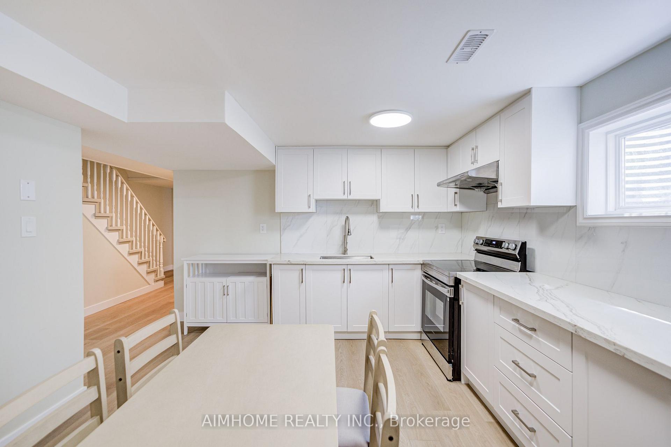
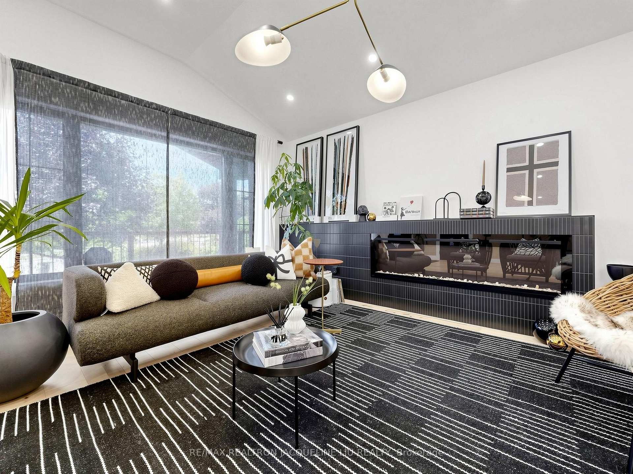
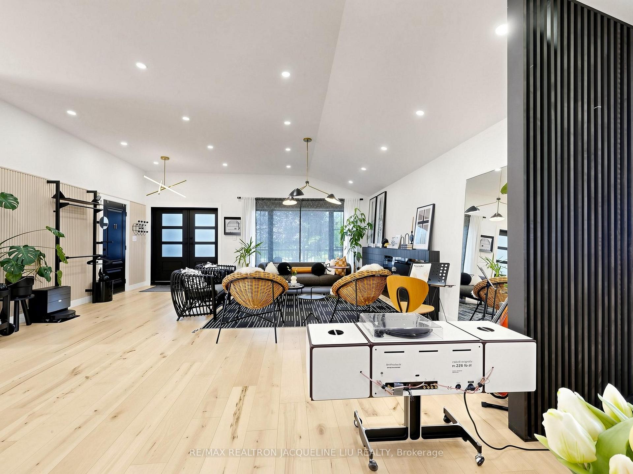
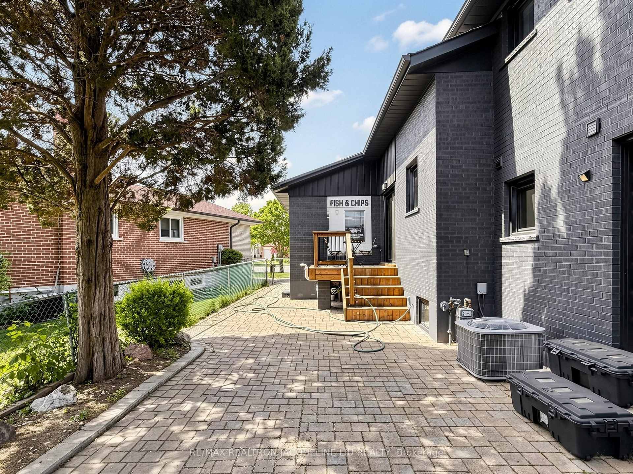
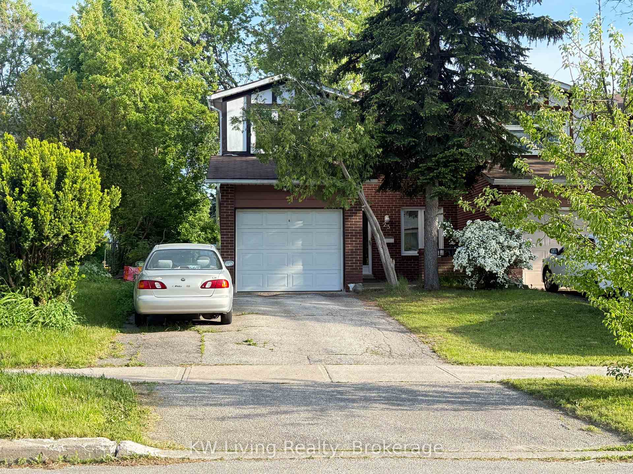
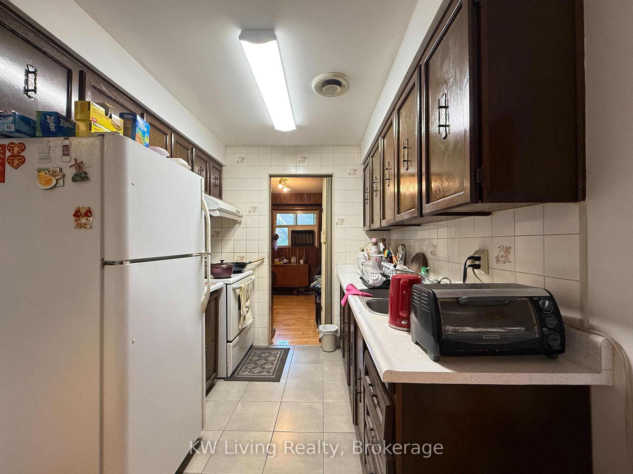
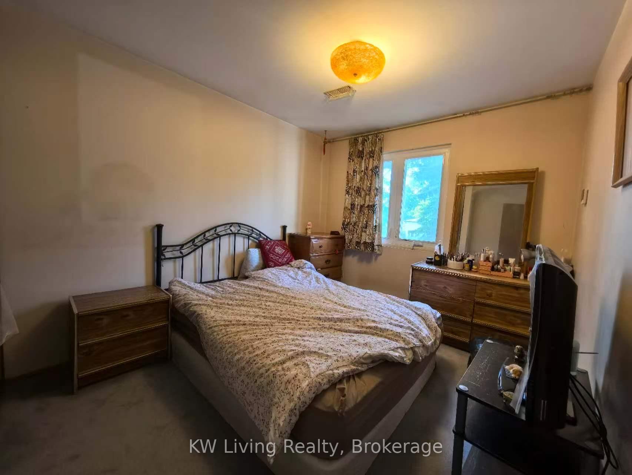
Move-in ready and extensively upgraded, this 4-bedroom home sits in a prime location with immediate access to public transit and highways. The first floor offers a separate suite with its own bedroom and full shower room - ideal for extended family, guests, or income potential. On the second level, a raised-ceiling living room fills the main living space with natural light, flowing into an updated kitchen finished with quartz countertops, a full quartz backsplash, and new tile. The third floor holds three spacious bedrooms, including a generous primary, with good closet space throughout. Recent improvements include new high-efficiency central forced air - a Carrier 96% AFUE gas furnace paired with a 2-ton heat pump; owned Rinnai high-efficiency condensing Tankless water heater (2023), plus a new front entrance door (2024), built-in dishwasher (2025), and all-new closet doors (2026). Set in a family-friendly neighborhood with easy access to Highway 404, Finch, and Victoria Park, and steps to transit, Seneca College, library, public pool, community center, groceries, and restaurants. Low maintenance fees include water, landscaping, and snow removal right to your door.
Extras
No extras listed.
Visit this home
Pick a time that works for you.
No upcoming open houses.
| Type | Condo Townhouse |
| Style | 3-Storey |
| Approx. Age | Not available |
| Size | 1200-1399 sq. ft. |
| Maintenance Fees | $439 |
| Locker | None |
| Balcony | None |
| Exposure | North |
| Parking Type | Attached |
| Parking Spaces | 2 |
| Parking Features | None |
| Property Tax | $3,265 |
| mls© Number | C13661854 |
| Listed By | HOME RUN REALTY INC. |
Listing History
- No recent sale history for this listing.
- No recent lease history for this listing.
Schools
Could you afford this home?
What the bank counts
This home's actual carrying costs, payment stress-tested at 6%
- Mortgage, tested at 6%
- $4,085
- Property tax
- $272
- Heat allowance
- $150
- Condo fees, half counted
- $219
- Housing costs
- $4,726 / mo
Lenders cap these at 39% of gross income — that sets the number.
Down payment20% · $159,600
25-yr amortization
Income needed
$145,000
gross annual household income
- Payment at 4%
- $3,358 / mo
- Cash down
- $159,600
Assumes no other monthly debts · 25-yr amortization
Full affordability checkInvestment Analysis
Estimated rent, cap rate and monthly cash flow for this property
Values and trends
Nearby listings
Comparable sales
- No similar listings found.