216 Shawnee Circle
Pleasant View, Toronto
$958,800
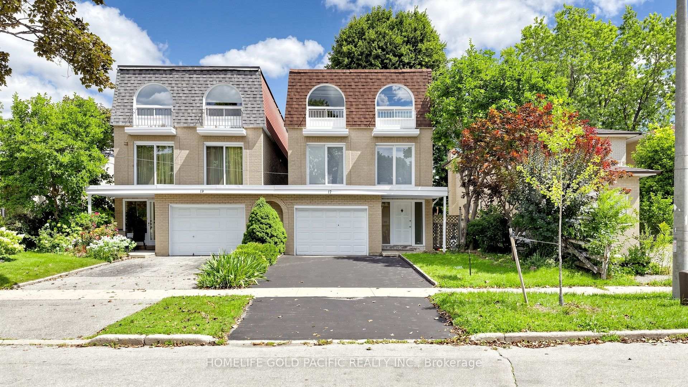
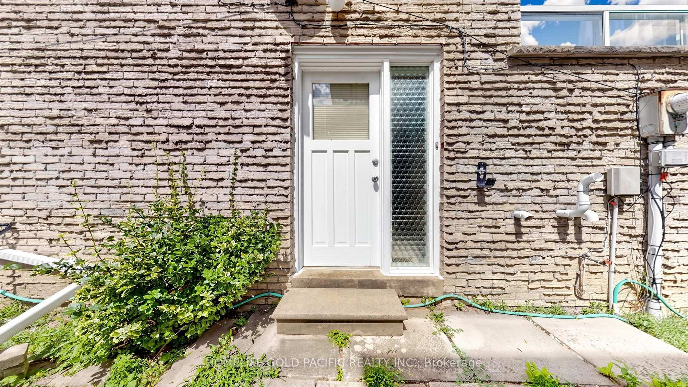
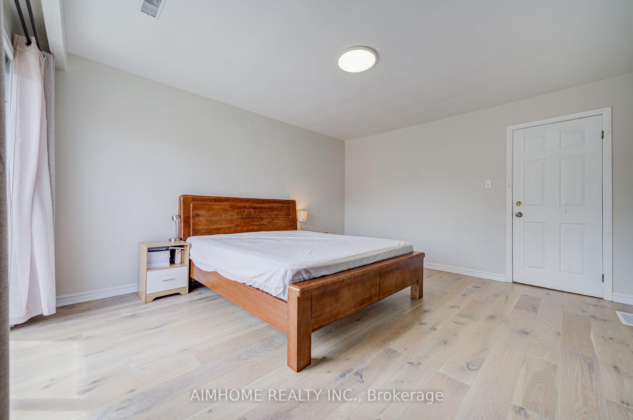
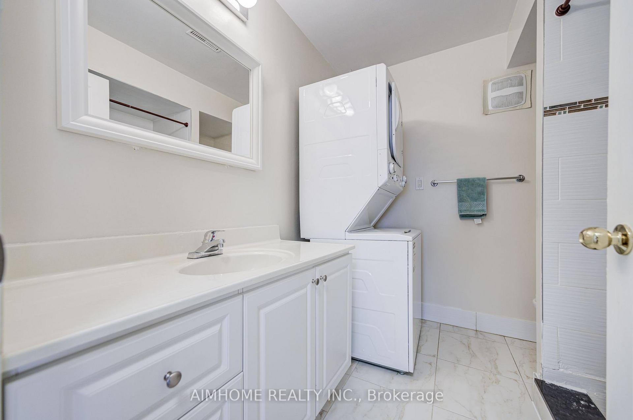
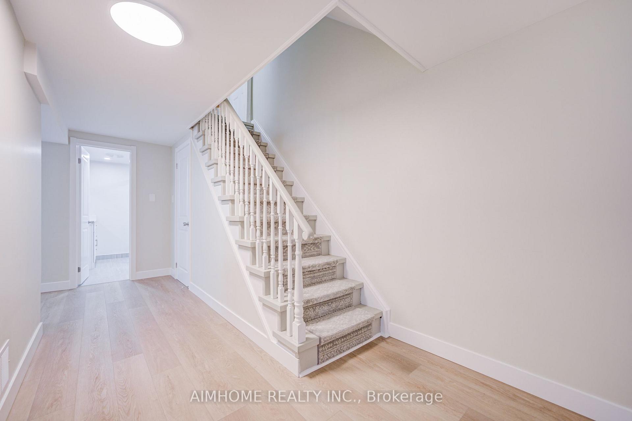
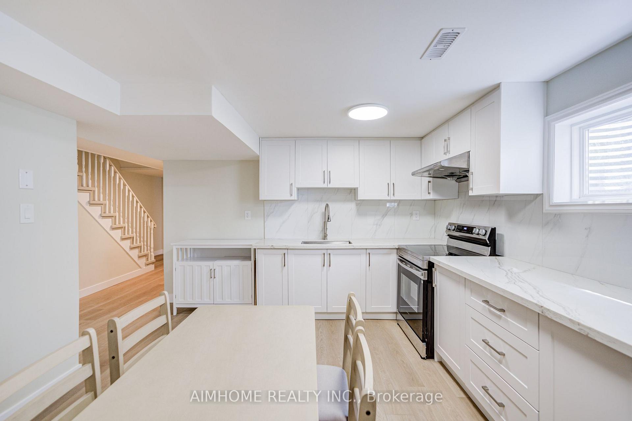
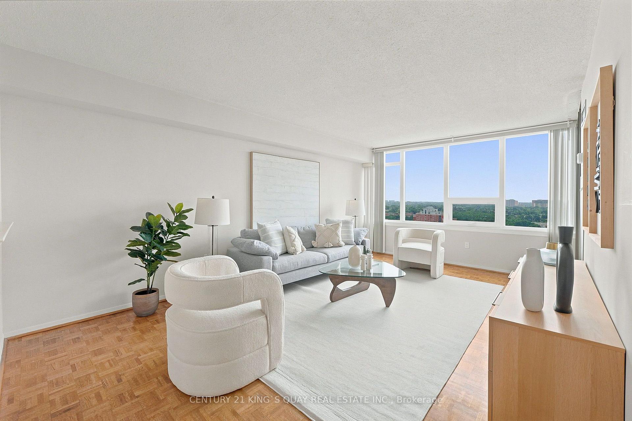
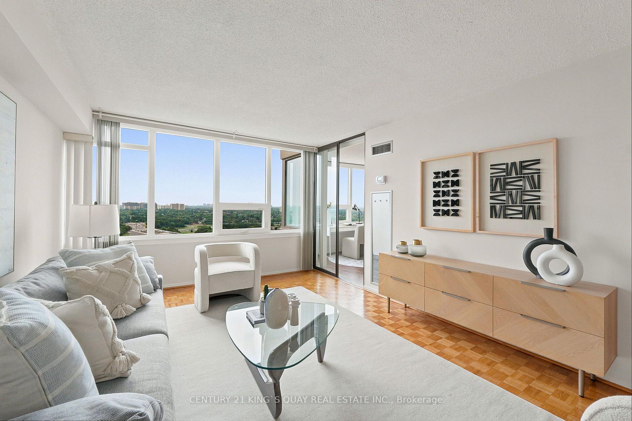
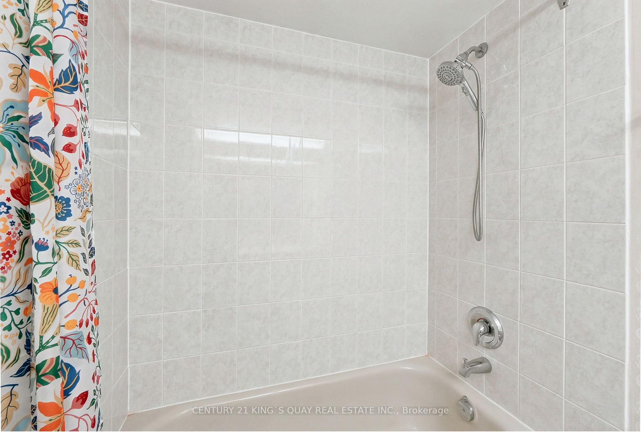
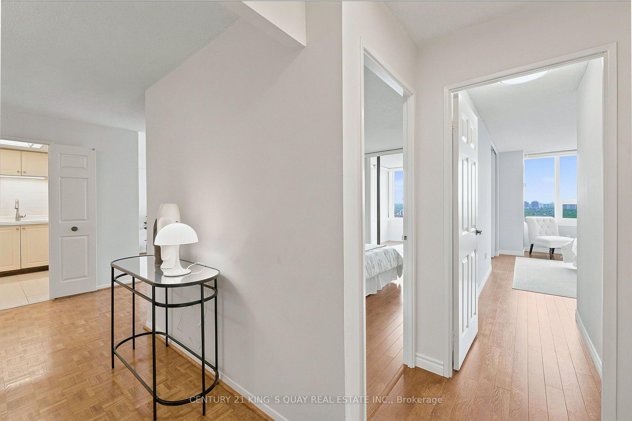
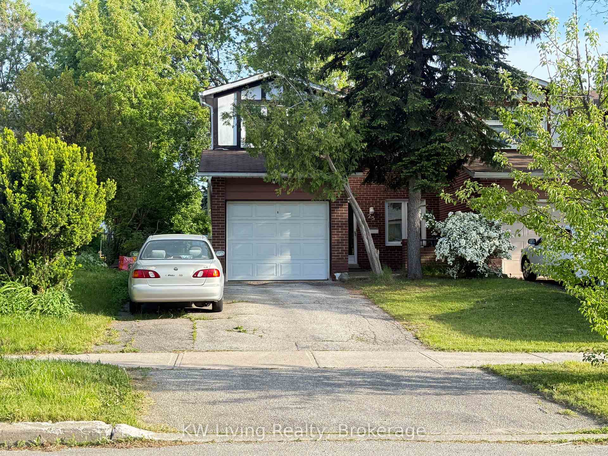
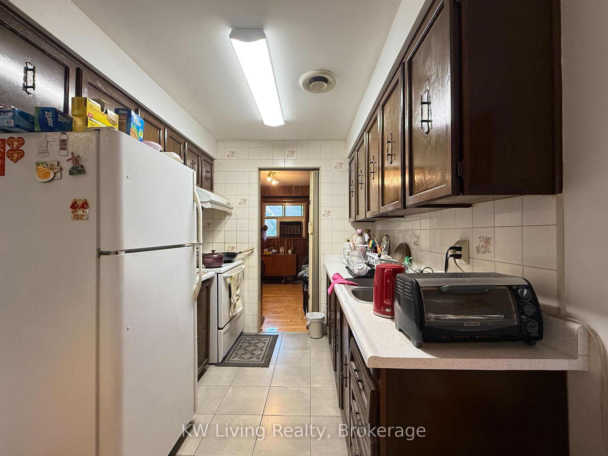
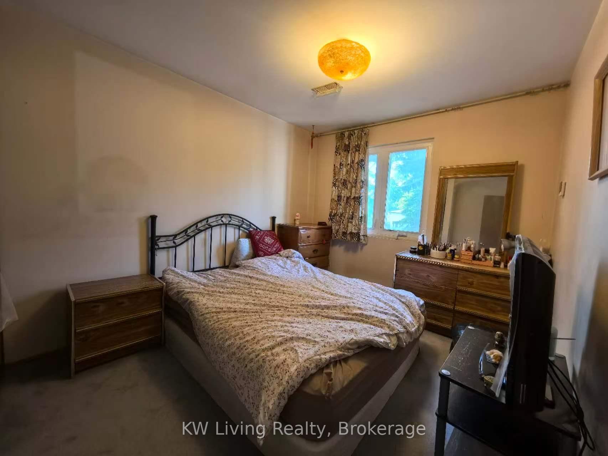
Exceptional opportunity to own this spacious semi-detached backsplit situated on a premium **30 x 120 ft deep lot** in a well-established Toronto neighbourhood. Offering an incredibly functional layout with **6 generously sized bedrooms, 2 kitchens, 3 full bathrooms, and separate entrance**, this home is ideal for large or multi-generational families seeking space and flexibility. The bright main floor features an oversized living room with walk-out to a private balcony, while the well-appointed kitchen flows seamlessly into the breakfast area and formal dining room. The upper level offers spacious bedrooms and a full bathroom, while the lower level features additional bedrooms, another full bathroom, and a welcoming family room with a fireplace and walk-out to the backyard. The finished lower level includes a second kitchen, a full bathroom, and direct backyard access, providing exceptional flexibility for extended family living. Ideally located close to TTC, Highways 401 & 404, schools, parks, shopping, restaurants, and a wide range of everyday amenities, this well-maintained property offers outstanding space, functionality, and long-term value.
No extras listed.
Visit this home
Pick a time that works for you.
No upcoming open houses.

This seller is holding back offers
Instead of reviewing offers as they come in, this seller has set offer instructions — a strategy often paired with attractive pricing to invite competing bids. Timing and preparation matter here; get in touch and we'll walk you through it.
| Type | Semi-Detached |
| Style | Backsplit 5 |
| Approx. Age | Not available |
| Size | 1500-2000 sq. ft. |
| Property Tax | $5,256 |
| Lot Size | 30.04 ft x 120.13 ft |
| mls© Number | C13569824 |
| Listed By | RE/MAX EXCEL REALTY LTD. |
Listing History
- No recent sale history for this listing.
- No recent lease history for this listing.
Schools
Could you afford this home?
What the bank counts
This home's actual carrying costs, payment stress-tested at 6%
- Mortgage, tested at 6%
- $4,908
- Property tax
- $438
- Heat allowance
- $150
- Housing costs
- $5,496 / mo
Lenders cap these at 39% of gross income — that sets the number.
Income needed
$169,000
gross annual household income
- Payment at 4%
- $4,035 / mo
- Cash down
- $191,760
Assumes no other monthly debts · 25-yr amortization
Full affordability checkInvestment Analysis
Estimated rent, cap rate and monthly cash flow for this property
Values and trends
Nearby listings
Comparable sales
- No similar listings found.