| Heat Included | |
| Water Included | |
| Parking Included | |
| Common Elements Included | |
| Hydro Included | |
| Building Insurance Included | |
| Cable TV Included |




Listed 22 days ago
711 - 5 Parkway Forest Drive
Henry Farm, Toronto
$379,000
Condo Apartment |
1 + 1 | 1 | 1 | 1
About this home
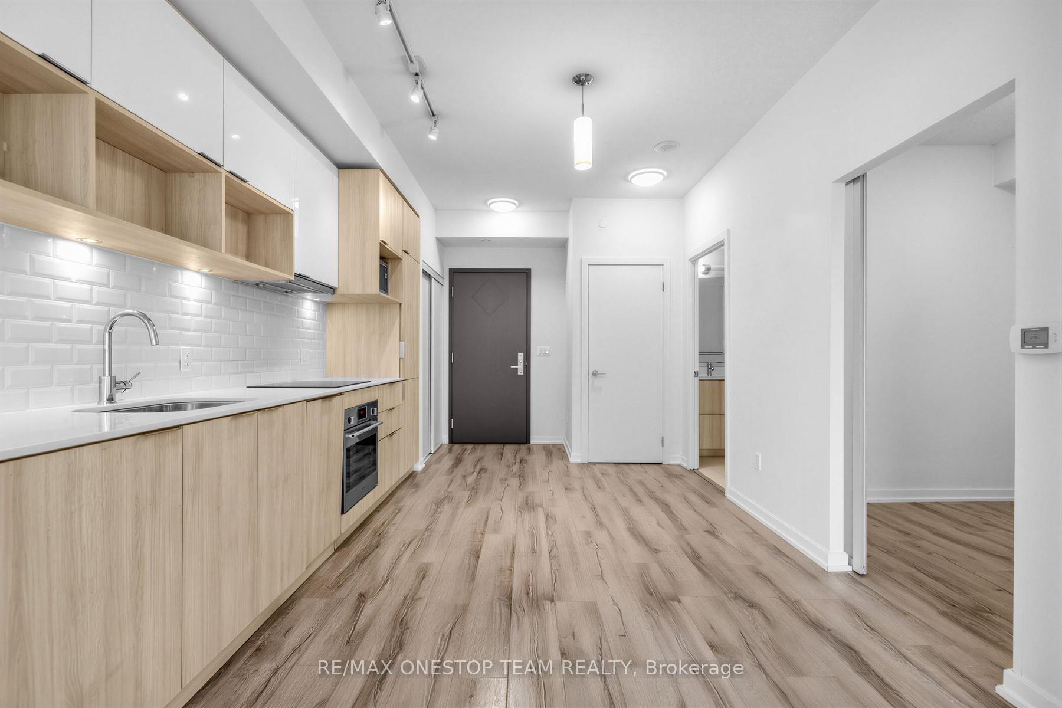
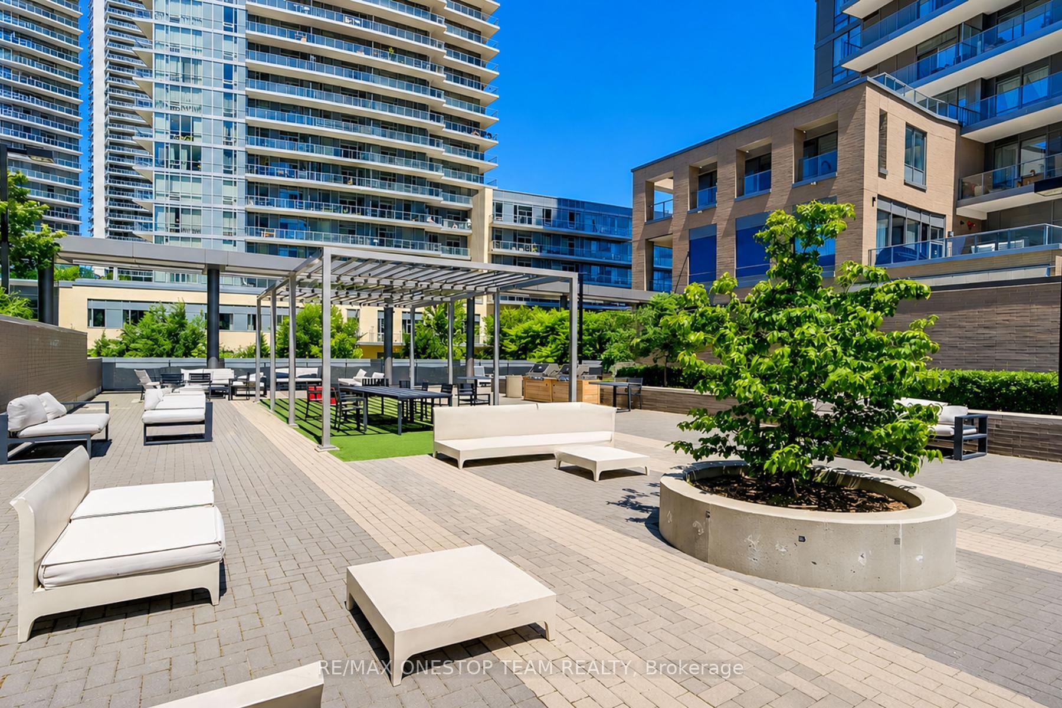
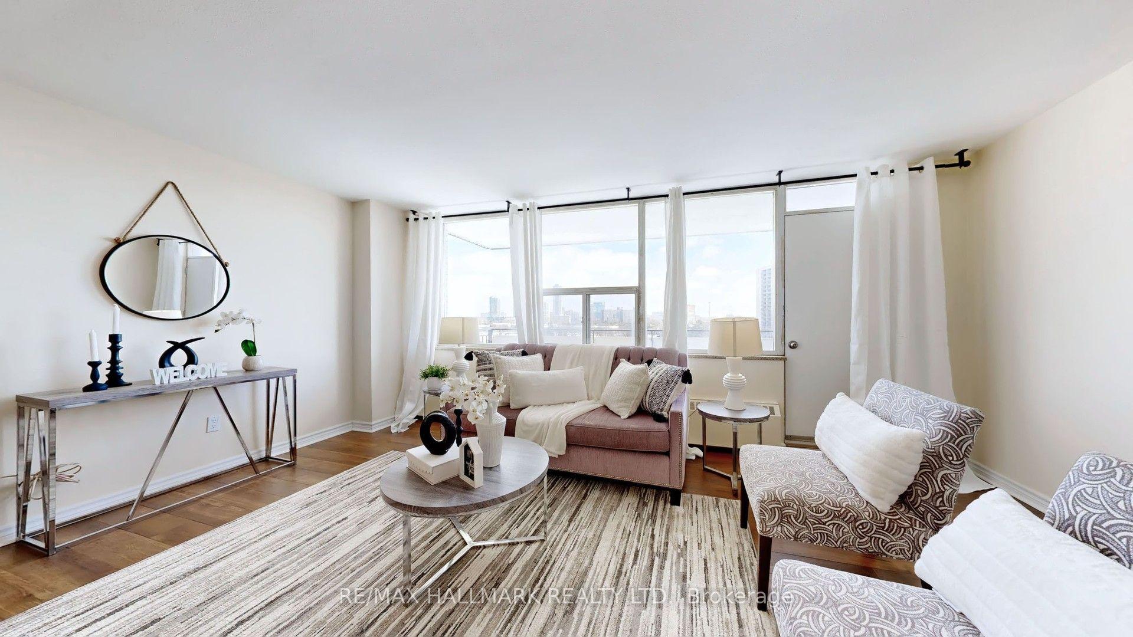
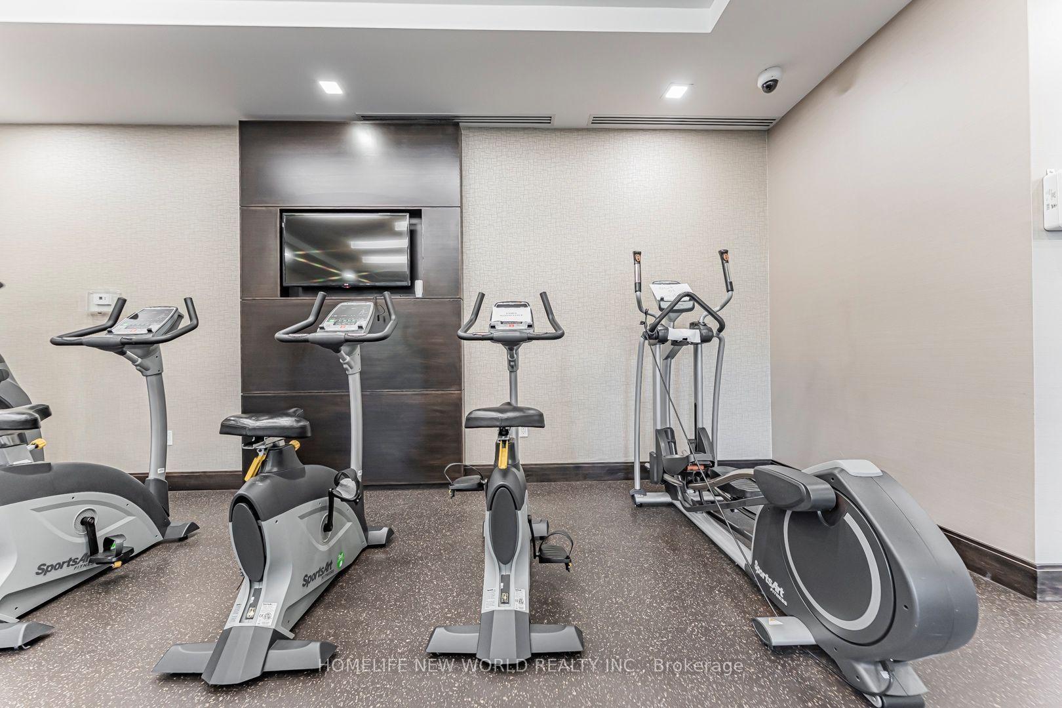
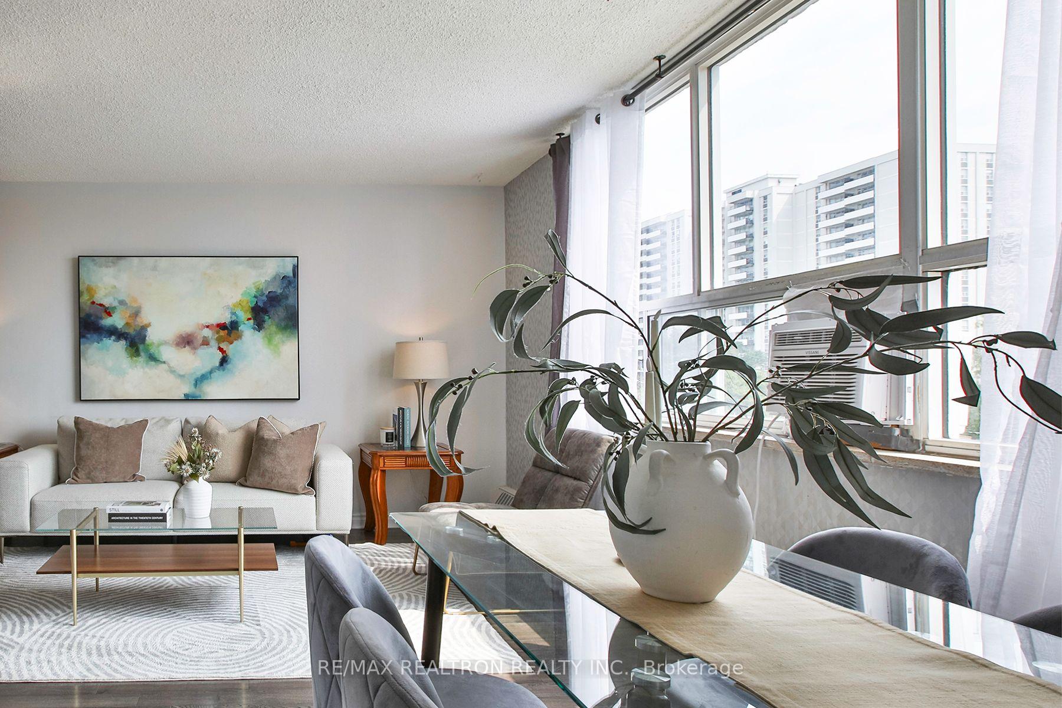
Thoughtfully updated and light filled suite features 727 sq.ft., an updated kitchen with wrap around cabinetry, greystone backsplash, updated stainless steel appliances in 2026 and durable laminate flooring throughout. The open concept layout offers function and flow and is bathed in natural light with serene views of mature weeping willows and greenery. Spacious primary bedroom with double closet. A versatile office/den with glass doors open up to a private balcony or ideal for a guest room or reading nook. Complete with an extra large laundry ensuite with storage unit. ***Unbeatable location with TTC at your doorstep*** One block to FreshCo supermarket and minutes to Fairview Mall, Don Mills Station and coffee shops. Building maintenance fees include ALL utilities (hydro, heat, water, cable & internet). Residents enjoy an impressive selection of amenities, including a pool, tennis courts, sauna, party room, ping pong room, kids outdoor playscape and abundant visitor parking for family and friends.
Extras
No extras listed.
Visit this home
Pick a time that works for you.
No upcoming open houses.
| Type | Condo Apartment |
| Style | Apartment |
| Approx. Age | Not available |
| Size | 700-799 sq. ft. |
| Maintenance Fees | $670 |
| Locker | Ensuite |
| Balcony | Open |
| Exposure | East |
| Parking Type | Surface |
| Parking Spaces | 1 |
| Parking Features | None |
| Property Tax | $1,343 |
| mls© Number | C13611482 |
| Listed By | RE/MAX REALTRON REALTY INC. |
Listing History
- No recent sale history for this listing.
- No recent lease history for this listing.
Schools
Could you afford this home?
What the bank counts
This home's actual carrying costs, payment stress-tested at 6%
- Mortgage, tested at 6%
- $1,940
- Property tax
- $112
- Heat allowance
- $150
- Condo fees, half counted
- $335
- Housing costs
- $2,537 / mo
Lenders cap these at 39% of gross income — that sets the number.
Down payment20% · $75,800
25-yr amortization
Income needed
$78,000
gross annual household income
- Payment at 4%
- $1,595 / mo
- Cash down
- $75,800
Assumes no other monthly debts · 25-yr amortization
Full affordability checkInvestment Analysis
Estimated rent, cap rate and monthly cash flow for this property
Values and trends
Nearby listings
Comparable sales
- No similar listings found.